
Keat Farm Close, Herne Bay



Property Summary
Full Details
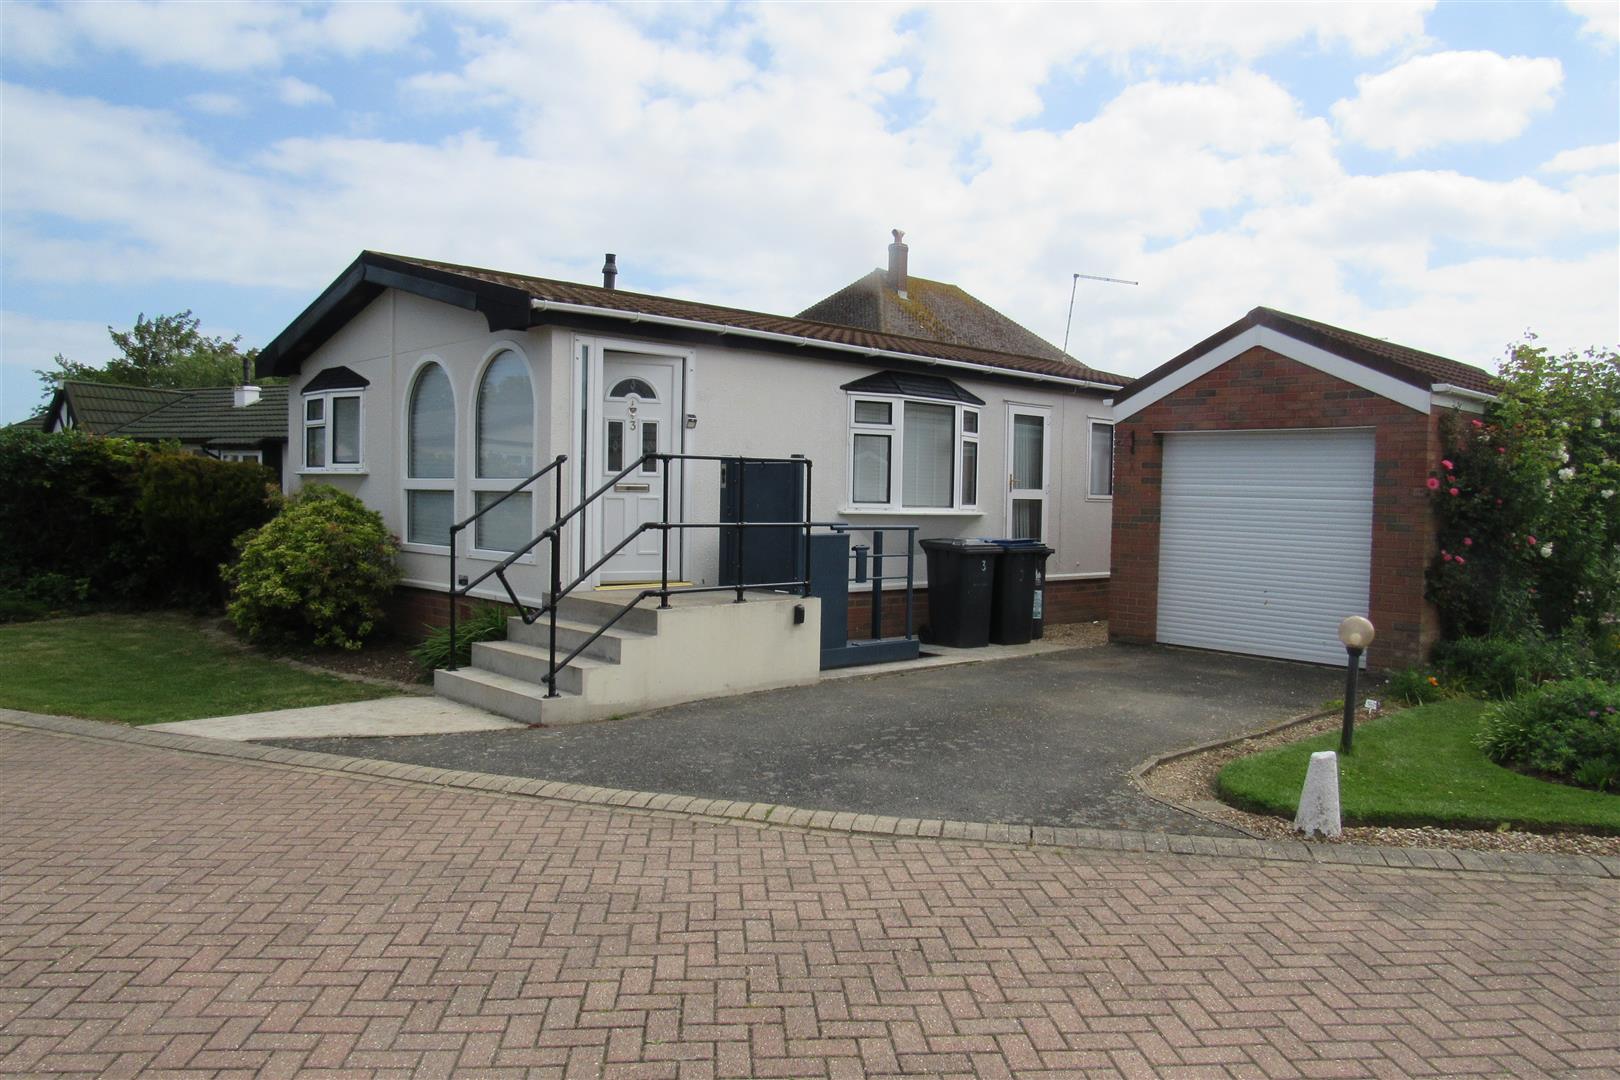
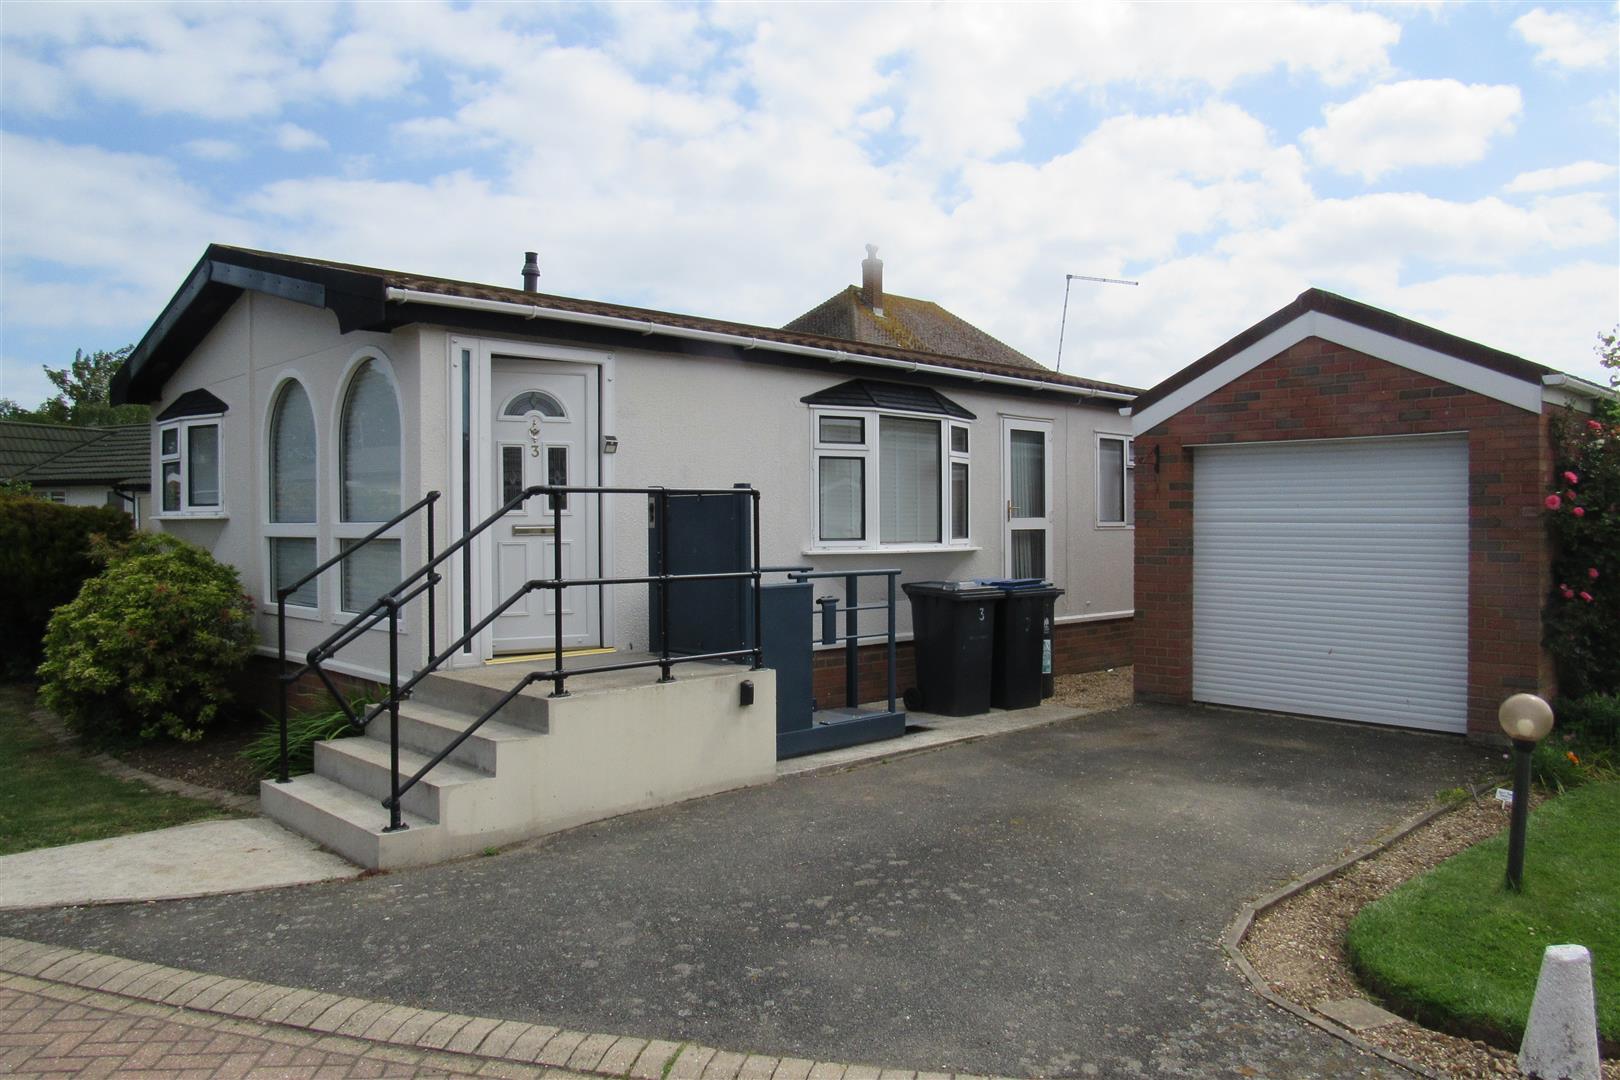
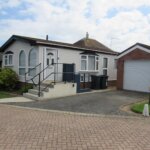
Stairs To Main Front Door
Entrance Hall 2.95 x 1.49 (9'8" x 4'10")
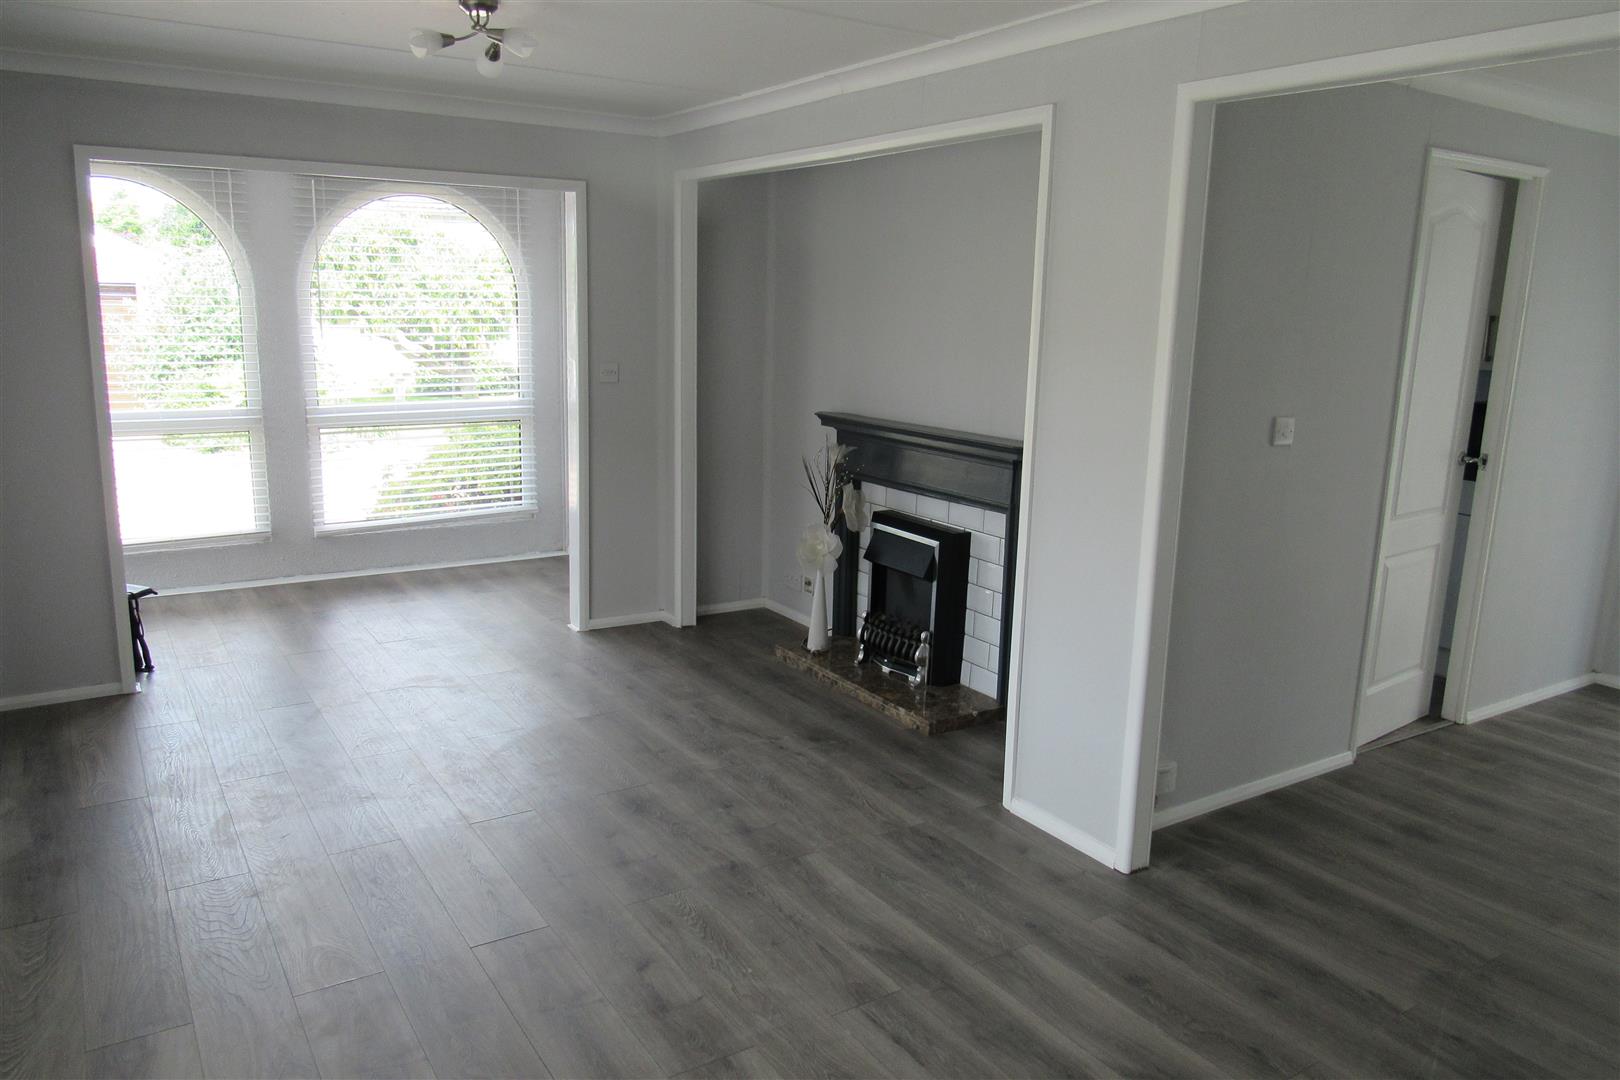
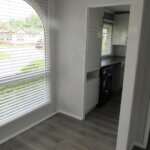
2x Feature windows. Opening into
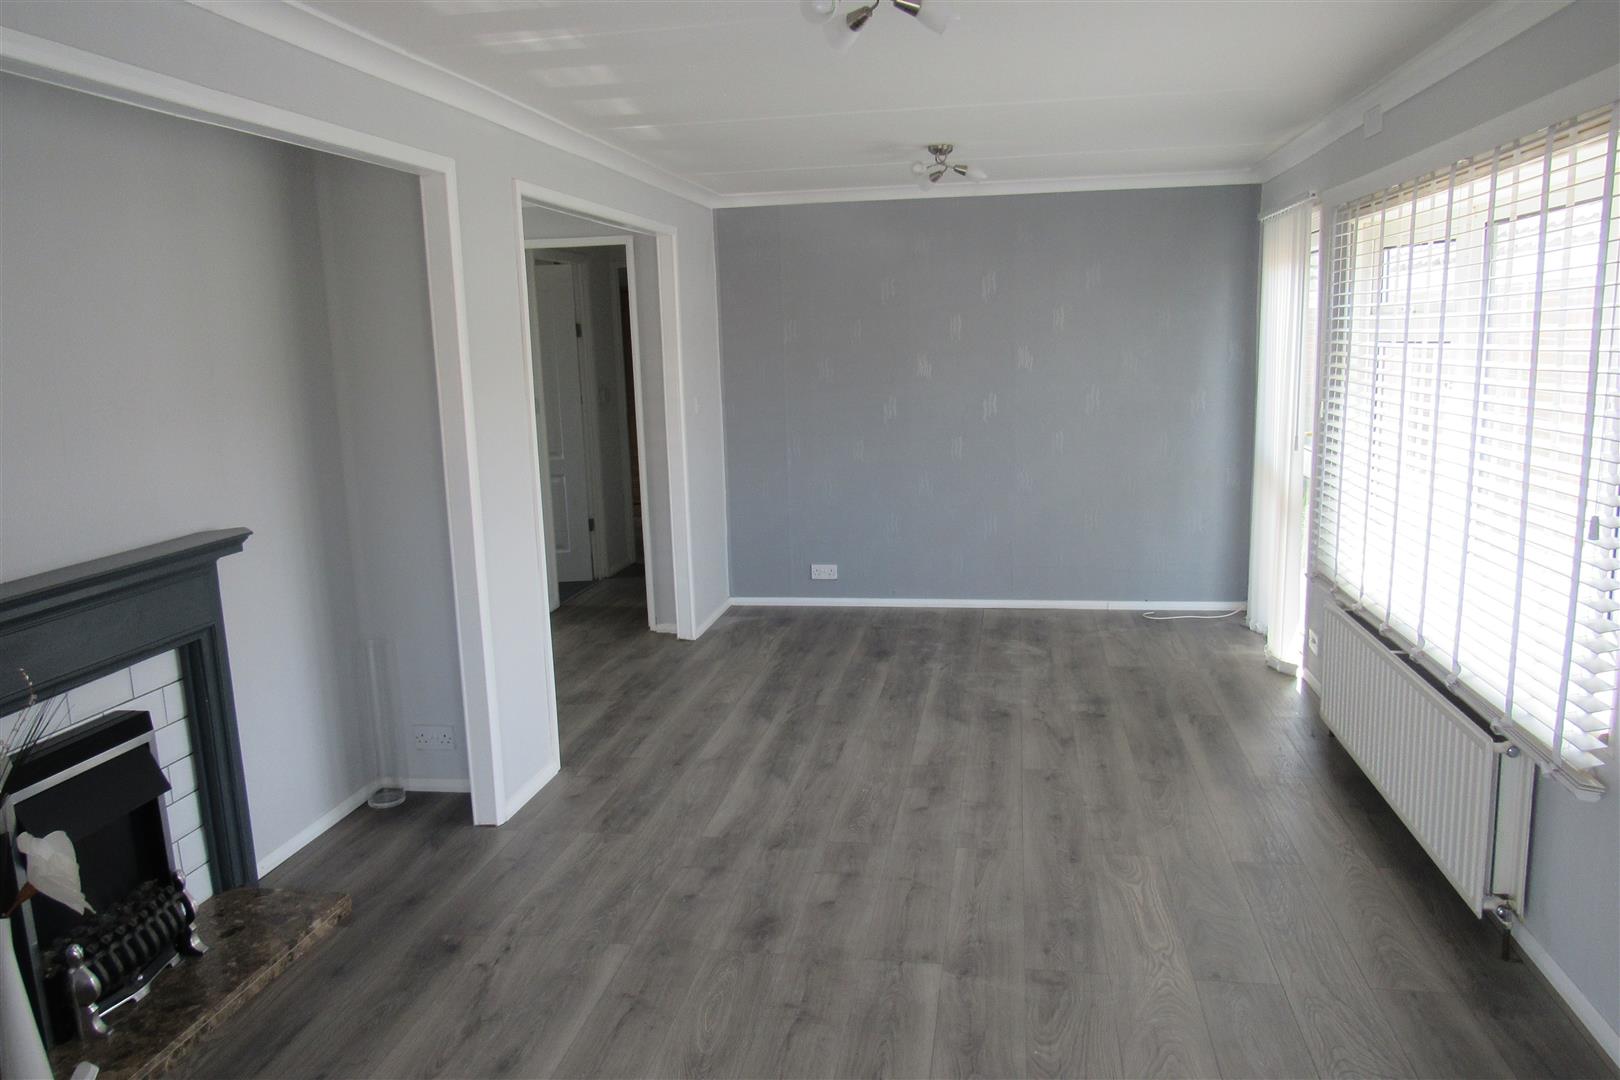
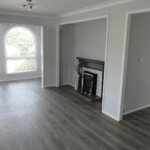
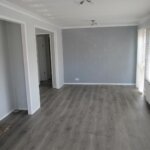
Lounge 5.4 x 2.87 (17'8" x 9'4")
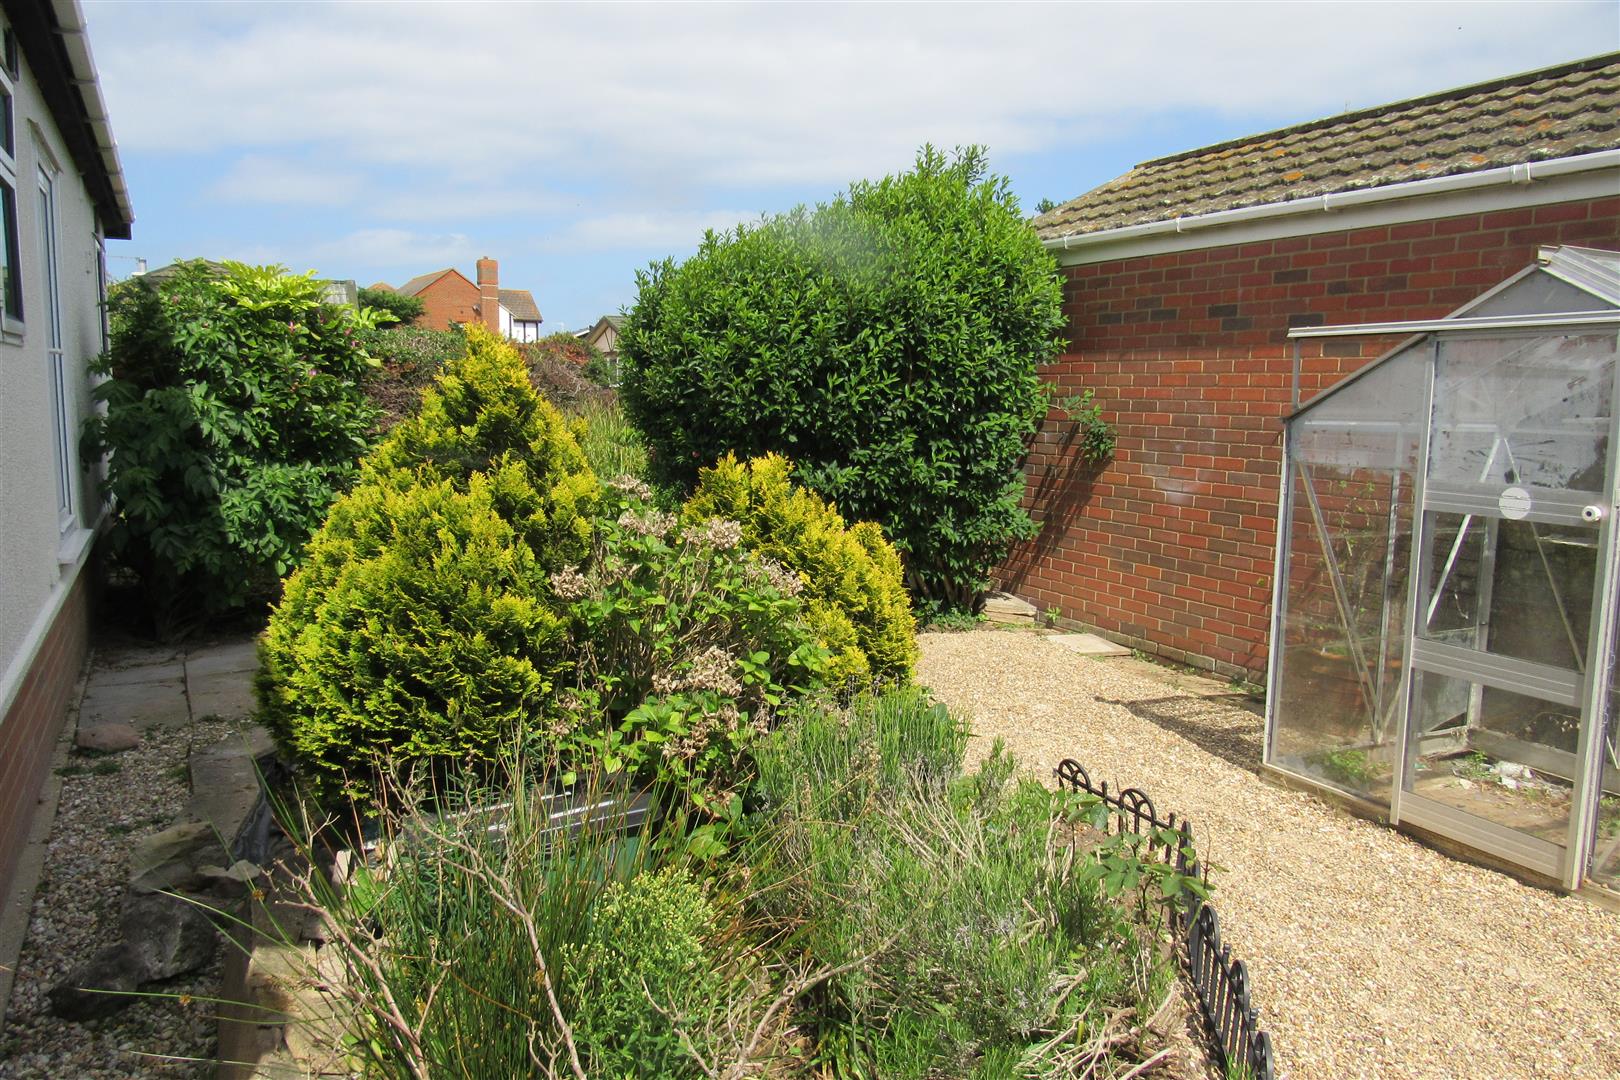
Radiator. Power points. Door to side garden. Recess with fireplace. Opening into
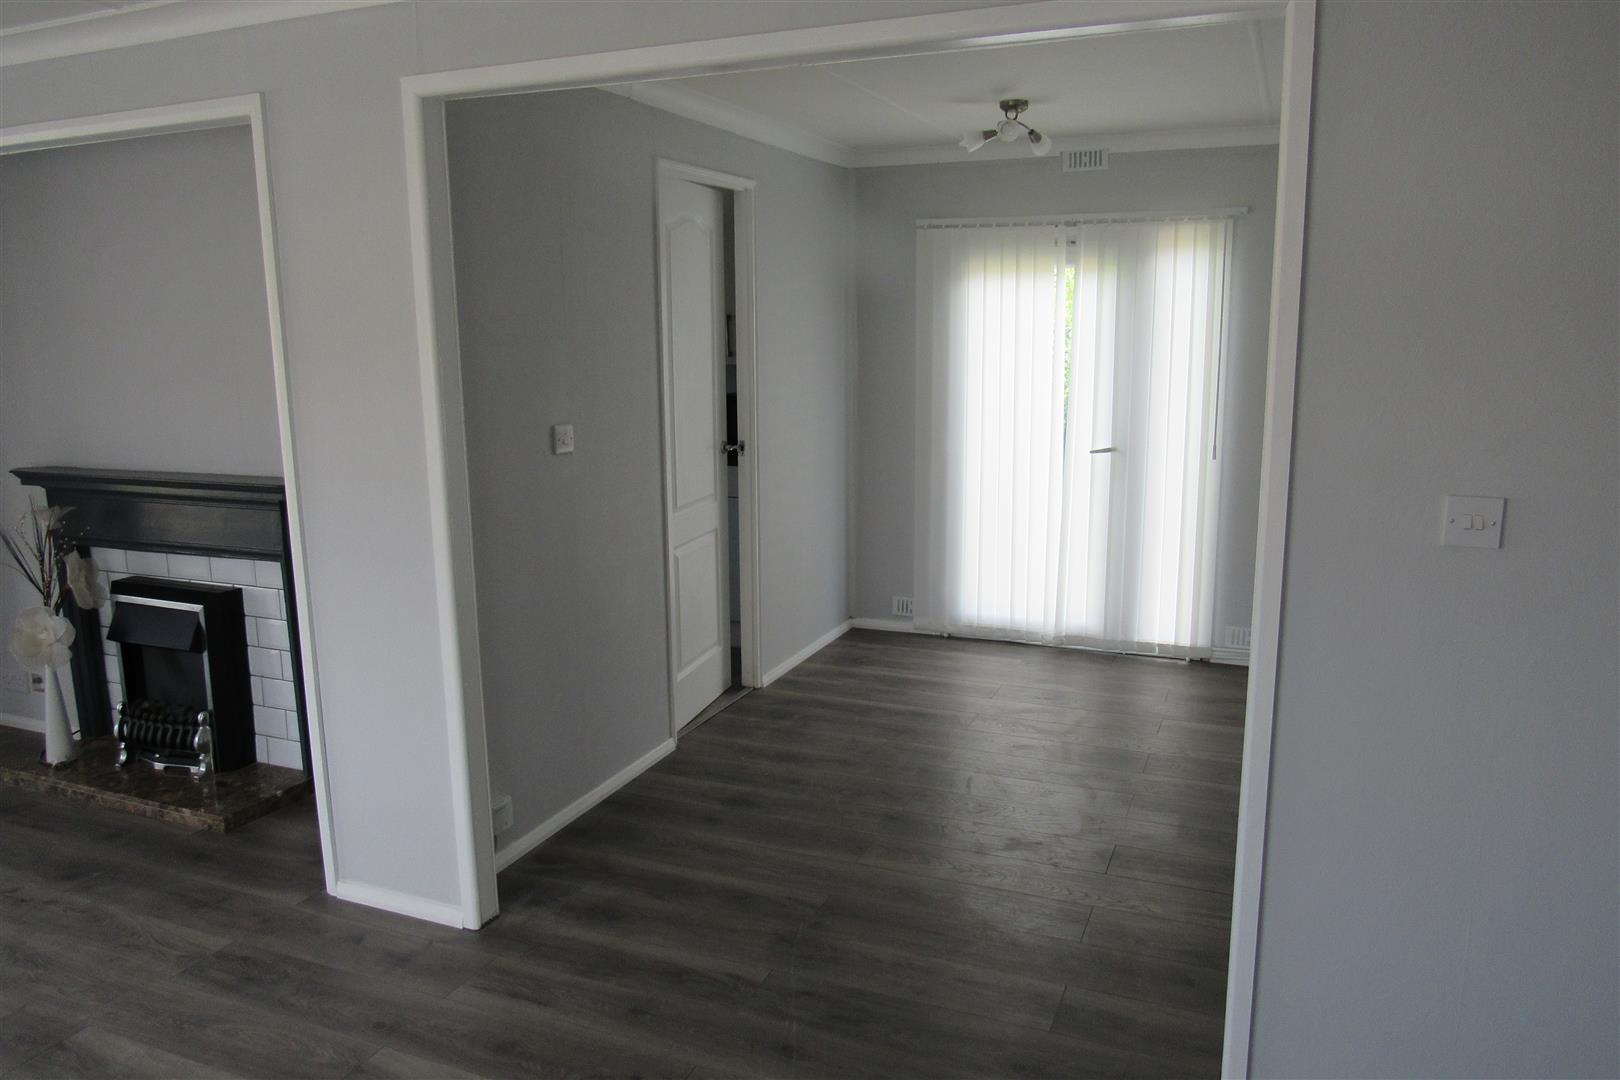
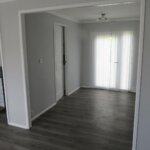
Dining Room 3 x 2.12 (9'10" x 6'11")
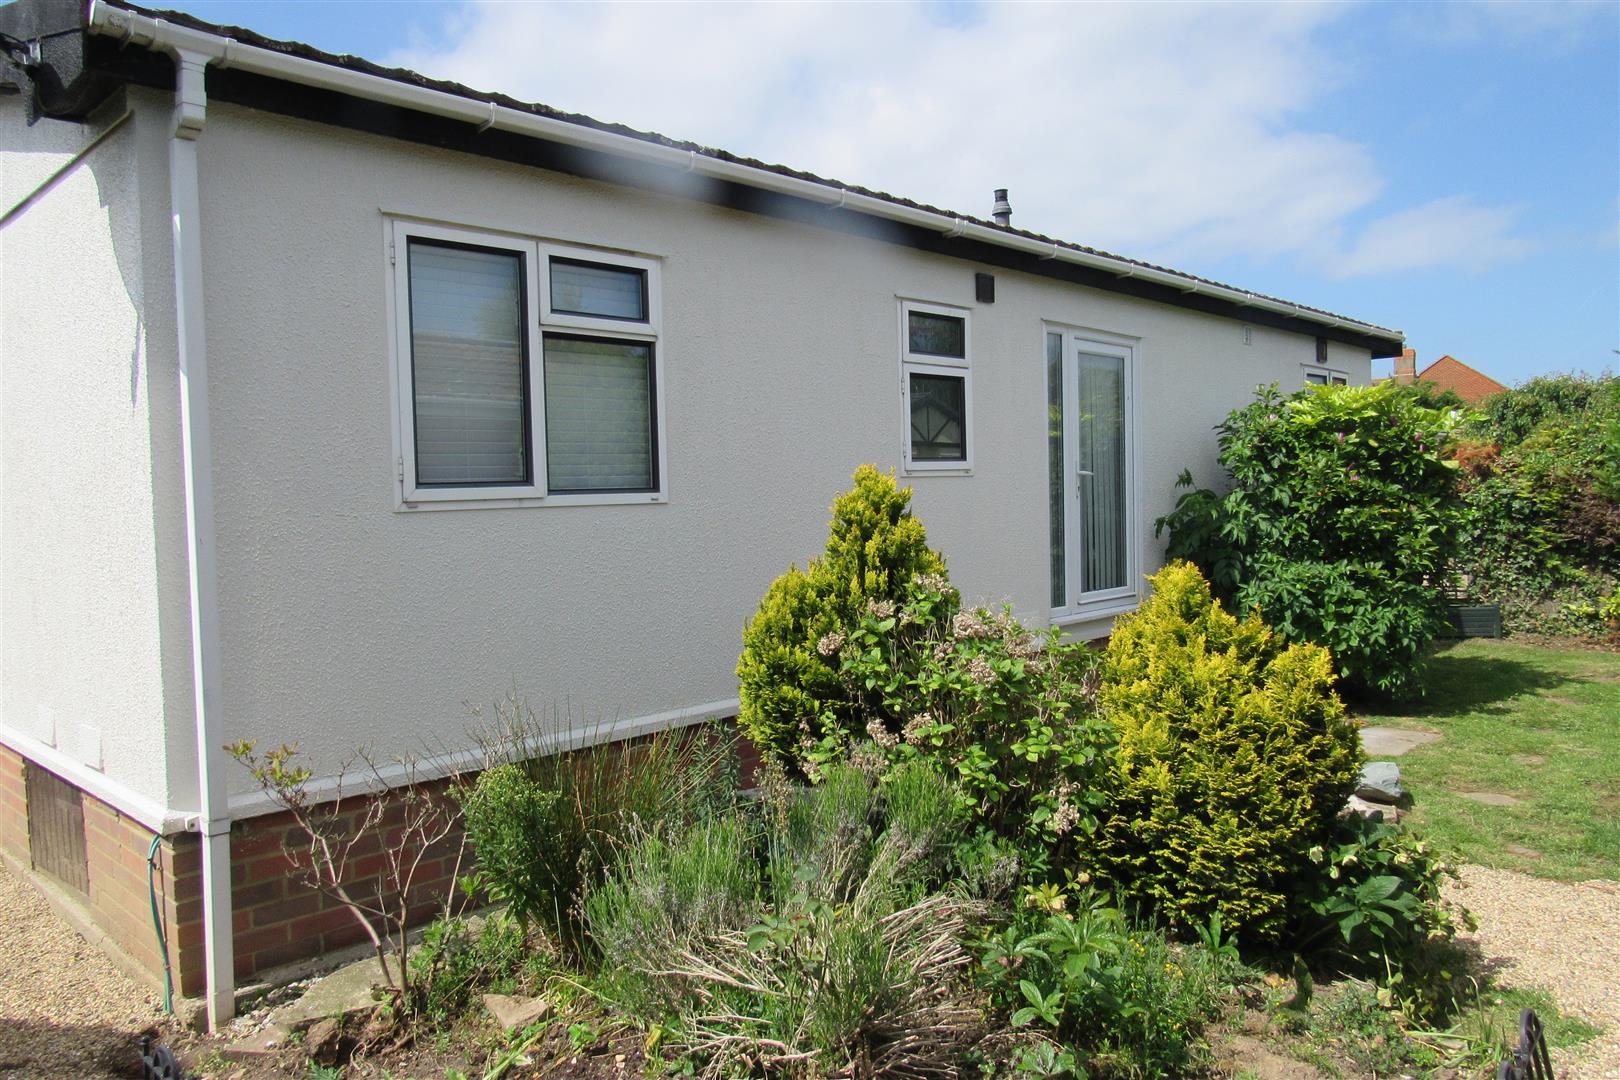
Double glazed door to rear garden. Power points. Radiator. Door to
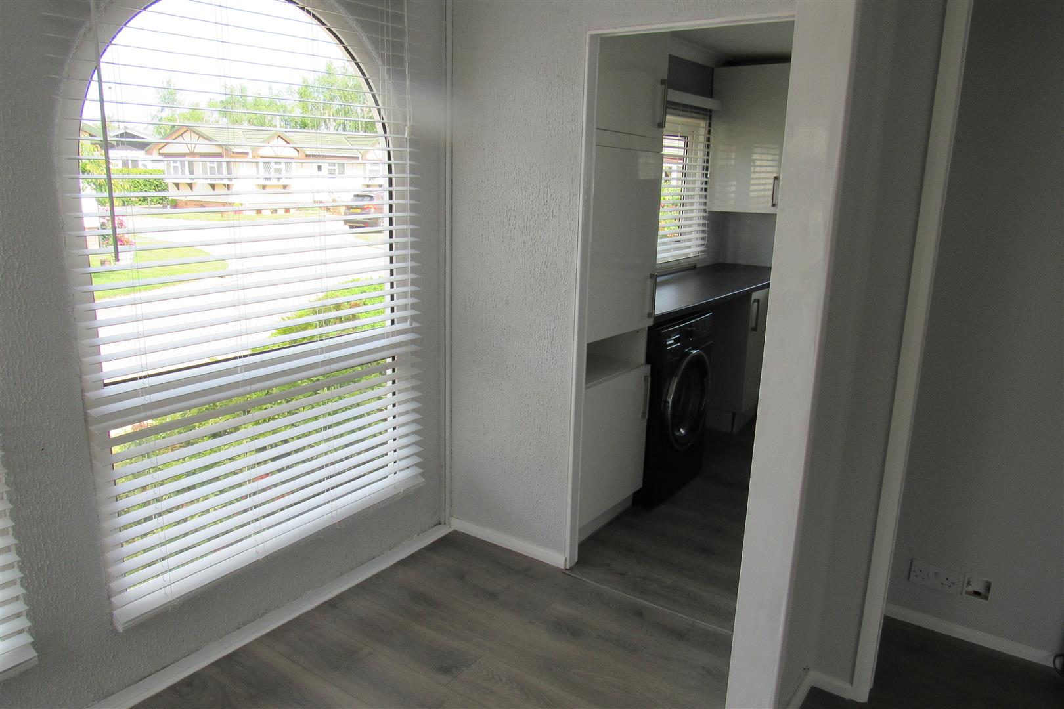
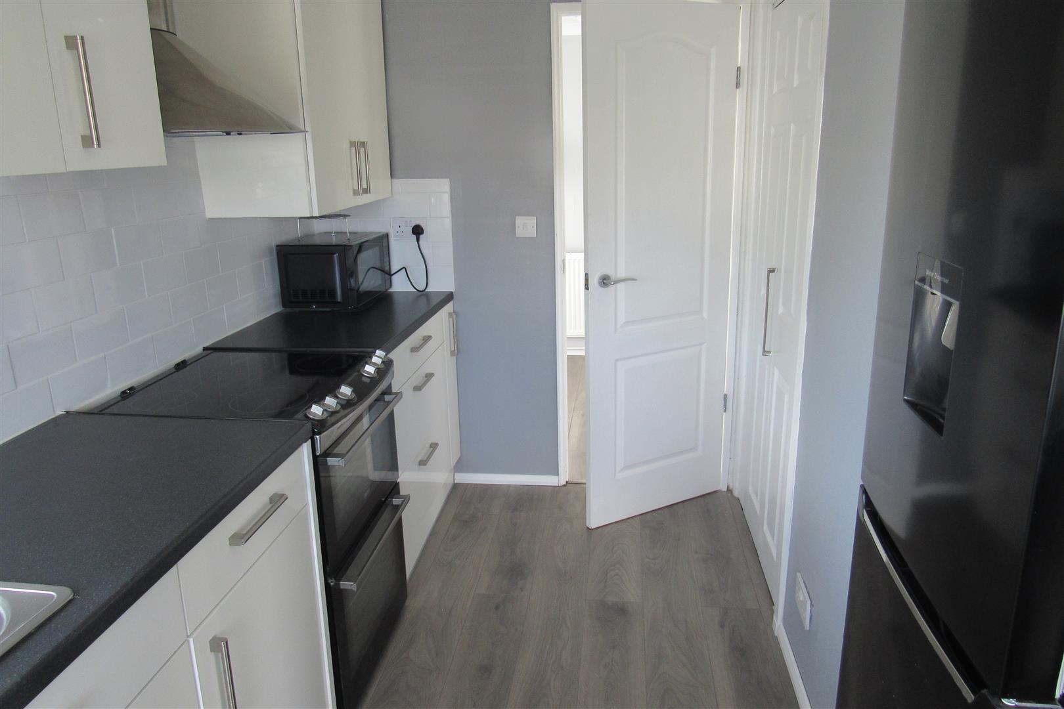
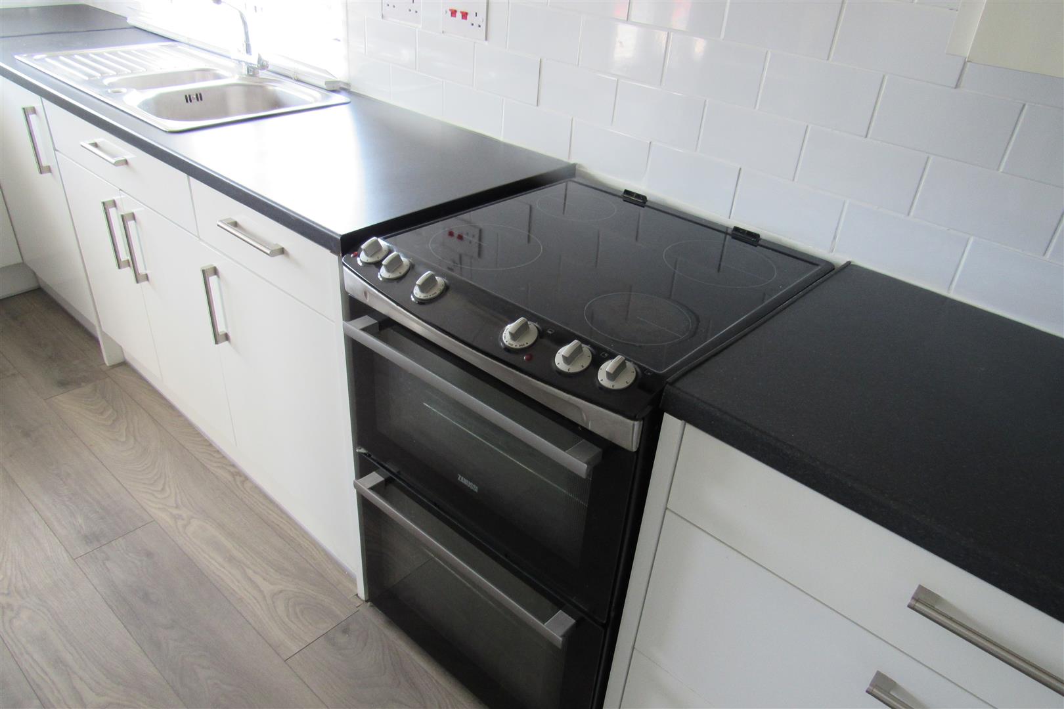
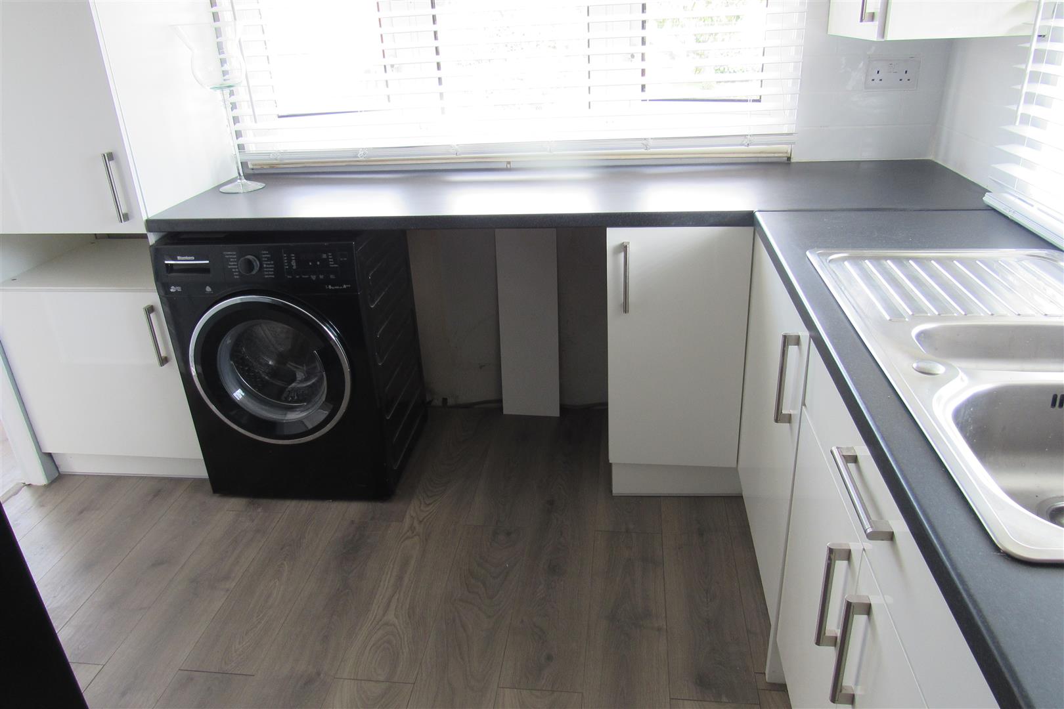
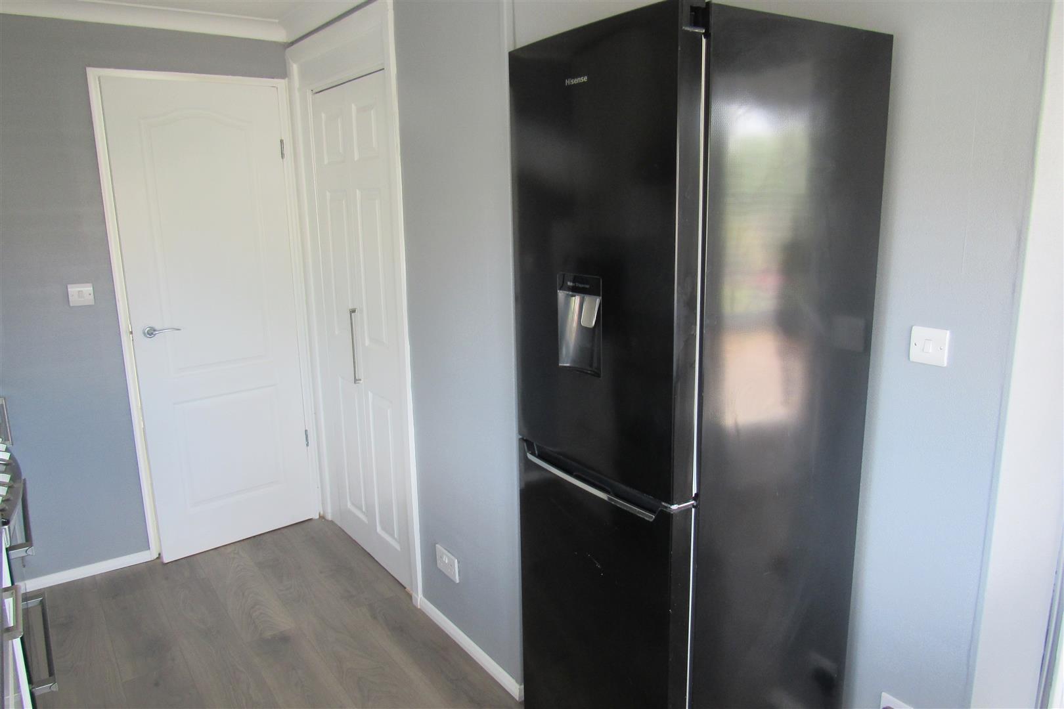
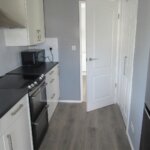
Kitchen (also accessed from hallway) 4 x 2.83 (into door recess) (13'1" x 9'3" (into do
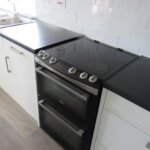
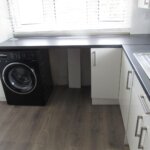
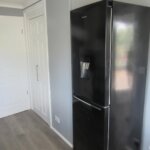
Range of wall and base units. Carousel unit. 1 1/2 bowl sink unit. Recess for fridge/freezer. Power points. Stainless steel extractor unit. Electric cooker. Cupboard housing gas boiler. Recess and plumbed for washing machine.
Inner Hall
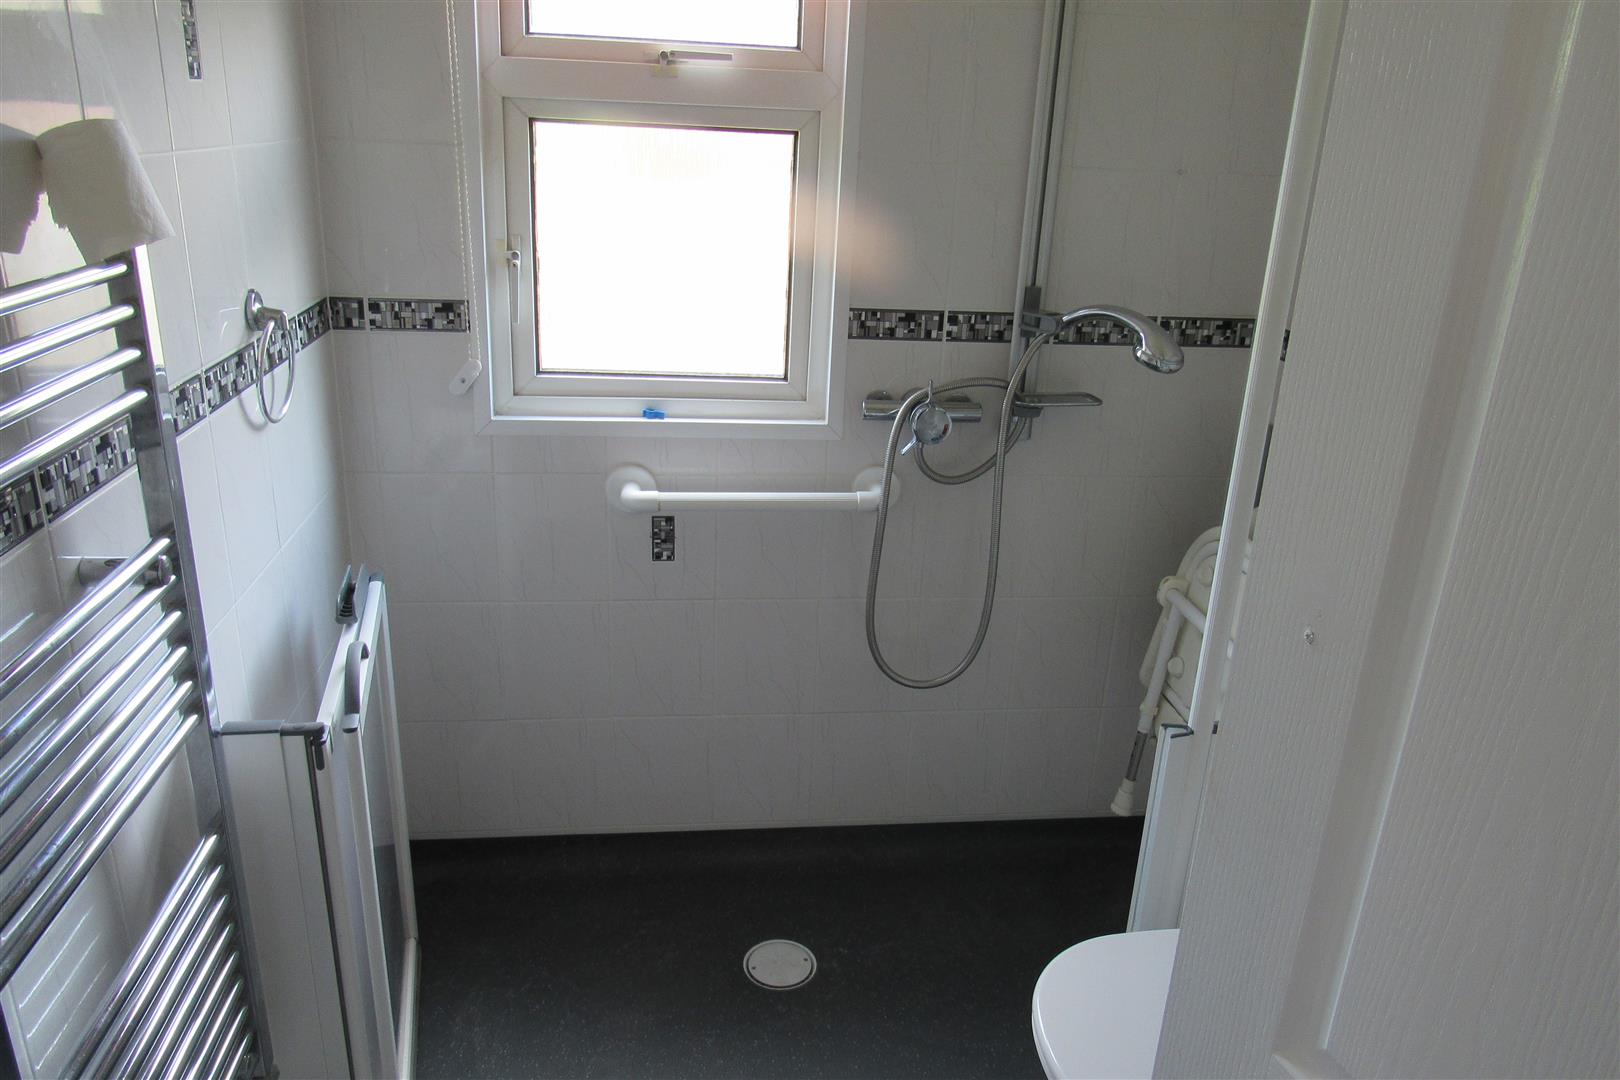
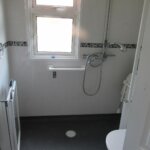
Wet Room 2.02 x 1.68 (6'7" x 5'6")
Walk-in shower. Low level WC suite. Wash hand basin. Heated towel rail. Tiled walls. Shaver point. Medicine cupboard.
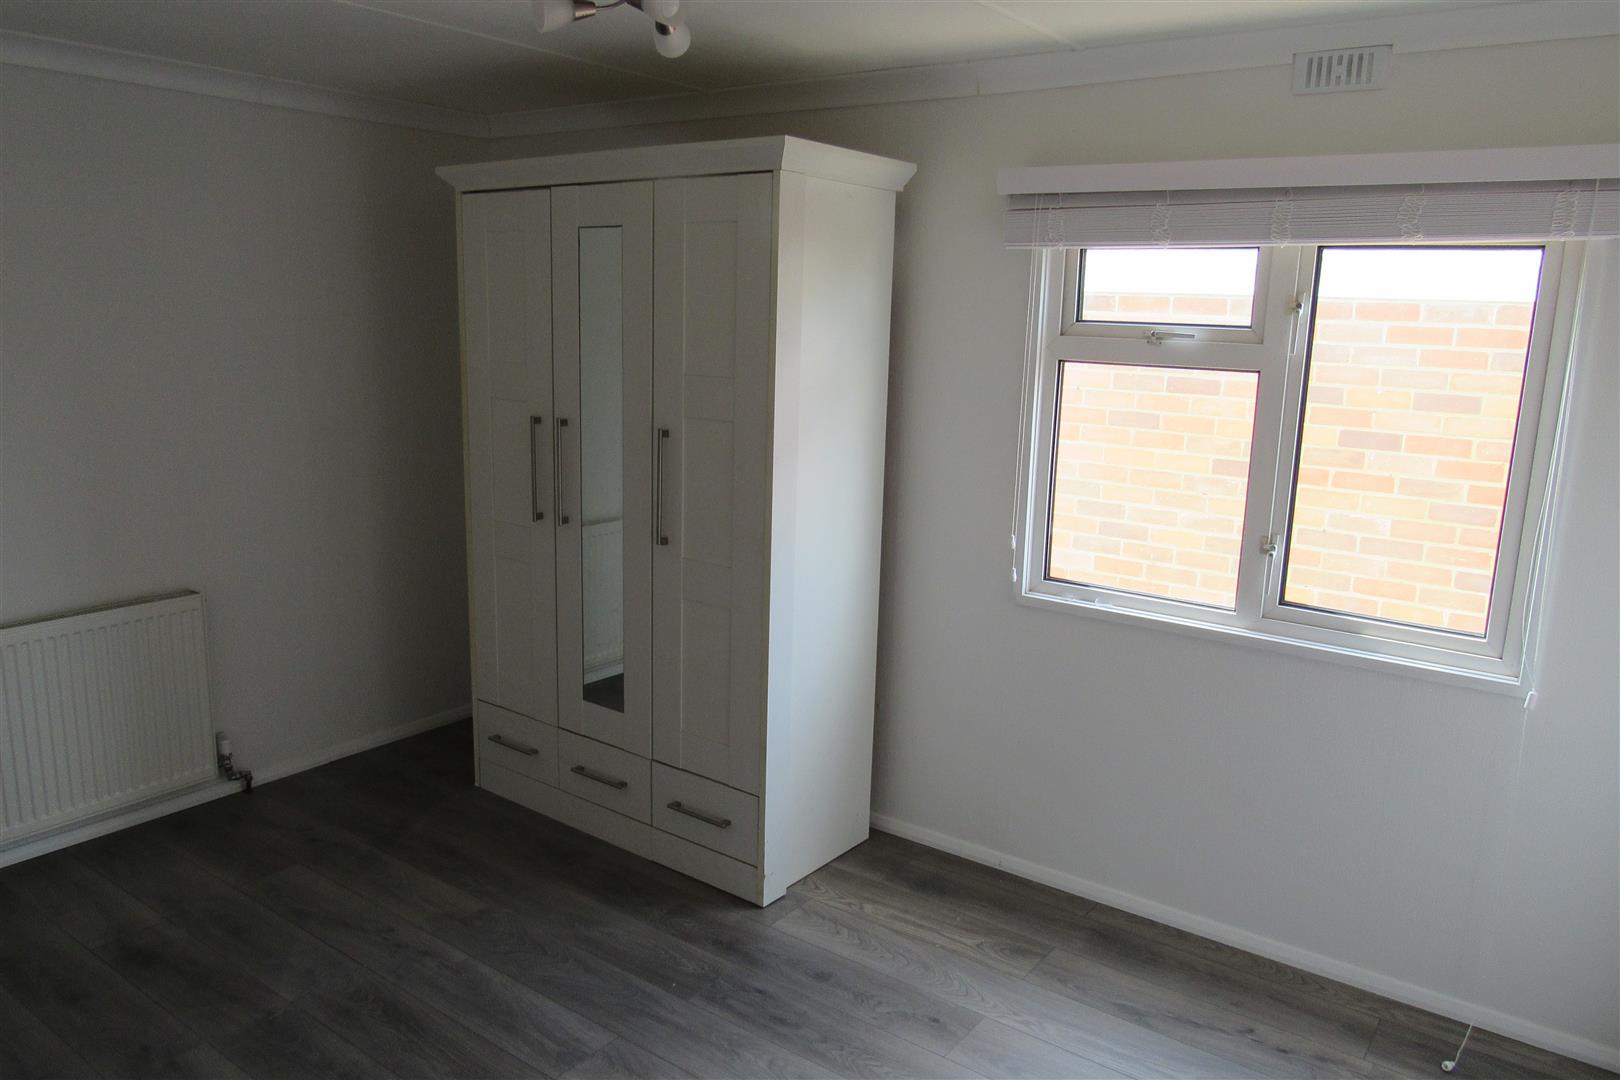
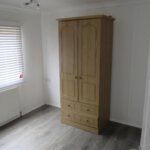
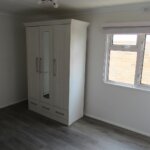
Bedroom 3.89 x 2.93 (12'9" x 9'7")
Radiator. Power points. Free standing wardrobe.
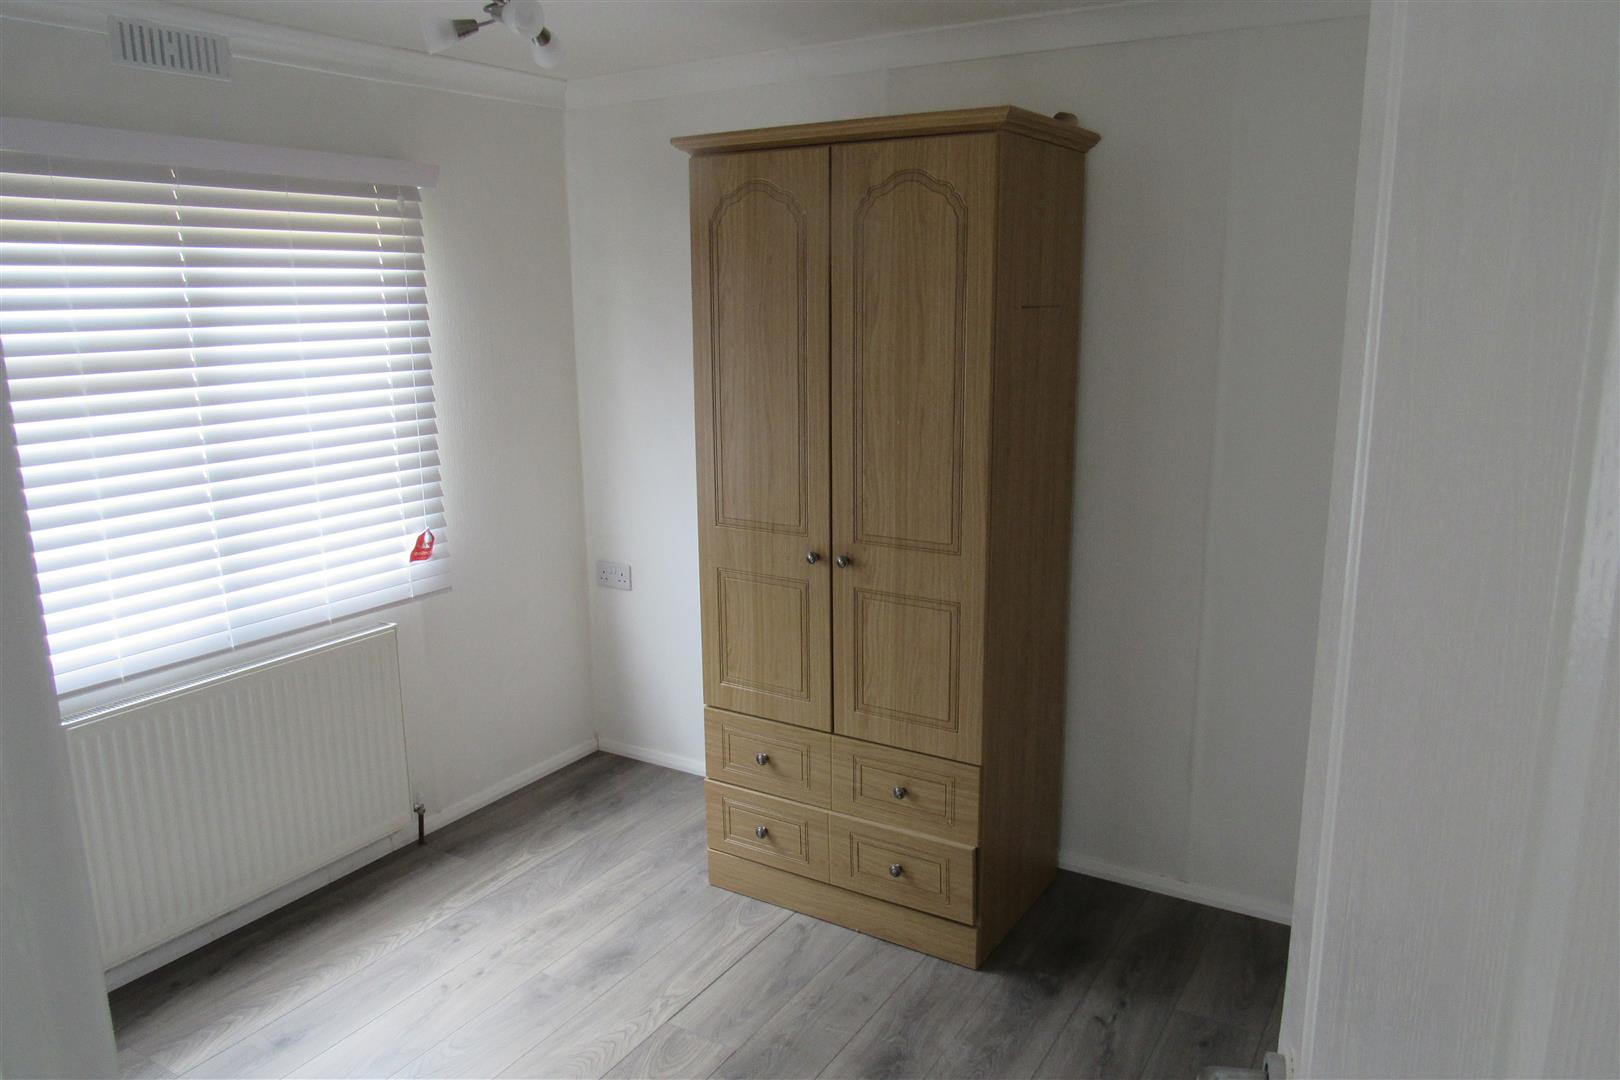
Bedroom 2.82 x 2.66 (9'3" x 8'8")
Radiator. Power points. Free standing wardrobe.
Outside
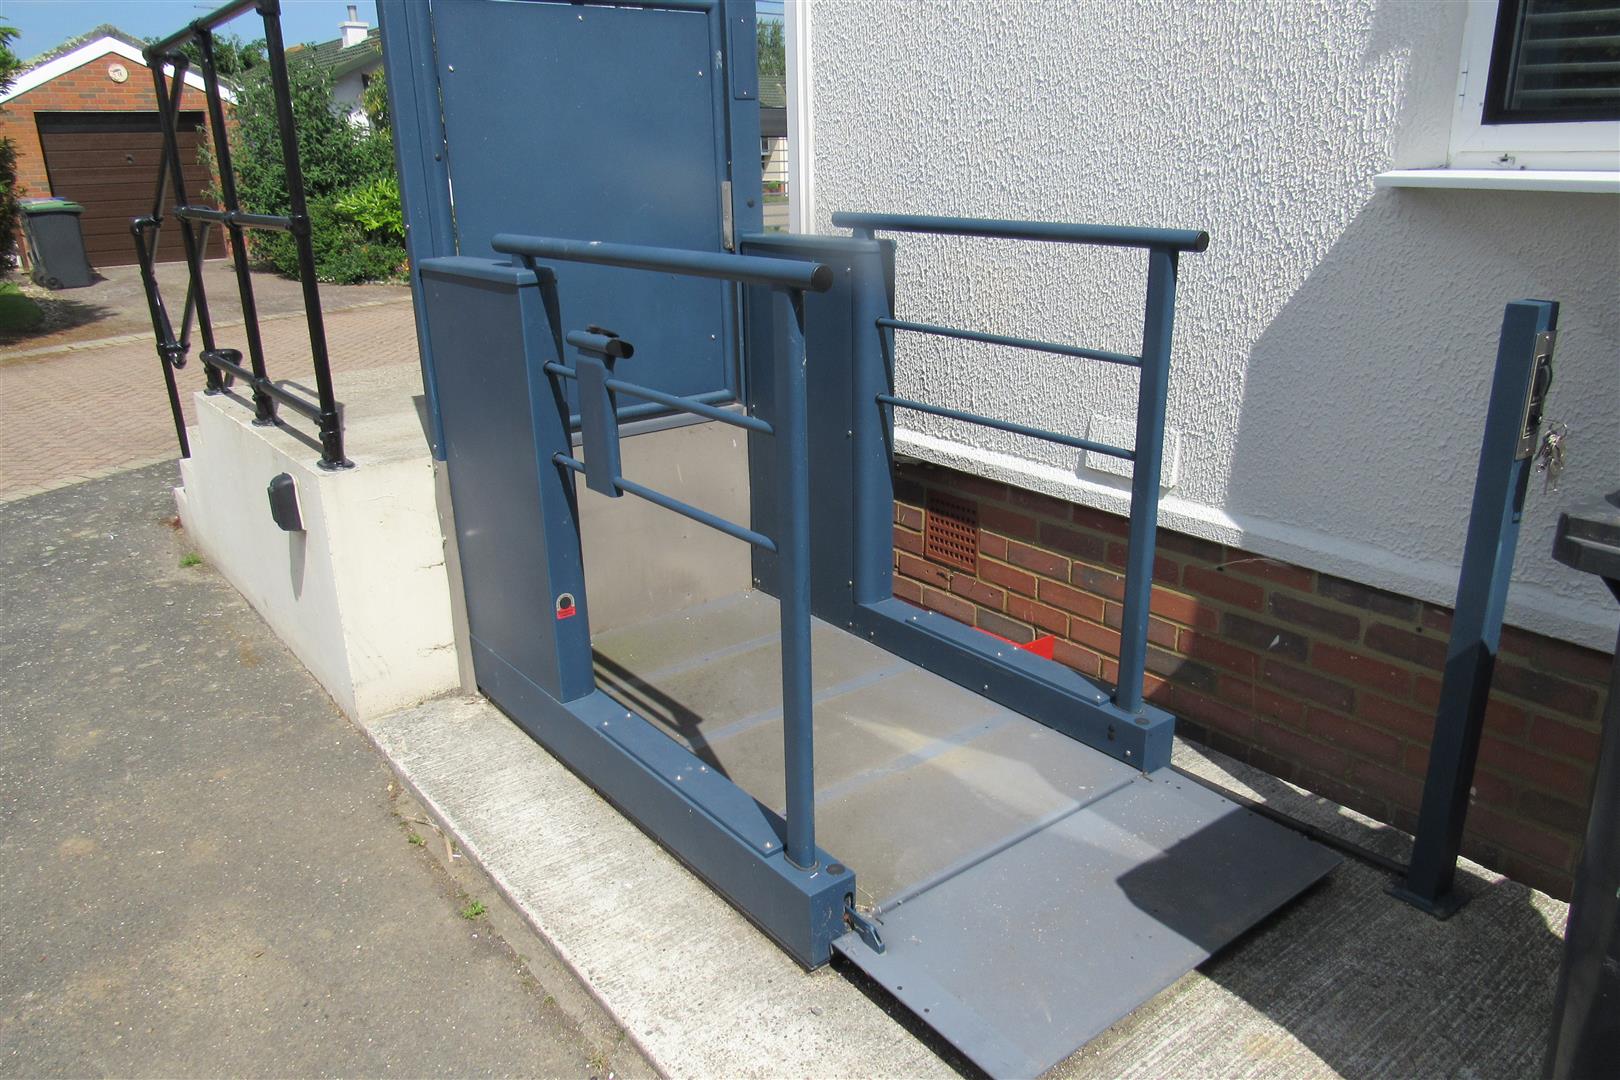
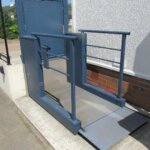
Outside lift last used September.
Detached Garage
Electric up and over door. Power and light.
NOTES
Service charge currently £219.50 per month which includes water and waste water. Minimum age 50 years. No pets.
Opening times
Monday to Friday: 9am – 5:30pm
Saturday: 9am – 1pm
Sunday: By appointment only
Bank Holidays: By appointment only
 We are proud members of the Property Ombudsman