
Linden Avenue, Herne Bay
Property Summary
Full Details
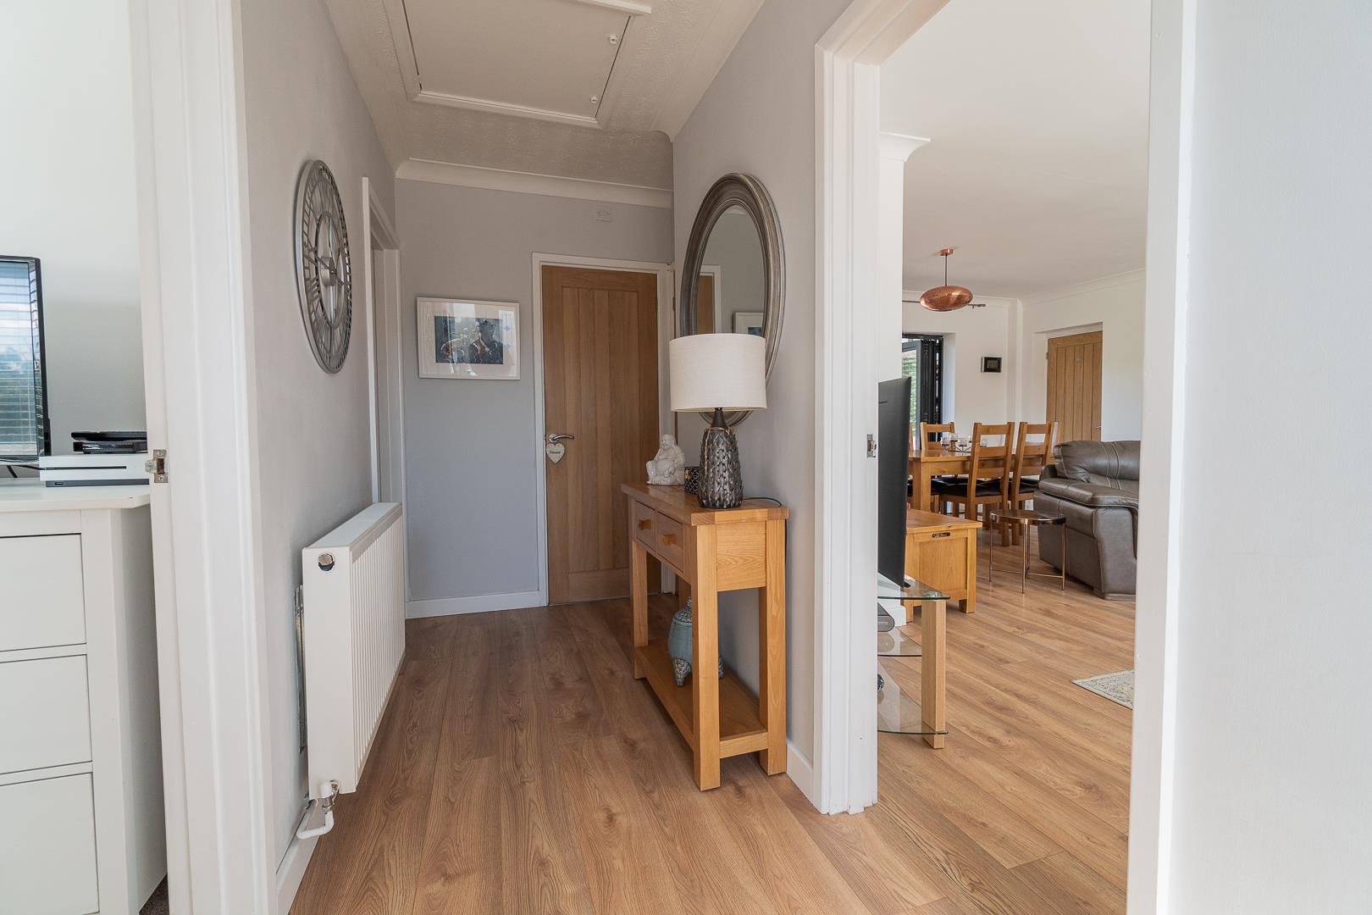
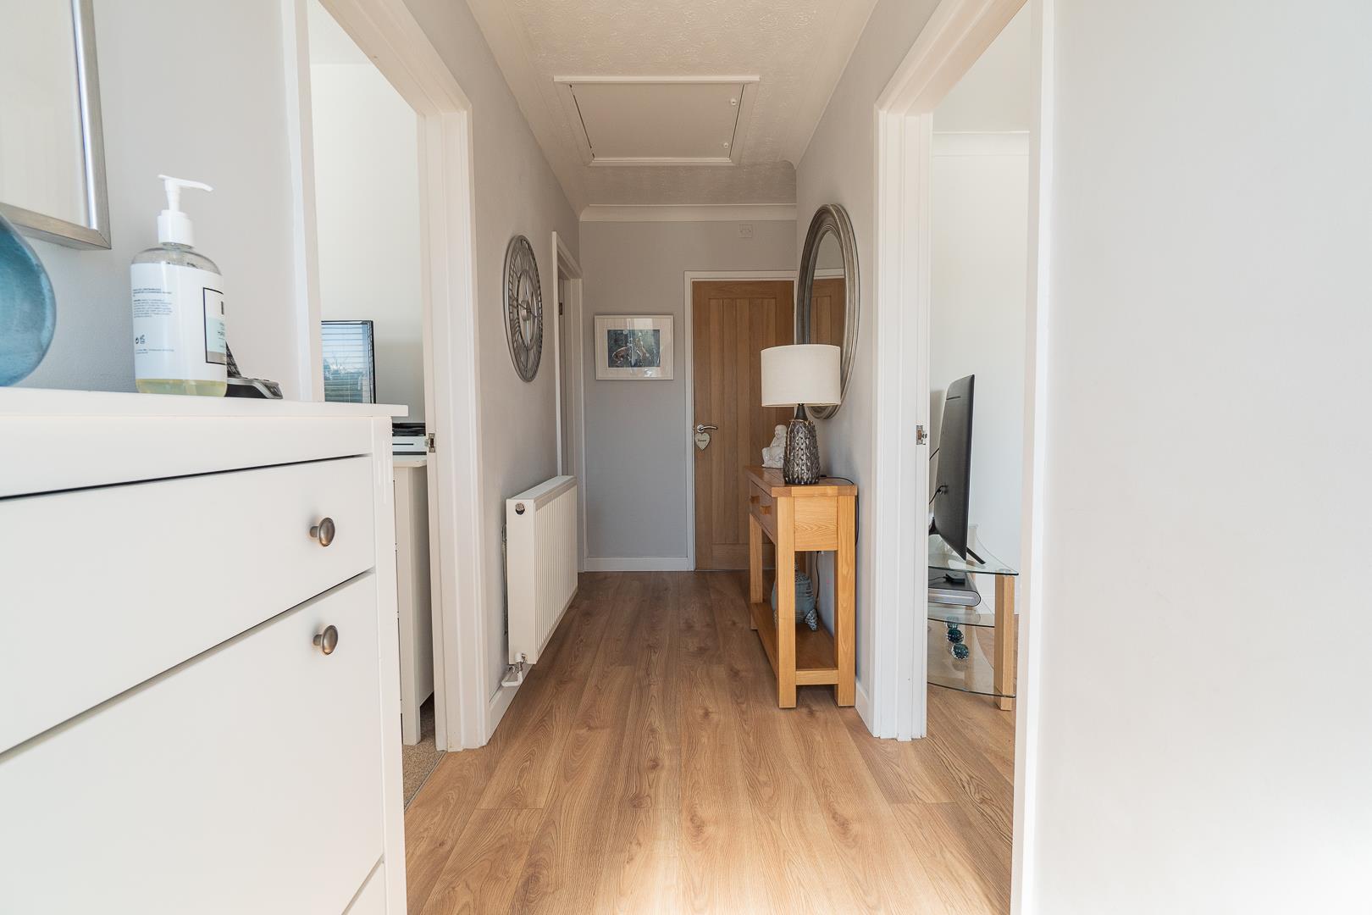
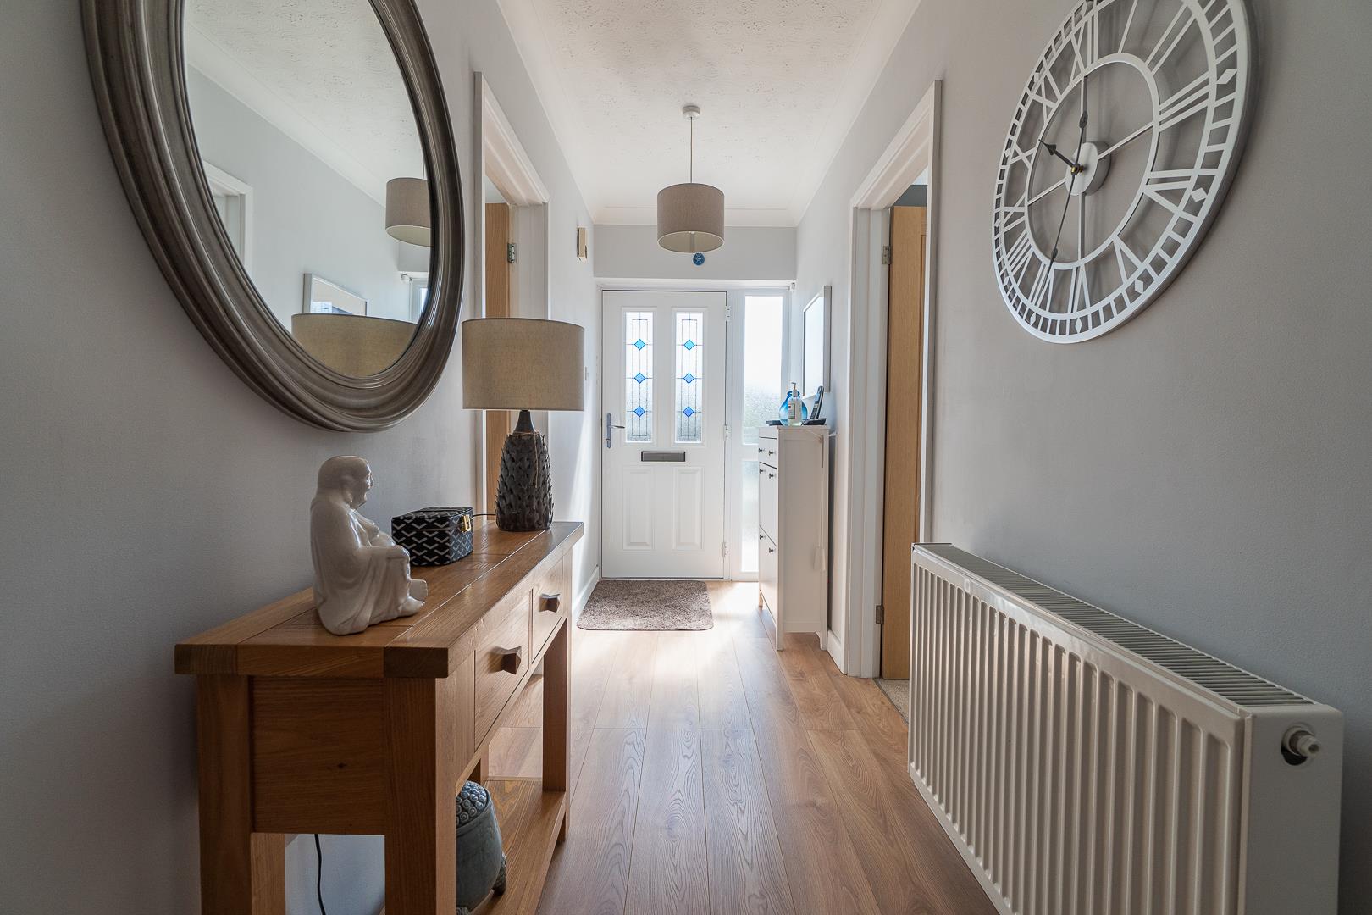
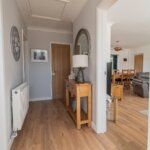
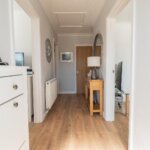
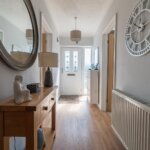
Entrance Hall
Radiator. Power points. Cloaks cupboard. Access to roof space with ladder and boiler.
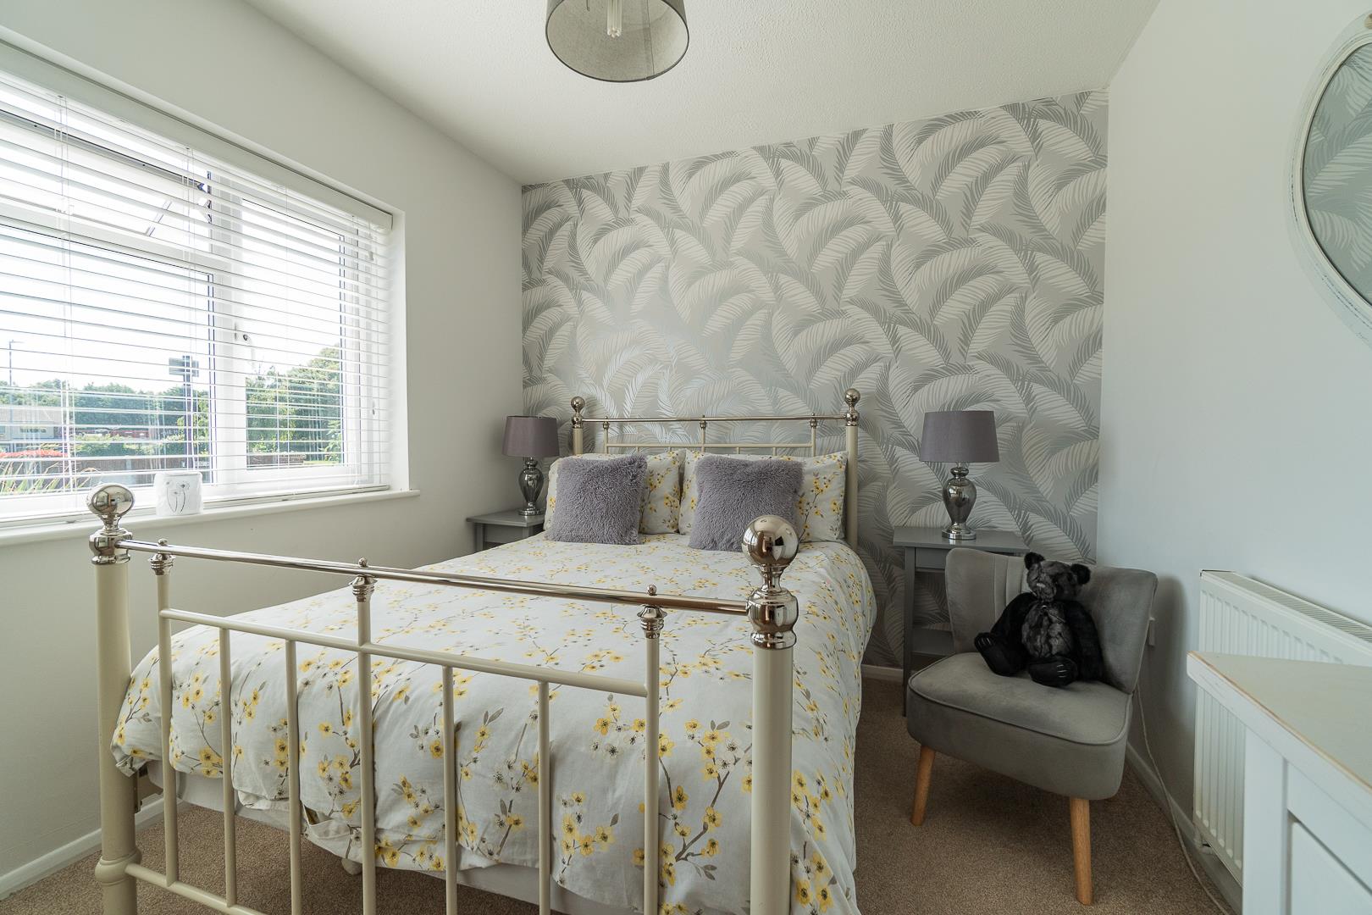
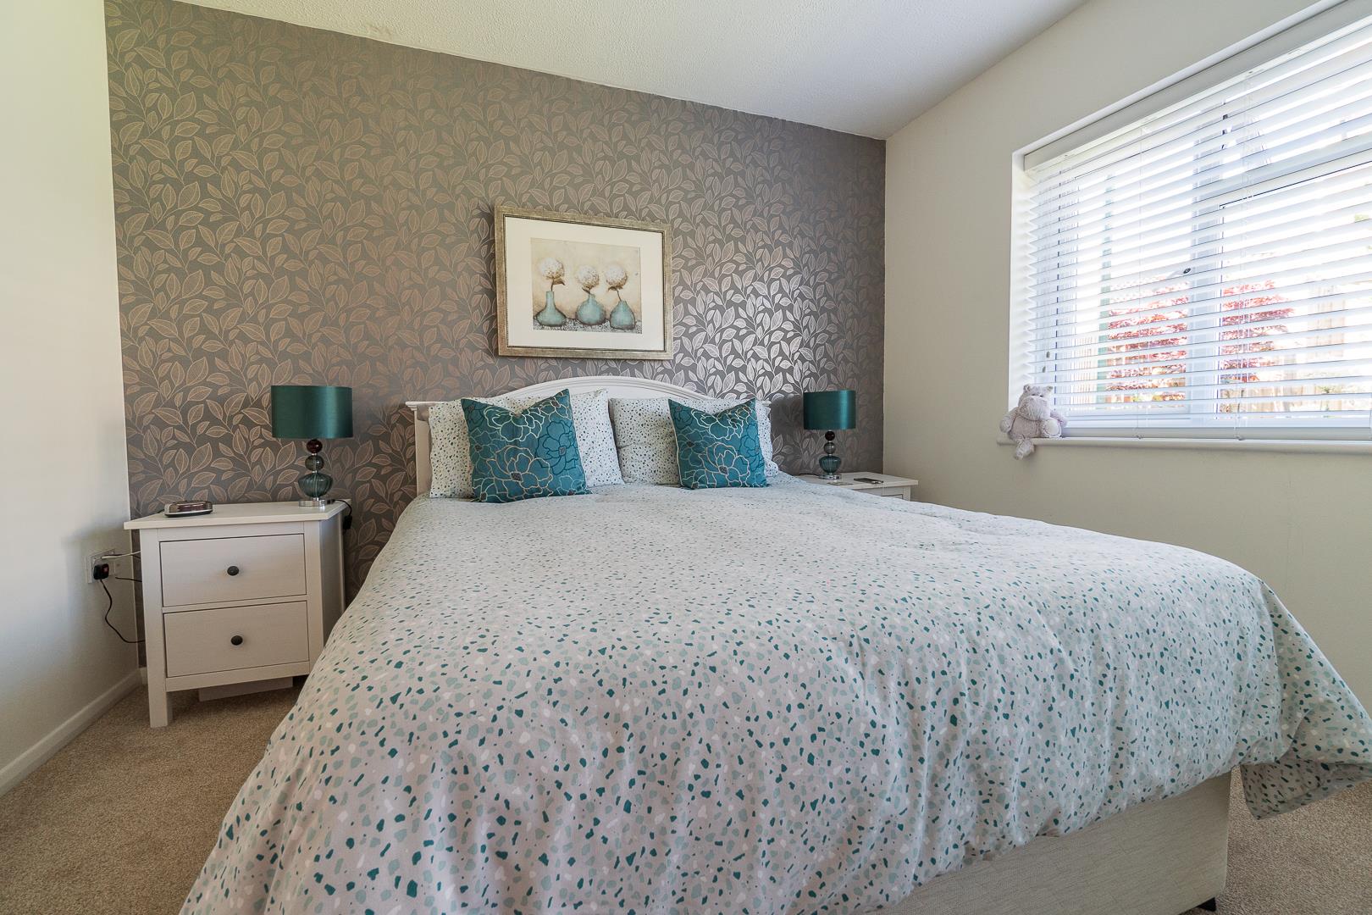
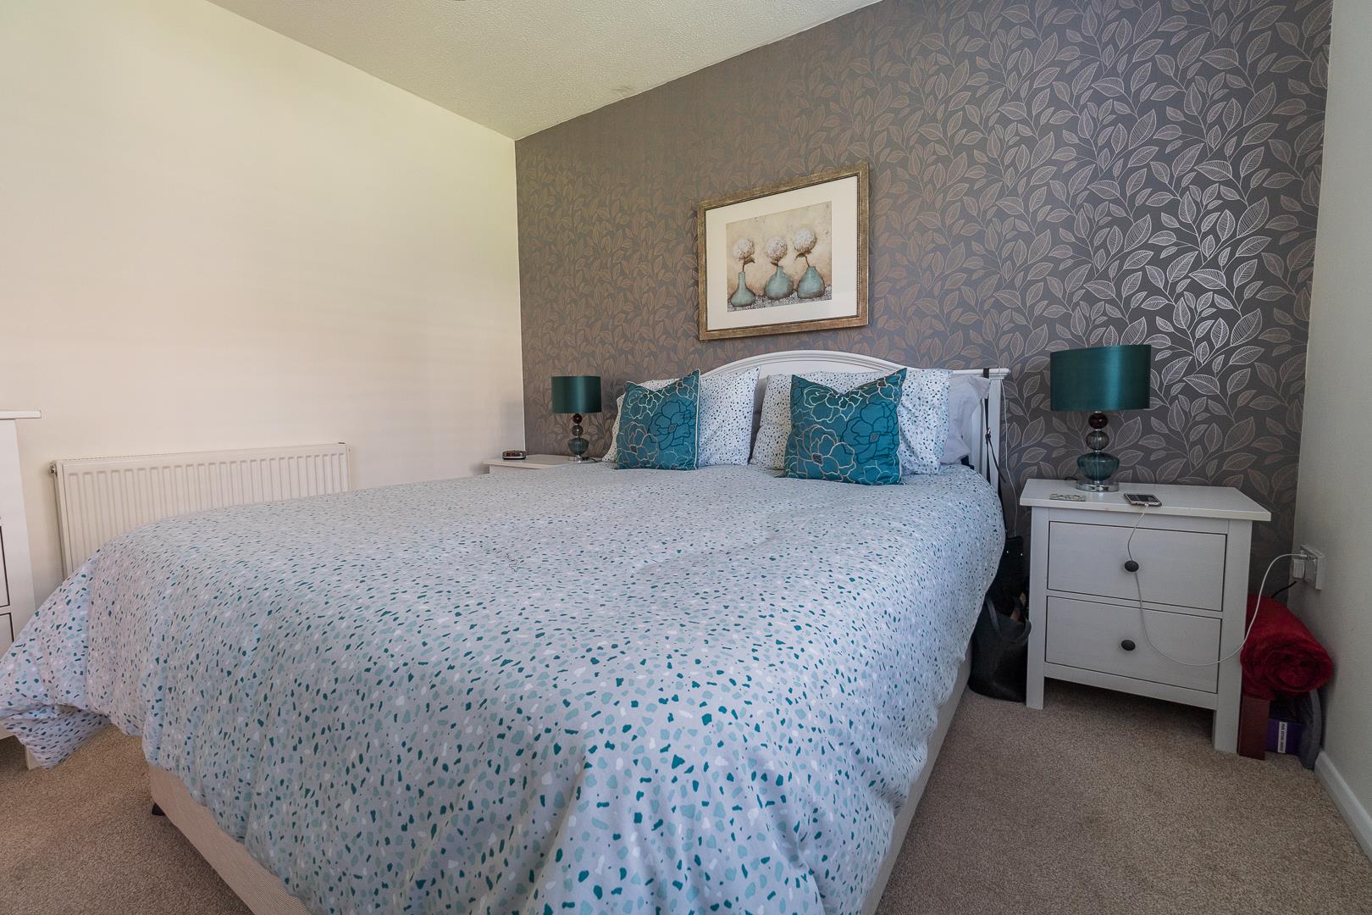
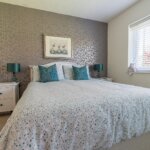
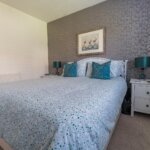
Front Bedroom 3.35m x 2.74m (11' x 9')
Radiator. Power points. Television point.
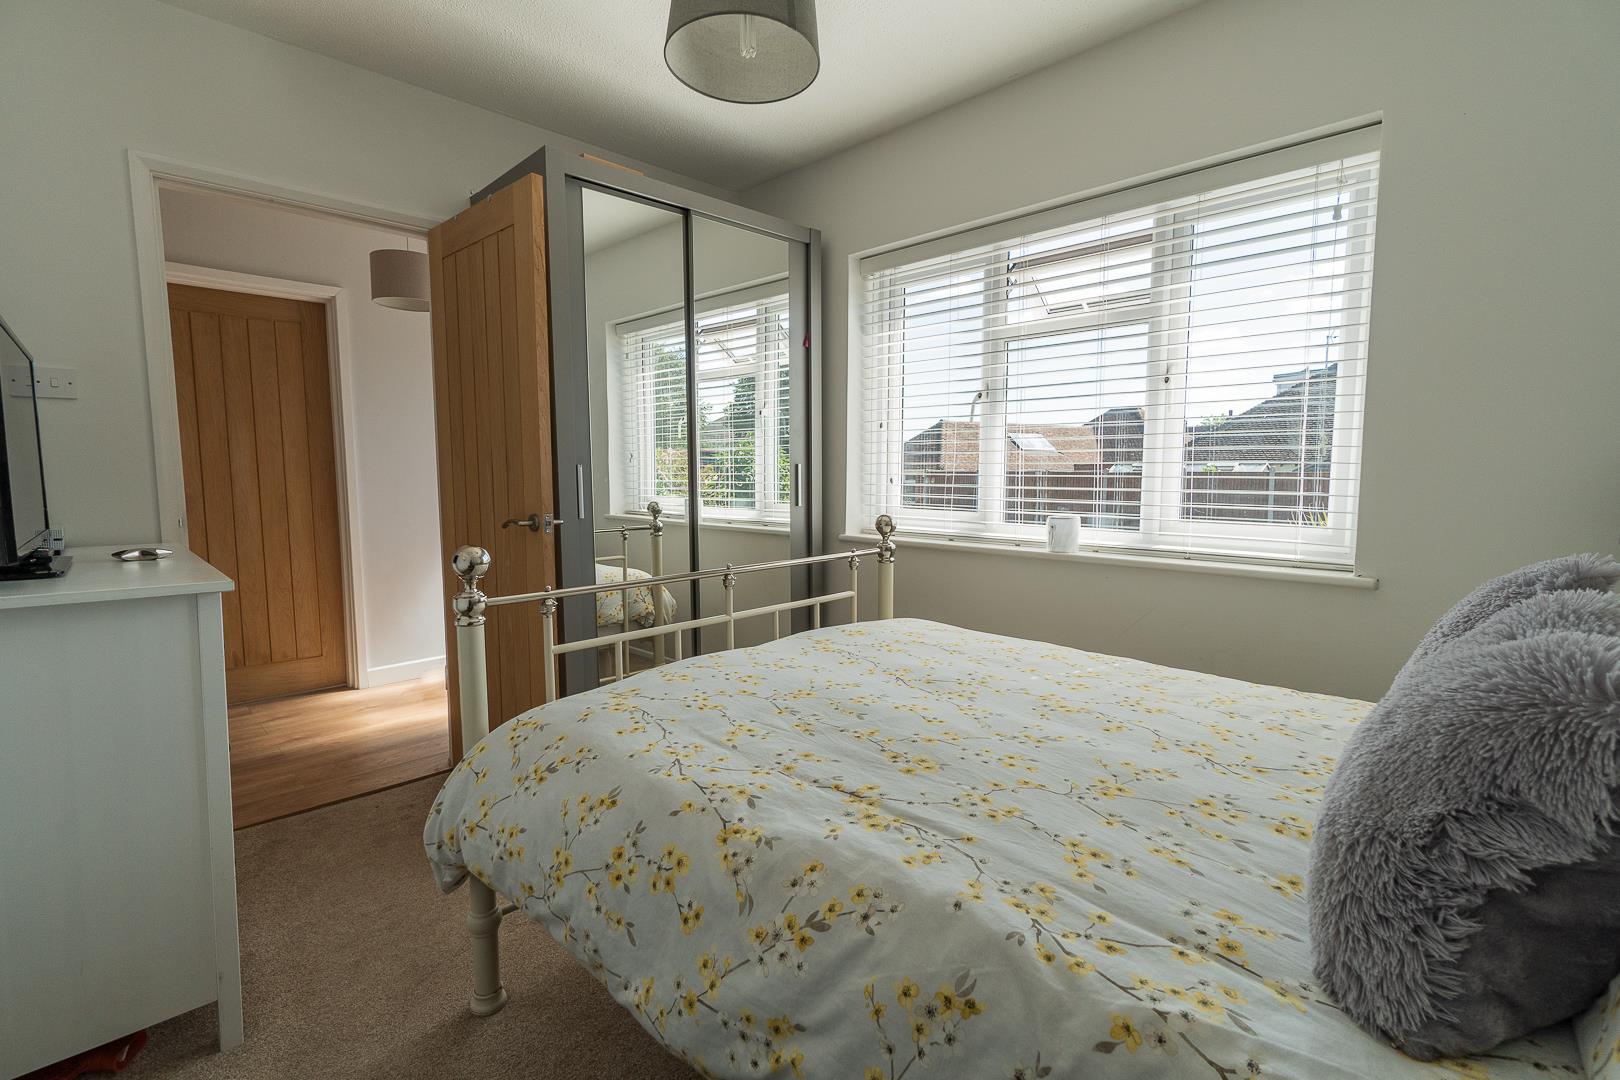
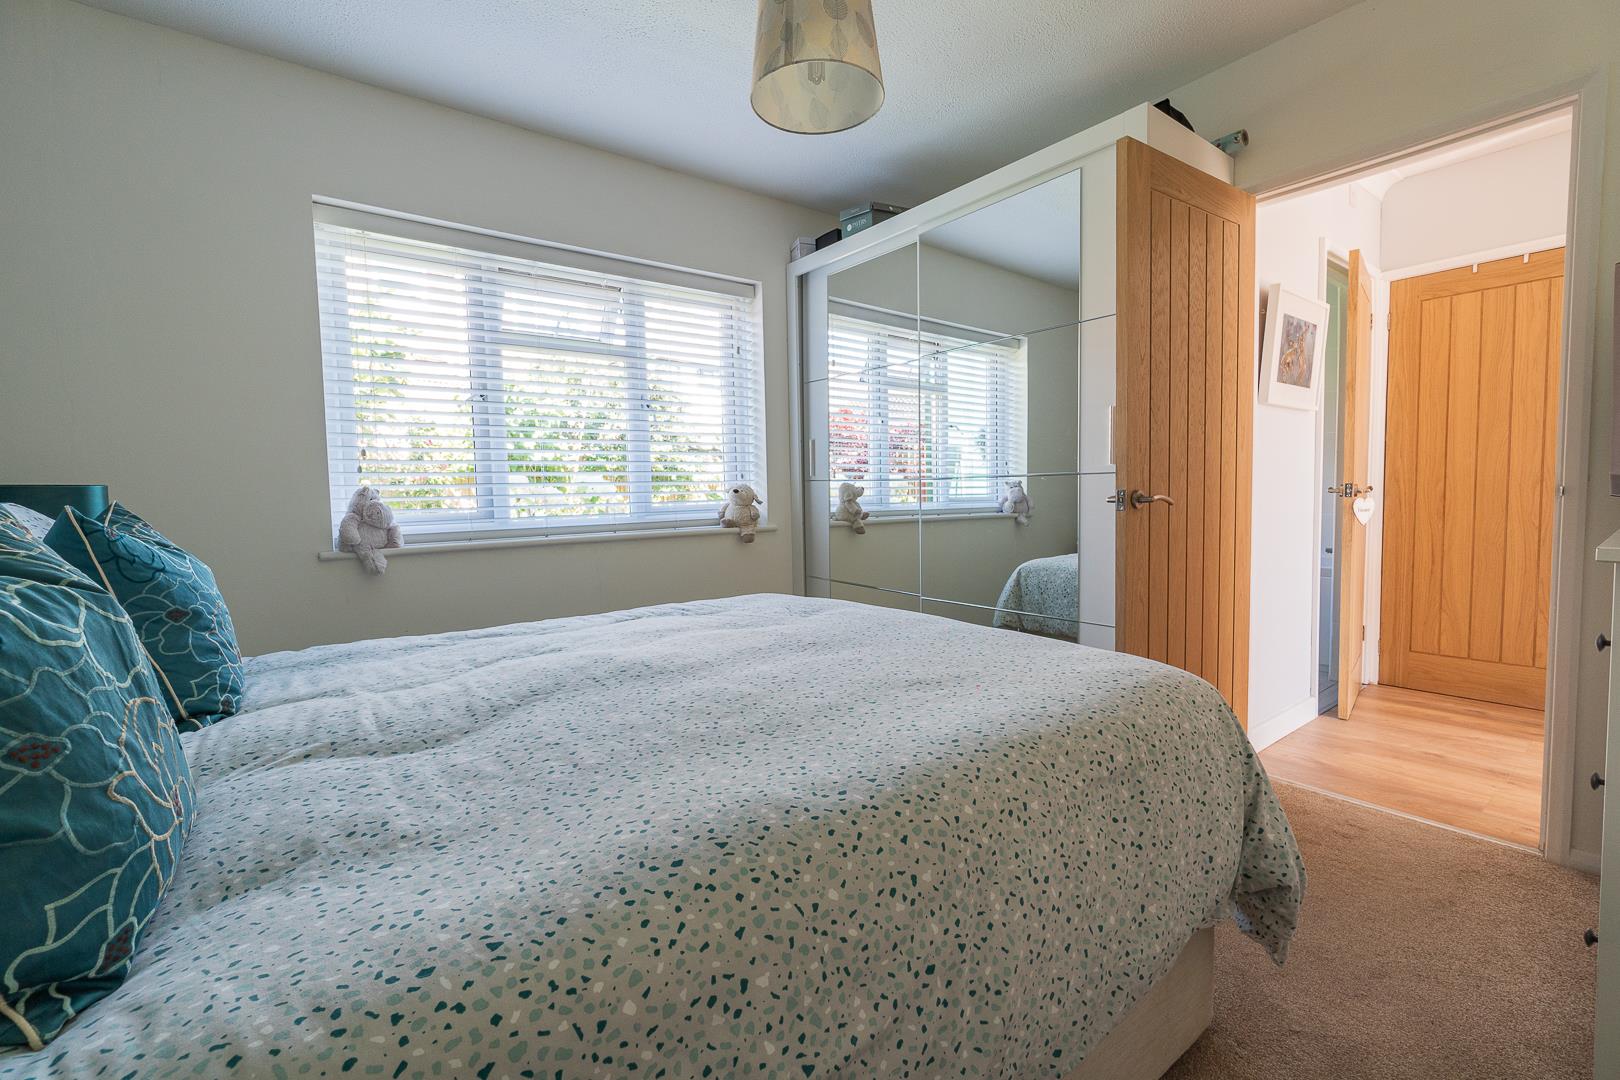
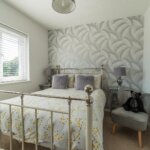
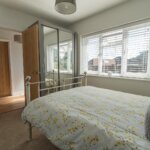
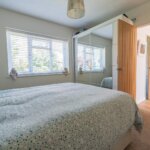
Back Bedroom 3.30m x 3.28m (10'10 x 10'9)
Fitted wardrobe (mirror fronted). Radiator. Power points. Television point.
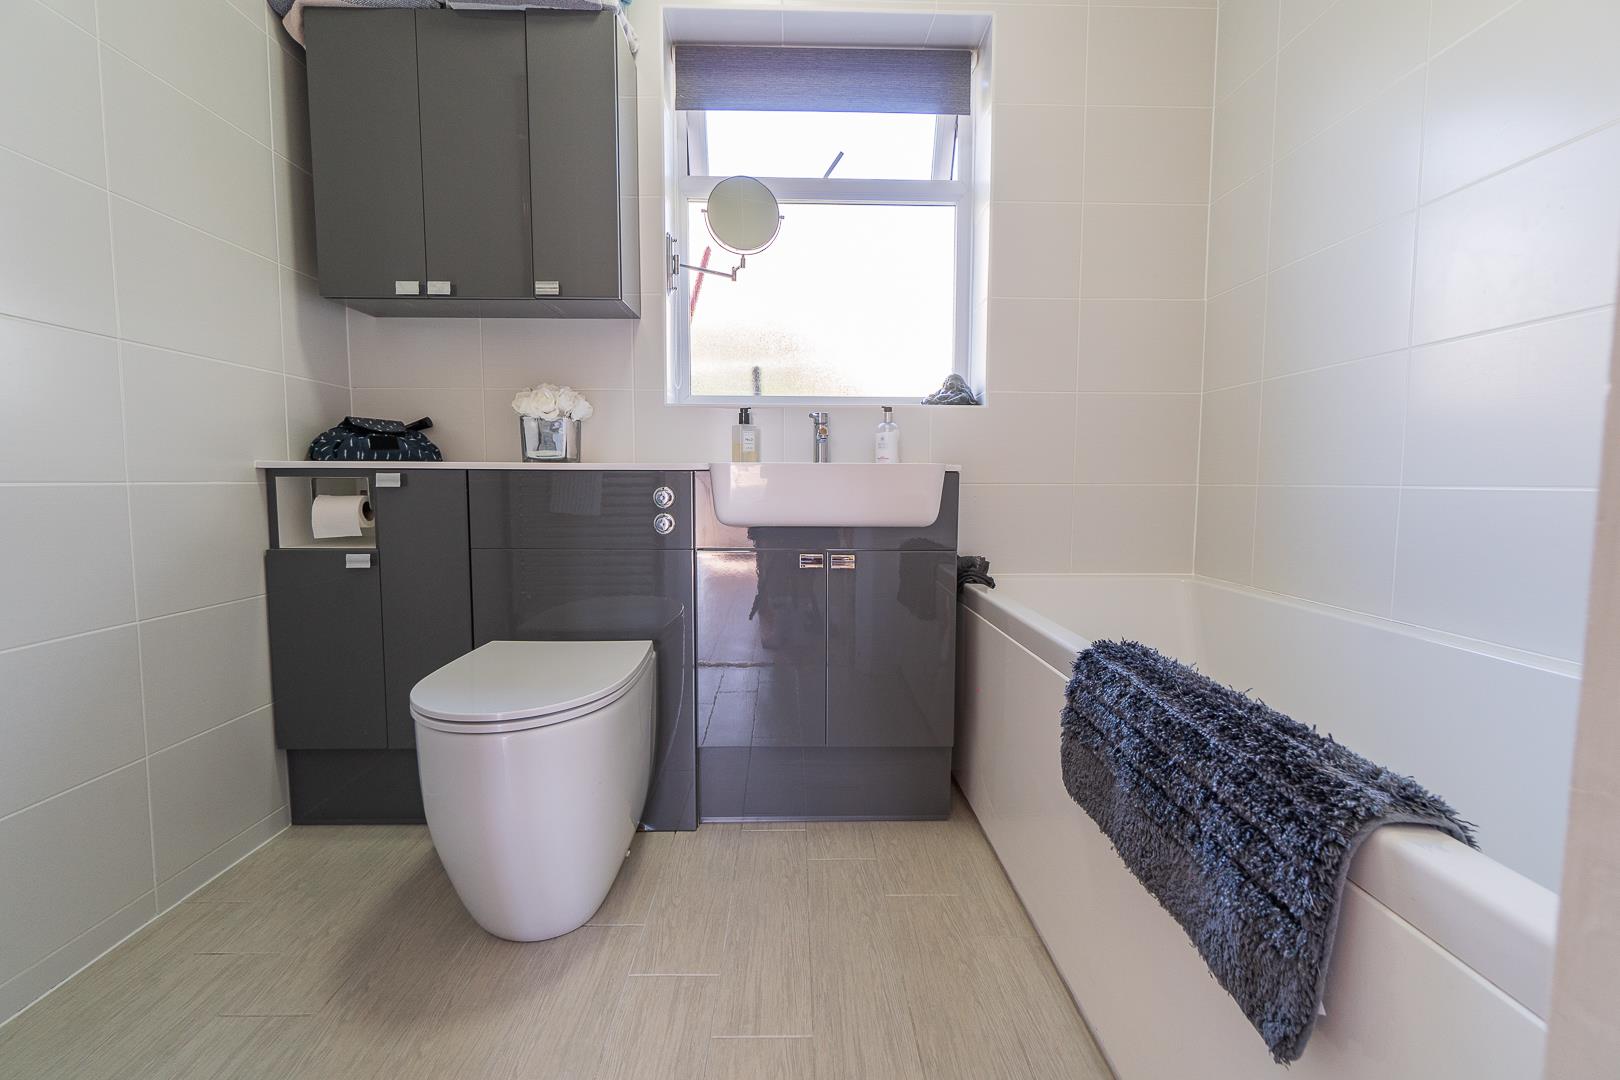
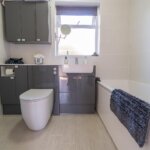
Bathroom/WC
Panelled bath with mixer tap. Inset wash basin in vanity unit with concealed cistern with push button flush. Matching wall cupboard. Heated towel rail. Tiled walls and floor.
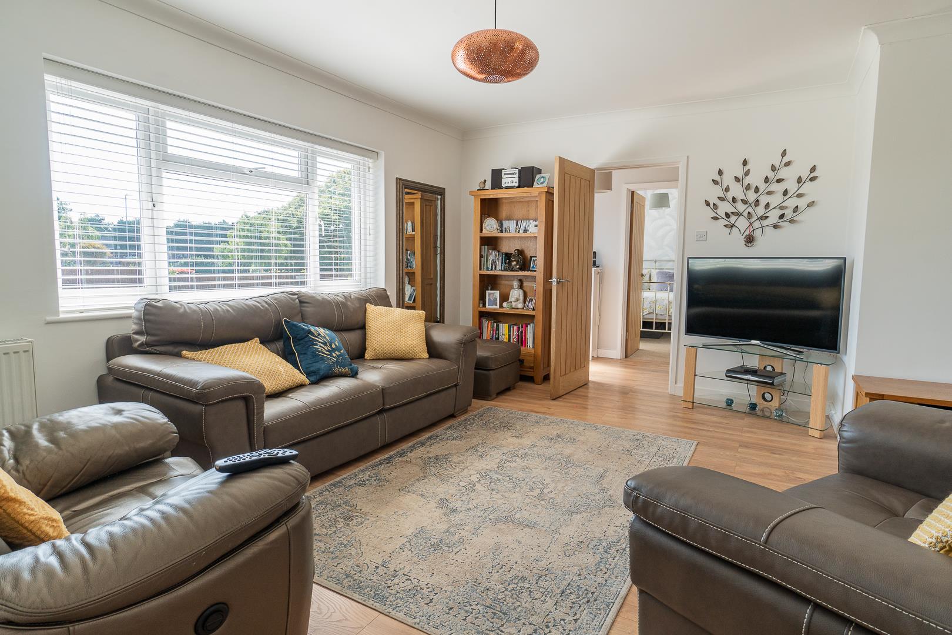
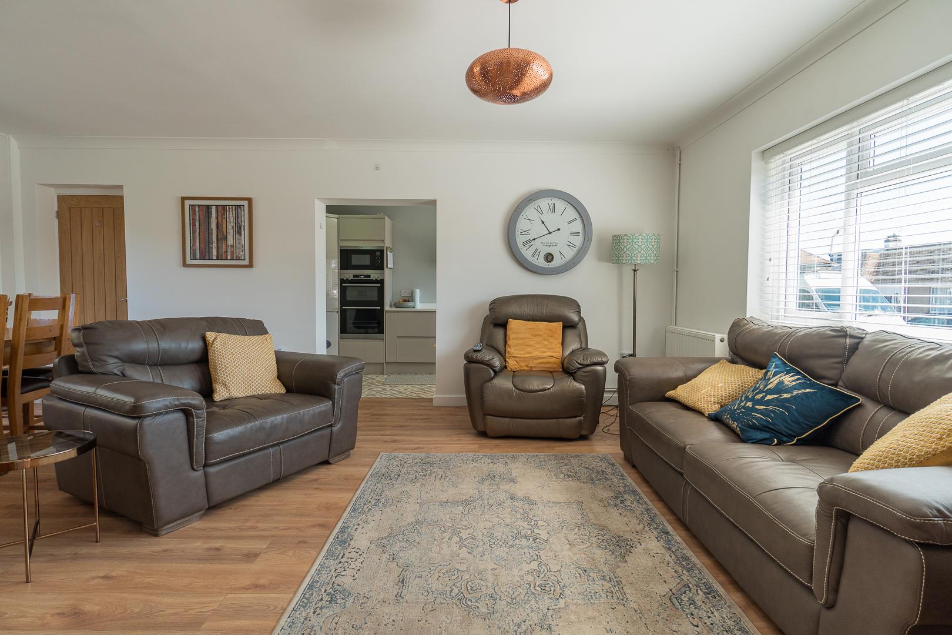
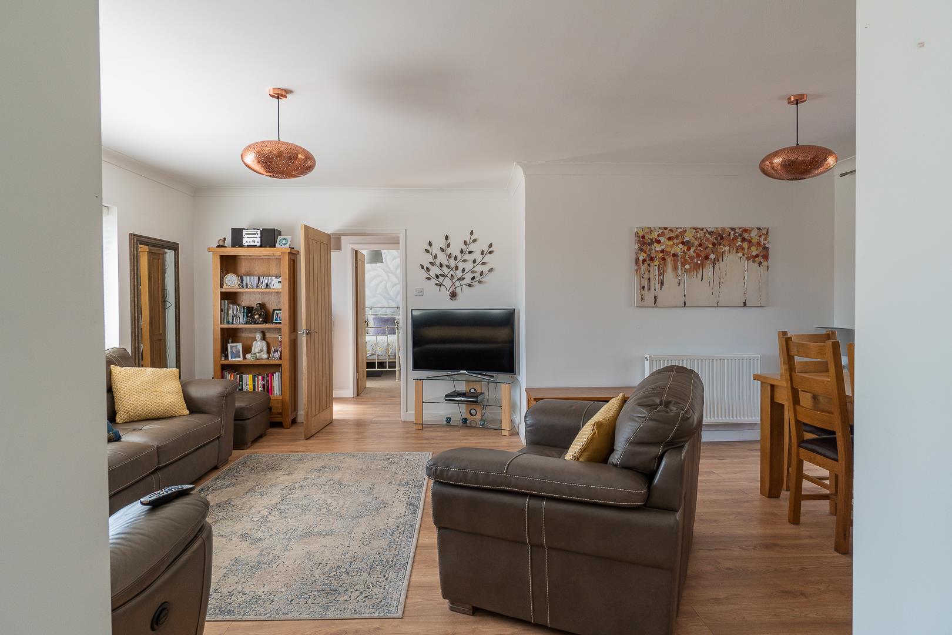
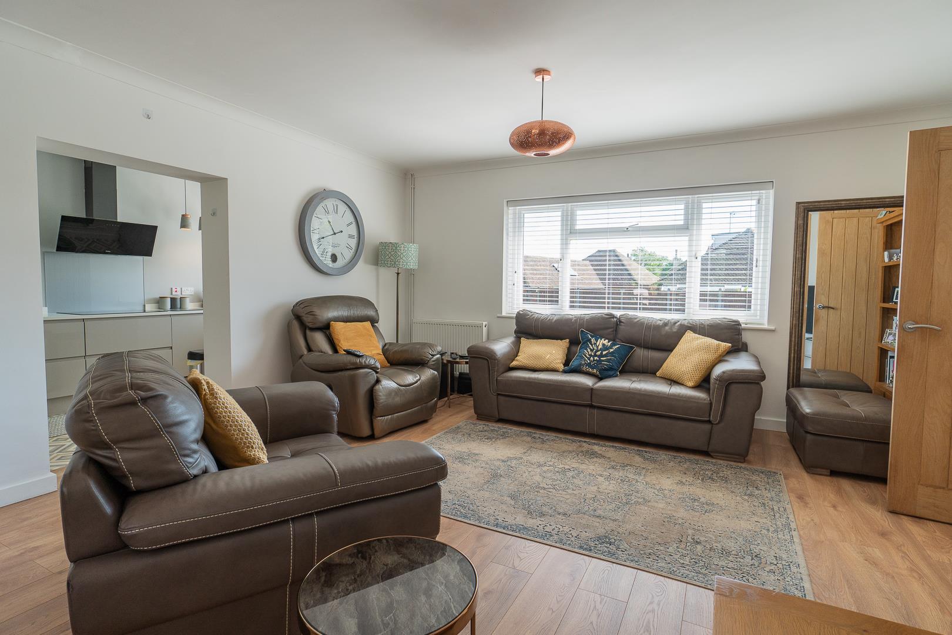
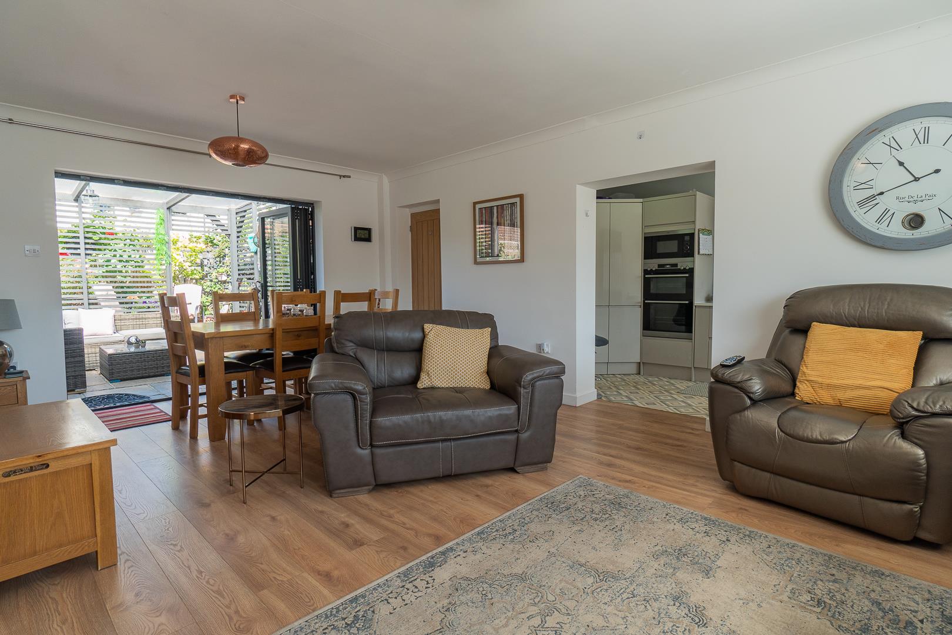
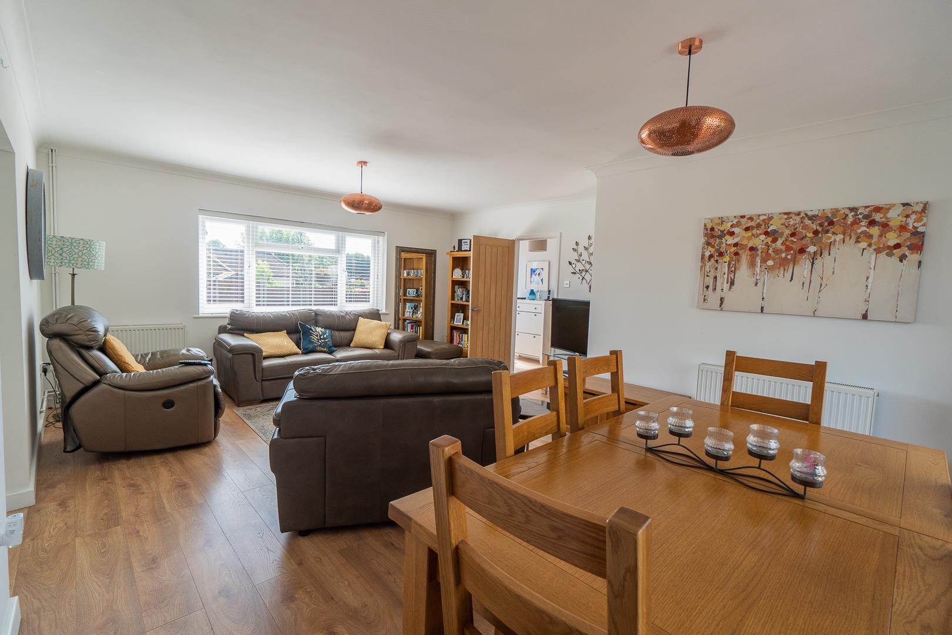
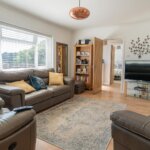
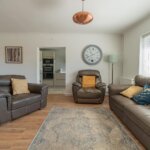
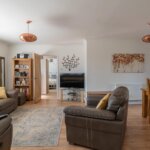
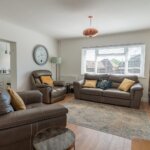
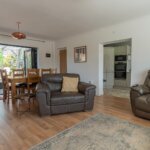
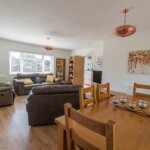
Lounge/Diner 6.15m x 3.81m (20'2 x 12'6)
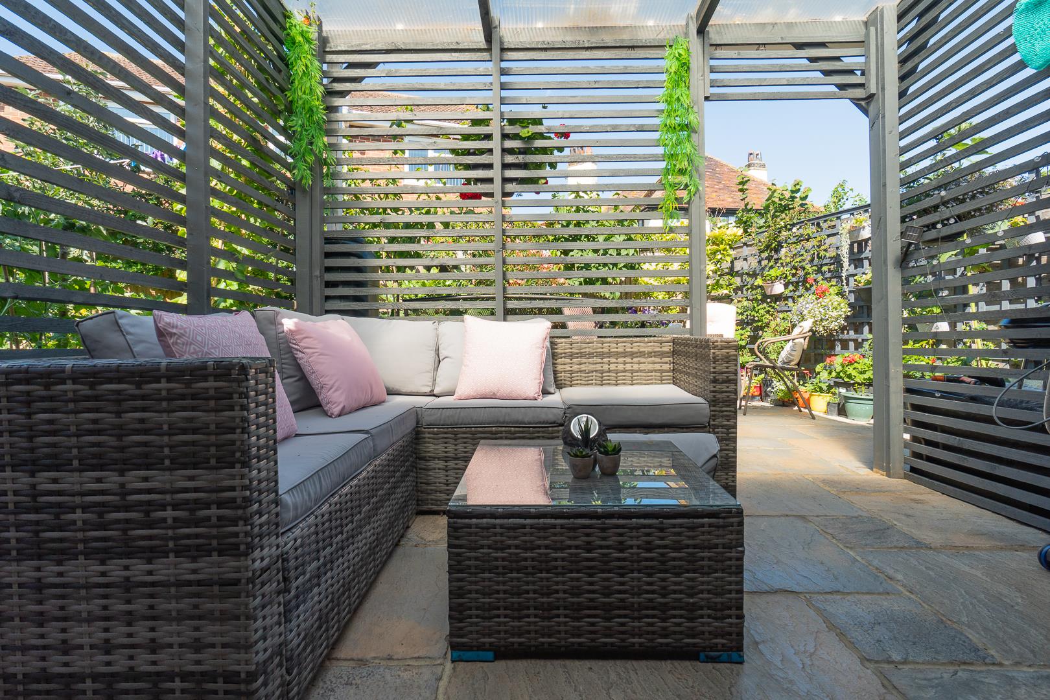
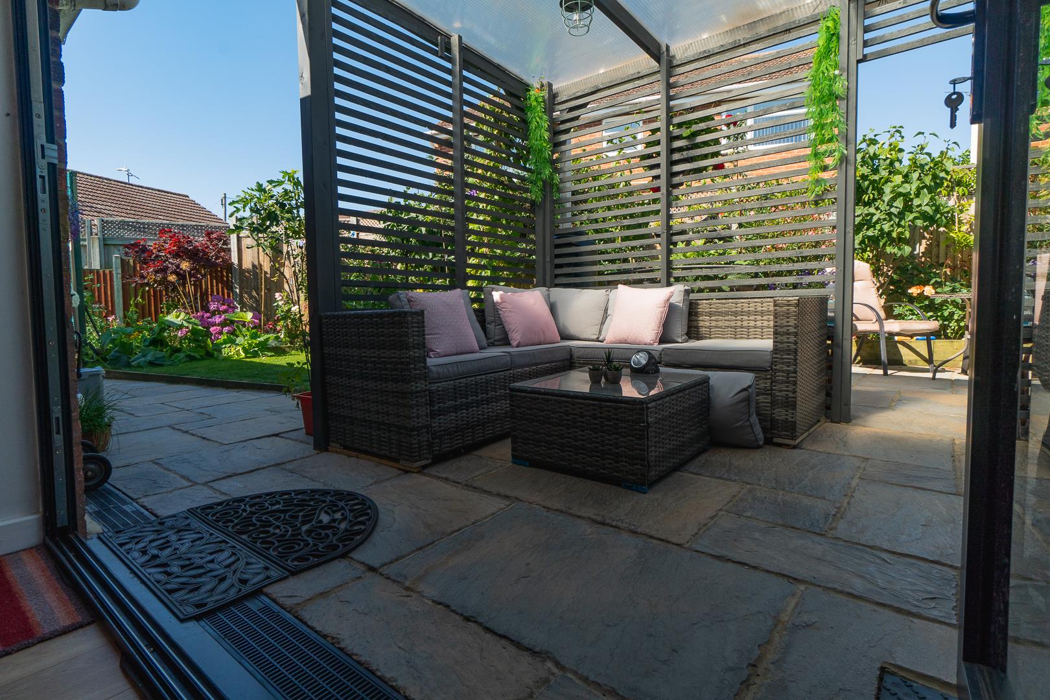
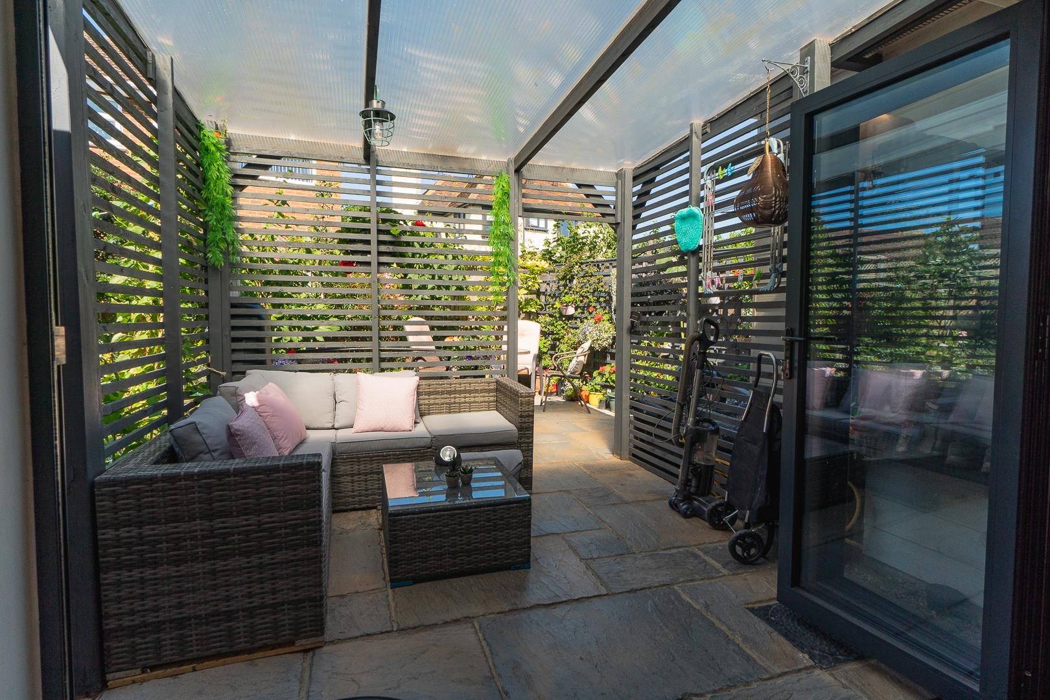
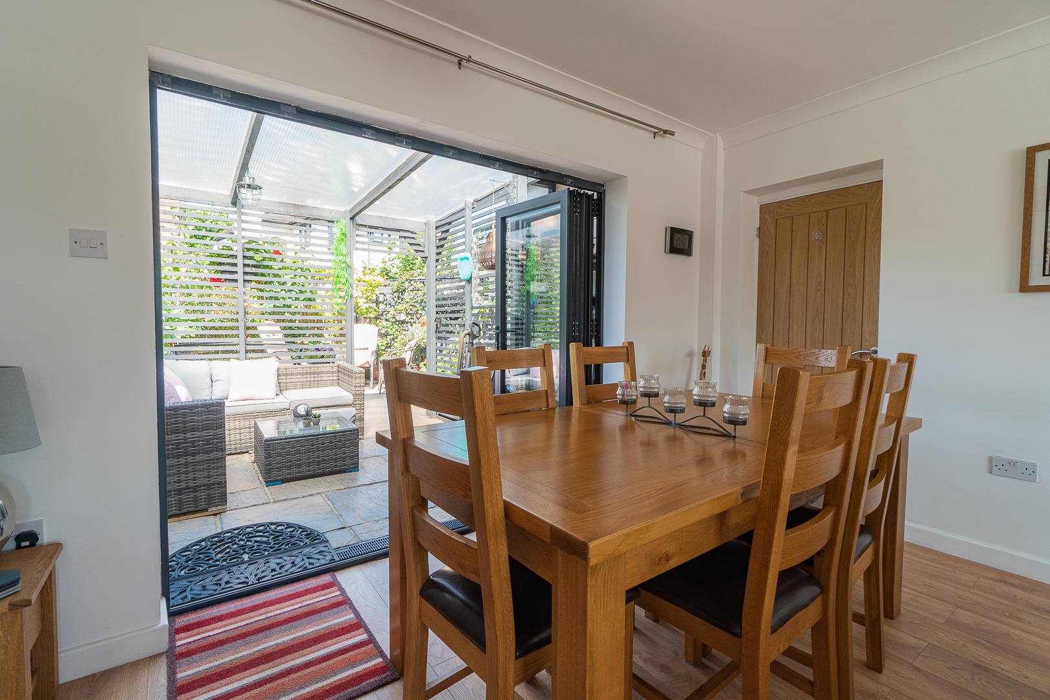
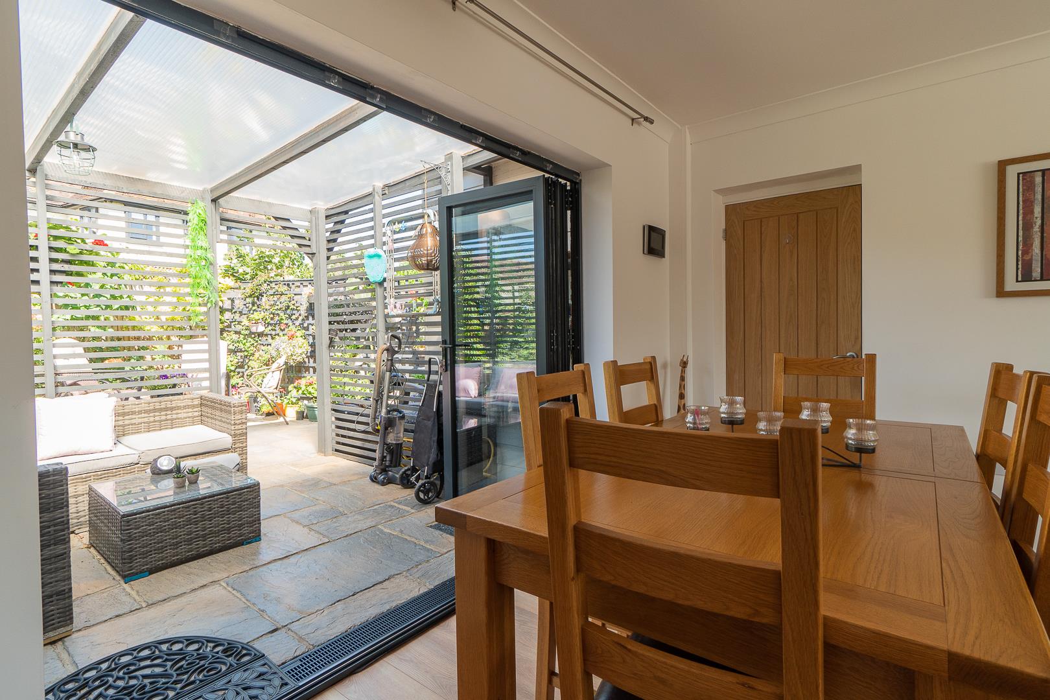
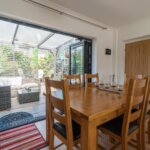
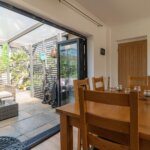
2x Radiators. Power points. Television point. Bi fold doors to new pergola and rear garden. Opening into
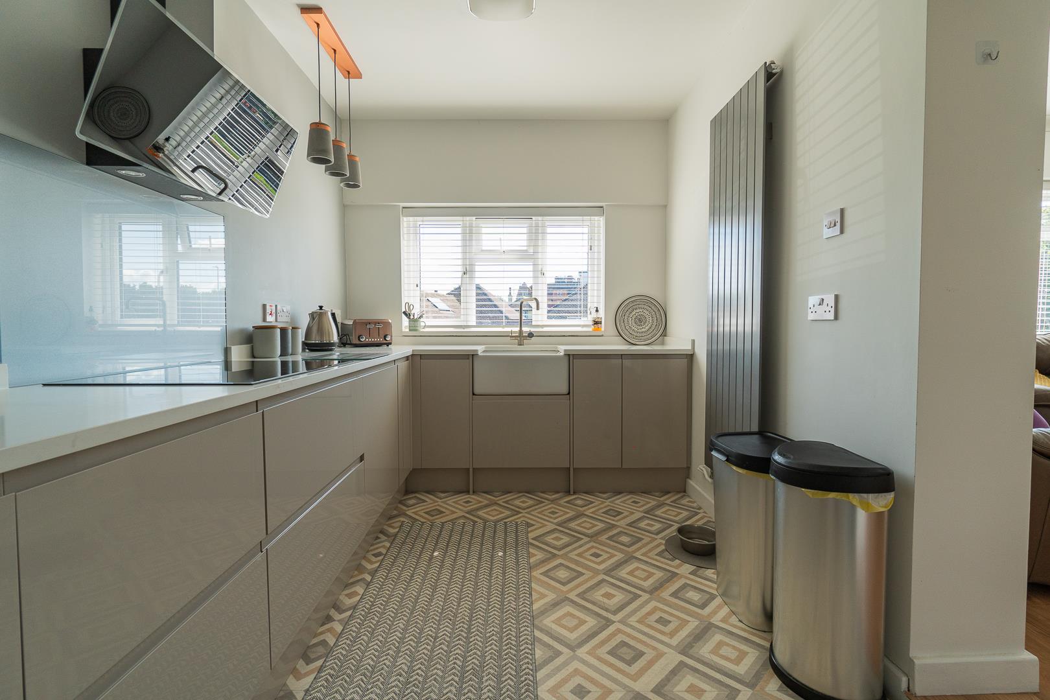
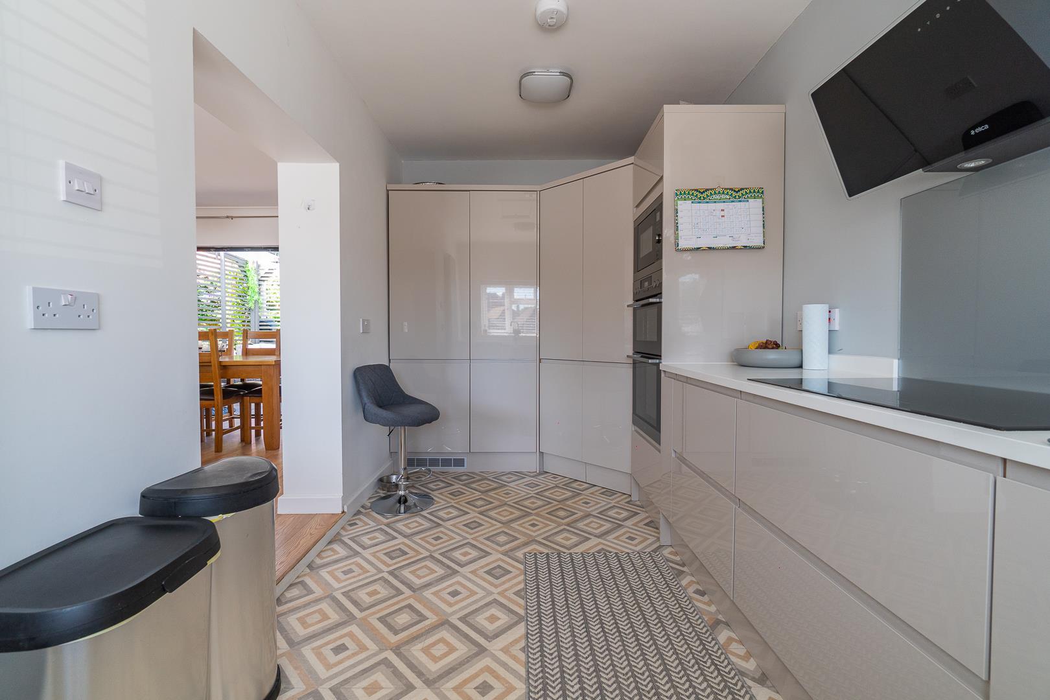
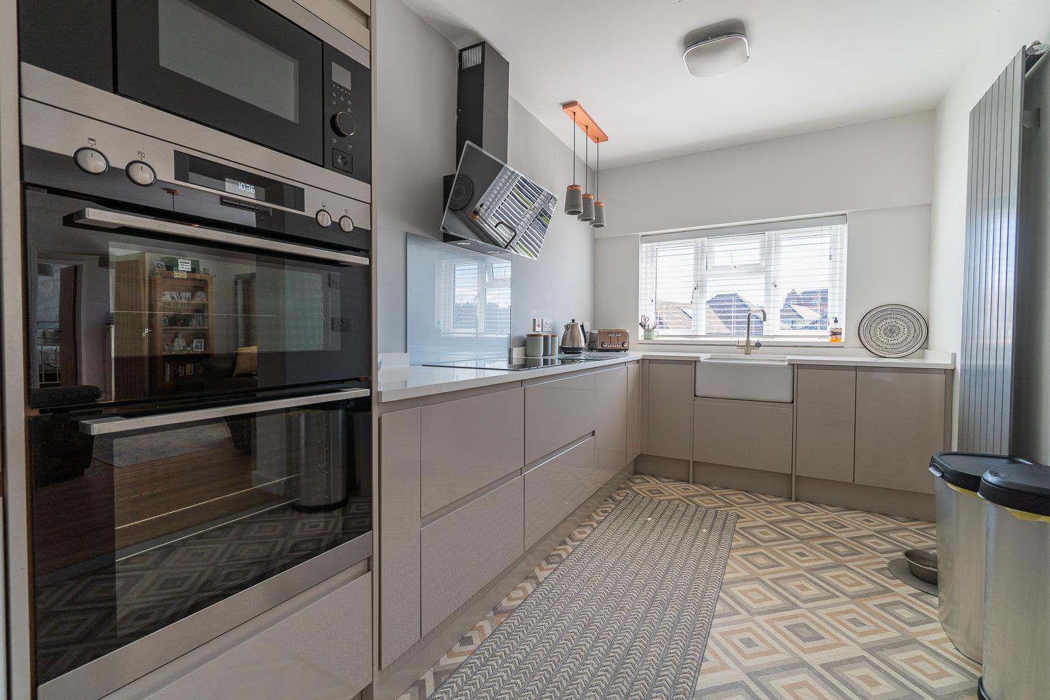
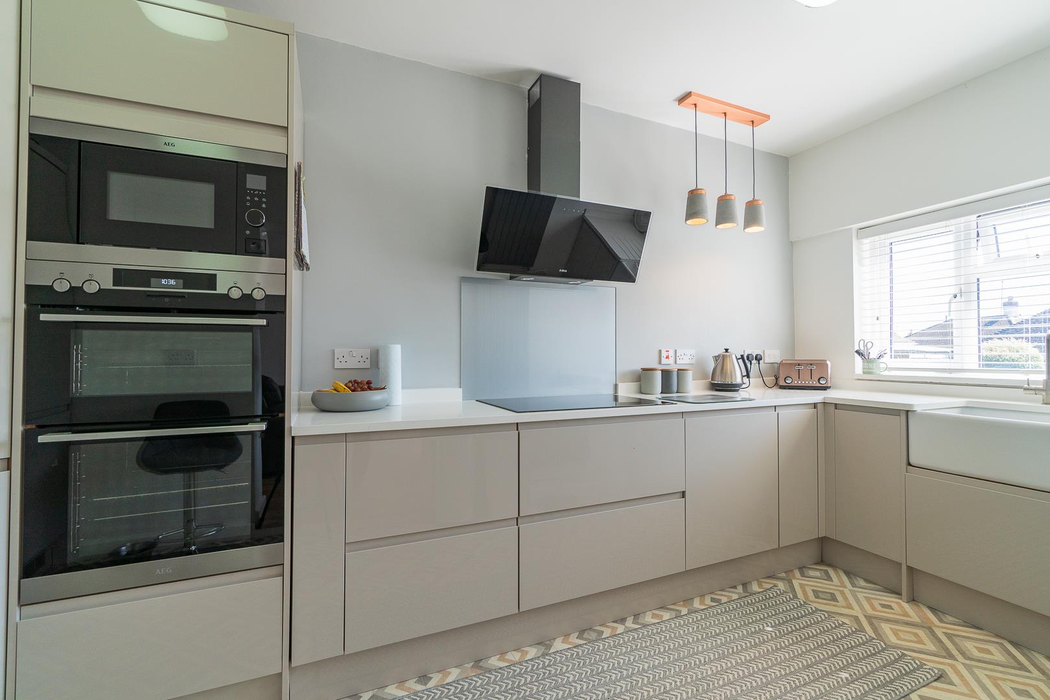
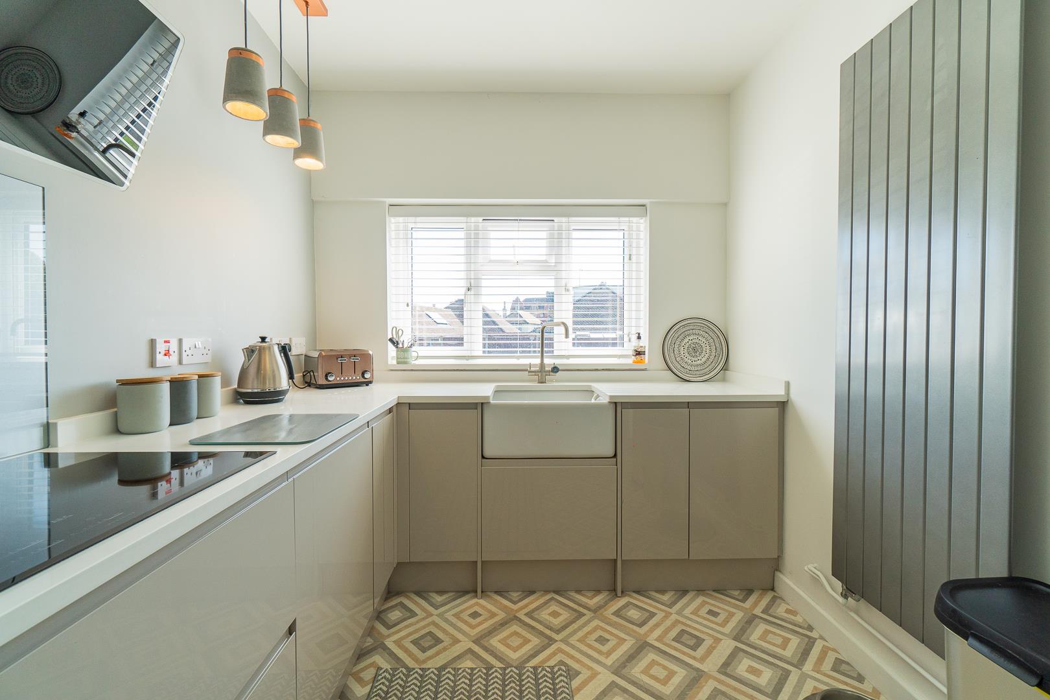
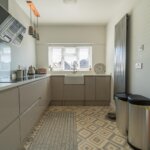
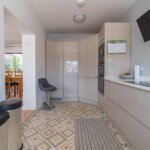
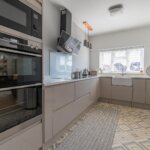
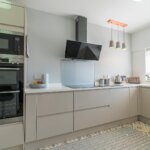
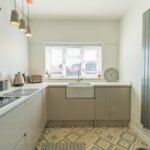
Kitchen 4.57m x 2.67m (15' x 8'9)
(Approximately 1 year old). Range of cupboards incorporating pantry. integrated fridge freezer. Integrated double oven and microwave. Follow on work tops with induction hob. Glass flat screen extractor unit. Butler sink and mixer taps. Heated slim line wall radiator. Power points. Integrated dishwasher.
Doors off Dining Area to
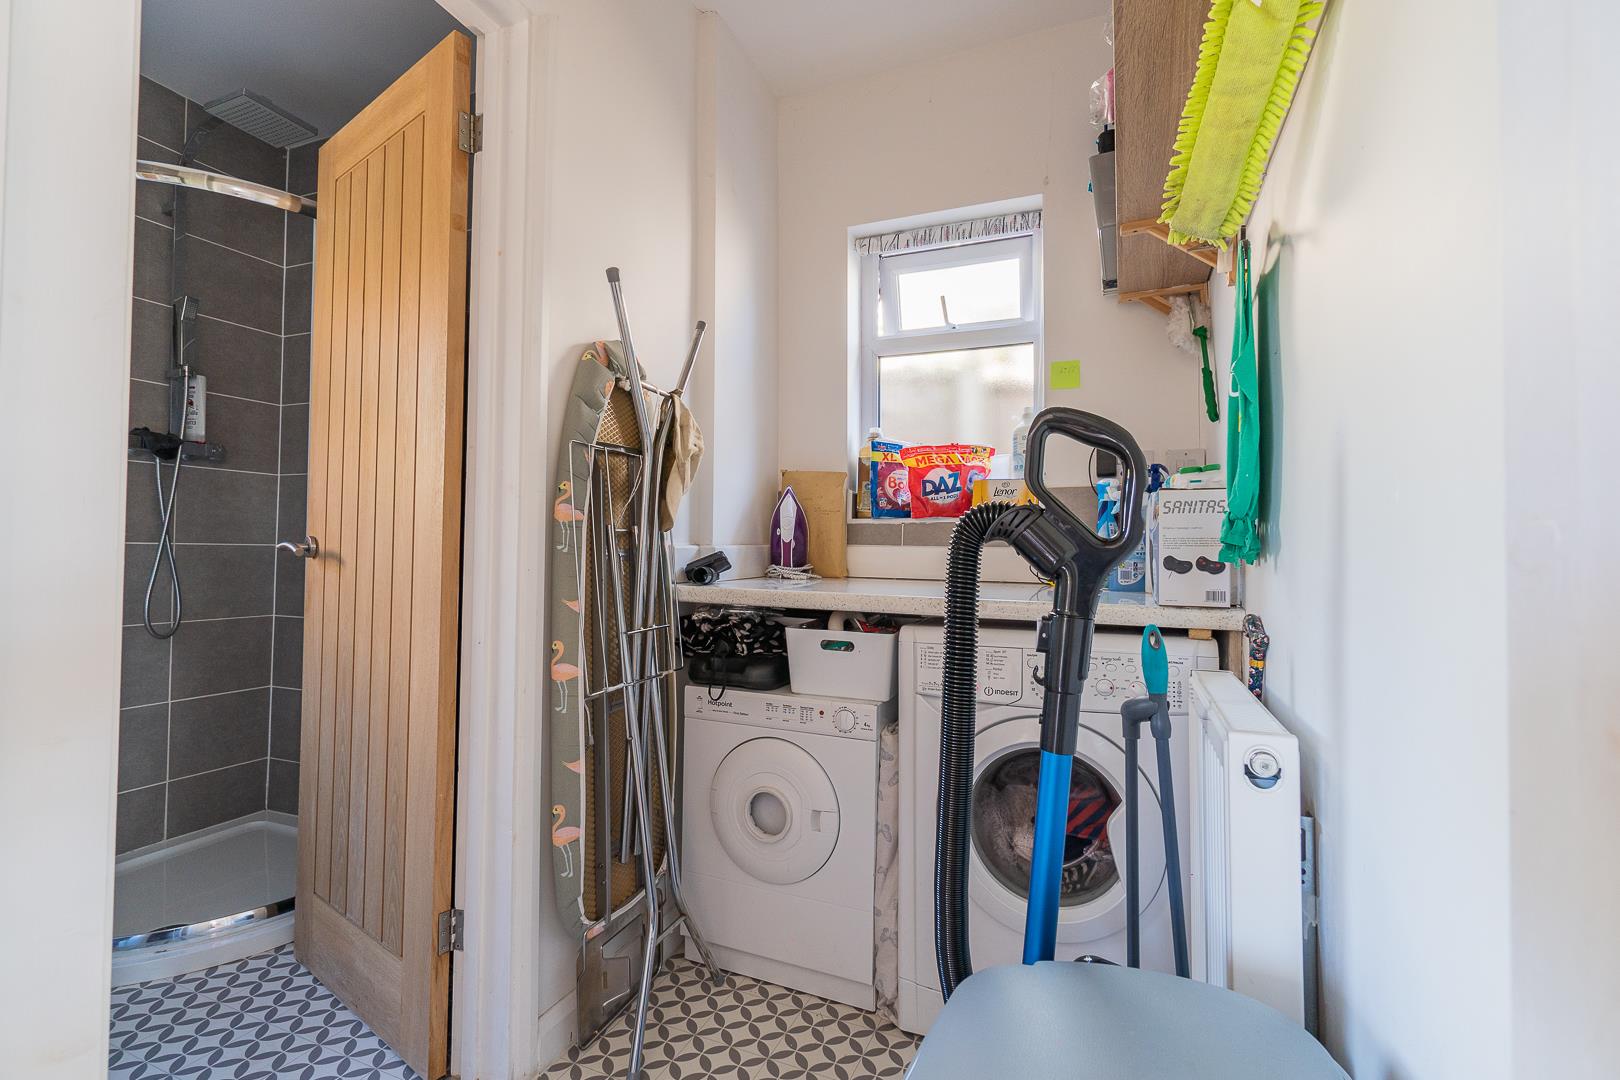
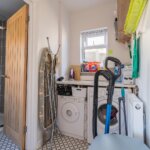
New Build Utility Room 1.93m x 1.42m (6'4 x 4'8)
Work top. Plumbed for washing machine. Radiator. Power points. Door to
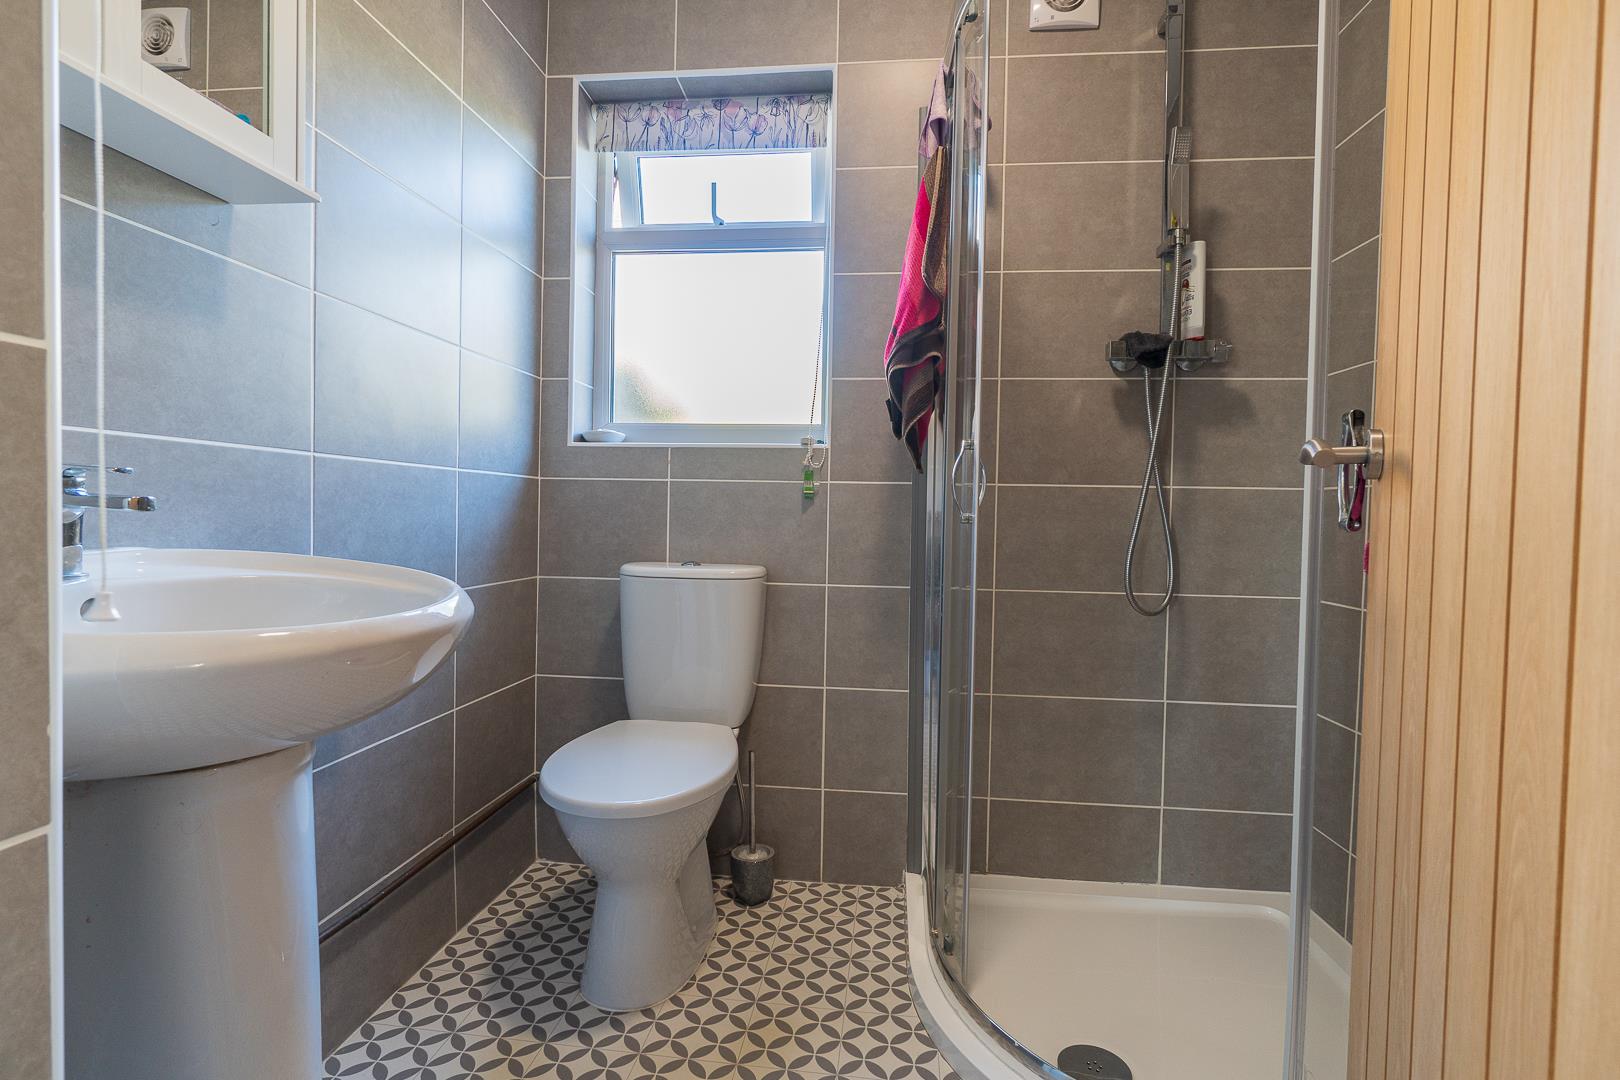
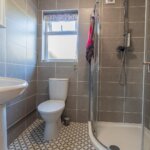
New Build Shower/WC
Corner shower. Low level WC suite. Pedestal wash hand basin. Tiled walls. Heated towel rail. Medicine cabinet.
OUTSIDE
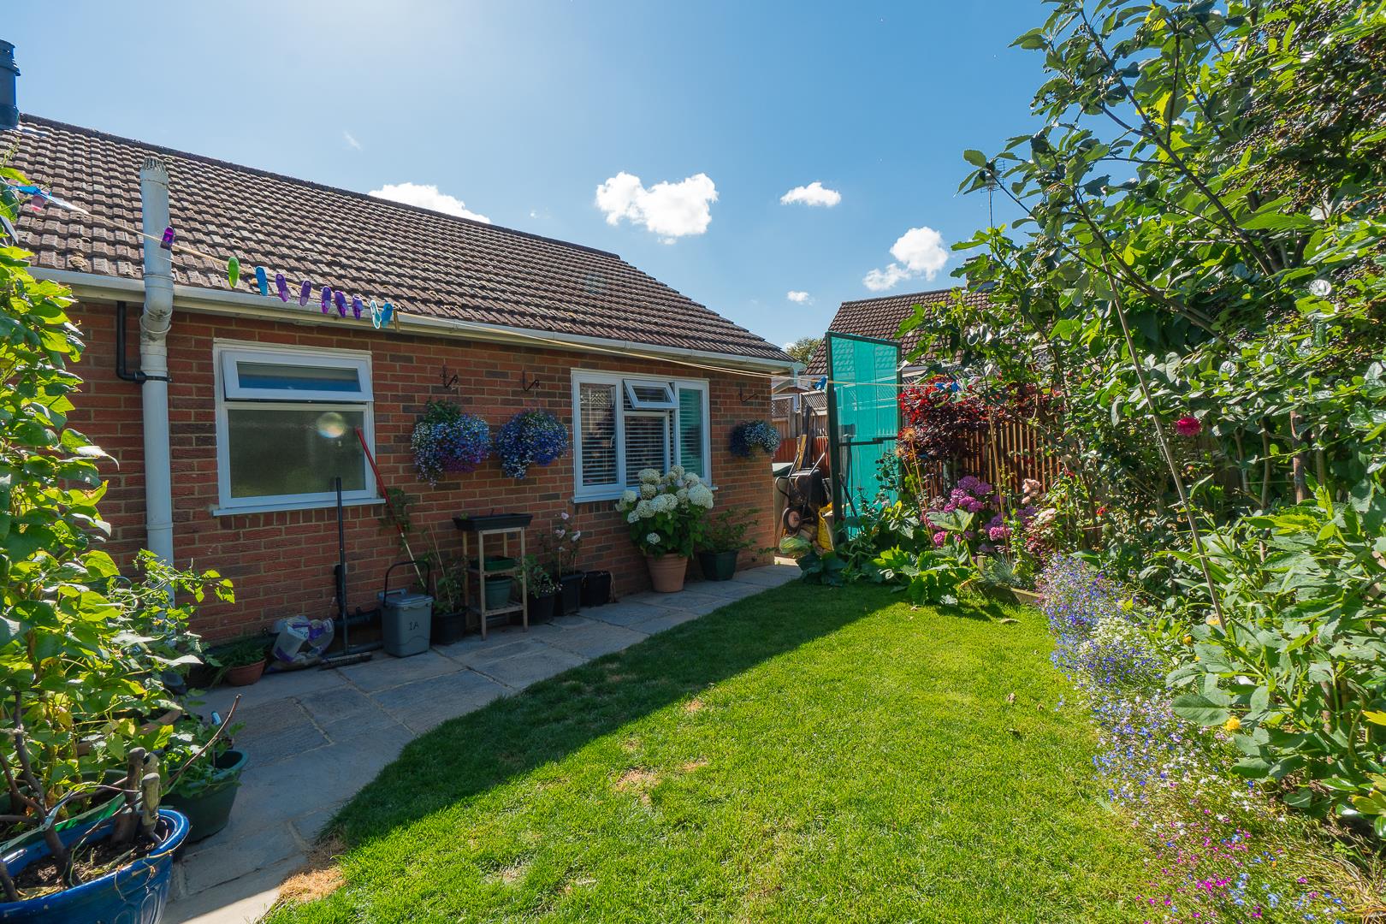
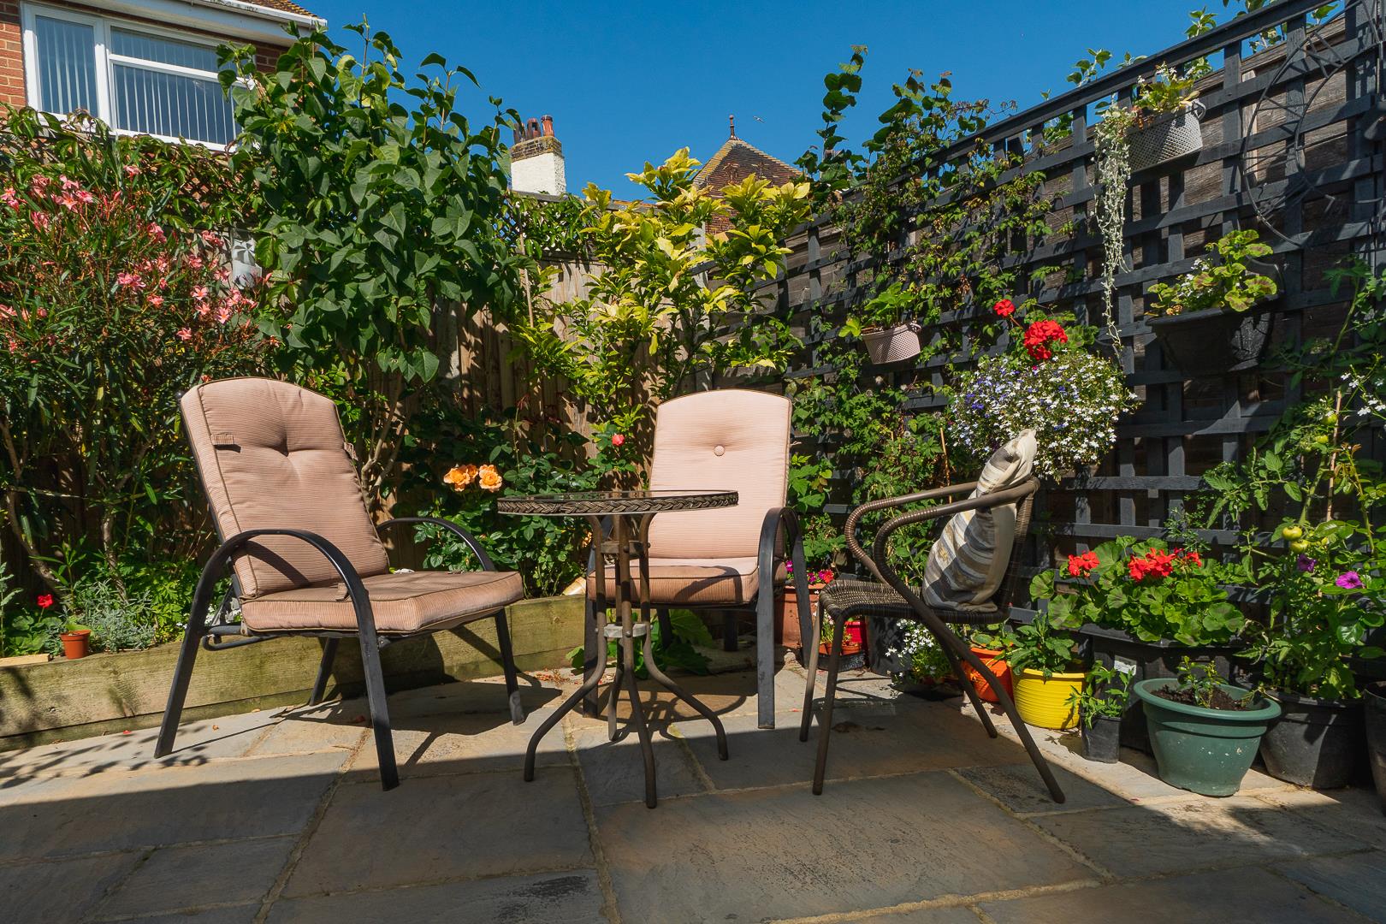
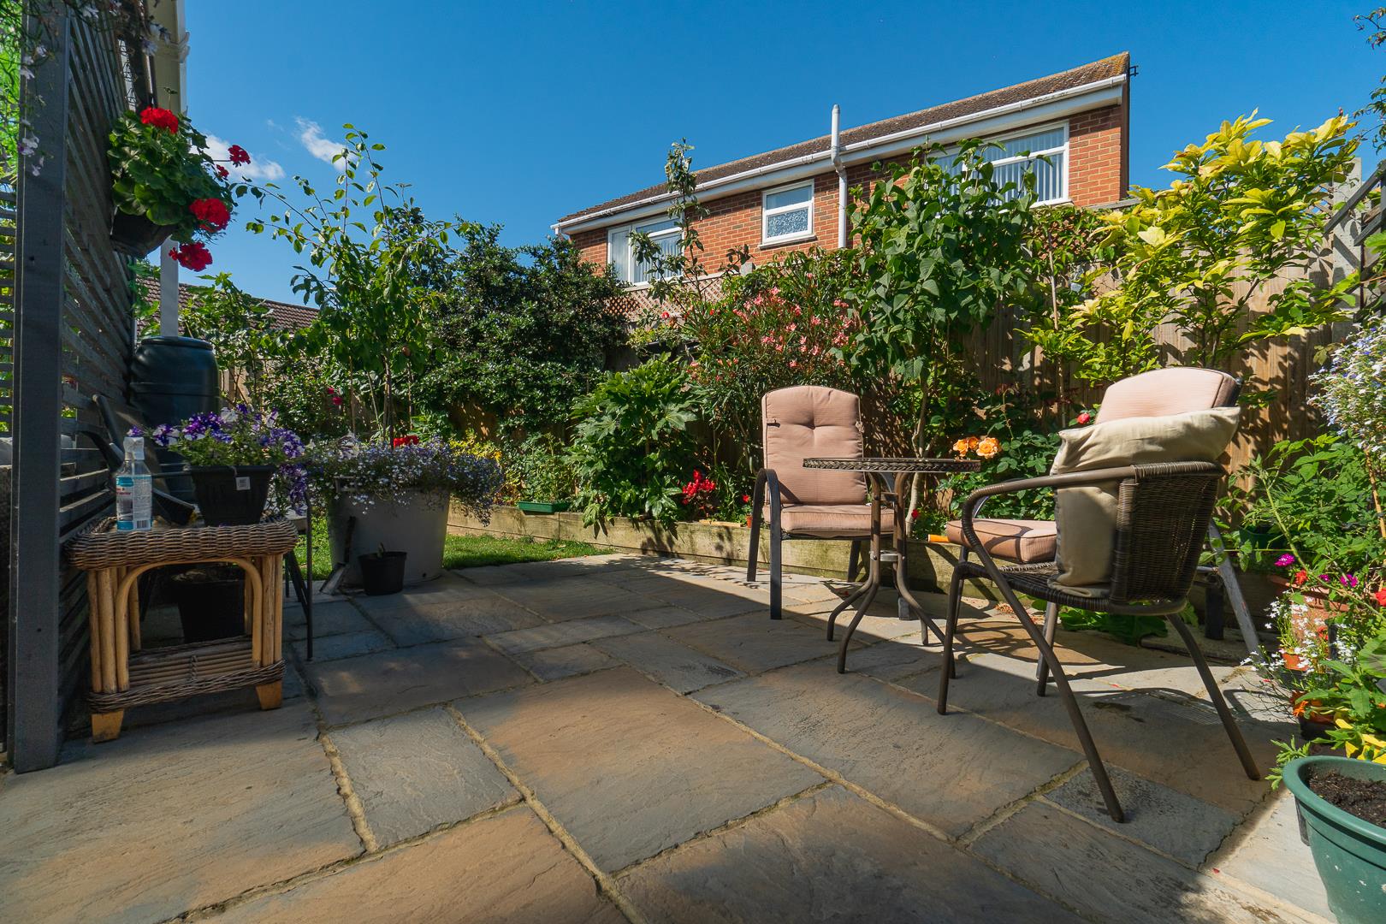
Mature Rear Garden
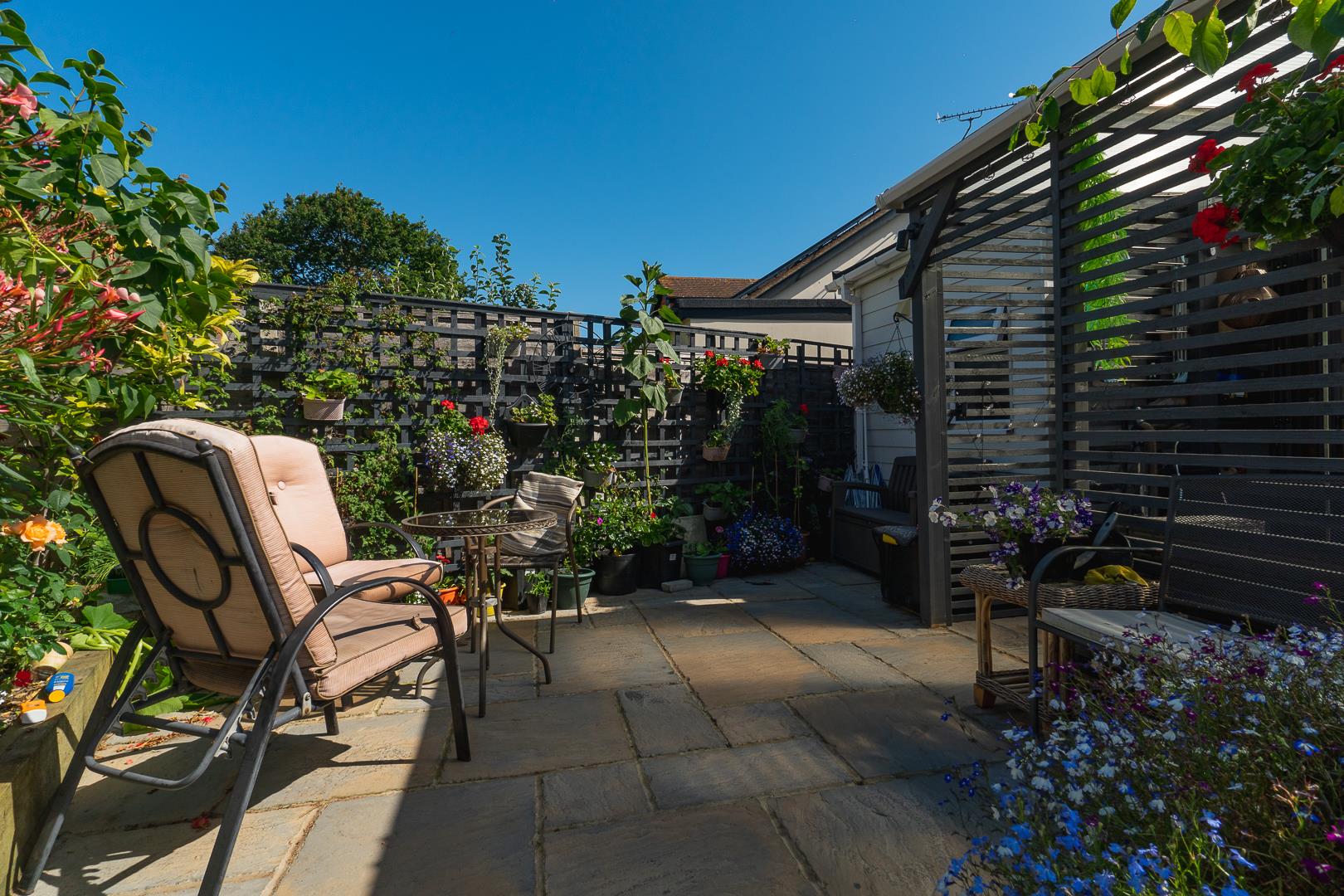
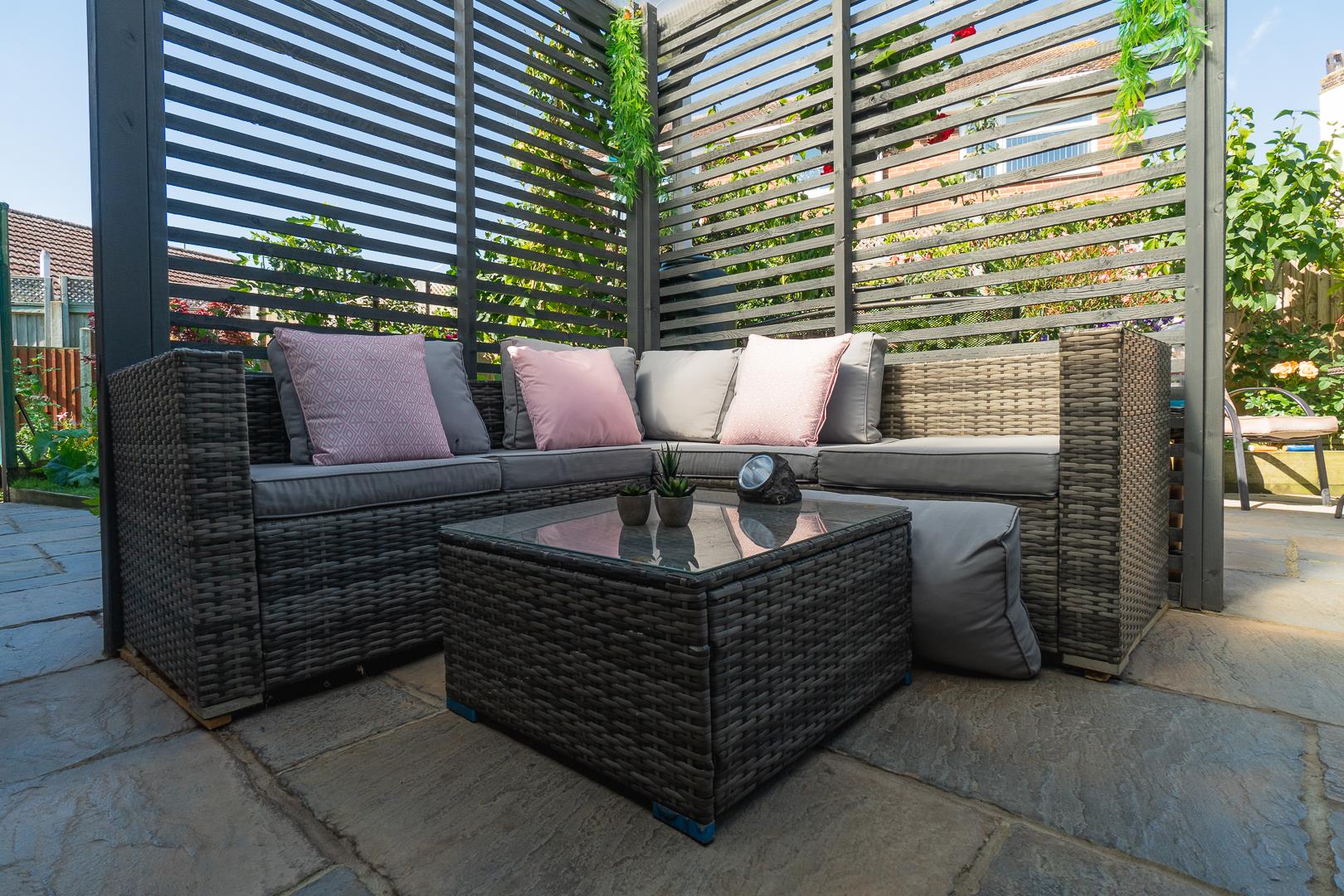
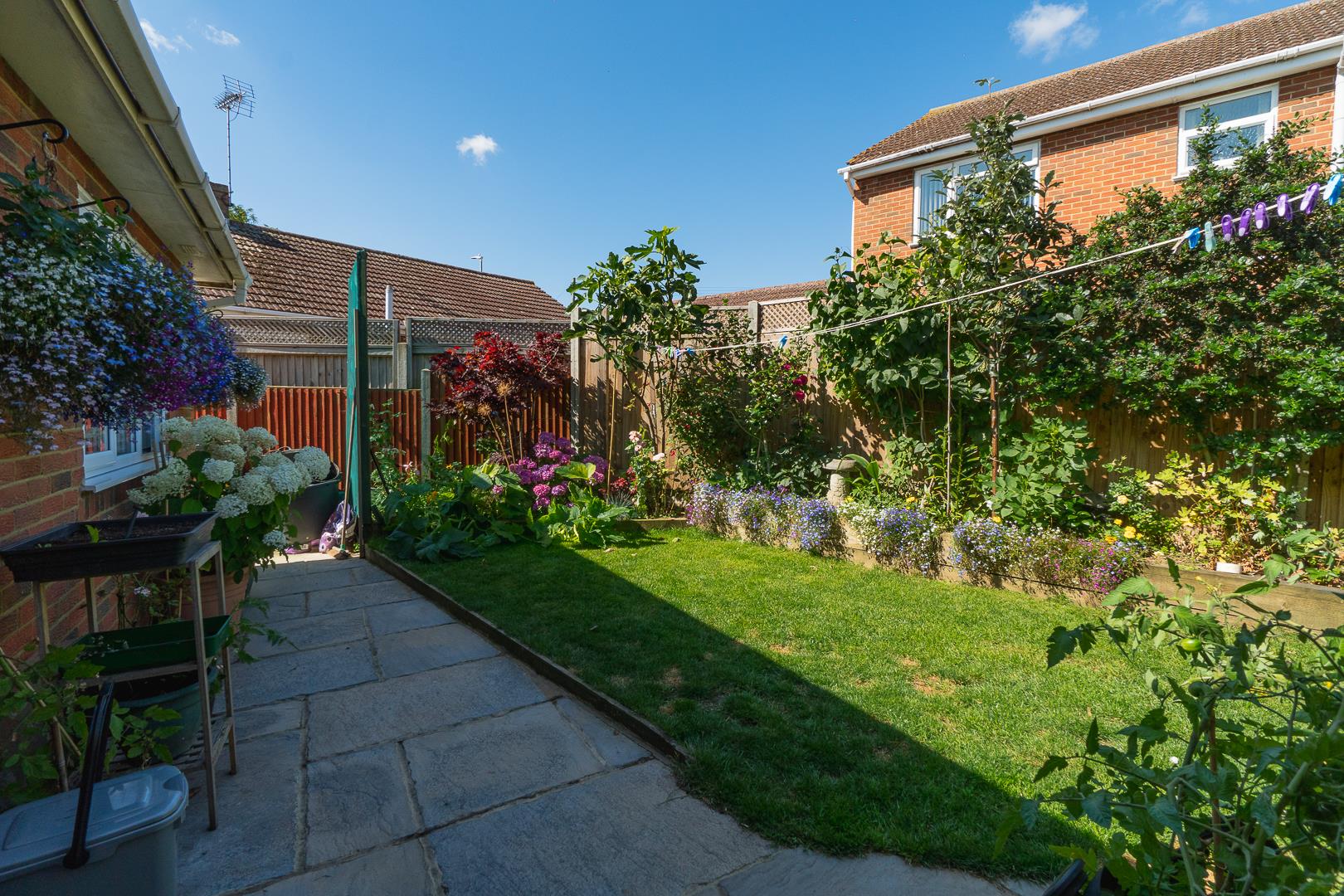
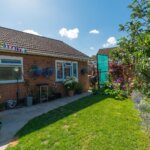
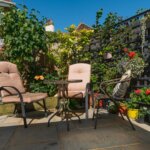
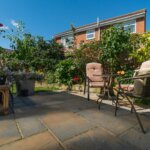
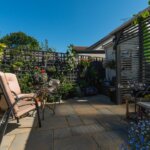
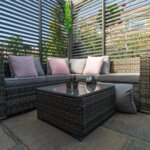
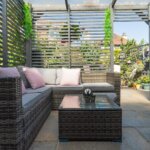
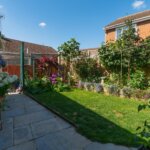
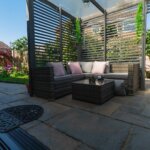
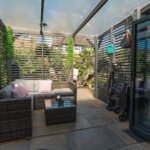
Newly erected custom made pergola. Compact garden with sunny aspect. Lawned area. Raised flower beds. Secluded patio area.
Side Entrance
Plastic storage sheds and side gate. Electric and gas meter cupboards.
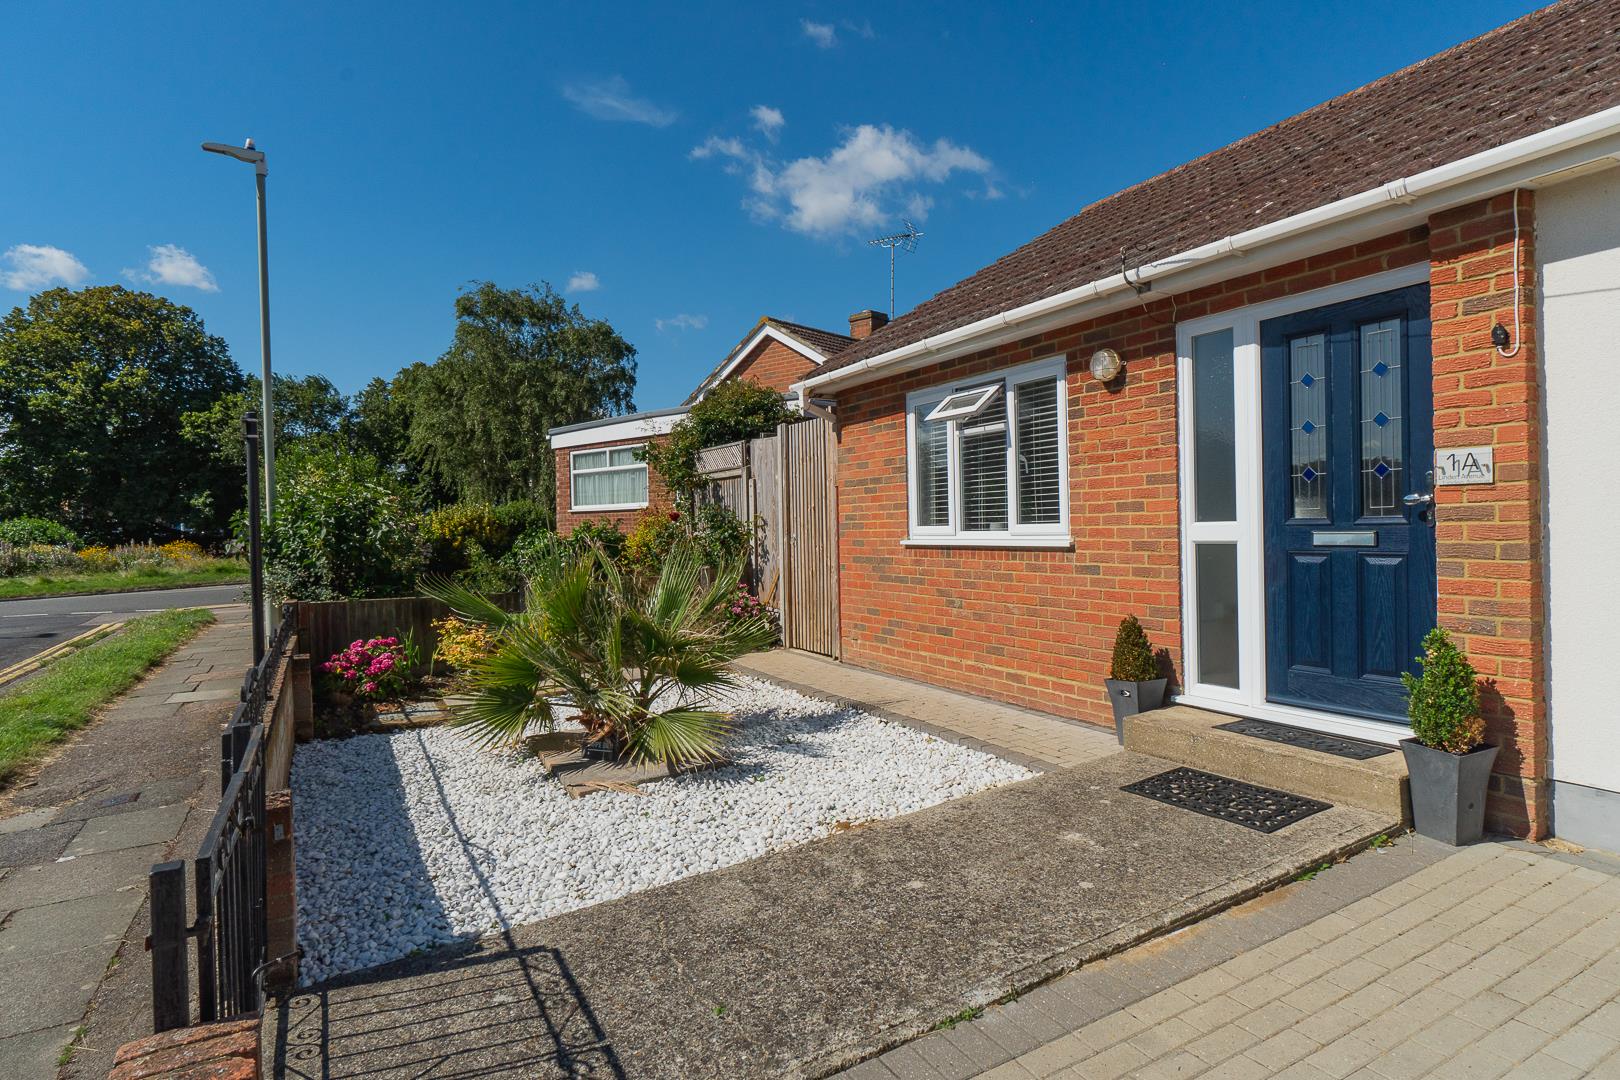
Front 17.37m (57')
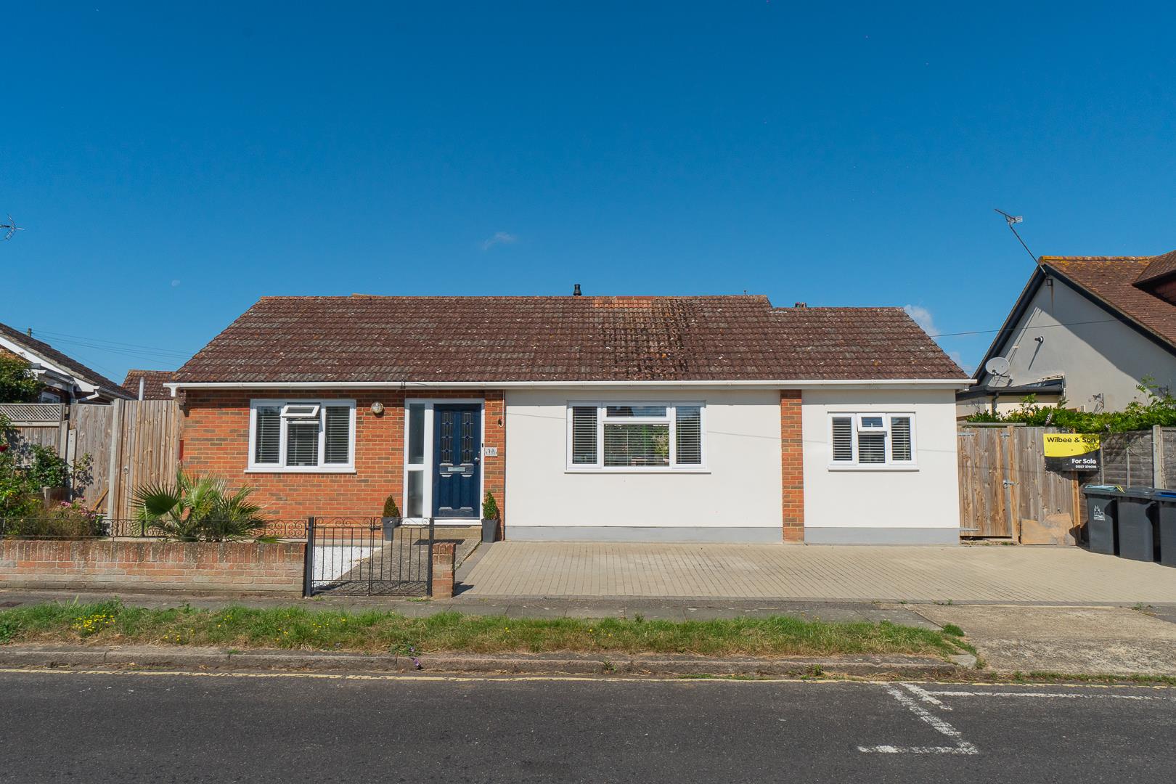
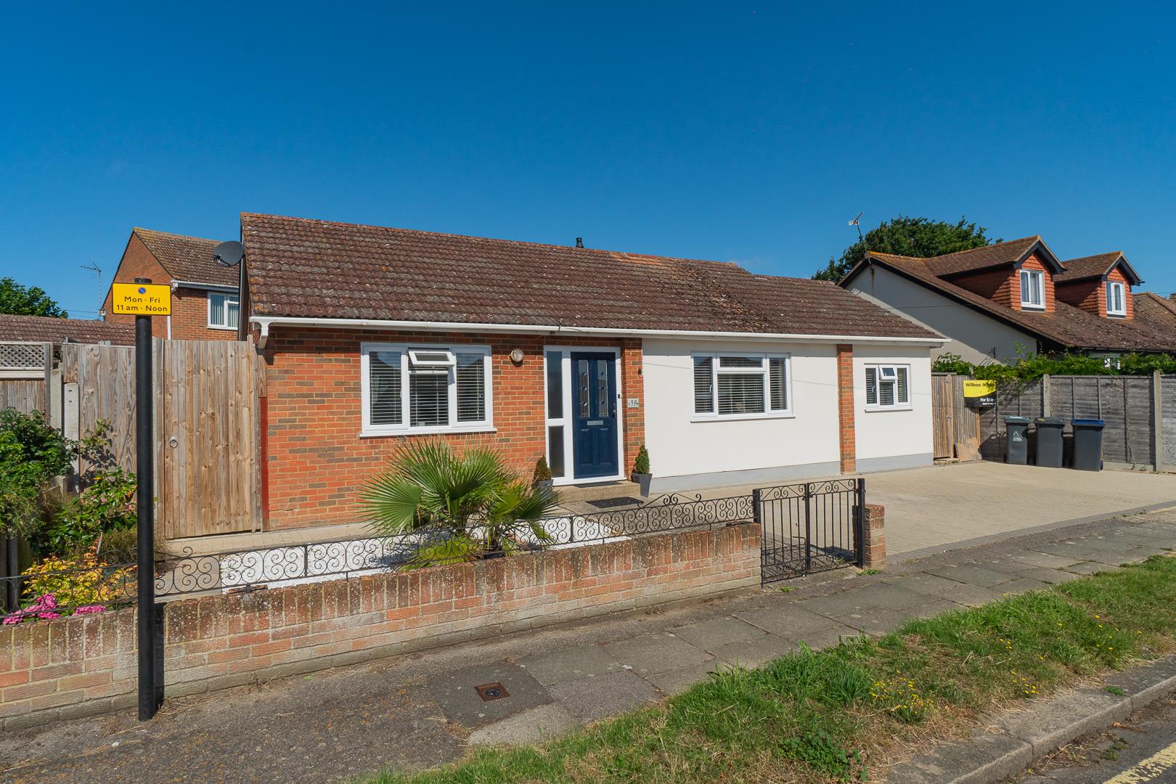
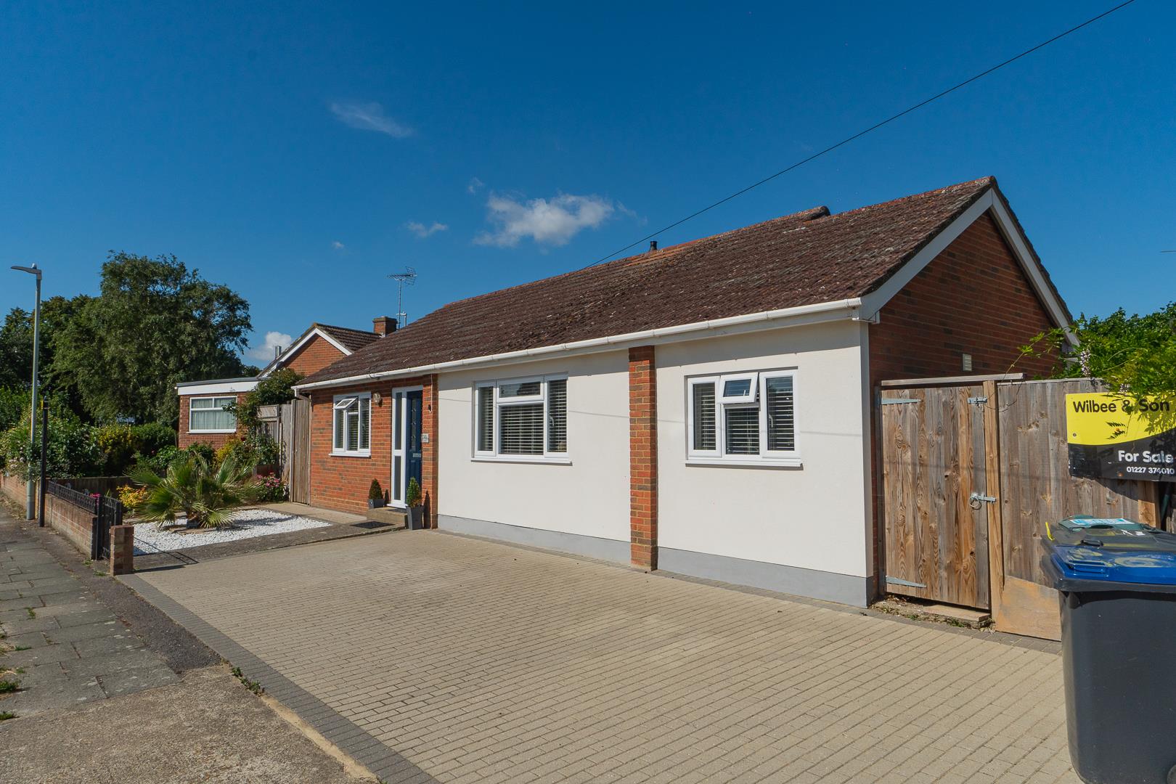
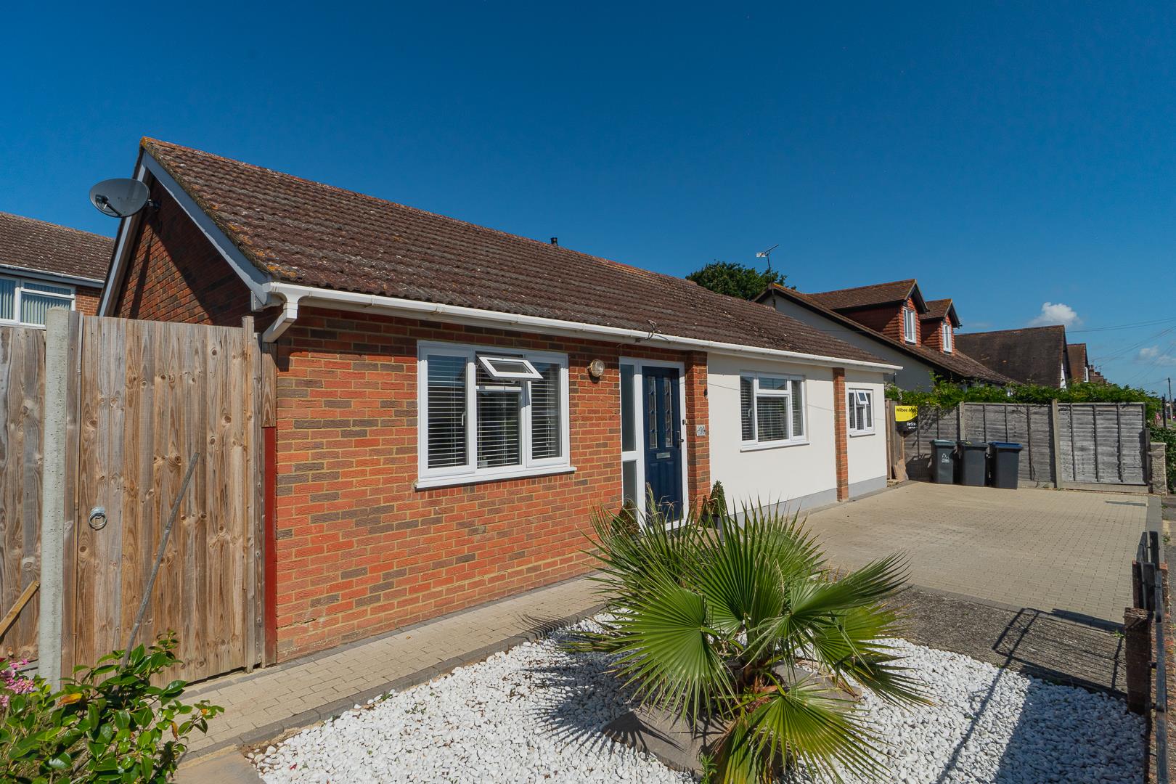
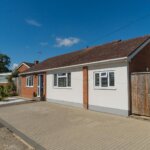
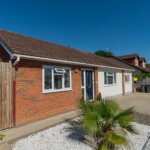
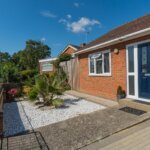
Parking for upto 3 vehicles to the front of the property.
NOTES
The garage was converted to a kitchen approx 1 1/2 years ago which incorporated the new build utility and shower room.
Opening times
Monday to Friday: 9am – 5:30pm
Saturday: 9am – 1pm
Sunday: By appointment only
Bank Holidays: By appointment only
 We are proud members of the Property Ombudsman