
Mill View Road, Herne Bay




Property Summary
Full Details
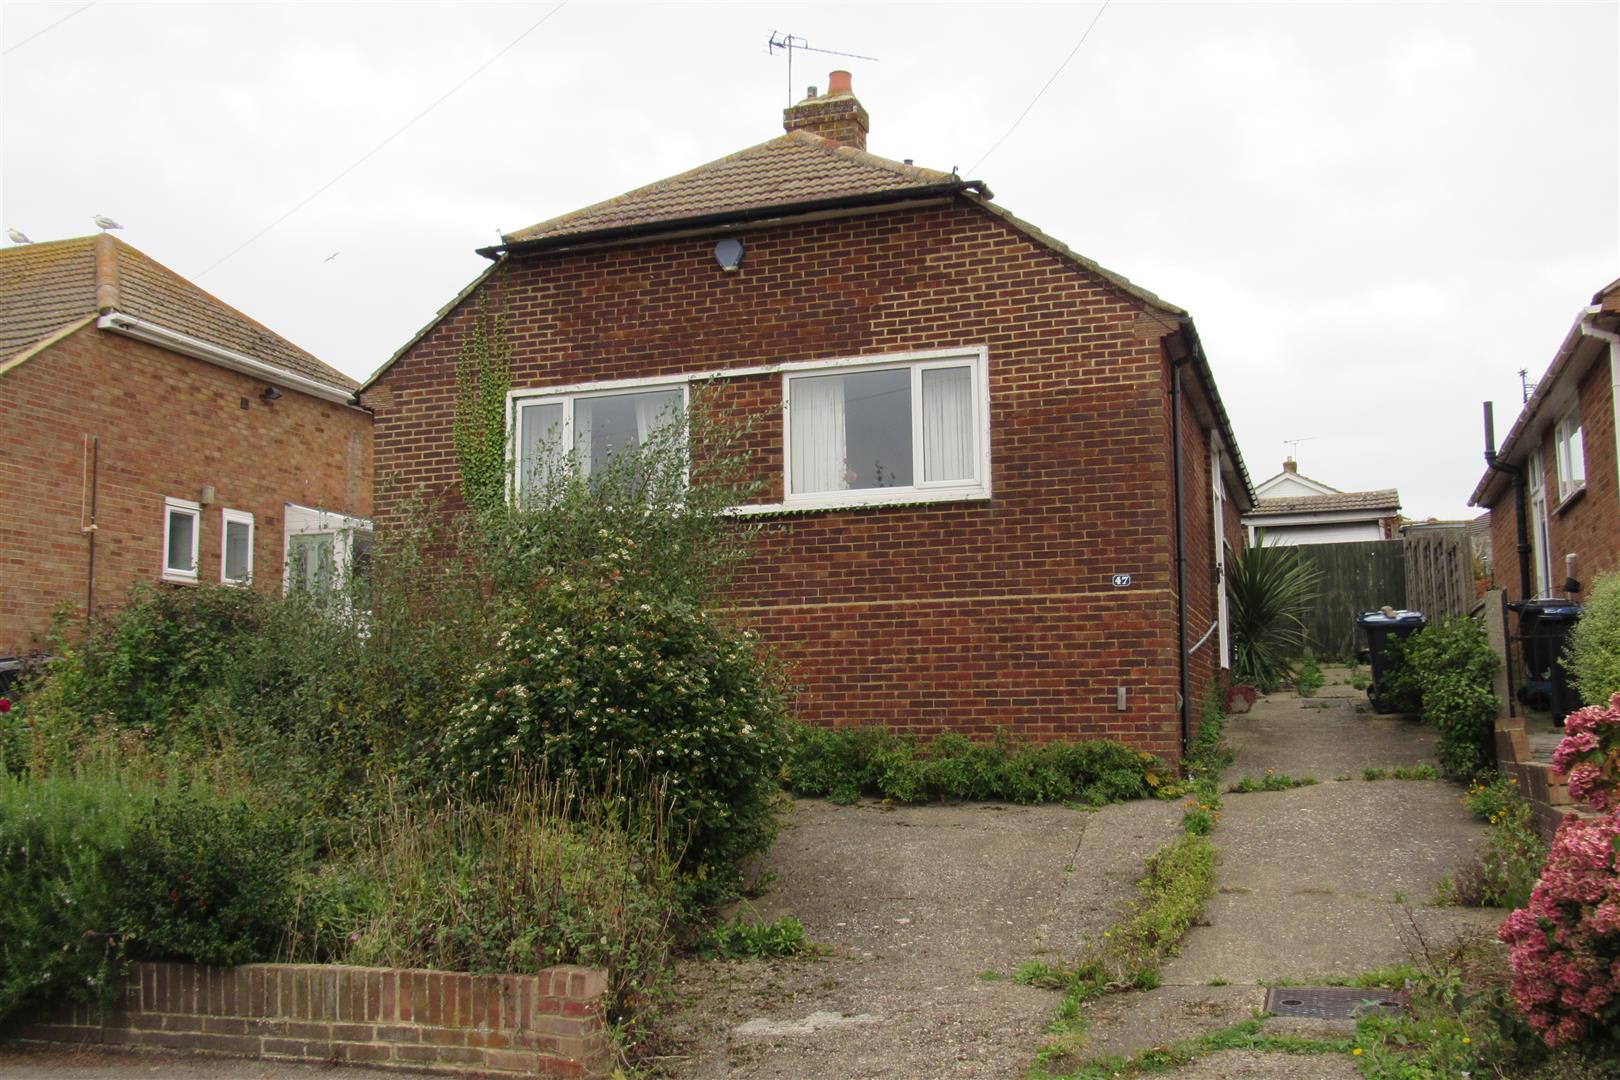
Elevated drive to steps up to front door.
Entrance Porch
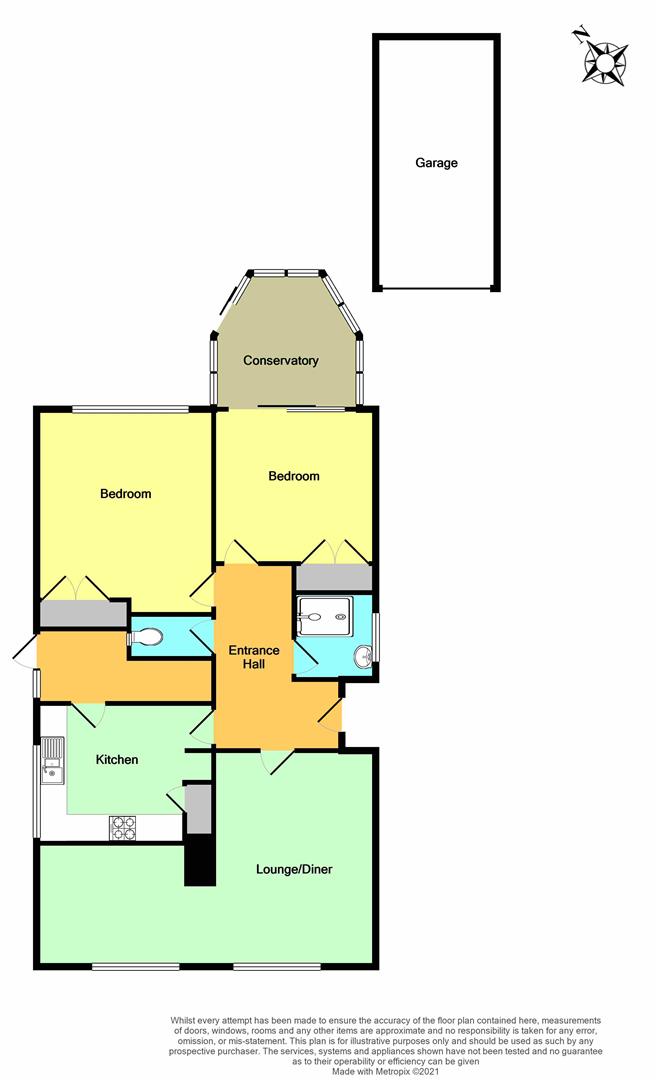
'L' Shaped Entrance Hall
Access to roof space with ladder. Telephone point. Radiator. Power points. Cupboard housing consumer unit.
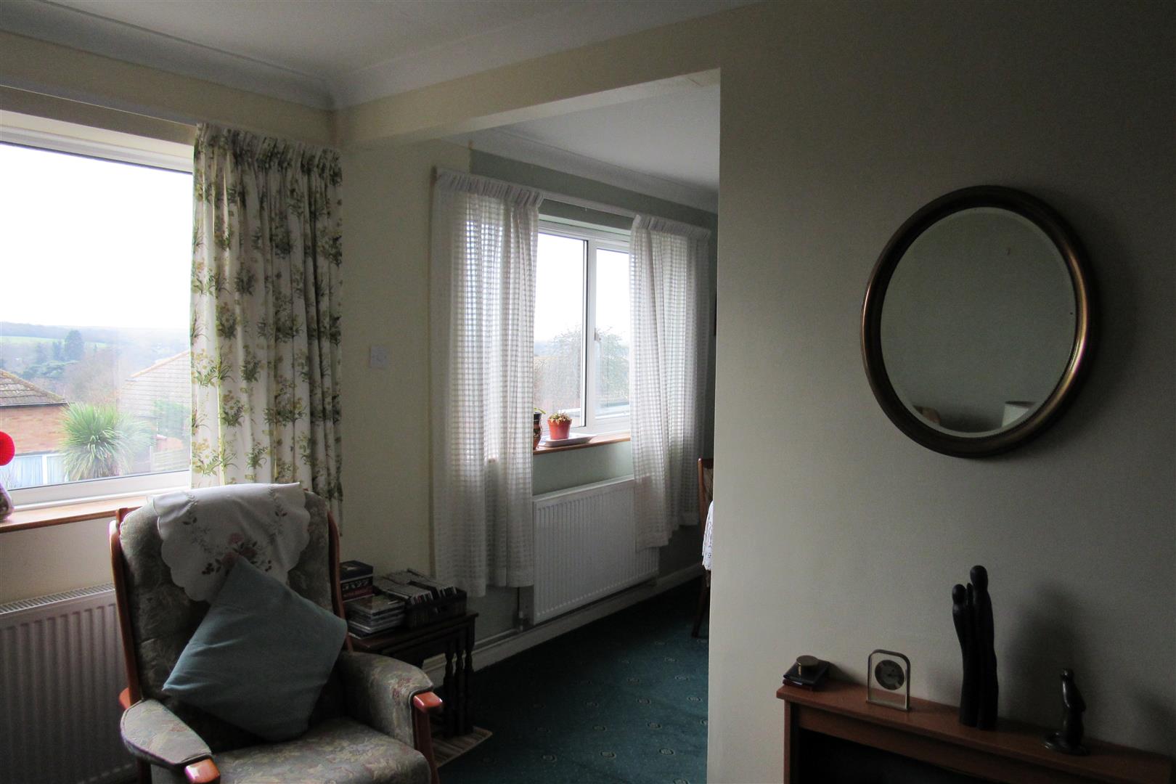
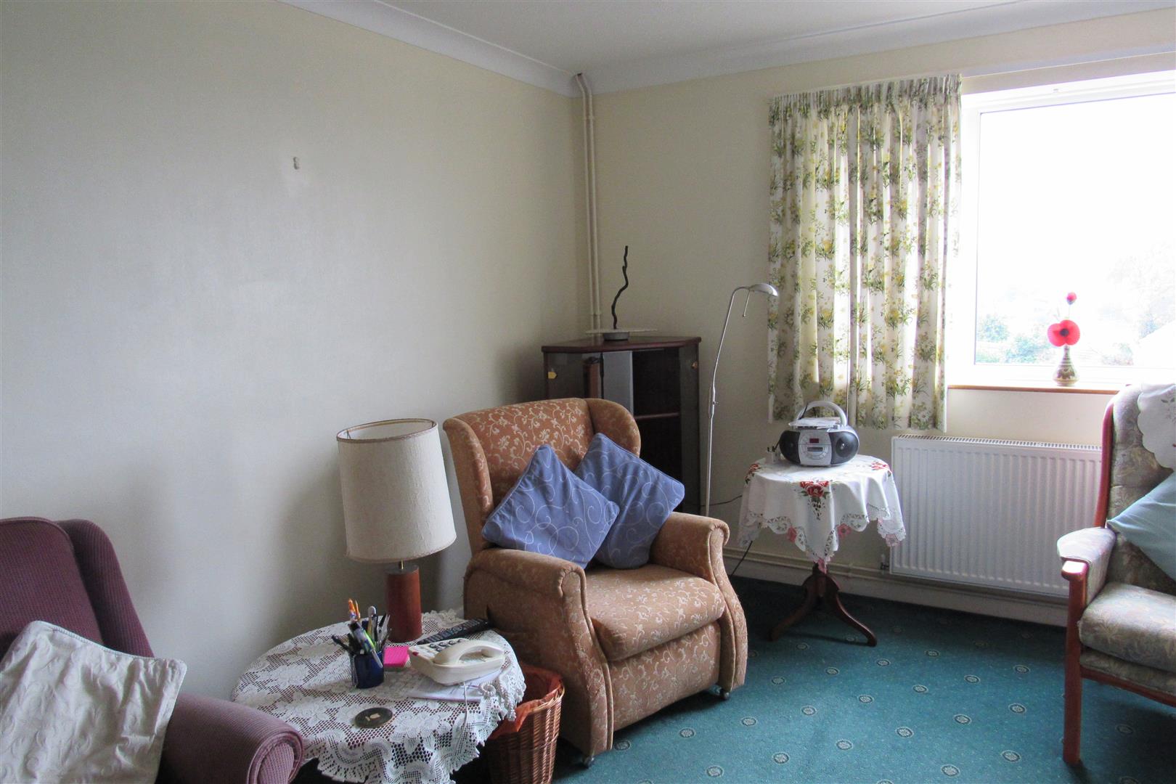
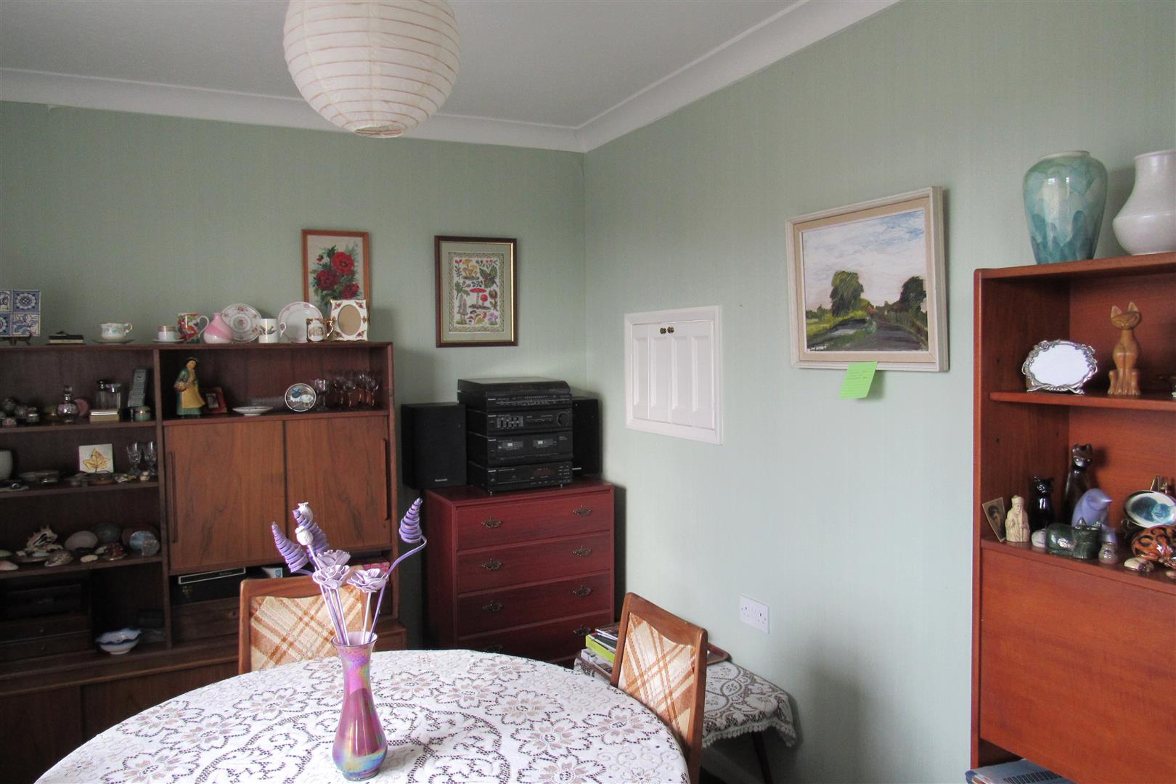
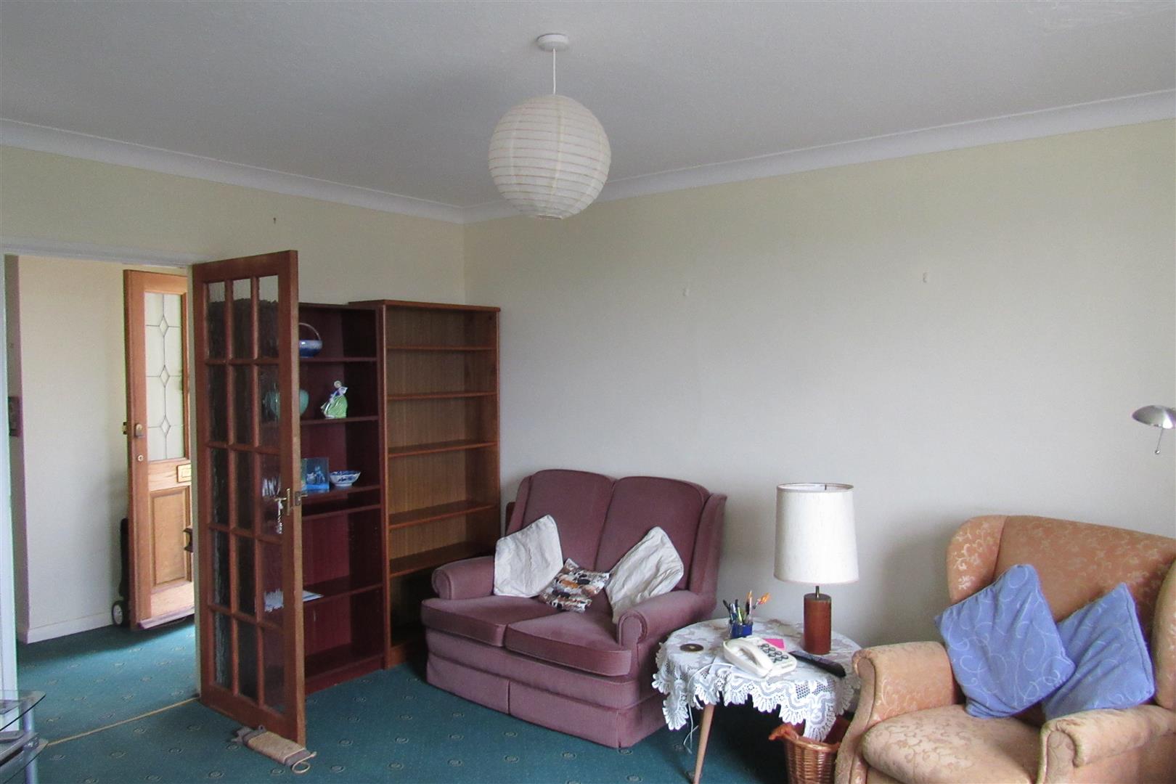
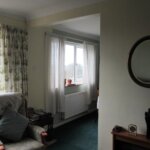
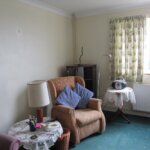
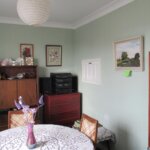
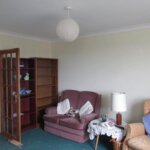
'L' Shaped Lounge/Dining Room
Lounge 7.11m x 3.33m (23'4 x 10'11)
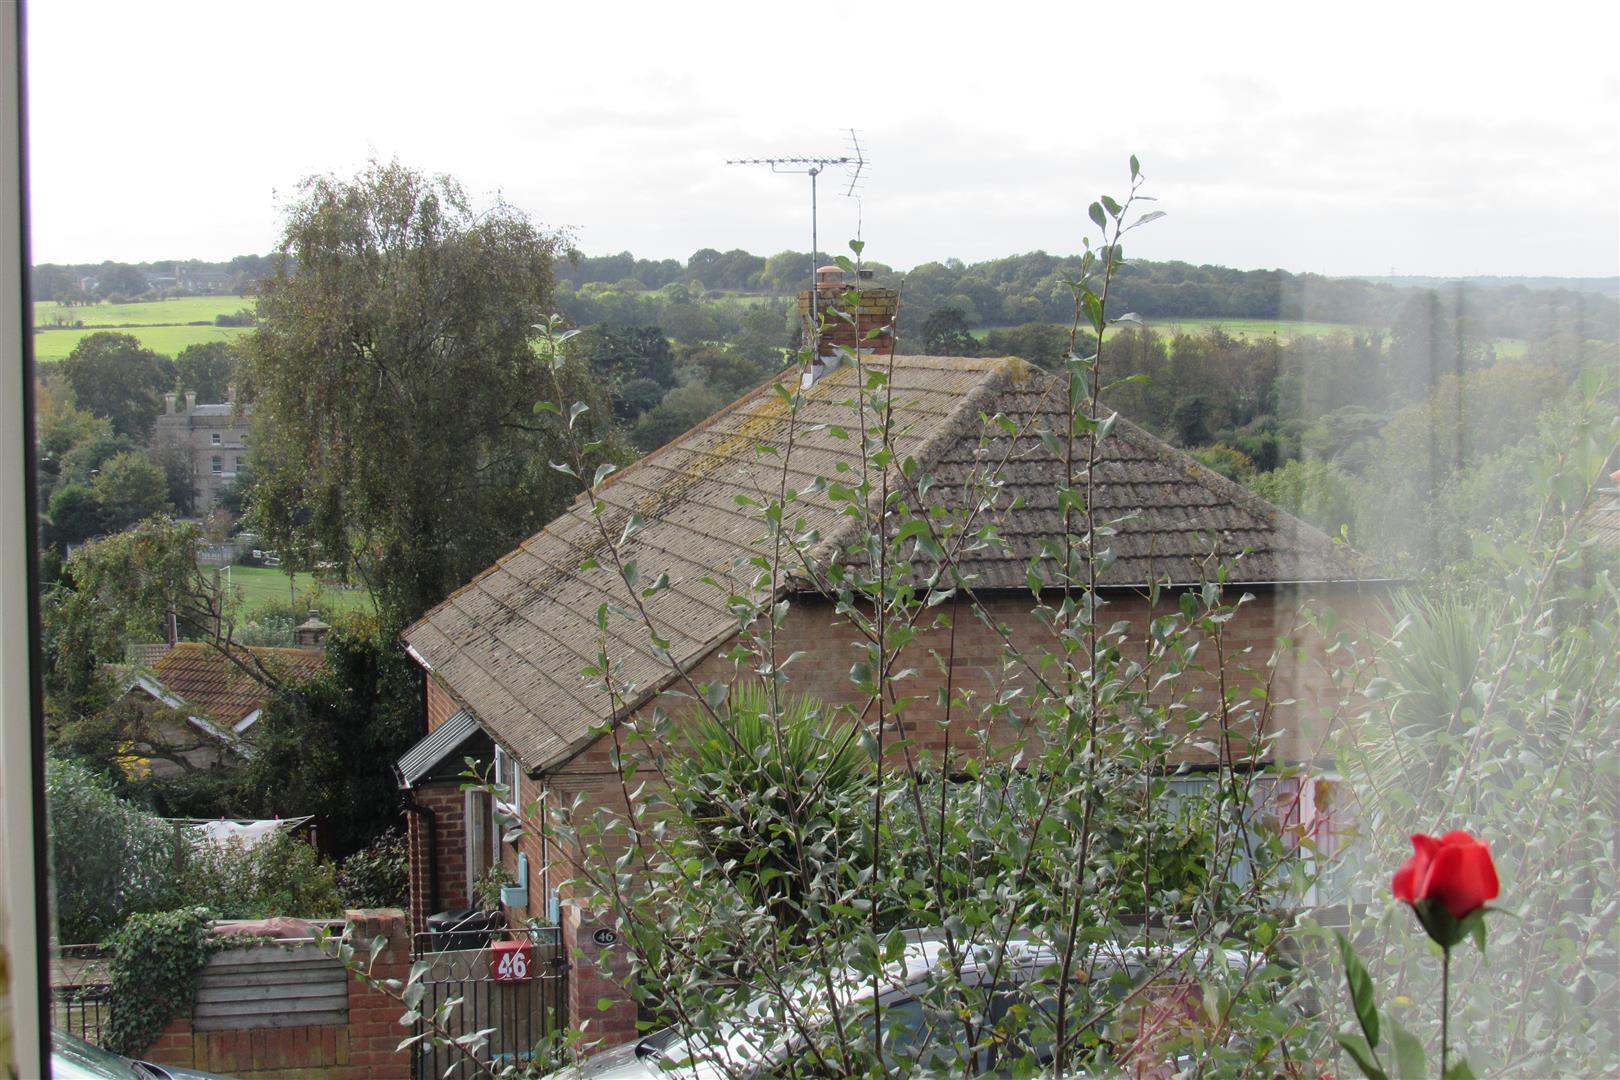
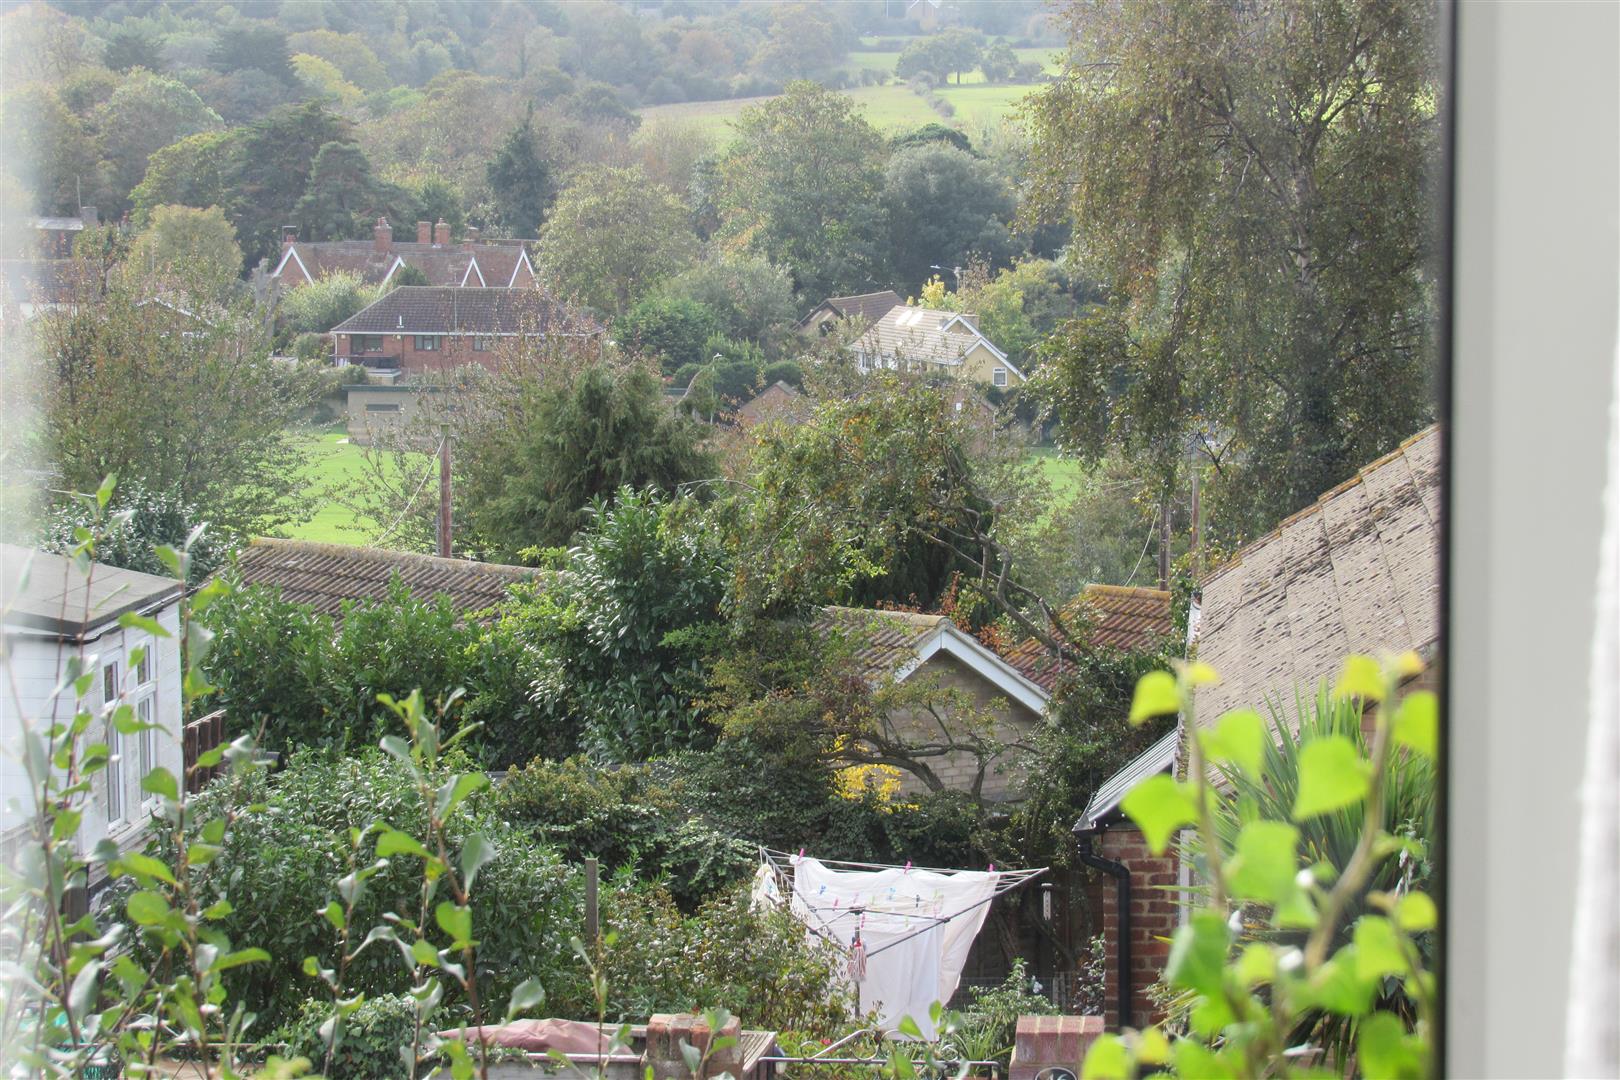
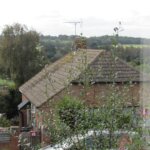
2x Radiators. Power points. Television point. Nice distant country views.
Dining Area 4.27m 1.52m x 2.44m (14' 5 x 8)
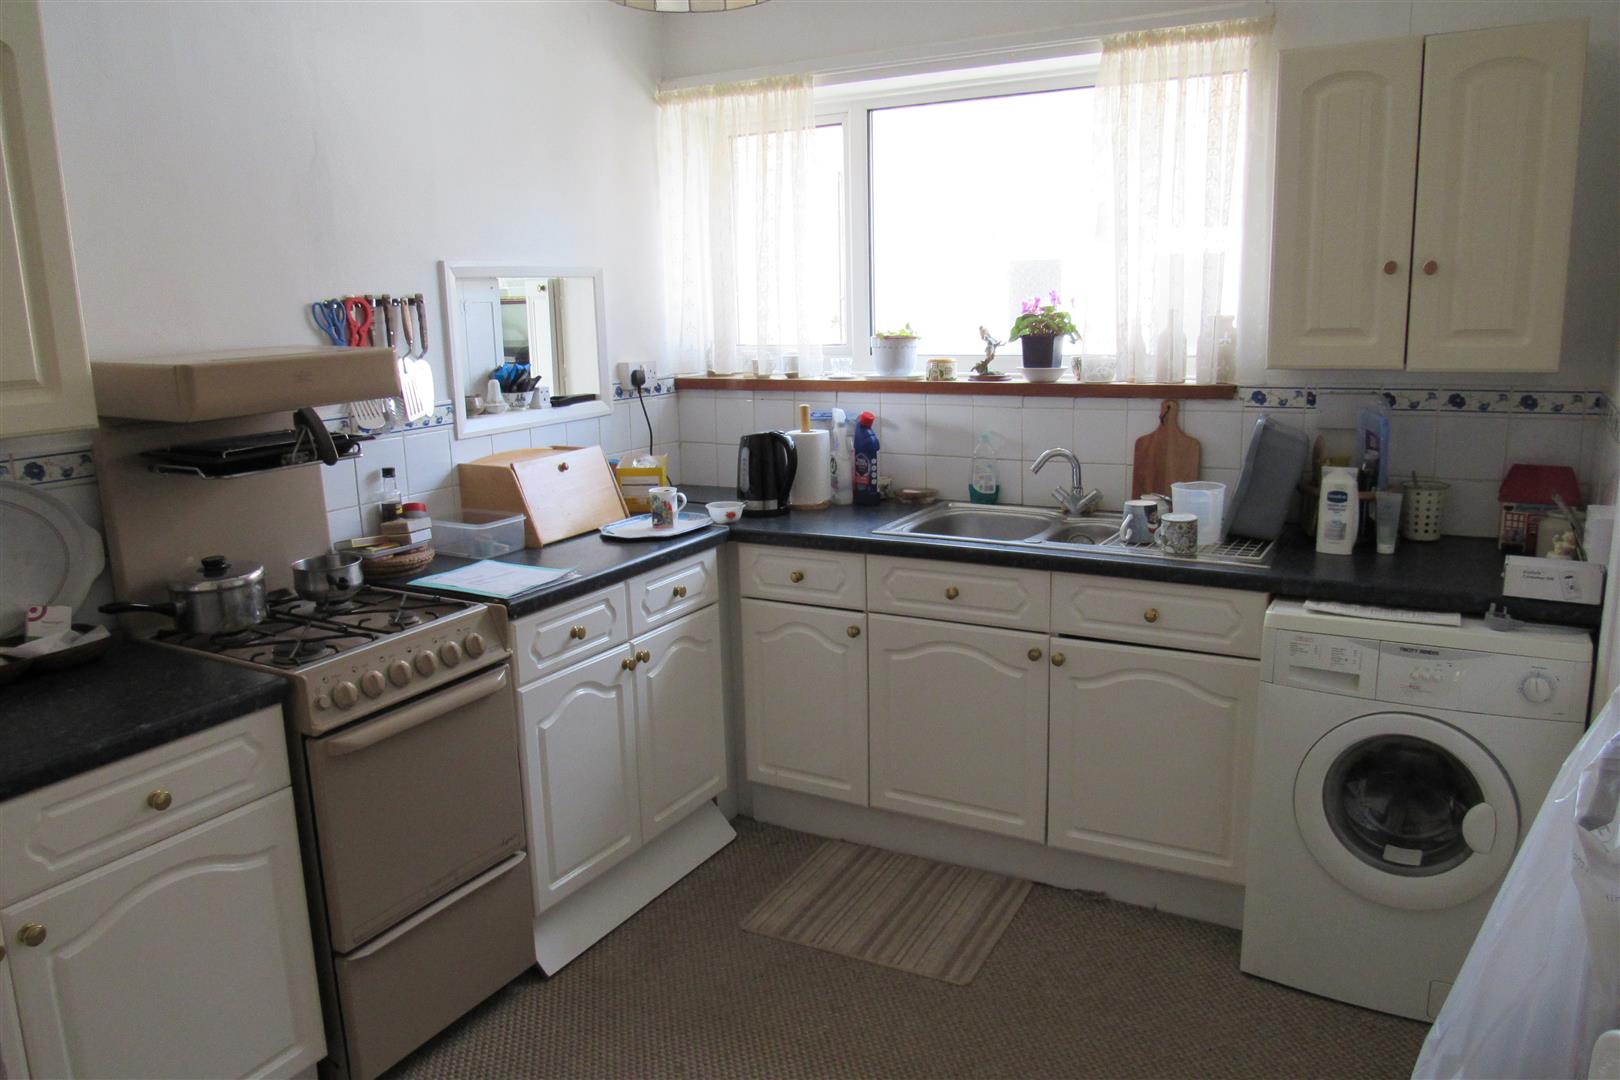
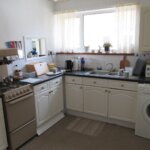
Kitchen 3.66m x 2.74m (12' x 9')
Range of wall and base units. Recess for cooker. Plumbed for washing machine. Power points. Programmer for central heating and hot water. Airing cupboard housing boiler for central heating and hot water. Radiator. 1 1/2 bowl stainless steel sink unit. Door to
Enclosed Porch 2.34m x 1.47m (7'8 x 4'10)
(Area suitable for staircase to roof space subject to P.P). Wall cupboards. Door to side not used at present due to change in the floor level.
Separate WC
Low level WC suite.
Shower Room
Shower cubicle with mains shower unit. Vanity wash basin. Radiator.
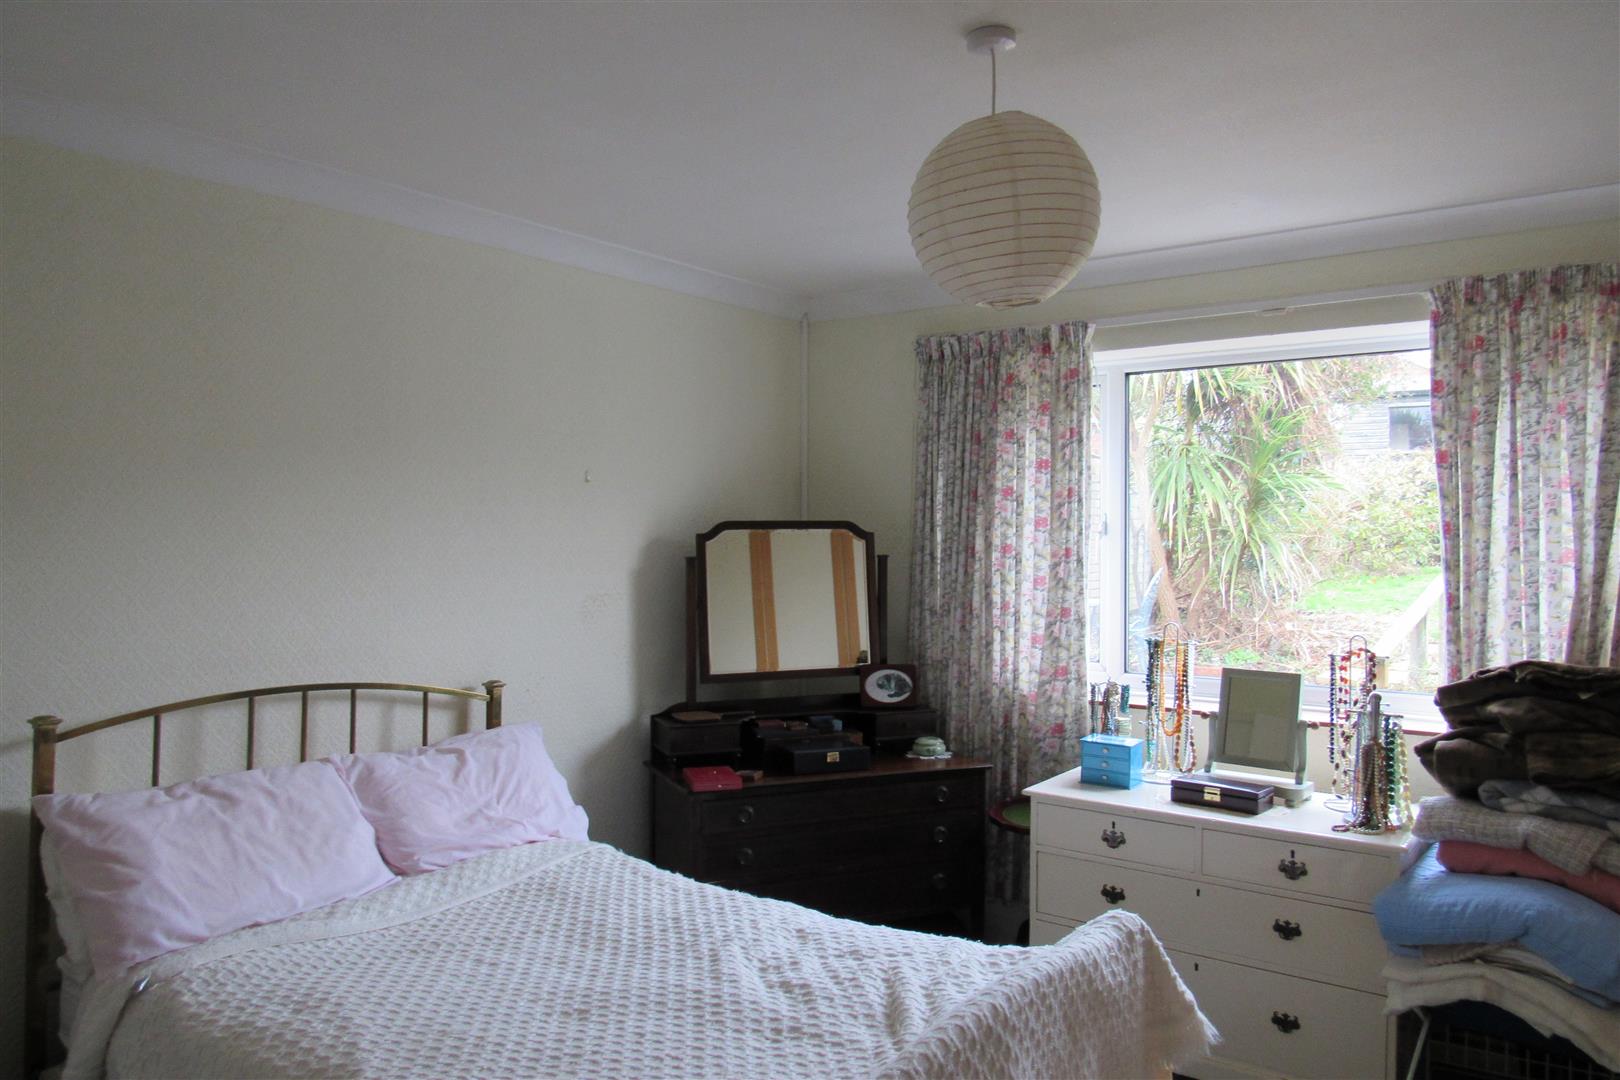
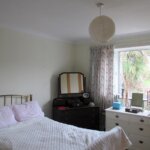
Back Bedroom 4.27m x 3.66m (14' x 12')
Built-in wardrobe. Power points. Radiator.
Back Bedroom 3.35m x 3.15m (11' x 10'4)
Radiator. Power points. Built-in wardrobe. Double glazed patio doors to
Conservatory 3.05m x 2.87m (10' x 9'5)
Double glazed. Door to garden.
OUTSIDE
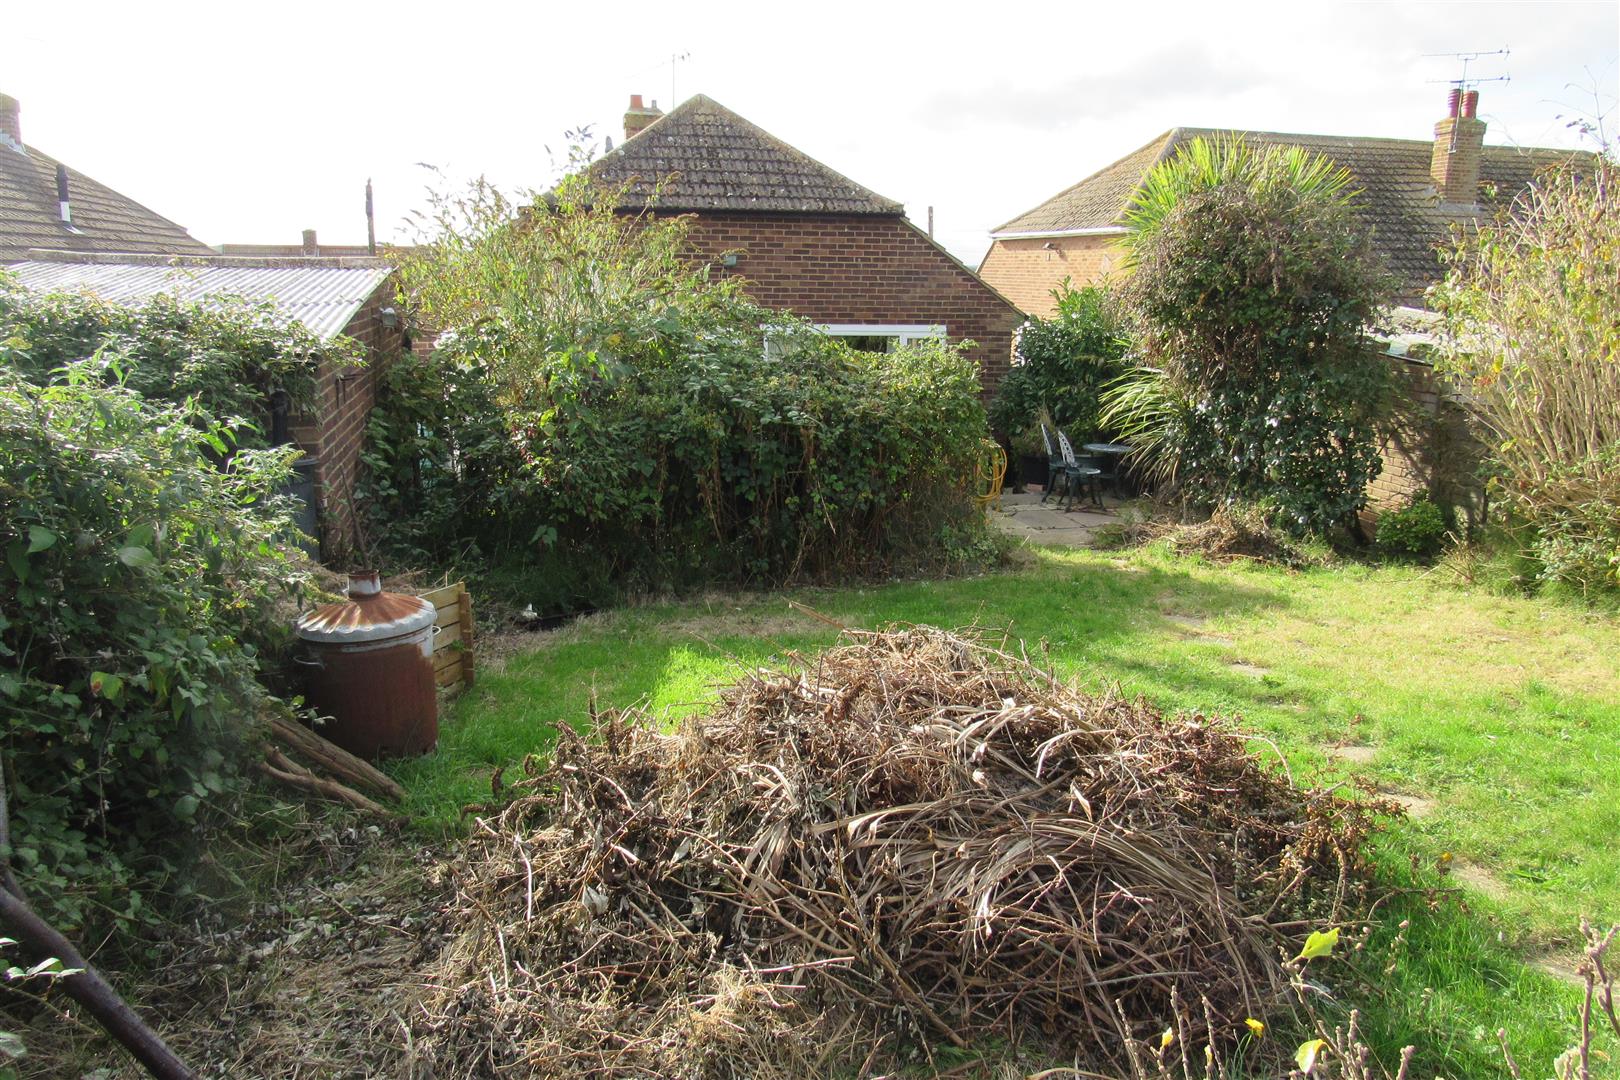
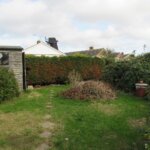
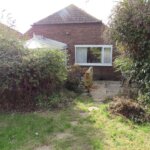
Rear Garden
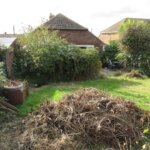
Rear path with 3 steps to rear garden. Lawned. Sunny aspect. Shed. External power point. Views of historic windmill.
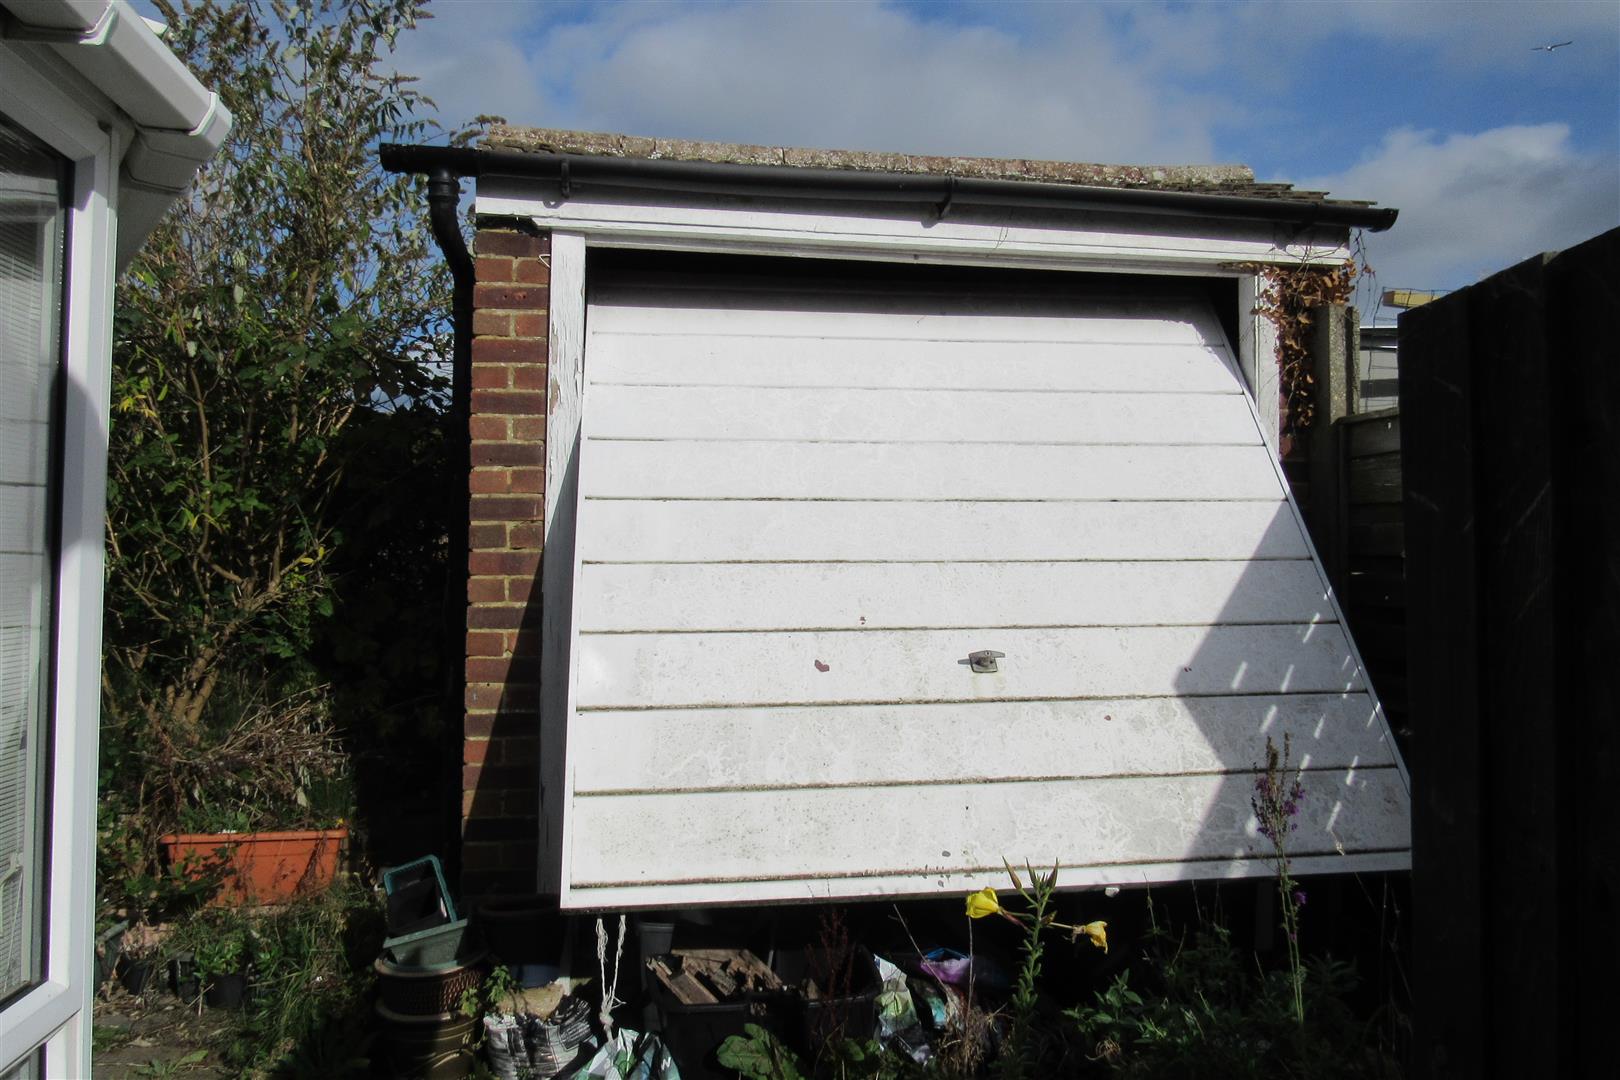
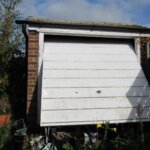
Detached Garage
(Not in use at present).
Front Garden
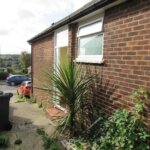
Long sloping driveway. Front garden ideal for parking subject to change. Side gate.
Opening times
Monday to Friday: 9am – 5:30pm
Saturday: 9am – 1pm
Sunday: By appointment only
Bank Holidays: By appointment only
 We are proud members of the Property Ombudsman