
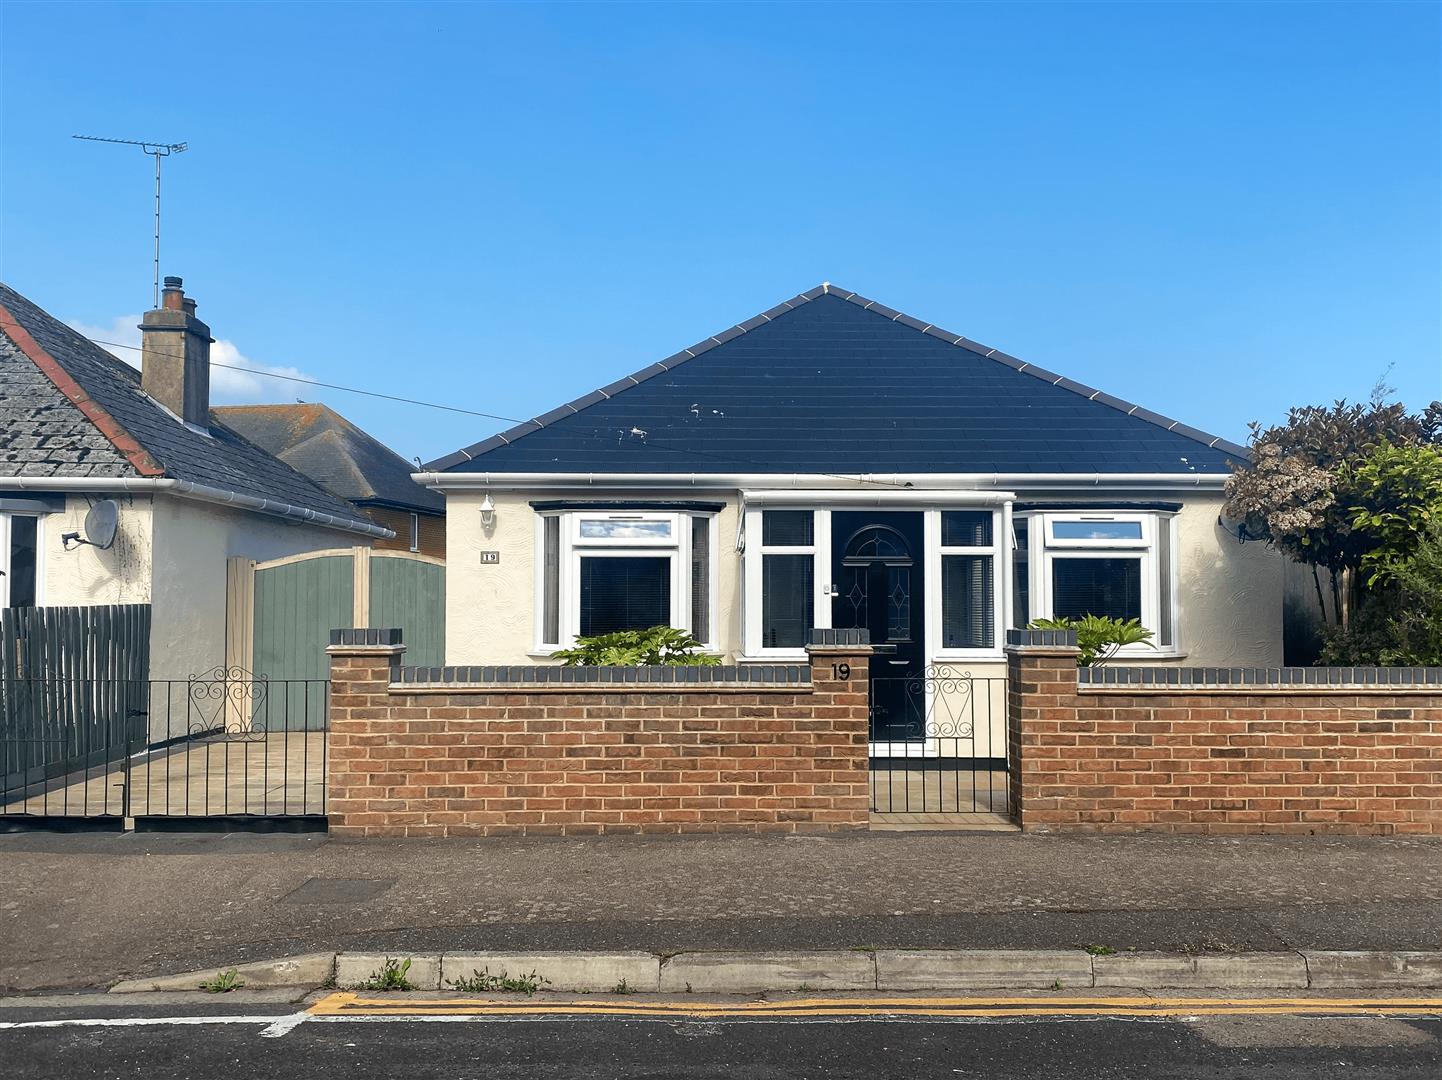
Minster Drive, Herne Bay
Property Summary
Full Details
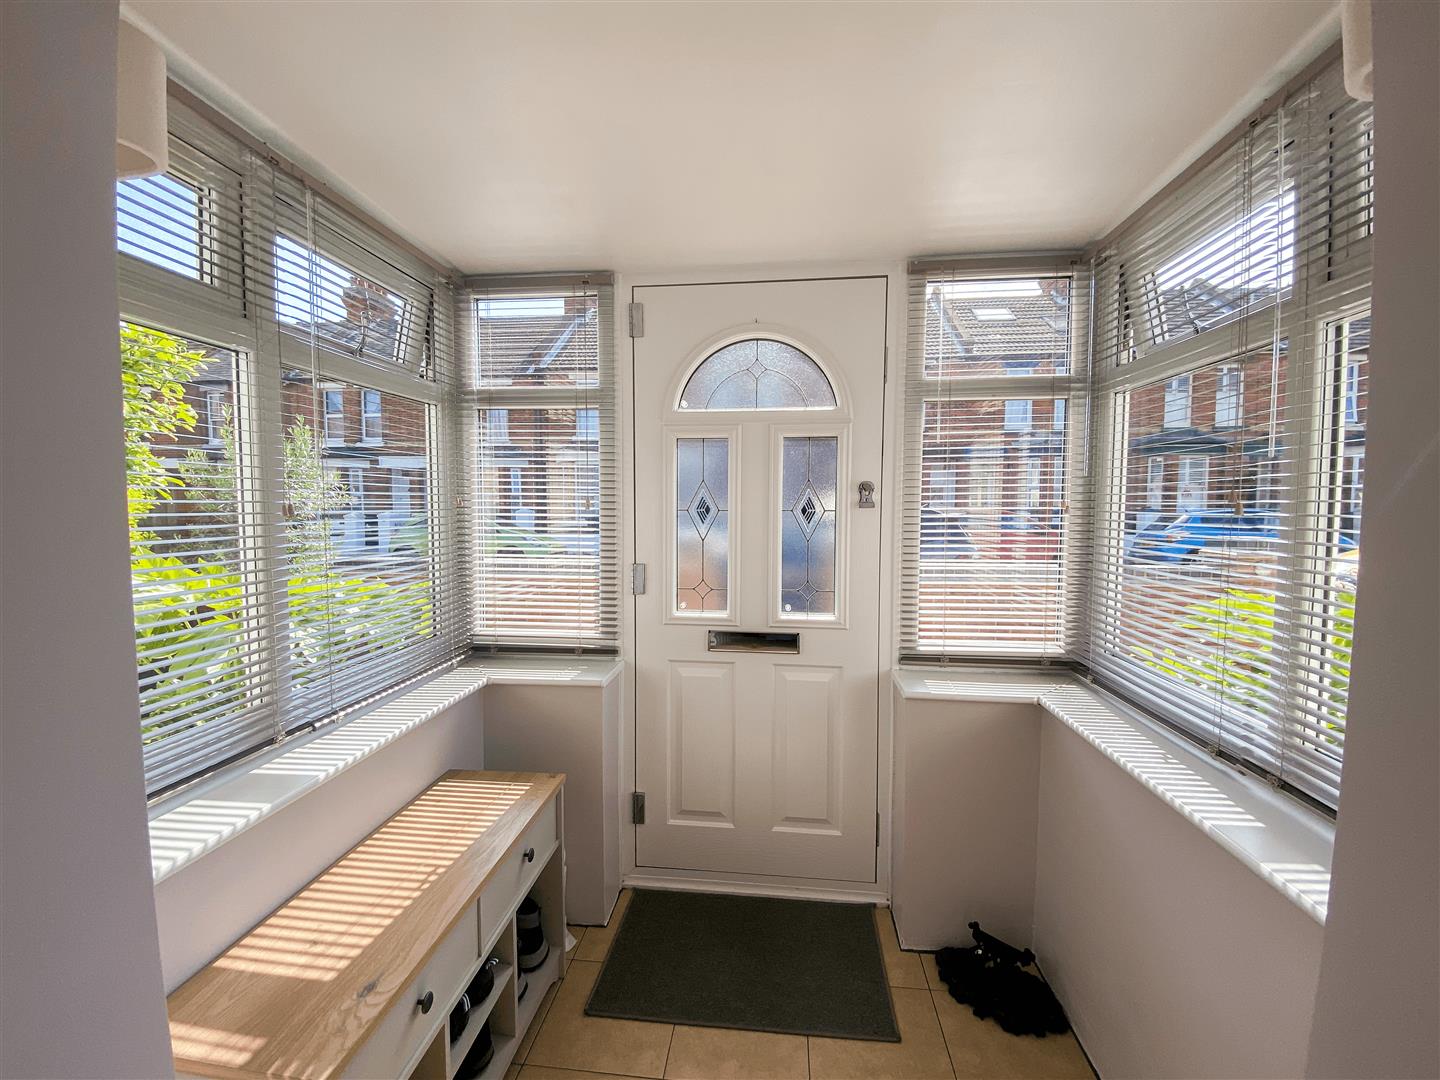
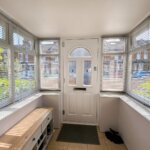
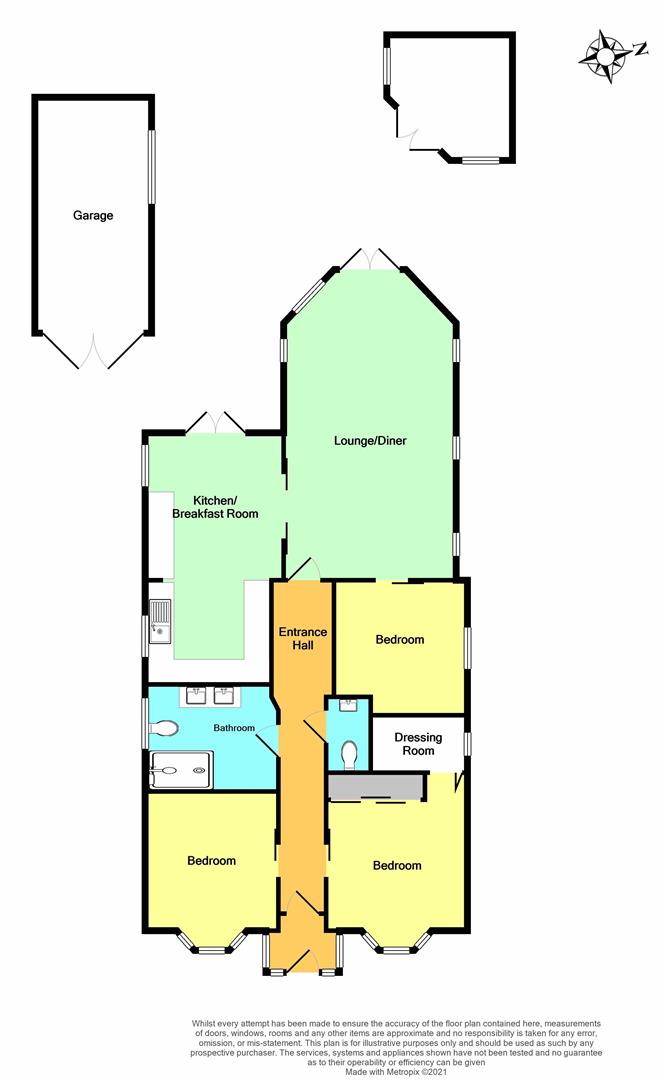
Spacious Enclosed Entrance Porch
Double glazed. power points. Wall lights. Tiled floor.
Entrance Hall 7.32m (long) x 1.42m (24' (long) x 4'8)
Access to roof space. Radiator. Power points.
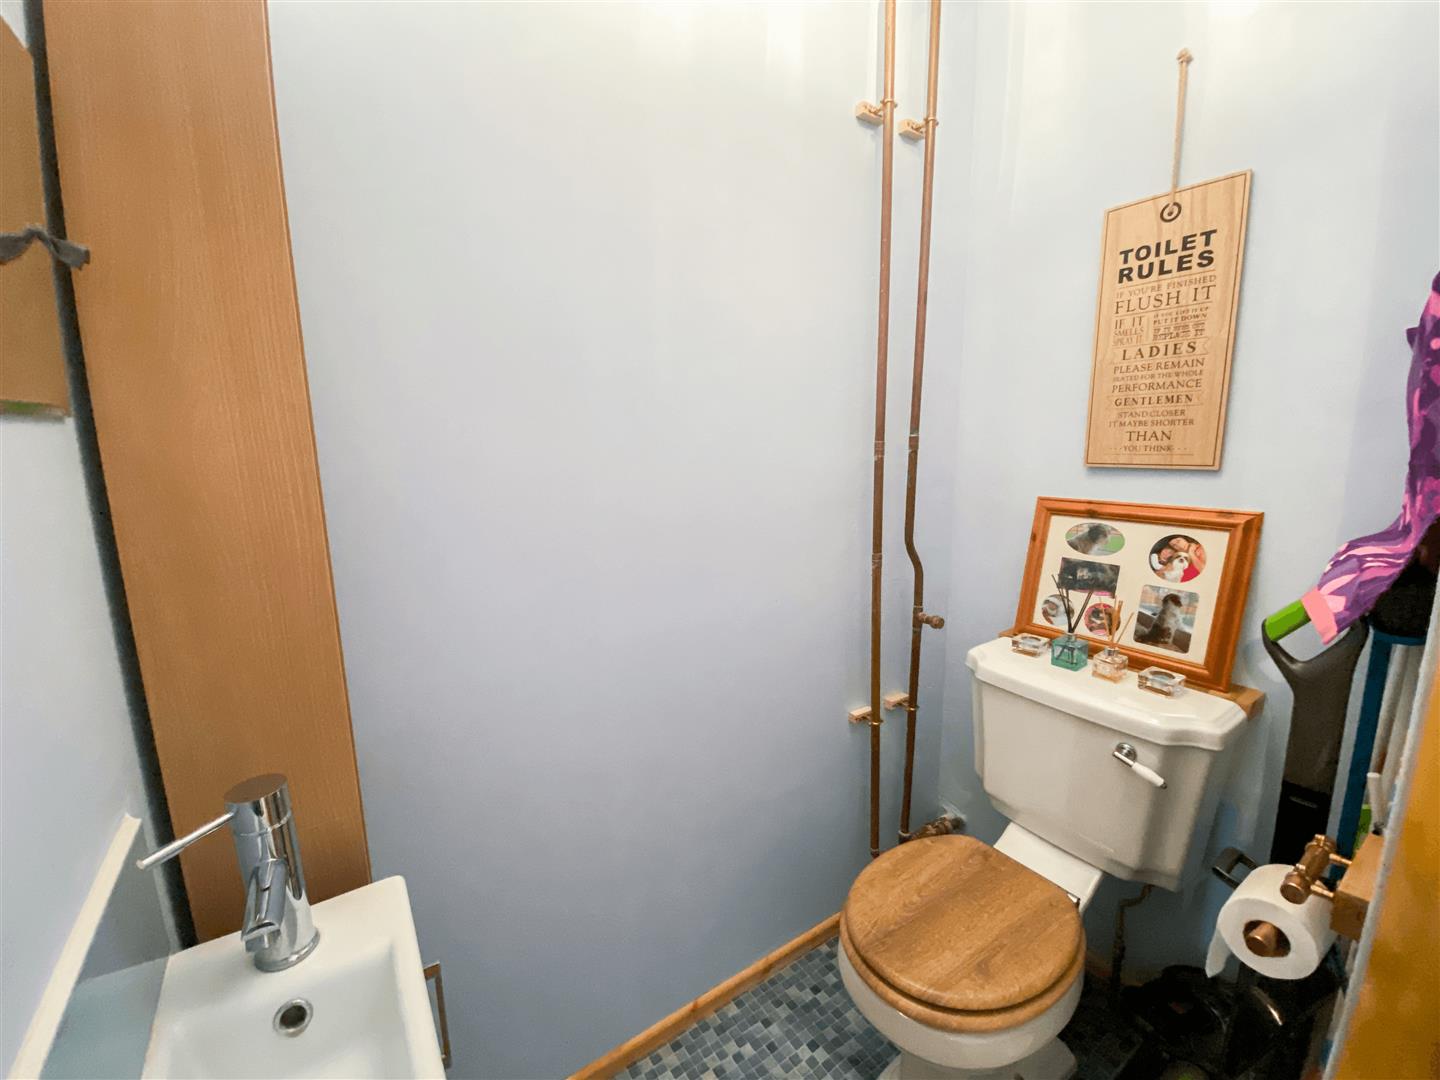
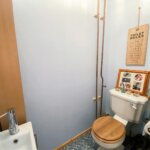
Cloakroom
Low level WC suite. Wash hand basin. Extractor unit.
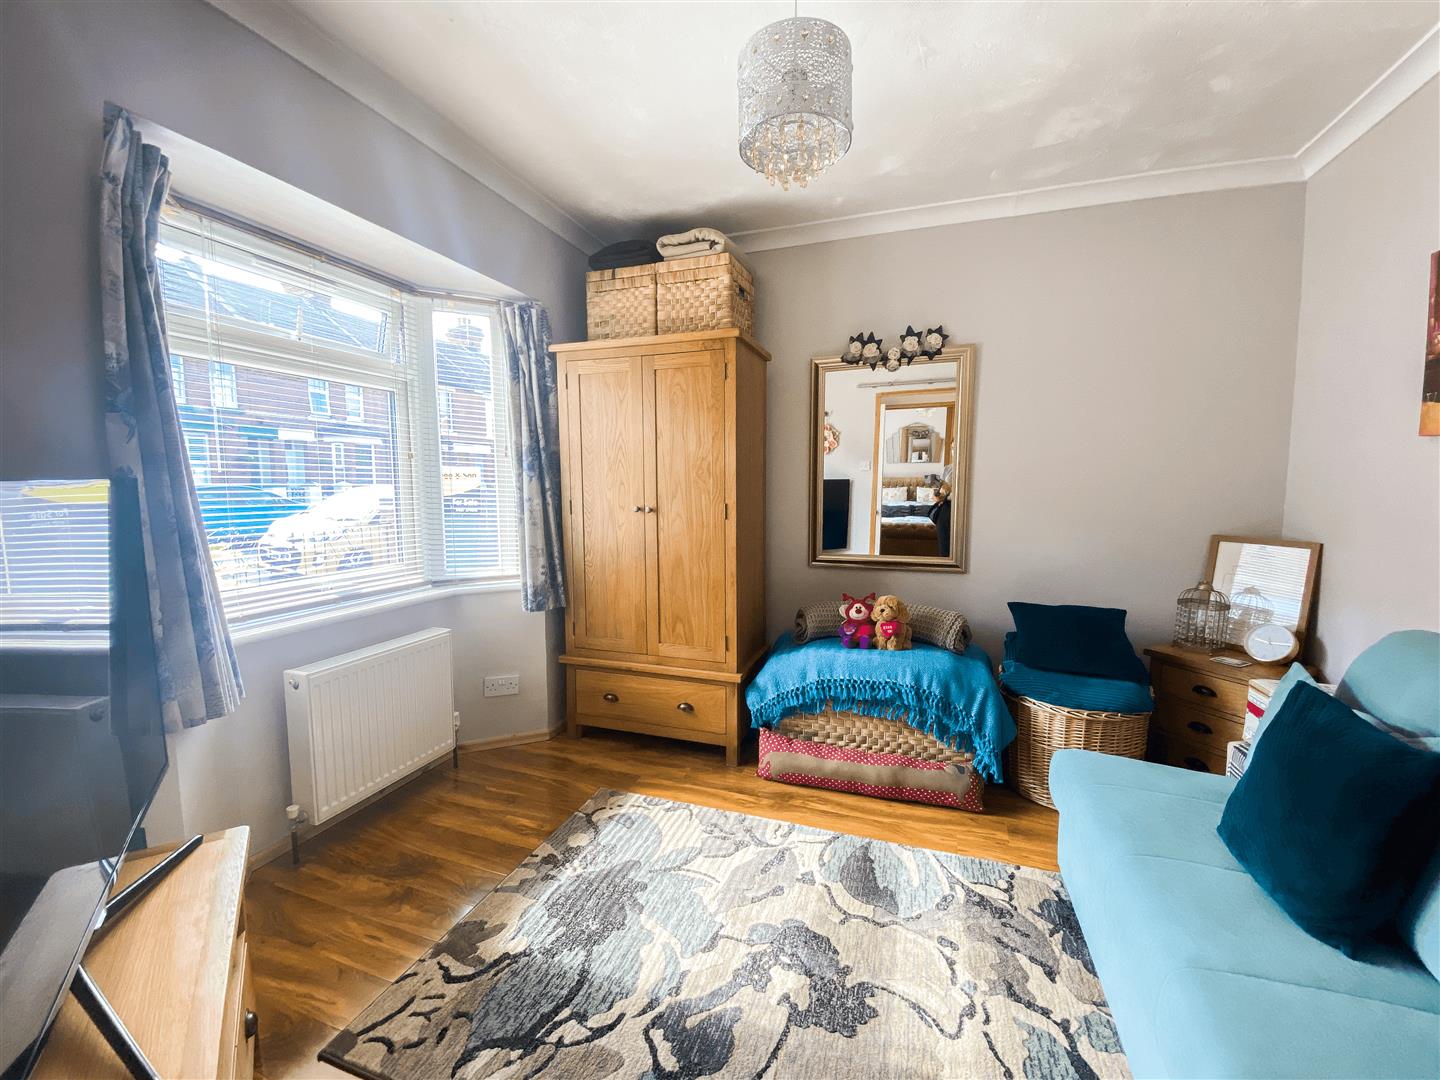
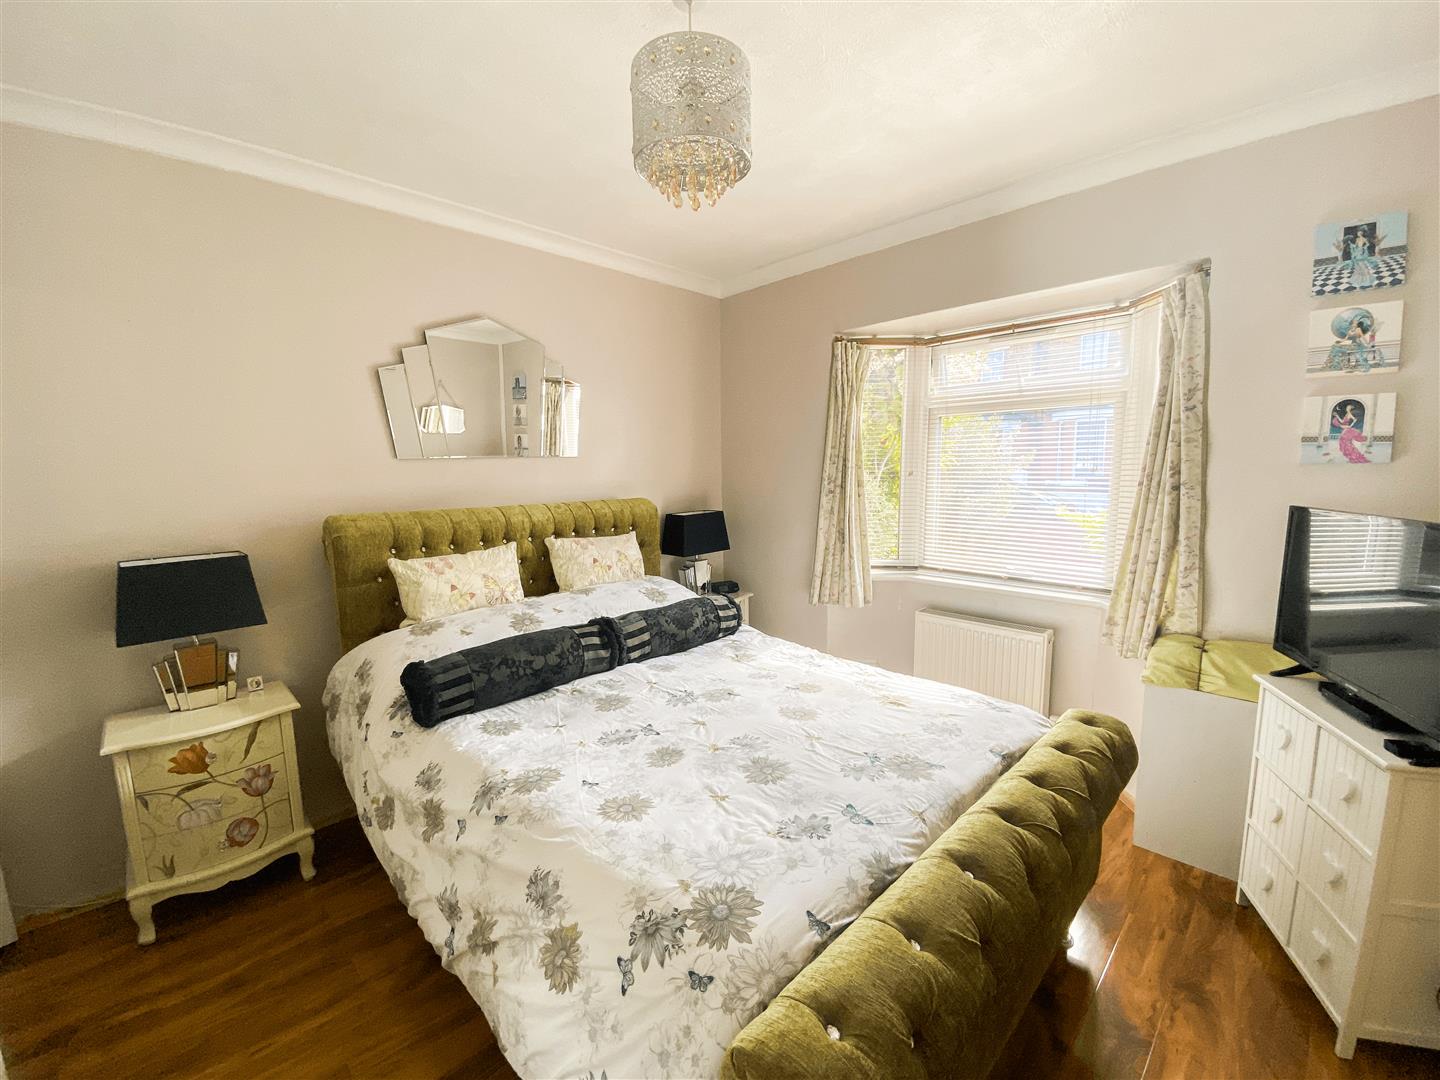
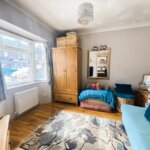
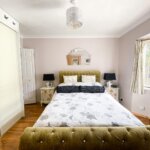
Front Bedroom 3.25m x 2.87m (into bay) (10'8 x 9'5 (into bay))
Modern sliding door. Radiator. Power points.
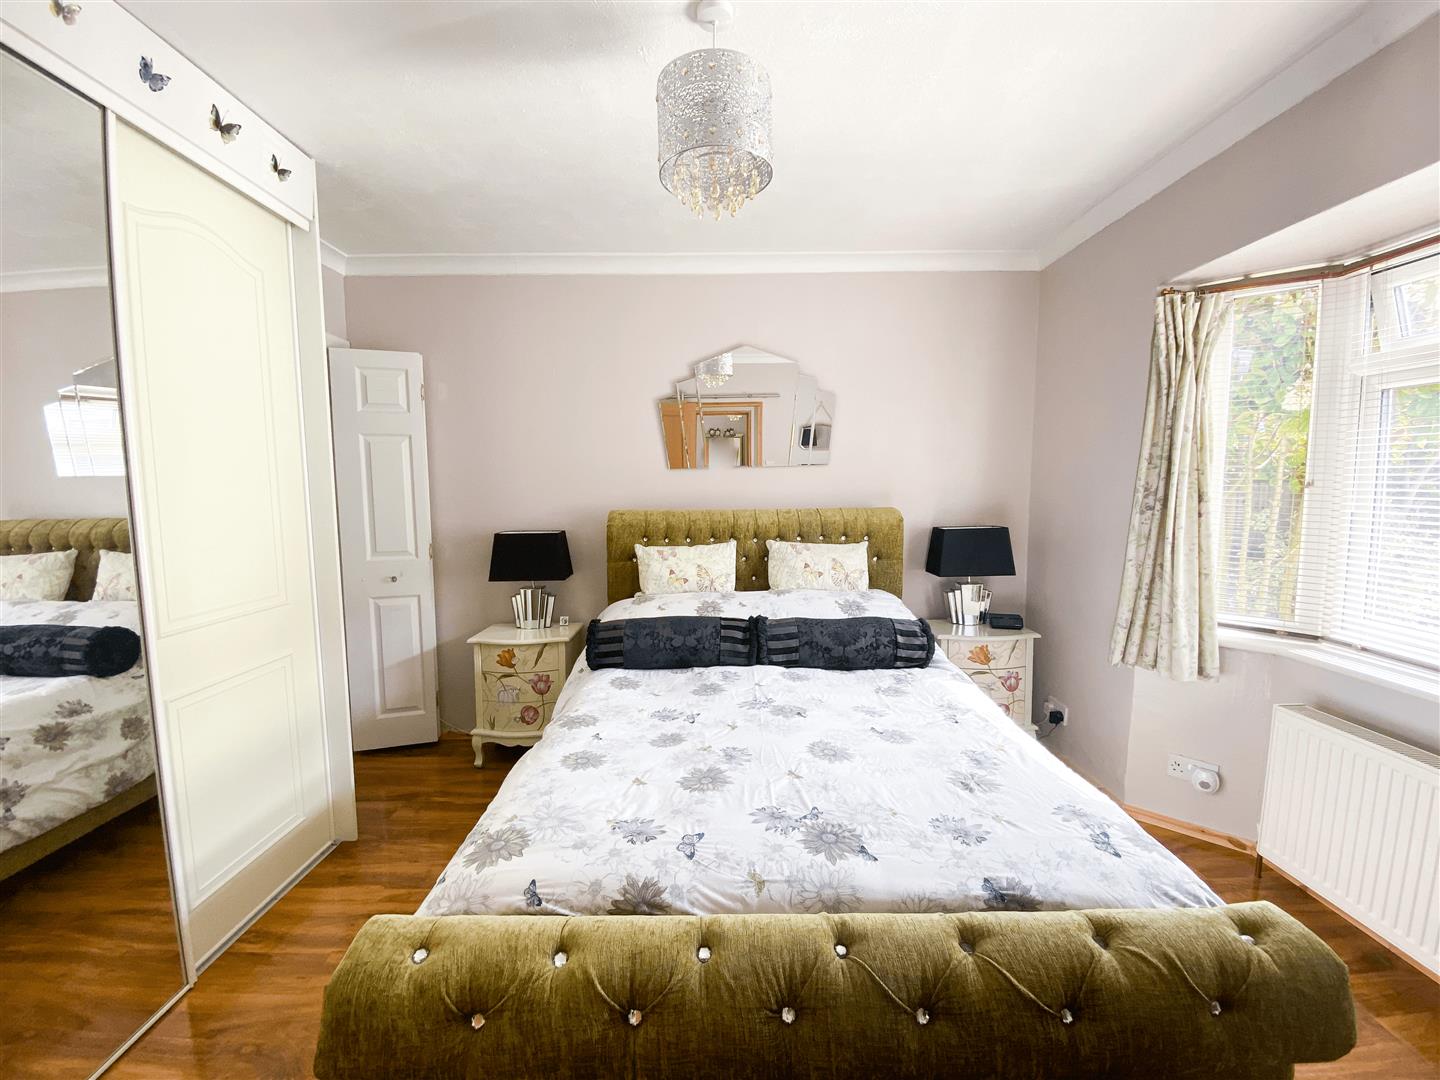
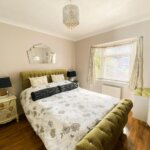
Front Bedroom 2.97m x 3.35m (excl bay window) (9'9 x 11' (excl b
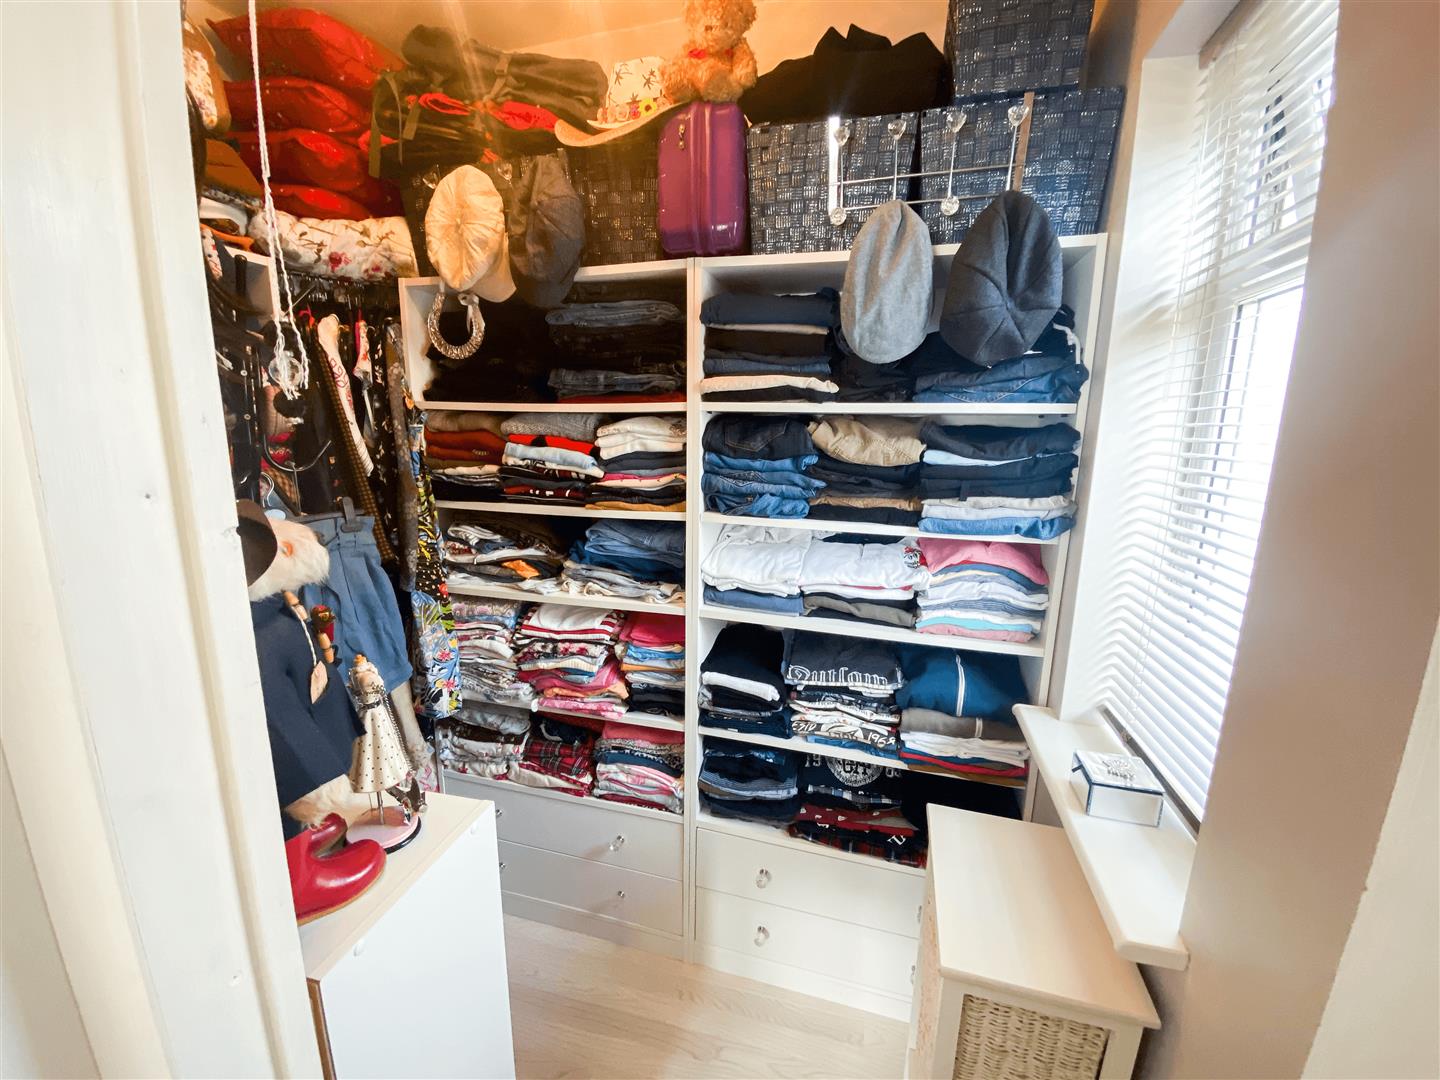
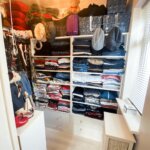
Built-in wardrobe. Folding doors to walk-in wardrobe with modern sliding doors. power points. Radiator.
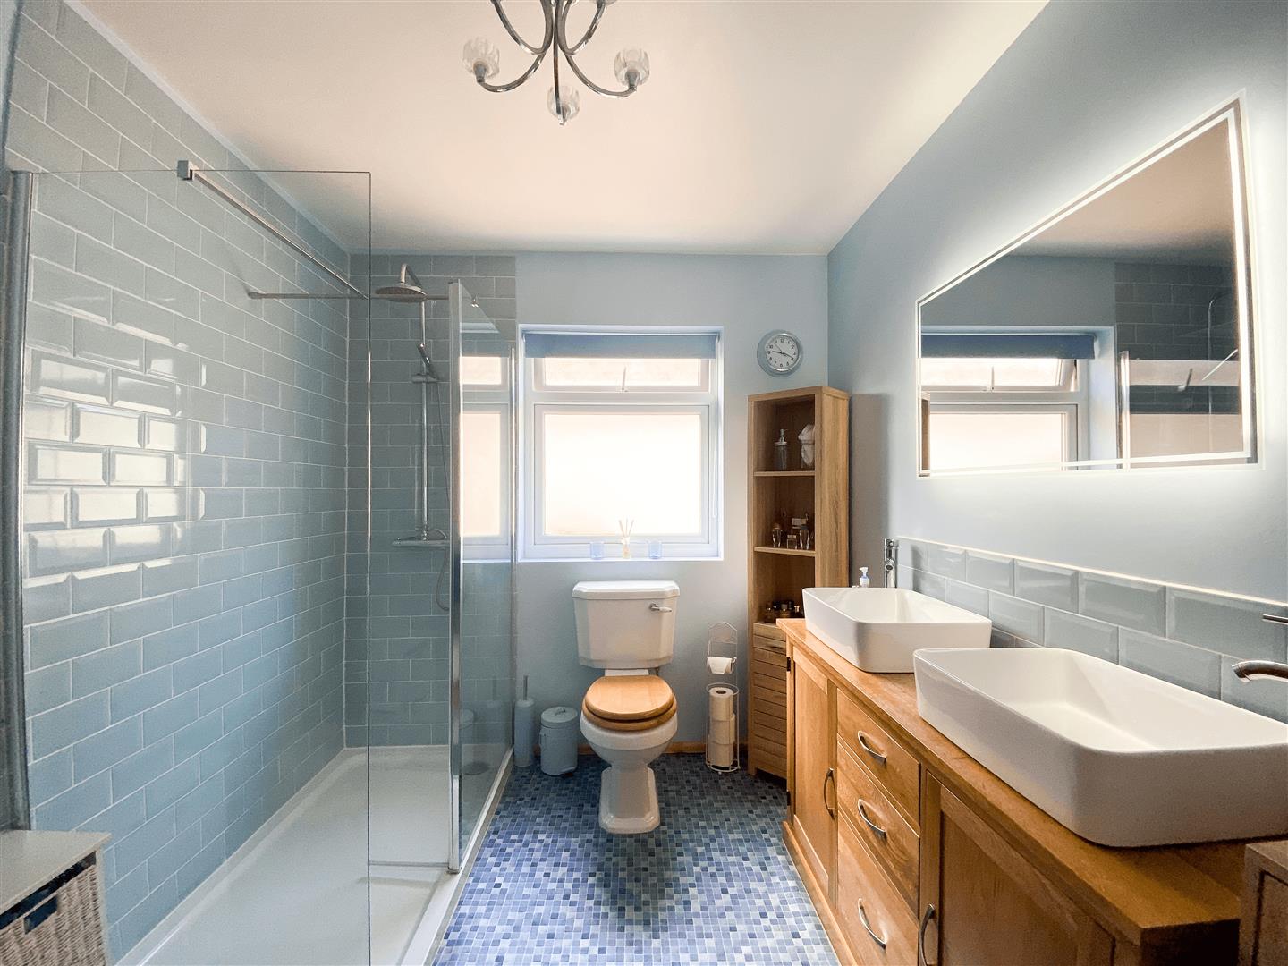
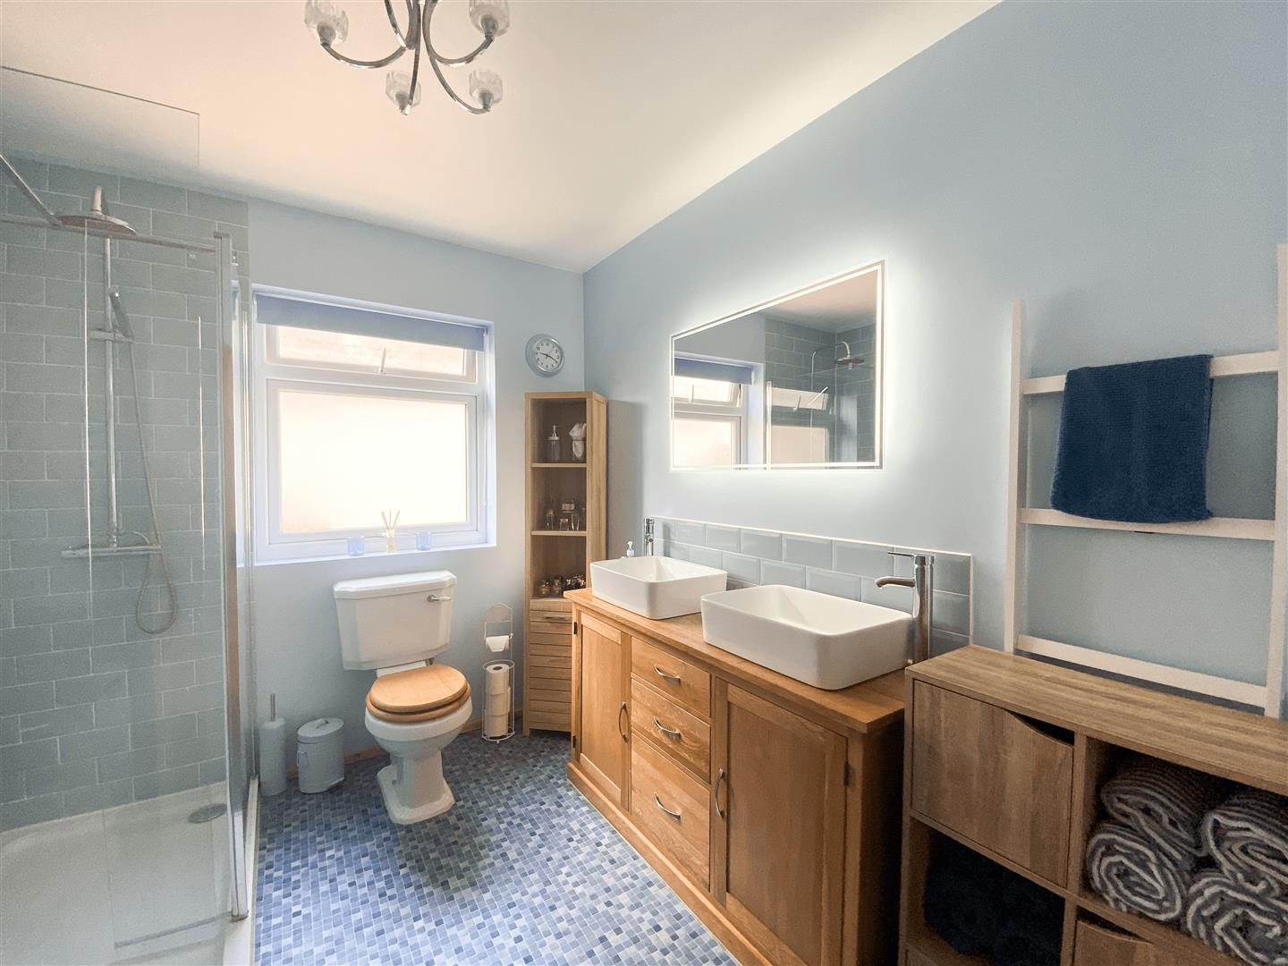
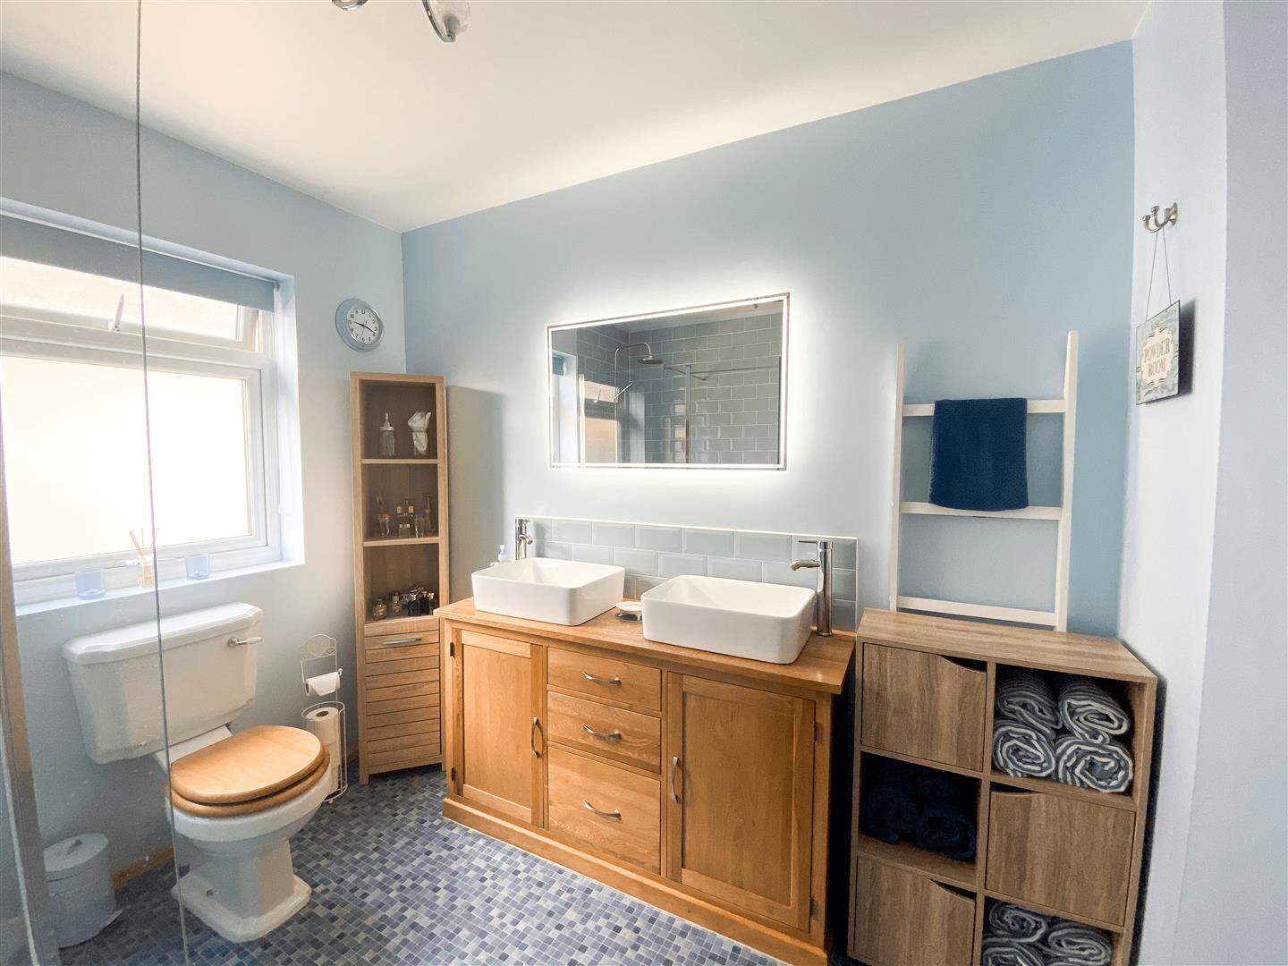
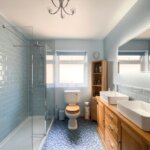
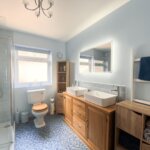
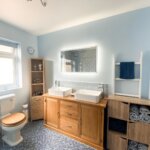
Shower/WC 2.92m x 2.29m (9'7 x 7'6)
Newly fitted walk-in shower. Low level WC suite. his and hers vanity wash hand basin. Heated towel rail. Anti mist illuminated mirror.
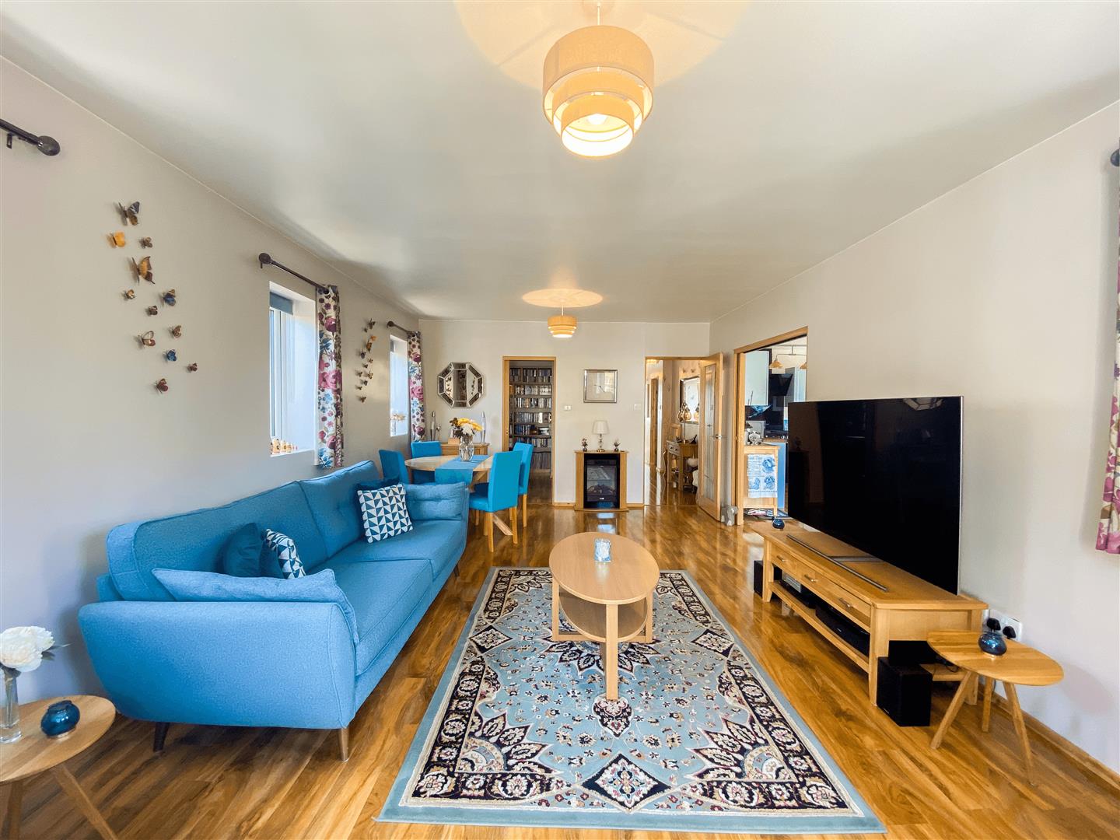
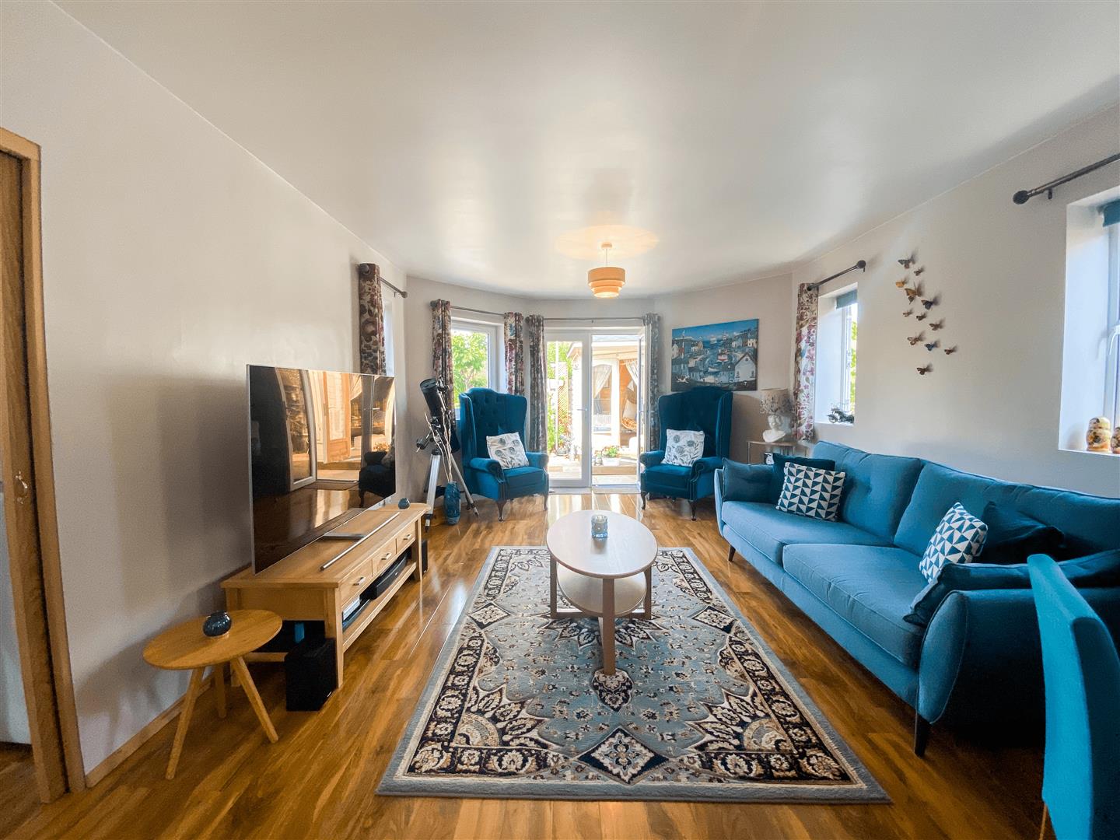
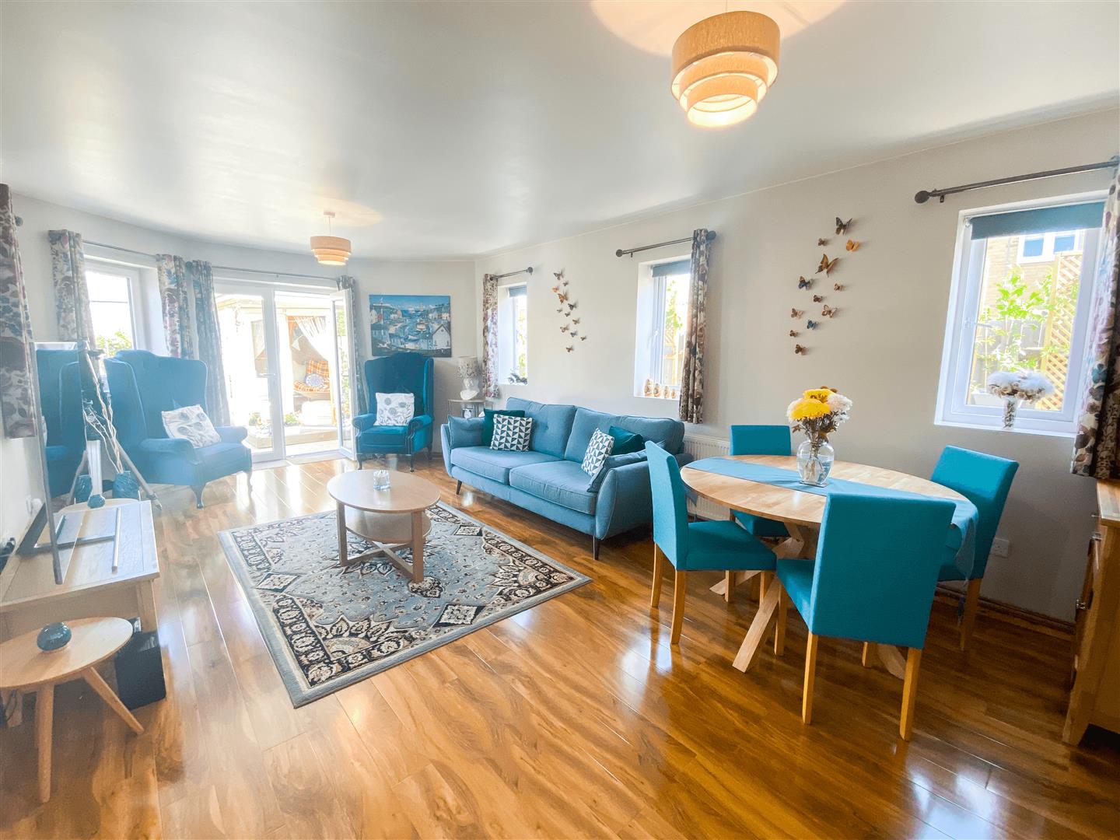
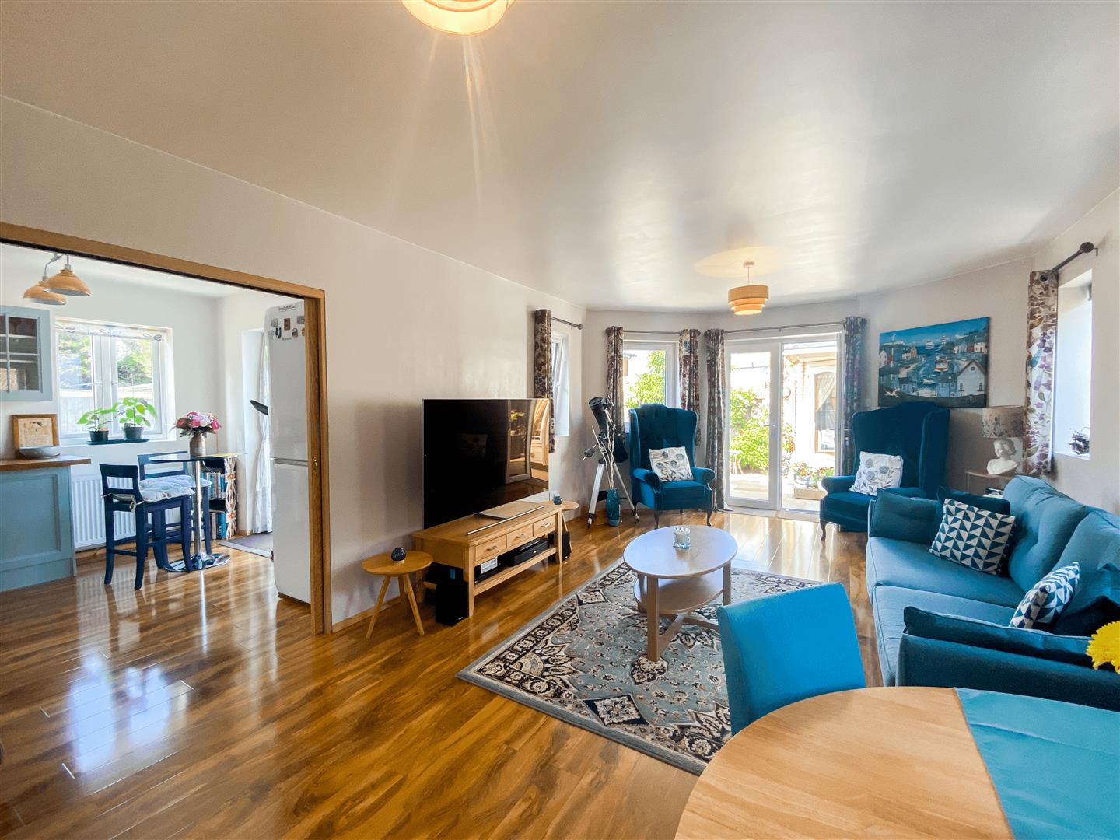
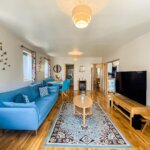
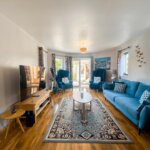
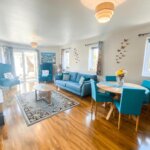
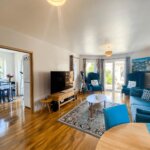
Lounge/Dining Room 6.71m x 3.84m (22' x 12'7 )
3 side windows. Television point. Patio doors to rear garden. Power points. Radiator. Sliding glazed doors to kitchen/breakfast room and sliding door to
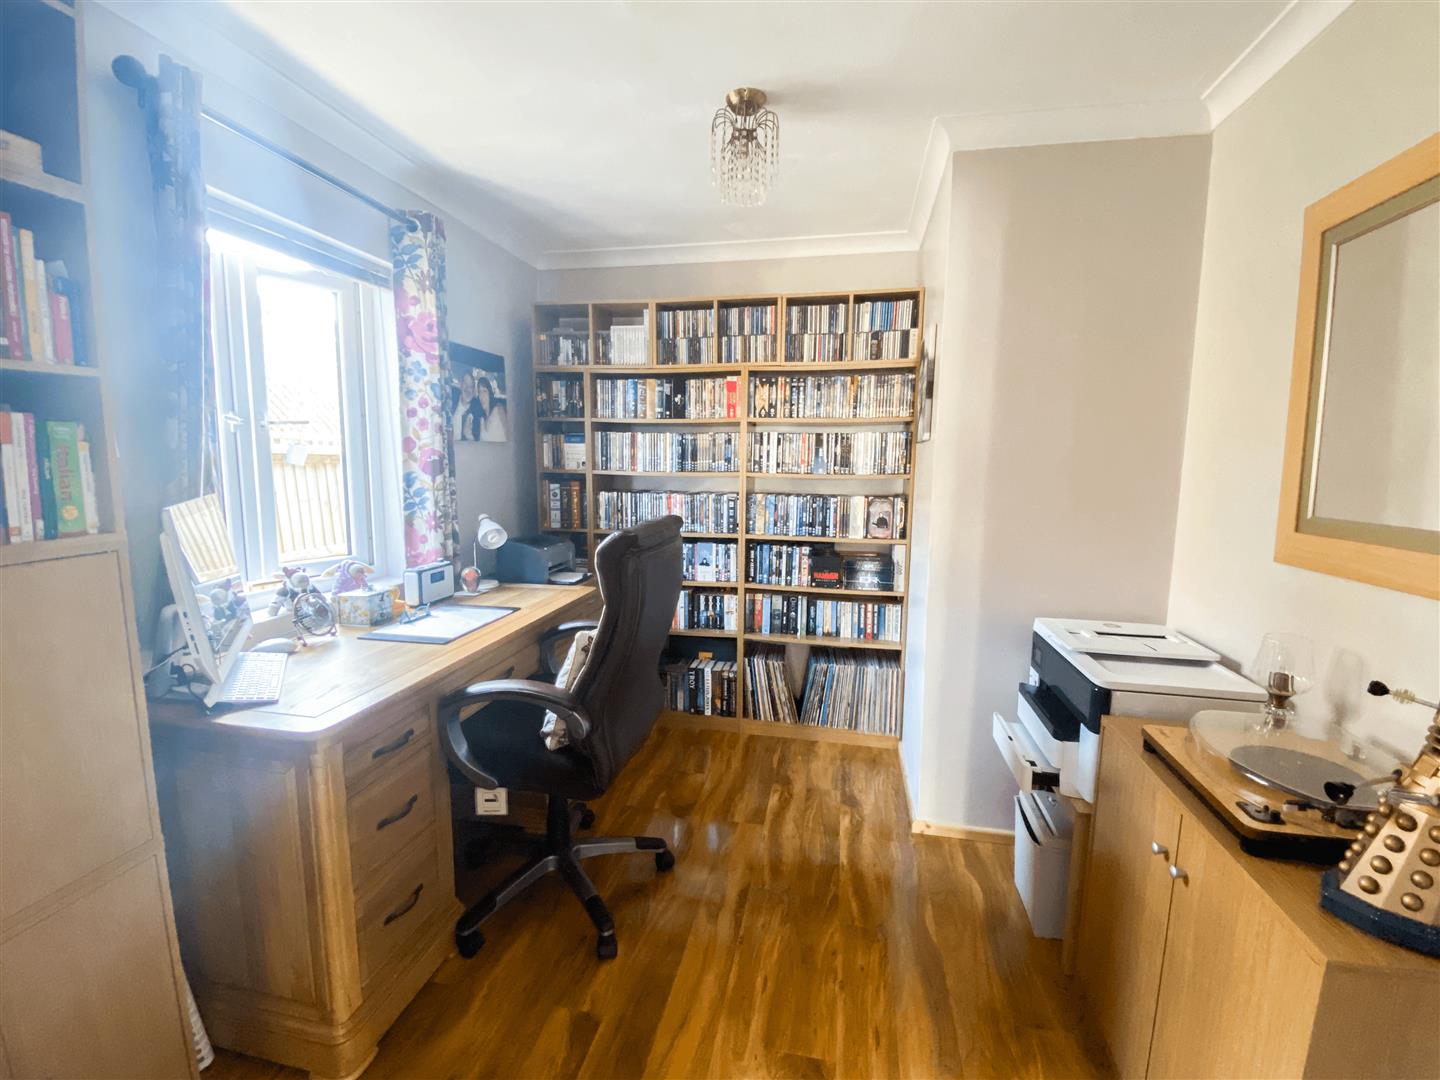
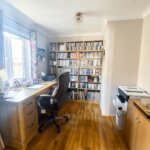
Study/ Bedroom 3 3.18m x 2.59m (10'5 x 8'6)
Double glazed window. Radiator. Power points.
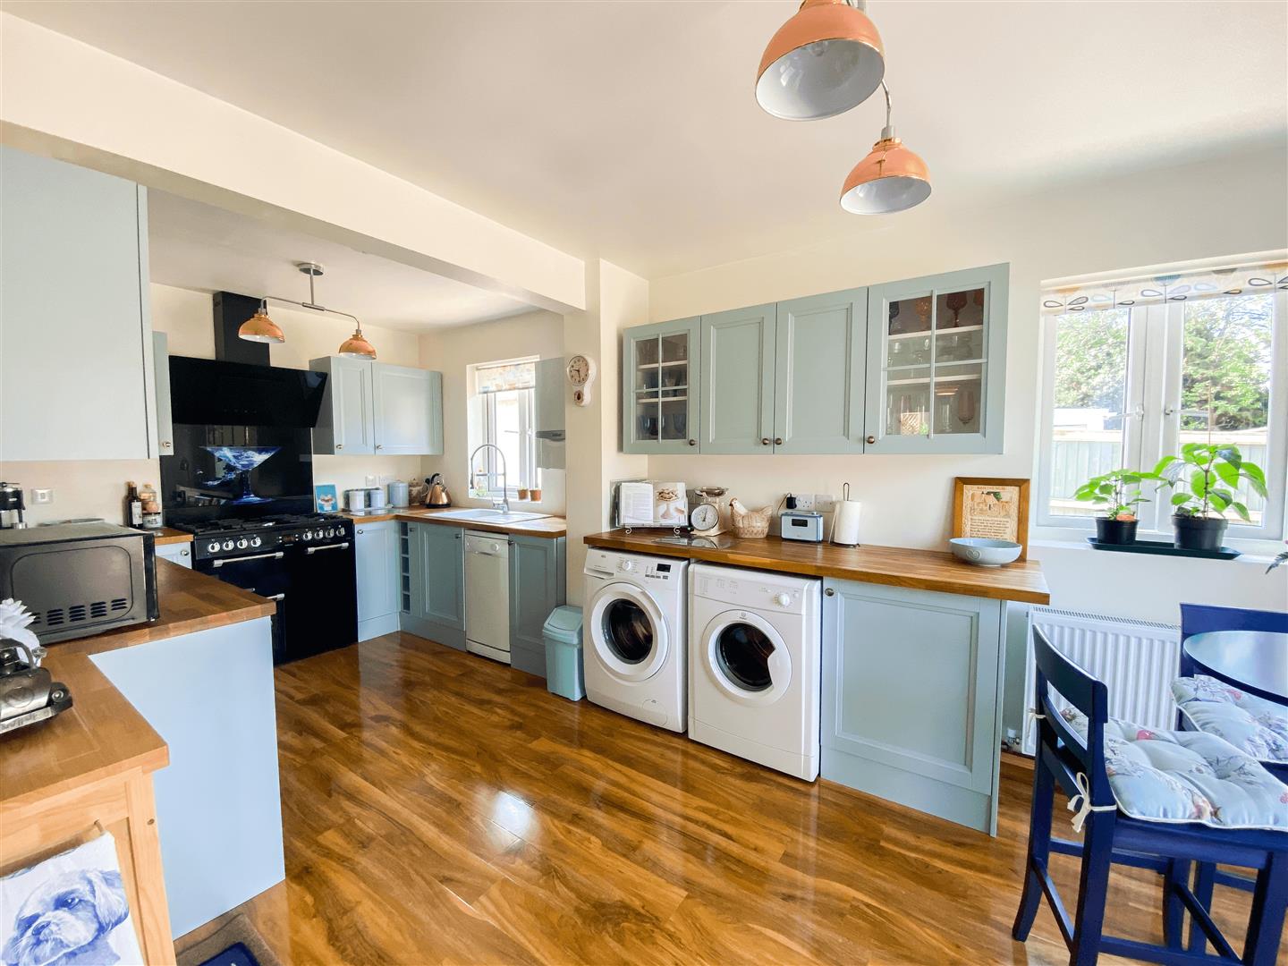
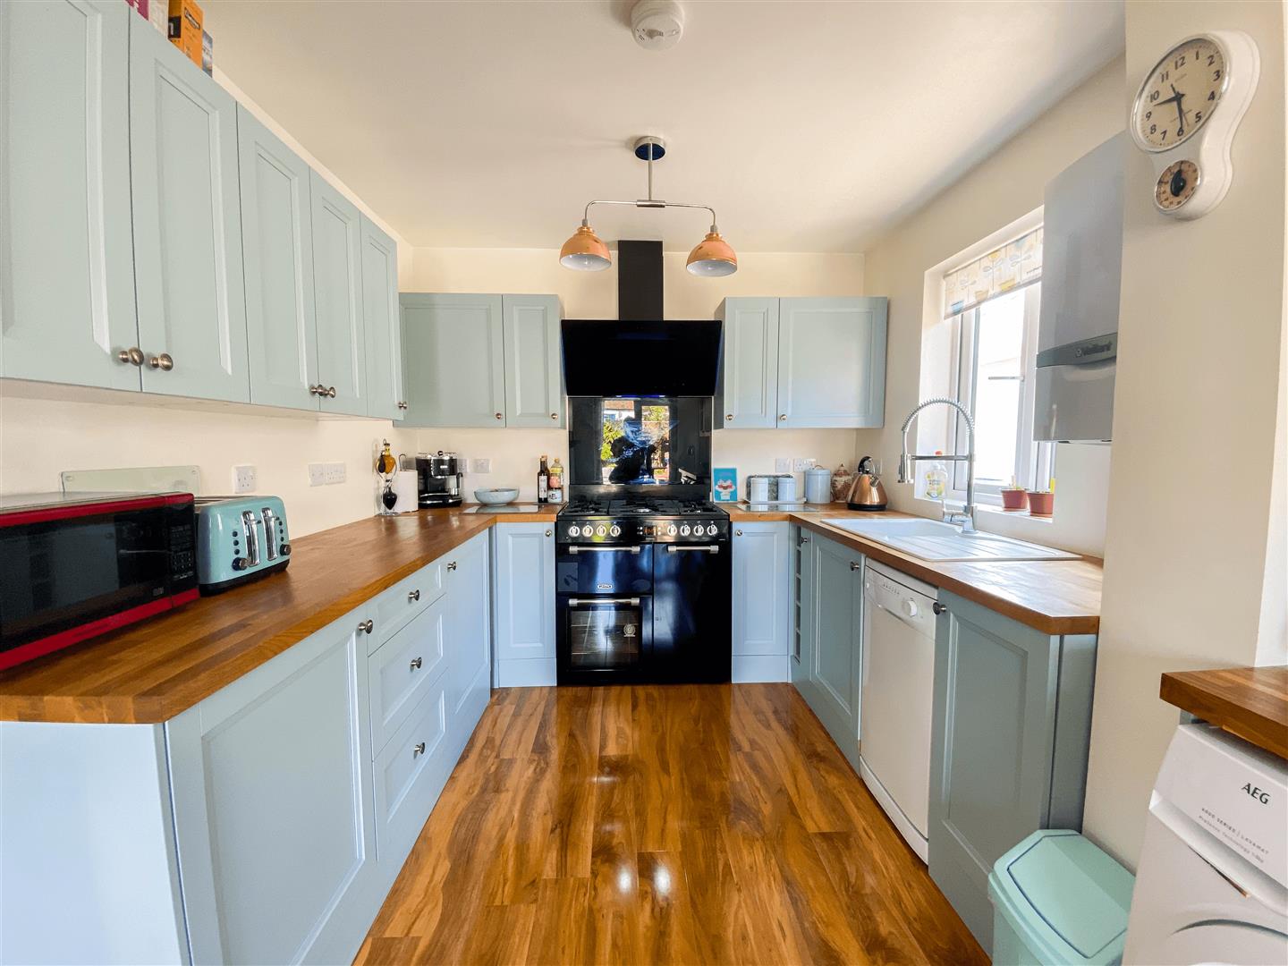
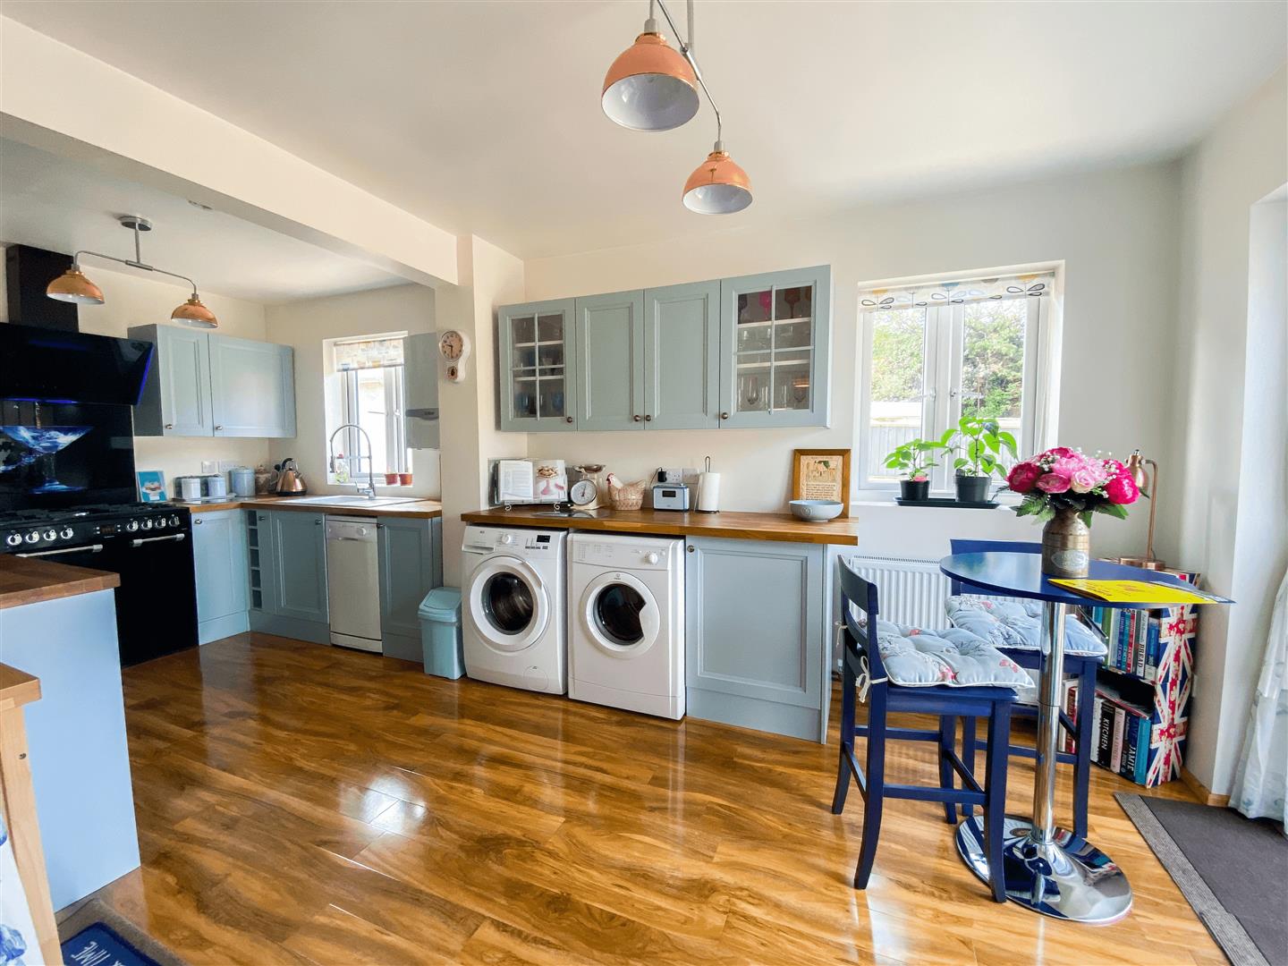
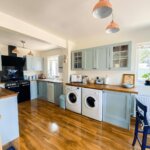
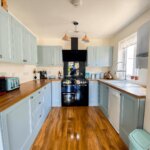
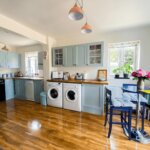
Kitchen/Breakfast Room 5.72m x 2.95m (18'9 x 9'8)
Approximately 3 years old. Range of modern fitted base units and wall cupboards with display cupboards and lighting. Matching worksurfaces. Range cooker. Slimline dishwasher. Integrated wine rack. 2 side windows. Sink unit with mixer tap. Radiator. Power points. Feature LED cooker hood.
OUTSIDE
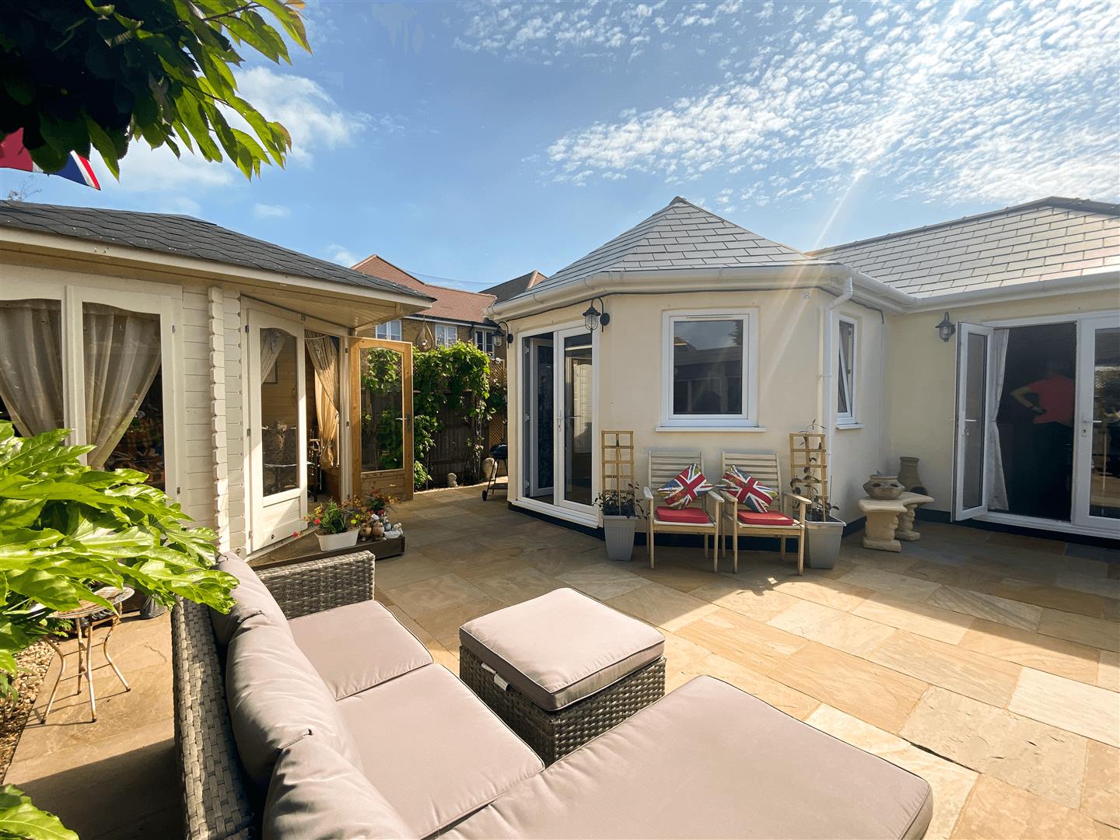
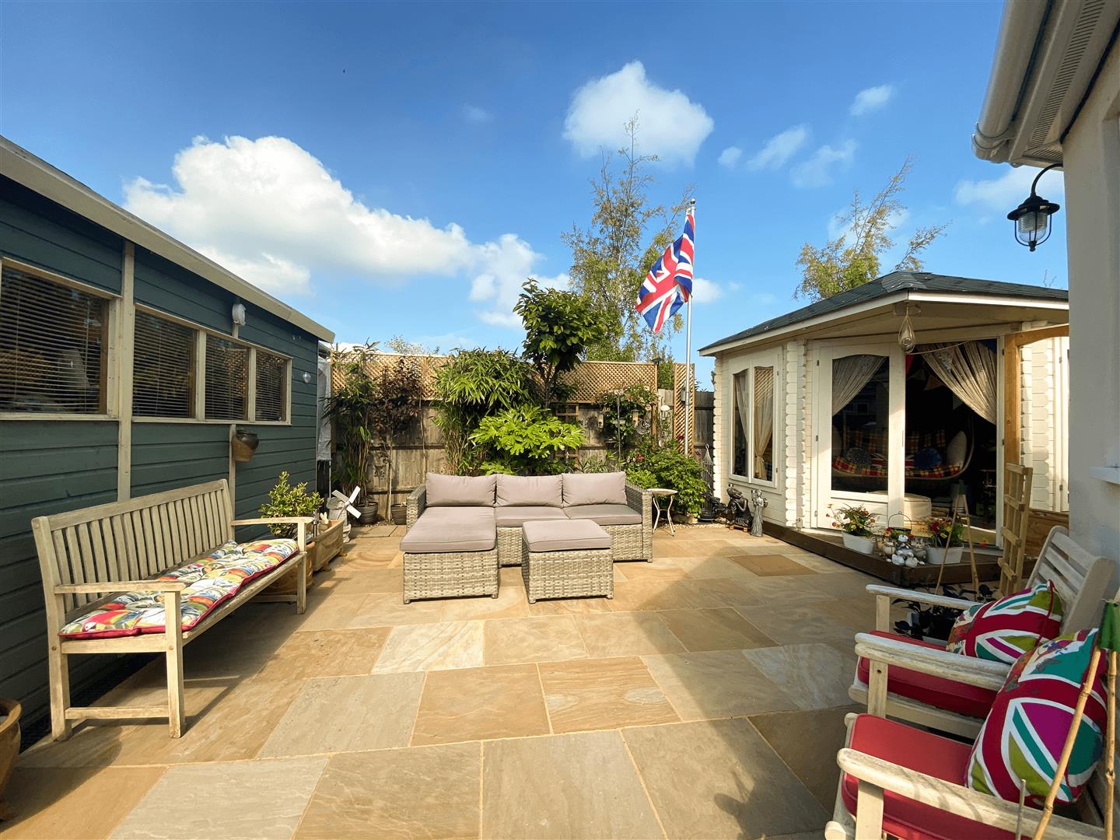
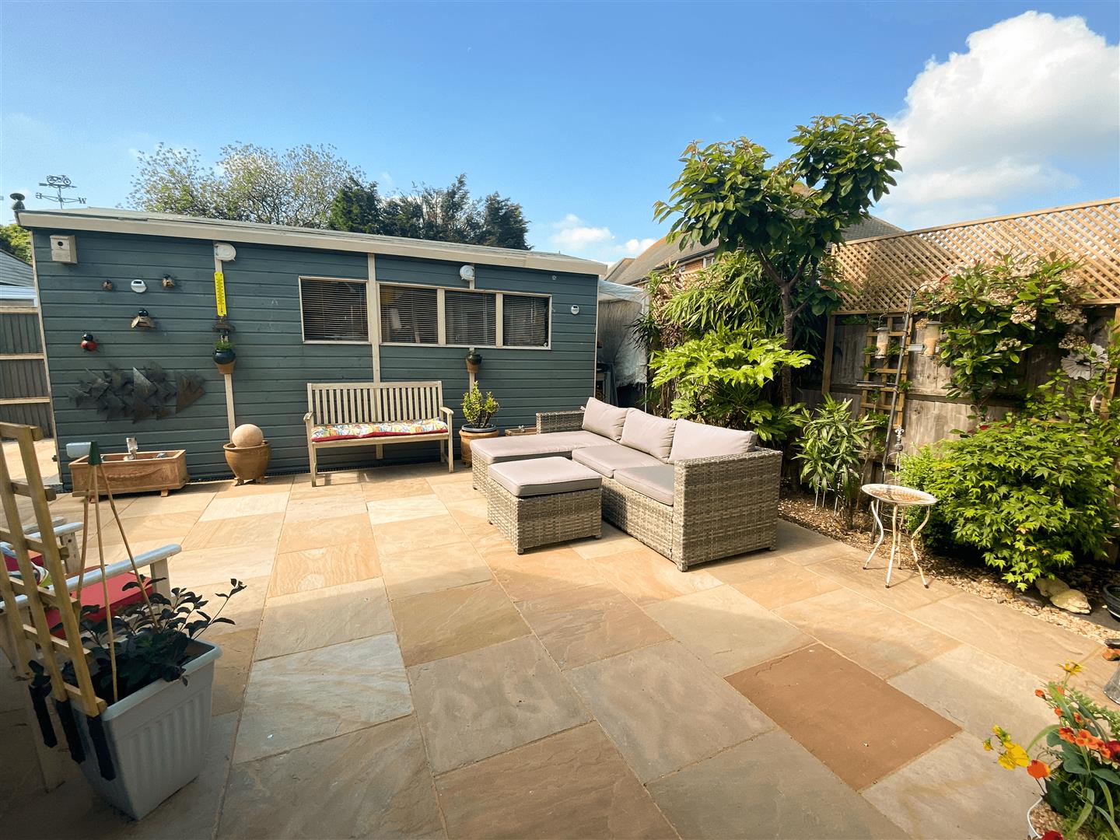
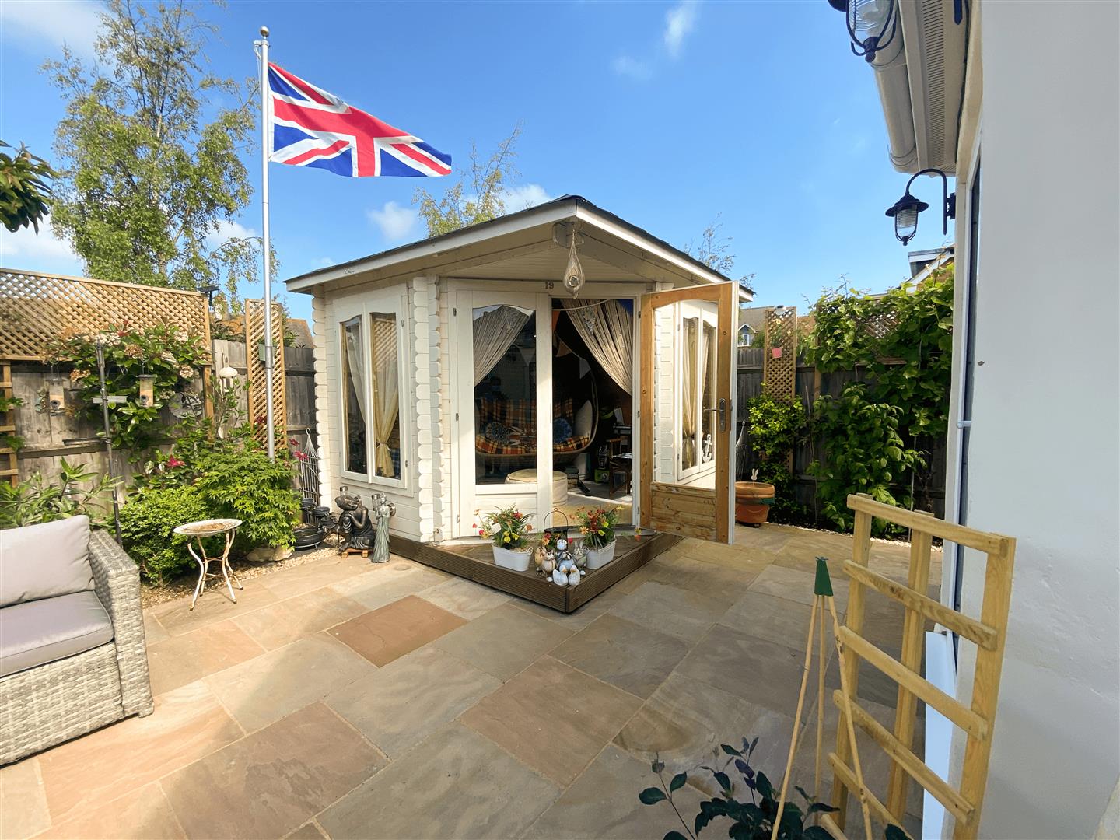
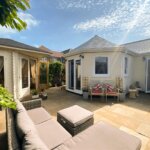
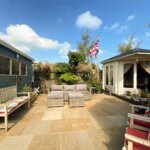
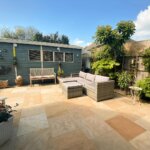
Rear Garden
Rear garden laid to matching sandstone paving.
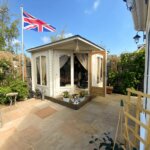
Summer House 3m x 3m (approx) (9'10" x 9'10" (approx))
Power point.
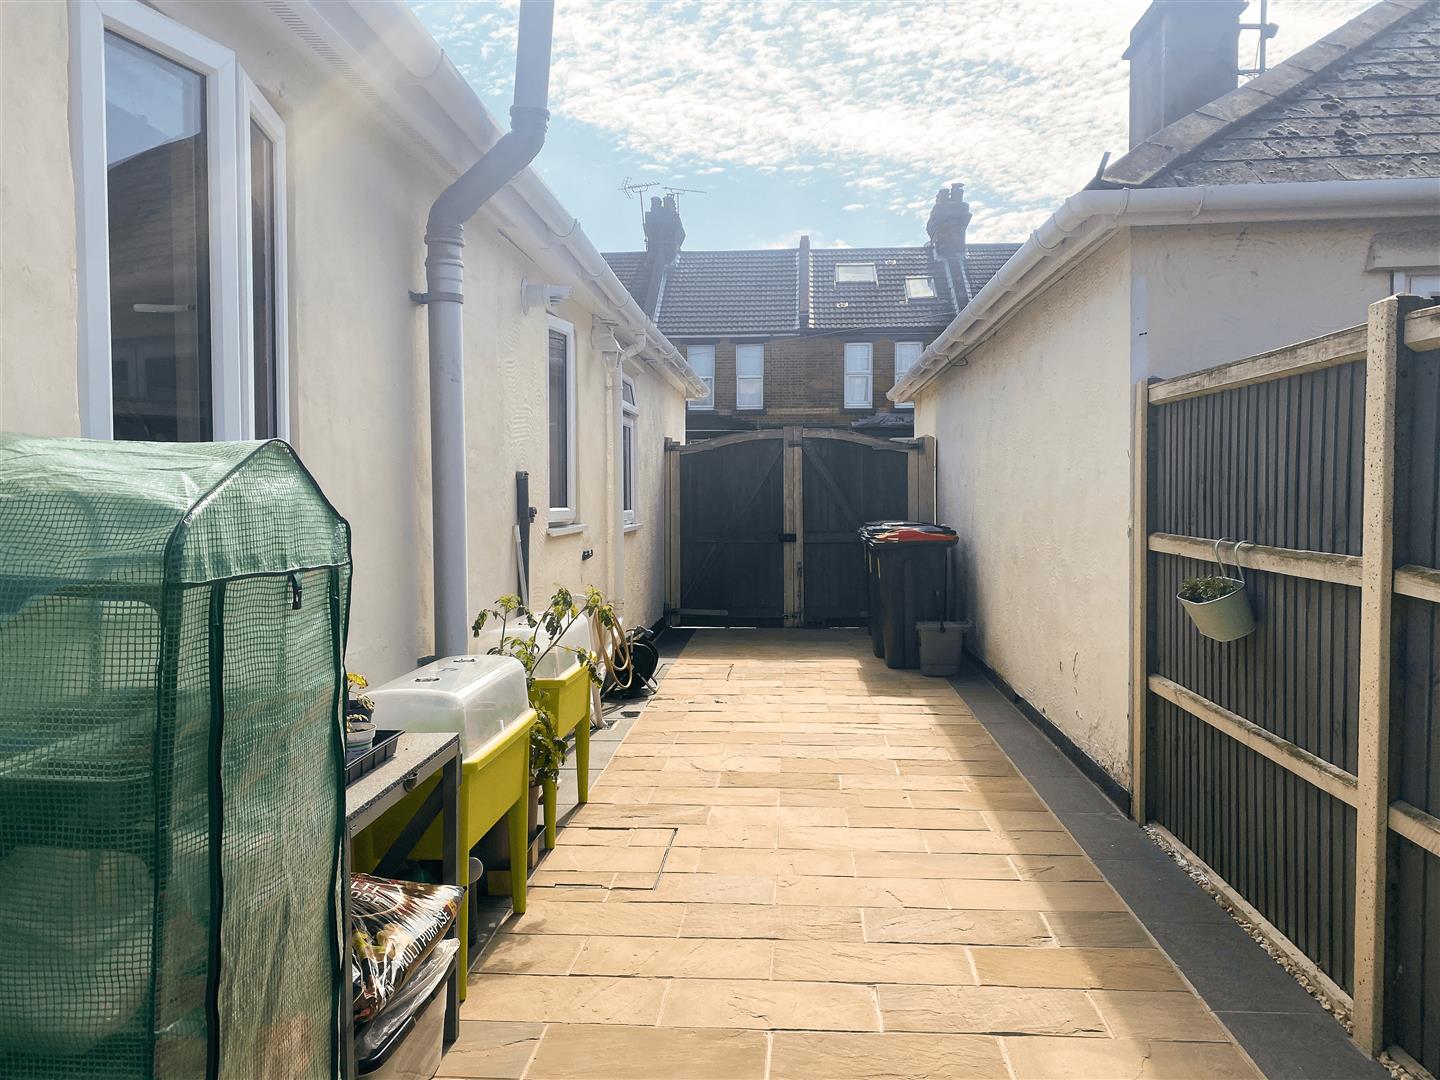
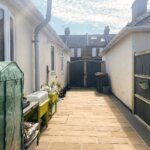
Side Entrance
Deep side entrance fully enclosed.
Shed/workshop 5.11m x 2.64m (16'9 x 8'8)
Separate armoured cable electric supply.
Front
Long driveway laid in sandstone. Pair of wooden gates. Hose tap.
Opening times
Monday to Friday: 9am – 5:30pm
Saturday: 9am – 1pm
Sunday: By appointment only
Bank Holidays: By appointment only
 We are proud members of the Property Ombudsman