
Oakdale Road, Herne Bay
Property Summary
Full Details
Enclosed Entrance Porch
Entrance Hall
Radiator
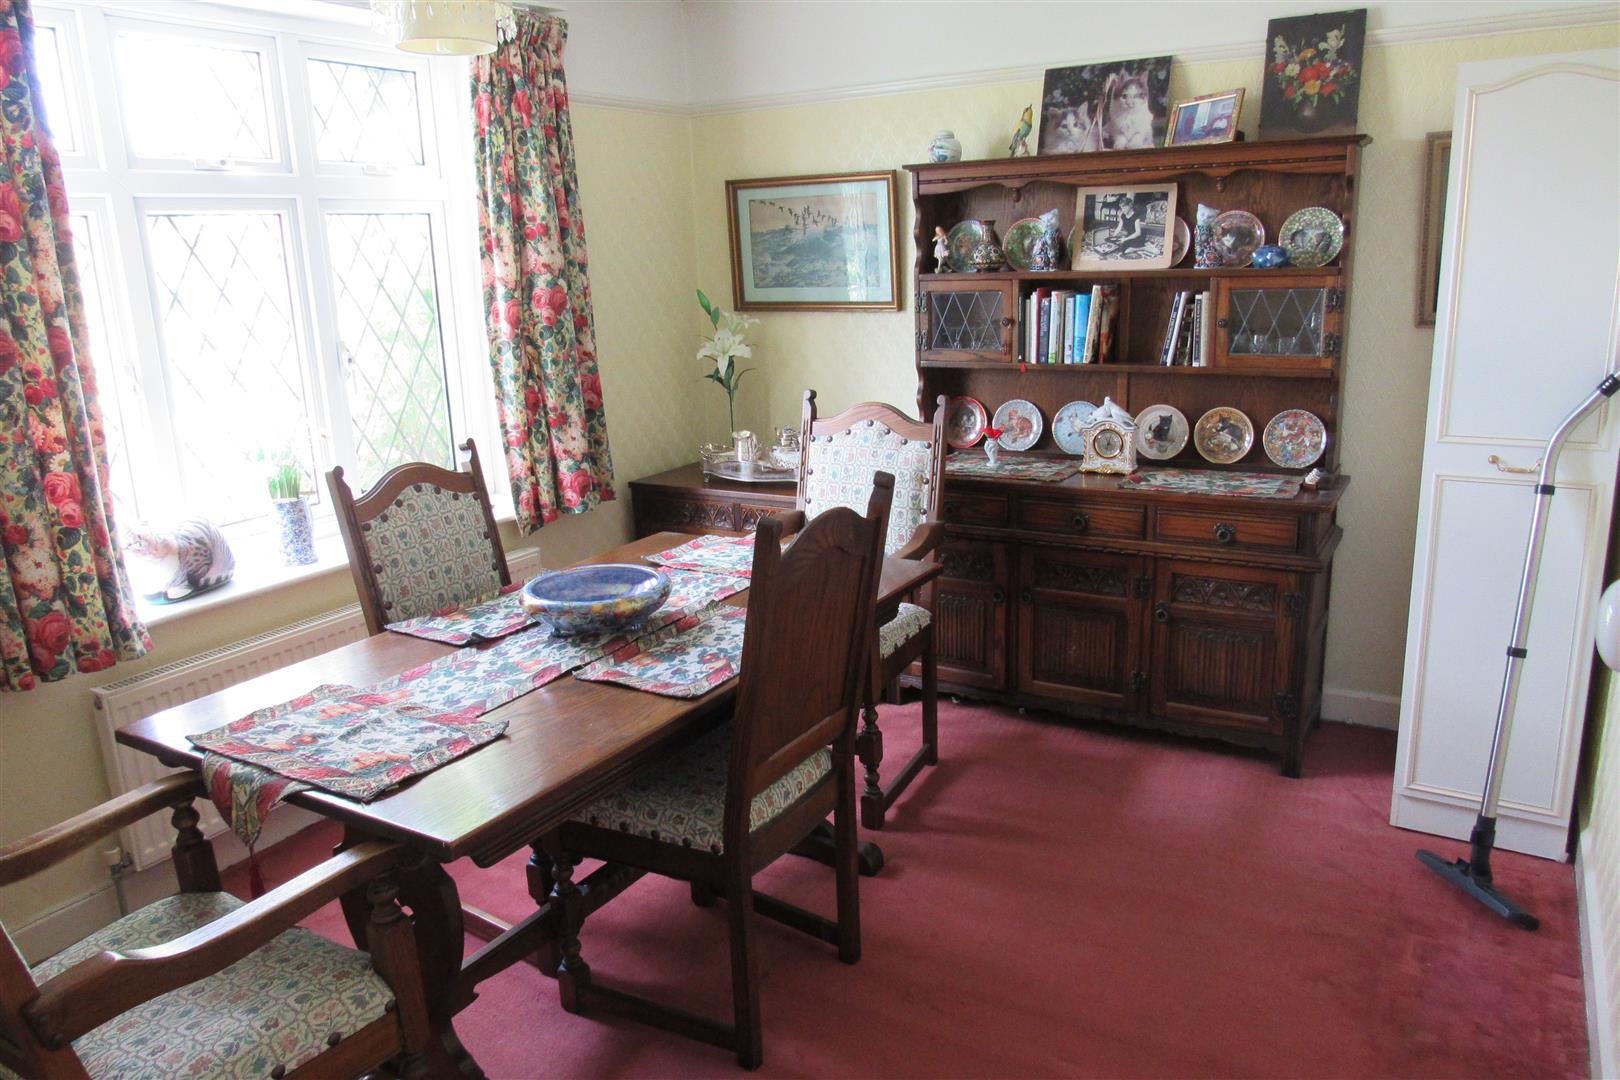
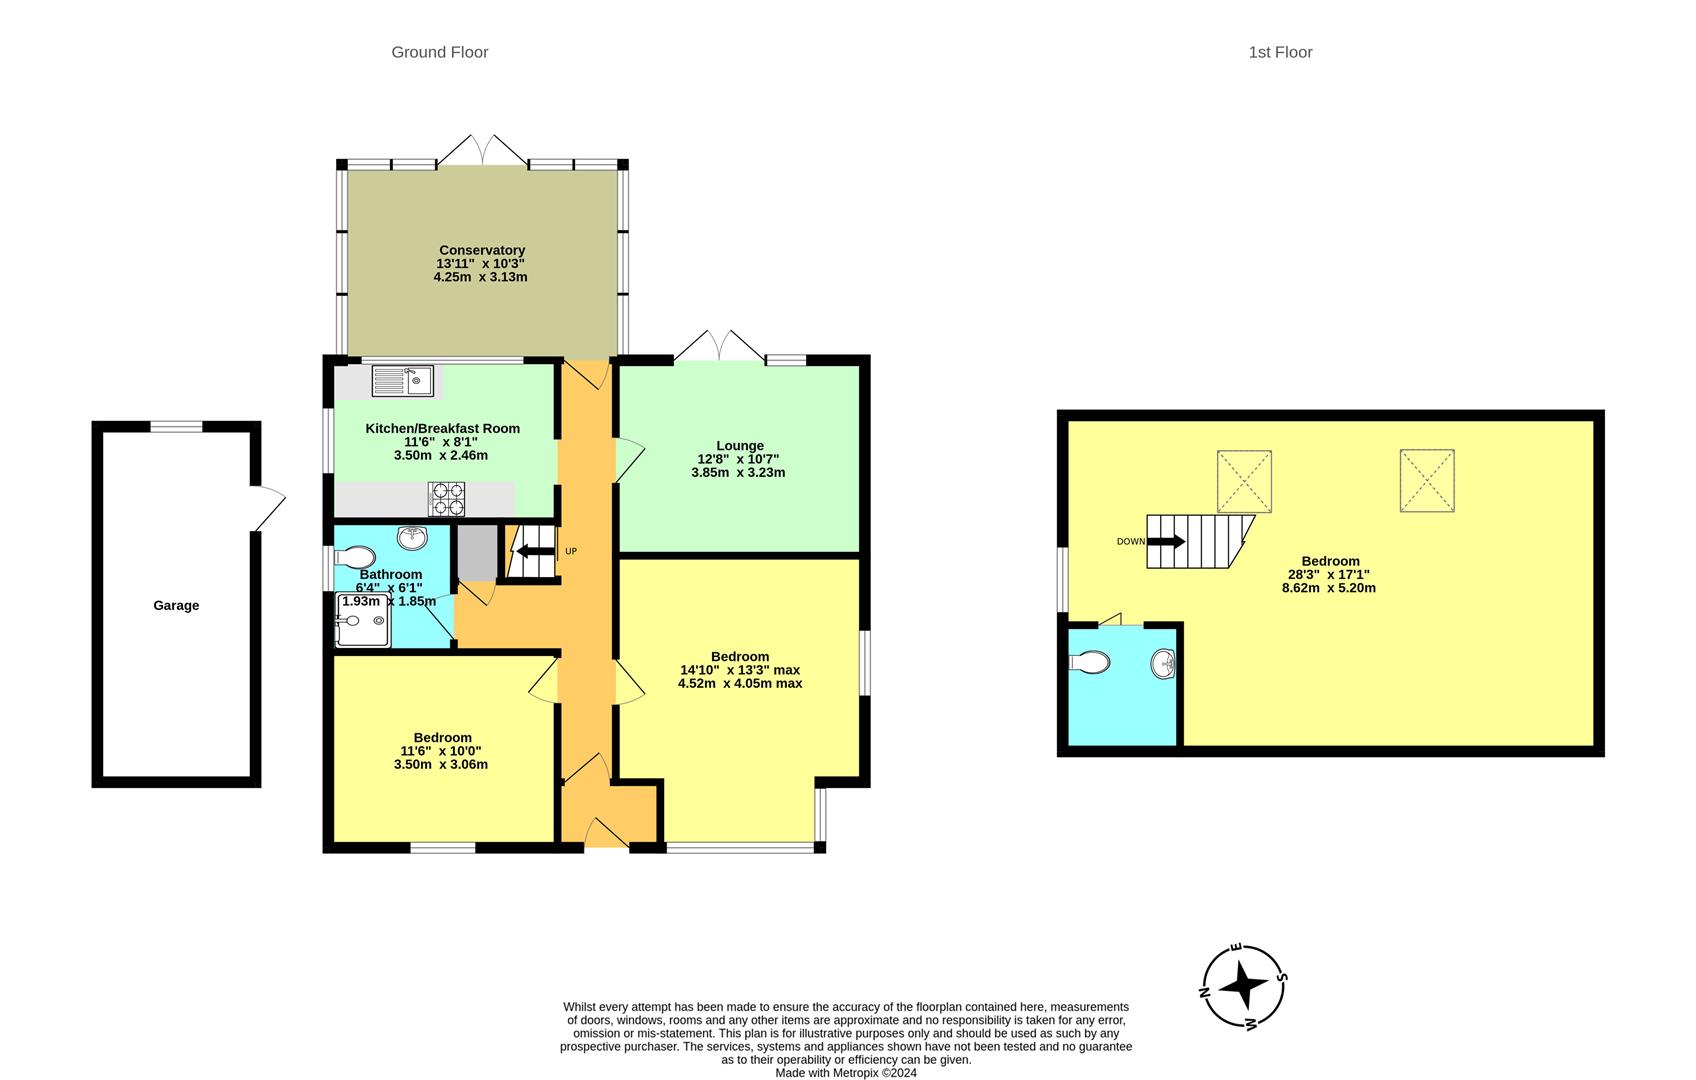
Front Reception Room/Bedroom 3.5m x 3.06m (11'5" x 10'0" )
Radiator , power points
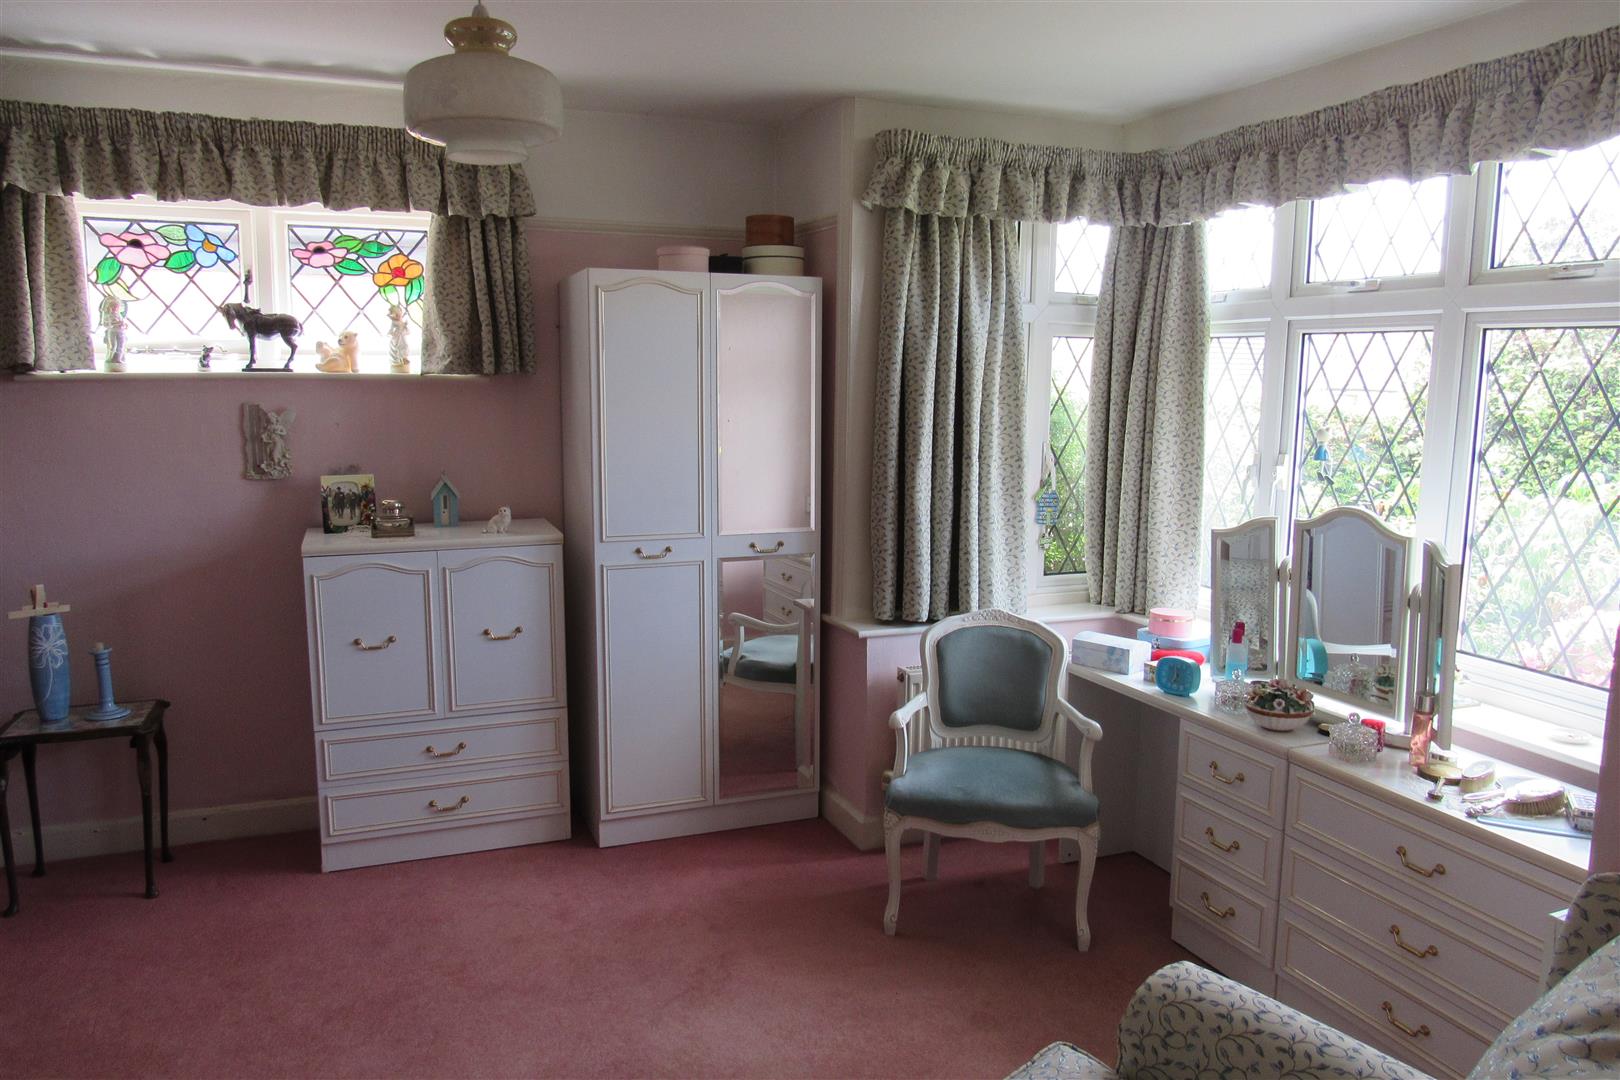
Front Bedroom 4.5m max depth x 3.9m (14'9" max depth x 12'9" )
Side window, fireplace , power points
Inner Hall
Electric meter cupboard
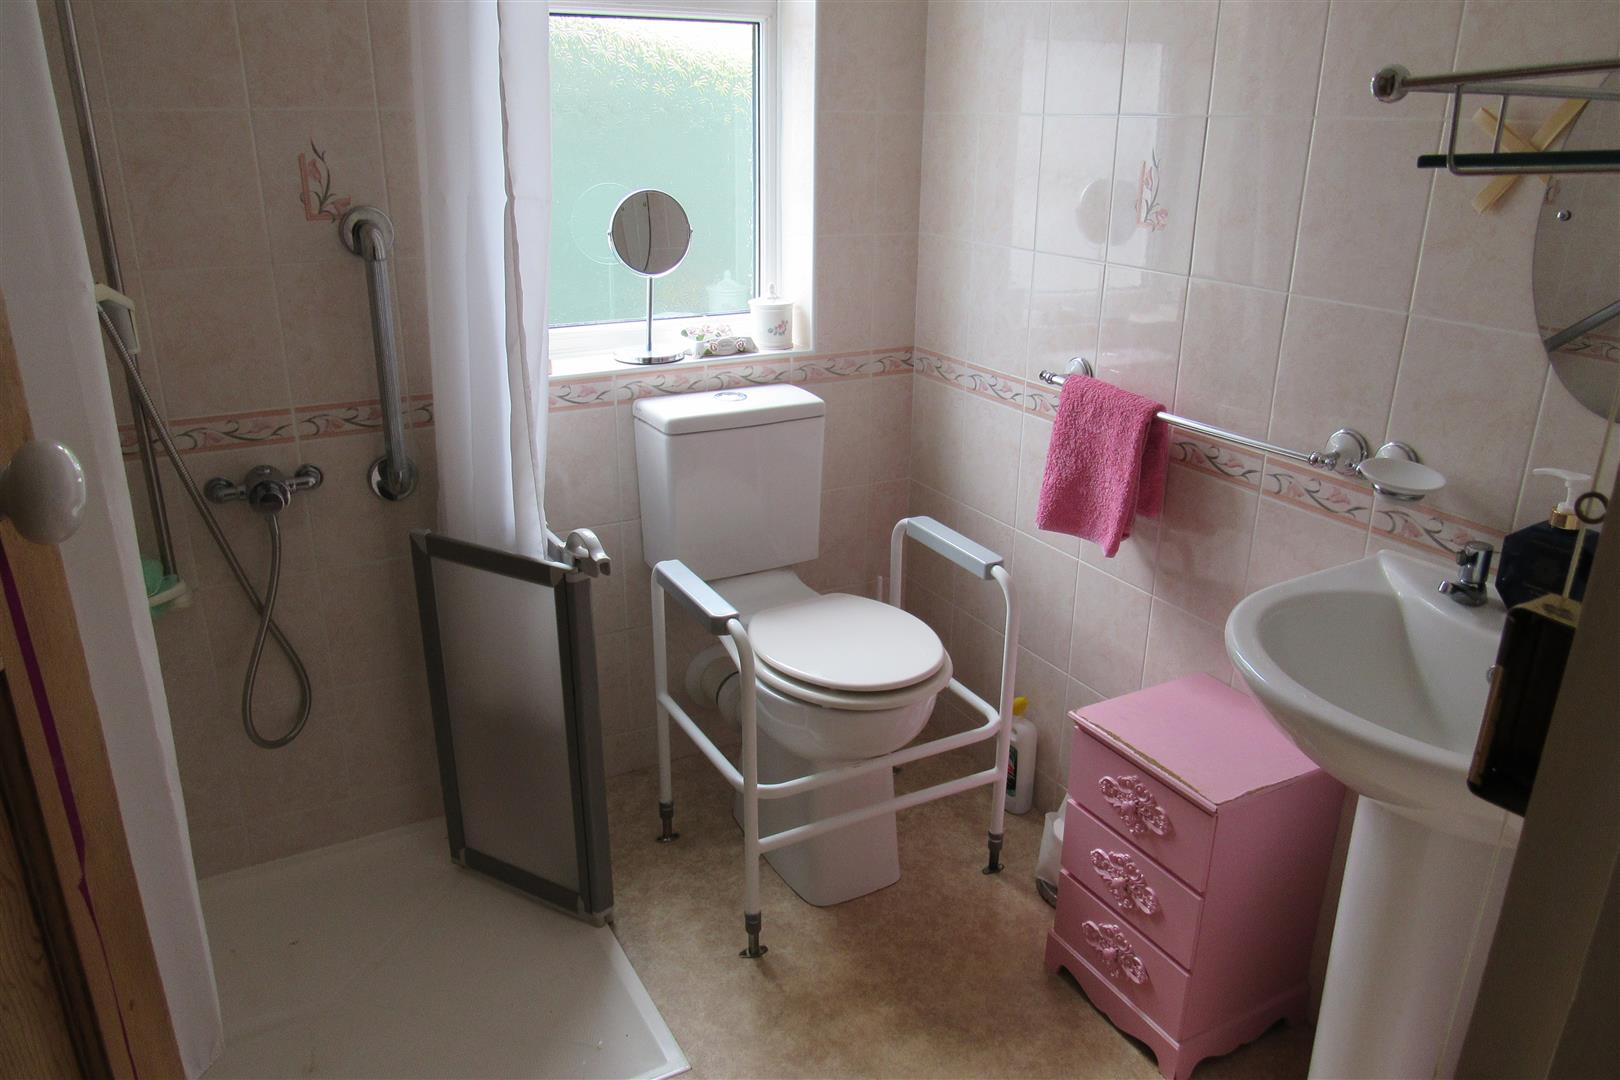
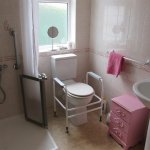
Shower/wc 1.93m x 1.85m (6'3" x 6'0" )
Shower cubicle, low level wc suite , pedestal washbasin , heated towel rail , tiling
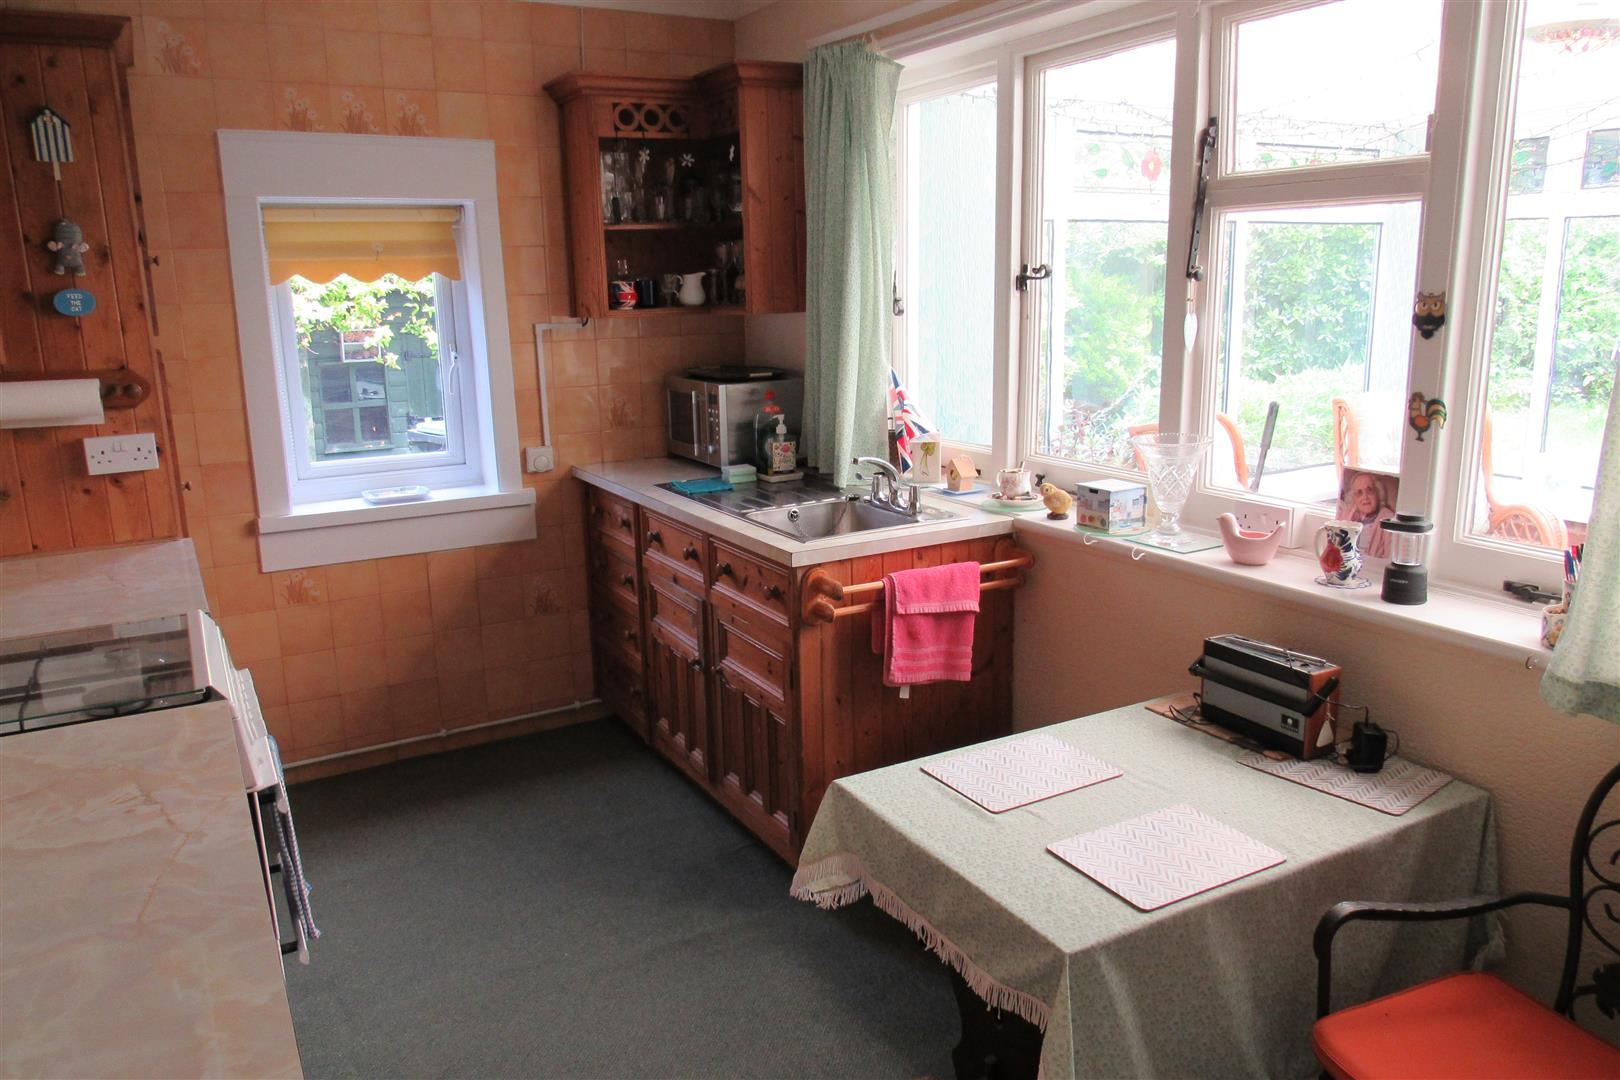
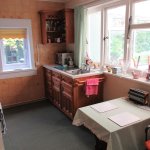
Kitchen/Breakfast 3.5m x 2.46m (11'5" x 8'0" )
Base units ,wall cupboards , radiator, power points , stainless steel sink unit, gas and electric cooker point ,
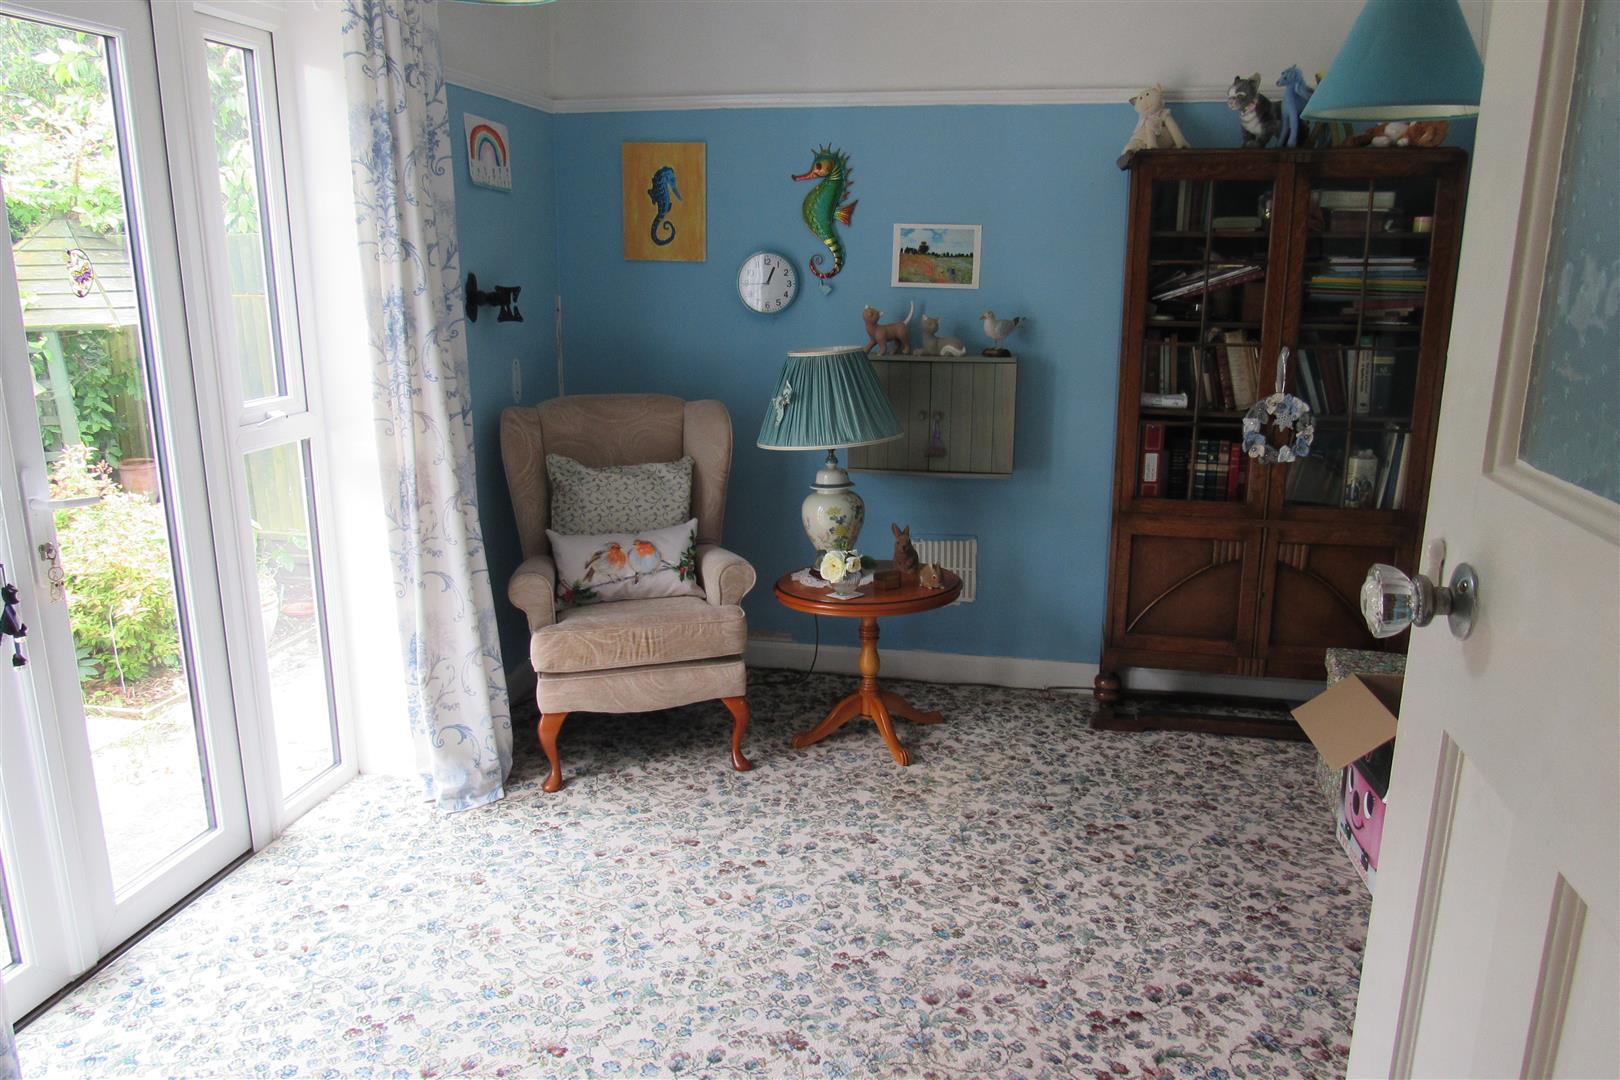
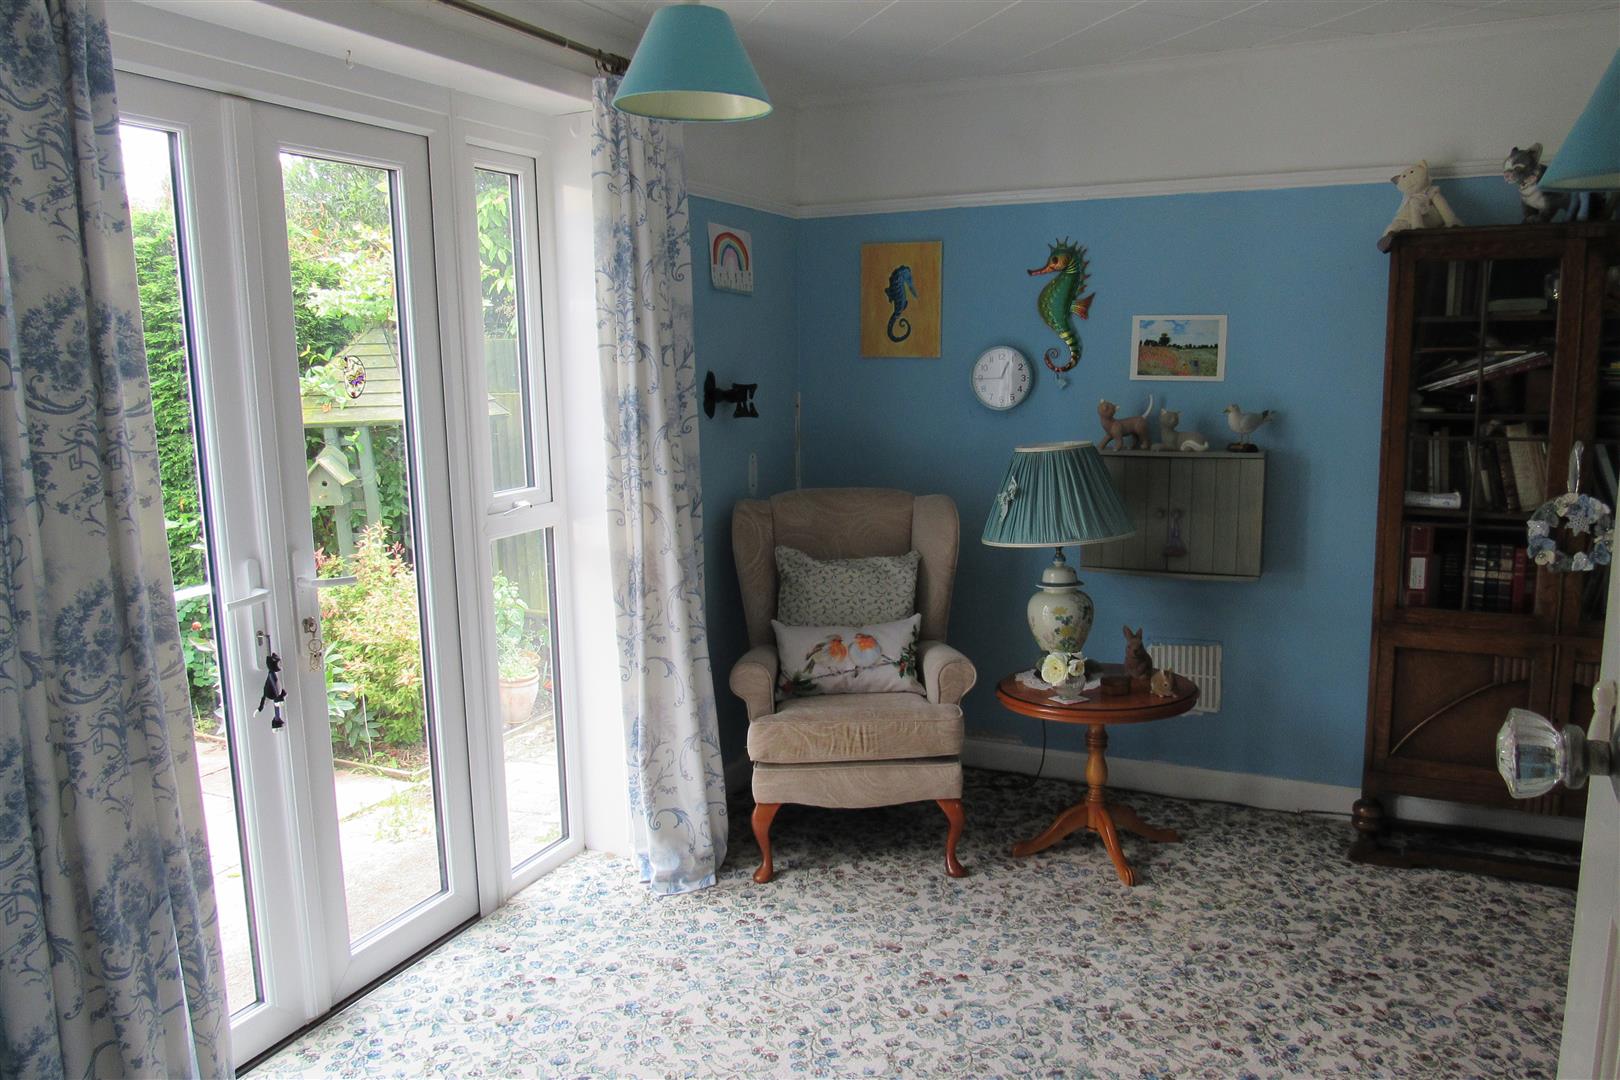
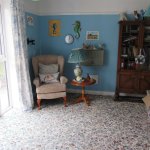
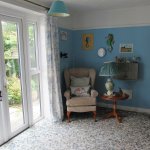
Lounge (rear) 3.85 x 3.23m (12'7" x 10'7" )
Pair of double glazed doors to rear garden ,radiator , power points
Sliding door off hall to 1st floor
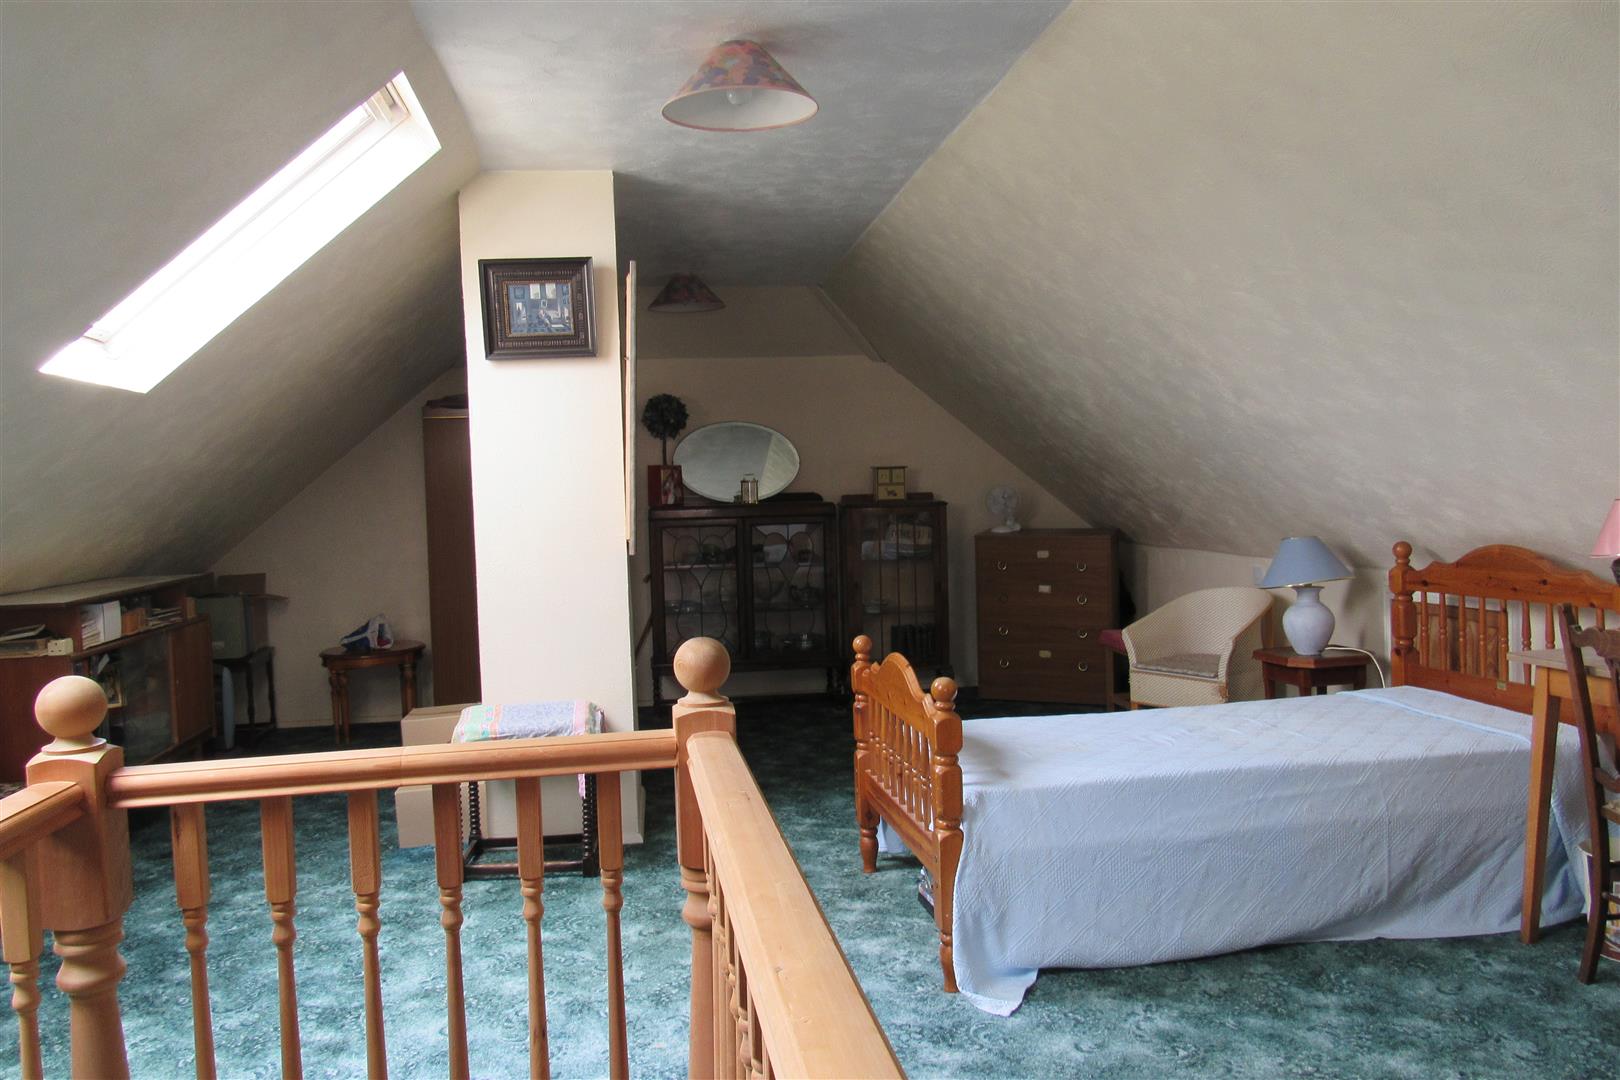
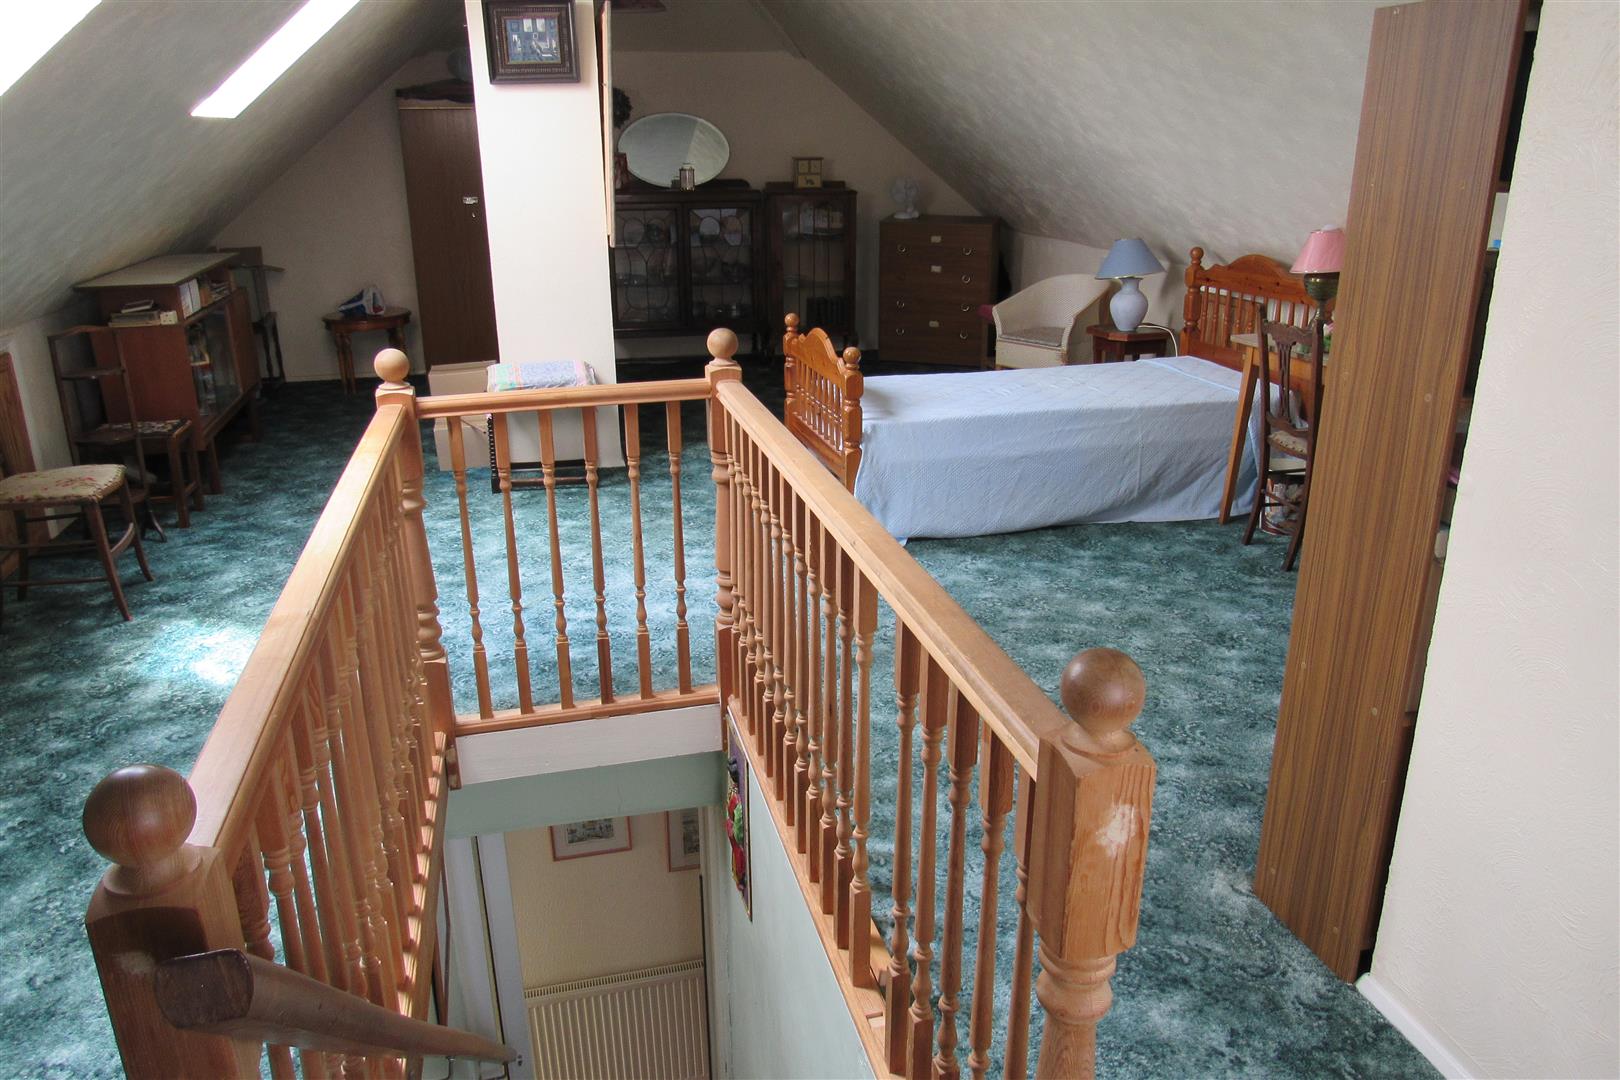
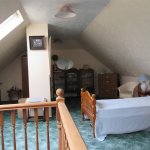
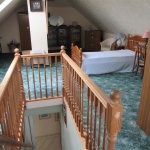
Attic Bedroom 8.62m x 5.2m (28'3" x 17'0" )
maximum measurements include sloping ceilings & chimney breast . Eaves storage , gas boiler for central heating and hot water , 2 velux roof windows ,double glazed side window, power points, wc and washbasin
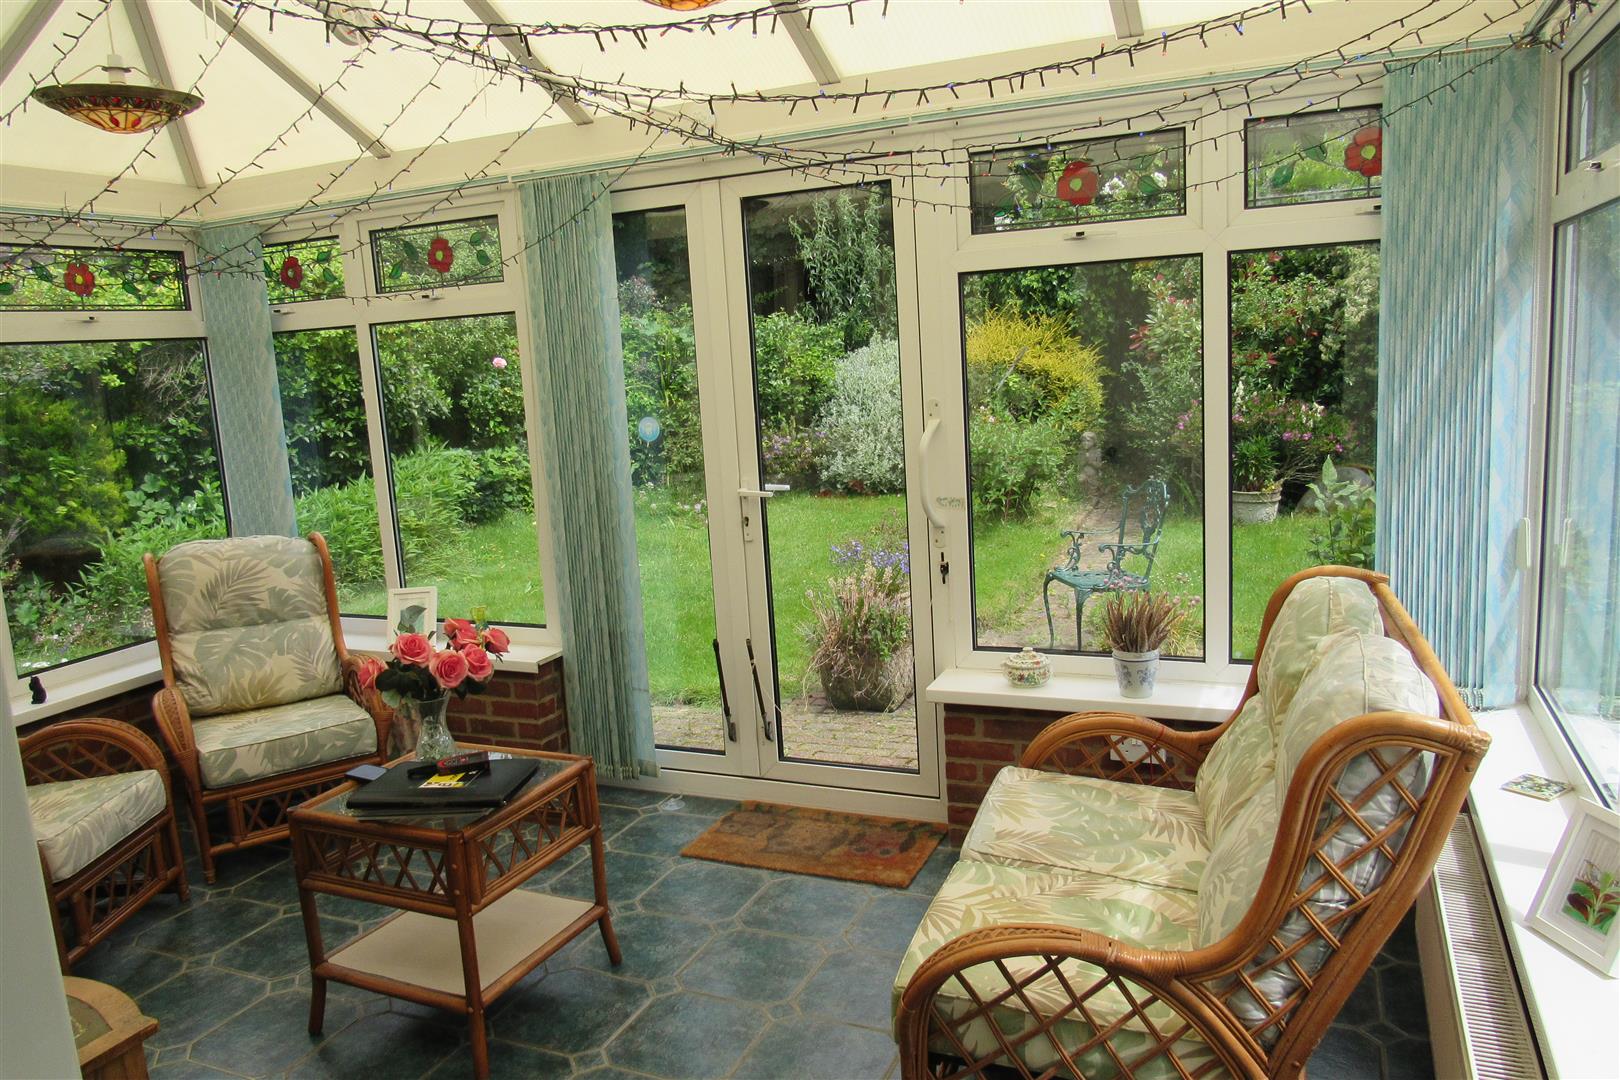
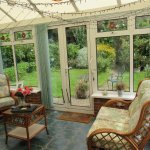
Conservatory 4.25m x 3.13m (13'11" x 10'3" )
Pitched roof , plumbed for washing machine, power points ,radiator,
Detached garage (old)
Ideally useful as a workshop/storage ,light and power .
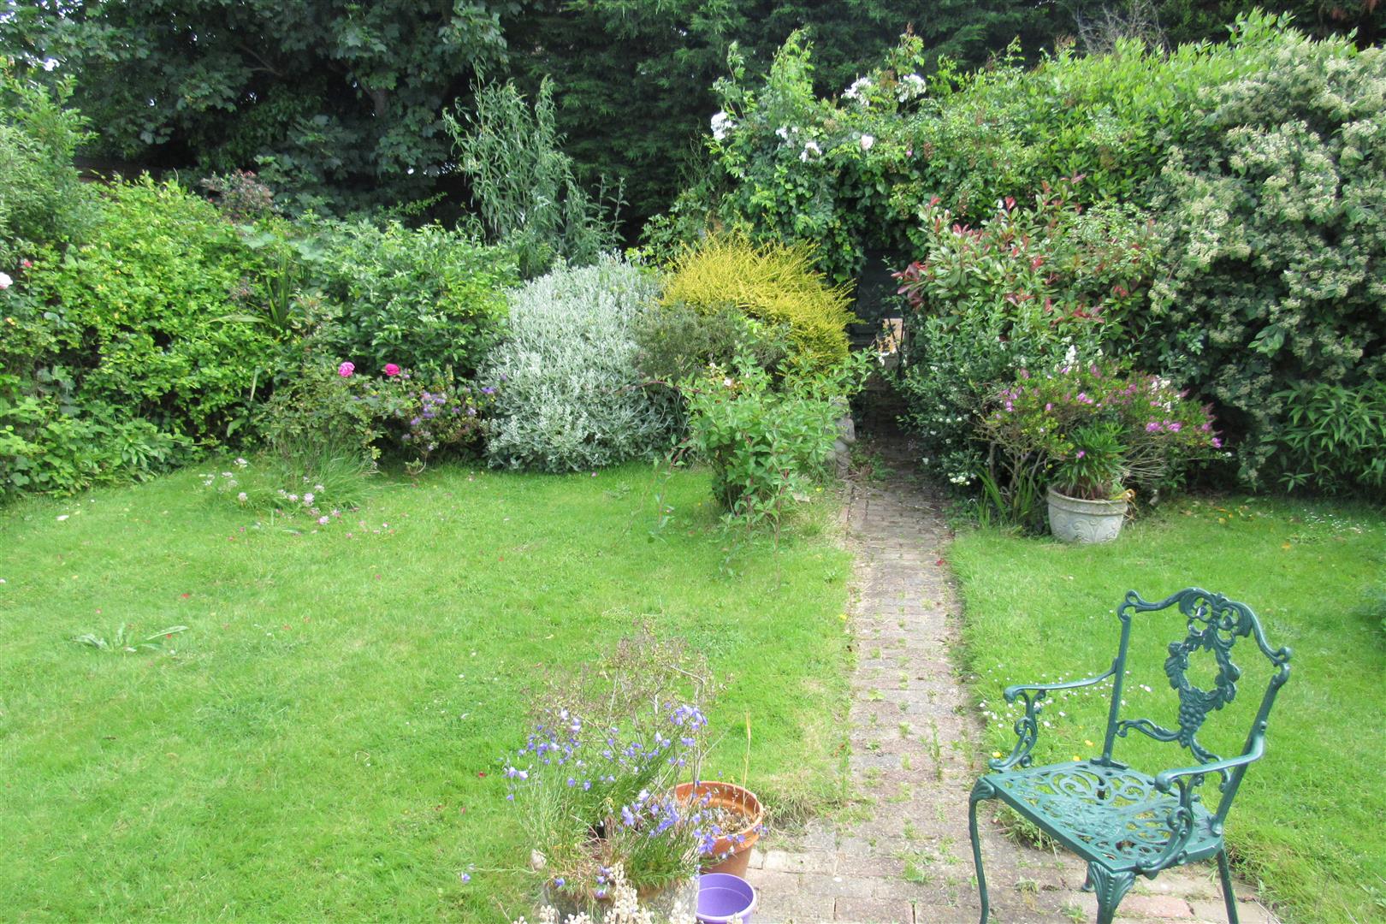
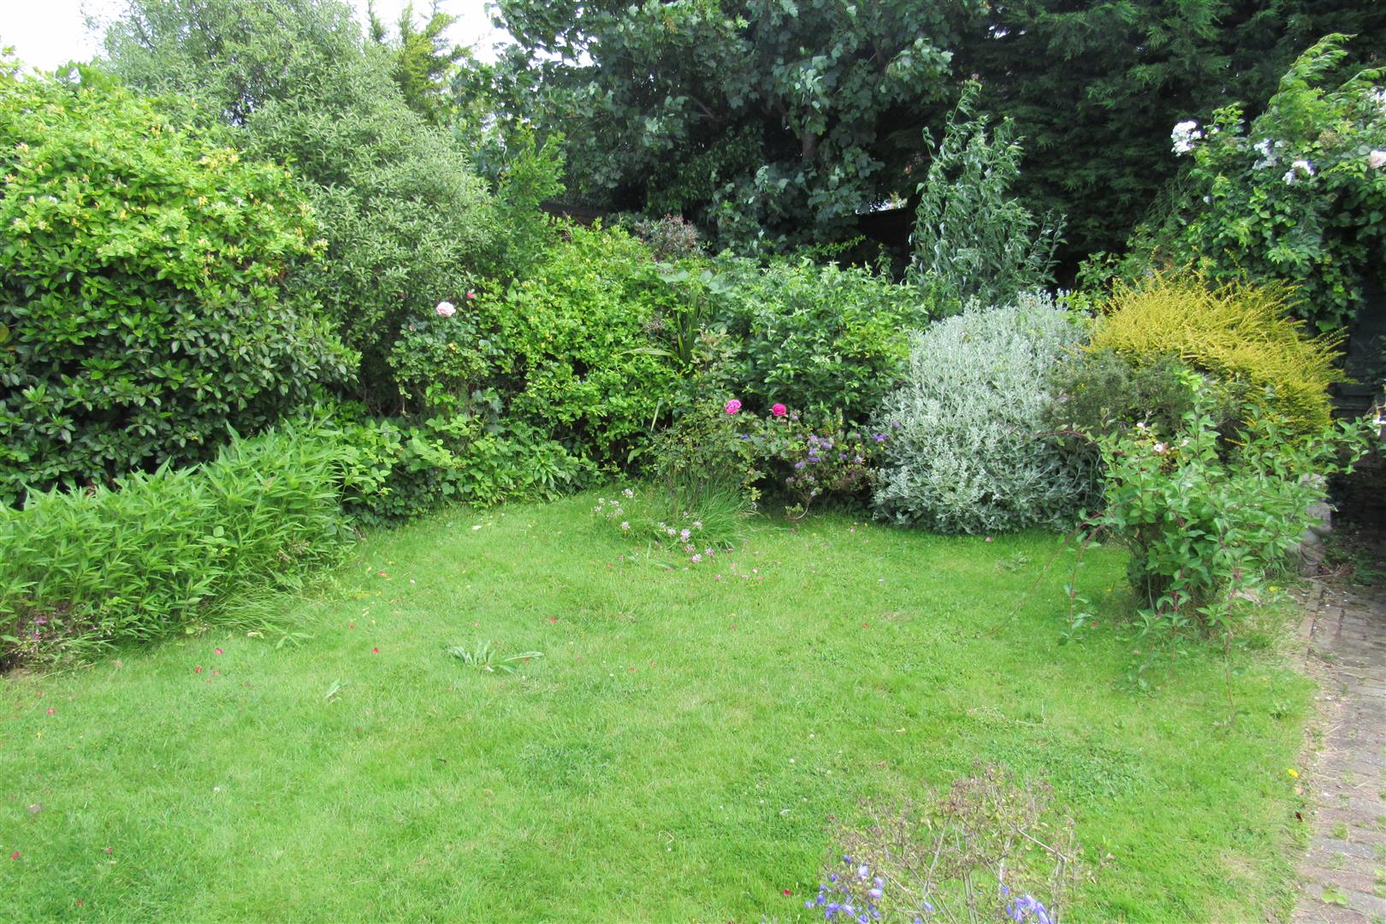
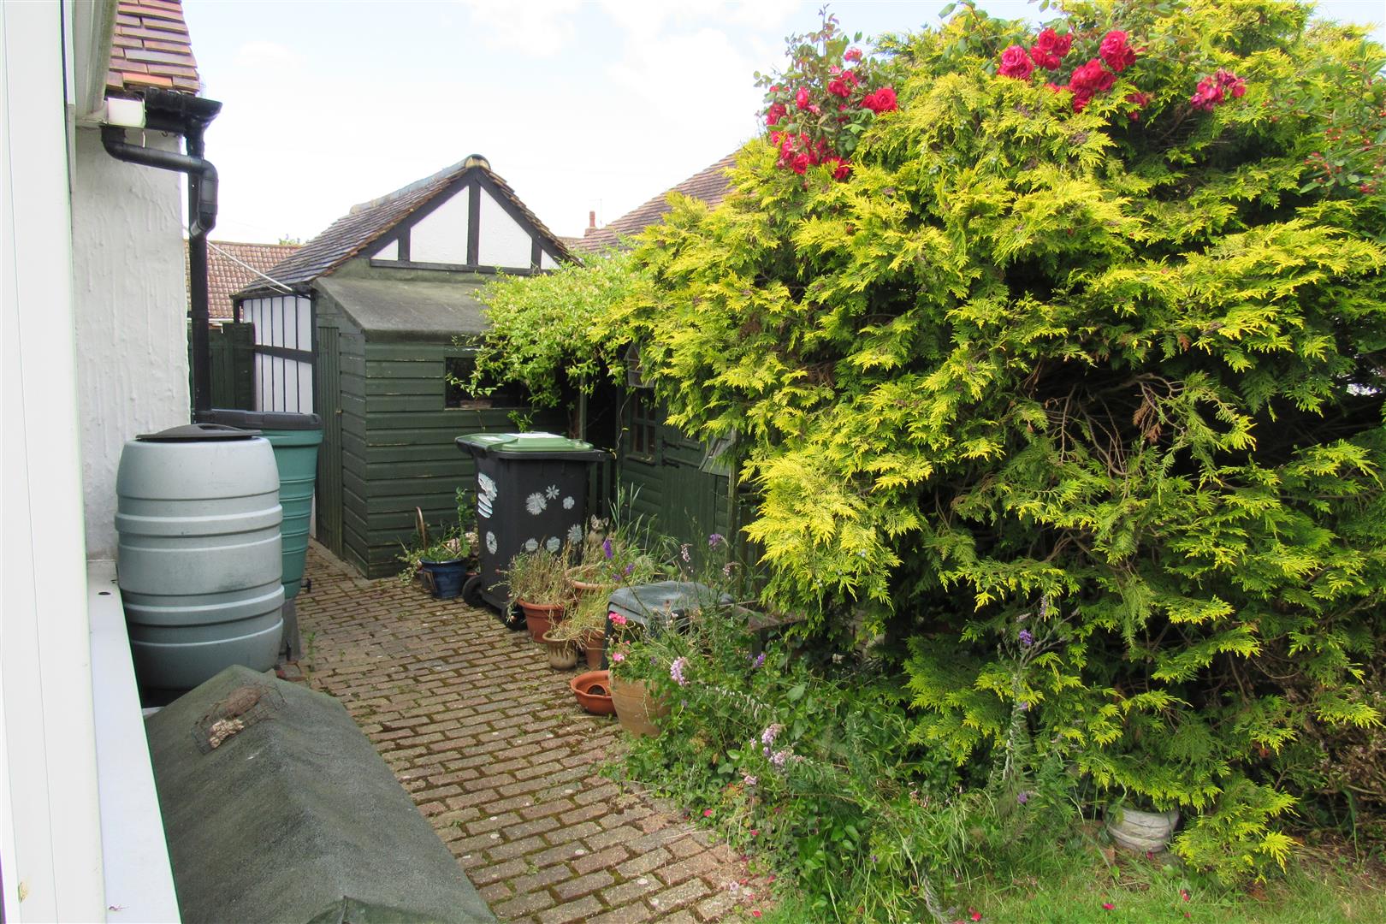
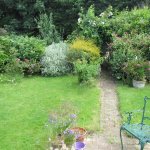
Rear Garden
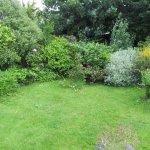
established and mature ,lawned area ,2 side entrances with gates
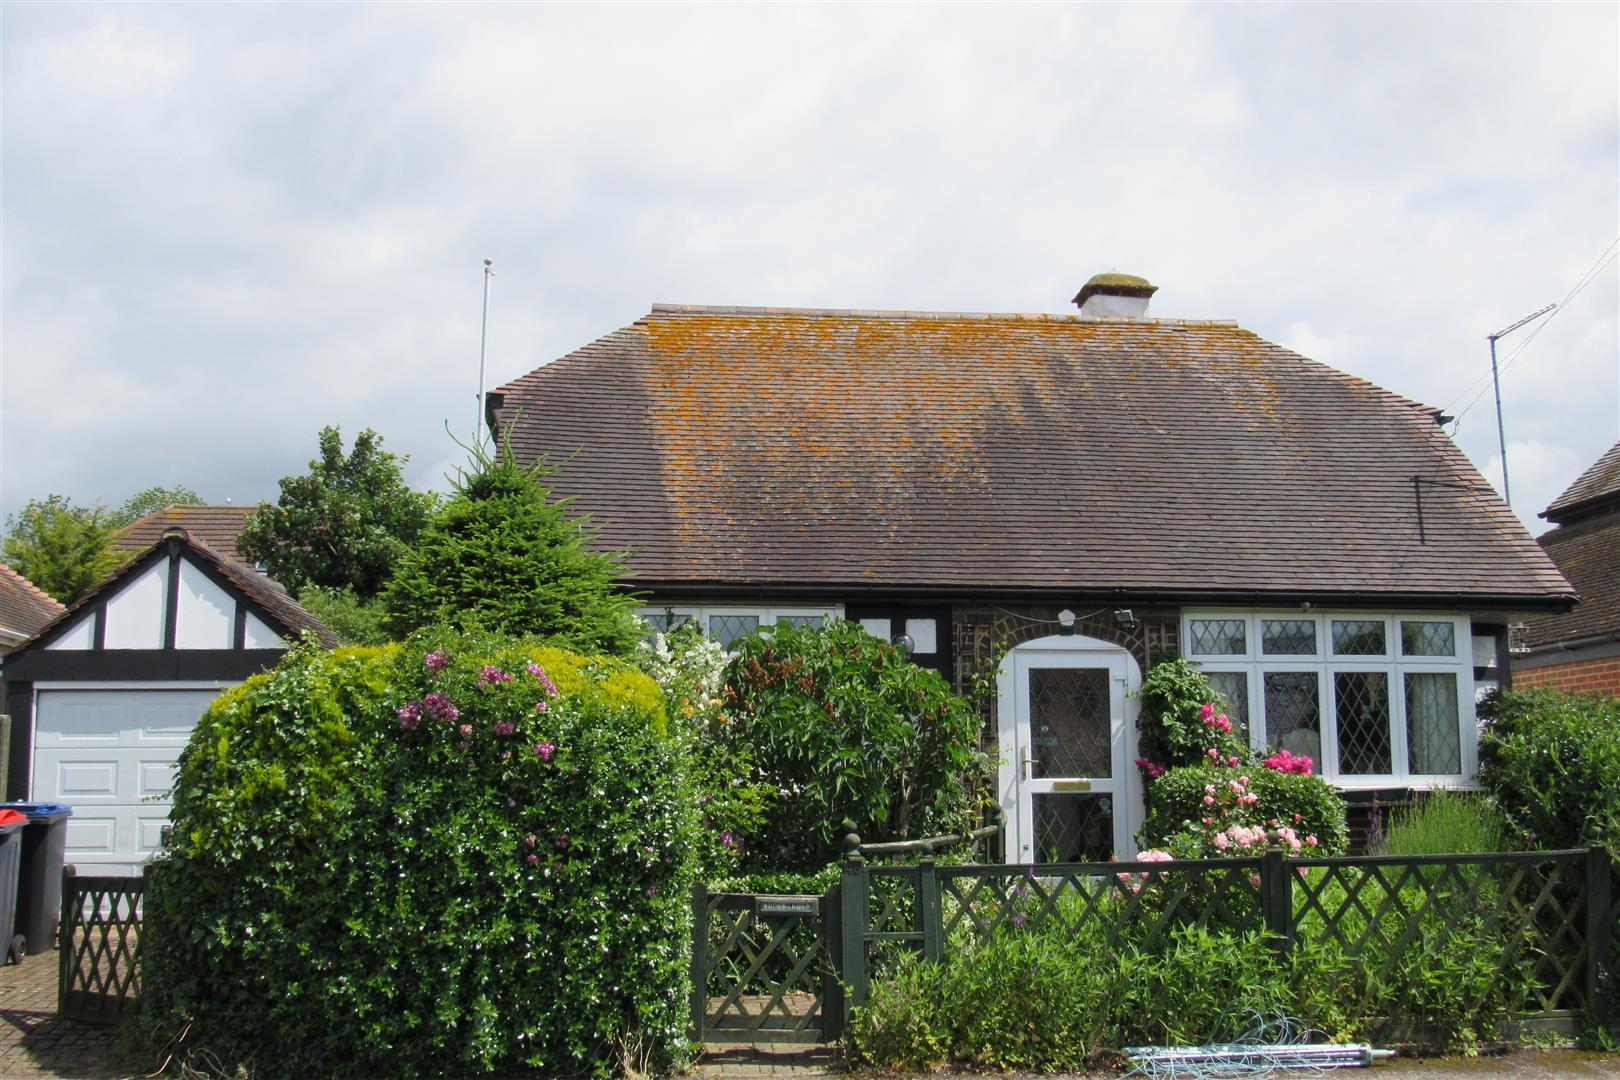
Front Garden
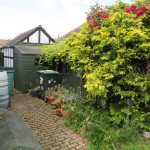
Comfortable size ,established with shrubs , grass etc drive way to GARAGE
Opening times
Monday to Friday: 9am – 5:30pm
Saturday: 9am – 1pm
Sunday: By appointment only
Bank Holidays: By appointment only
 We are proud members of the Property Ombudsman