
Oakdale Road, Herne Bay
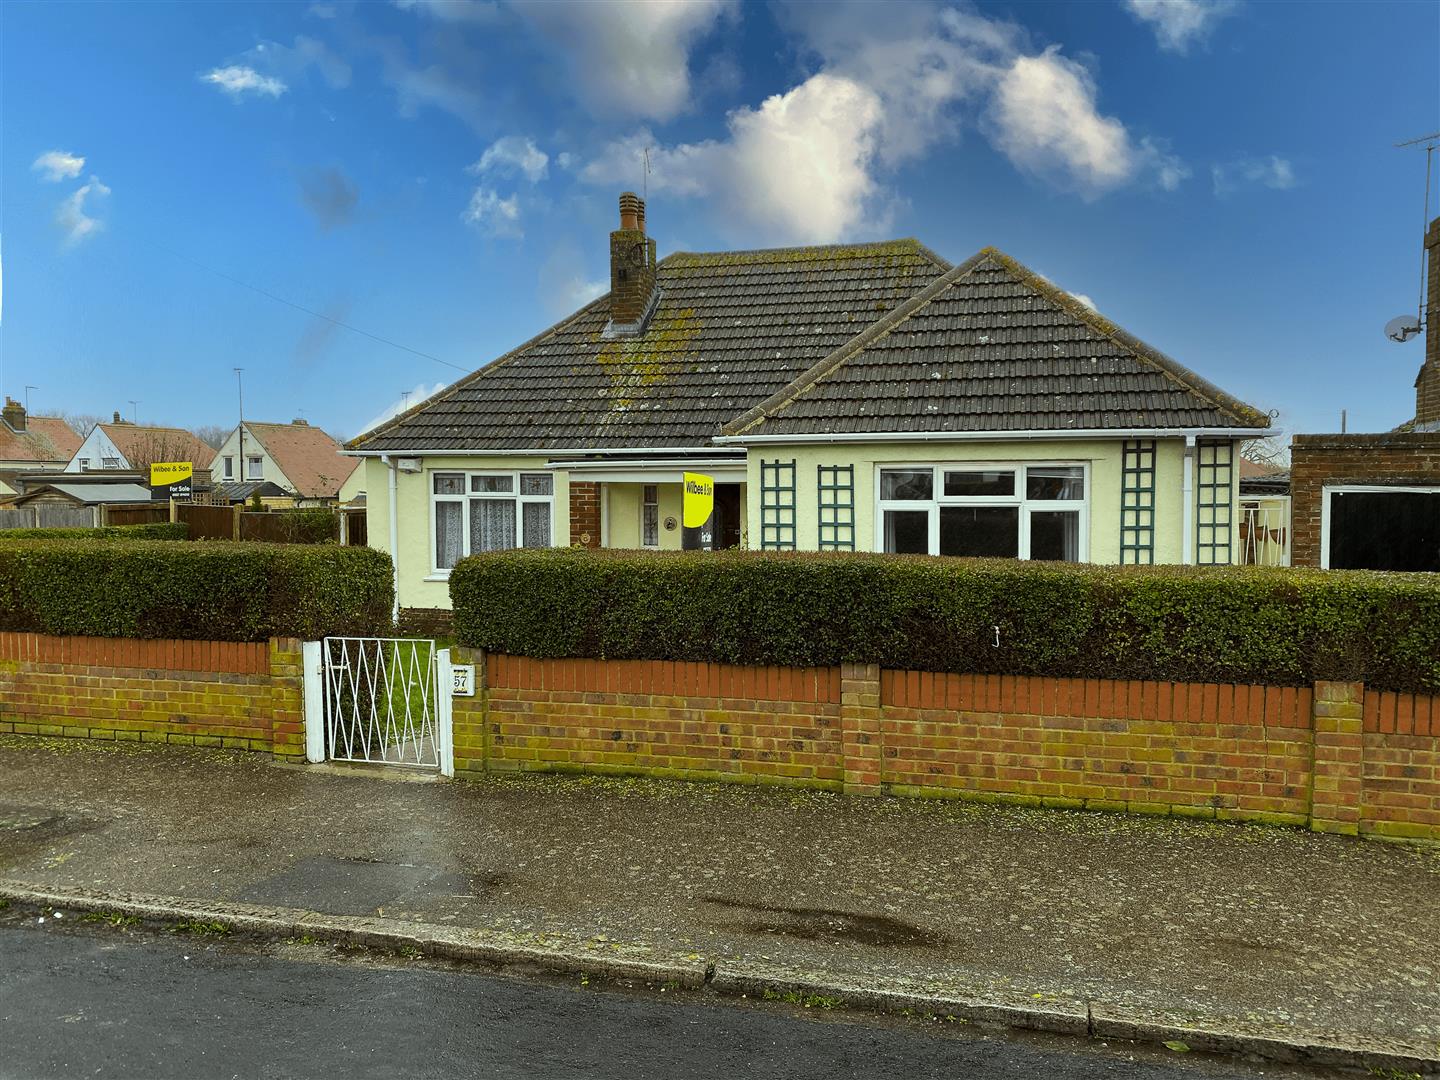
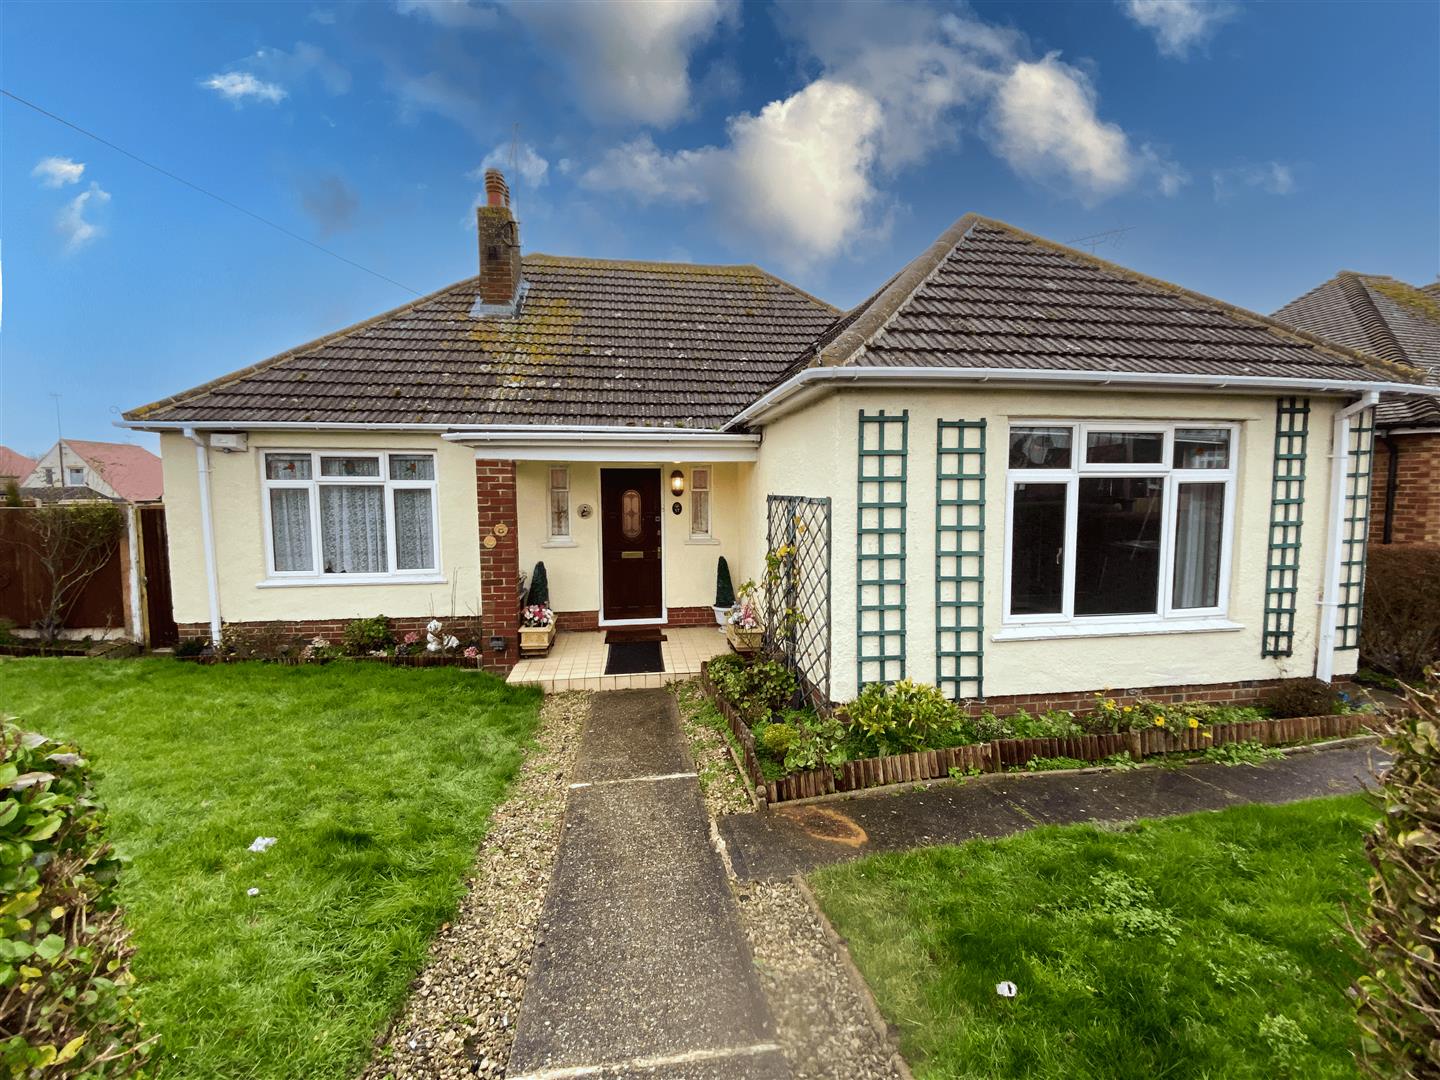

Property Summary
Full Details
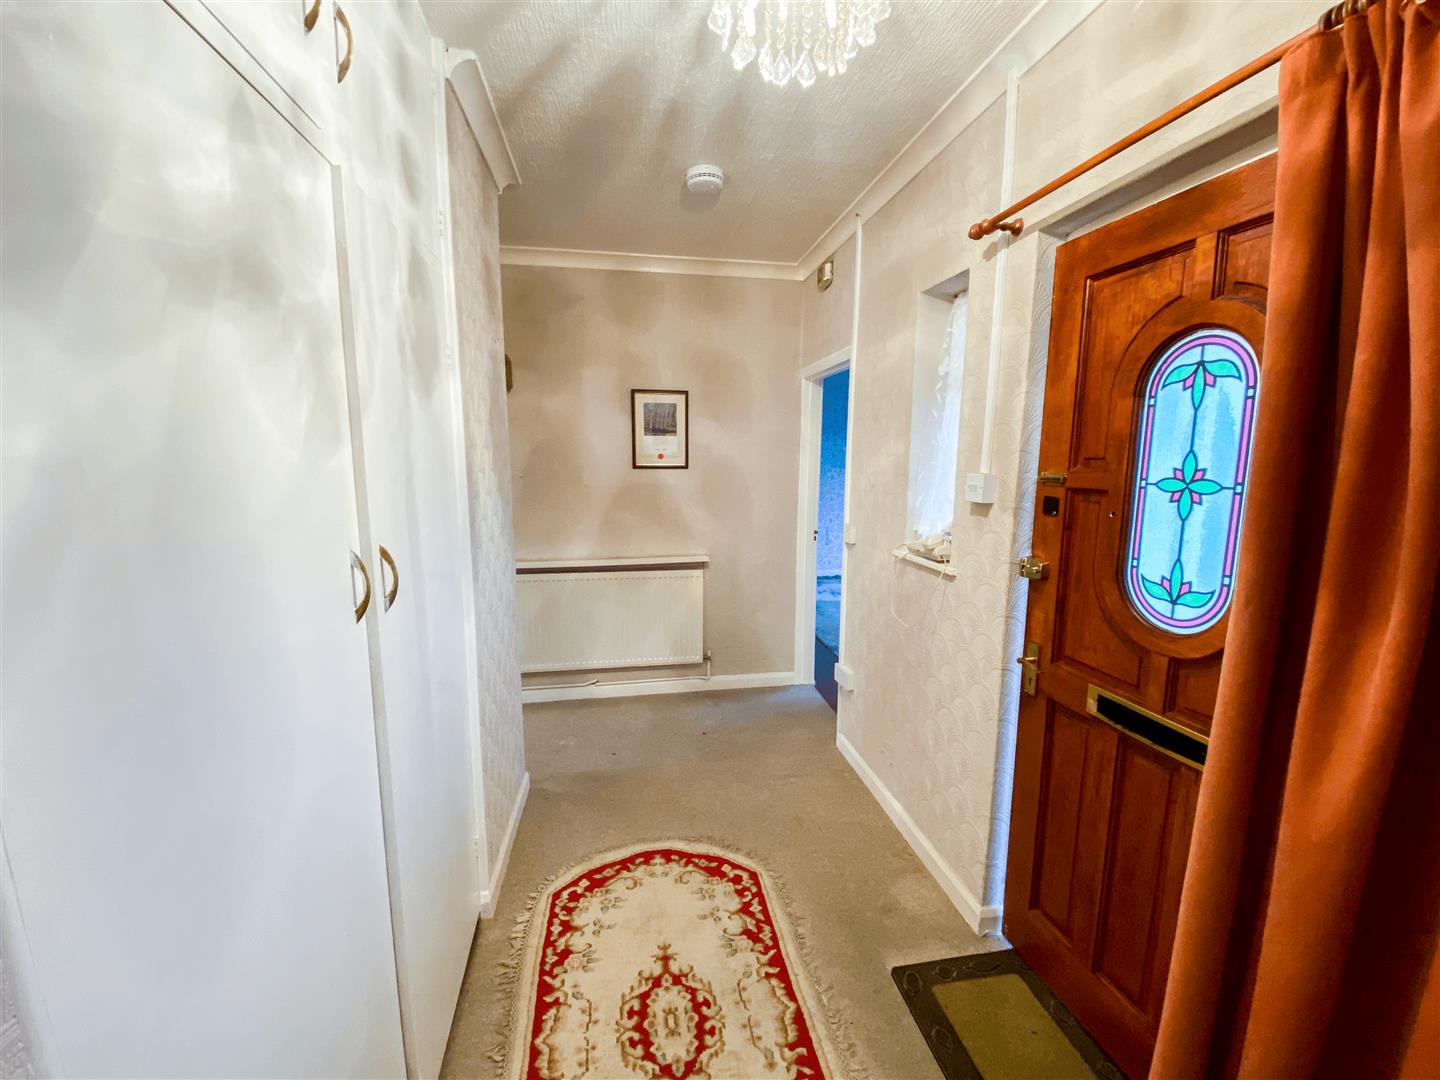
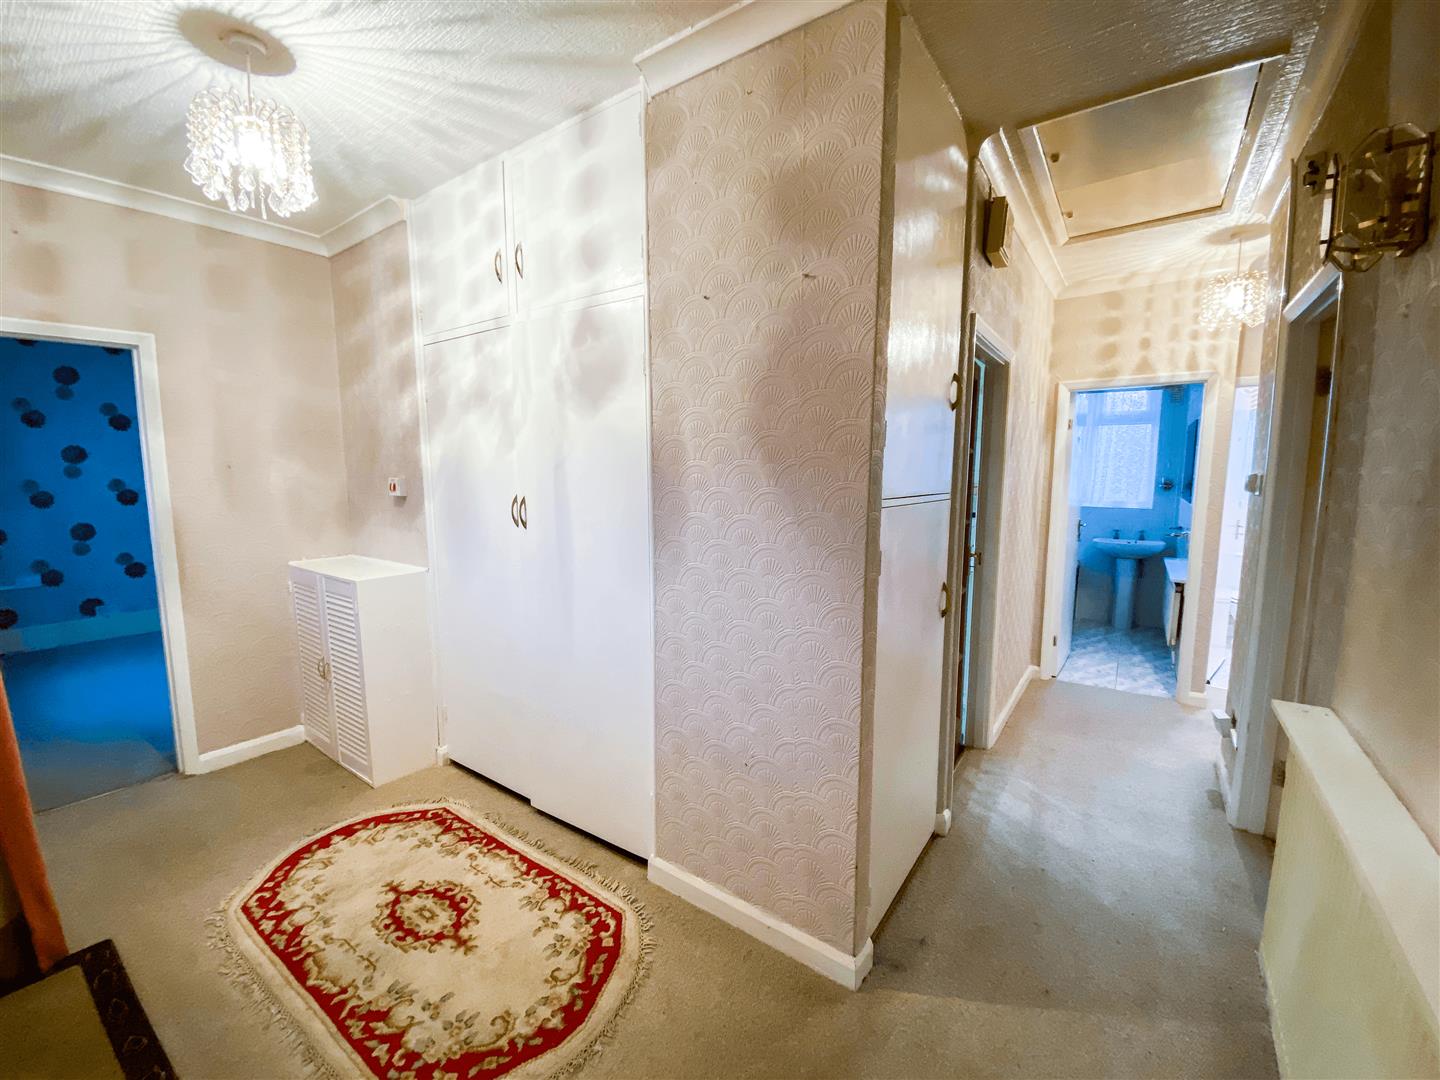
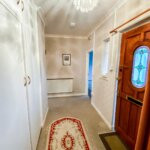
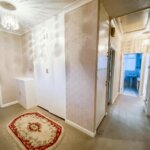
L Shaped Entrance Hall
Built in cupboard, Electric meter, Radiator. Access to roof space with ladder. Airing cupboard, Power points.
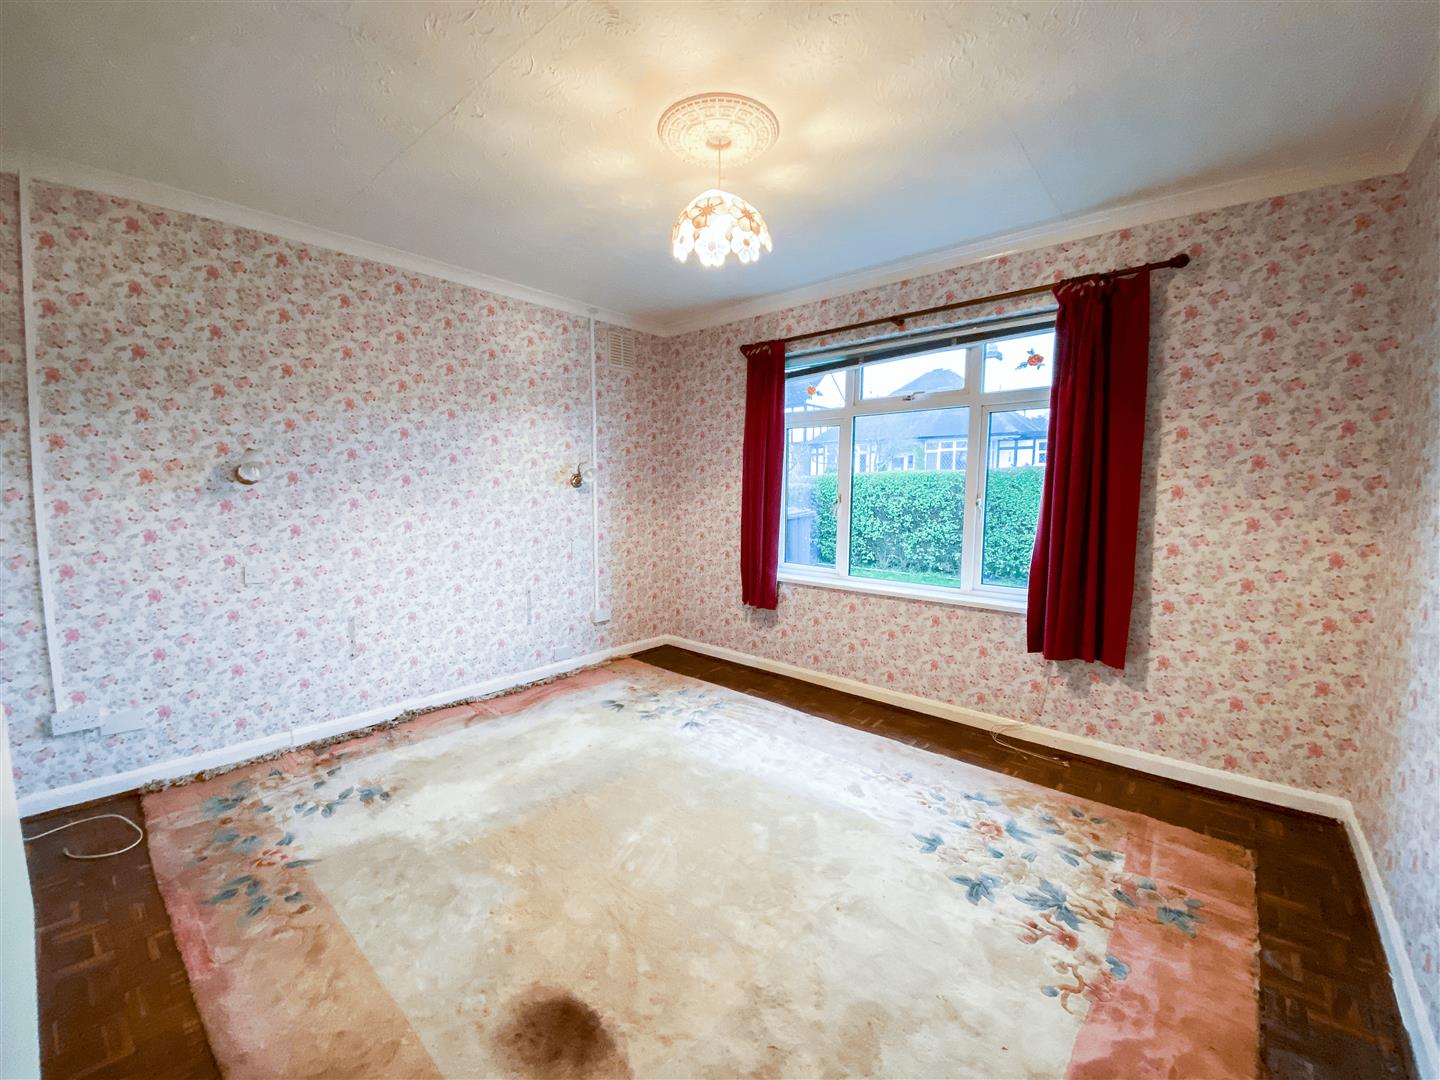
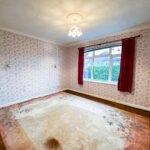
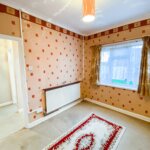
Front Bedroom 4.06m x 3.66m (13'4 x 12')
Radiator, Power points.
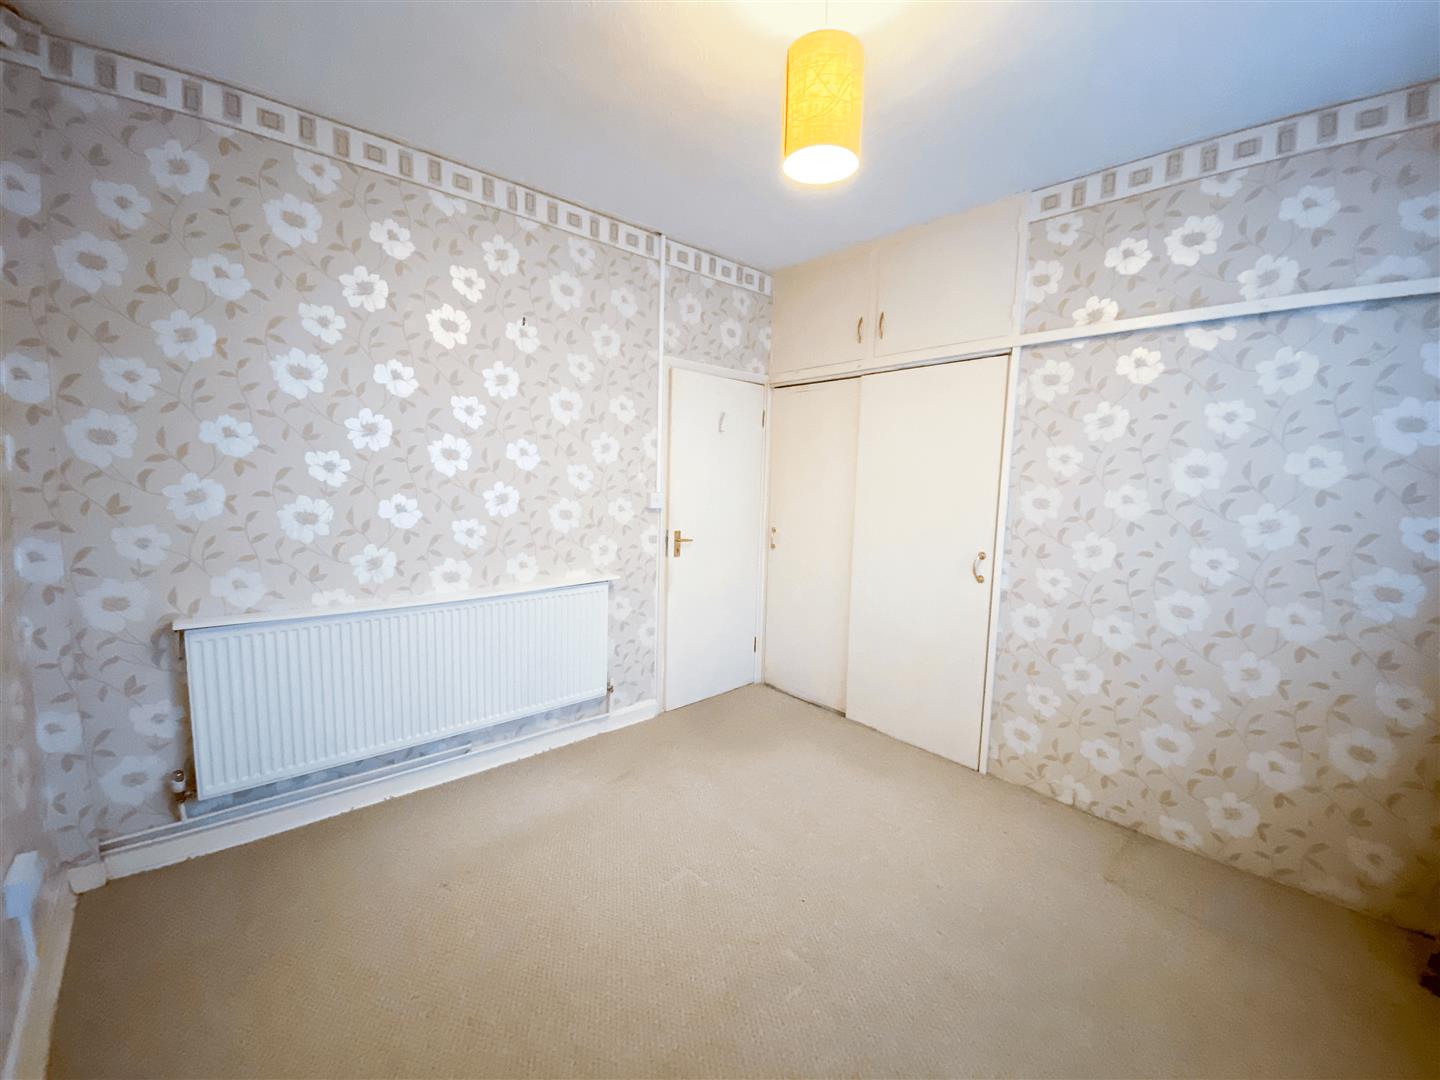
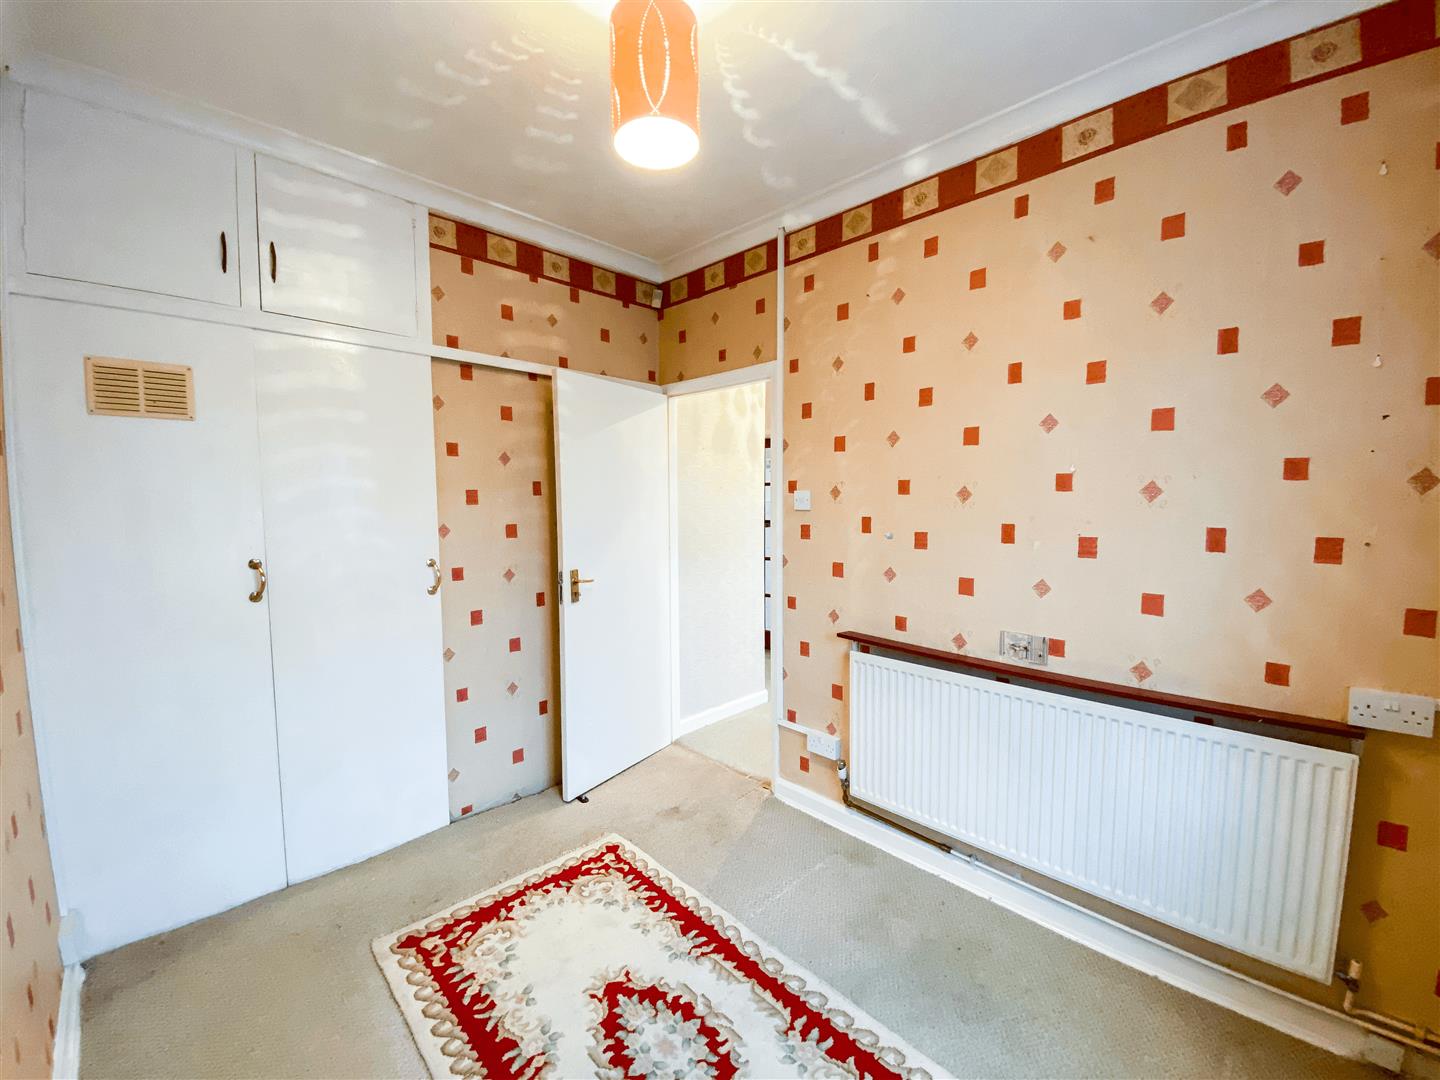
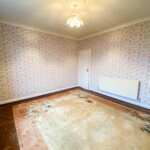
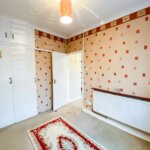
Middle Bedroom 3.15m x 3.10m (10'4 x 10'2)
Radiator, Power points. built in wardrobe.
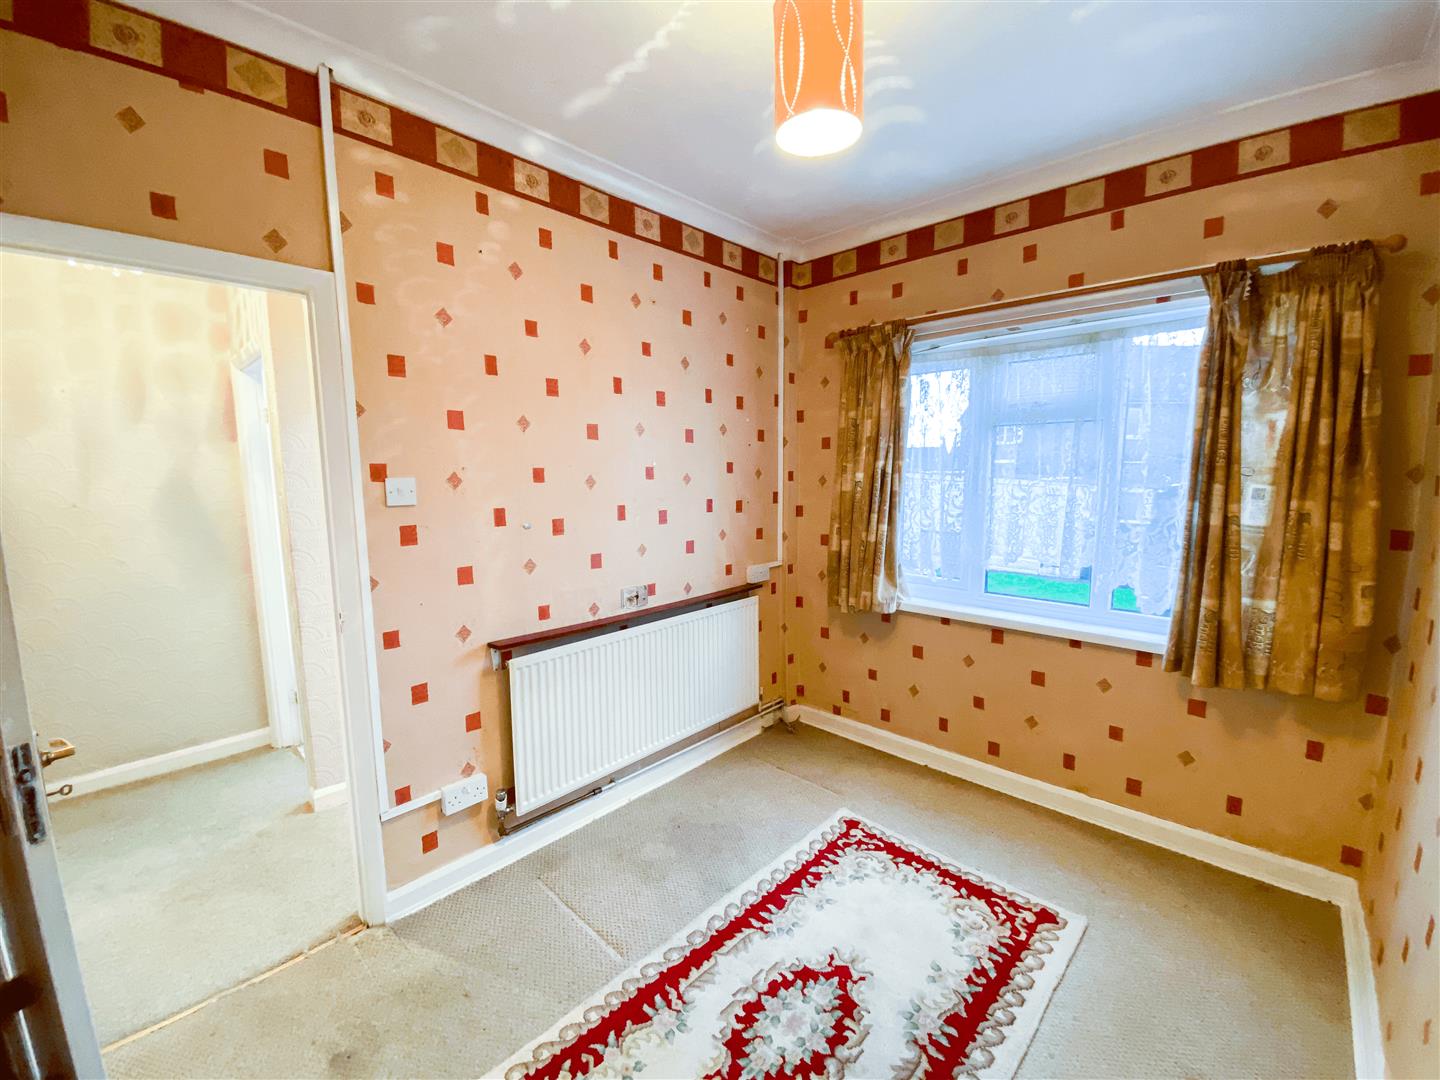
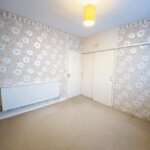
Back Bedroom 2.90m x 2.36m (9'6 x 7'9)
Radiator, Power points. Cupboard housing for central heating and hot water.
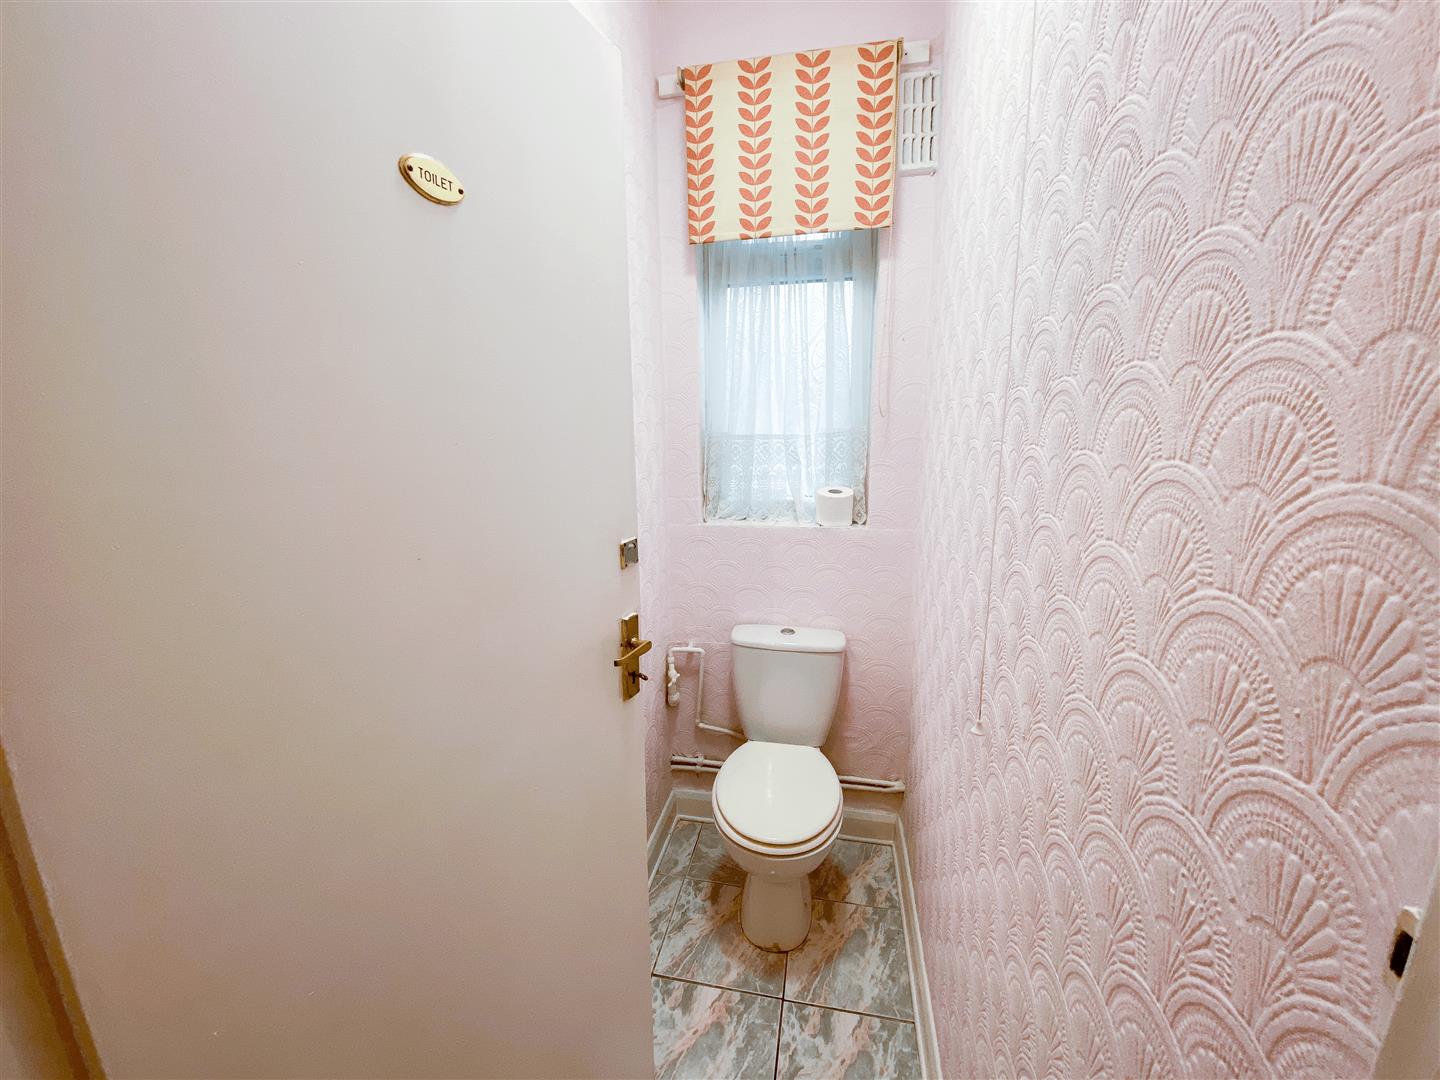
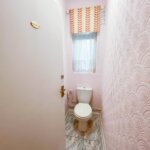
Separate WC
Low level WC suite.
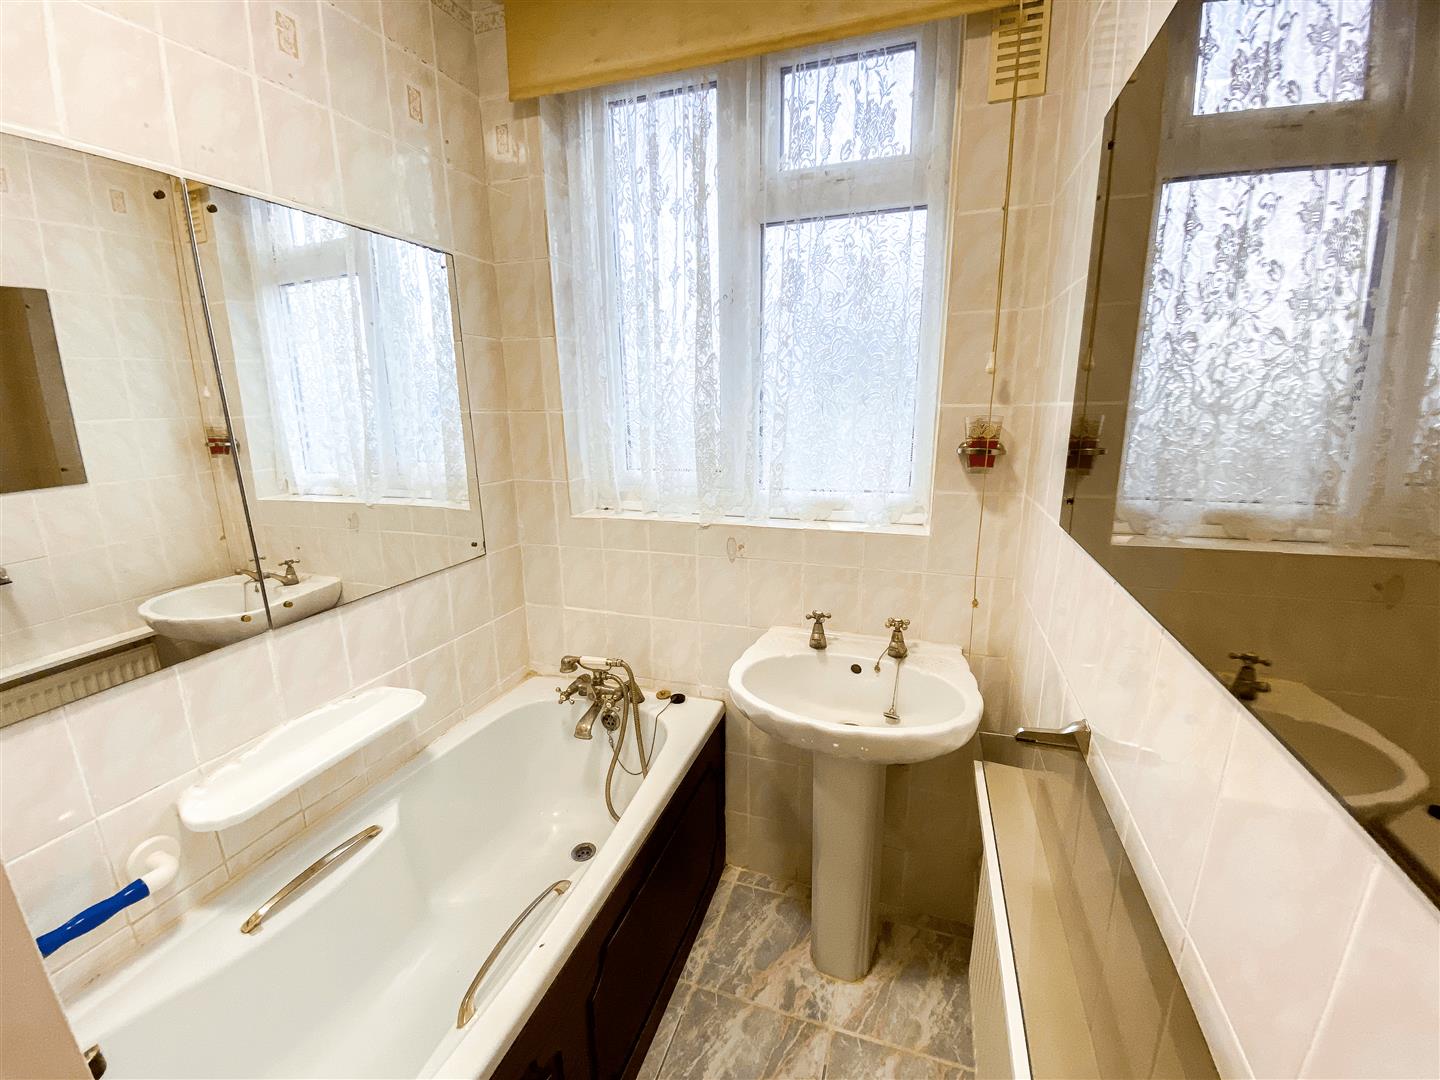
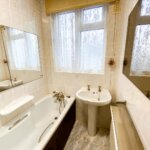
Bathroom
Panelled Bath, Pedestal wash basin. Radiator.
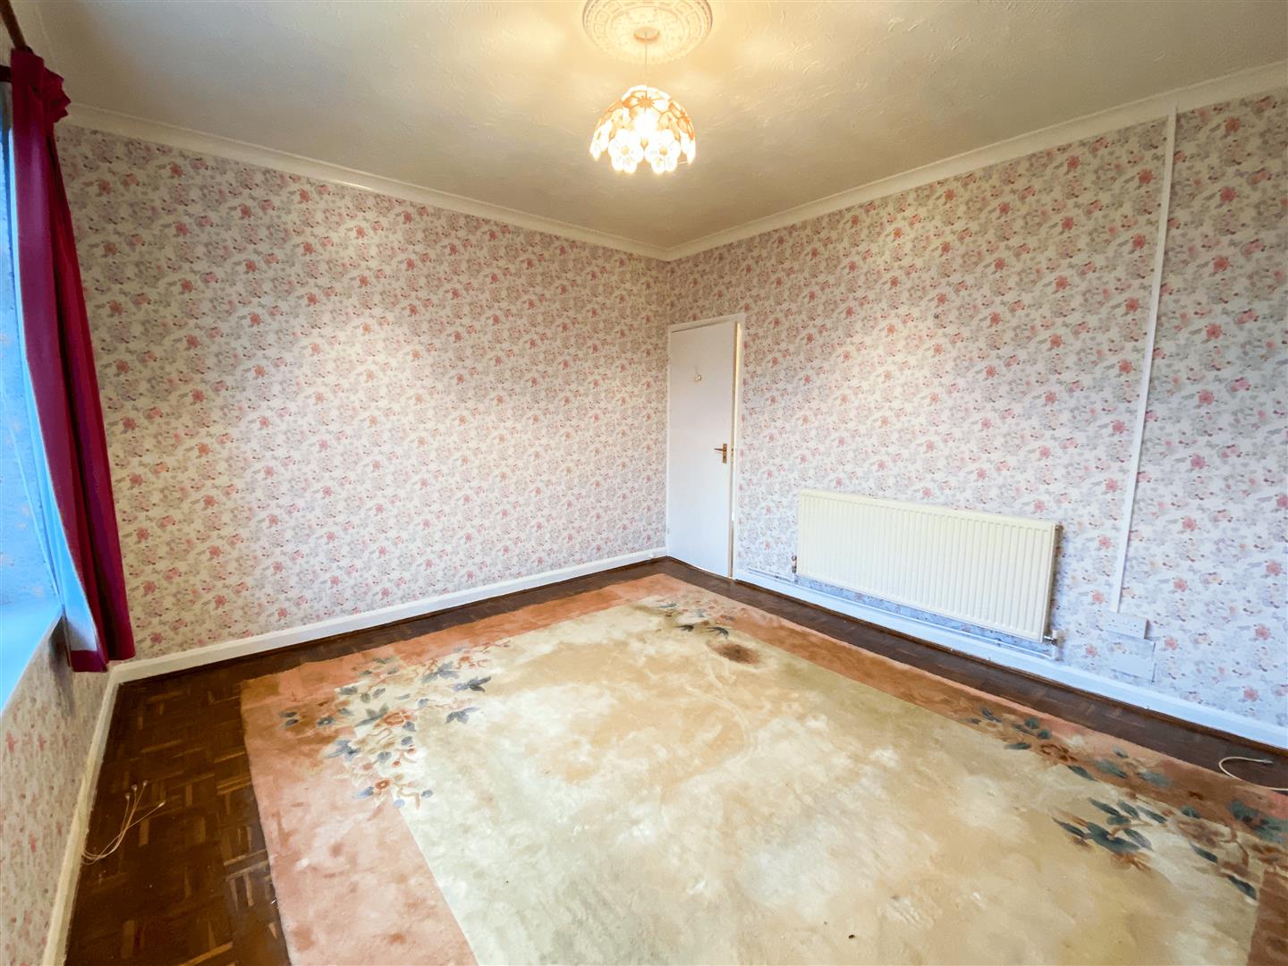
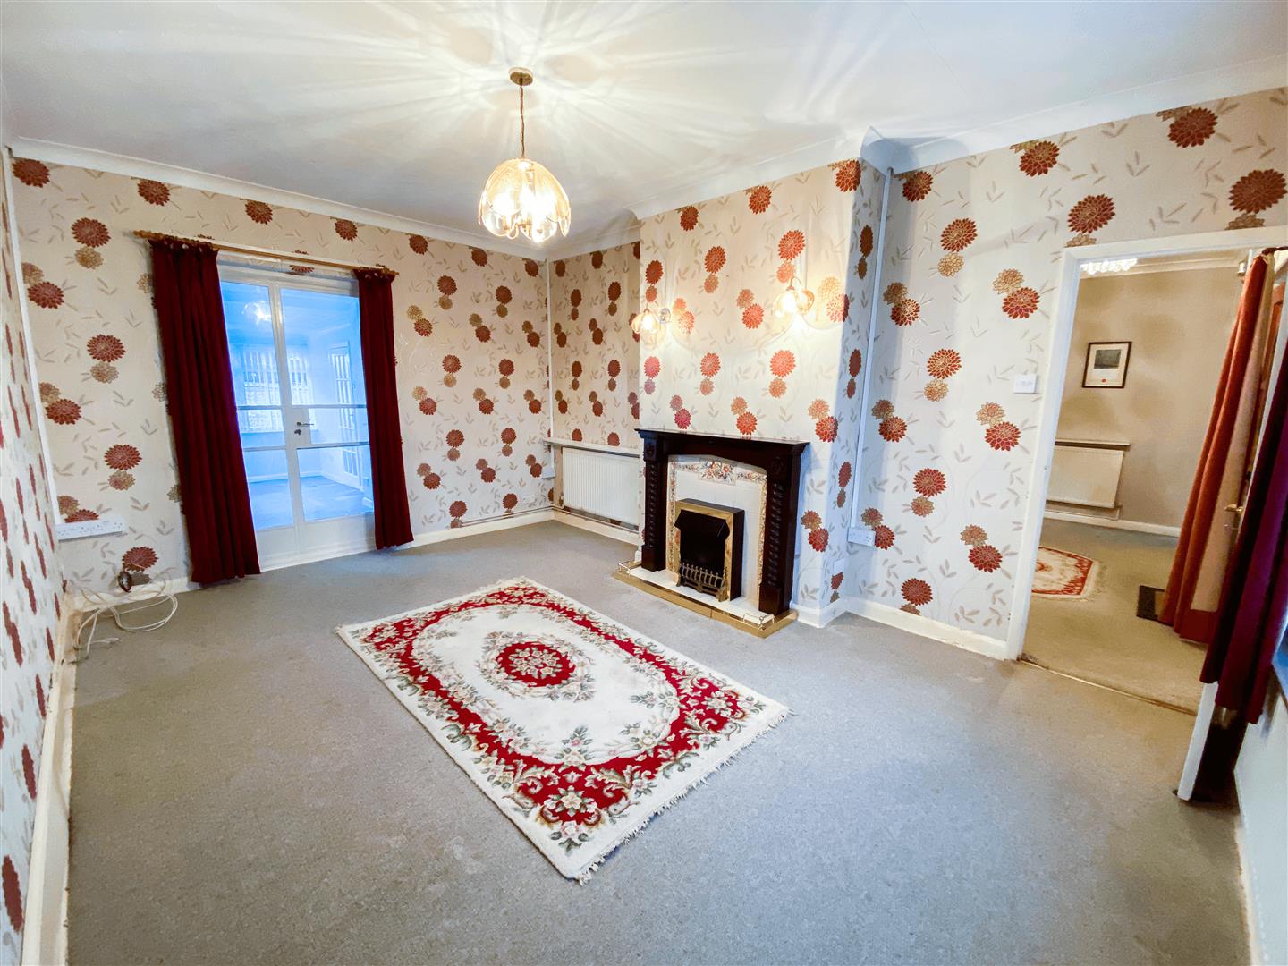
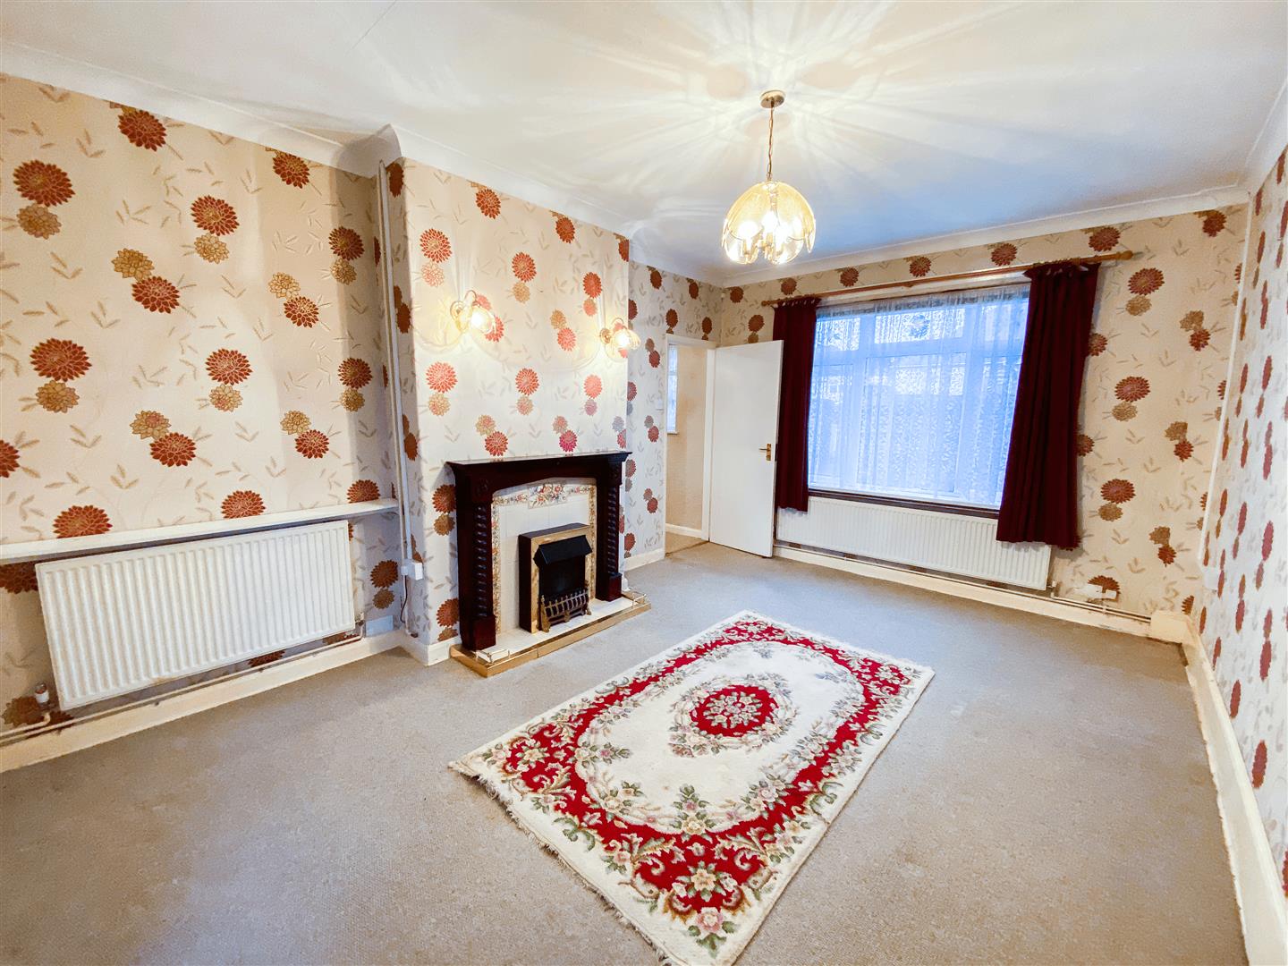
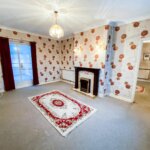
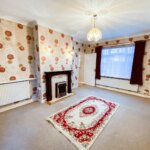
Lounge 4.93m x 3.51m (16'2 x 11'6)
2 Radiators, Power points, Door to Sun Room.
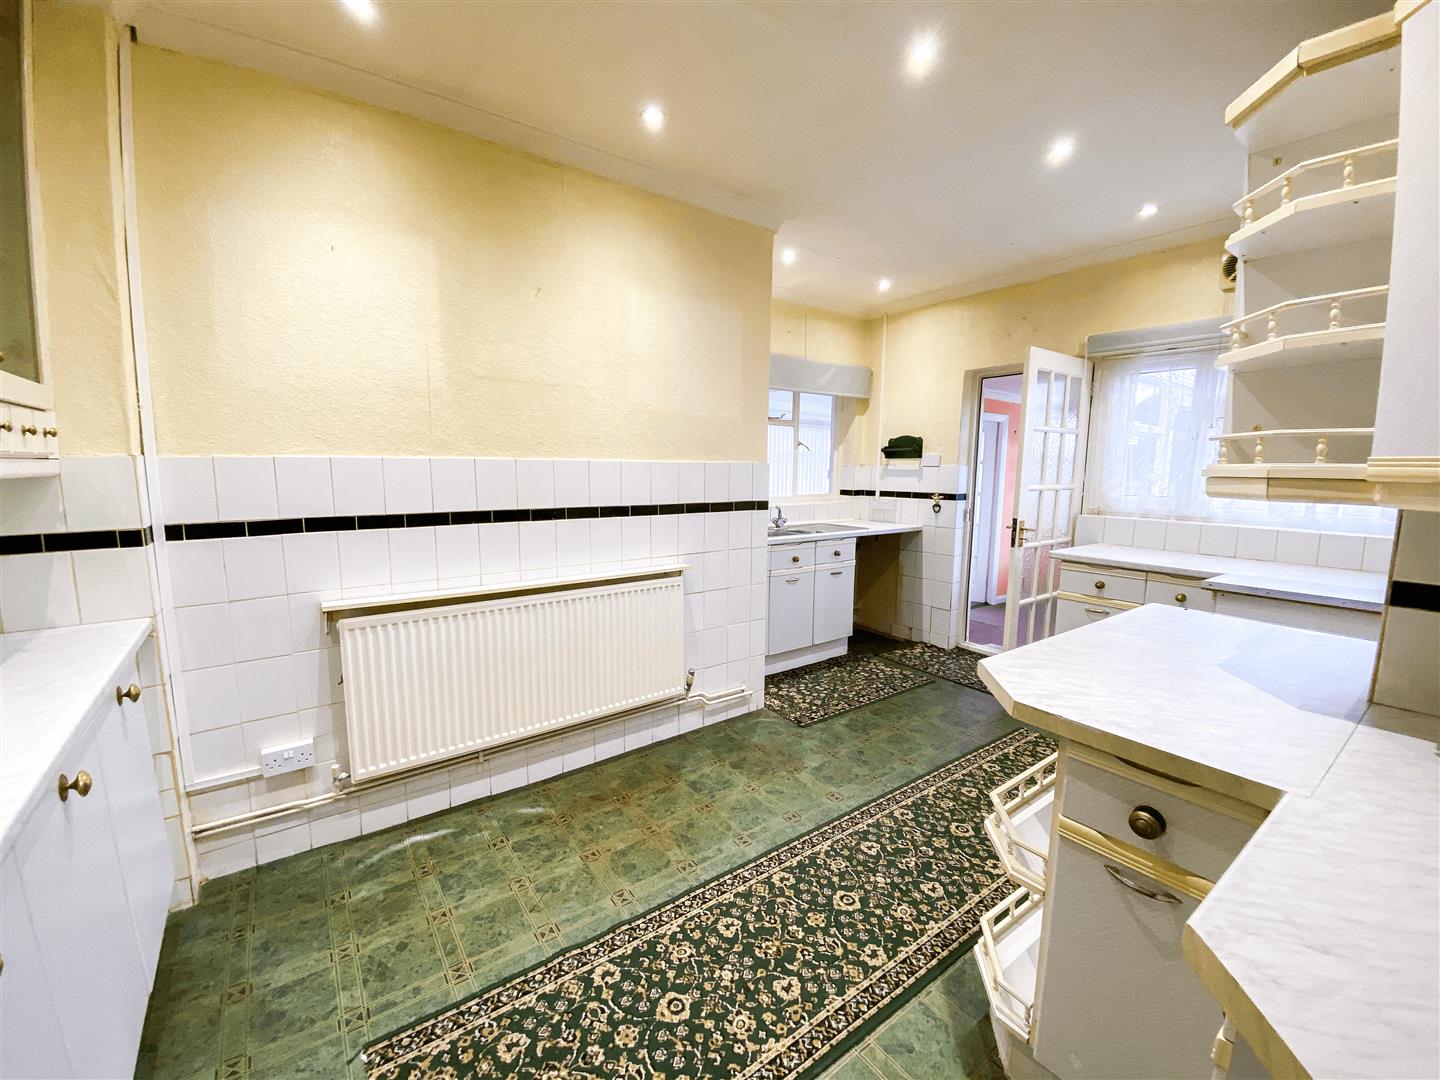
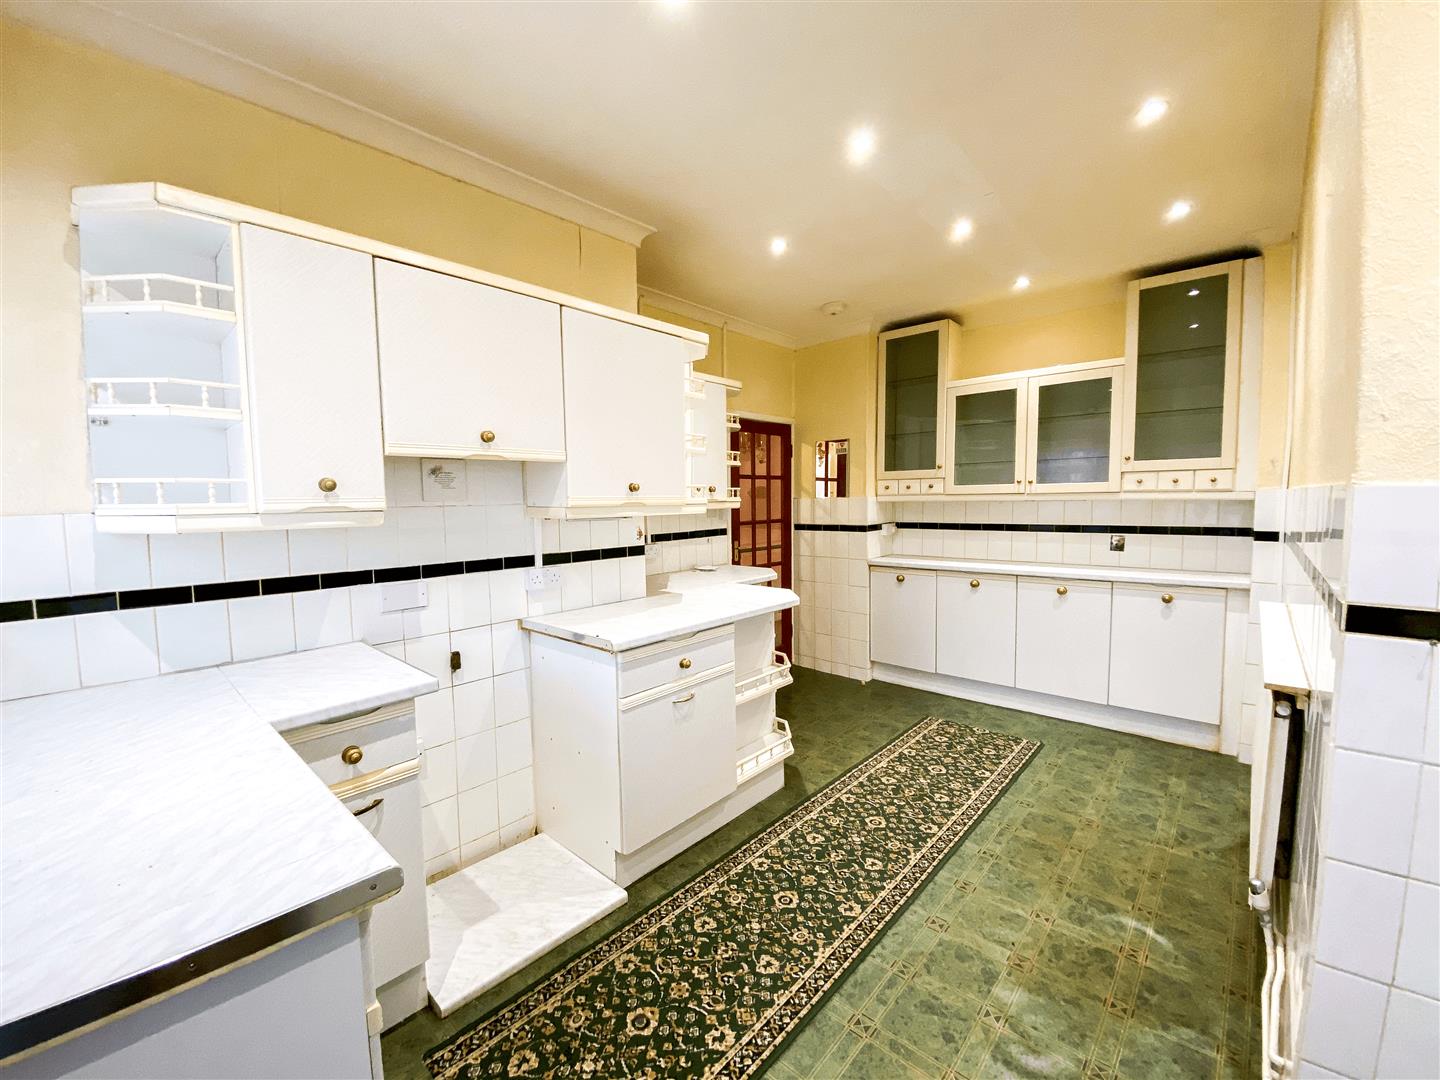
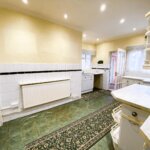
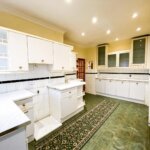
Kitchen 4.88m max x 3.18m max (16' max x 10'5 max)
Extensive range of base units and wall cupboards, Stainless steel sink unit, Radiator, Power points,
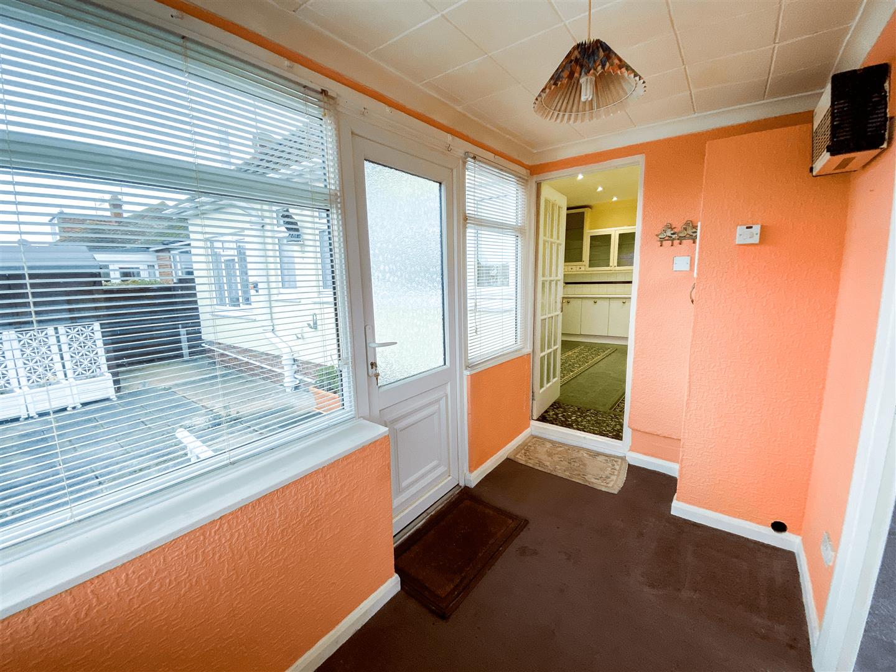
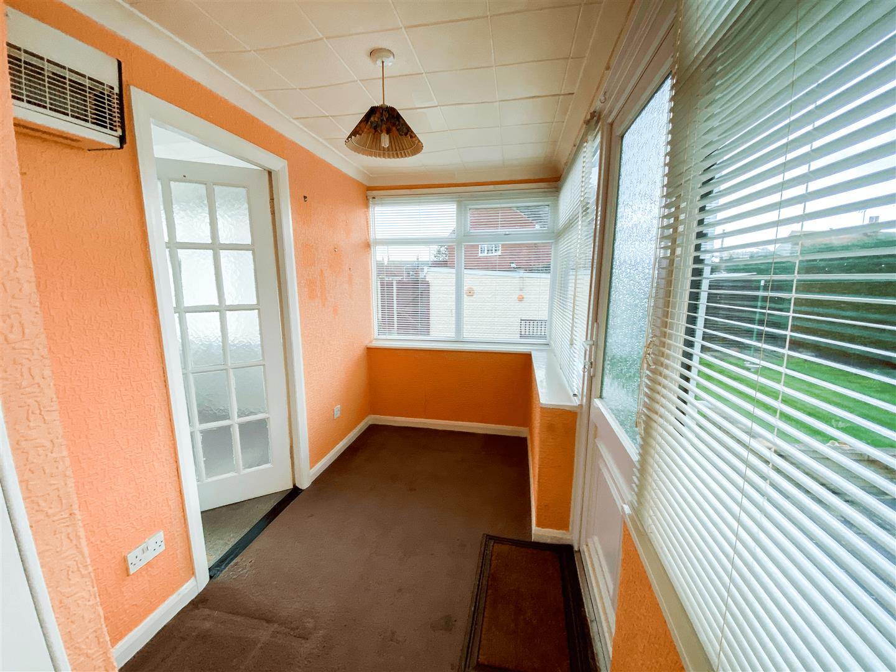
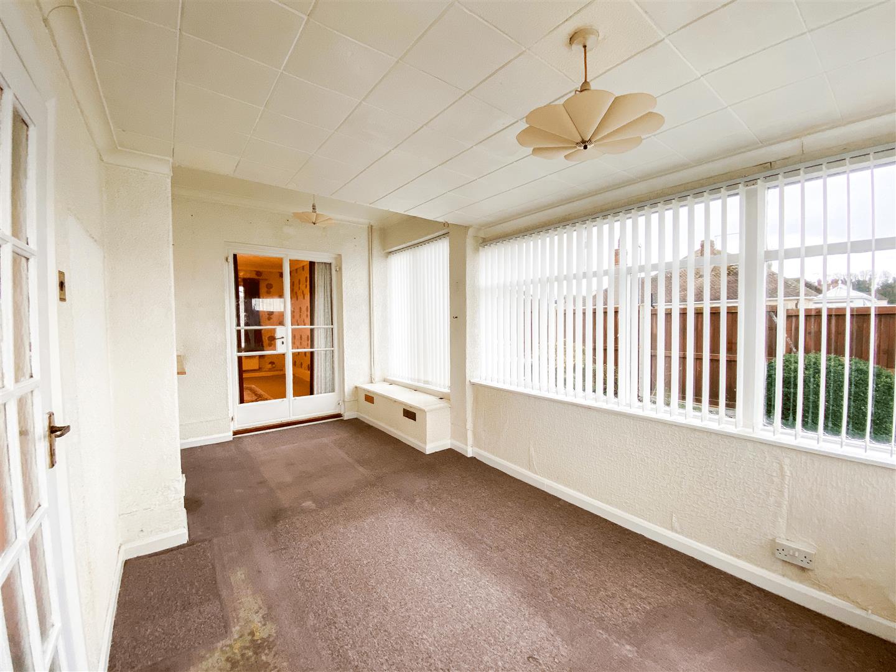
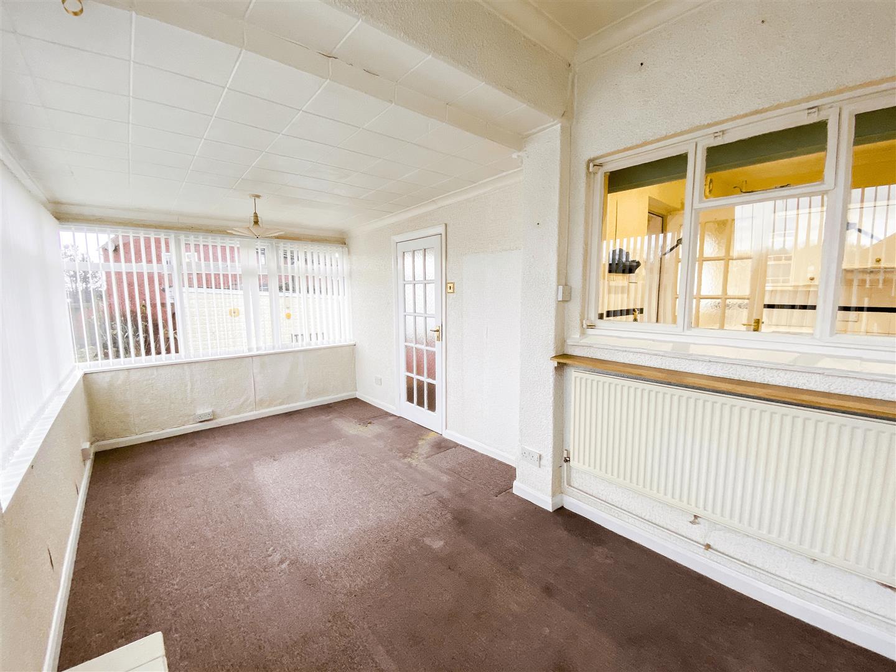
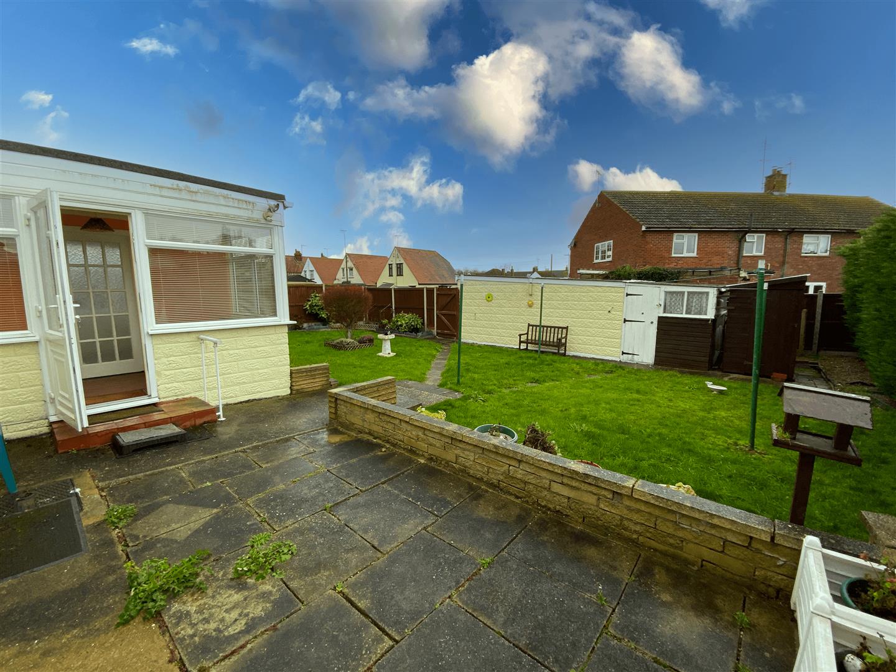
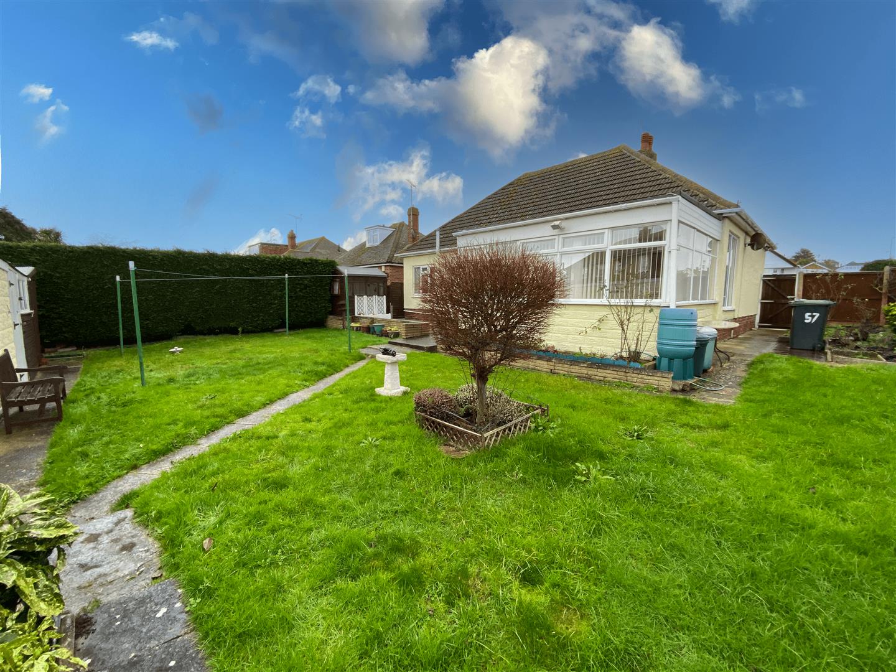
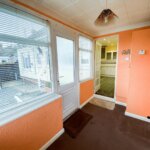
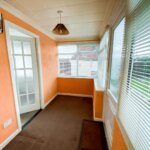
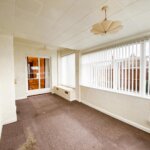
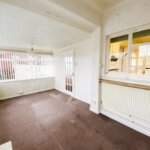
Sun Room 4.32m x 5.05m (14'2 x 16'7)
14'2 Max width including lobby area, with door to garden. light construction. 16'7 max depth
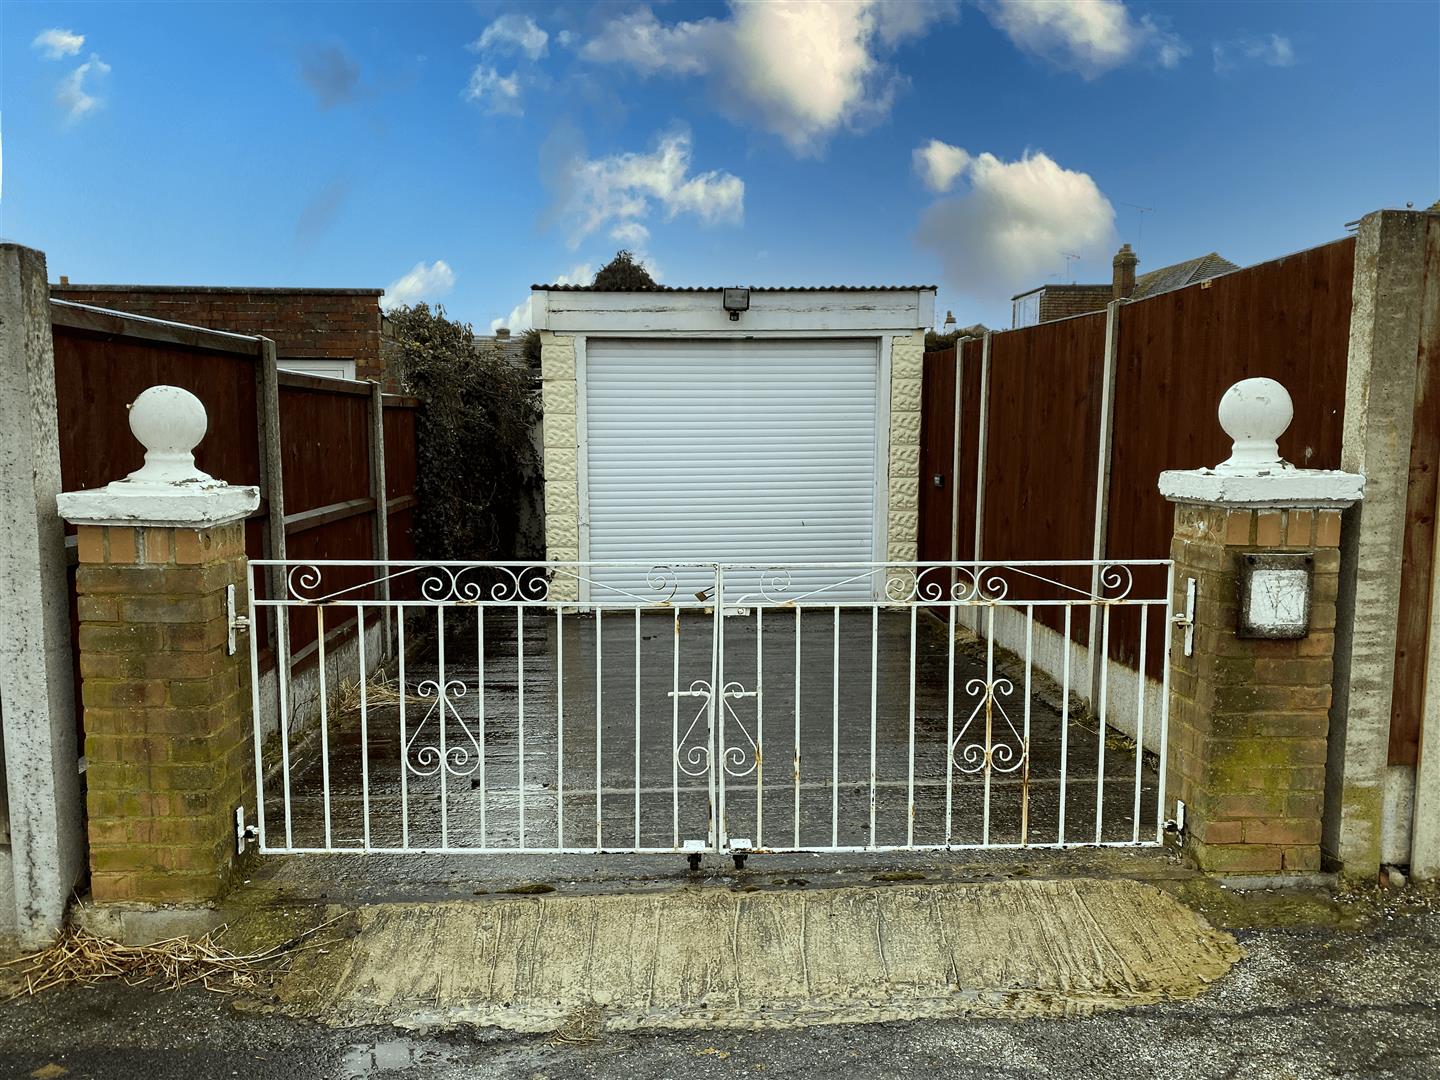
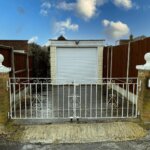
Detached Garage 15.24m x 14.63m deep (50' x 48' deep)
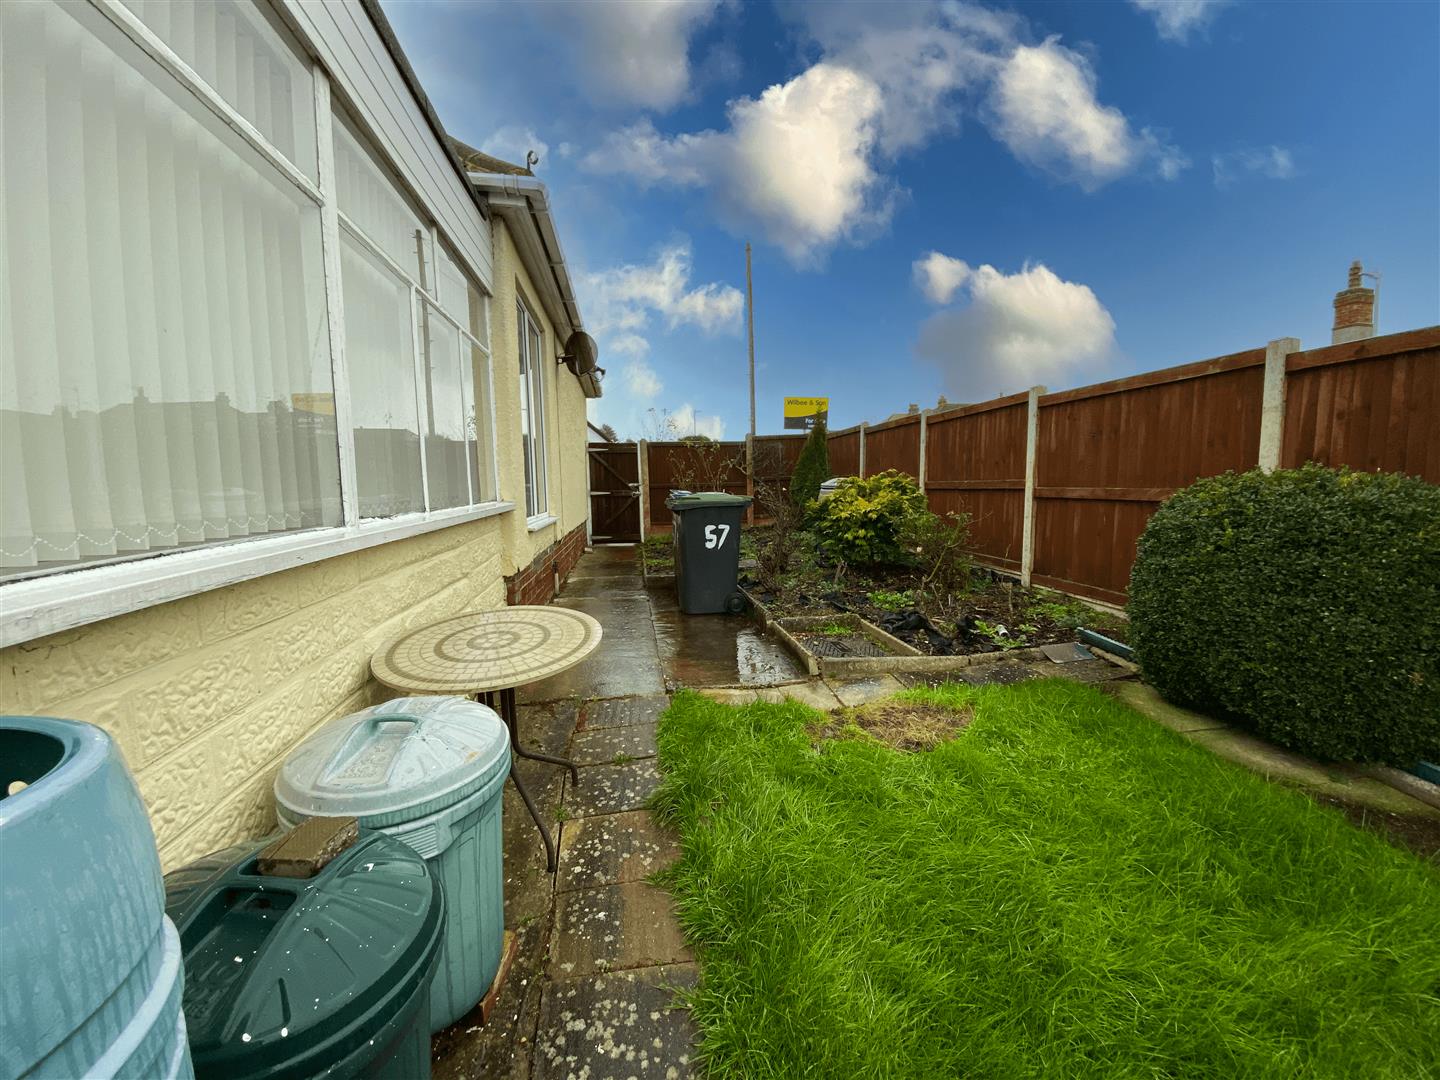
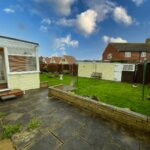
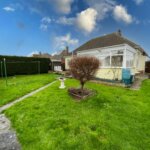
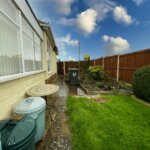
Side return garden in lawn.
Opening times
Monday to Friday: 9am – 5:30pm
Saturday: 9am – 1pm
Sunday: By appointment only
Bank Holidays: By appointment only
 We are proud members of the Property Ombudsman