
Reculver Road, Herne Bay
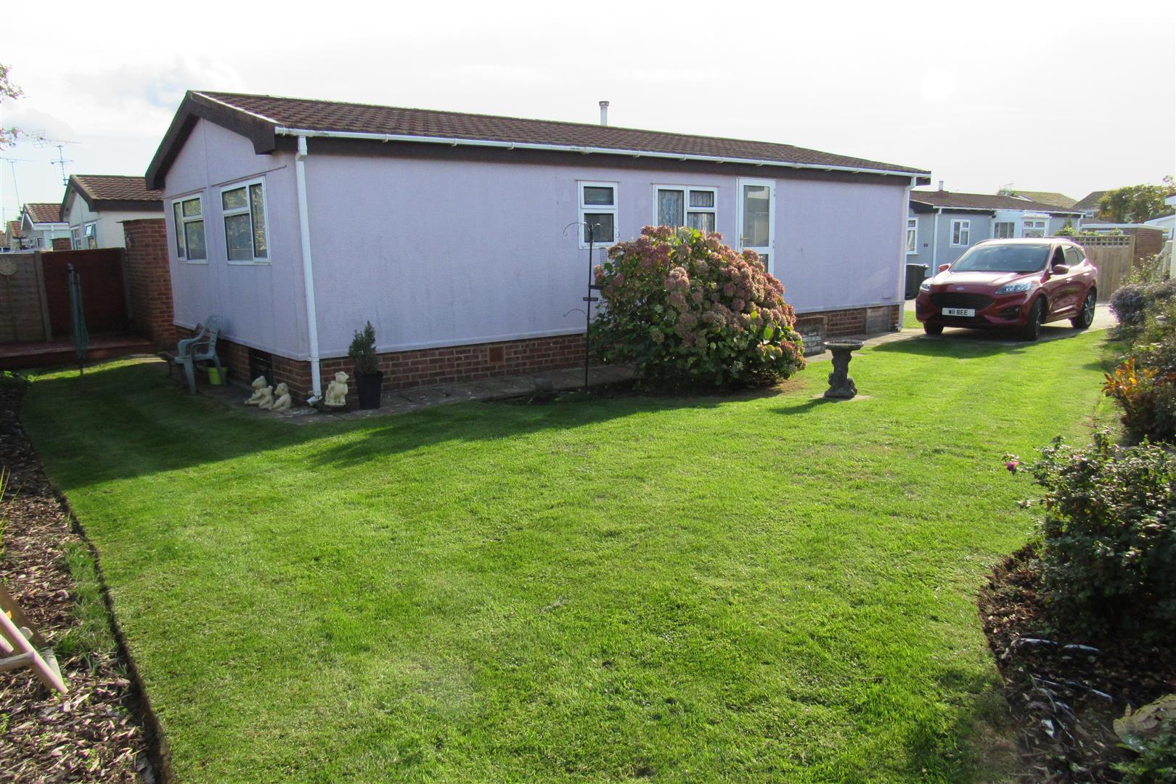
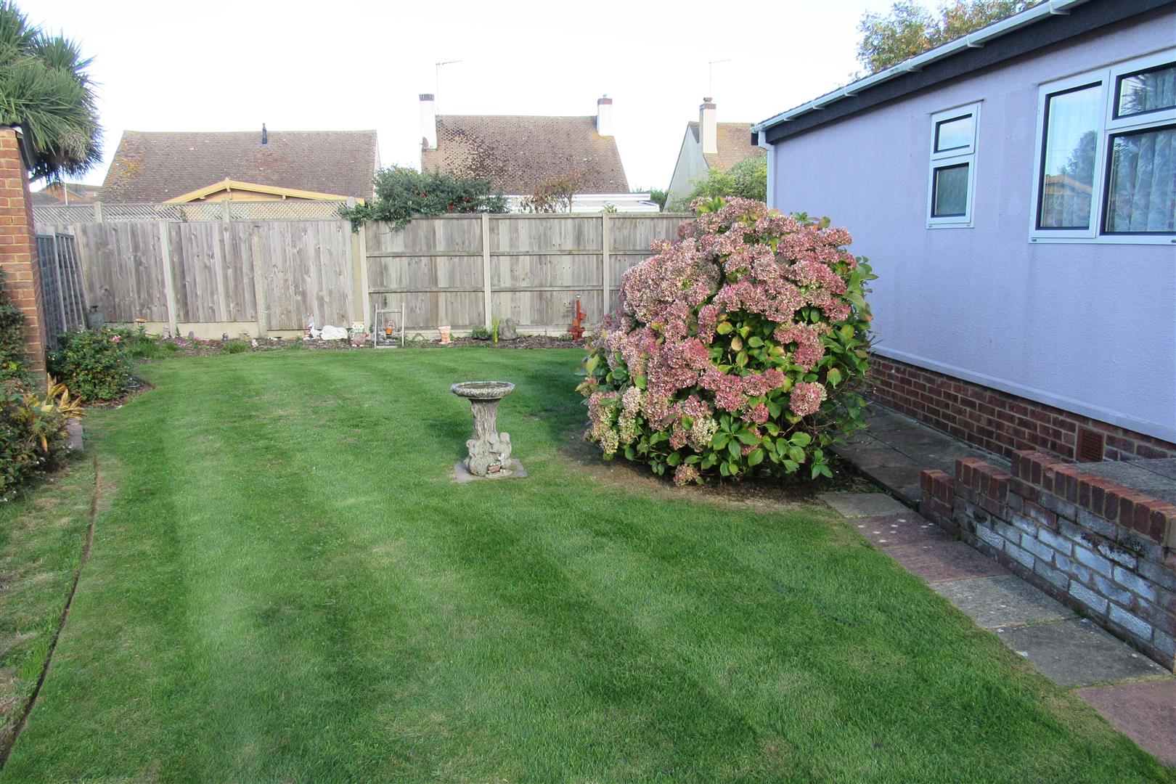
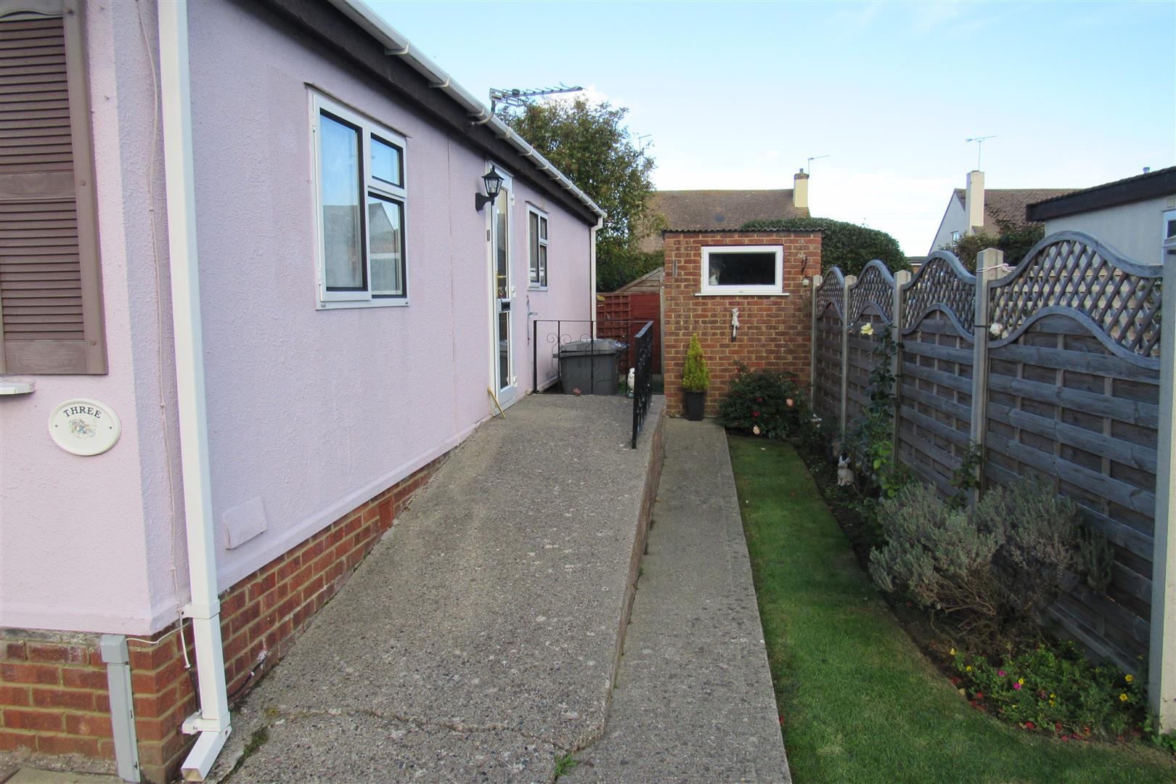
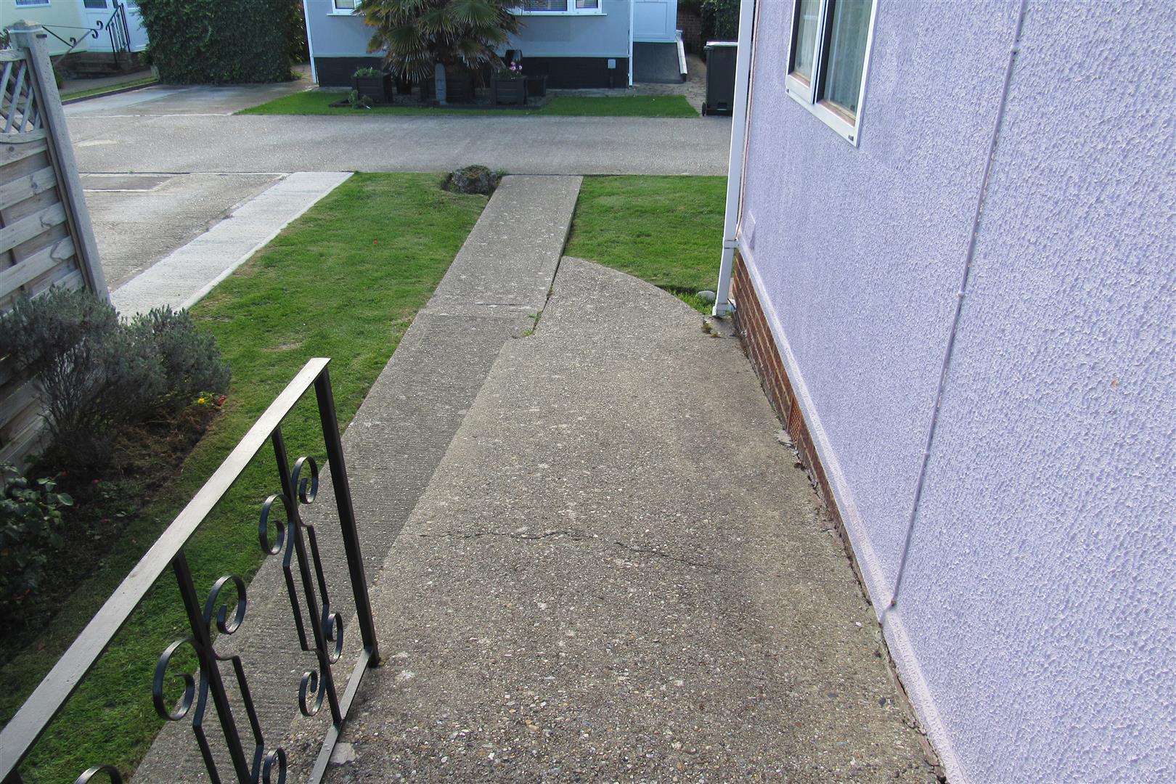
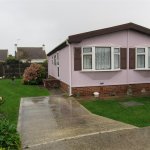
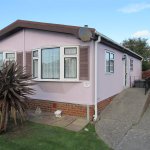
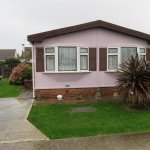
Property Summary
Full Details
Entrance Door To Side
Leading to
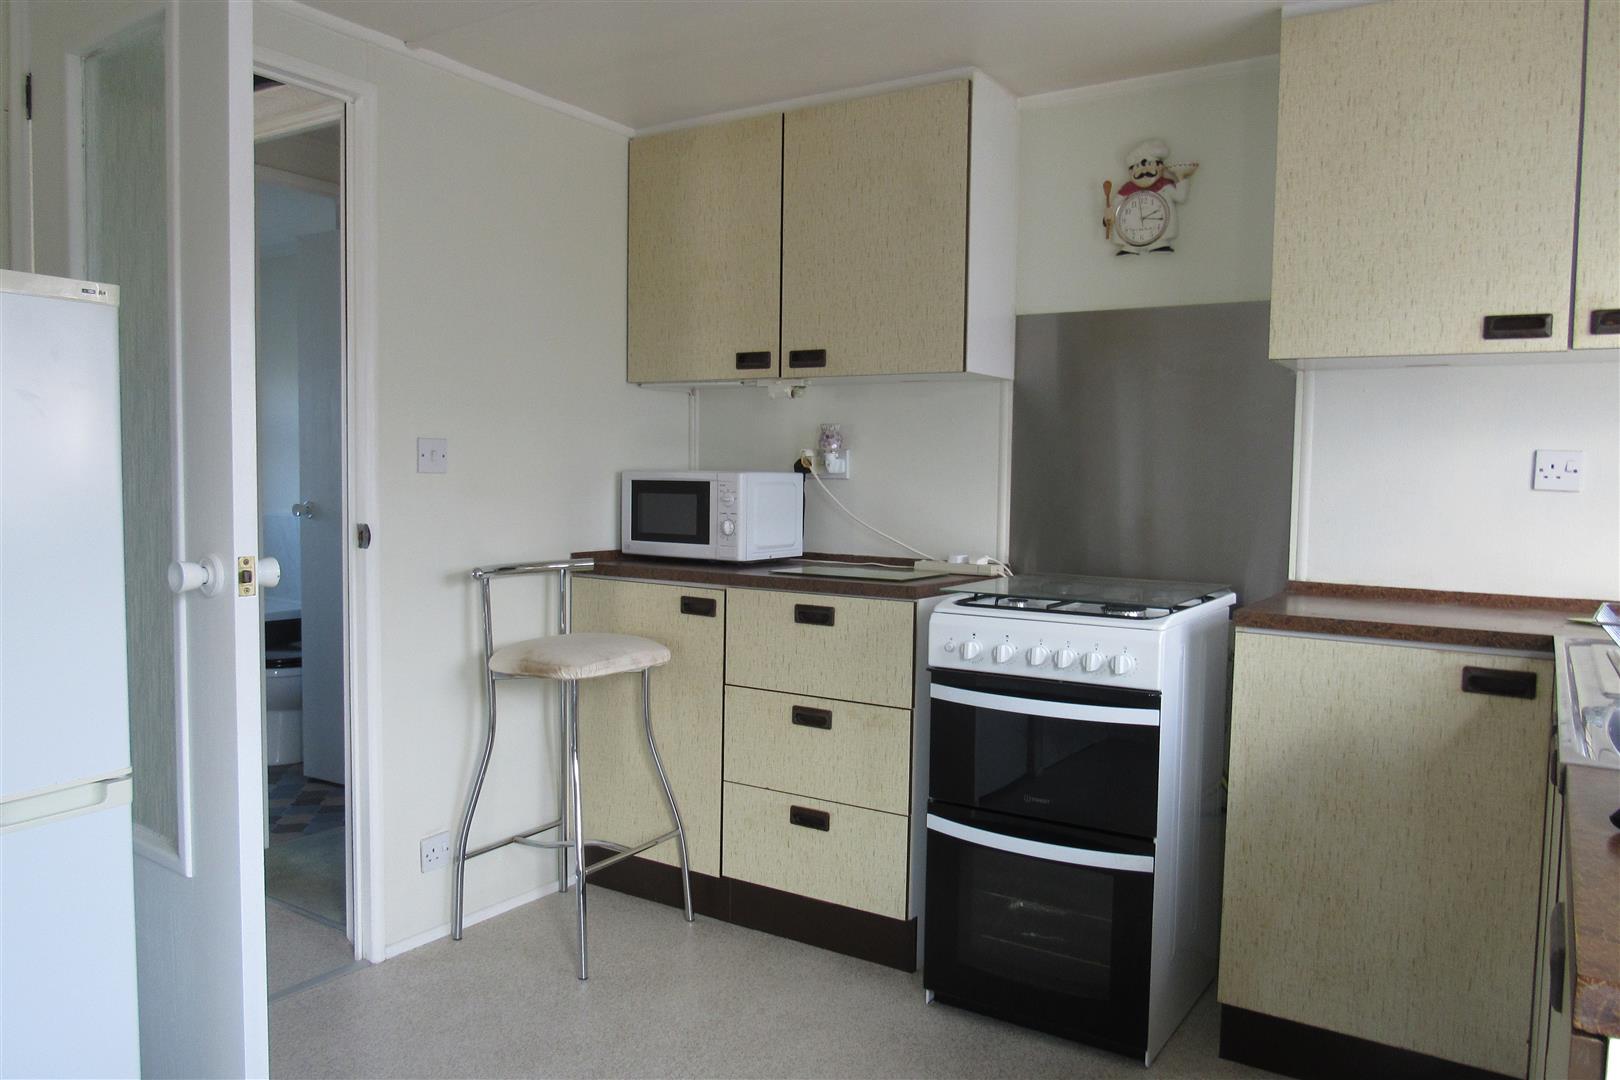
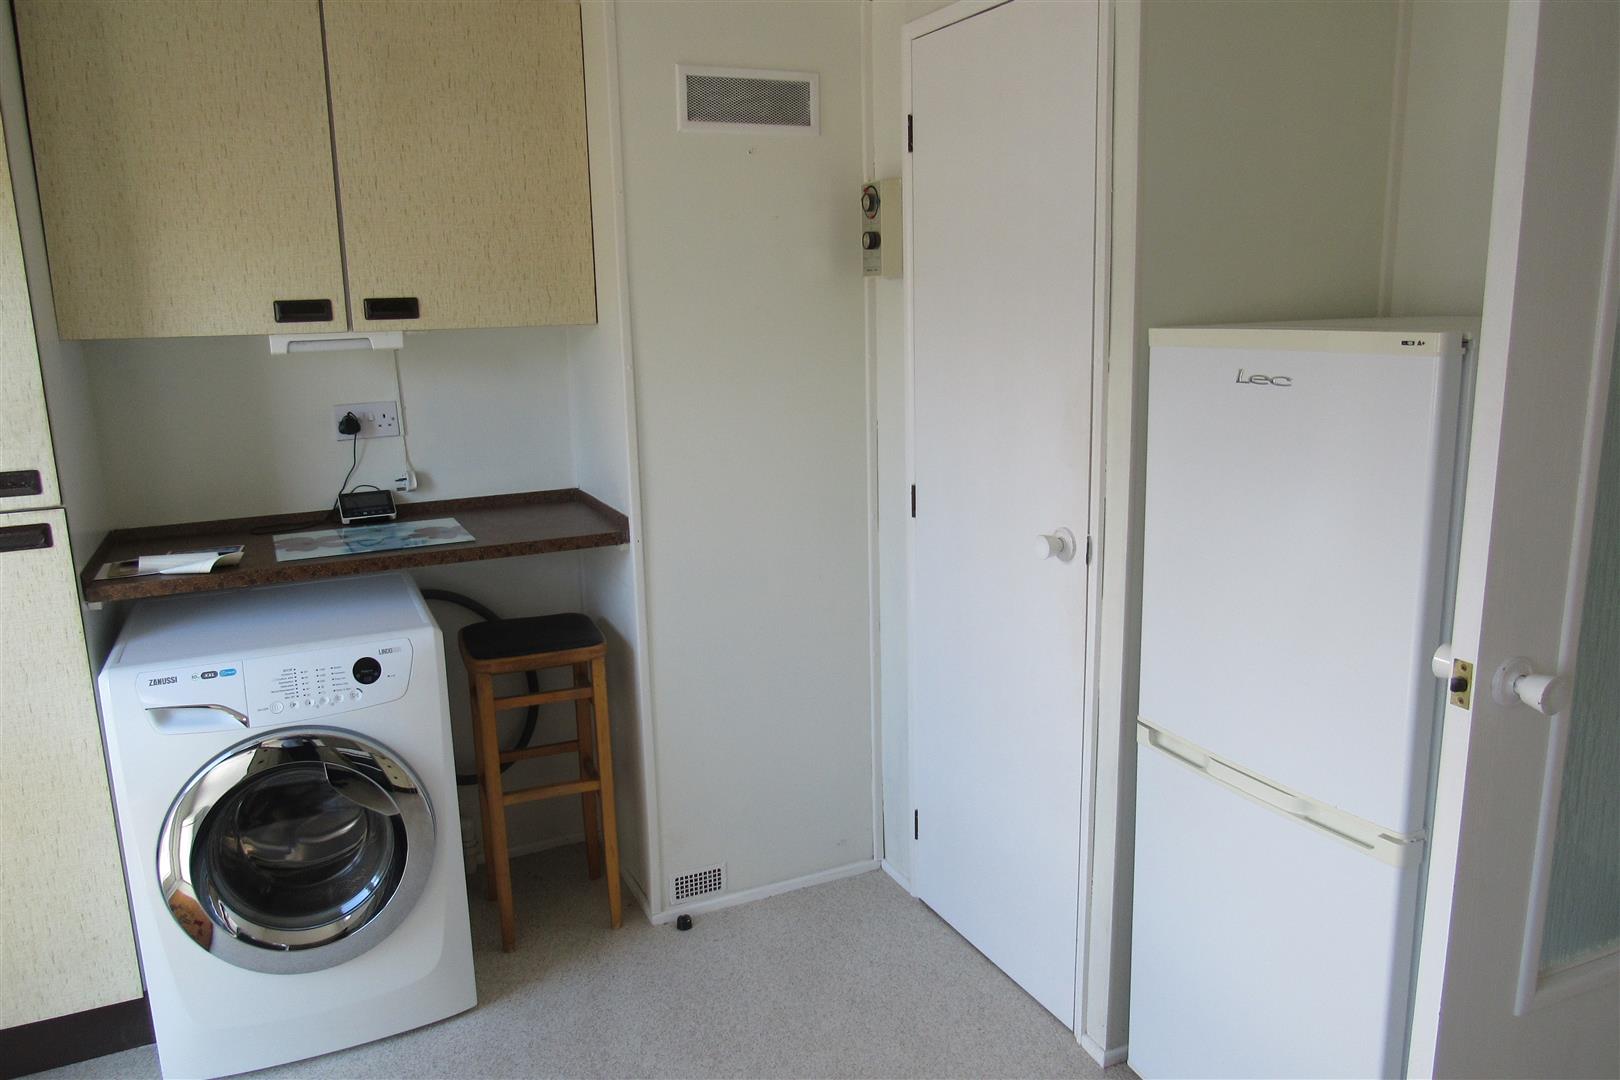
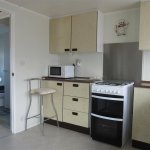
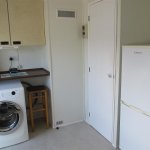
Kitchen 4m (at widest) x 2.83m (depth) (13'1" (at widest)
Base units and wall cupboards. 'Indesit' gas oven (freestanding). Stainless steel sink unit. 'Lec' fridge/freezer. 'Zanussi washing machine (freestanding). New vinyl flooring. Power points. Programmer for central heating and hot water. Airing cupboard with hot & cold water tank. Door to
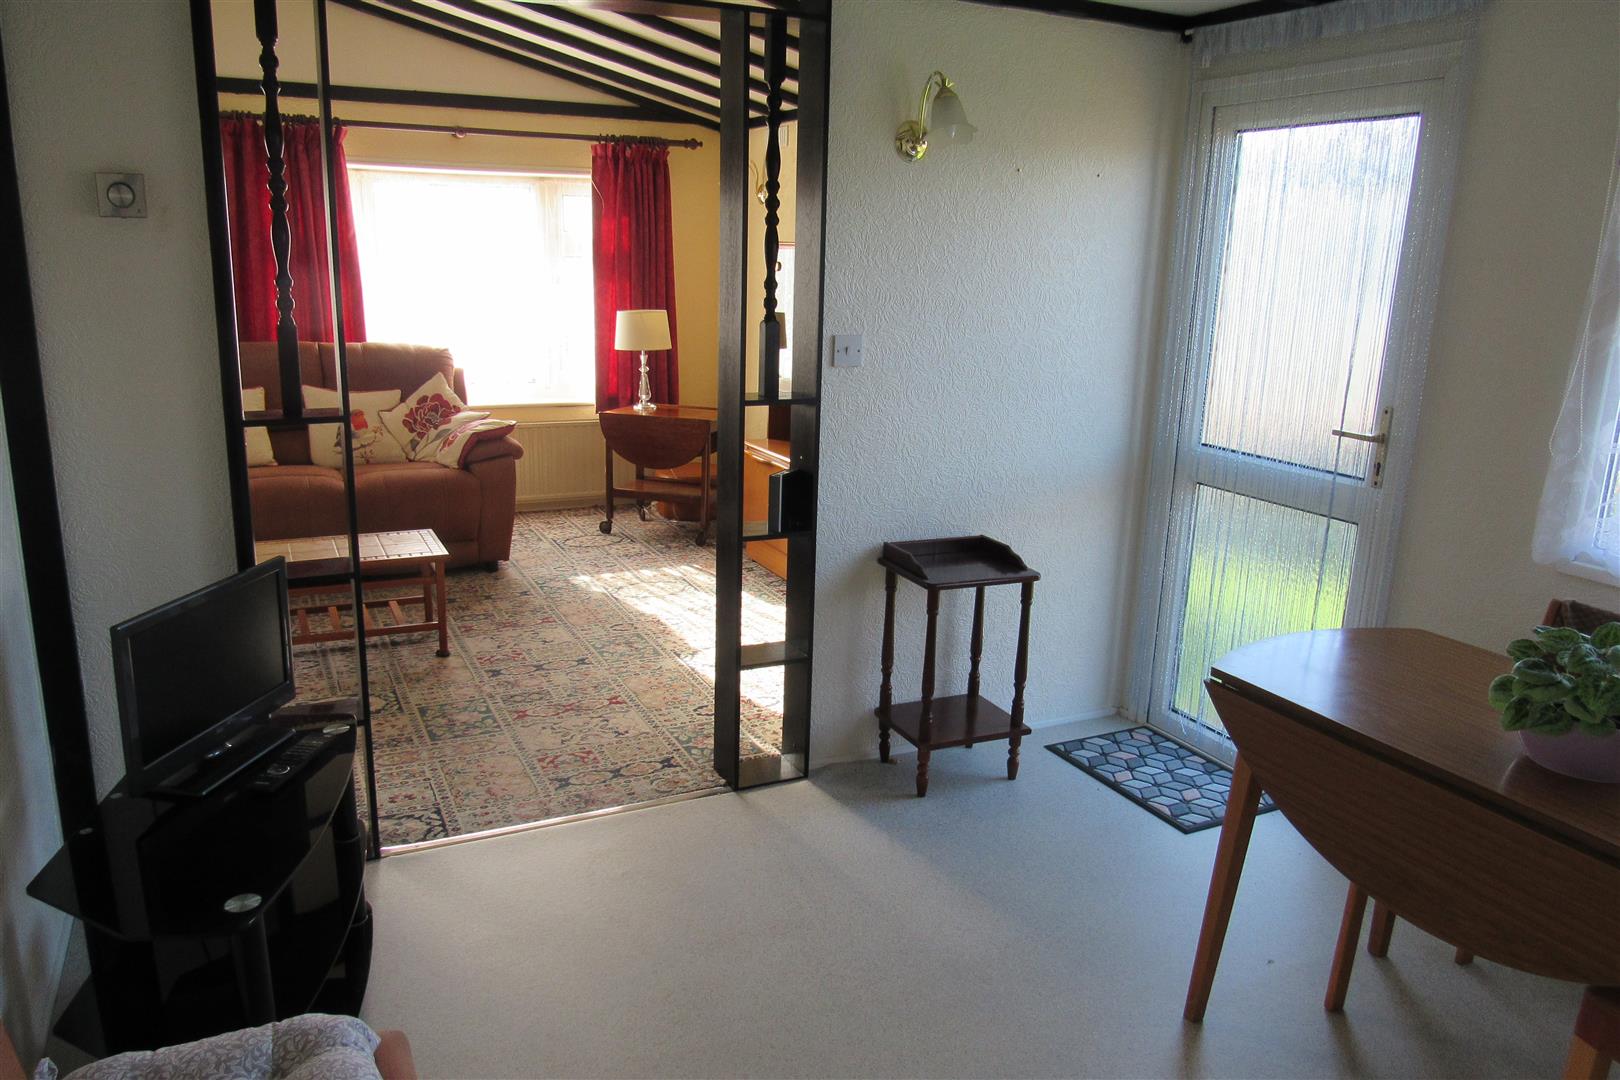
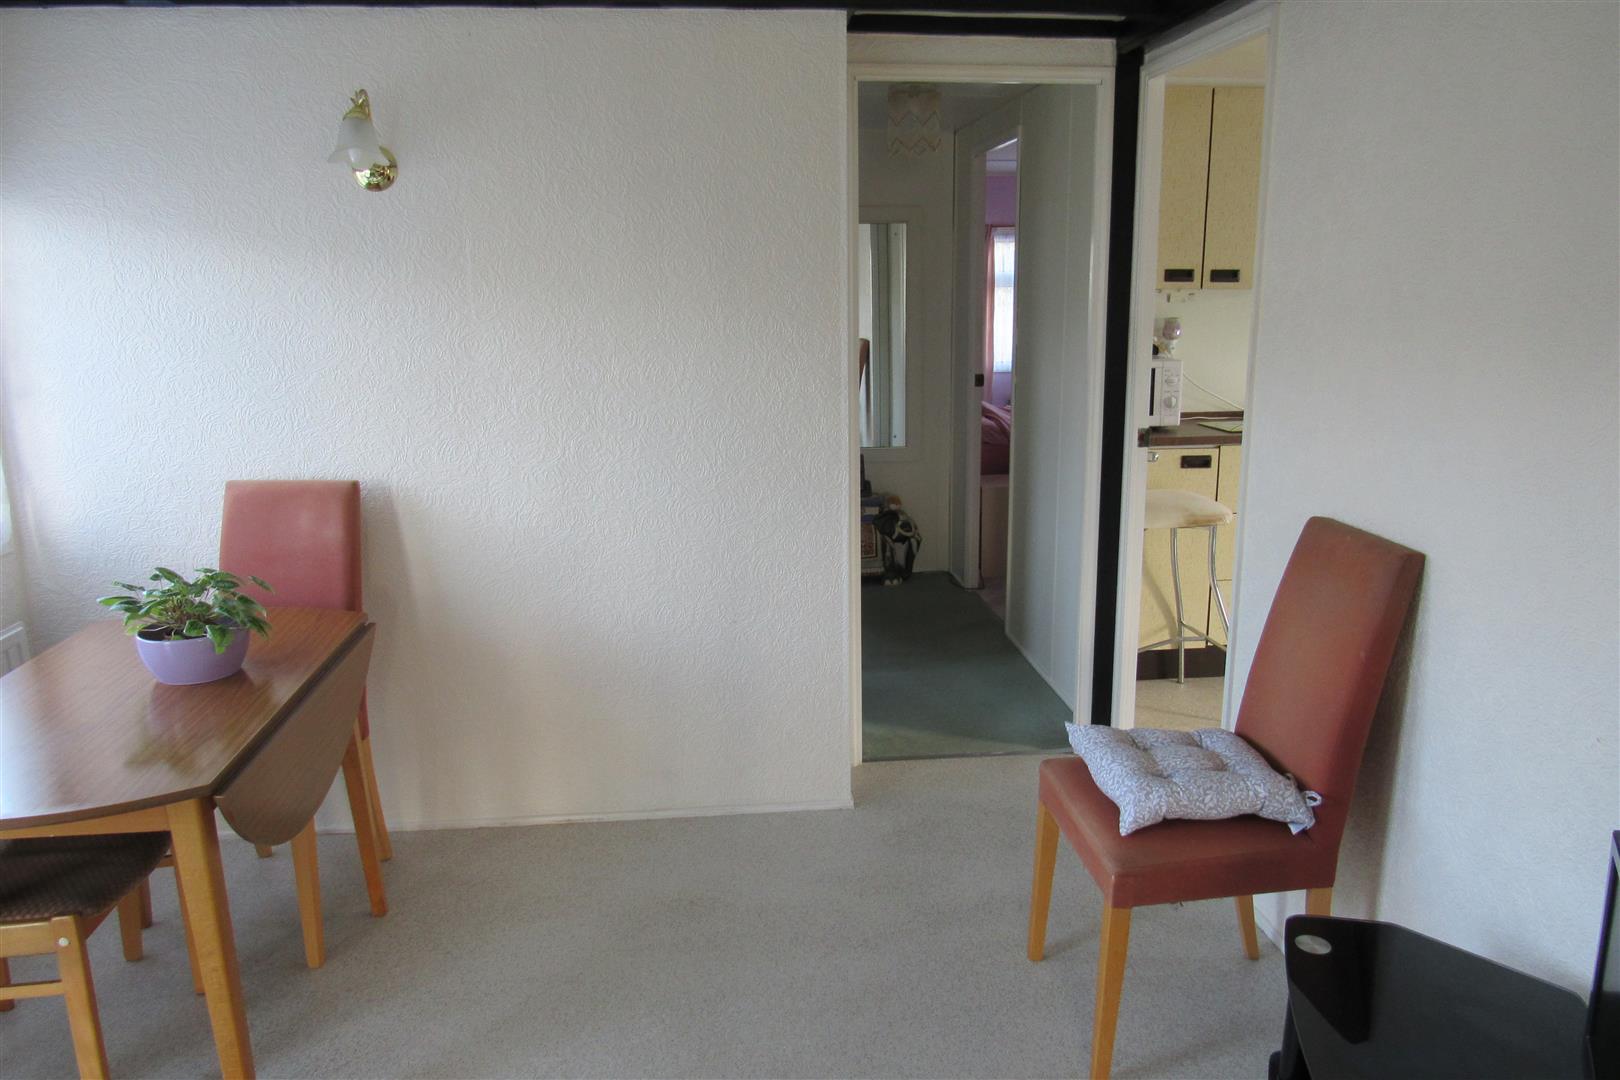
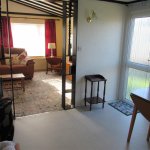
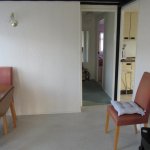
Dining Room 2.97m x2.78m (9'8" x9'1")
Double glazed door to garden. Radiator. Wall lights. Power points. New vinyl flooring. Opening to
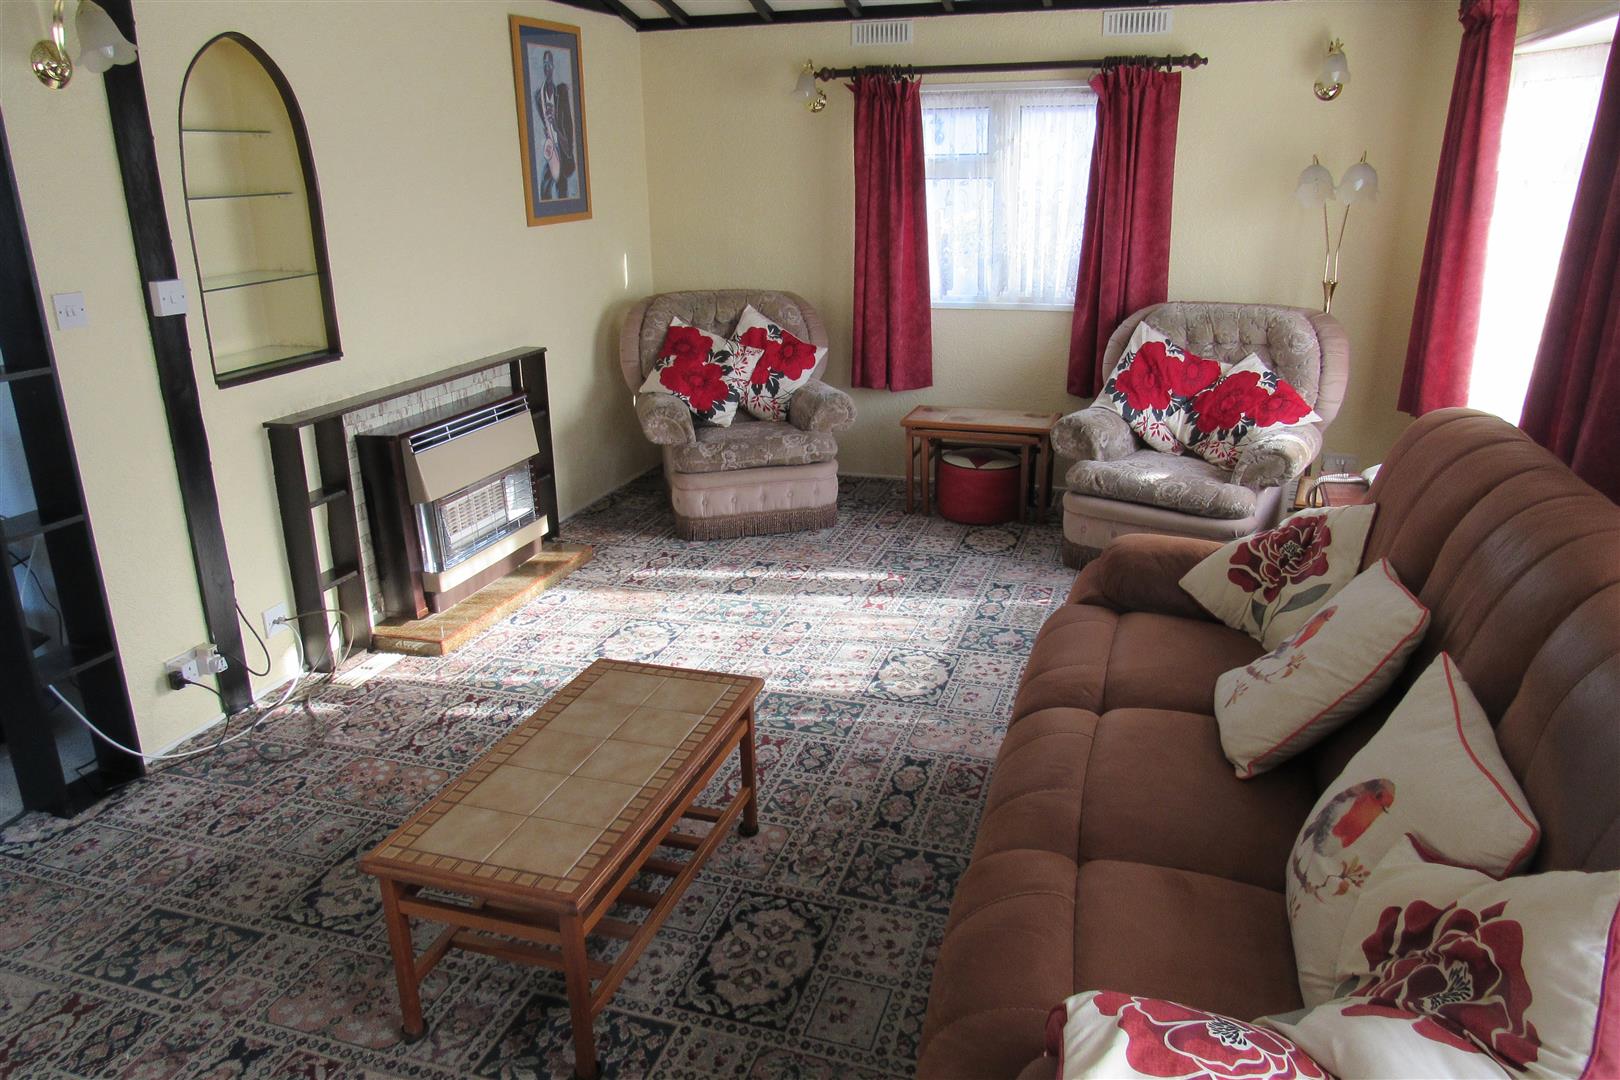
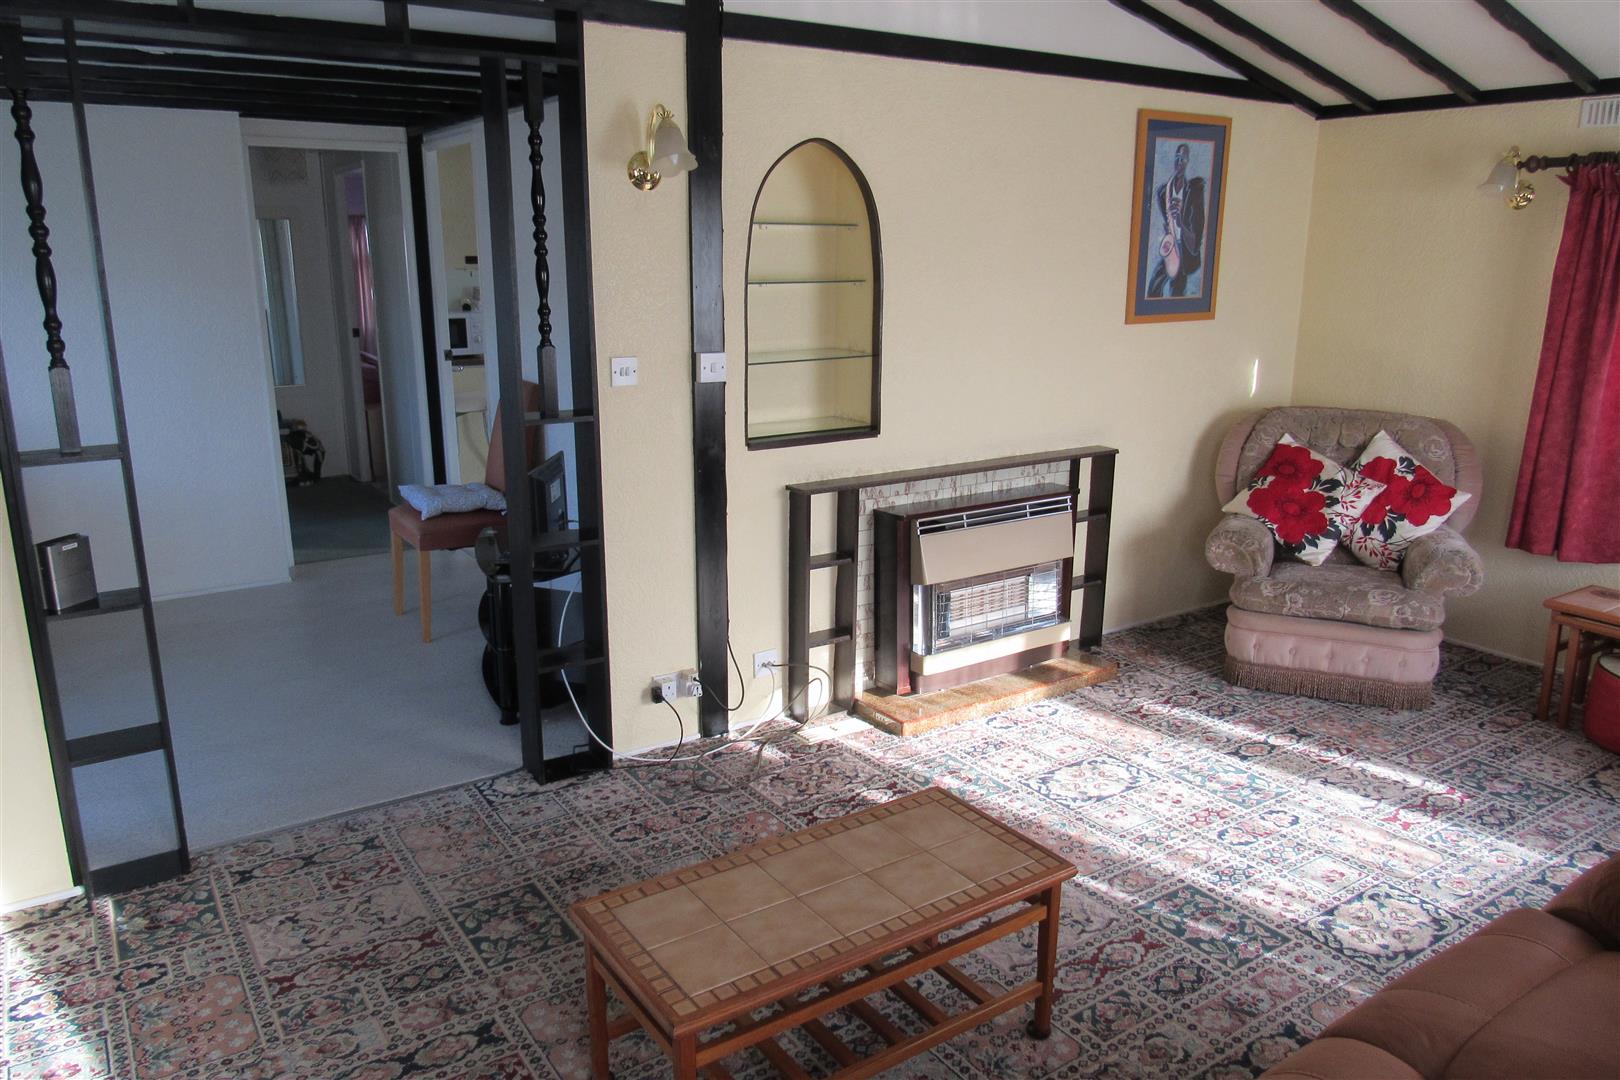
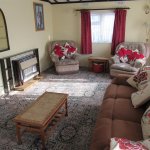
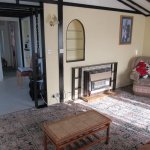
Lounge 3.52m x 5.9m (11'6" x 19'4")
Double aspect room. Wall lights. 2x radiators. Power points. Television point. Gas fire with back boiler for central heating and hot water. Pitched ceiling.
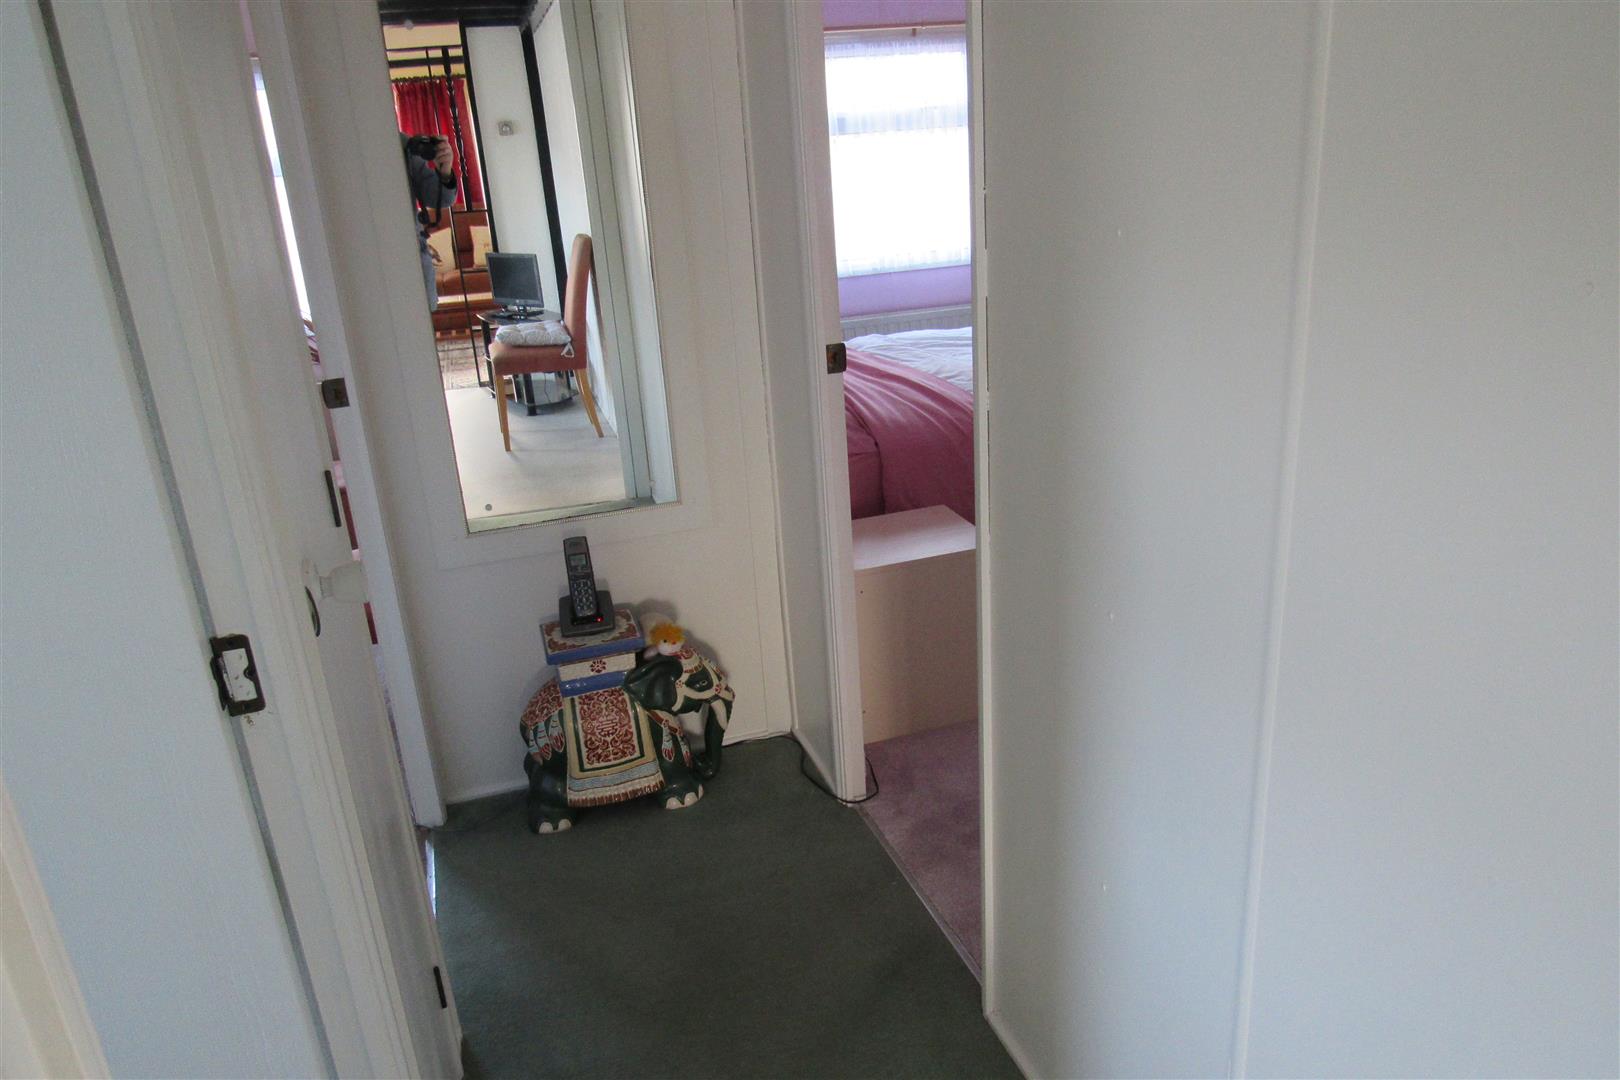
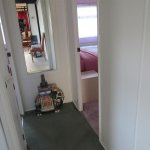
Inner Hall
Storage cupboard.
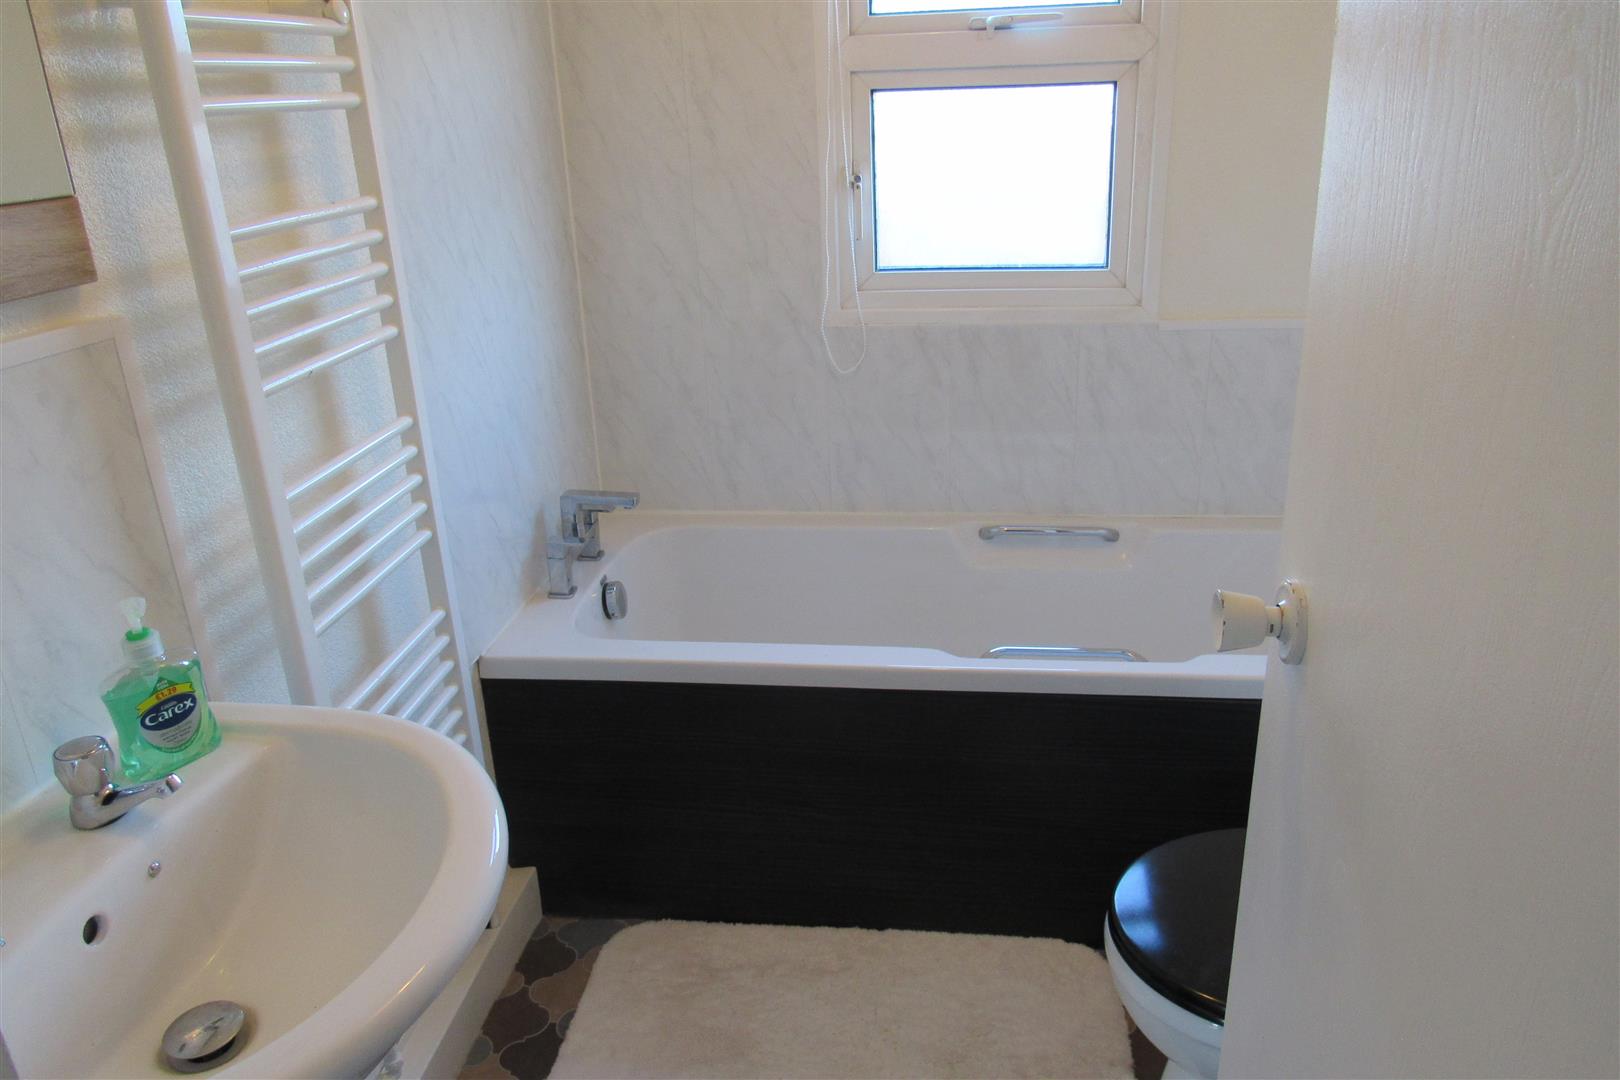
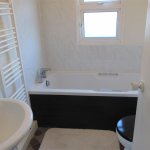
Bathroom/WC
(Recently fitted ). Panelled bath with mixer taps. Pedestal wash hand basin. Low level WC suite. Heated towel rail.
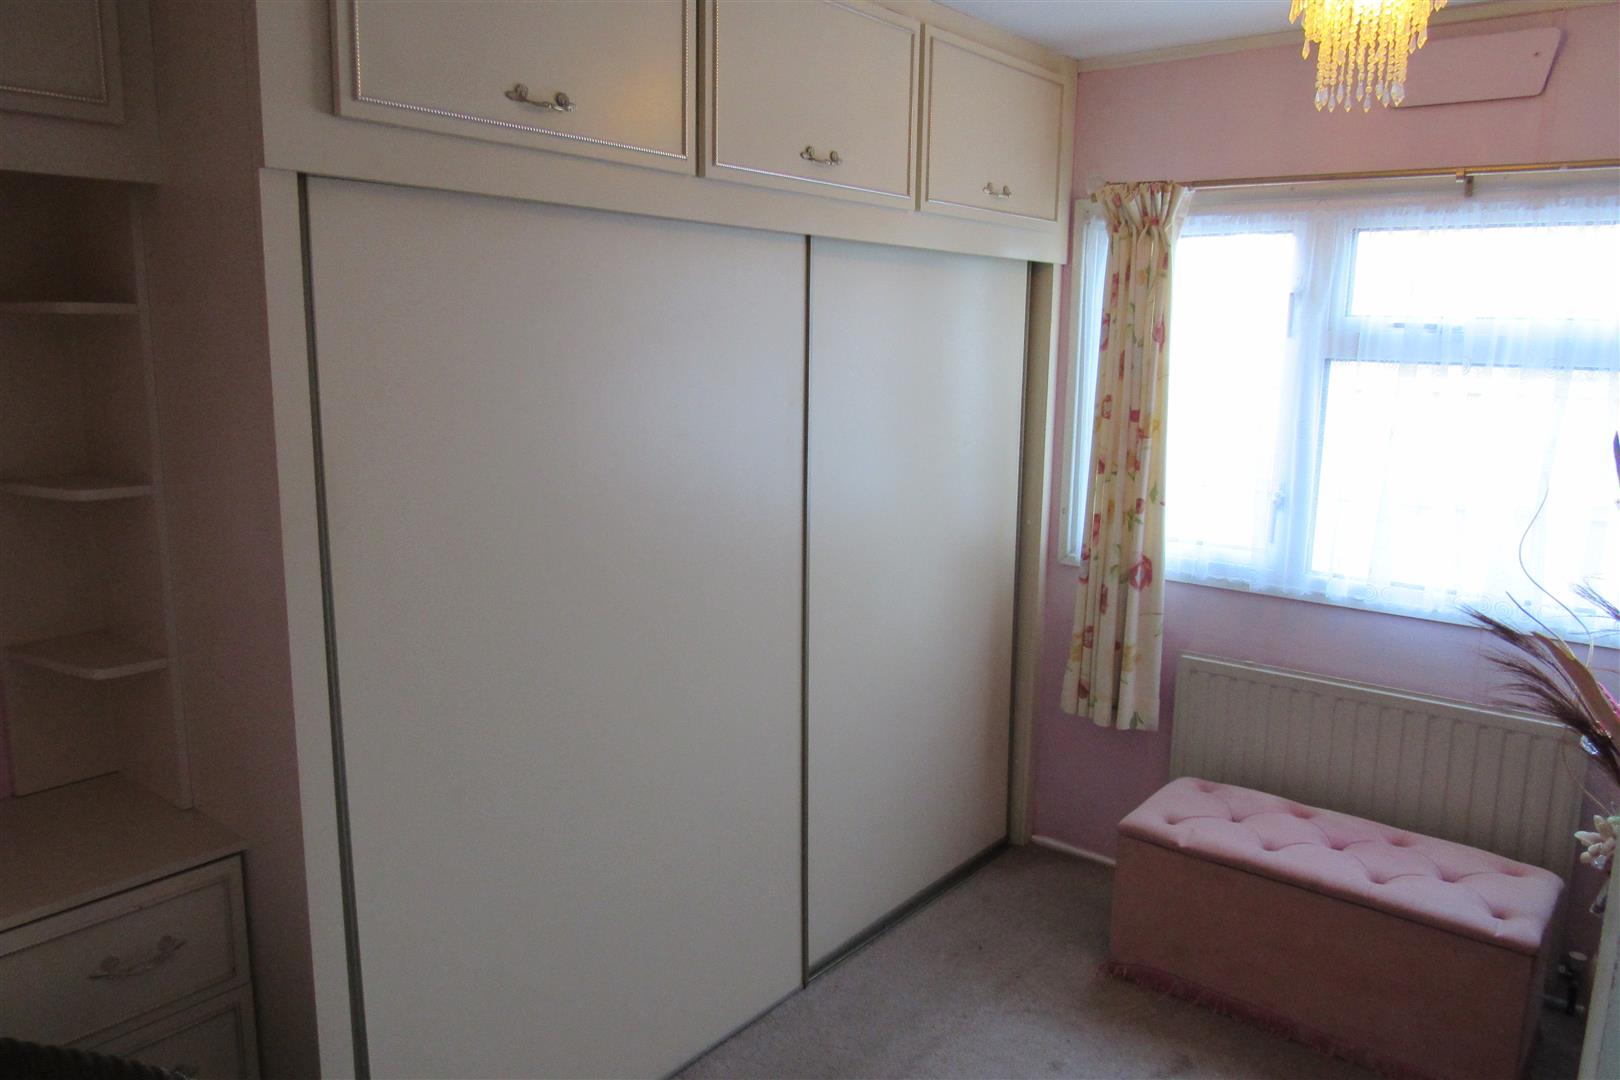
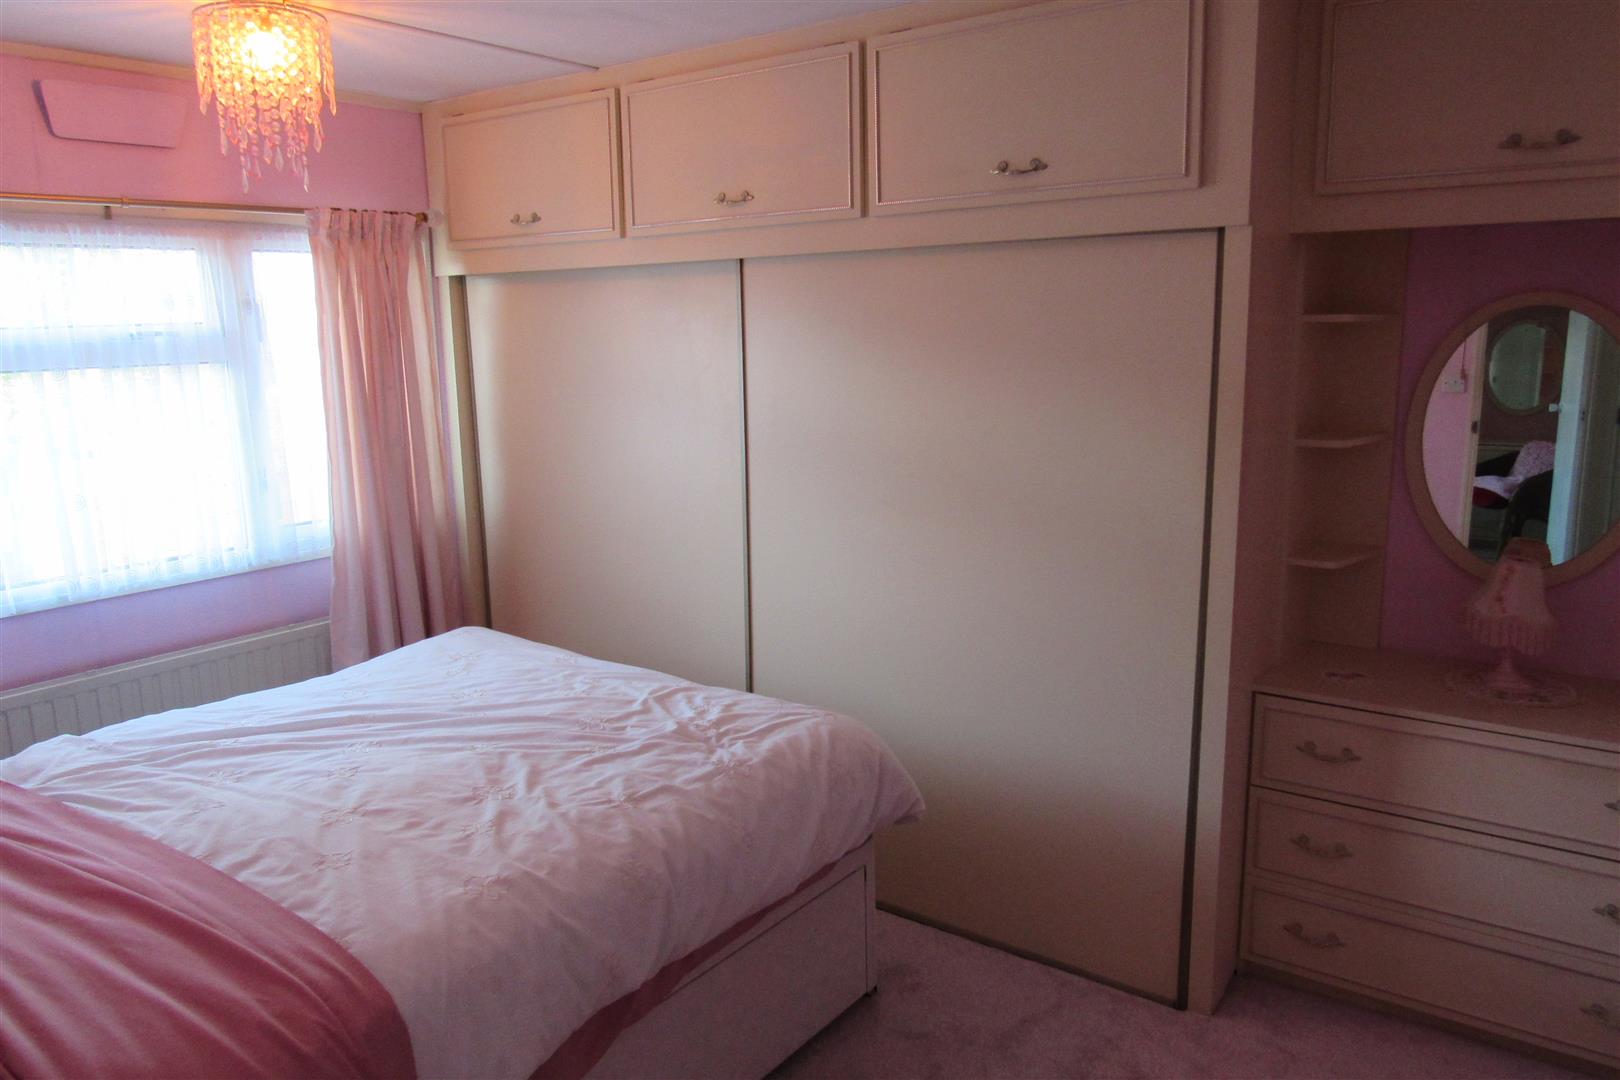
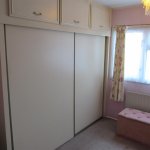
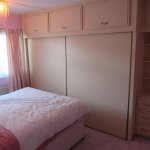
Bedroom (Rear) 2.7m x 3.3m (8'10" x 10'9" )
Radiator. Power points. Fitted wardrobes and overhead storage. Chest of drawers unit.
Bedroom (Rear) 3.02m x 2.3m (9'10" x 7'6")
Measurement excluding fitted wardrobes and over head storage and chest of drawers. Radiator. Power points.
Opening times
Monday to Friday: 9am – 5:30pm
Saturday: 9am – 1pm
Sunday: By appointment only
Bank Holidays: By appointment only
 We are proud members of the Property Ombudsman