
Reculver Road, Herne Bay
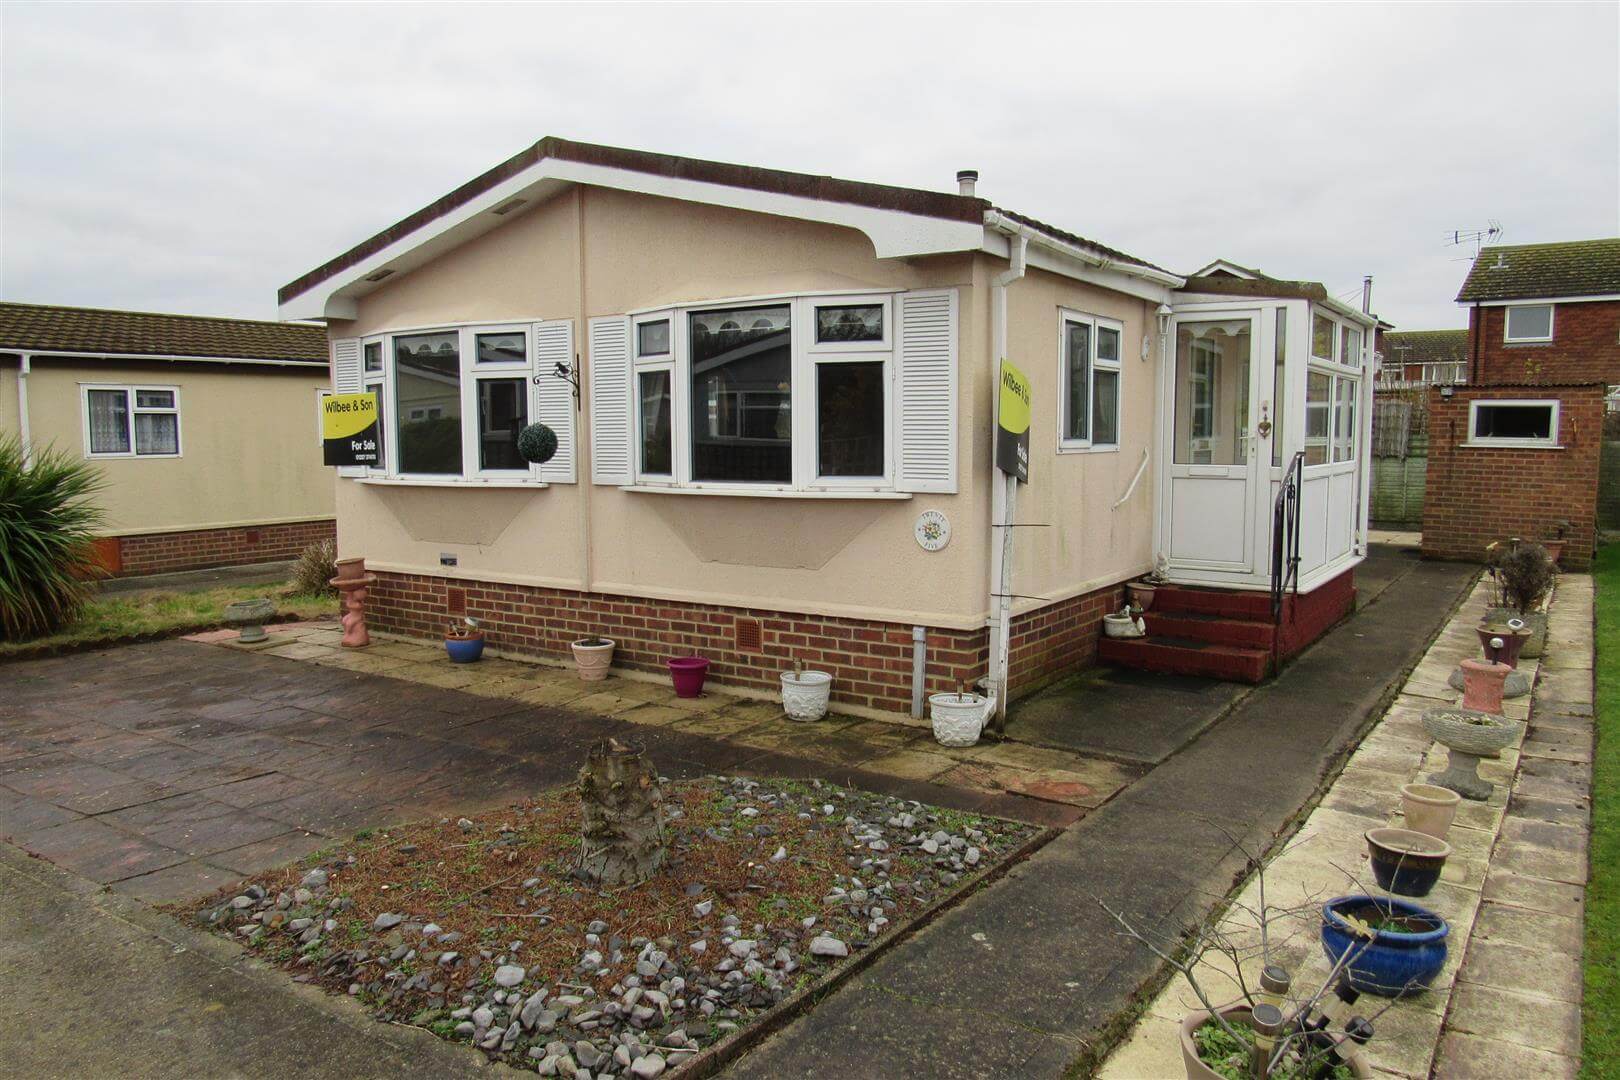
Property Summary
Full Details
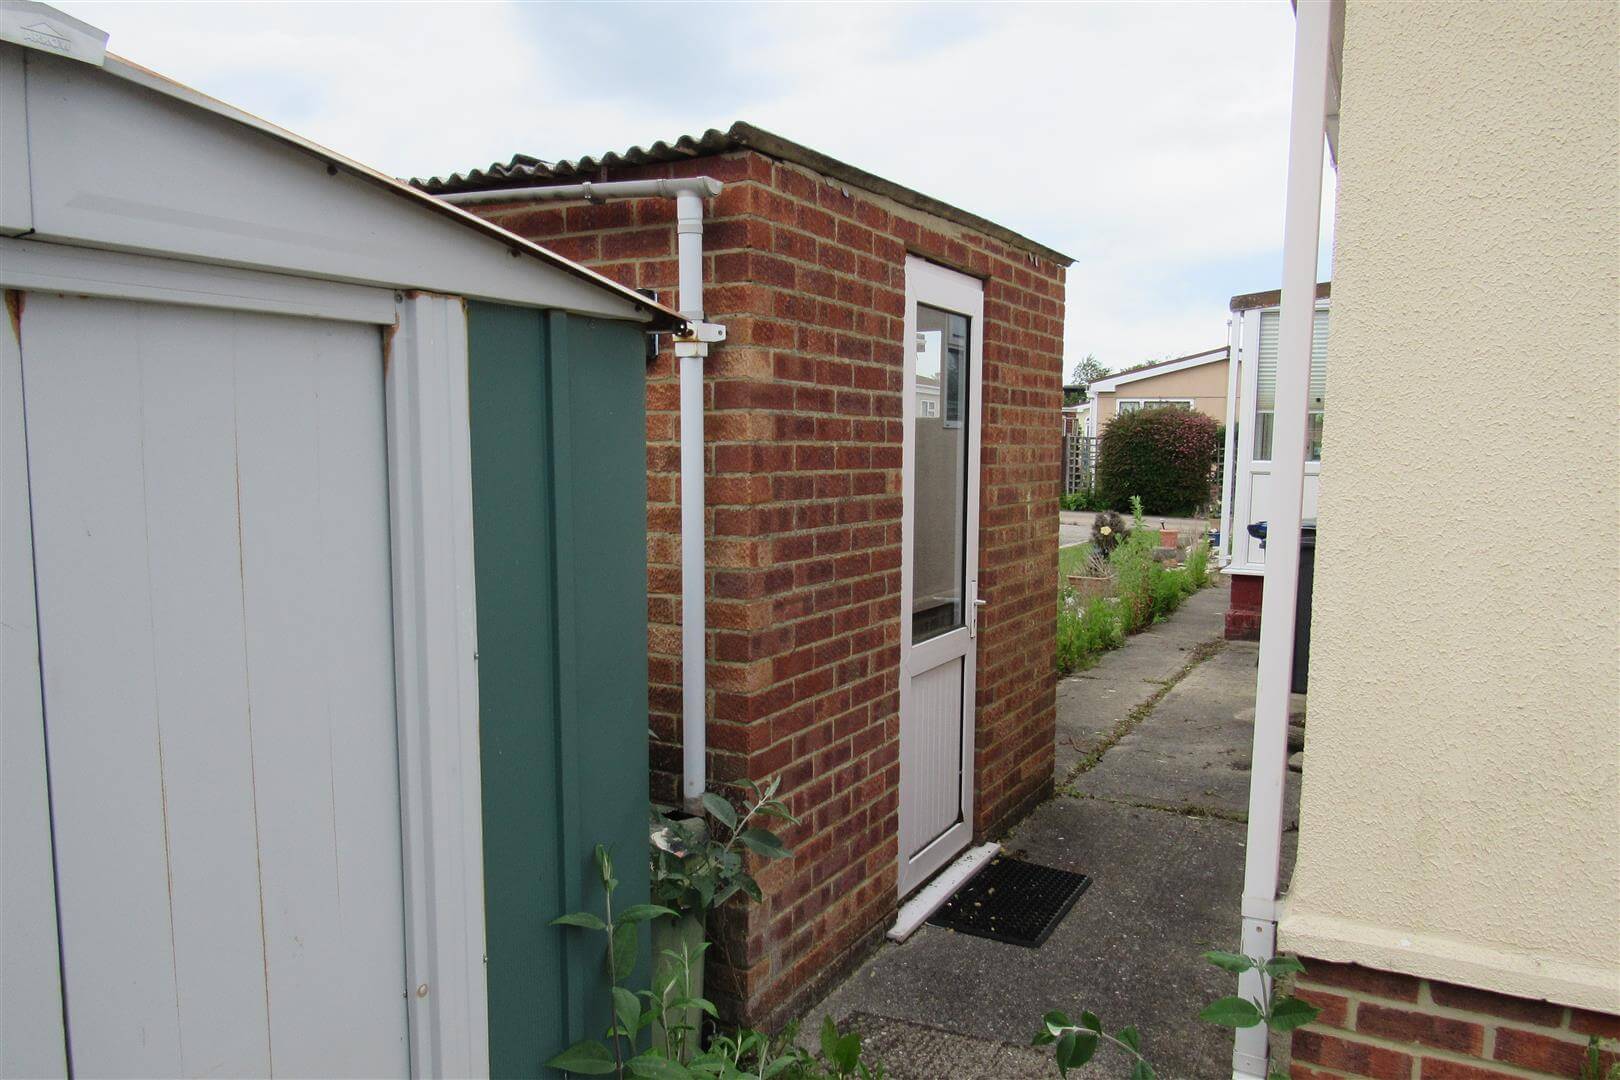
Enclosed side Porch
Door to
Lobby
Plumbed for washing machine, Storage cupboard, Airing cupboard plus hot tank. Archway to:
Kitchen 2.82m max width x 2.79m depth (9'3 max width x 9'2
Double drainer stainless steel sink unit. Work tops. Wall cupboards, Integral Oven and grill, Ceramic hob, Space for fridge/ Freezer. Power points, Door to
Dining Room 2.92m x 2.13m (9'7 x 7)
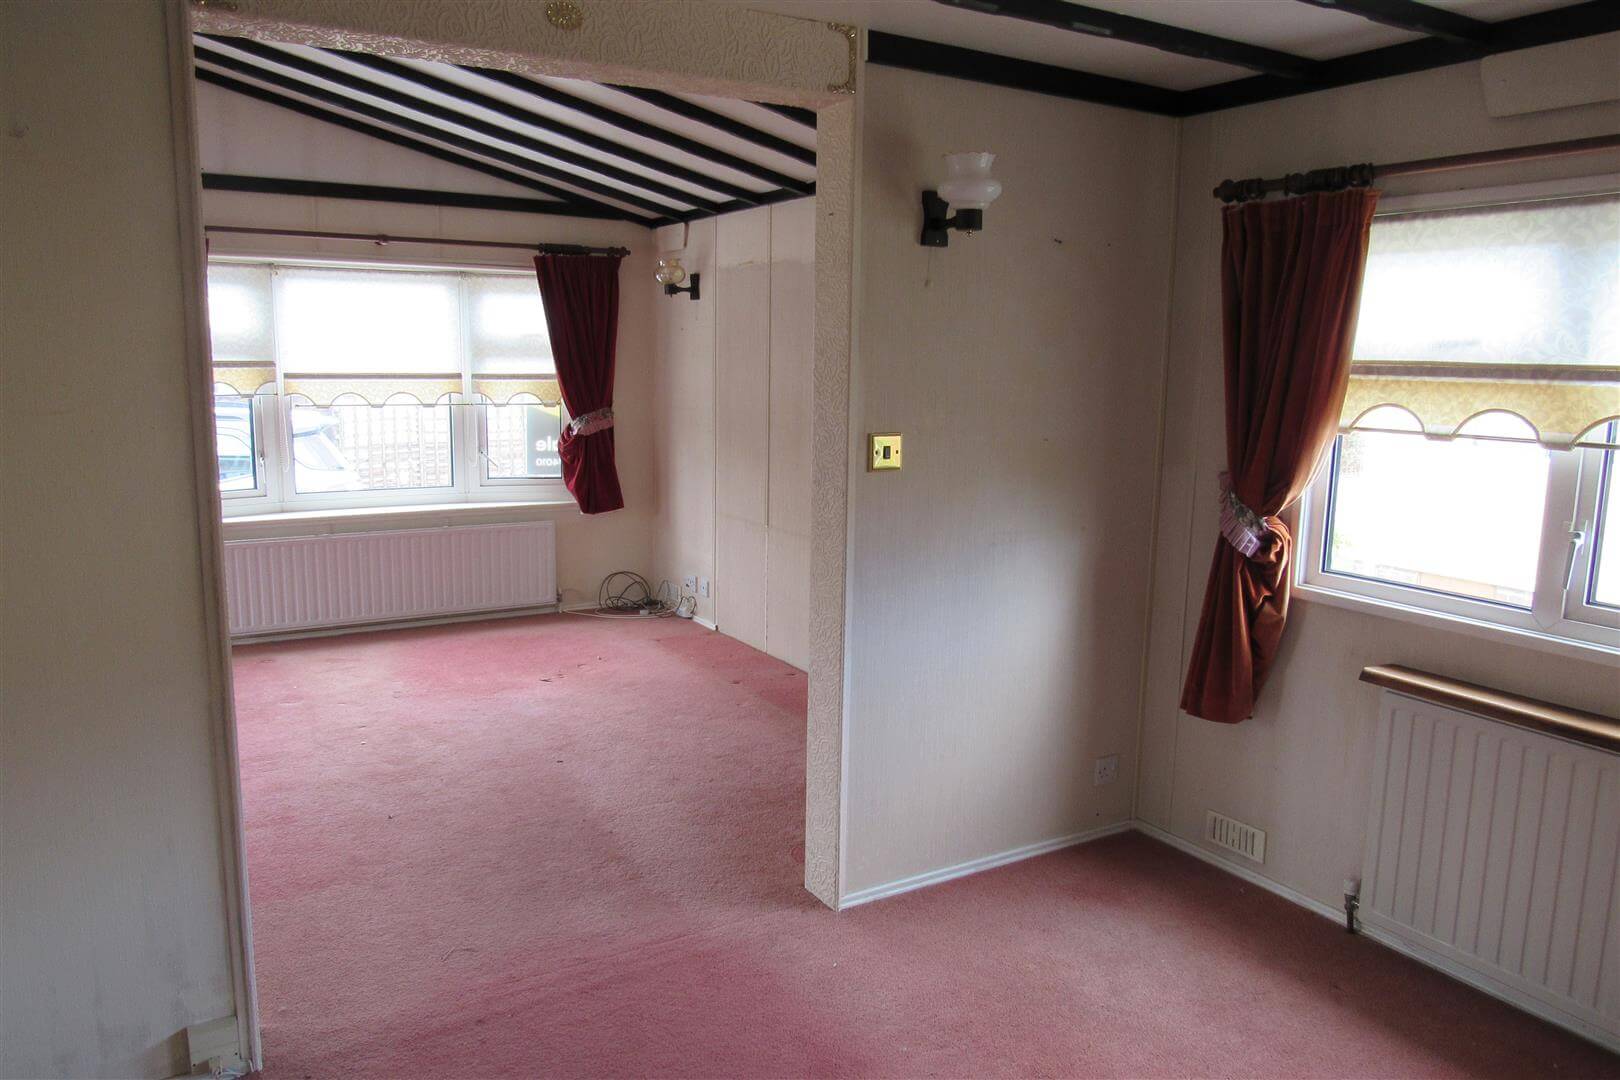
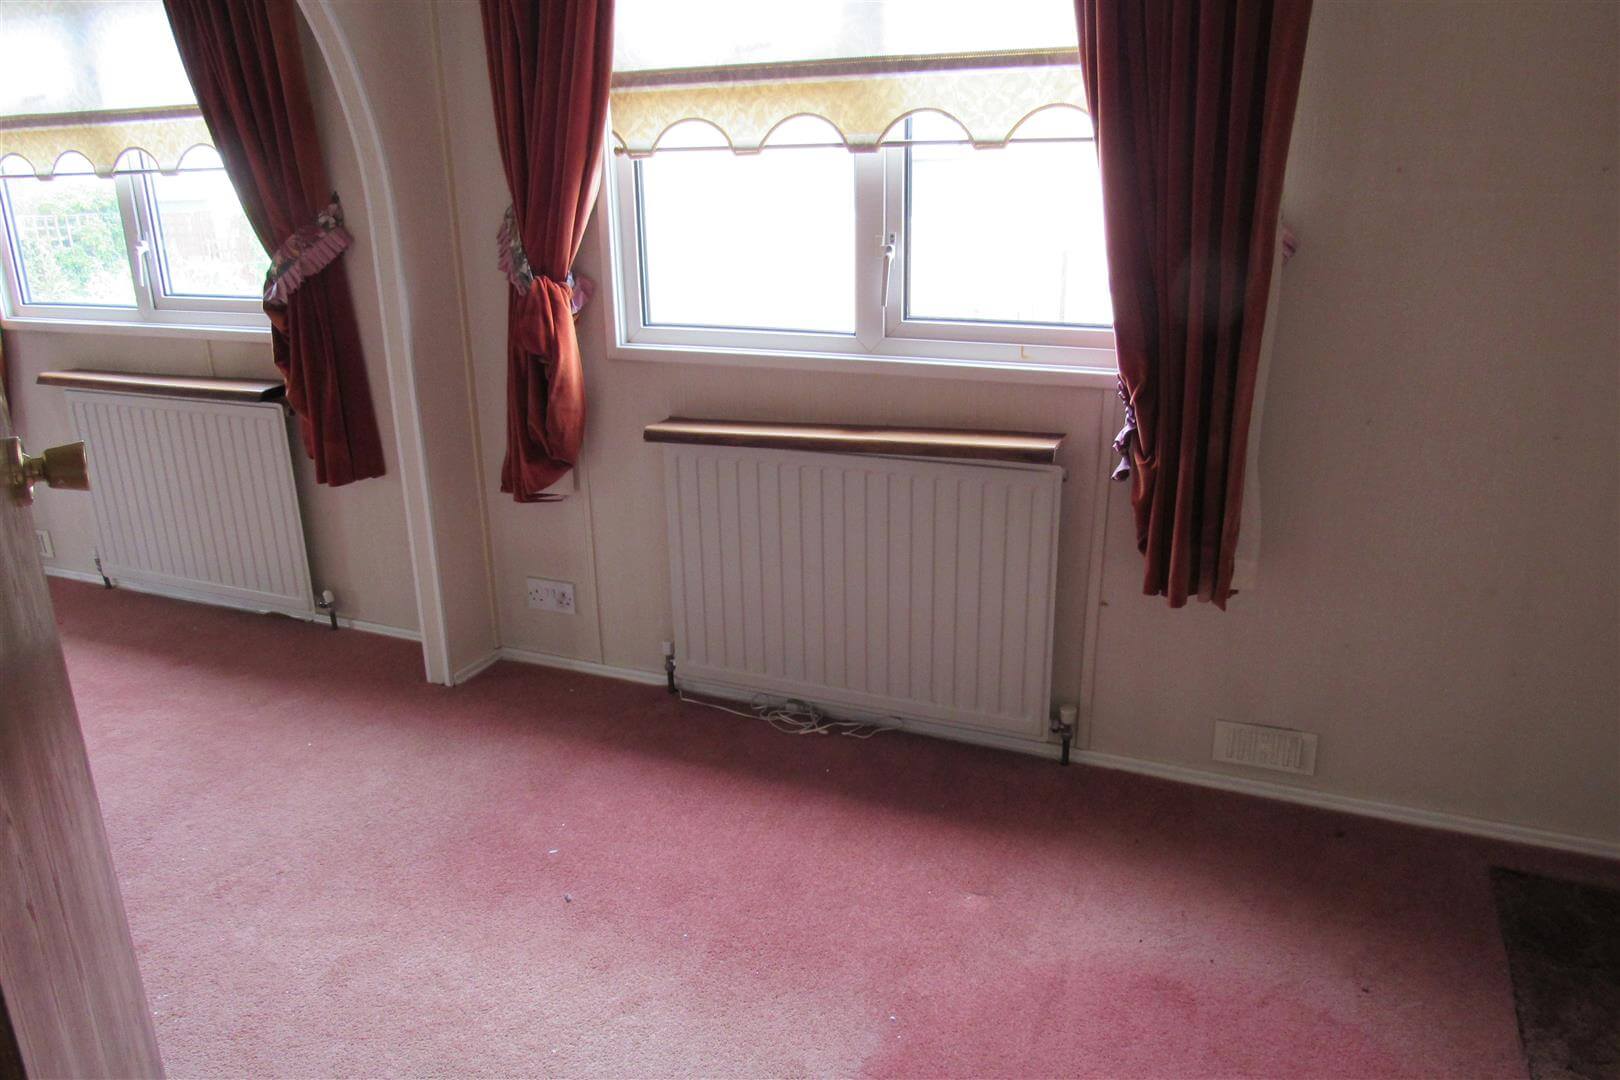
Radiator, power points, Opening to Lounge
Archway to 3rd Bedroom 2.69m x 2.01m (8'10 x 6'7)
Radiator, Power points, Door to Lounge
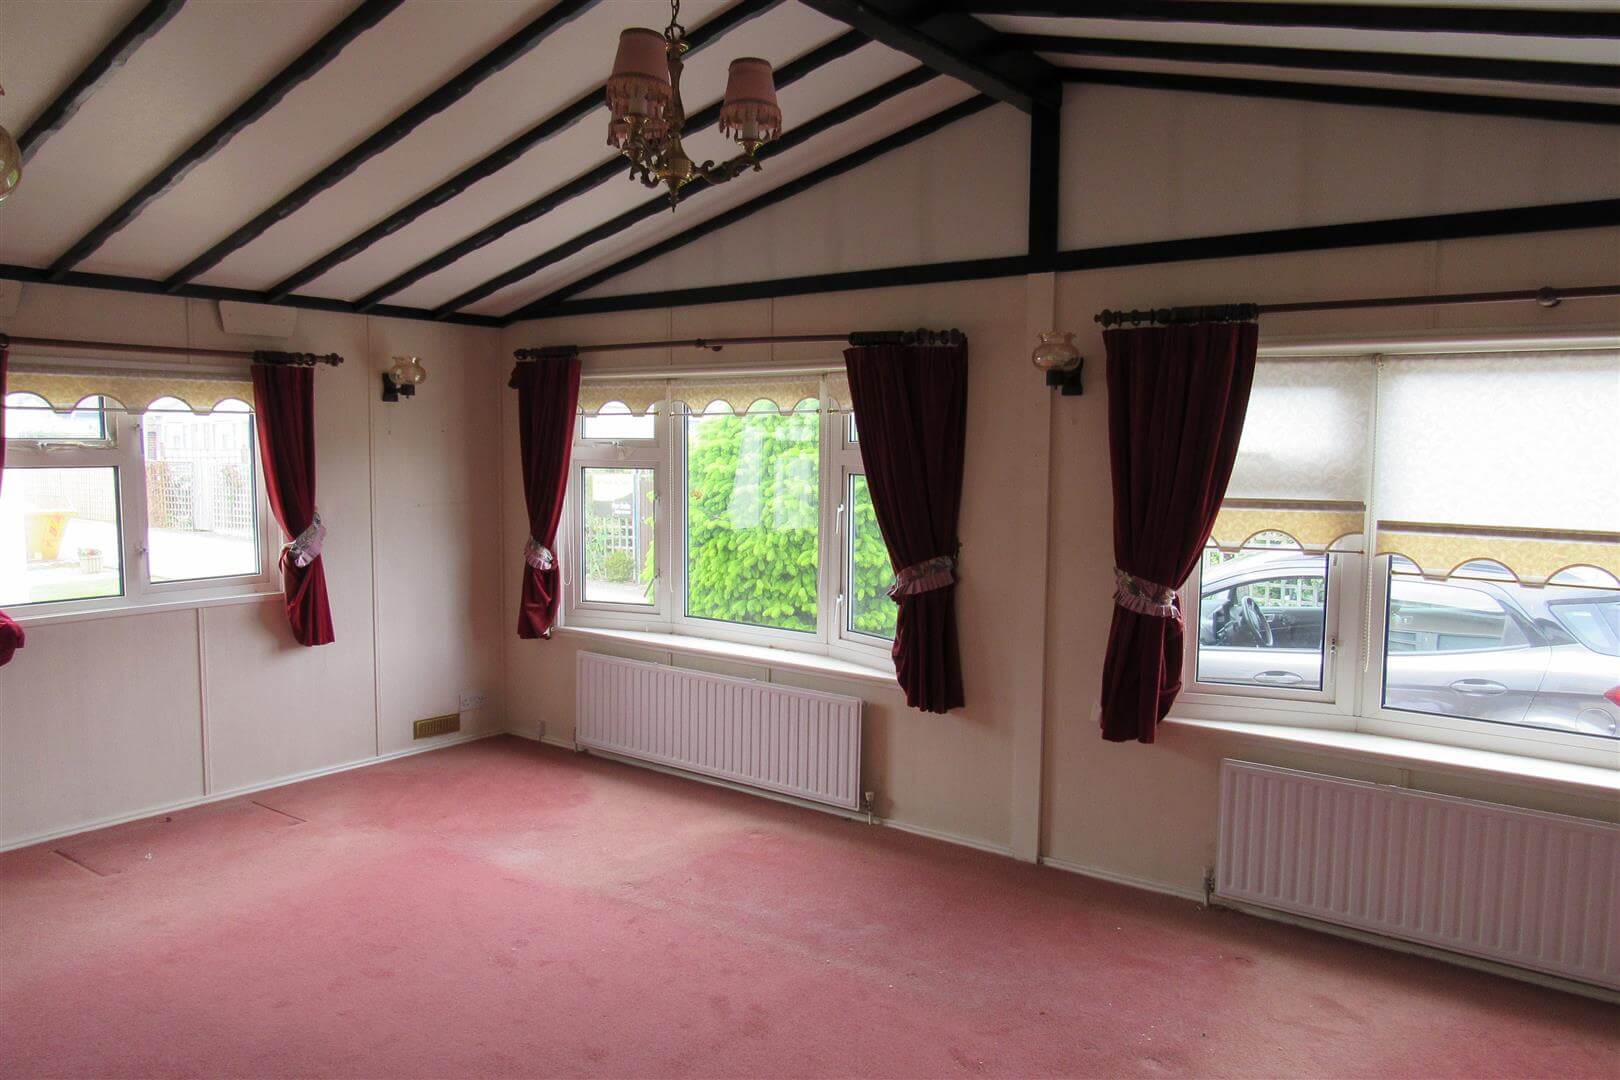
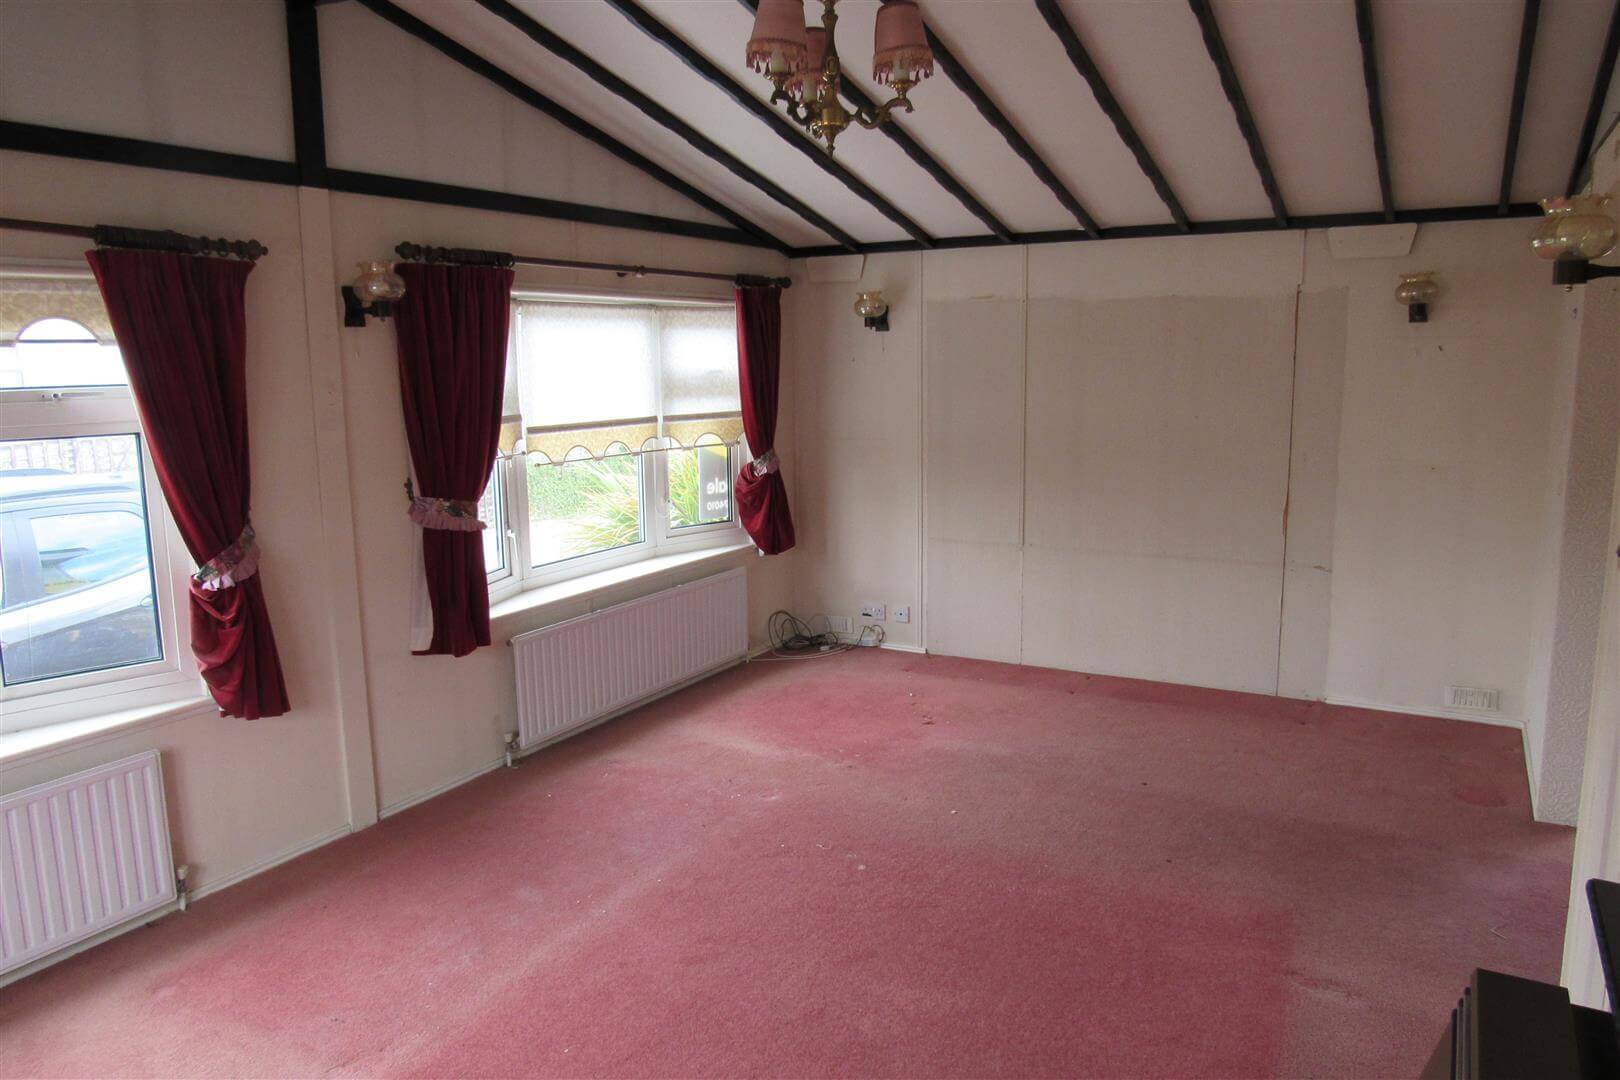
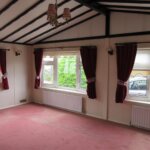
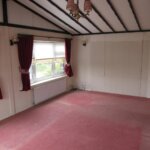
Lounge 5.84m x 3.35m,0.91m (19'2 x 11,3)
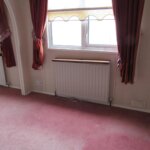
2 Radiators, 2 Double glazed bow windows, Fitted Gas fire plus back boiler., Power points,
L Shaped Inner Hall
Built in wardrobe / Cupboards
Door to
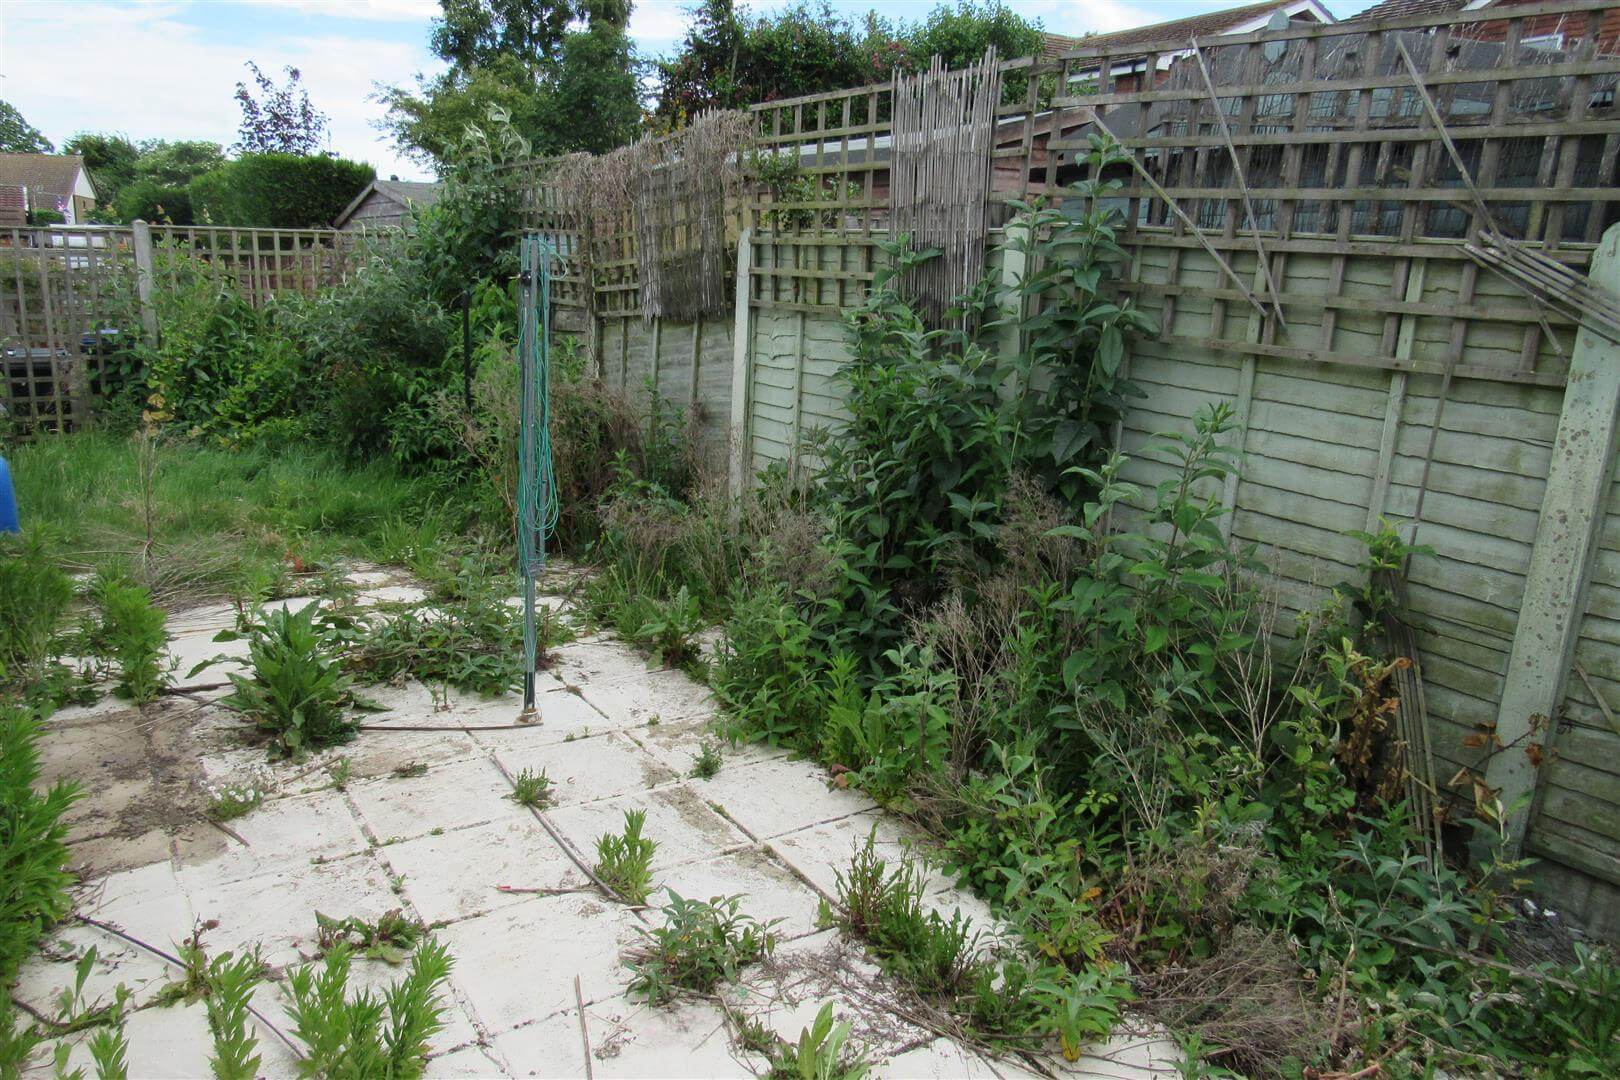
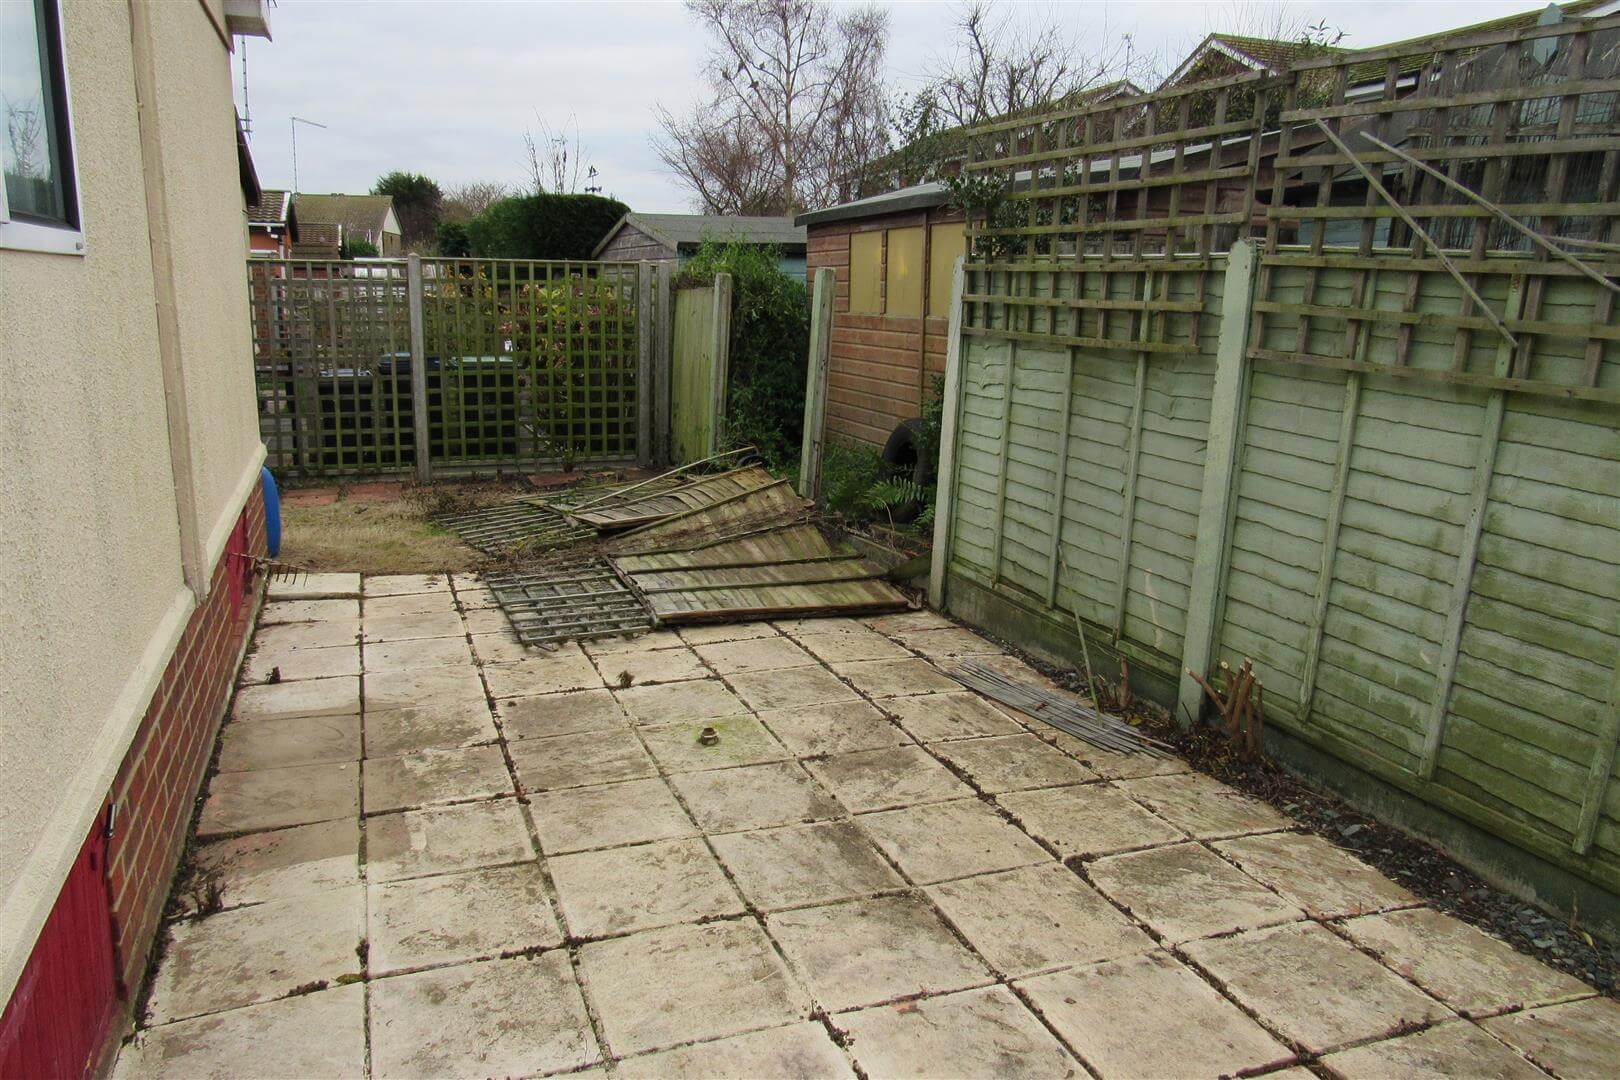
Side garden at present used as main entrance door, Radiator
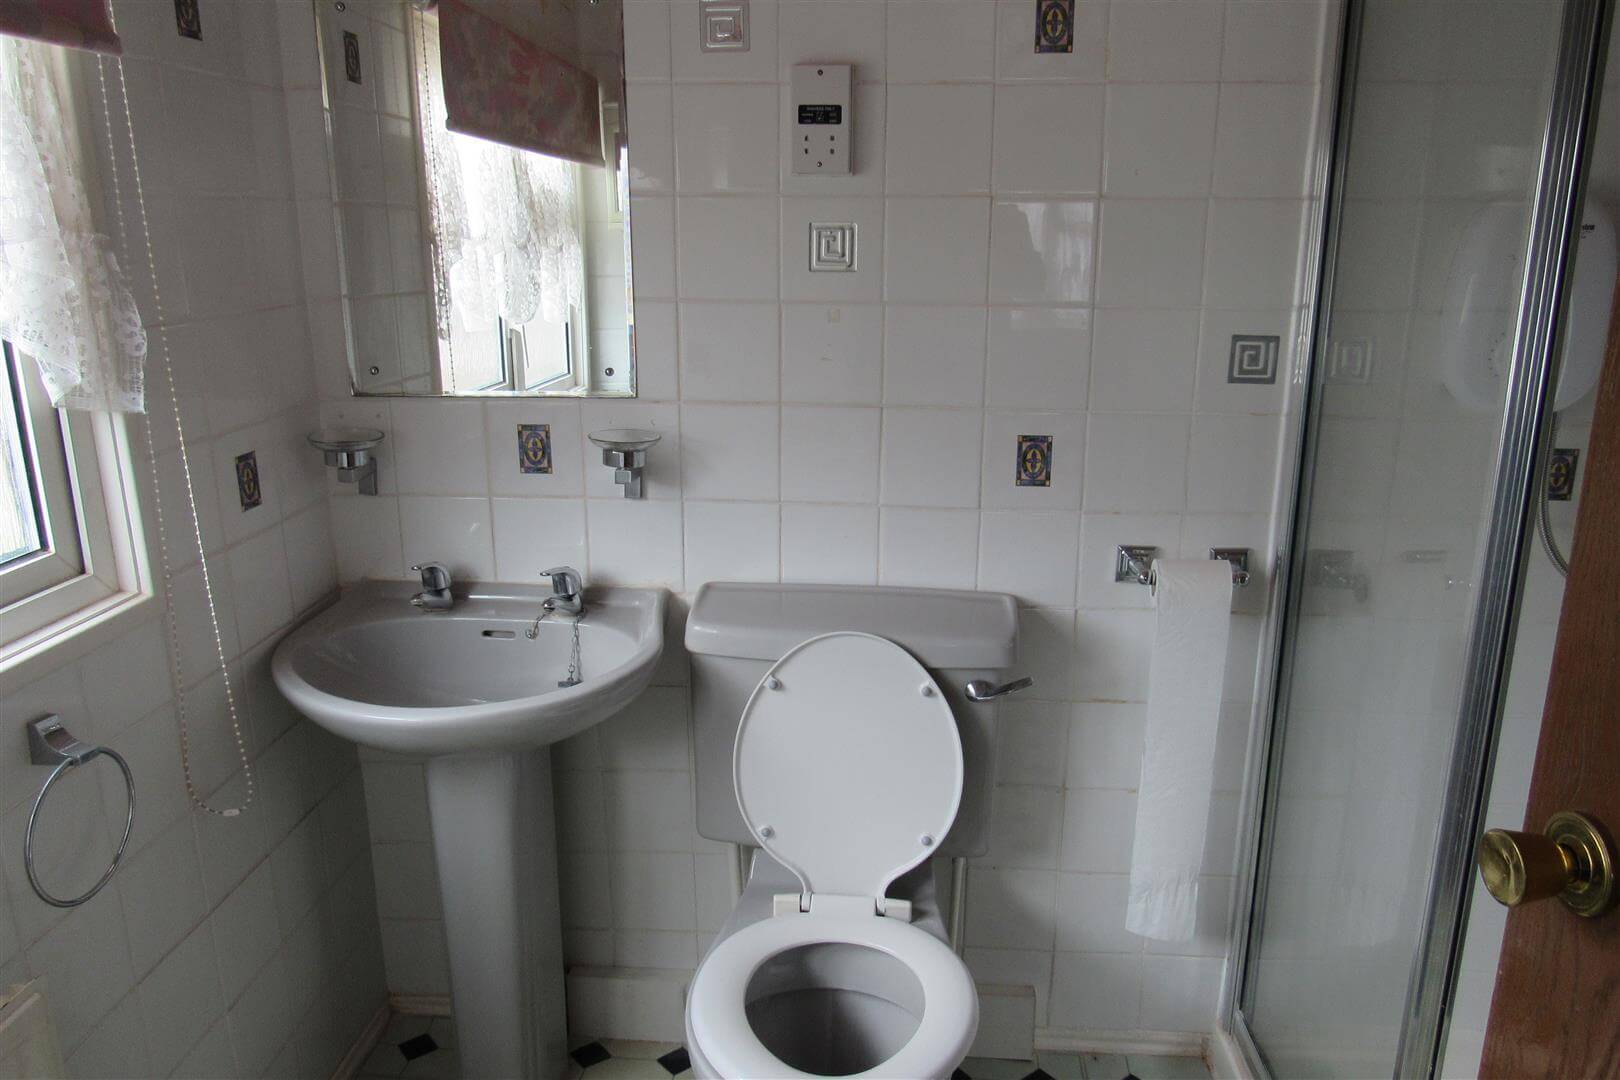
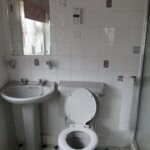
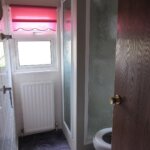
Shower / WC
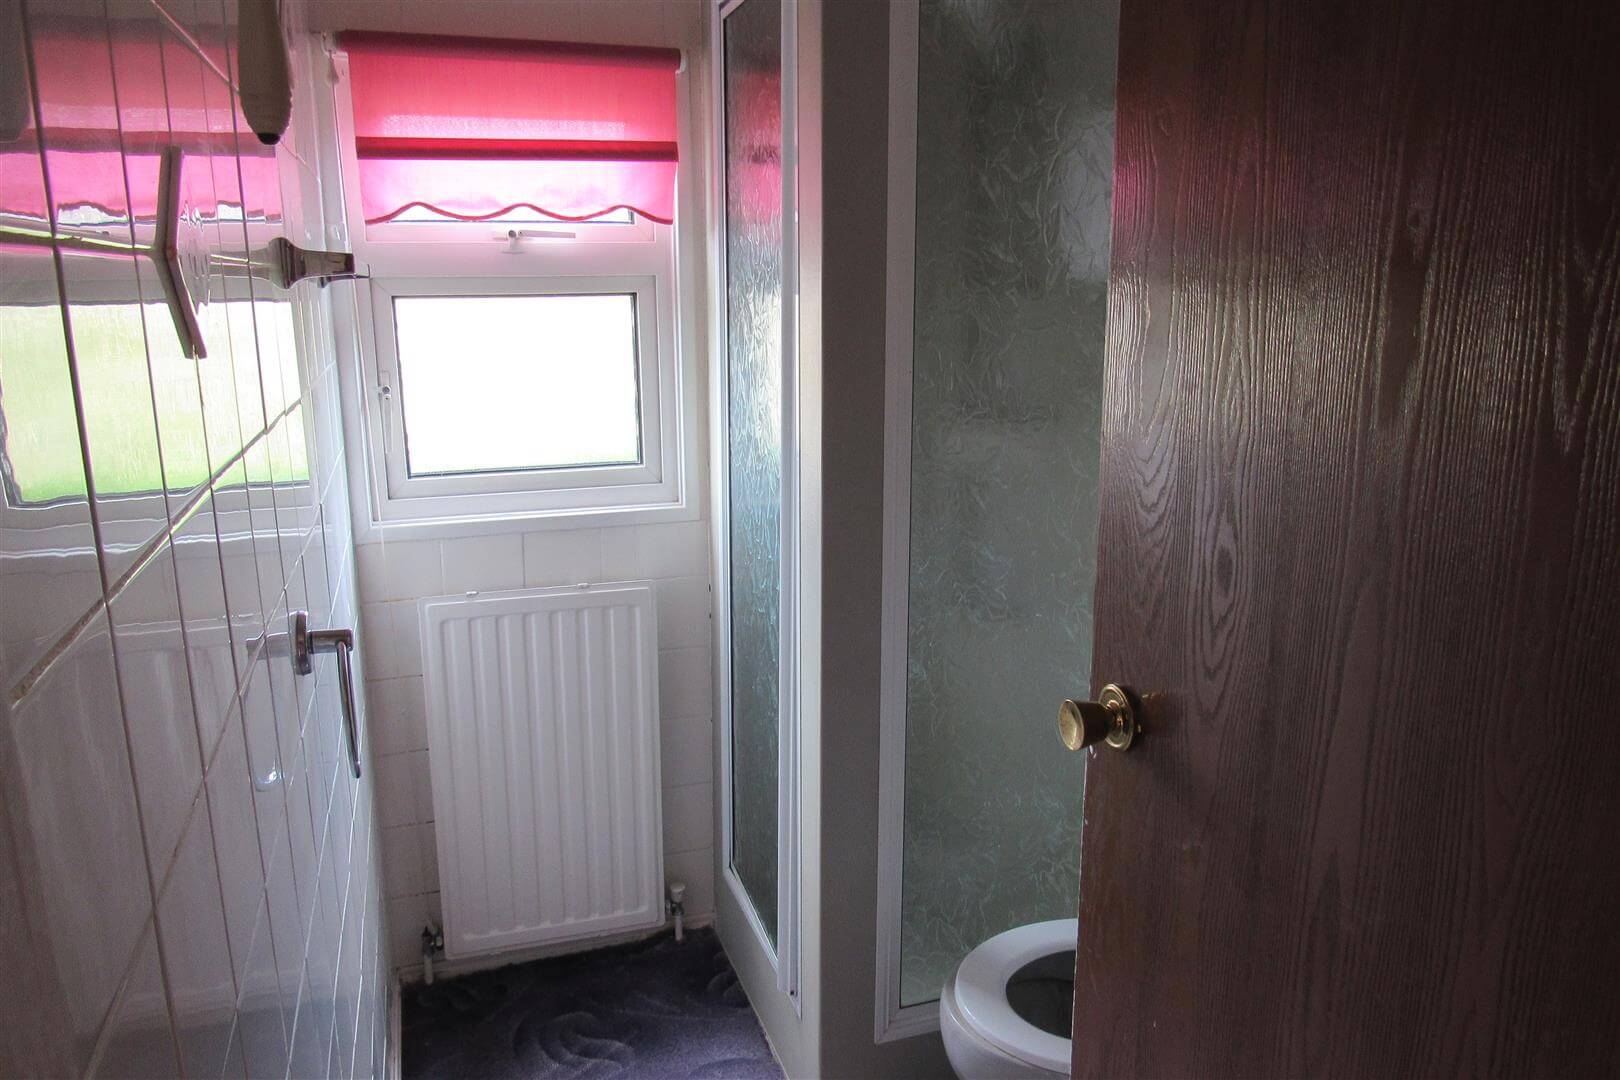
Shower cubicle , Electric shower unit, Low level WC Suite, Pedestal wash basin, Radiator, Tiled shower,
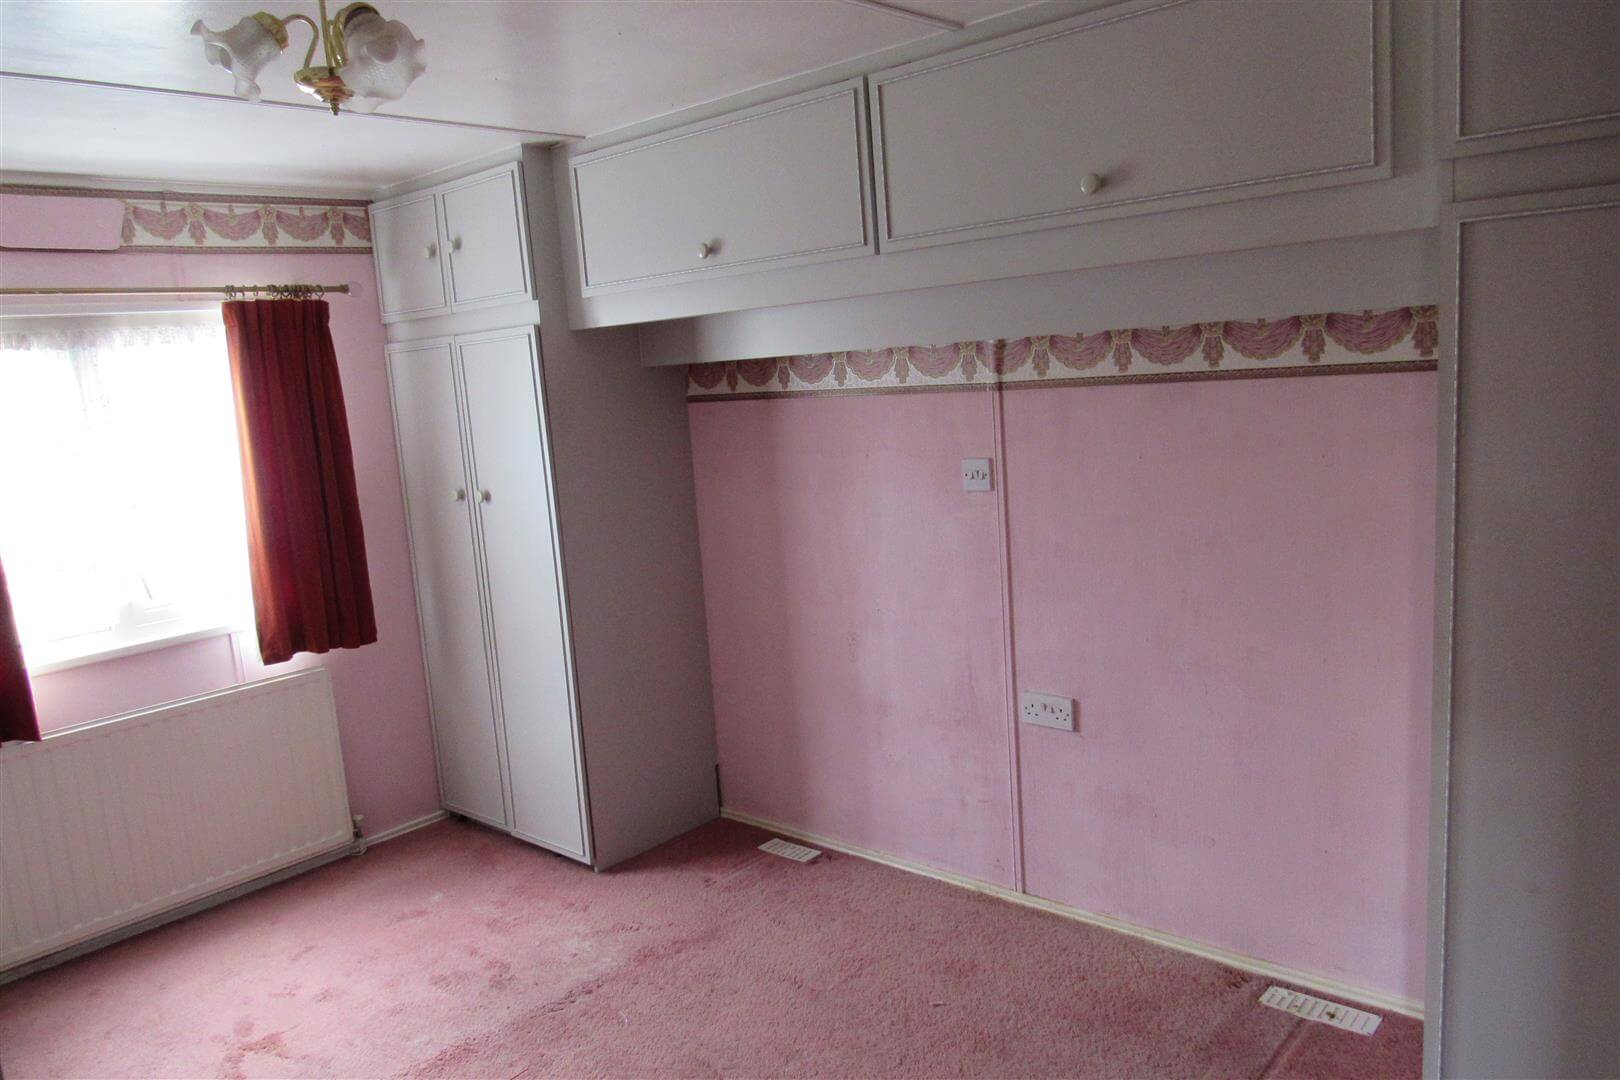
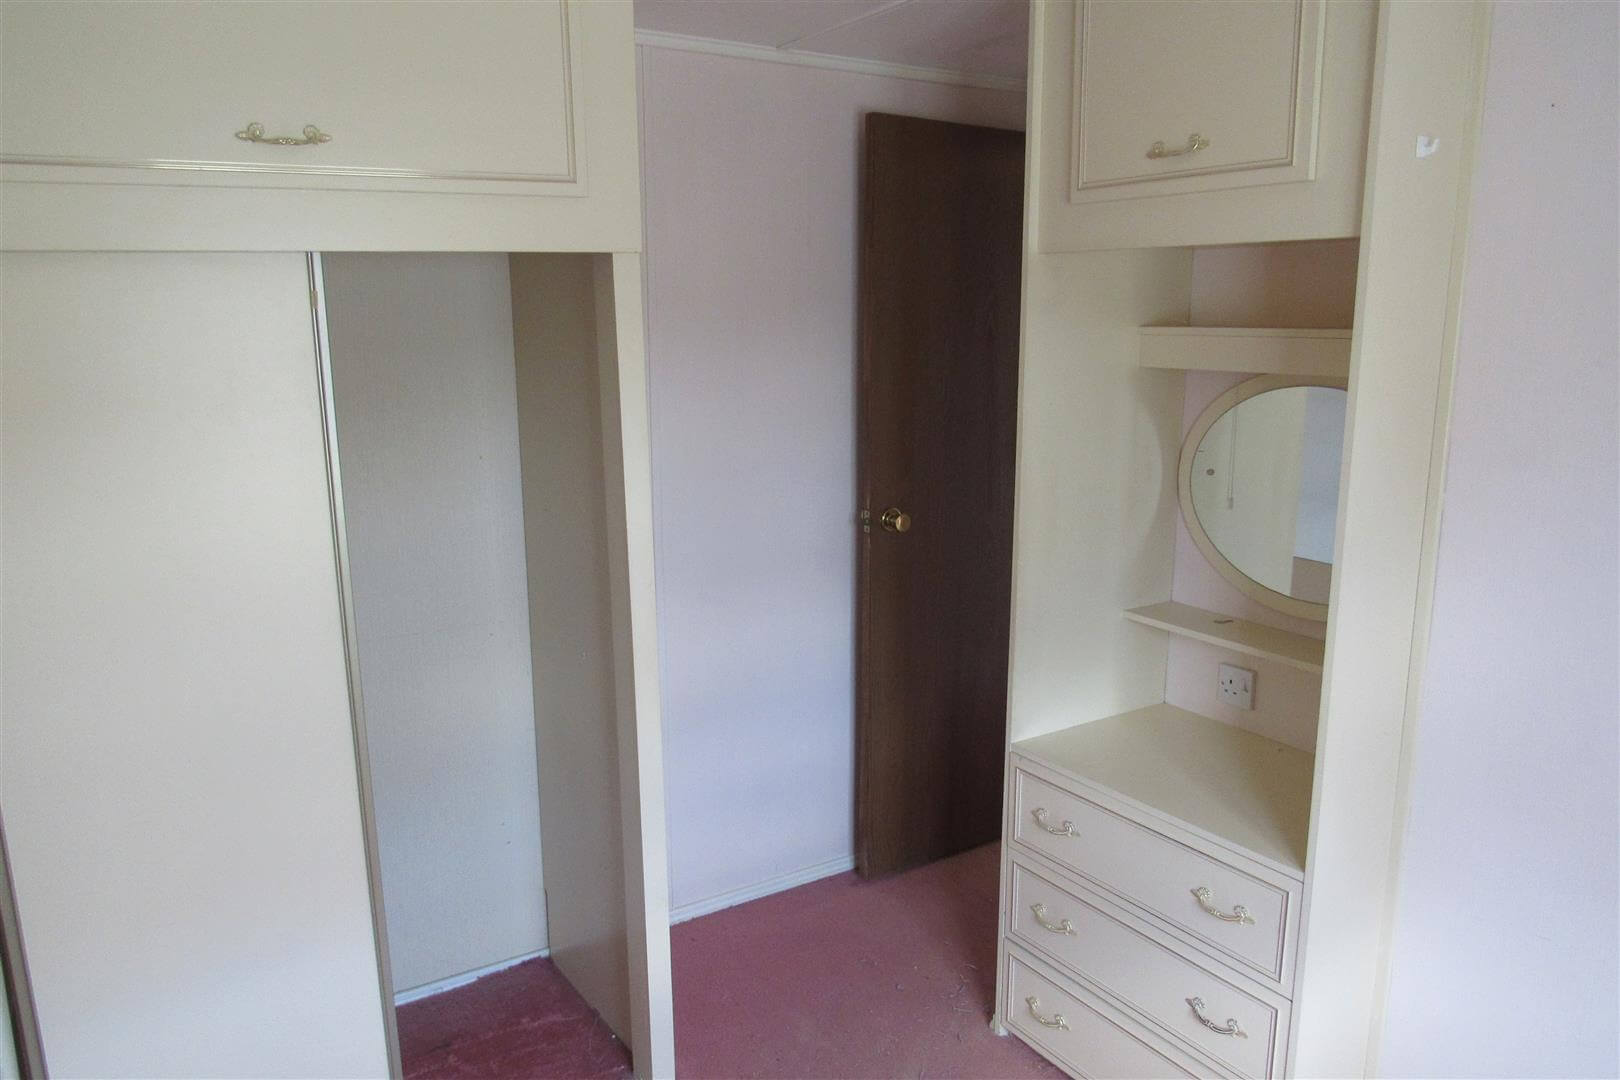
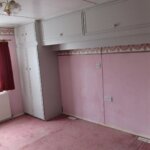
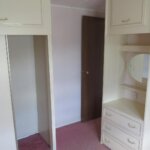
Bedroom 3.96m x 2.90m (13' x 9'6)
Over head cupboards and side wardrobes, Additional range of wardrobes and dressing table unit.TV point, Radiator, Power points,
Ensuit Shower WC 1.52m x 1.83m approx (5' x 6' approx)
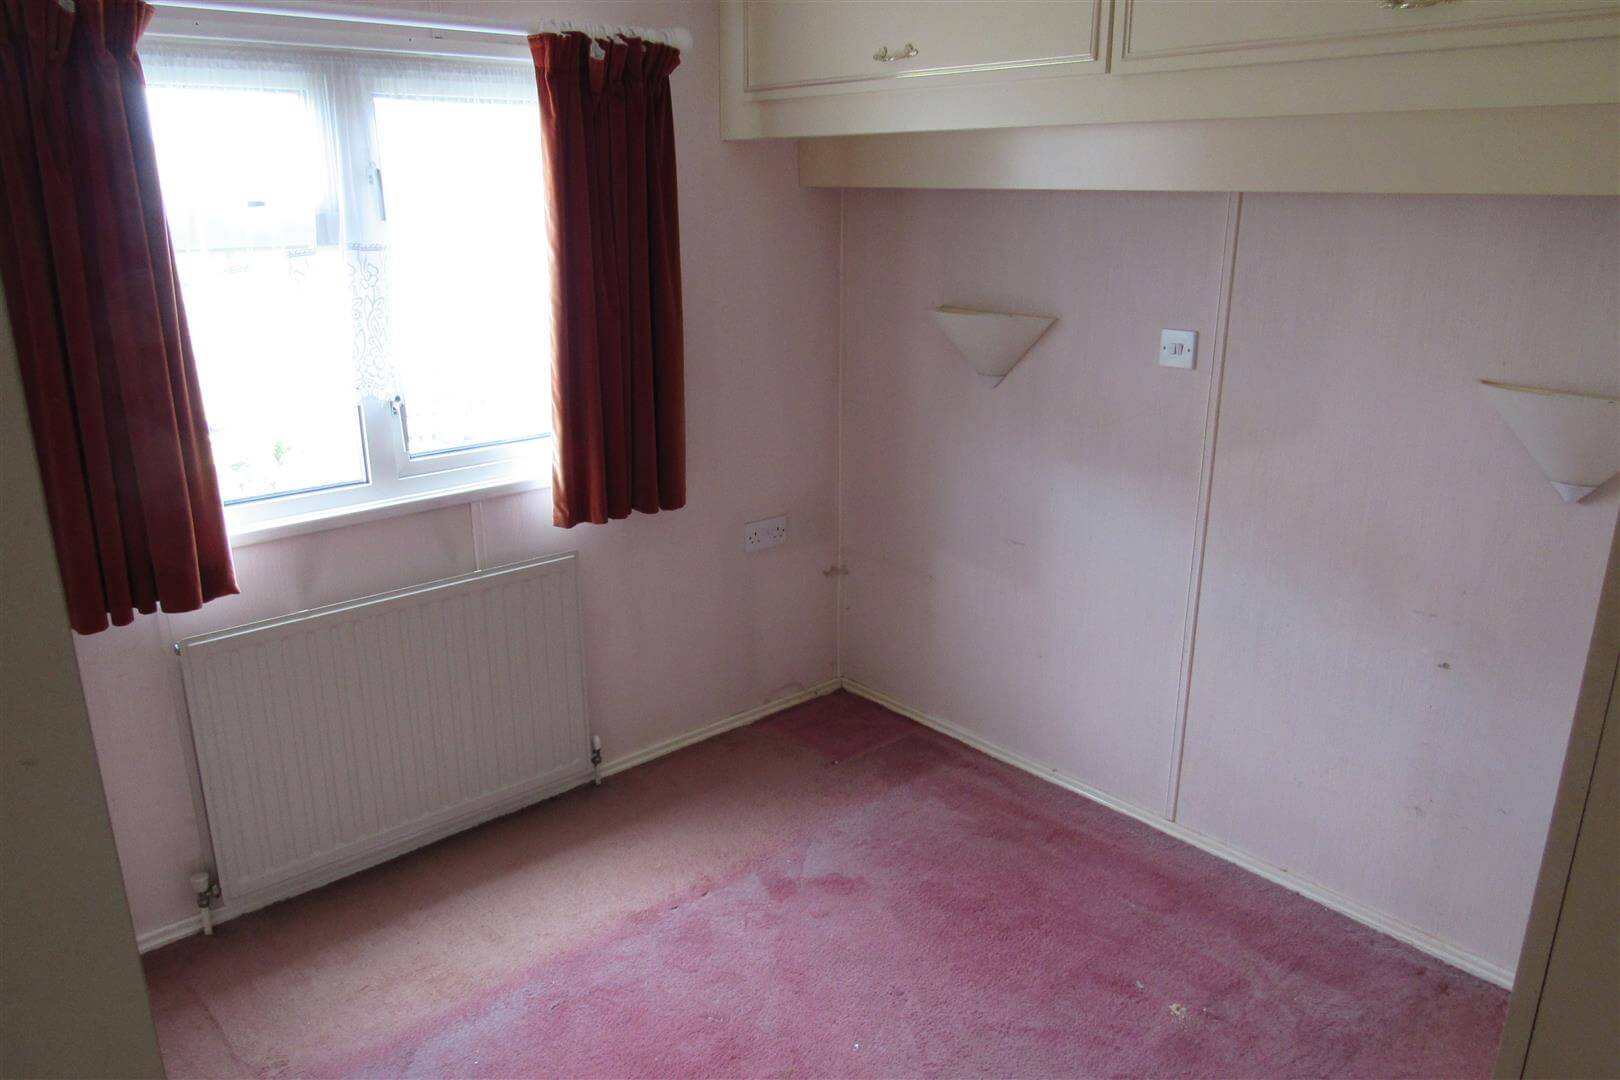
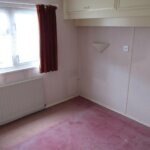
Bedroom 2.90m x 2.74m (9'6 x 9')
Radiator, Power Point, Fitted Wardrobes, Over bed storage, TV point
Opening times
Monday to Friday: 9am – 5:30pm
Saturday: 9am – 1pm
Sunday: By appointment only
Bank Holidays: By appointment only
 We are proud members of the Property Ombudsman