
Reculver Road, Herne Bay
Property Summary
Full Details
Entrance Hall
Double glazed front door. Built-in wardrobe. Radiator. Power points.
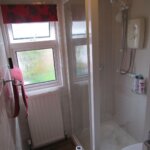
Shower/WC
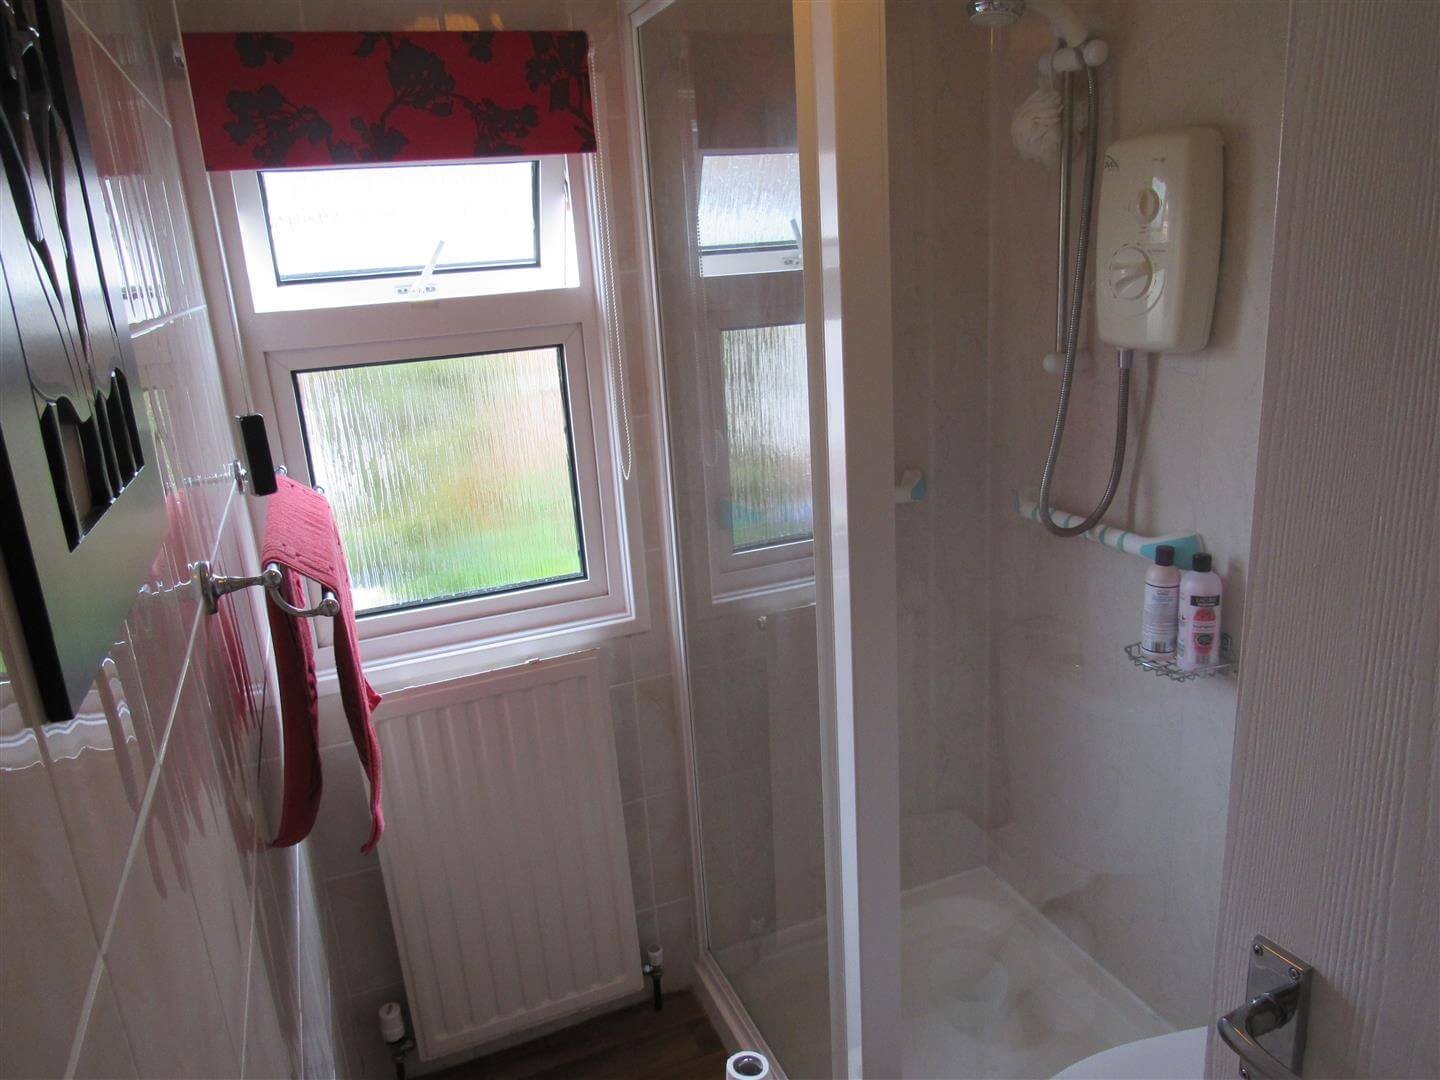
Shower cubicle. Electric shower unit. Low level WC suite. Vanity wash handbasin. Radiator. Tiled walls. Shaver socket.
Back Bedroom 2.82m x 2.64m (9'3 x 8'8)
Radiator. Power points. Range of fitted wardrobes.
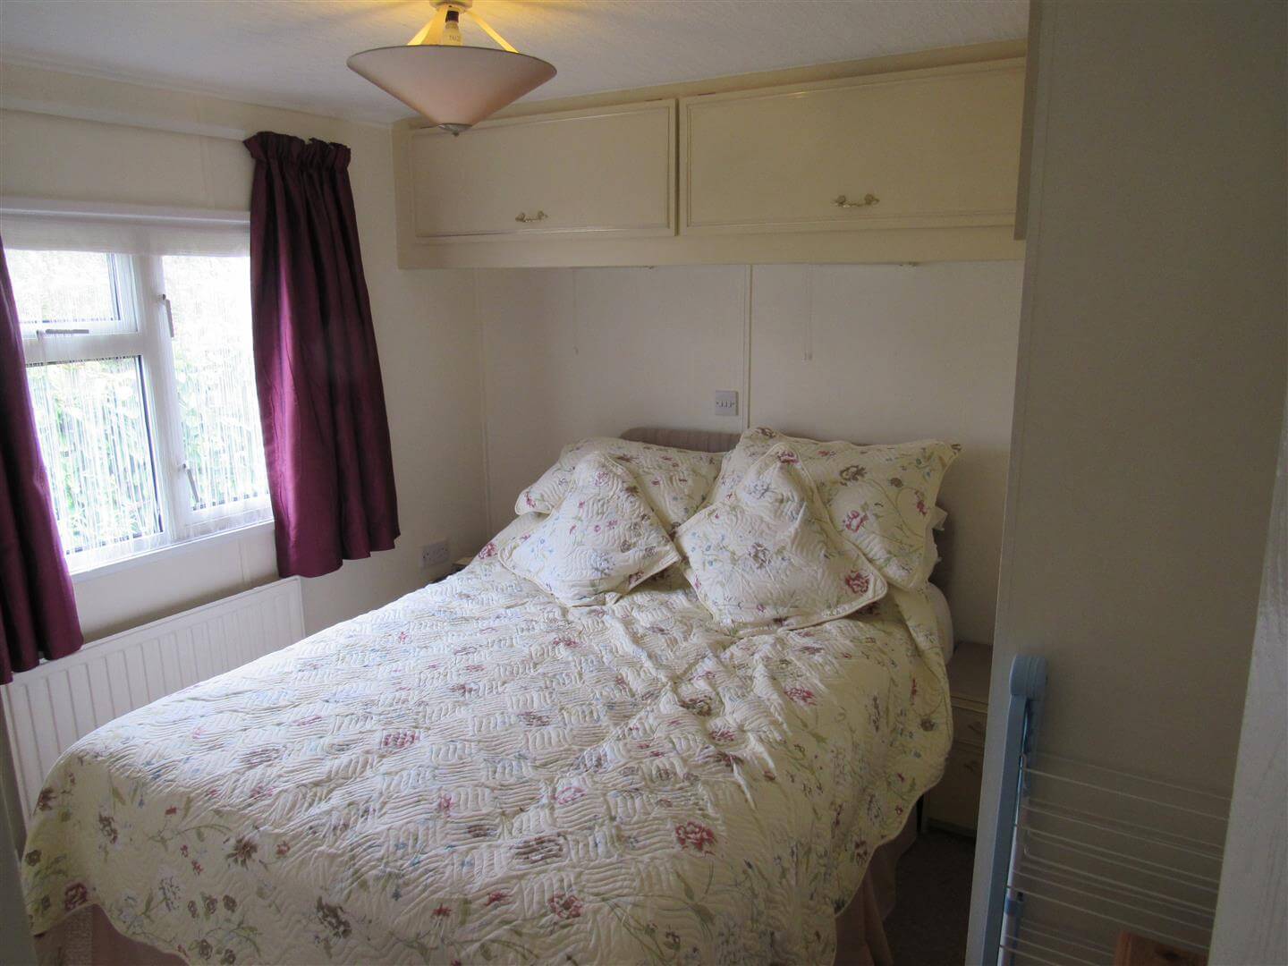
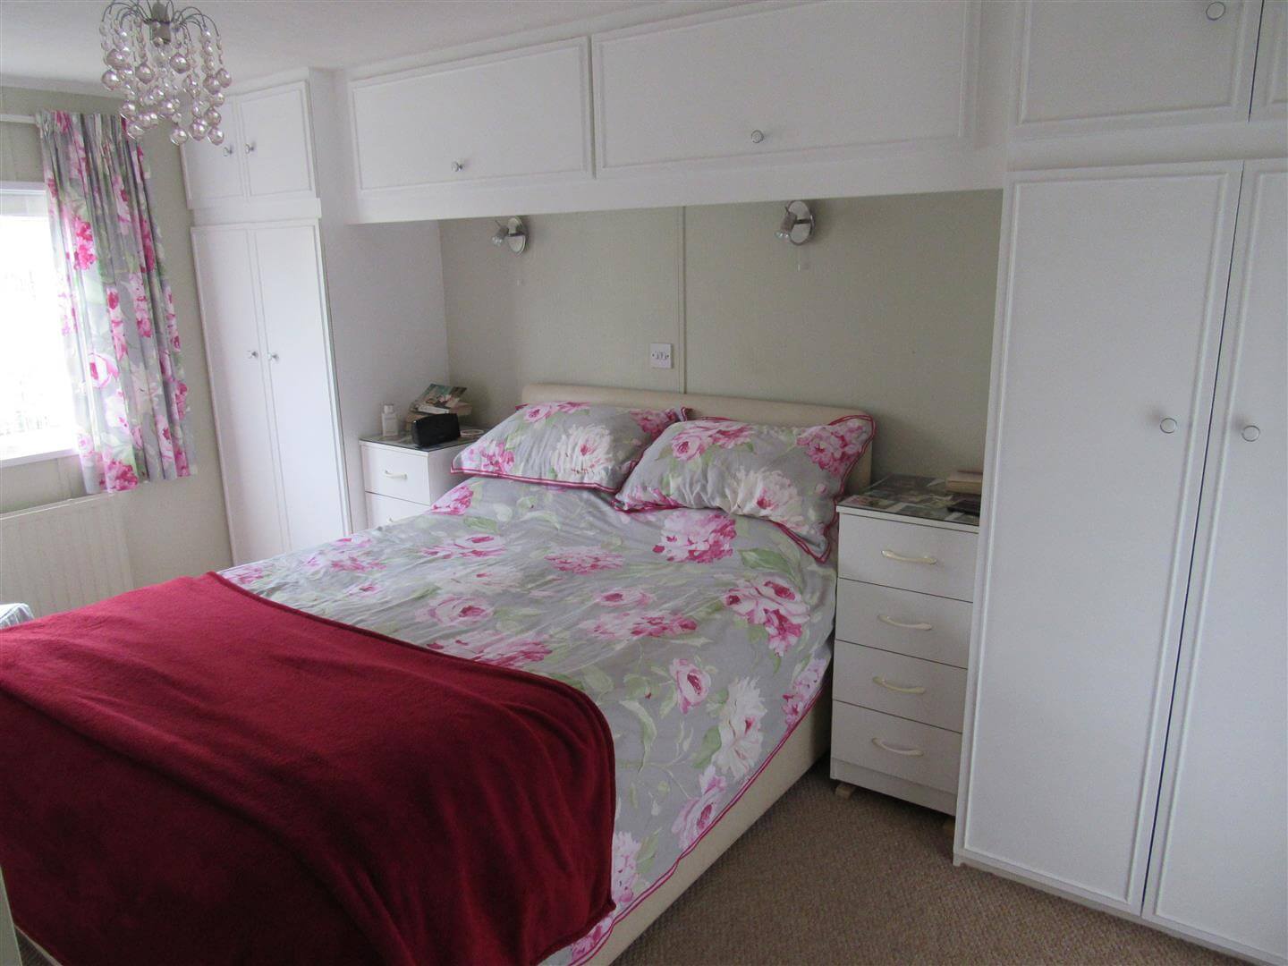
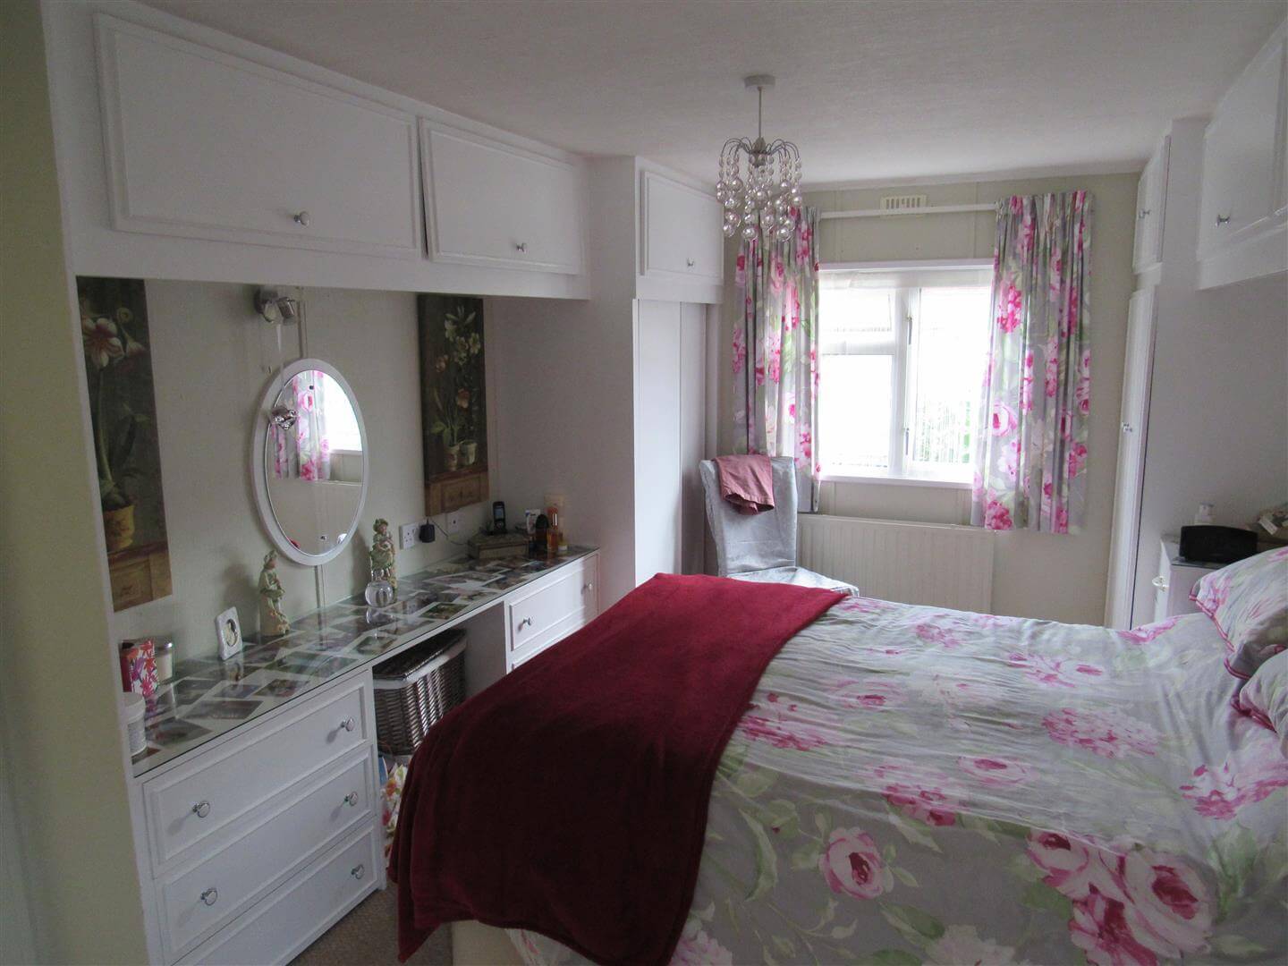
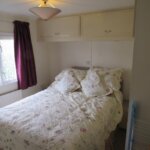
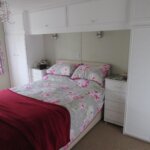
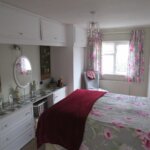
Master Bedroom 2.87m (max width incl recess for bed) x 4.09m (9'5
Radiator. Power points. Television point. Phone point and 1 extra radiator.
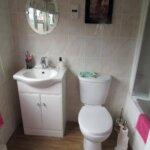
En-suite Bathroom/WC
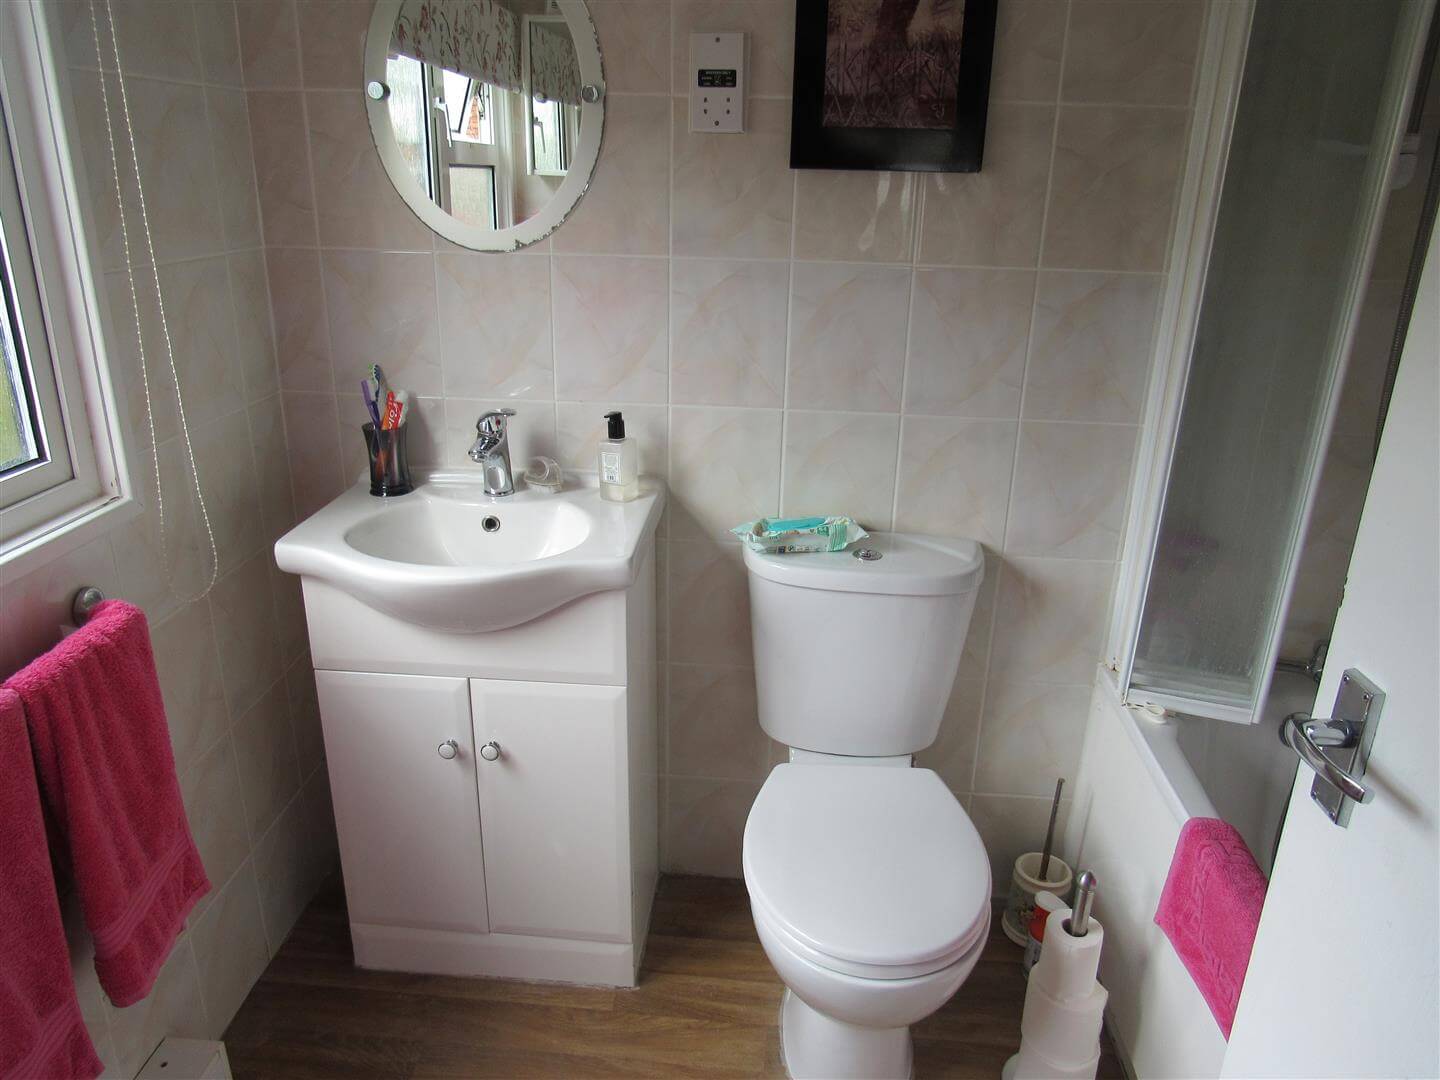
Panelled bath with mixer taps. Electric shower unit. Low level WC suite. Vanity wash handbasin. Tiled walls. Shaver socket. Heated towel rail.
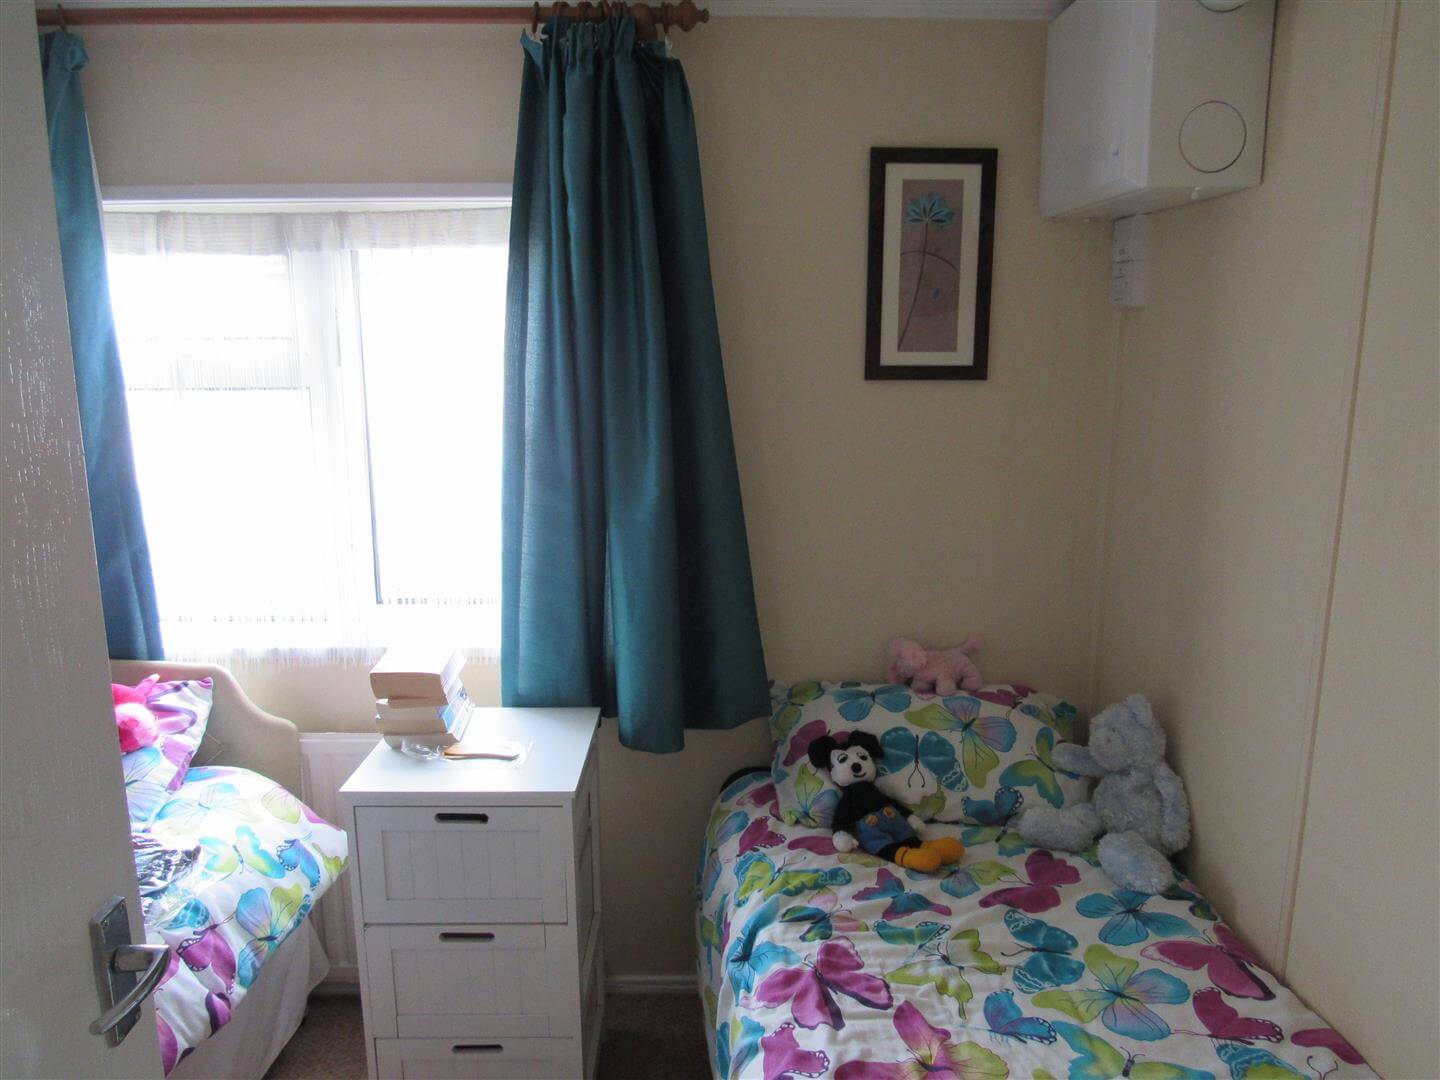
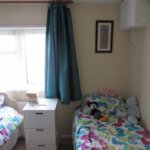
Side Bedroom 2.67m x 1.98m (8'9 x 6'6)
Enviro vent unit. Air flow unit. (instruction manual available) and radiator.
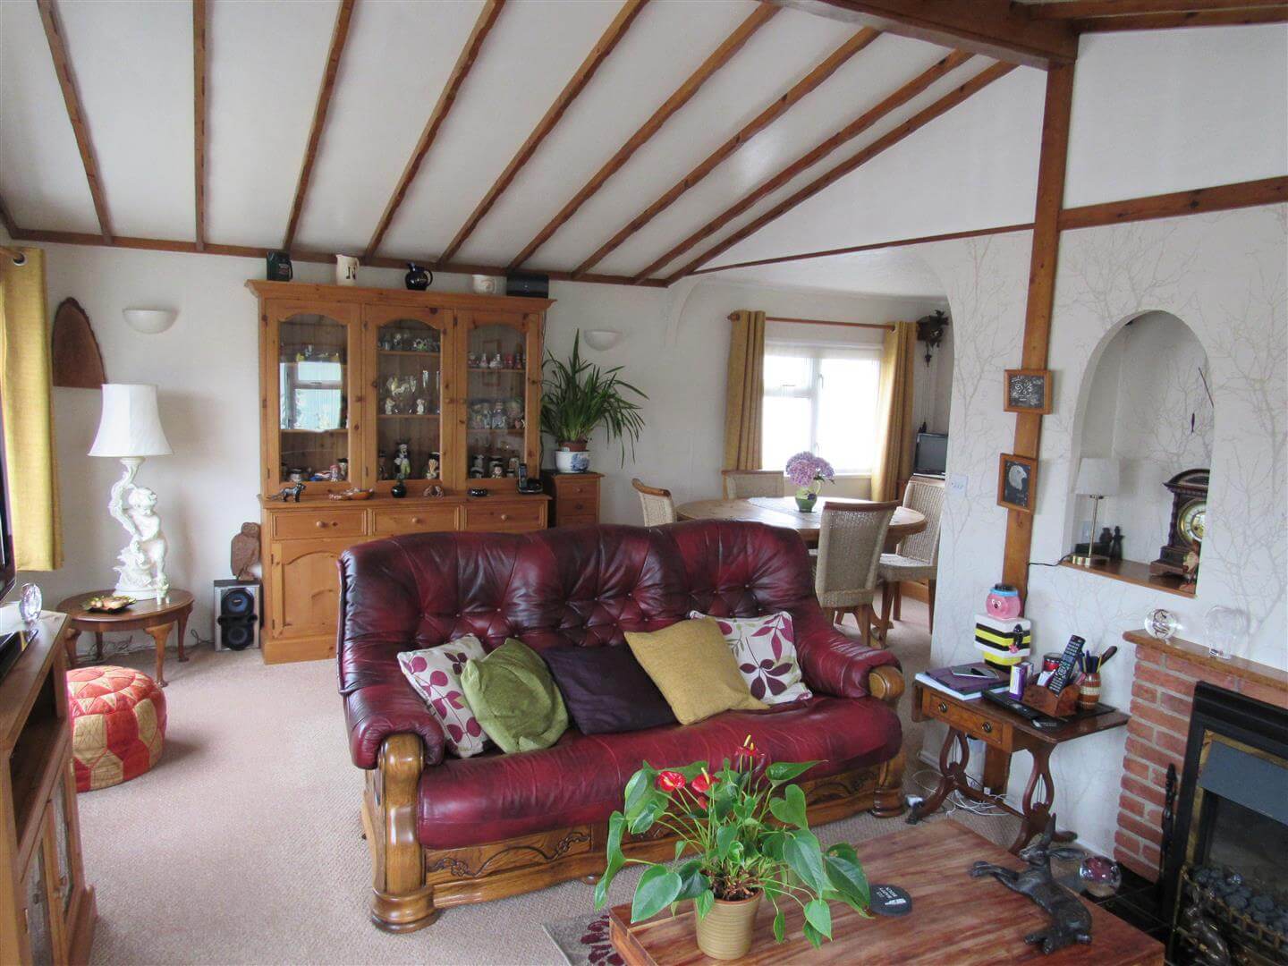
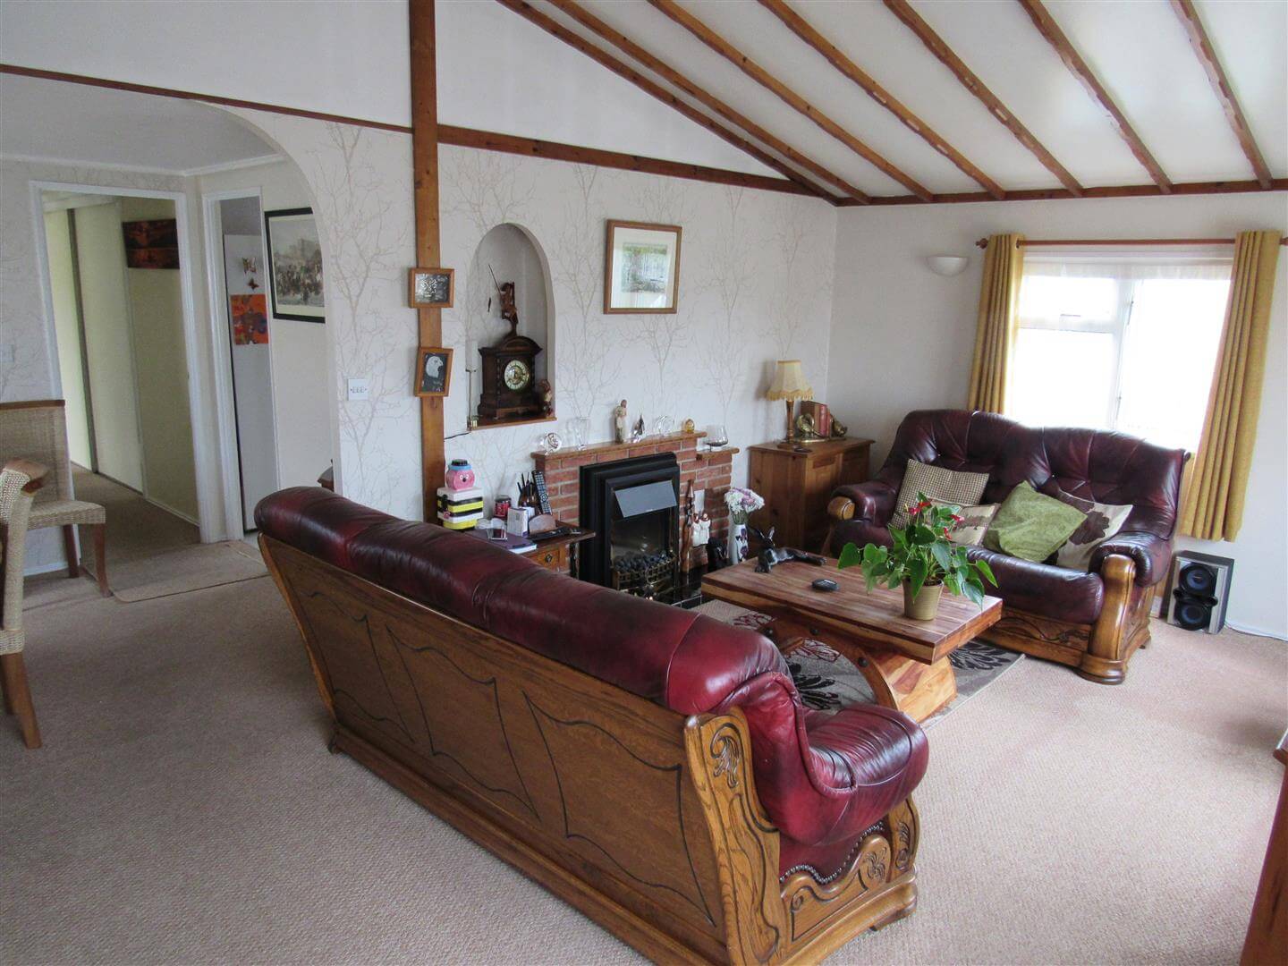
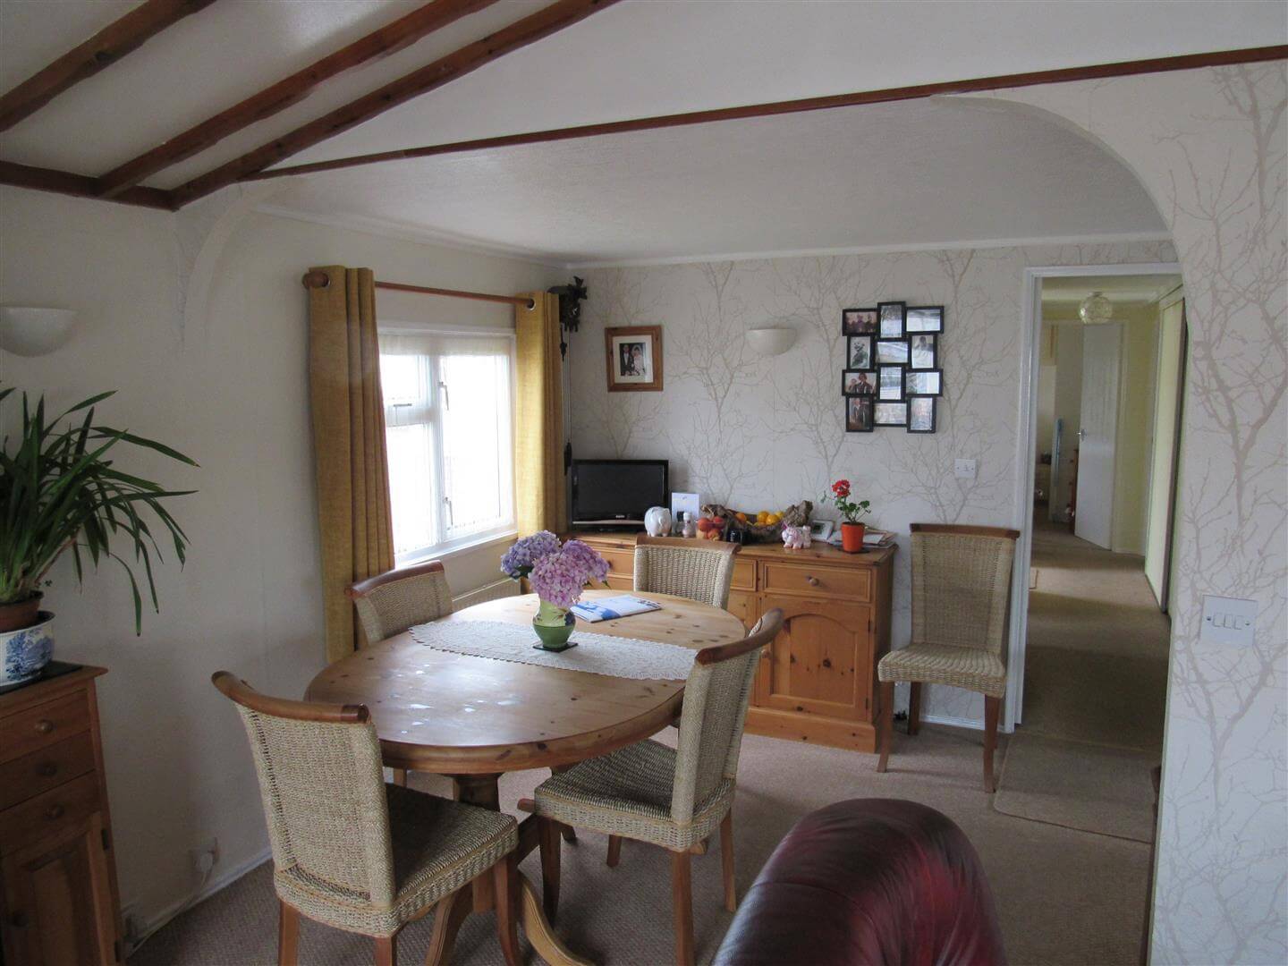
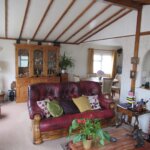
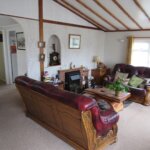
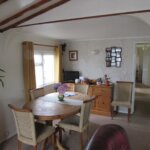
Lounge/Dining Room 5.64m x 5.89m reducing to 3.43m (18'6 x 19'4 reduc
'L' shaped. Modern fire surround with coal effect living flame electric heater. 3x radiators. Power point. Television point. Wall lights. Phone point.
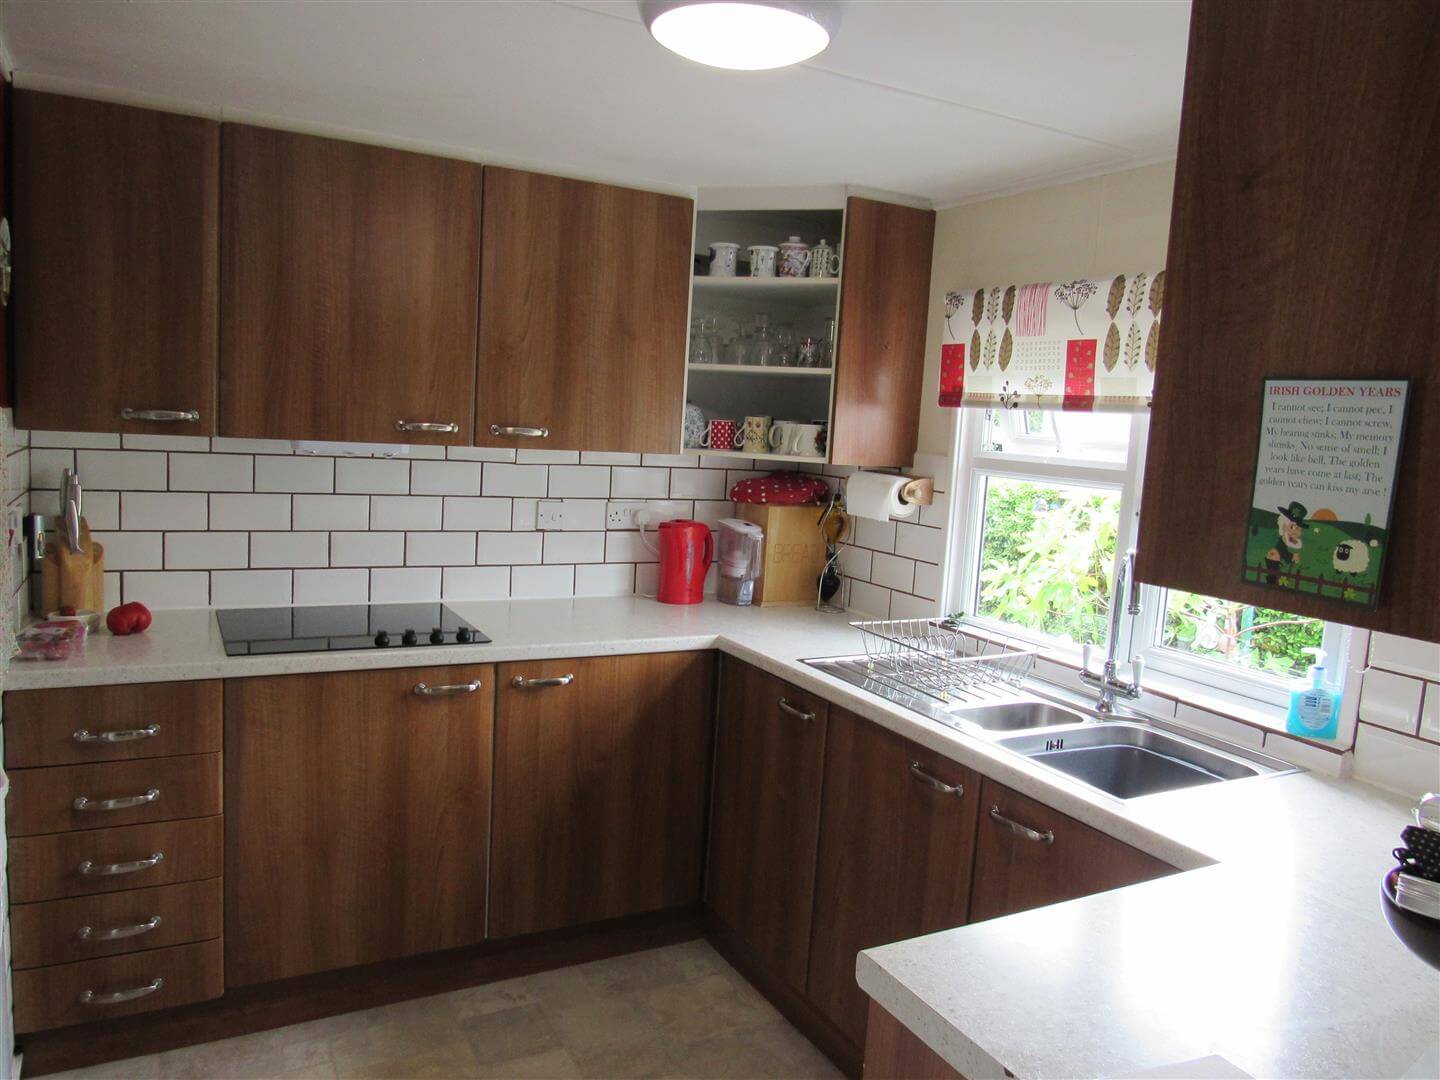
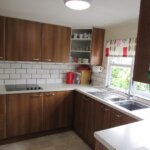
Kitchen 2.95m x 2.79m (9'8 x 9'2)
Range of base units. Wall cupboards. Stainless steel sink unit. 1 1/2 bowl. Tiling. Power points. Ceramic hob. Built-in oven. Recess for fridge.
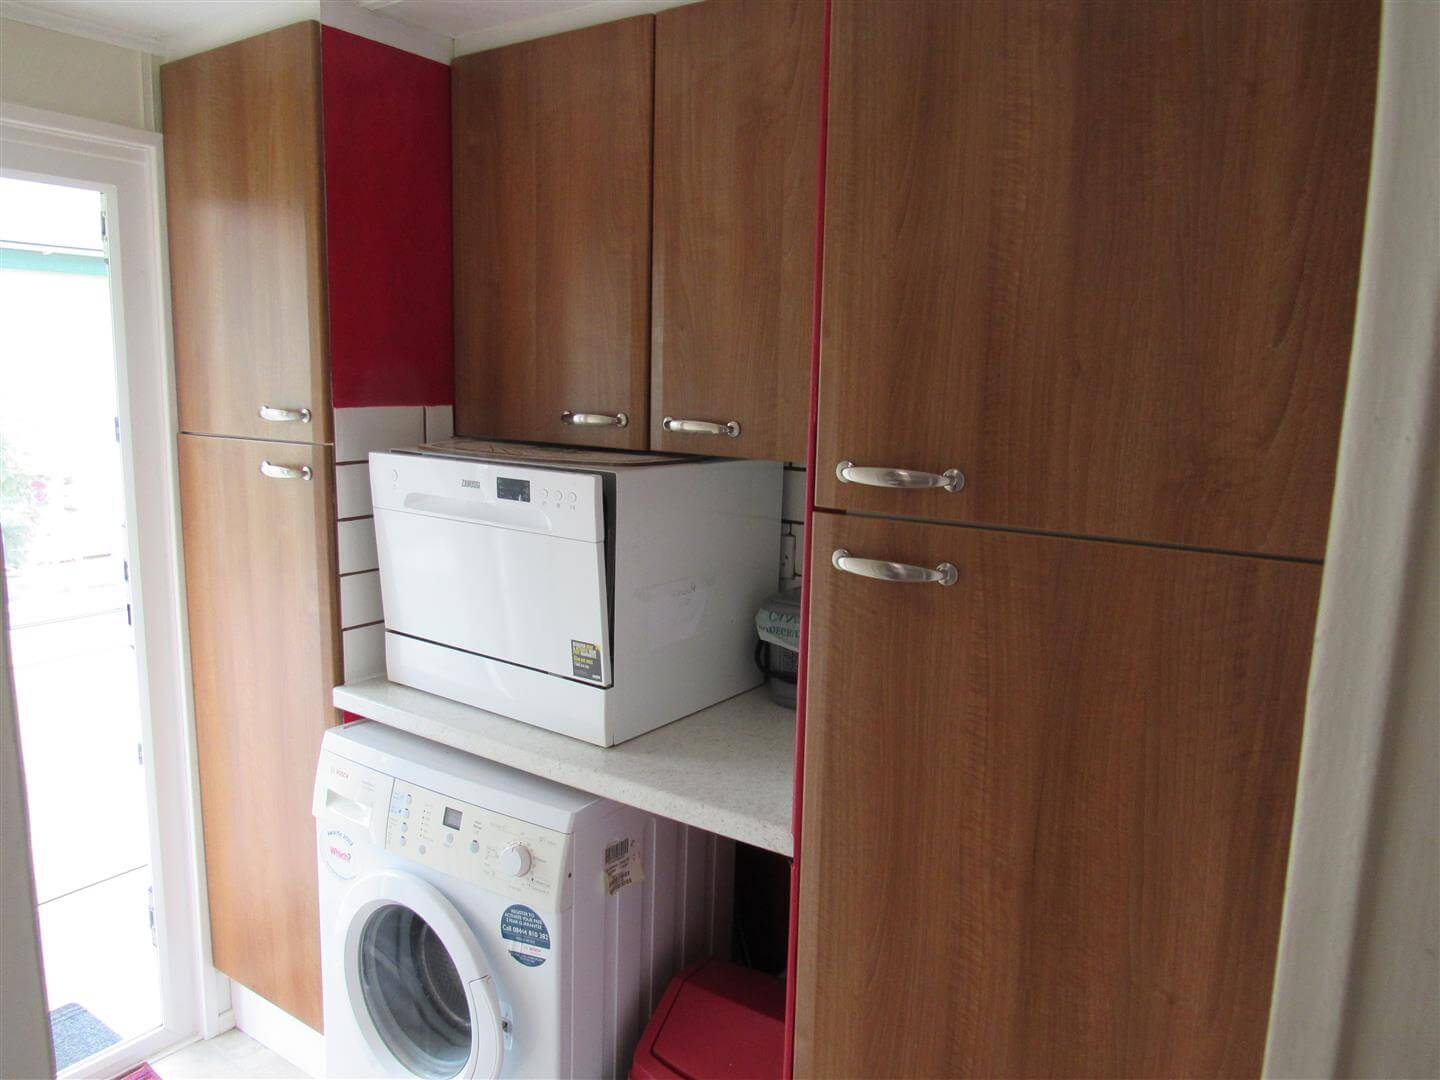
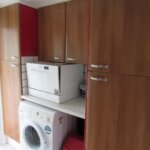
Utility Area (off kitchen) 2.18m x 1.37m (7'2 x 4'6)
Recess and plumbed for washing machine. Radiator. Power points. Worktop. Fitted cupboards. Cupboards. Cupboard housing combi boiler for central heating and hot water.
Door To Double Glazed Porch 2.49m x 1.04m (8'2 x 3'5)
Storage cupboard.
OUTSIDE
Rear Garden
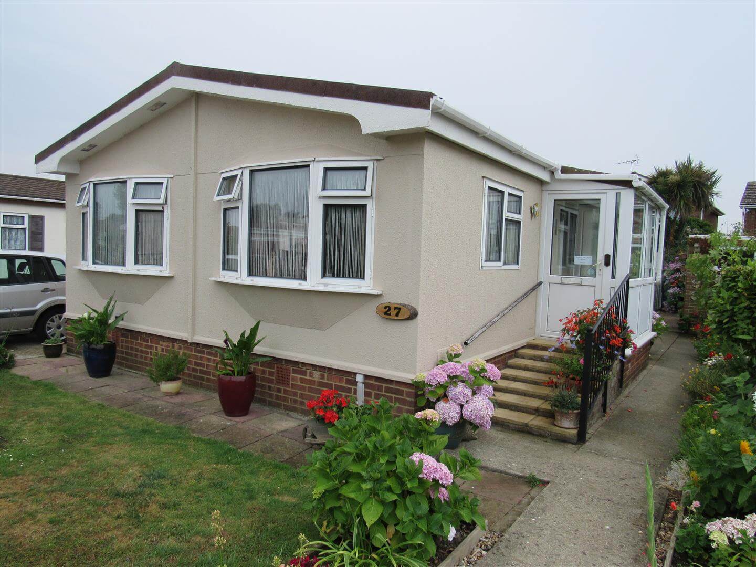
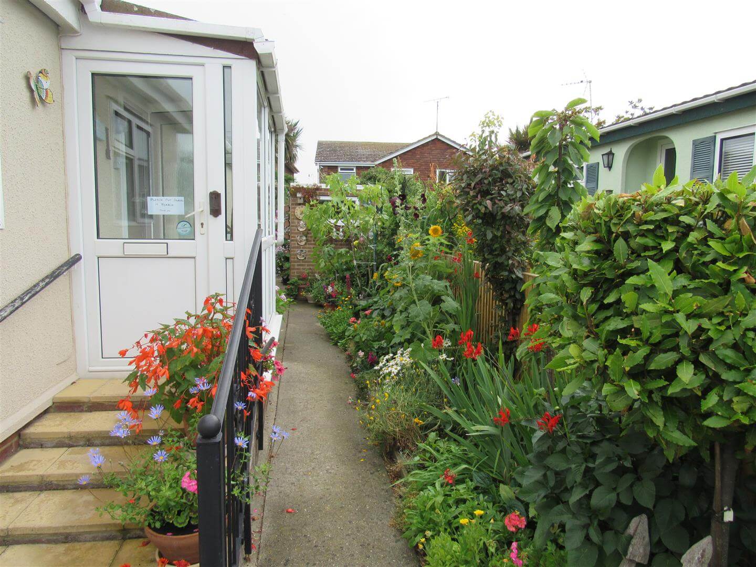
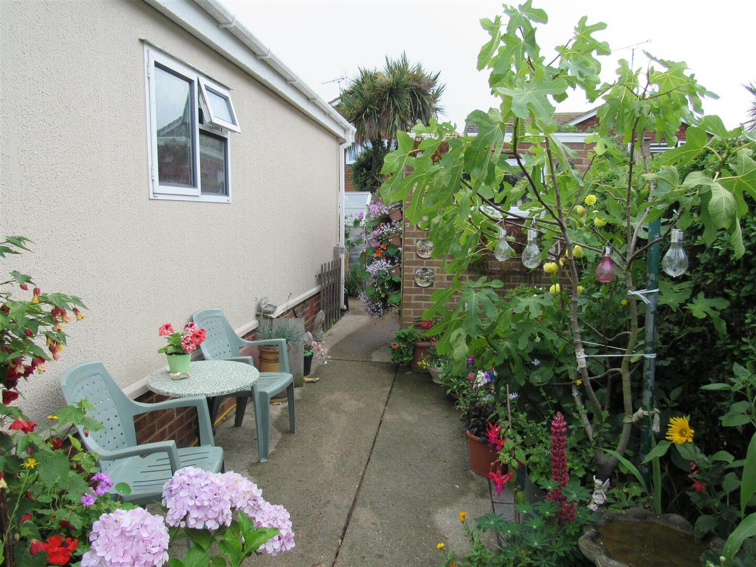
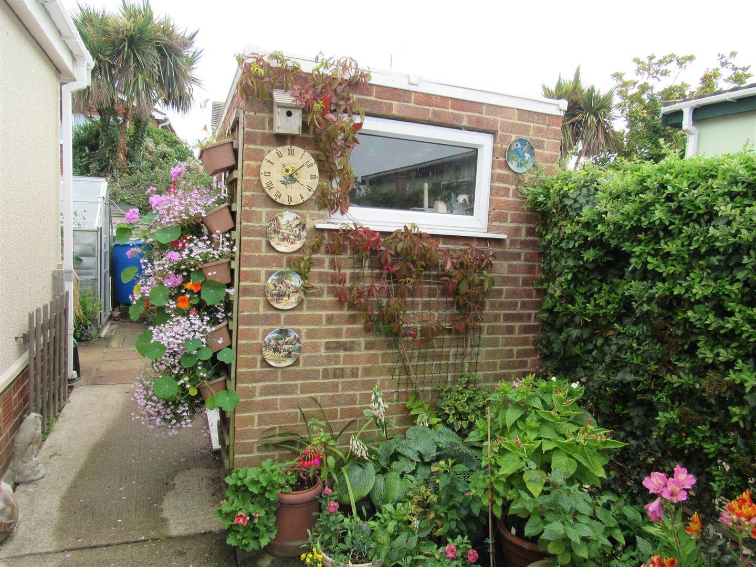
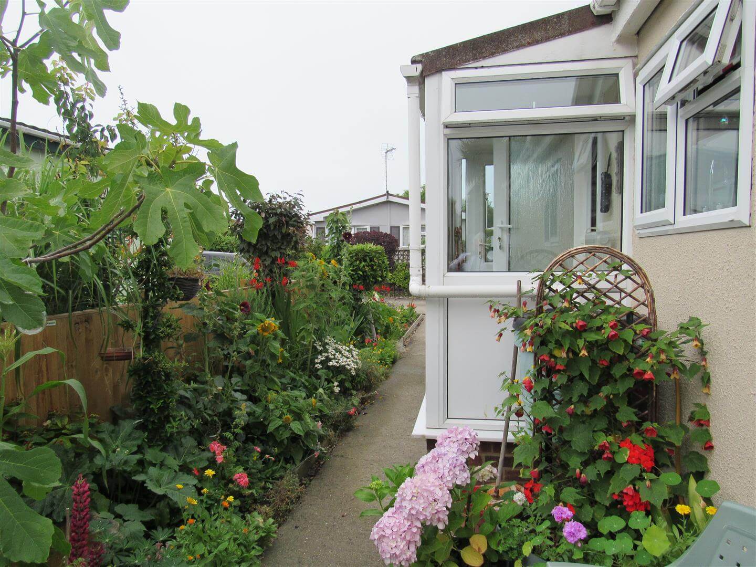
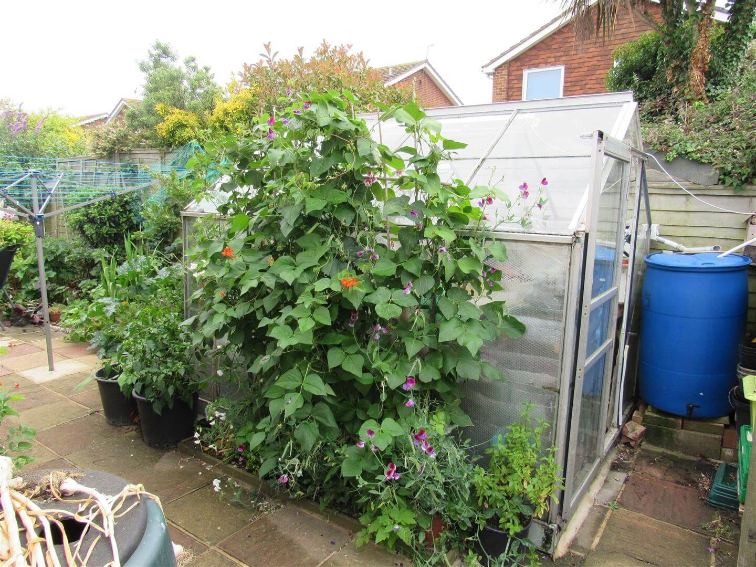
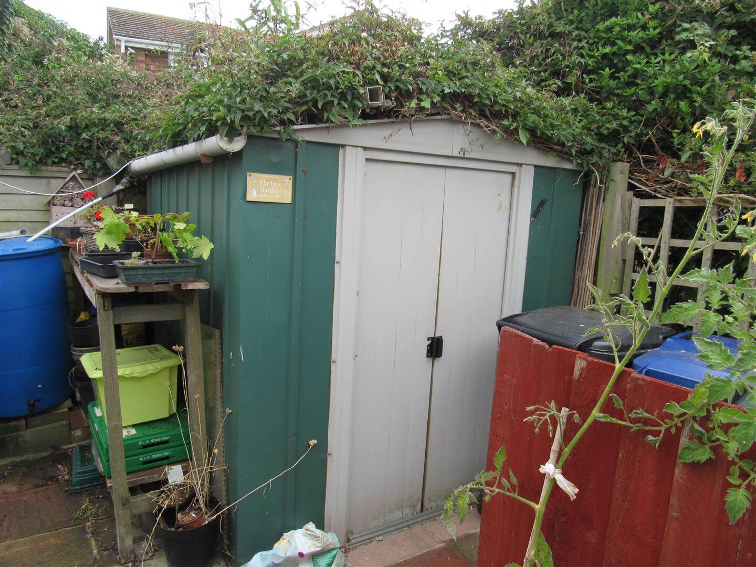
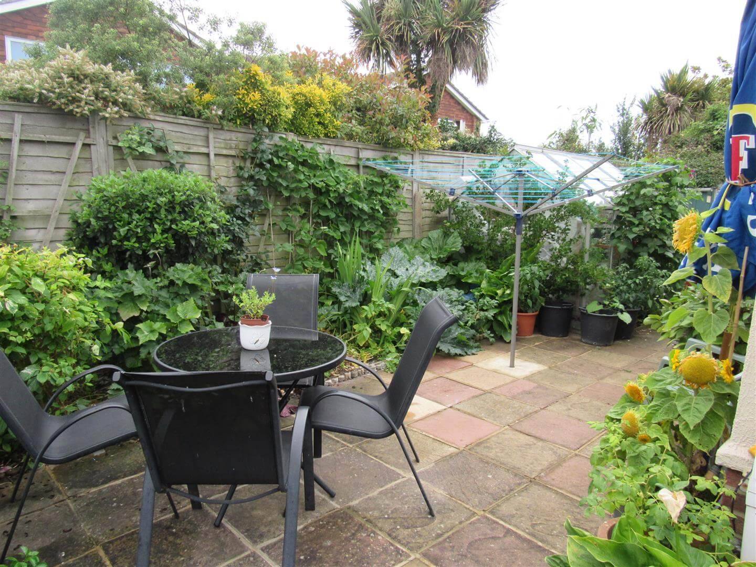
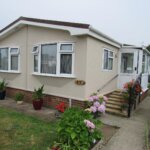
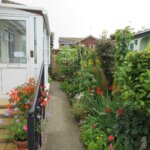
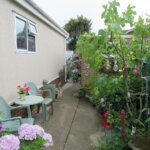
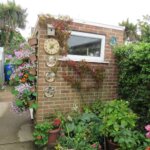
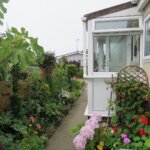
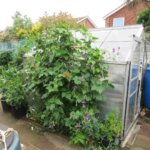
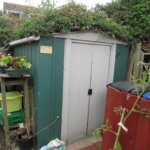
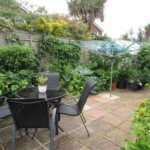
Brick shed. Electric and gas meters. Power and light. Small metal shed. Greenhouse. Hose tap. Parking to front and lawned. Paved with well stocked flower beds.
Side Garden
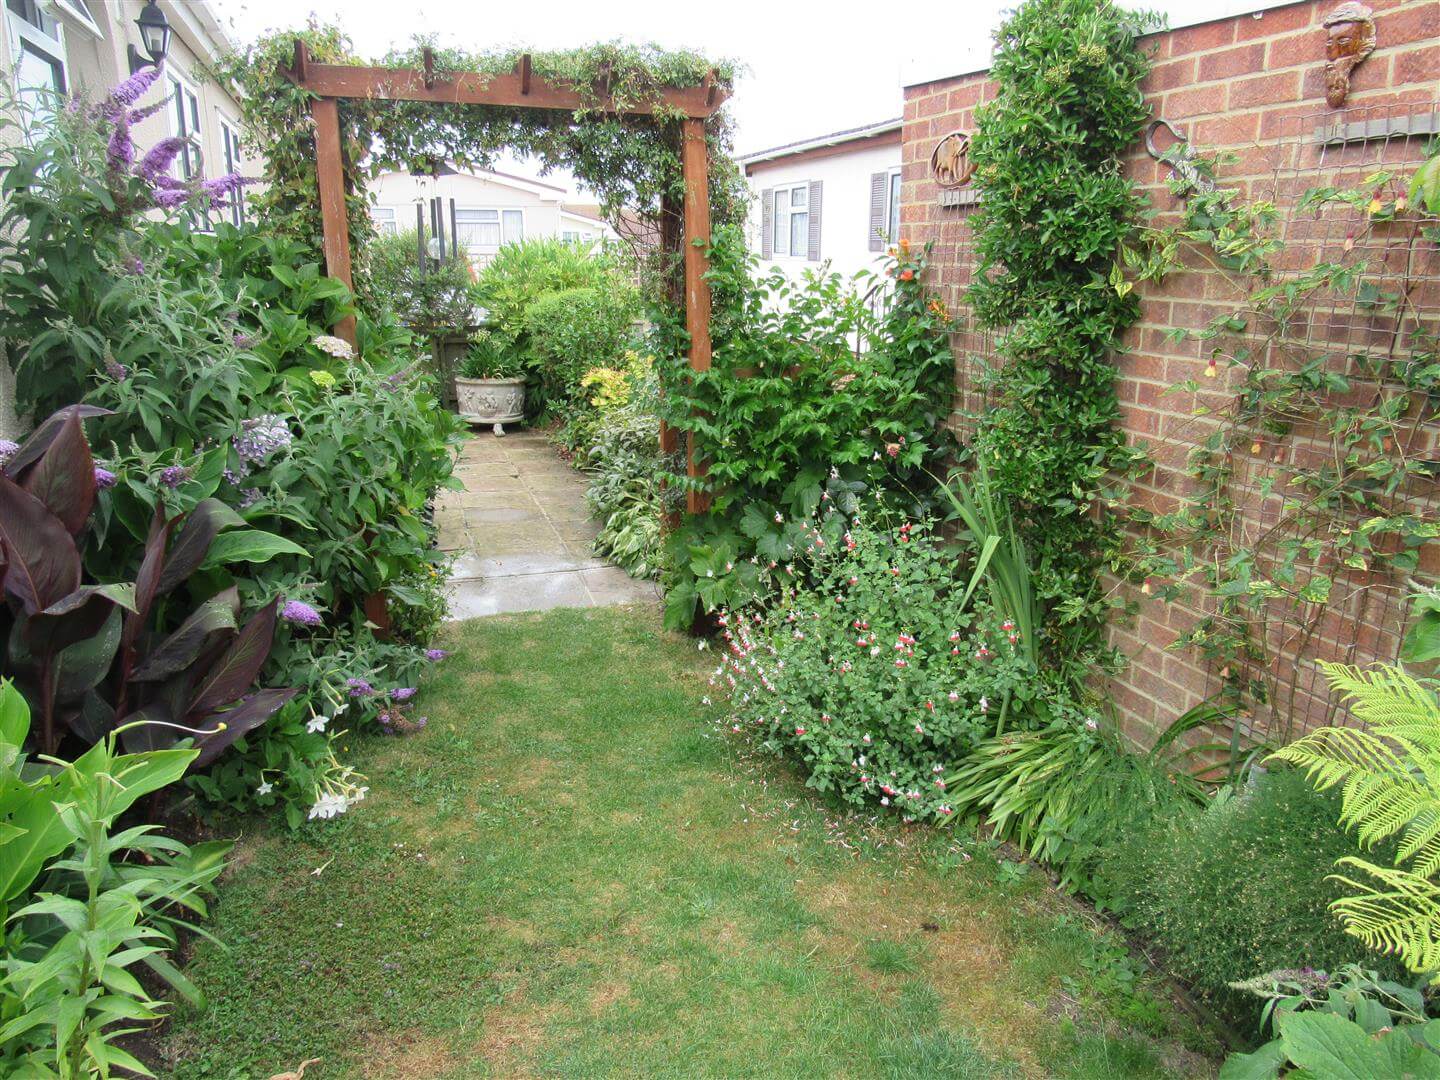
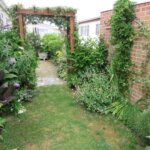
Well stocked flower beds to side garden. Lawned area (East facing).
NOTES
The ground rent is £138.50 monthly.
Opening times
Monday to Friday: 9am – 5:30pm
Saturday: 9am – 1pm
Sunday: By appointment only
Bank Holidays: By appointment only
 We are proud members of the Property Ombudsman