
Reculver Road, Herne Bay
Property Summary
Full Details
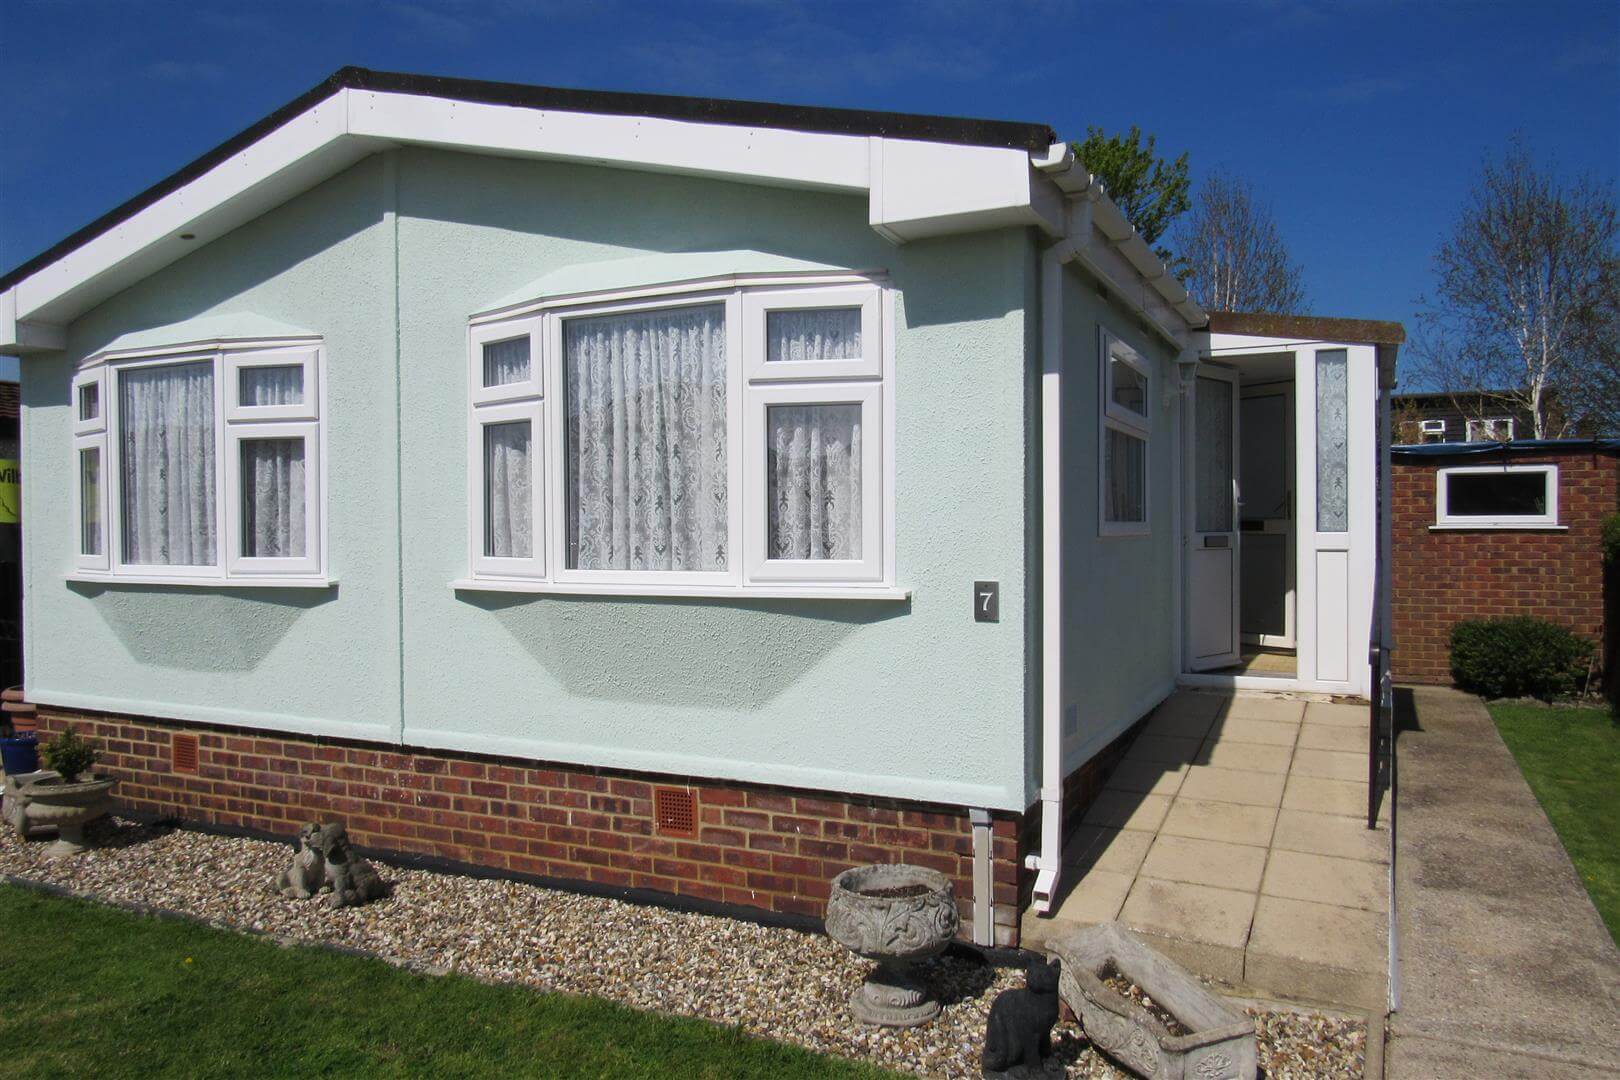
Enclosed Entrance Porch
Double glazed. Door to
Kitchen 3.75m x 2.8m (12'3" x 9'2")
Stainless steel sink unit. Base units. Wall cupboards. Power points. Recess and plumbed for washing machine. Recess for gas cooker. Cupboard housing boiler for gas central heating and hot water. Door to
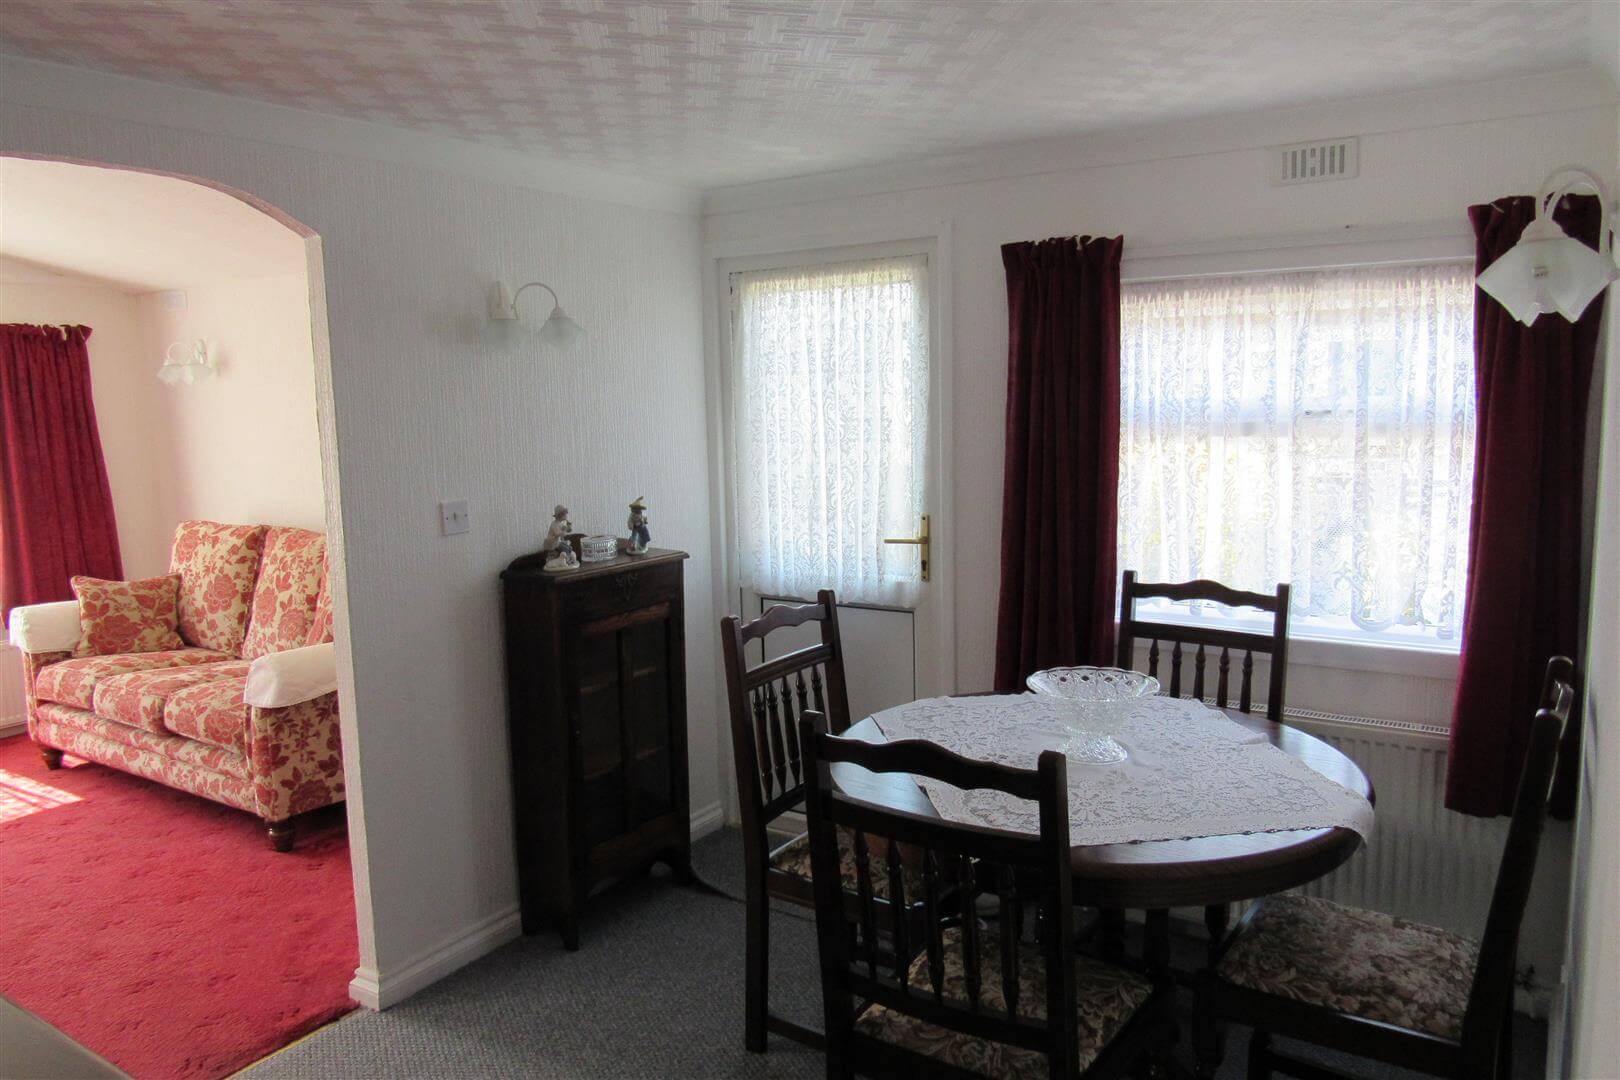
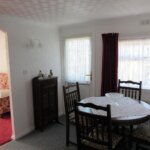
Dining Room 3m x 2.45m (9'10" x 8'0")
Door to garden. Wall lights. Power points. Radiator.
Inner Hall
Cupboard.
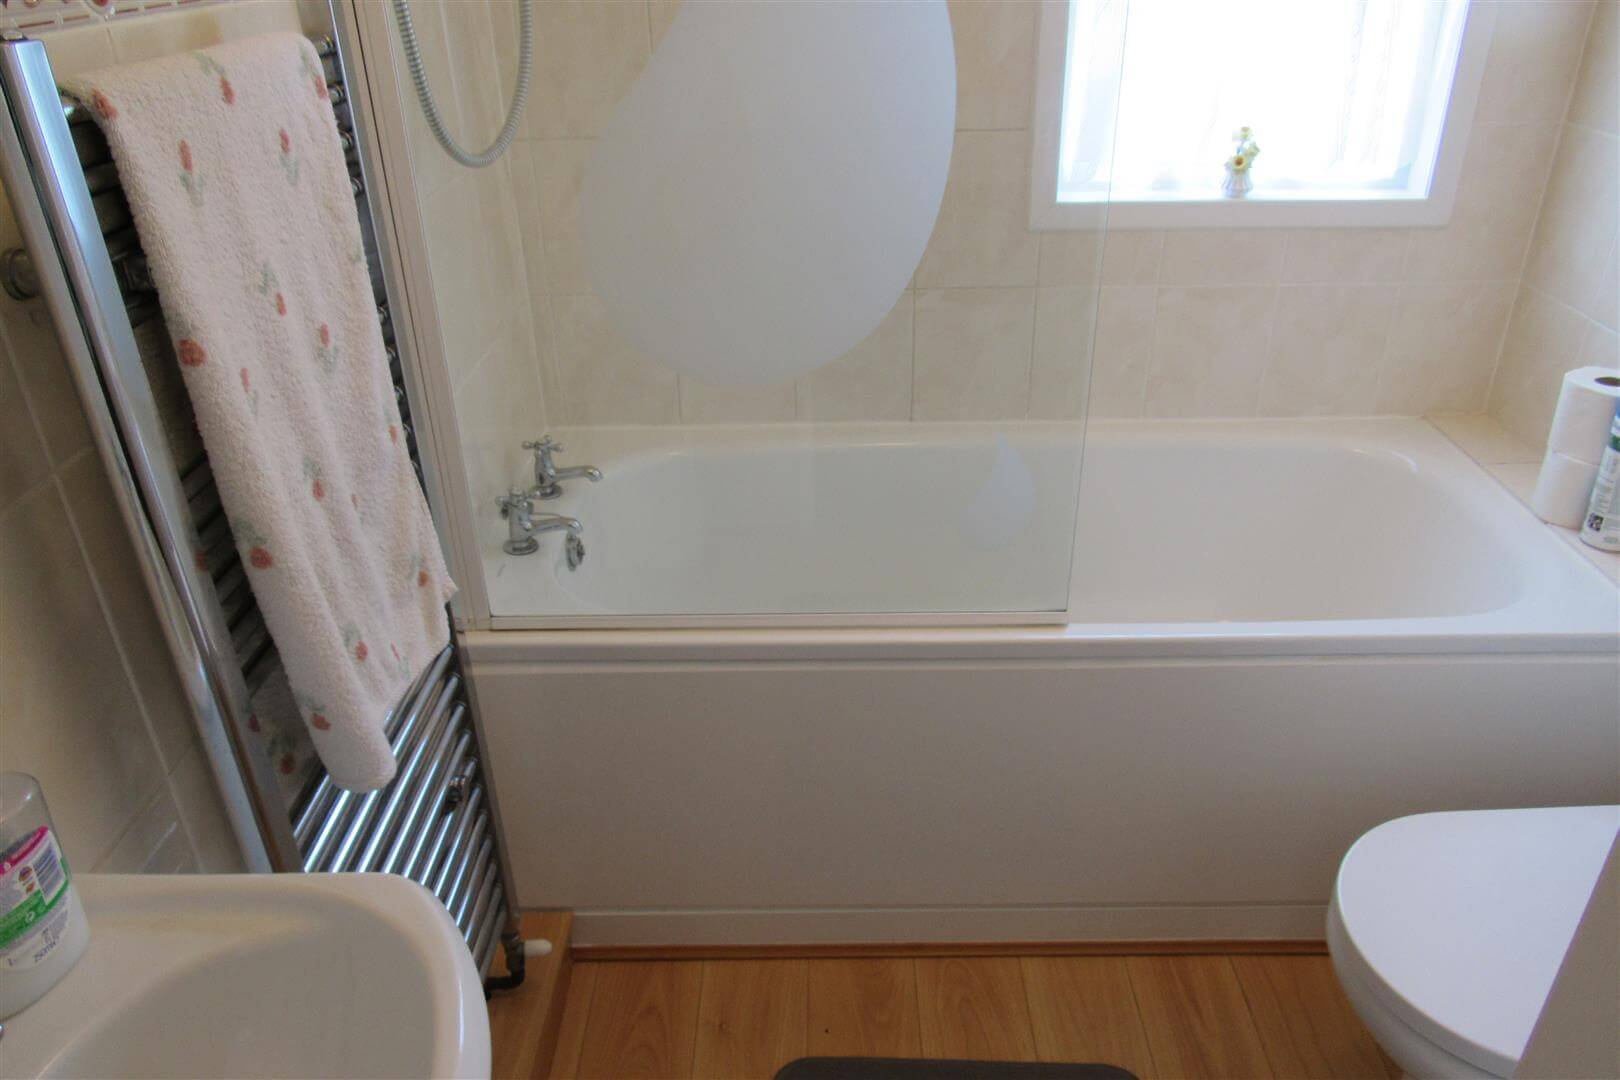
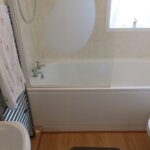
Bathroom/WC 1.7m x 2m (5'6" x 6'6")
Panelled bath with electric shower unit over. Pedestal wash hand basin. Low level WC suite. Tiling. Heated towel rail.
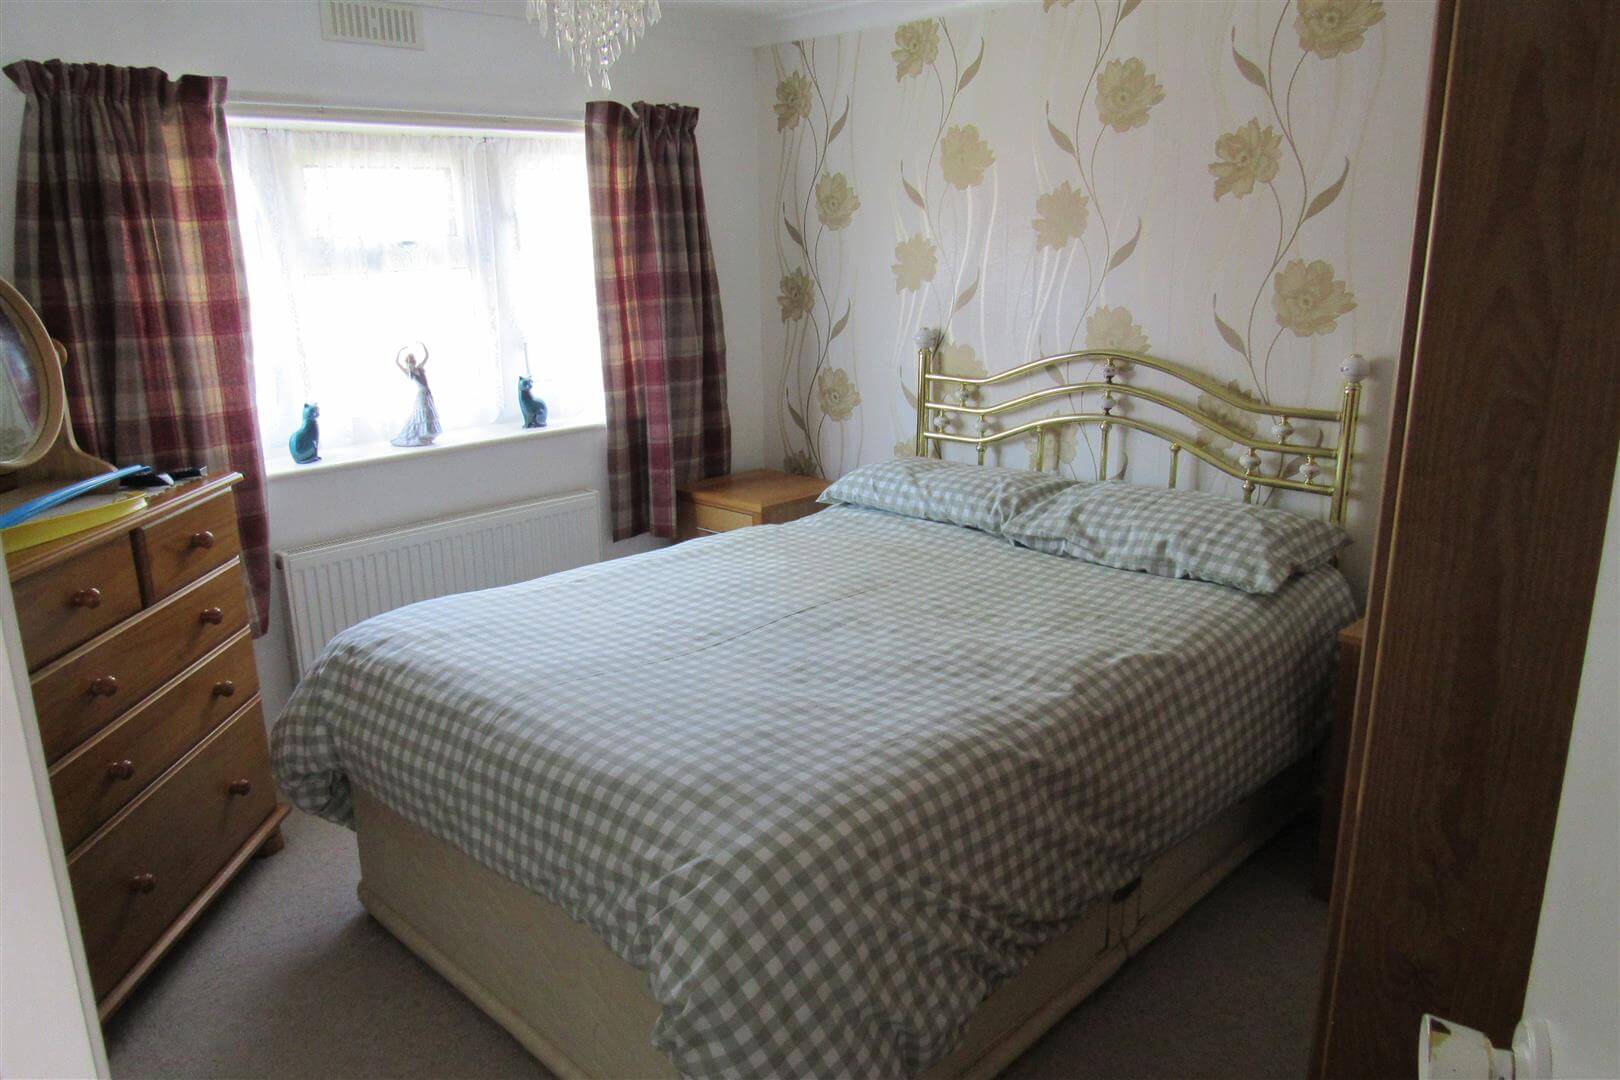
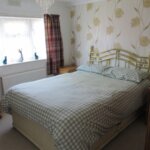
Bedroom 2.9m x 3.3m (9'6" x 10'9")
Radiator. Power points. Television point.
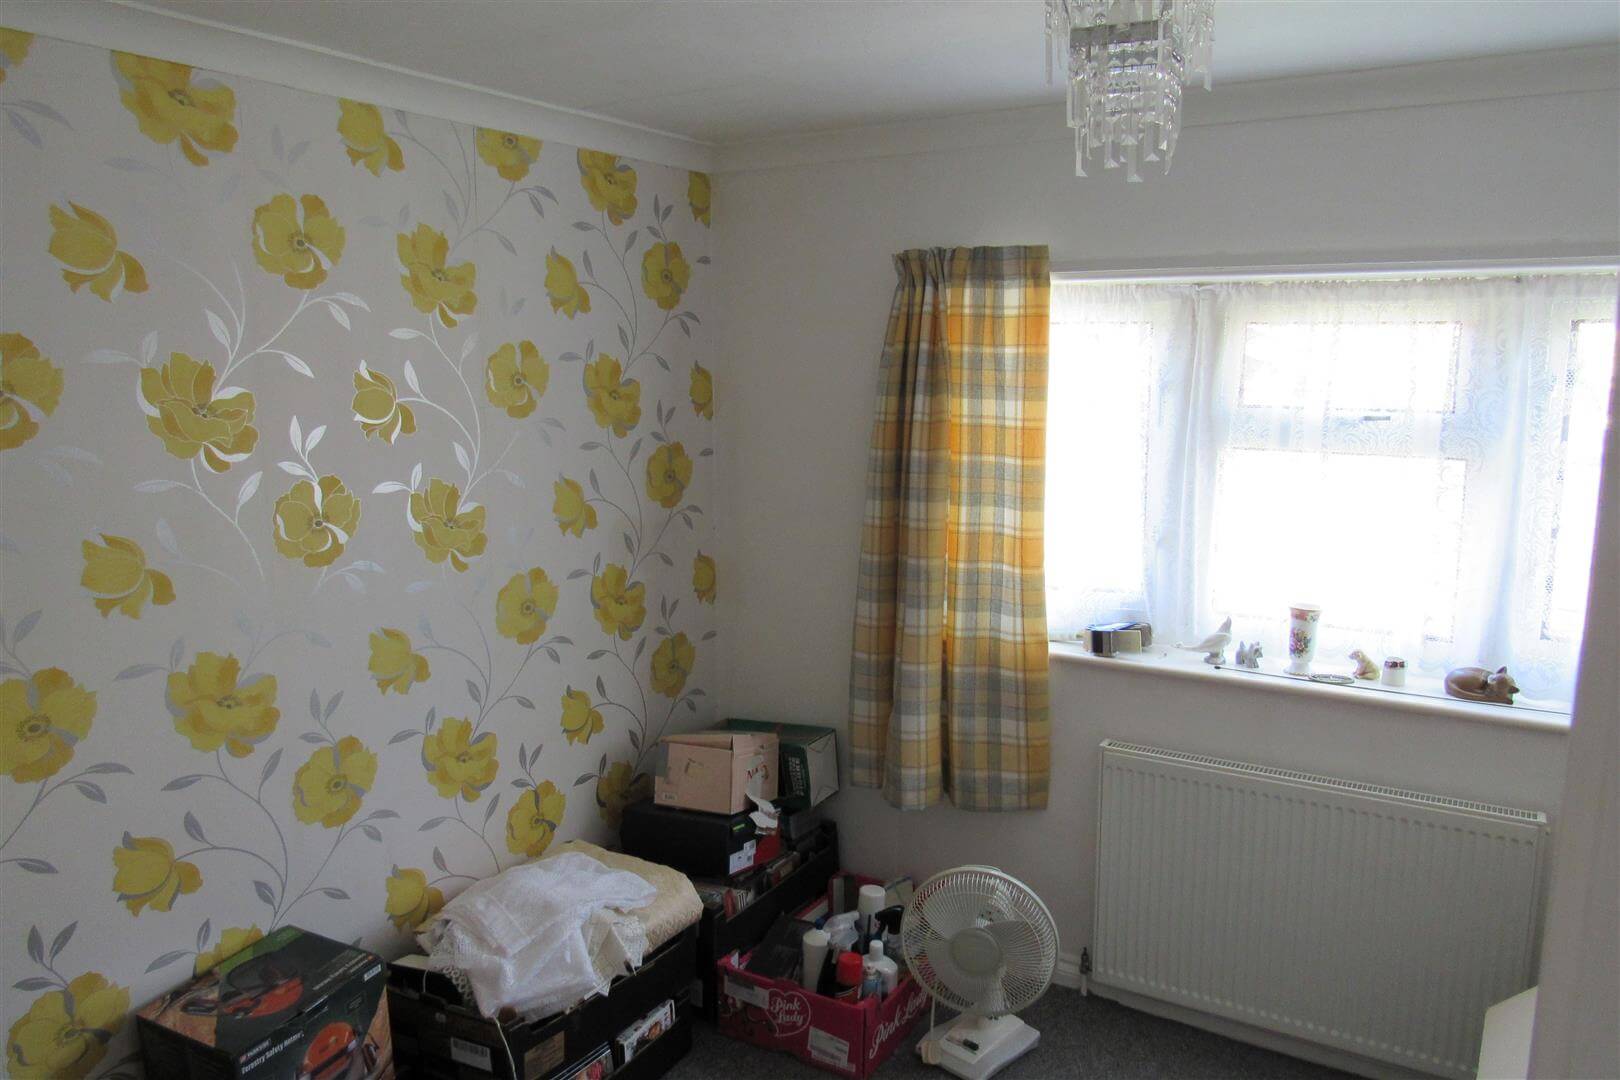
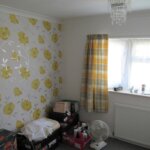
Bedroom 2.89m max depth x 3m (9'5" max depth x 9'10")
Radiator. Power points.
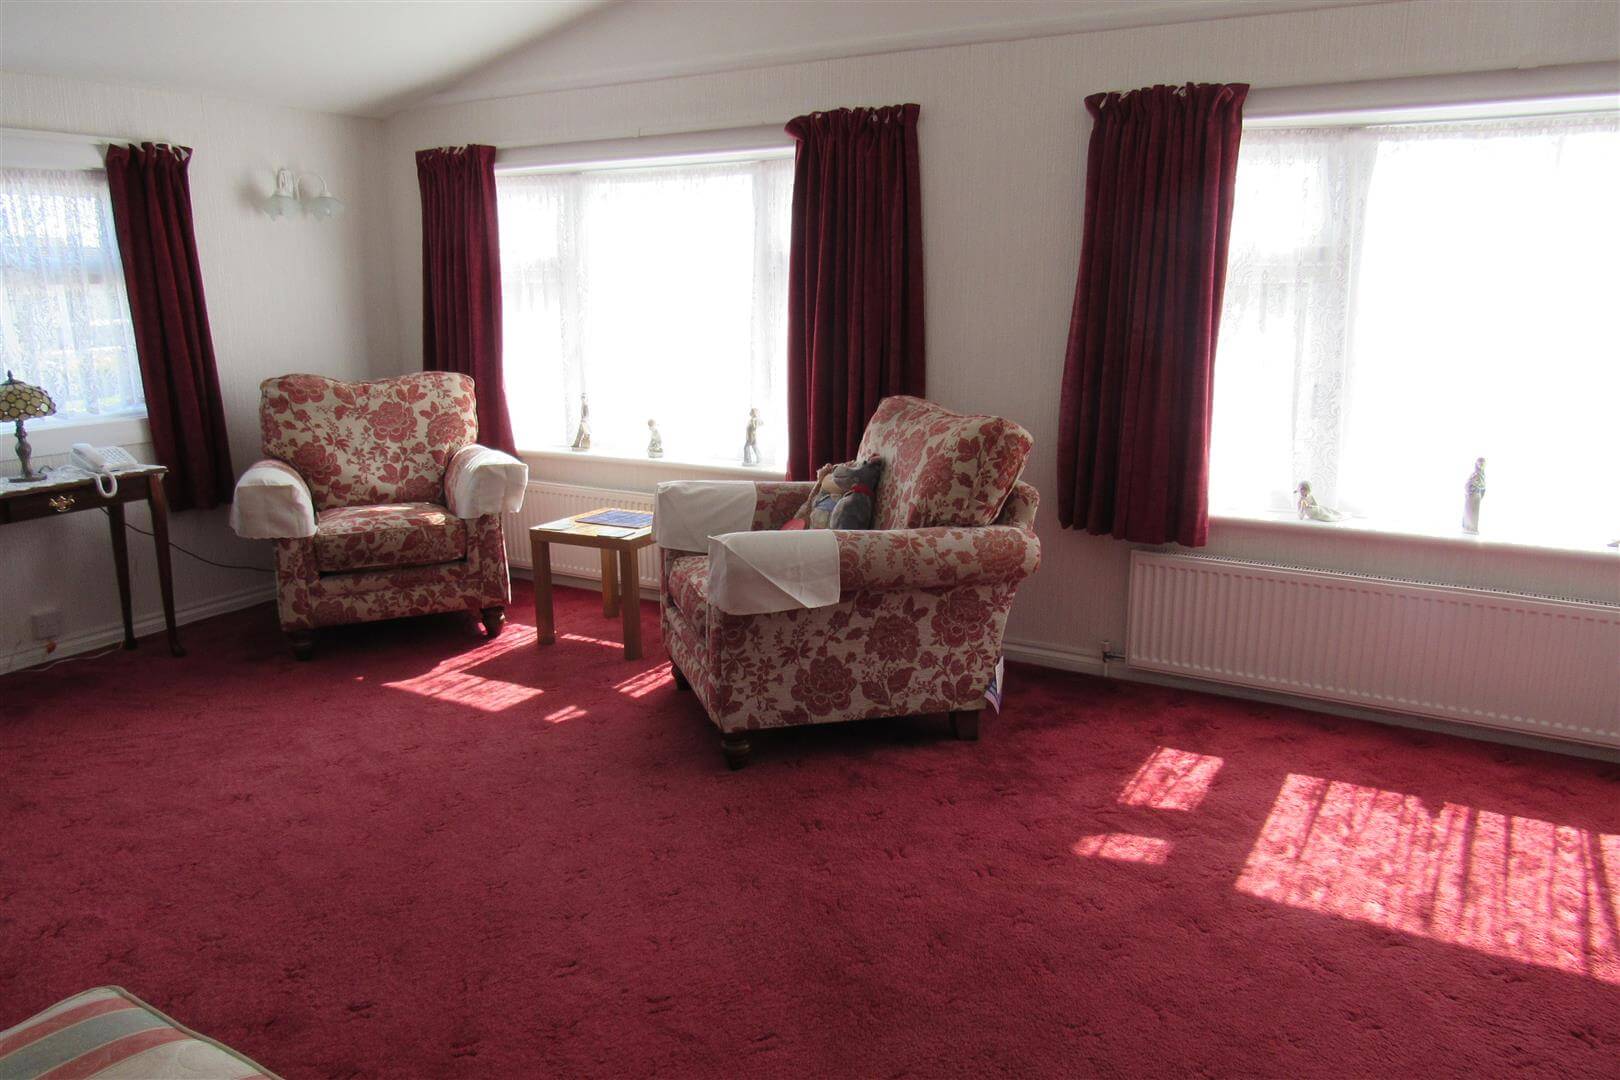
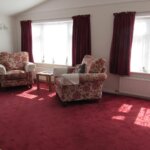
Lounge 5.9m x 3.47m (19'4" x 11'4")
2x Radiators. Power points. Wall lights. Wall mounted glass panelled heater. Television point.
OUTSIDE
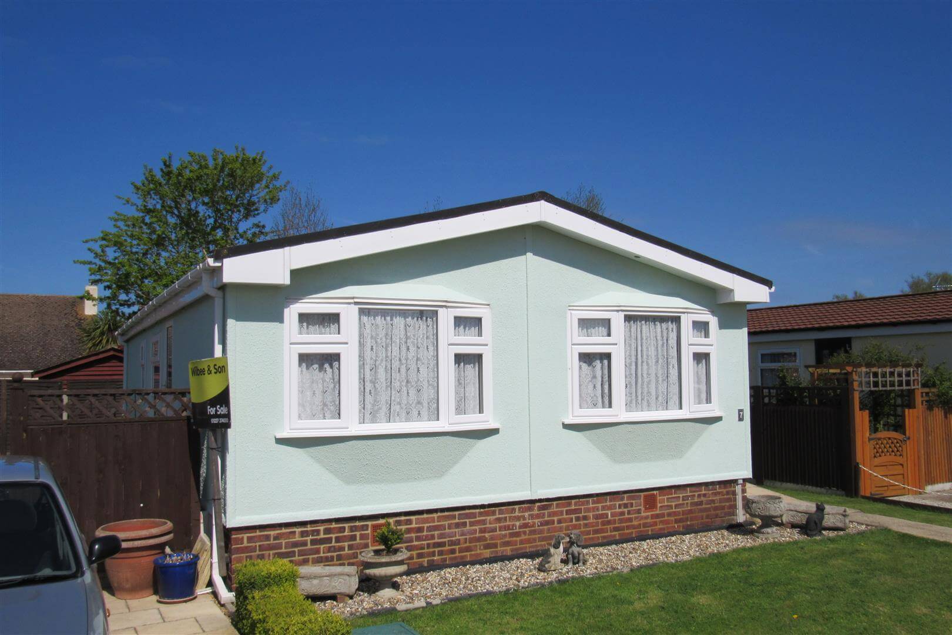
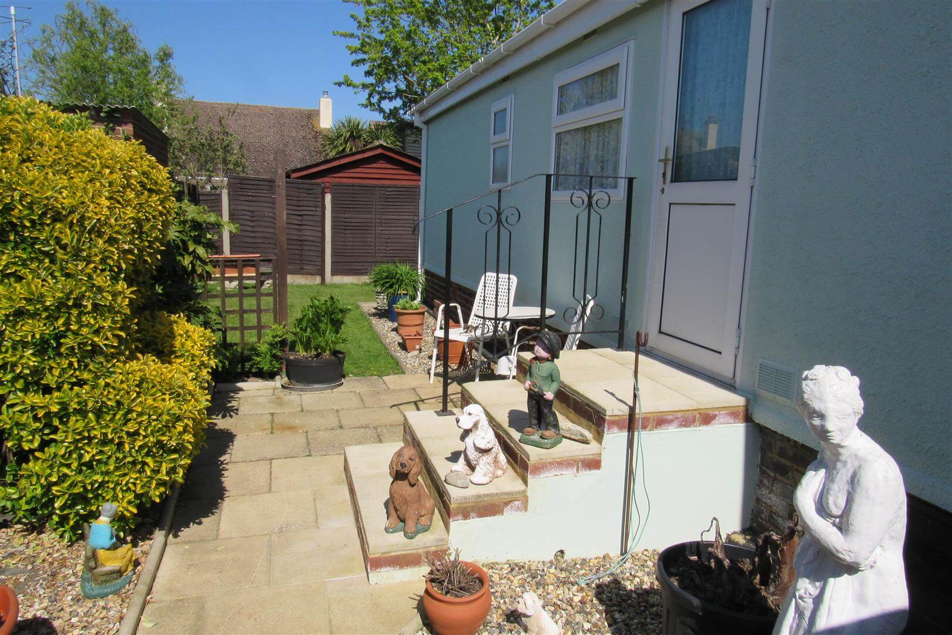
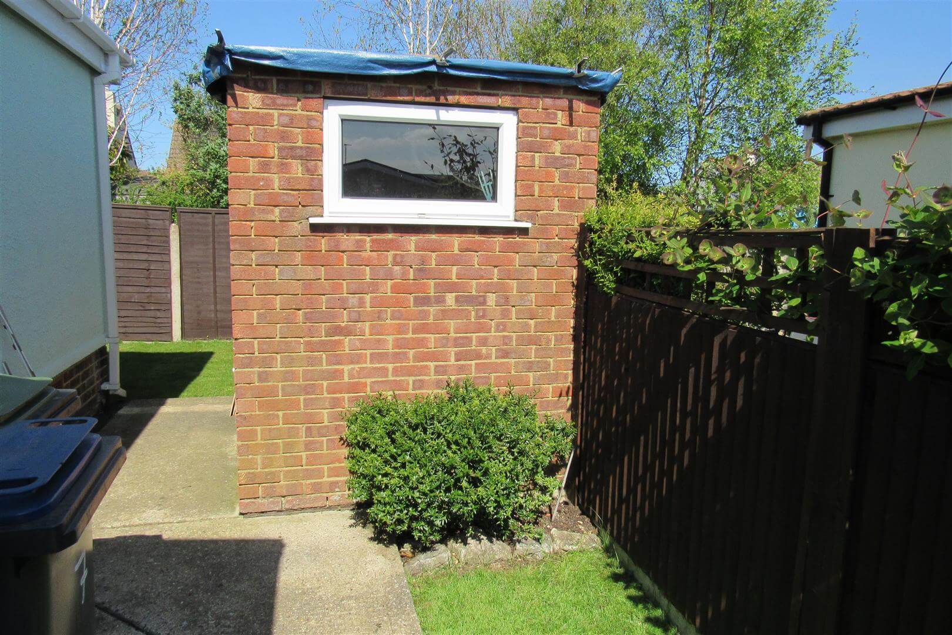
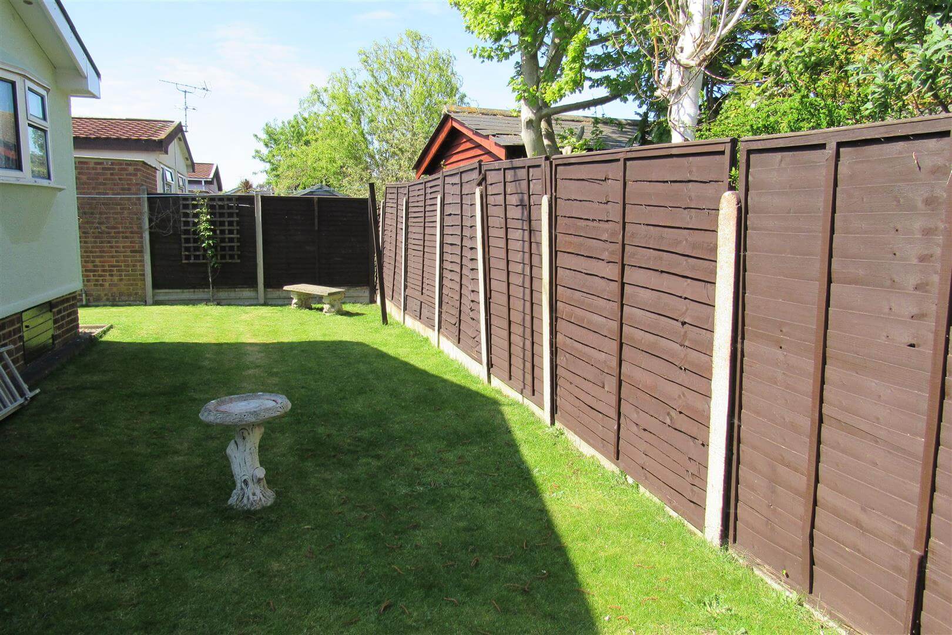
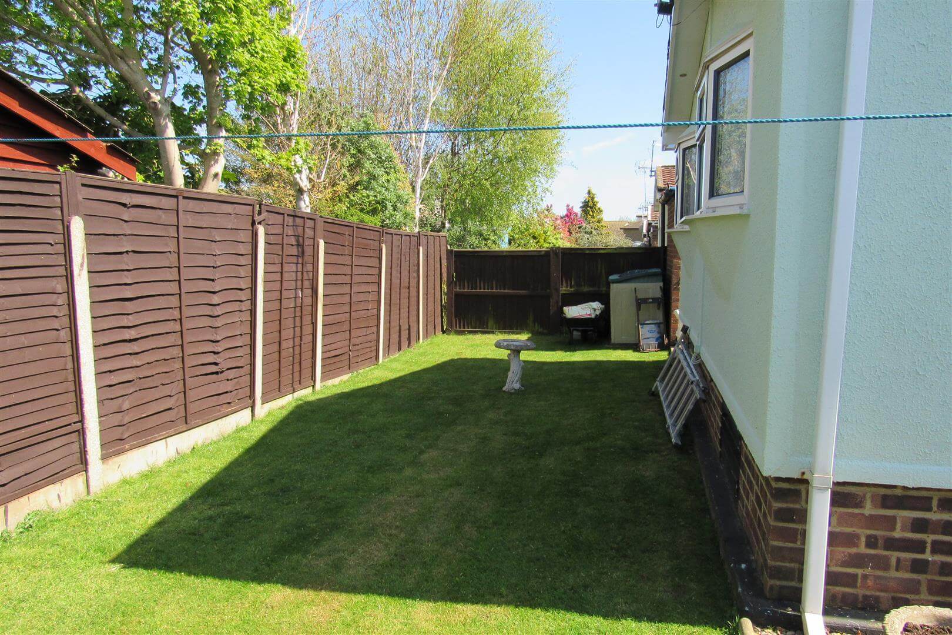
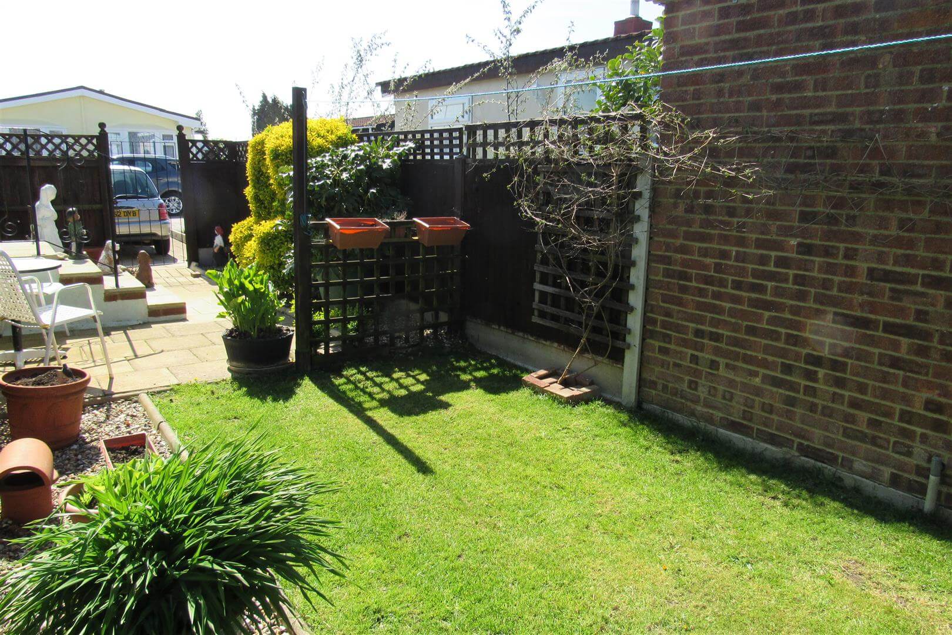
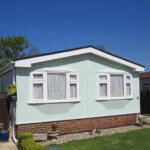
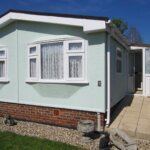
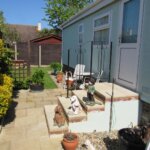
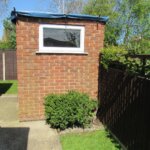
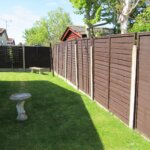
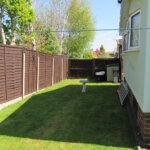
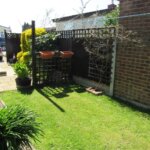
Shed. Lawned area to the rear and side. Driveway for car.
Opening times
Monday to Friday: 9am – 5:30pm
Saturday: 9am – 1pm
Sunday: By appointment only
Bank Holidays: By appointment only
 We are proud members of the Property Ombudsman