
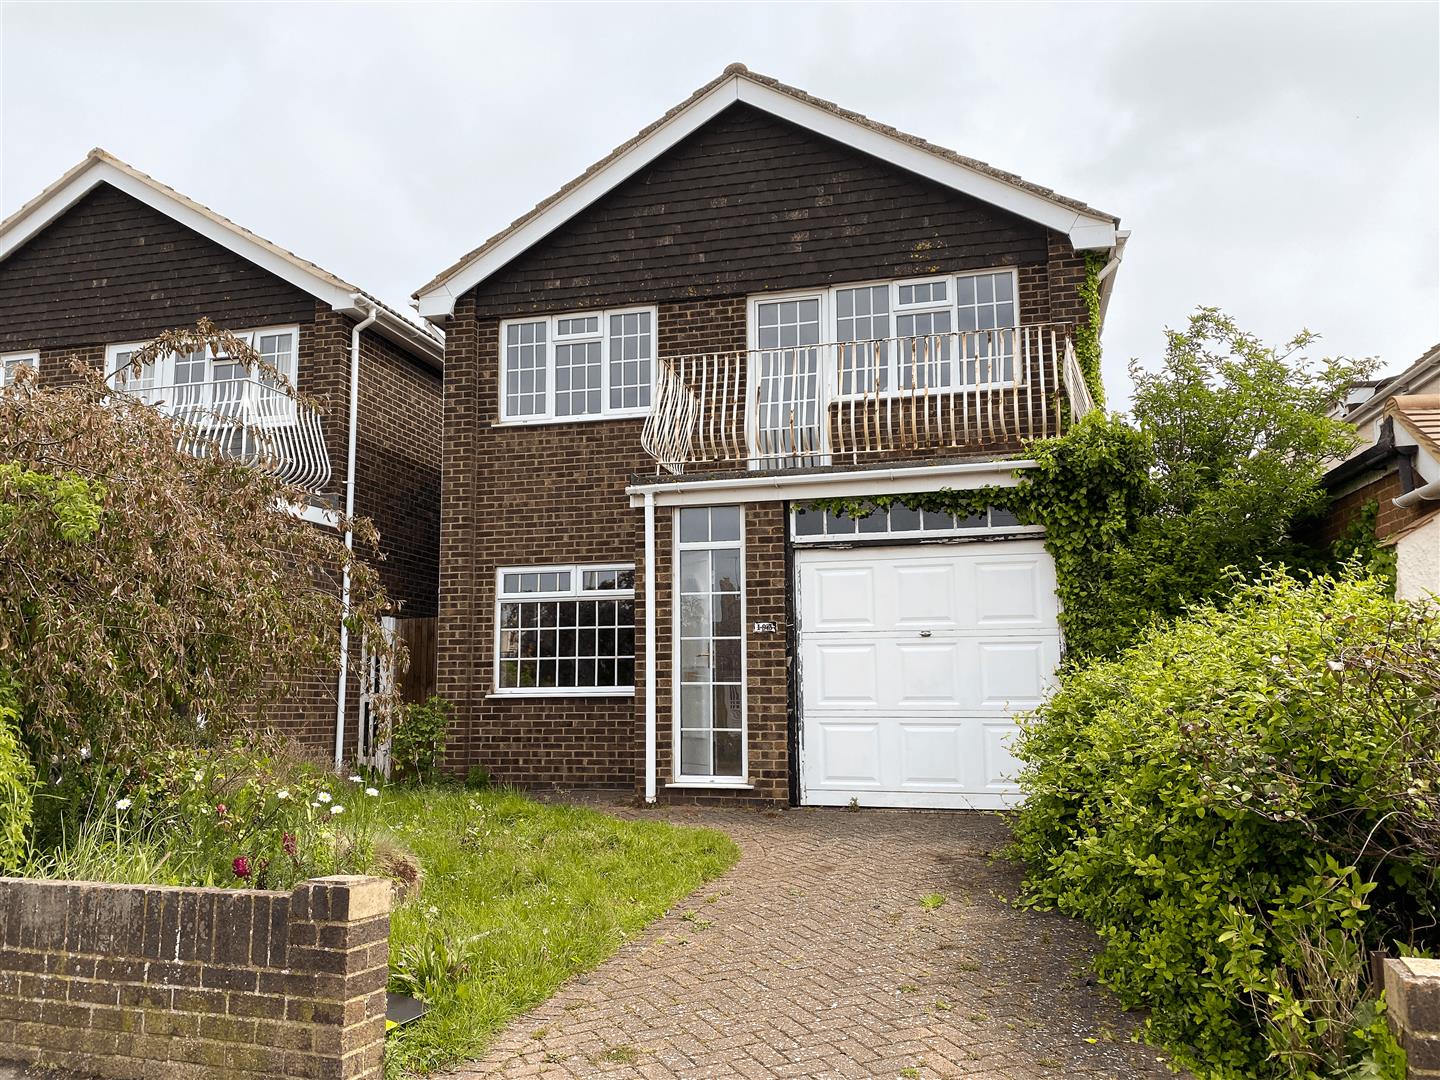
Reculver Road, Herne Bay
Property Summary
Full Details
Enclosed Entrance Porch
Door to
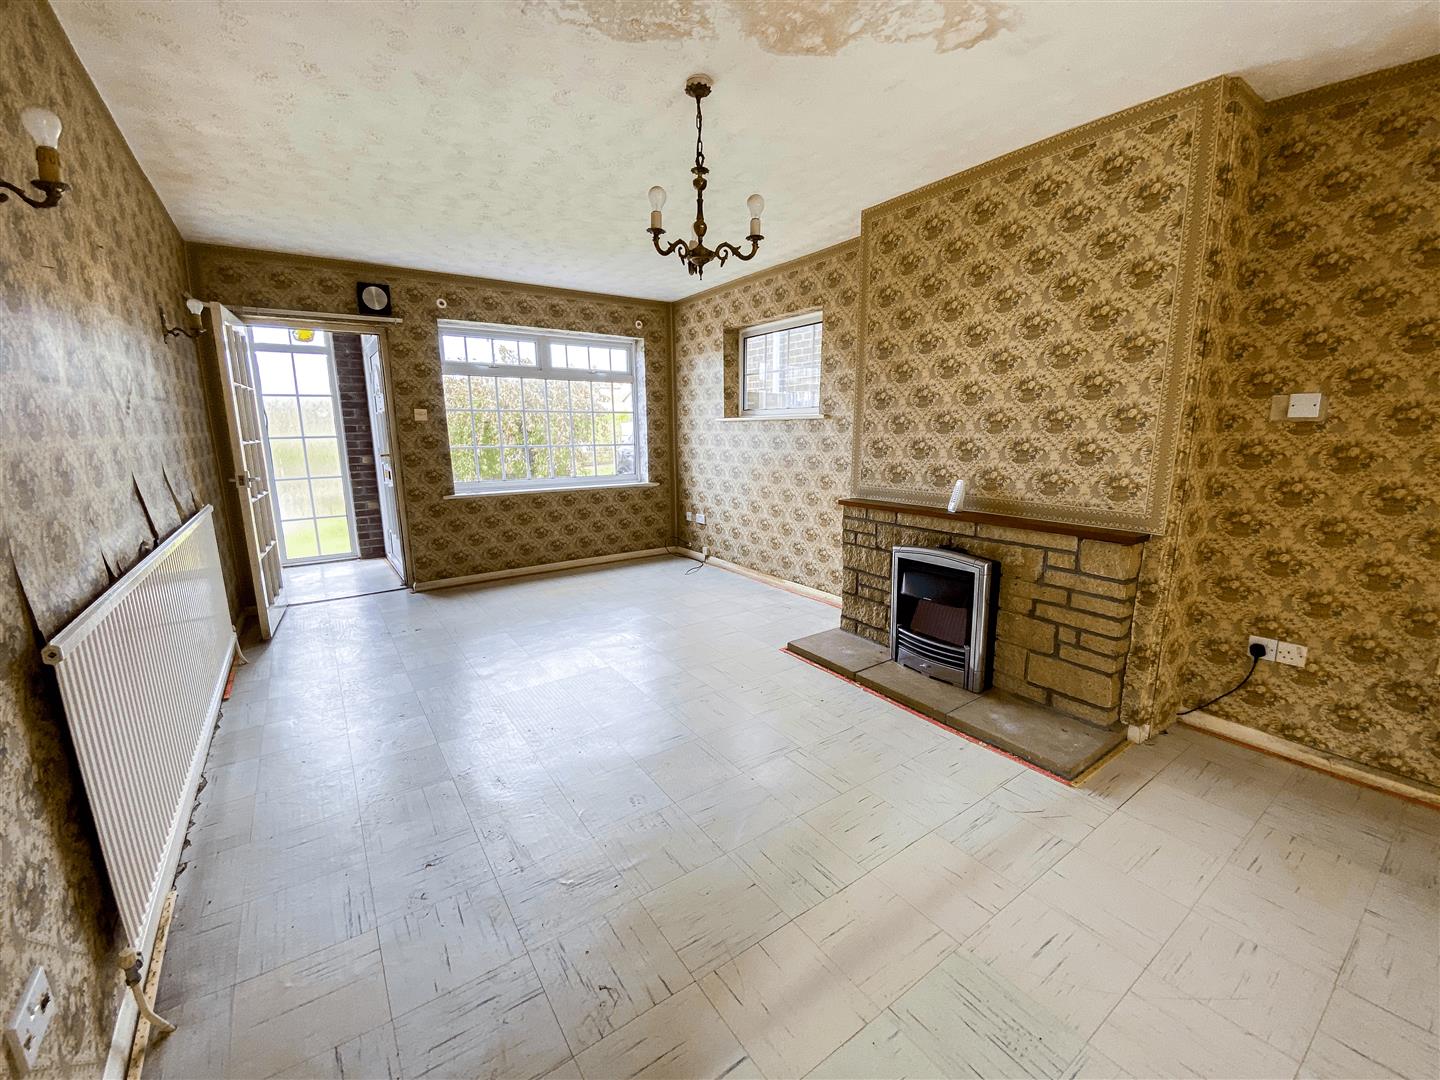
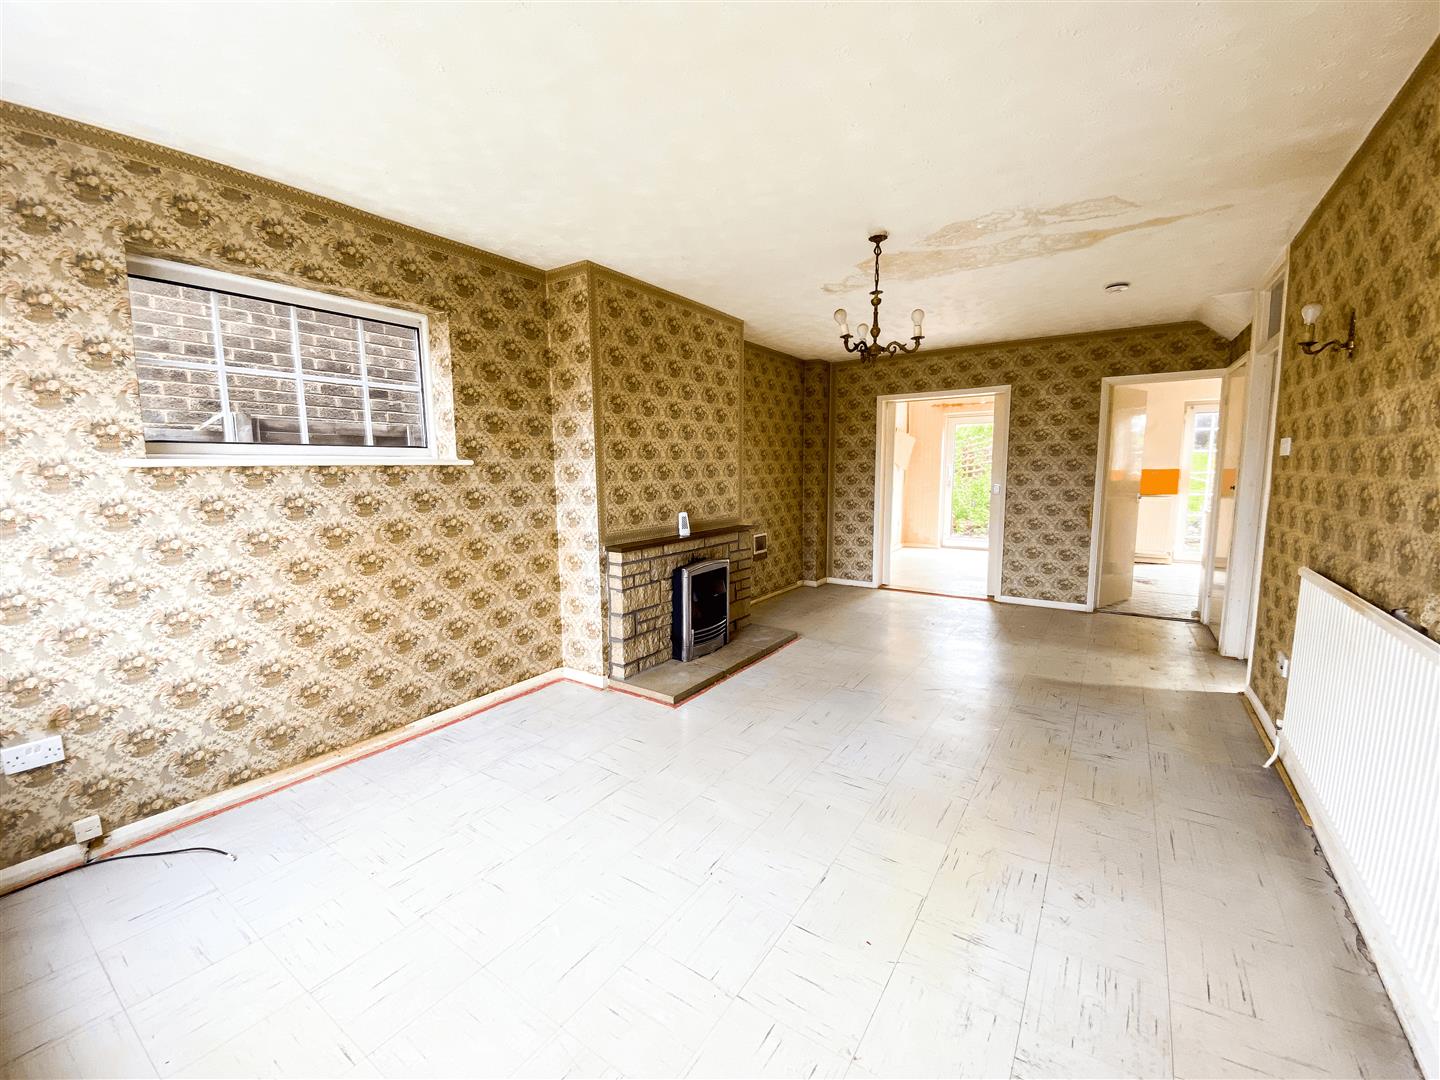
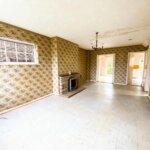
Lounge 6.30m x 3.45m (20'8 x 11'4)
Radiator. Power points. Fireplace. Television point. Deep understairs cupboard. Door to stairs and sliding doors to dining room.
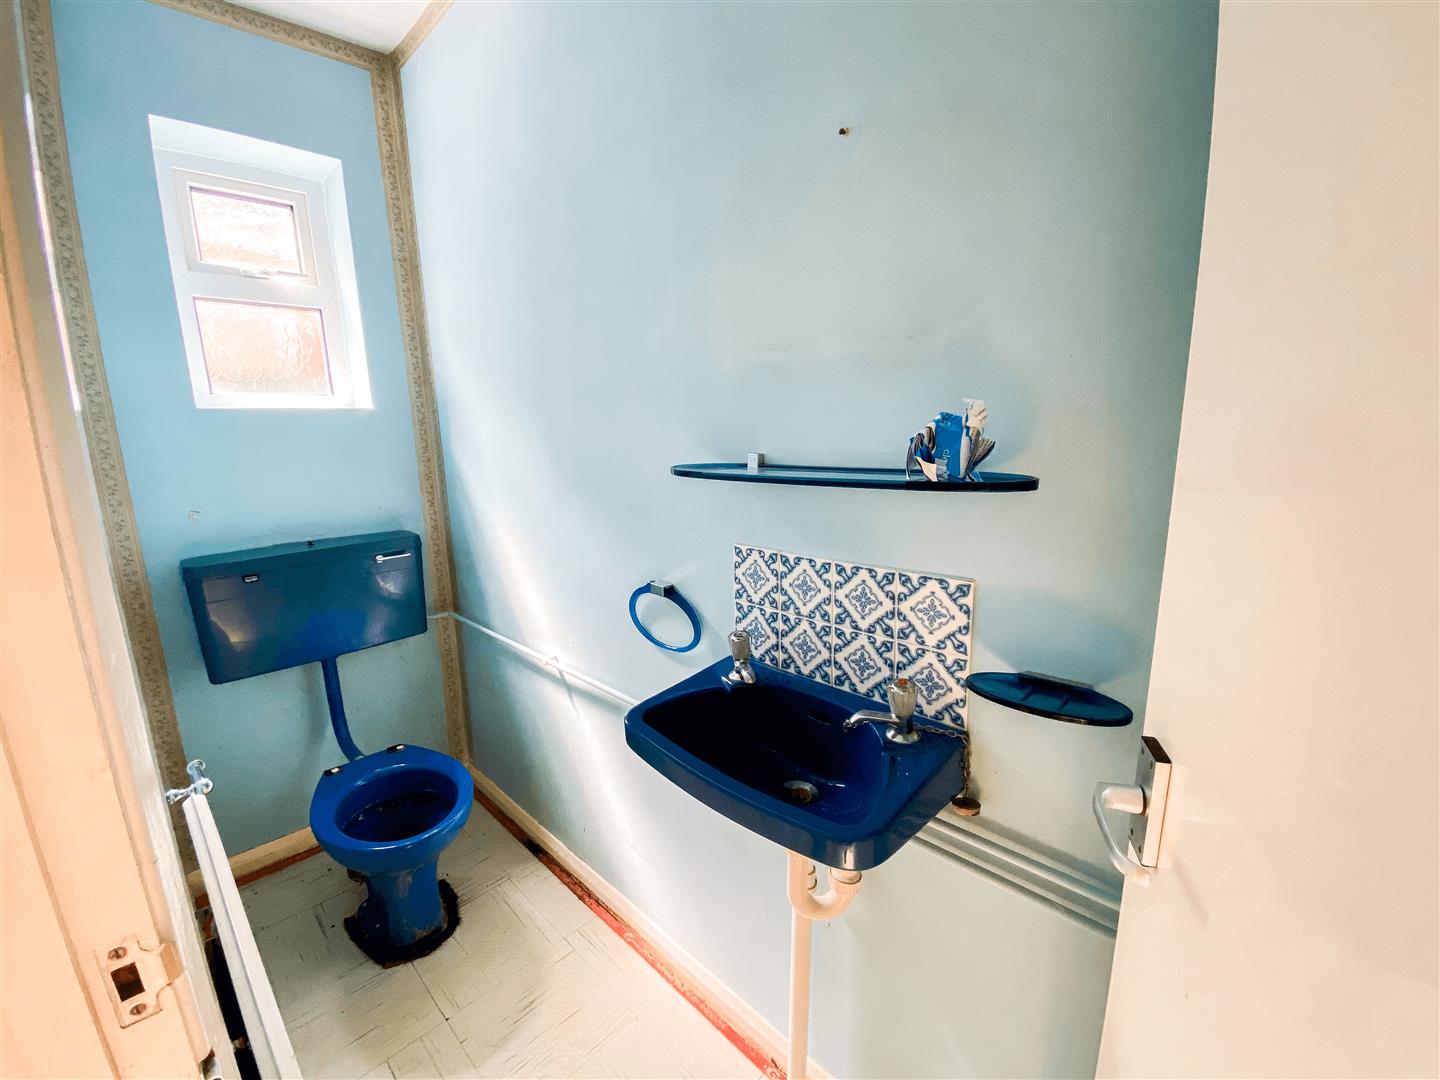
Cloakroom
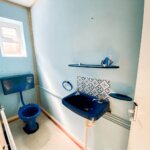
Coloured low level WC suite. Wash hand basin. Radiator.
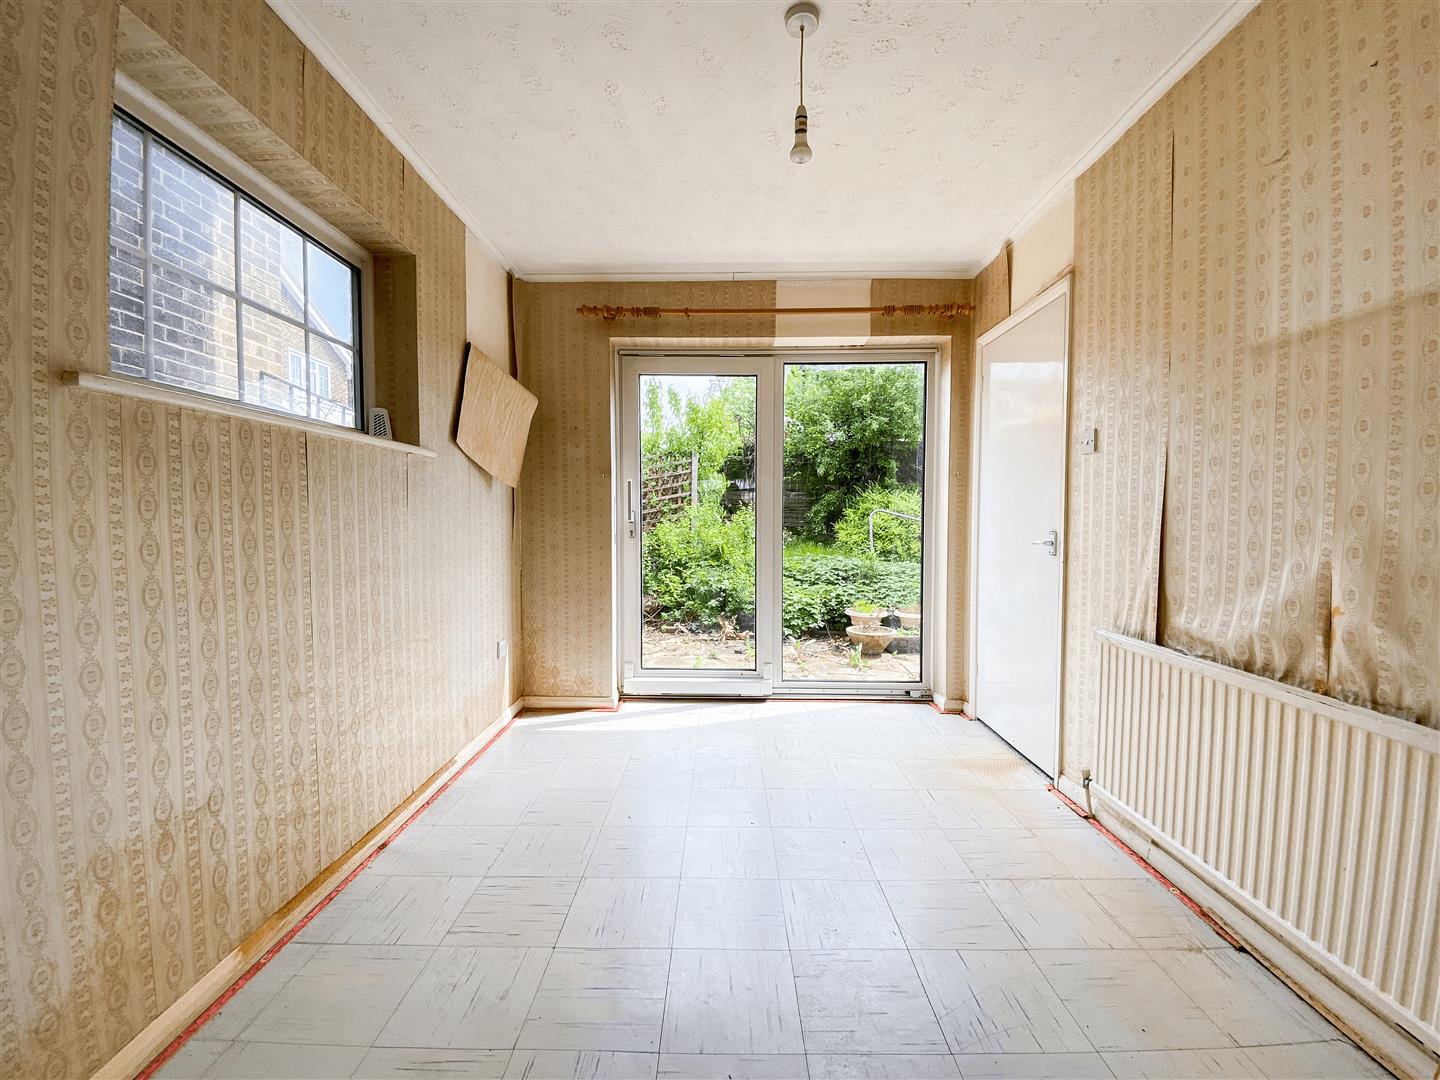
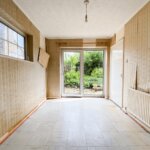
Dining Room (rear) 3.23m x 2.51m (10'7 x 8'3)
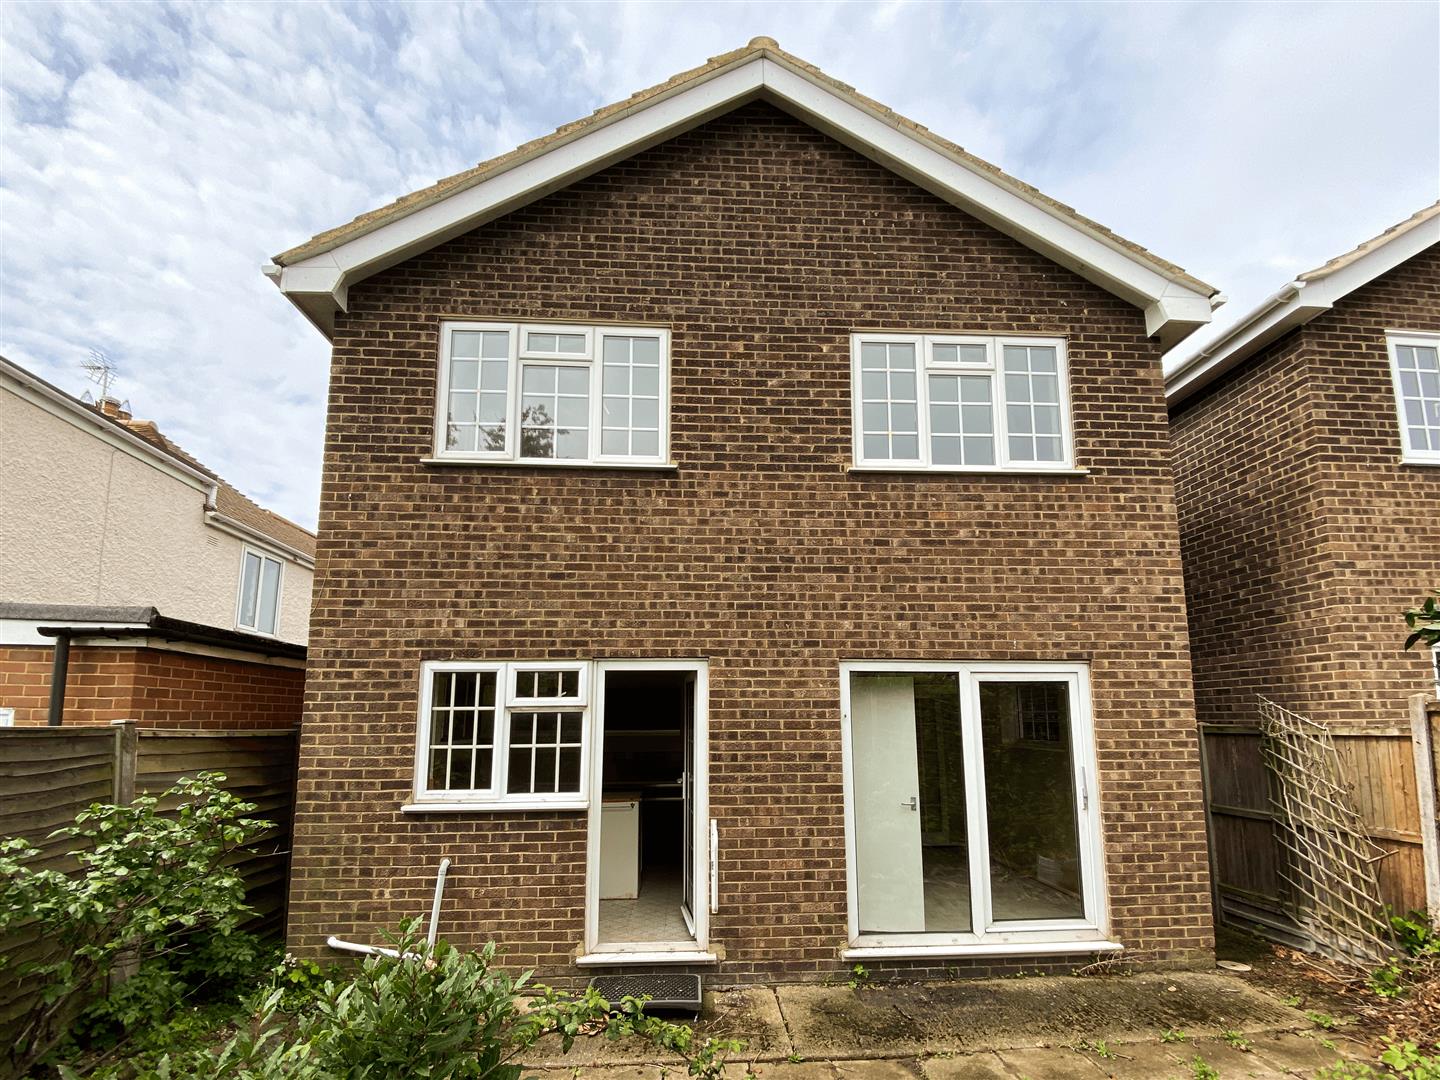
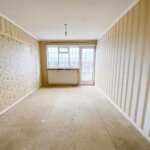
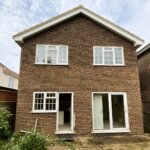
Double glazed window to side. Double glazed patio doors to garden. Radiator. Power points. Door to
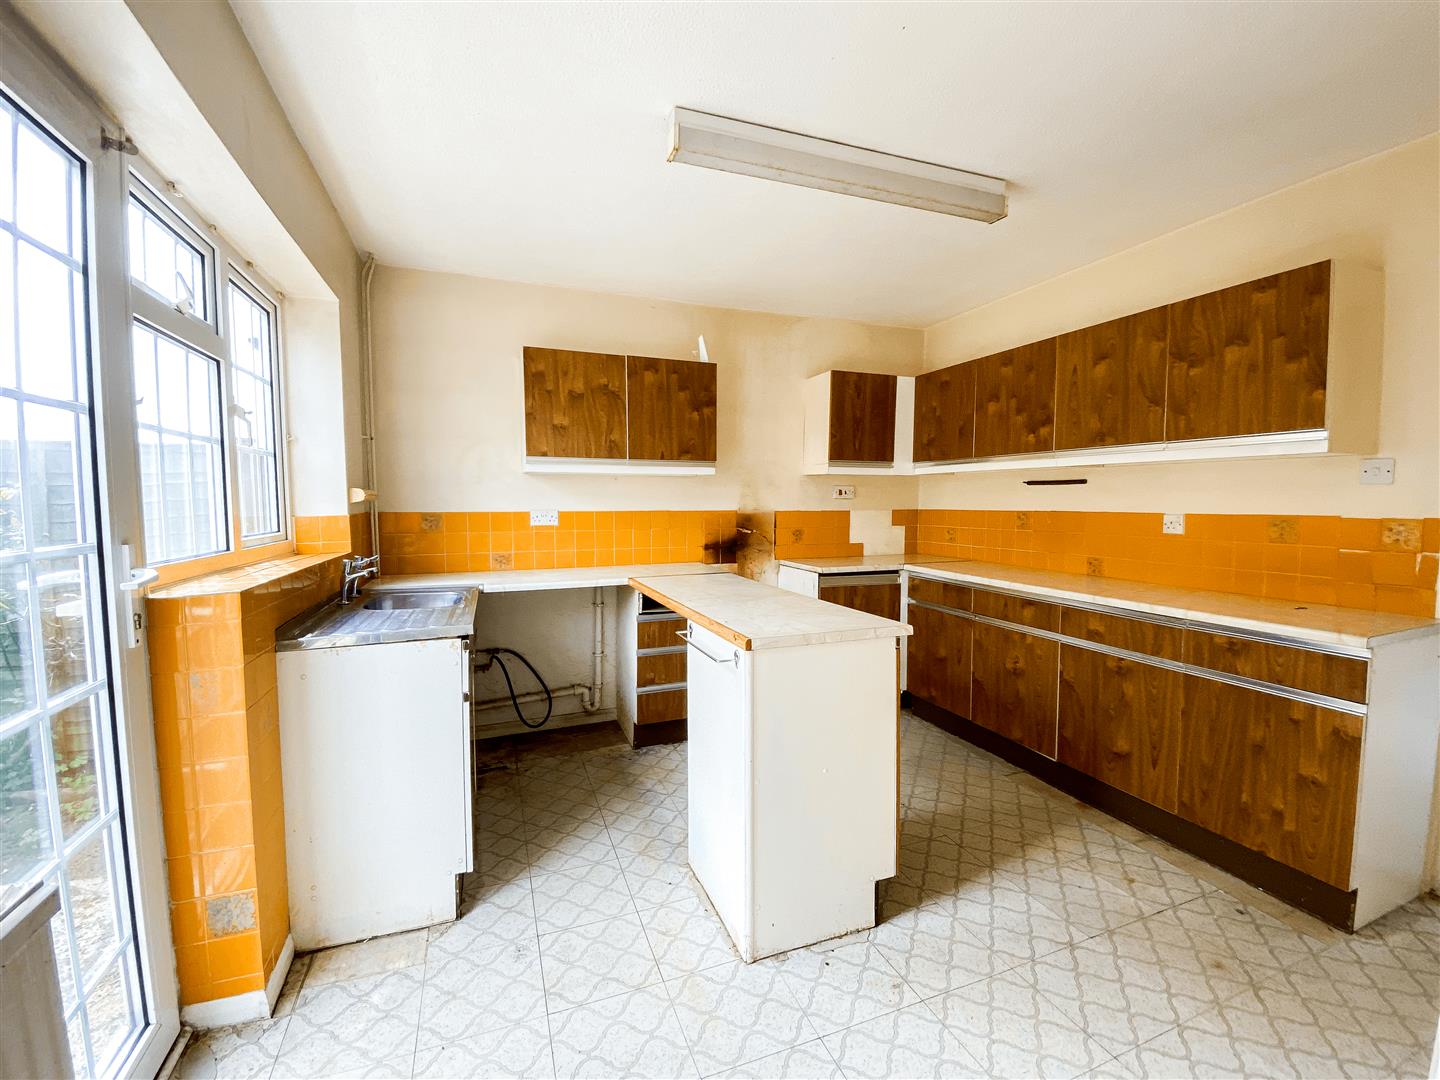
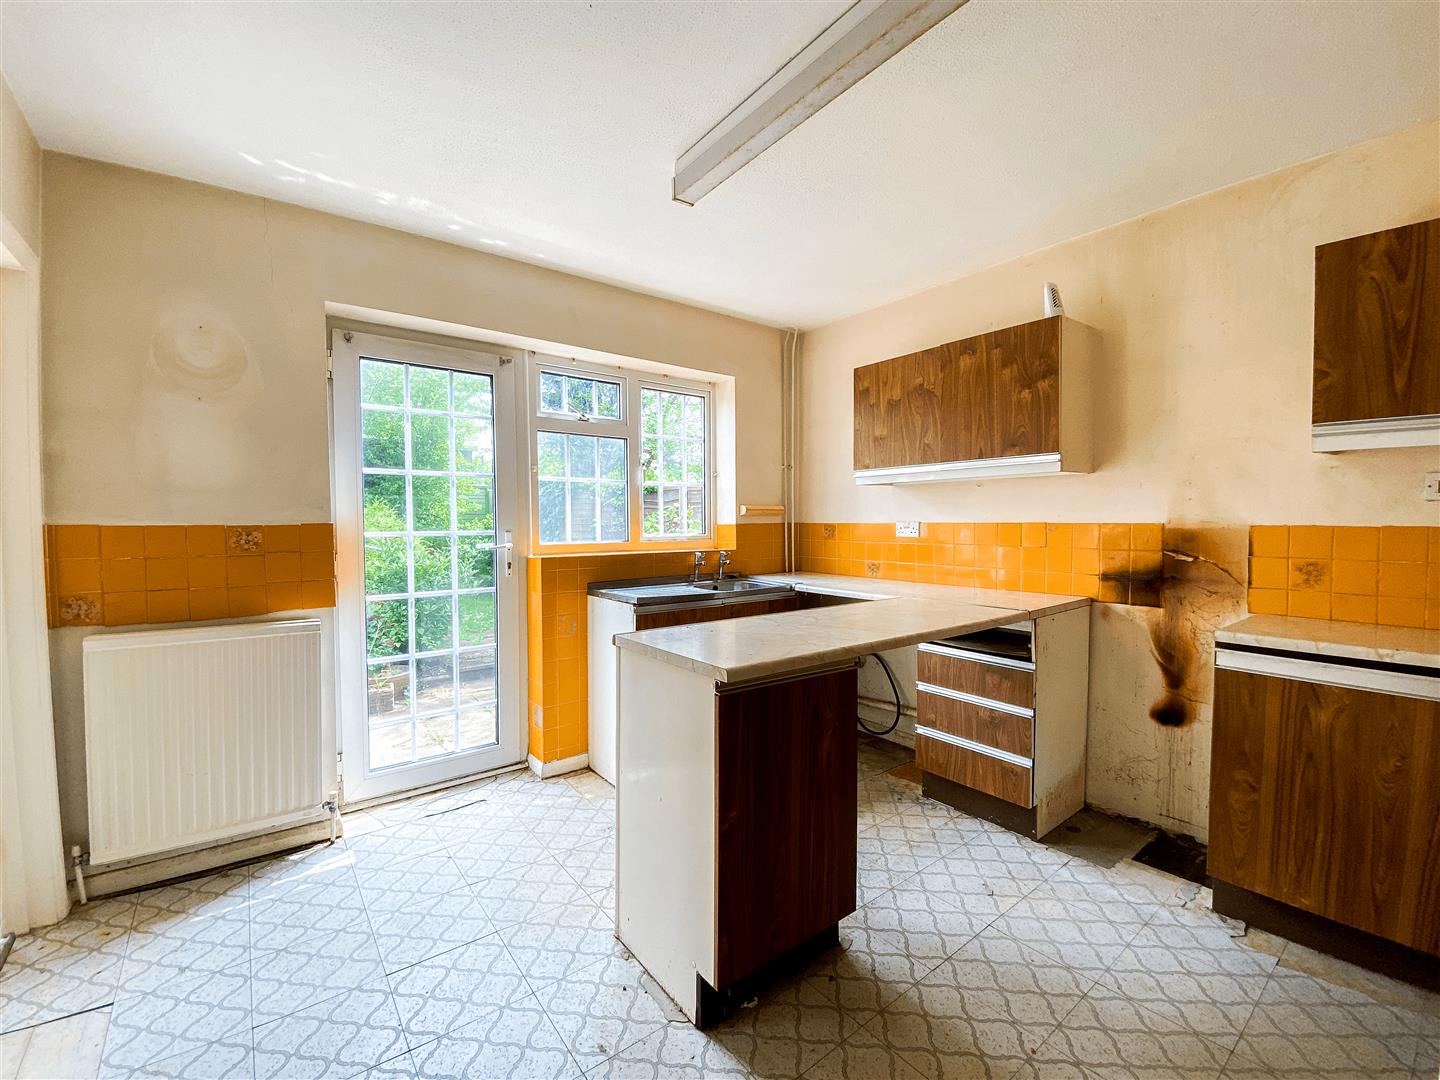
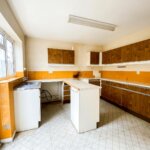
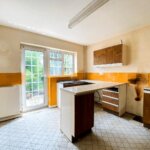
Kitchen 3.61m (max) x 3.51m (max) (11'10 (max) x 11'6 (max
Requires complete update. Door to lounge. Double glazed door to rear garden.
Landing
Access to roof space. Radiator. Airing cupboard.
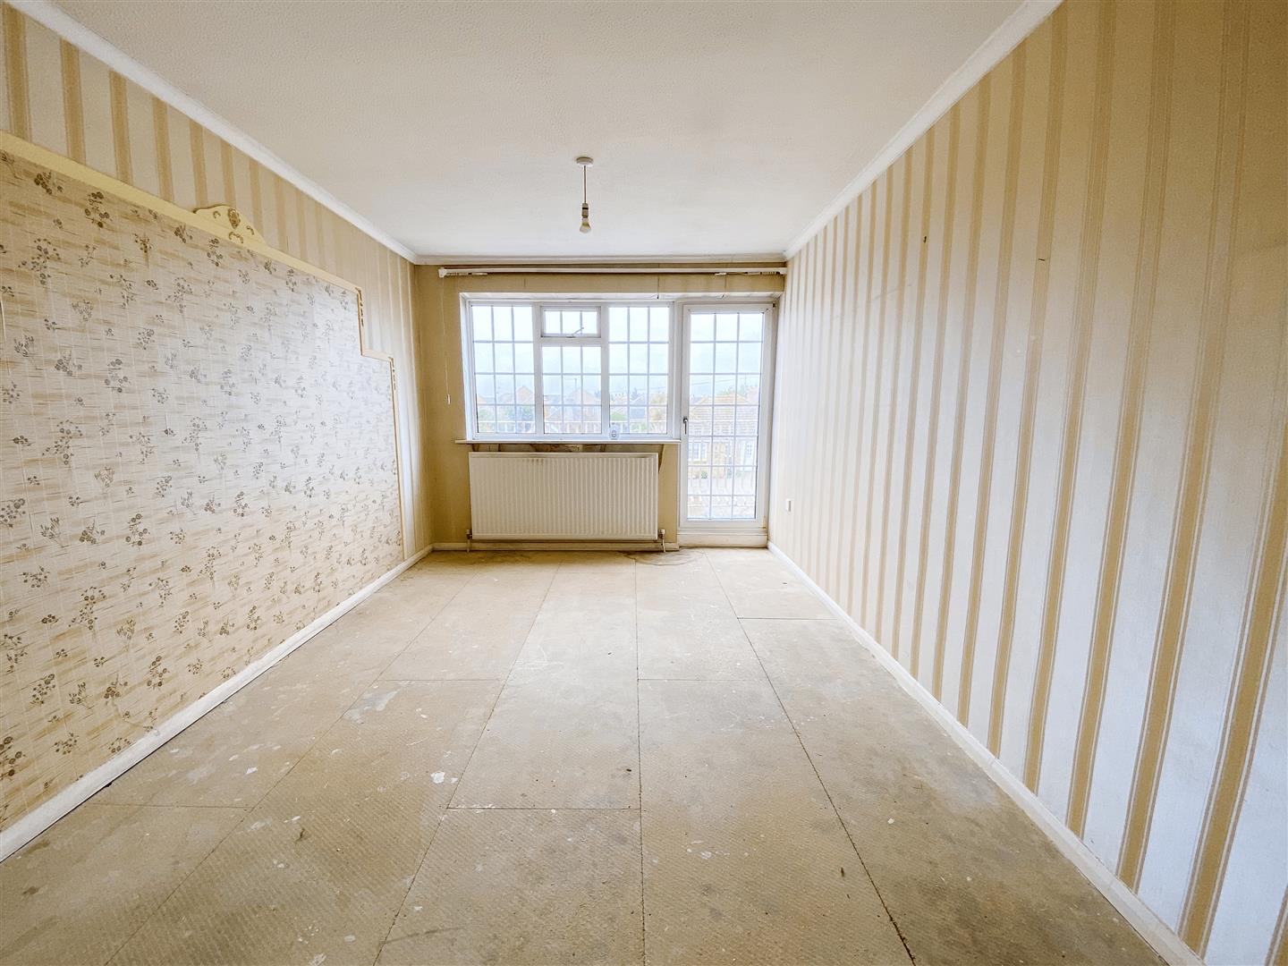
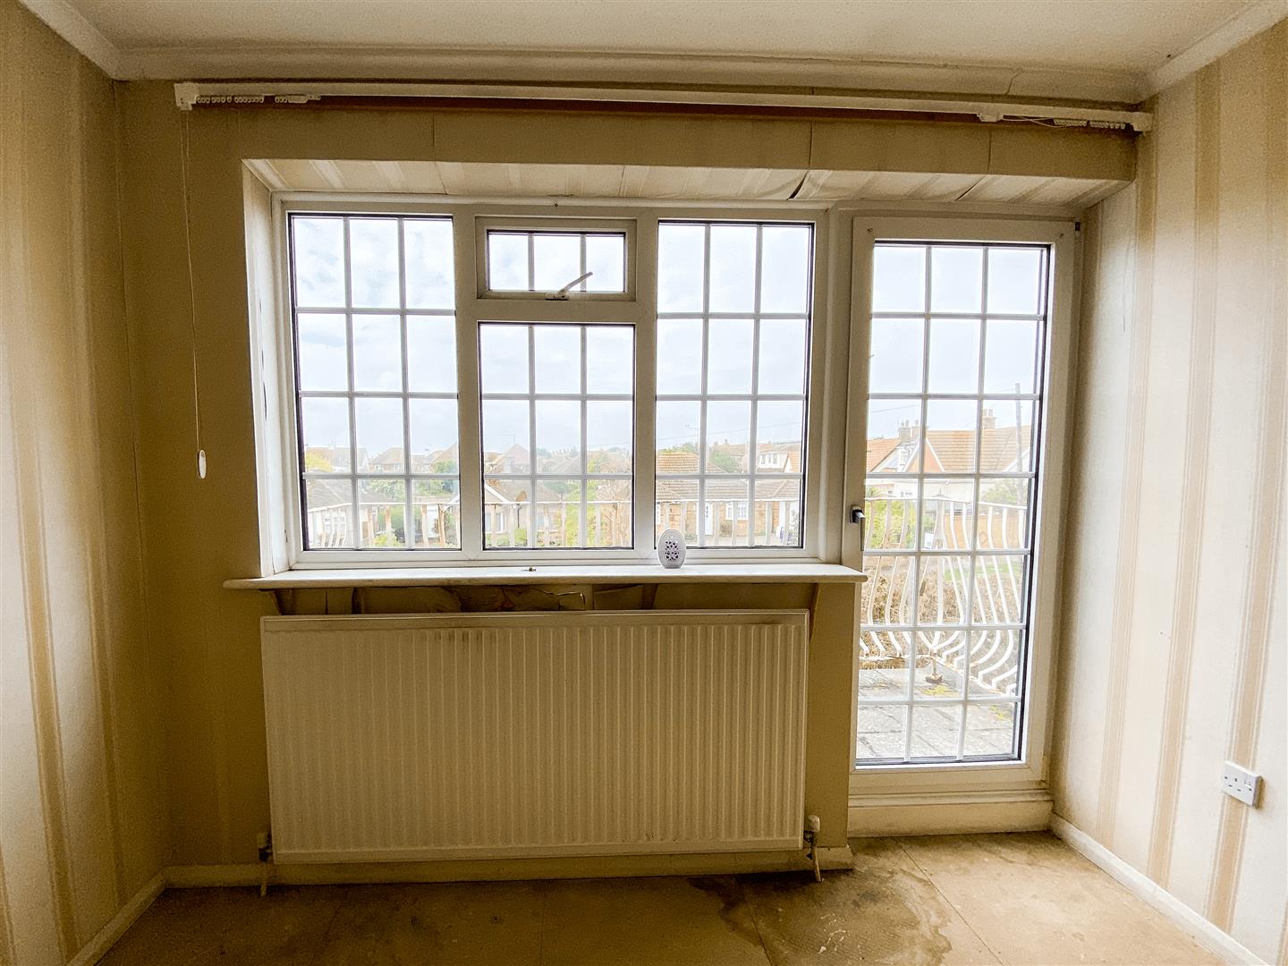
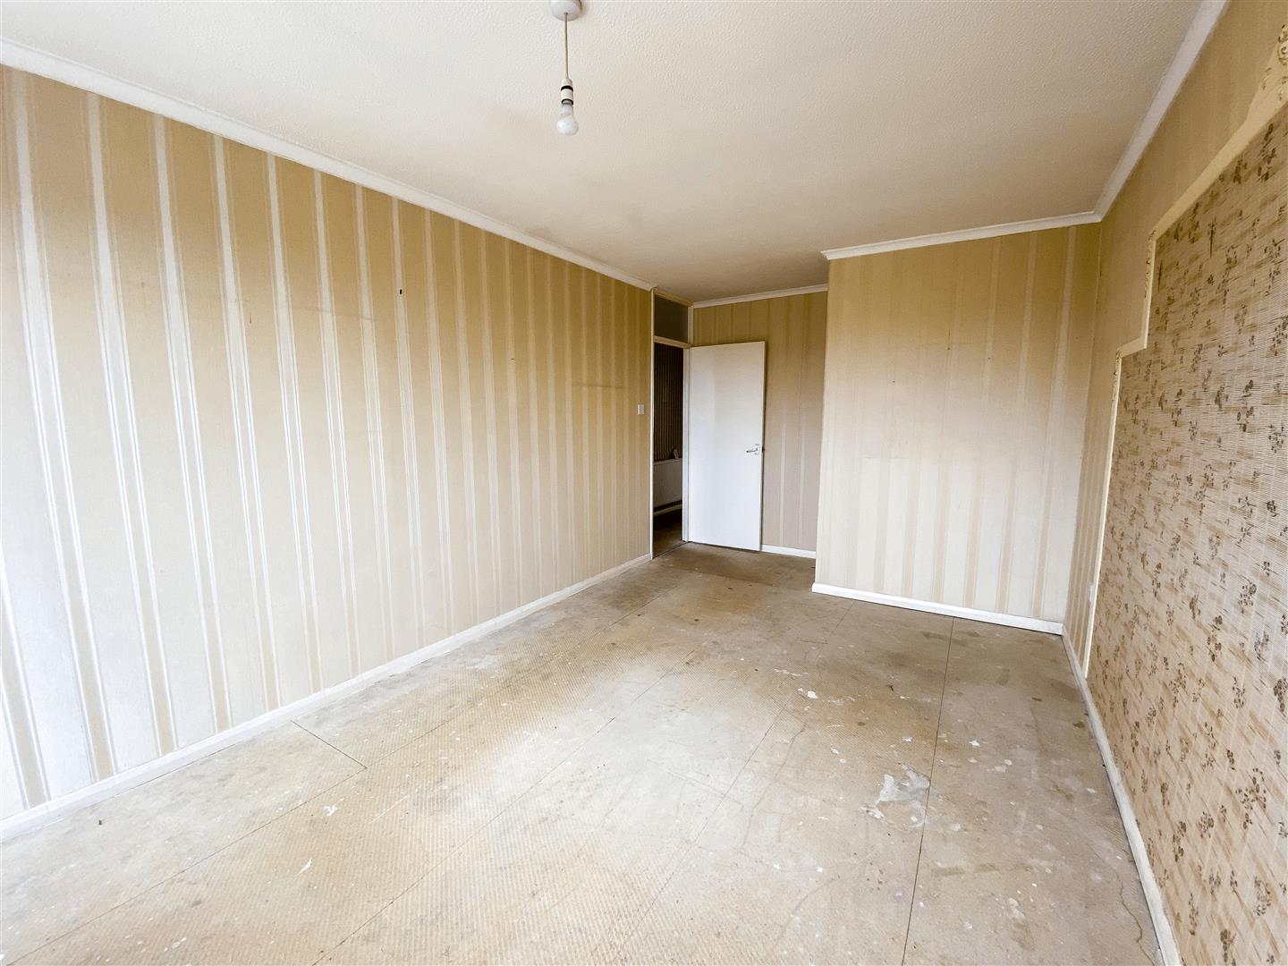
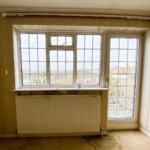
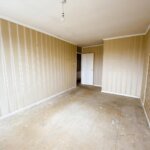
Main Front Bedroom 5.33m (max depth) x 2.95m (max width) (17'6 (max d
Radiator. Power points. Double glazed door to balcony. South west aspect.
Front Bedroom 3.51m x 2.92m (11'6 x 9'7)
Radiator. Power points. Built-in double wardrobes.
Bath/WC/Shower
Requires complete replacement.
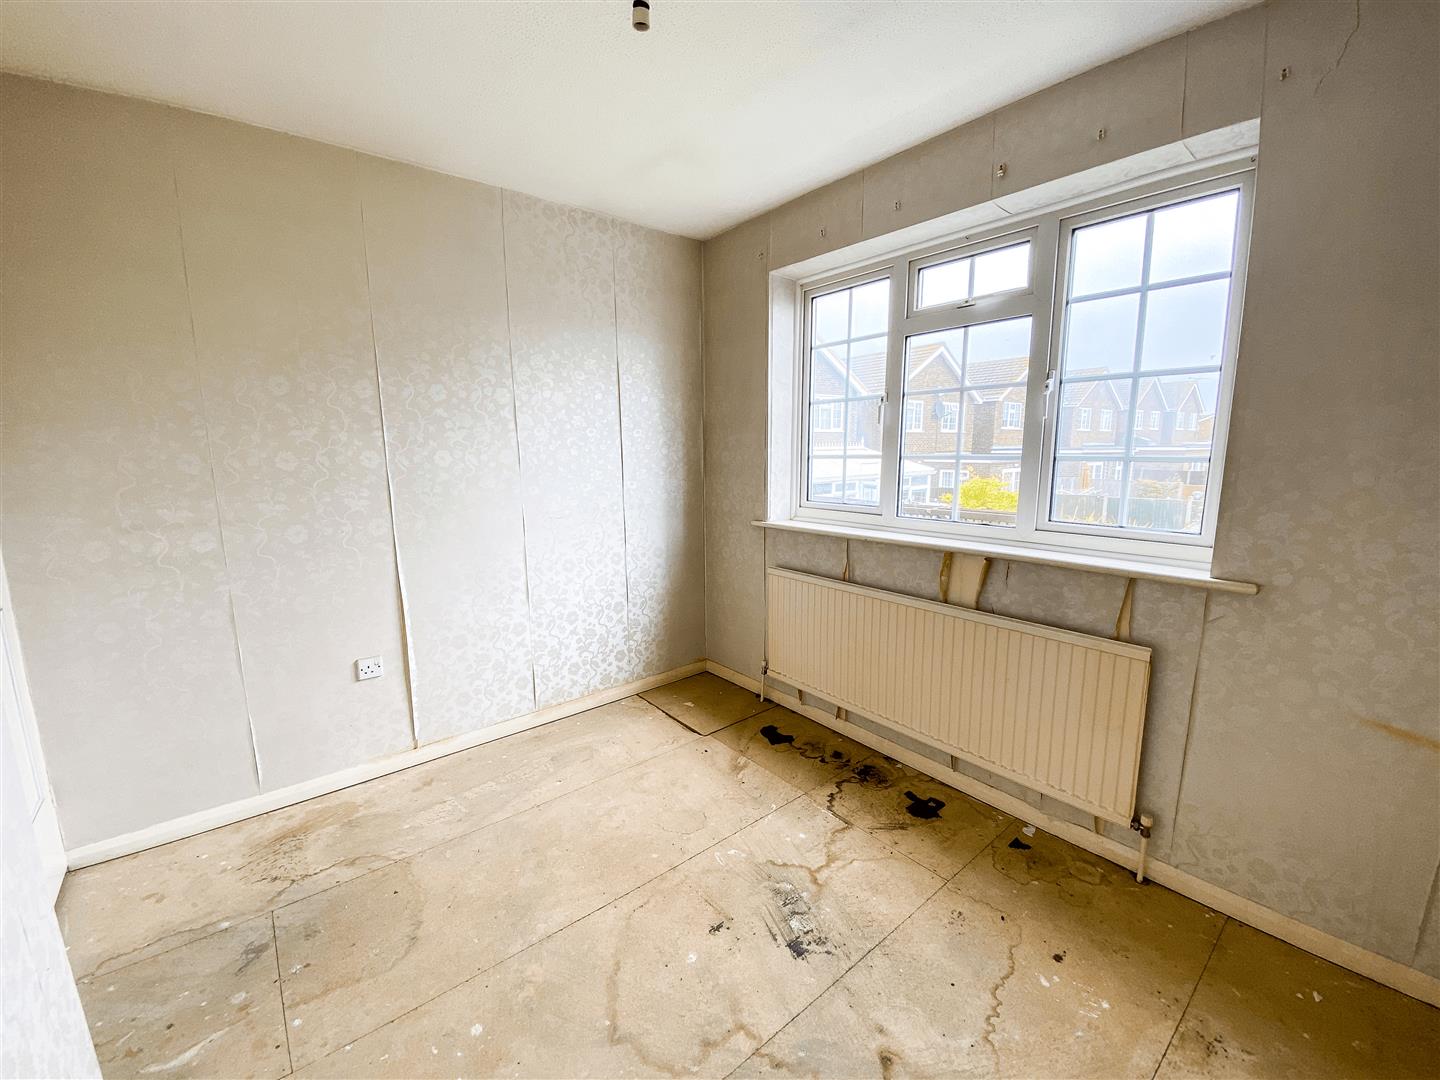
Back Bedroom 3.18m x 2.64m (10'5 x 8'8)
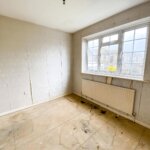
Built-in double wardrobe. Radiator. Power points.
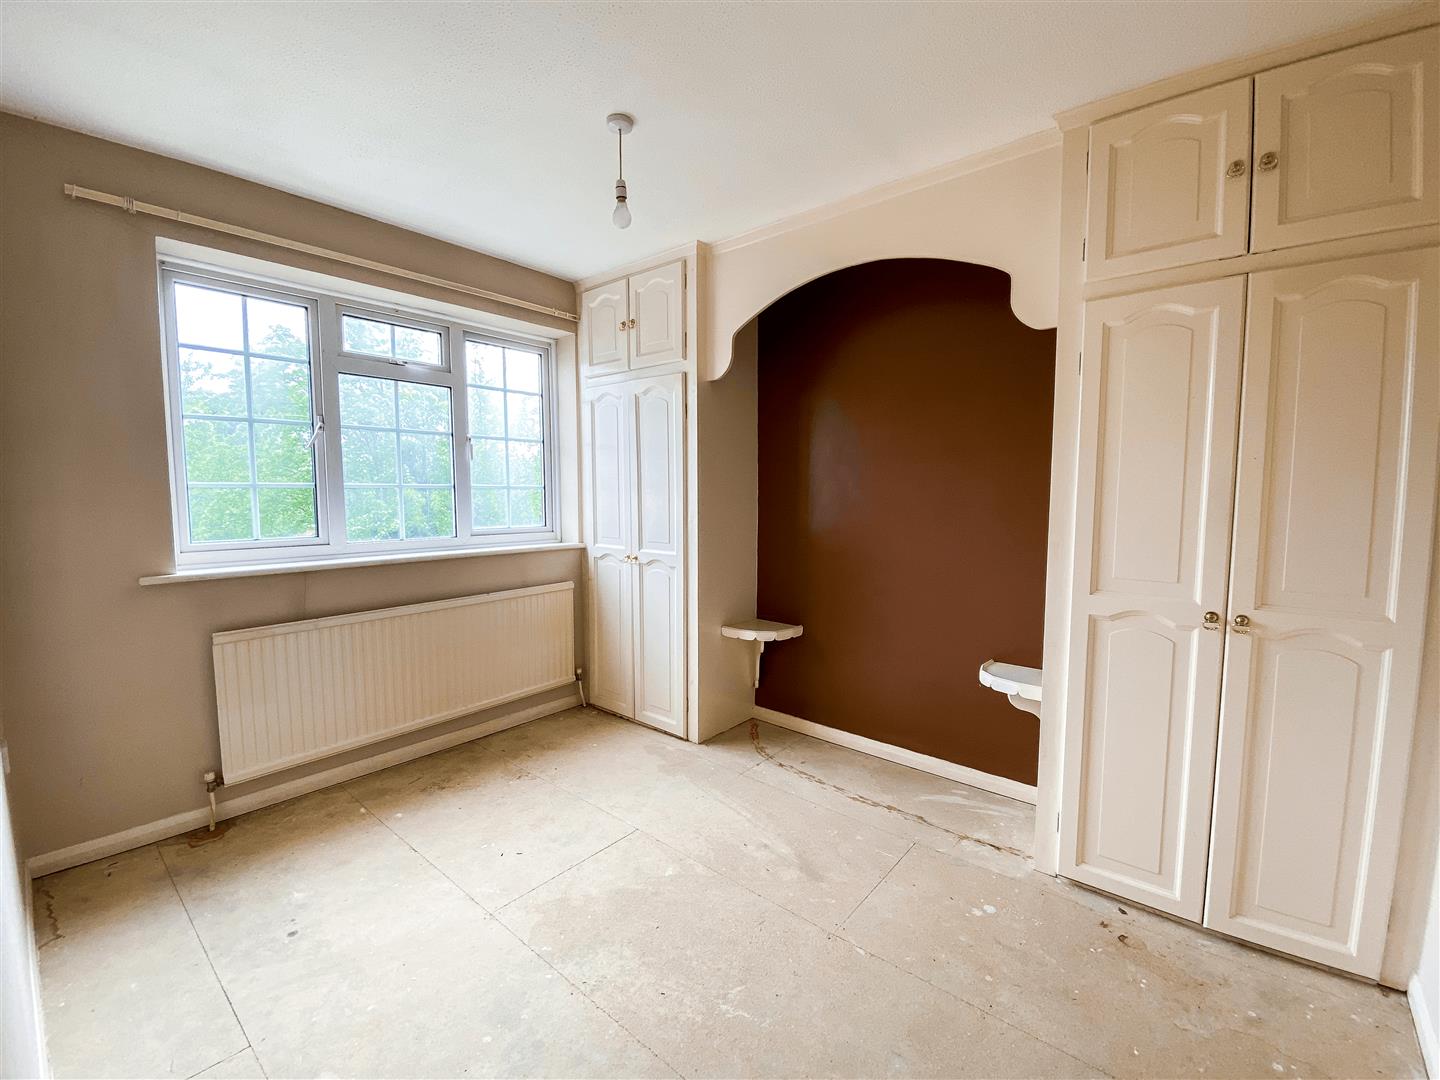
Back Bedroom 3.28m x 2.26m (excluding recess for bed) (10'9 x 7
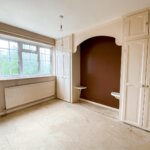
Fitted wardrobes either side of bed recess. Radiator. Power points.
OUTSIDE
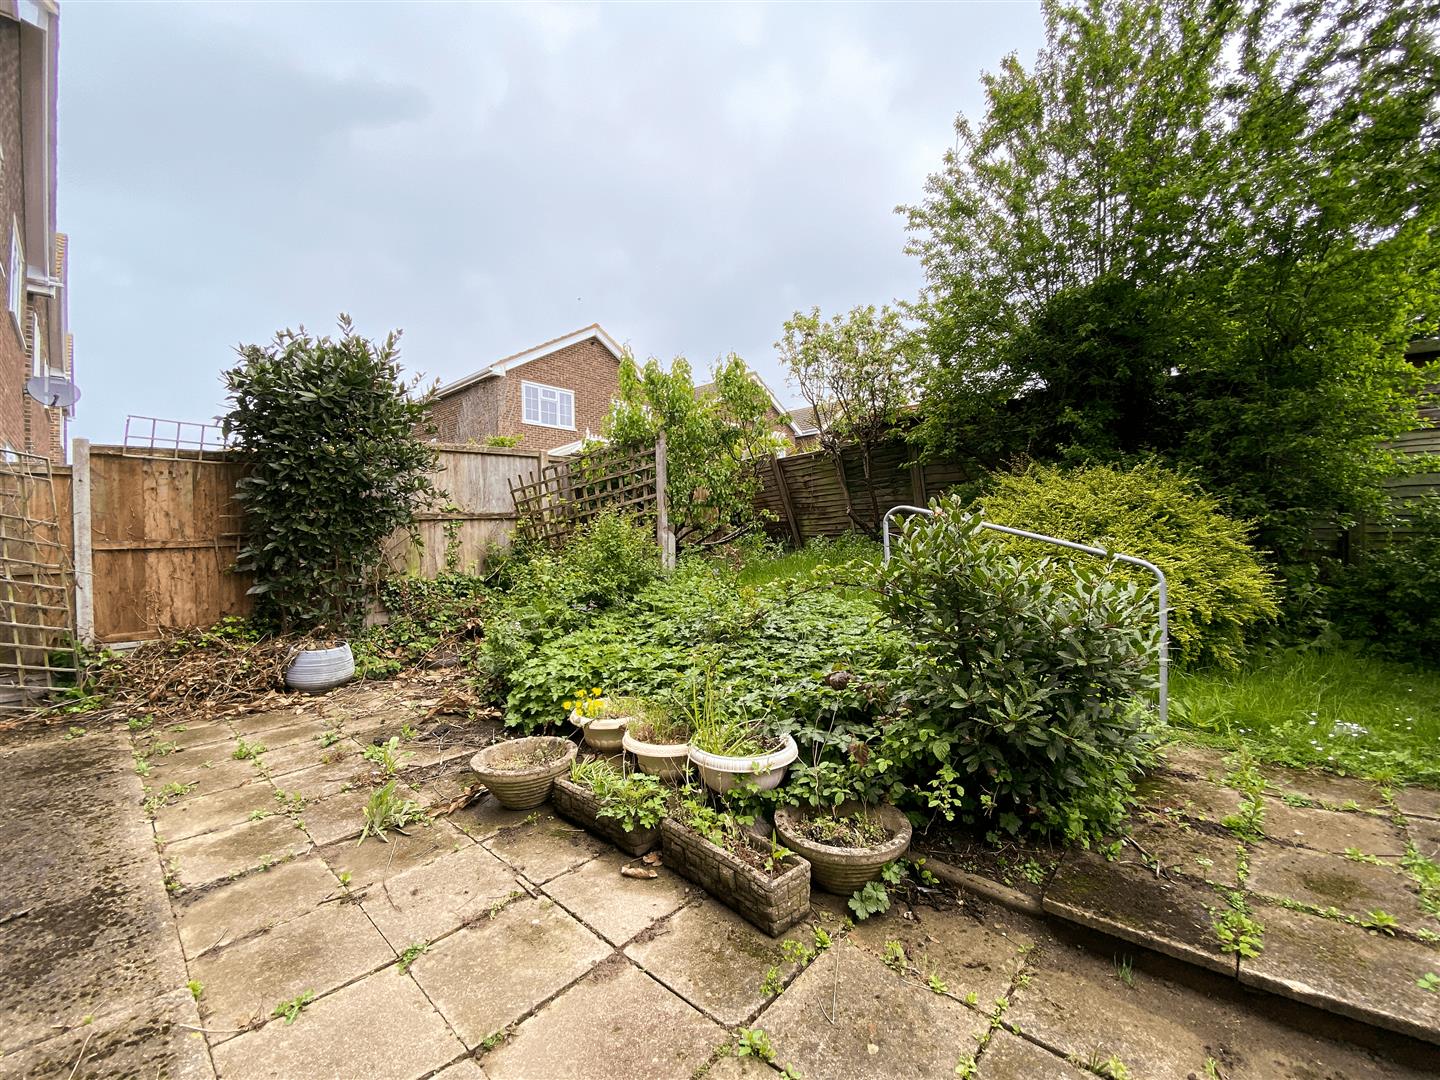
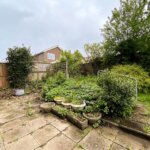
Rear garden approx 7.62m x 6.10m (approx 25' x 20')
Currently overgrown. Side access, small shed. Main side access and gate.
Opening times
Monday to Friday: 9am – 5:30pm
Saturday: 9am – 1pm
Sunday: By appointment only
Bank Holidays: By appointment only
 We are proud members of the Property Ombudsman