
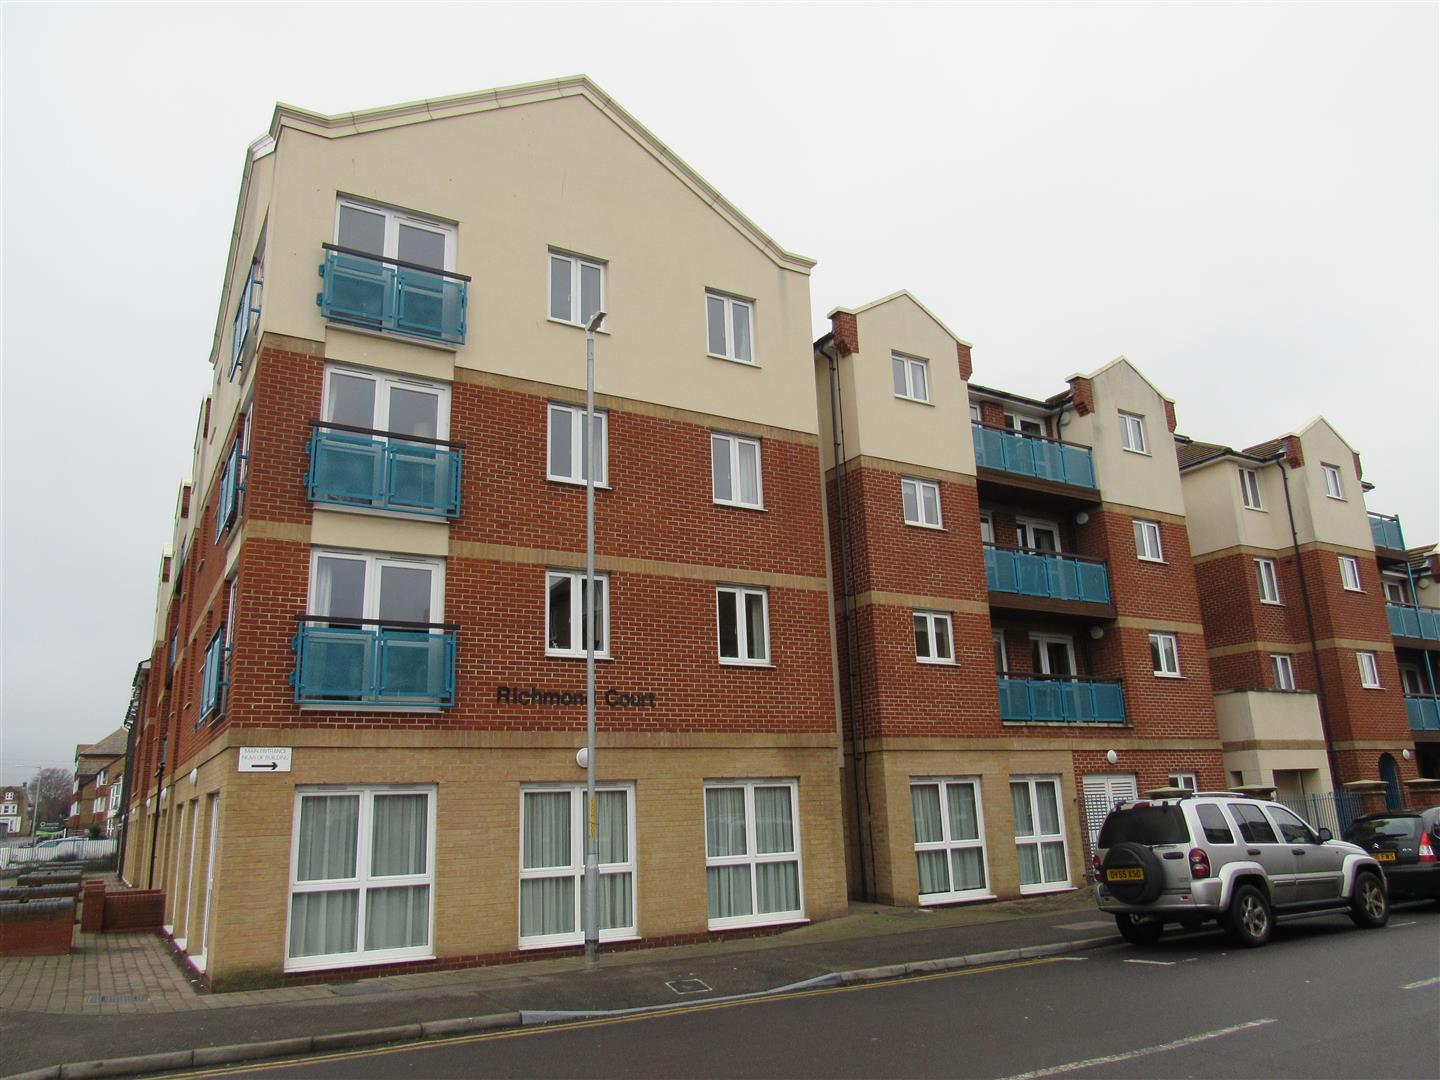
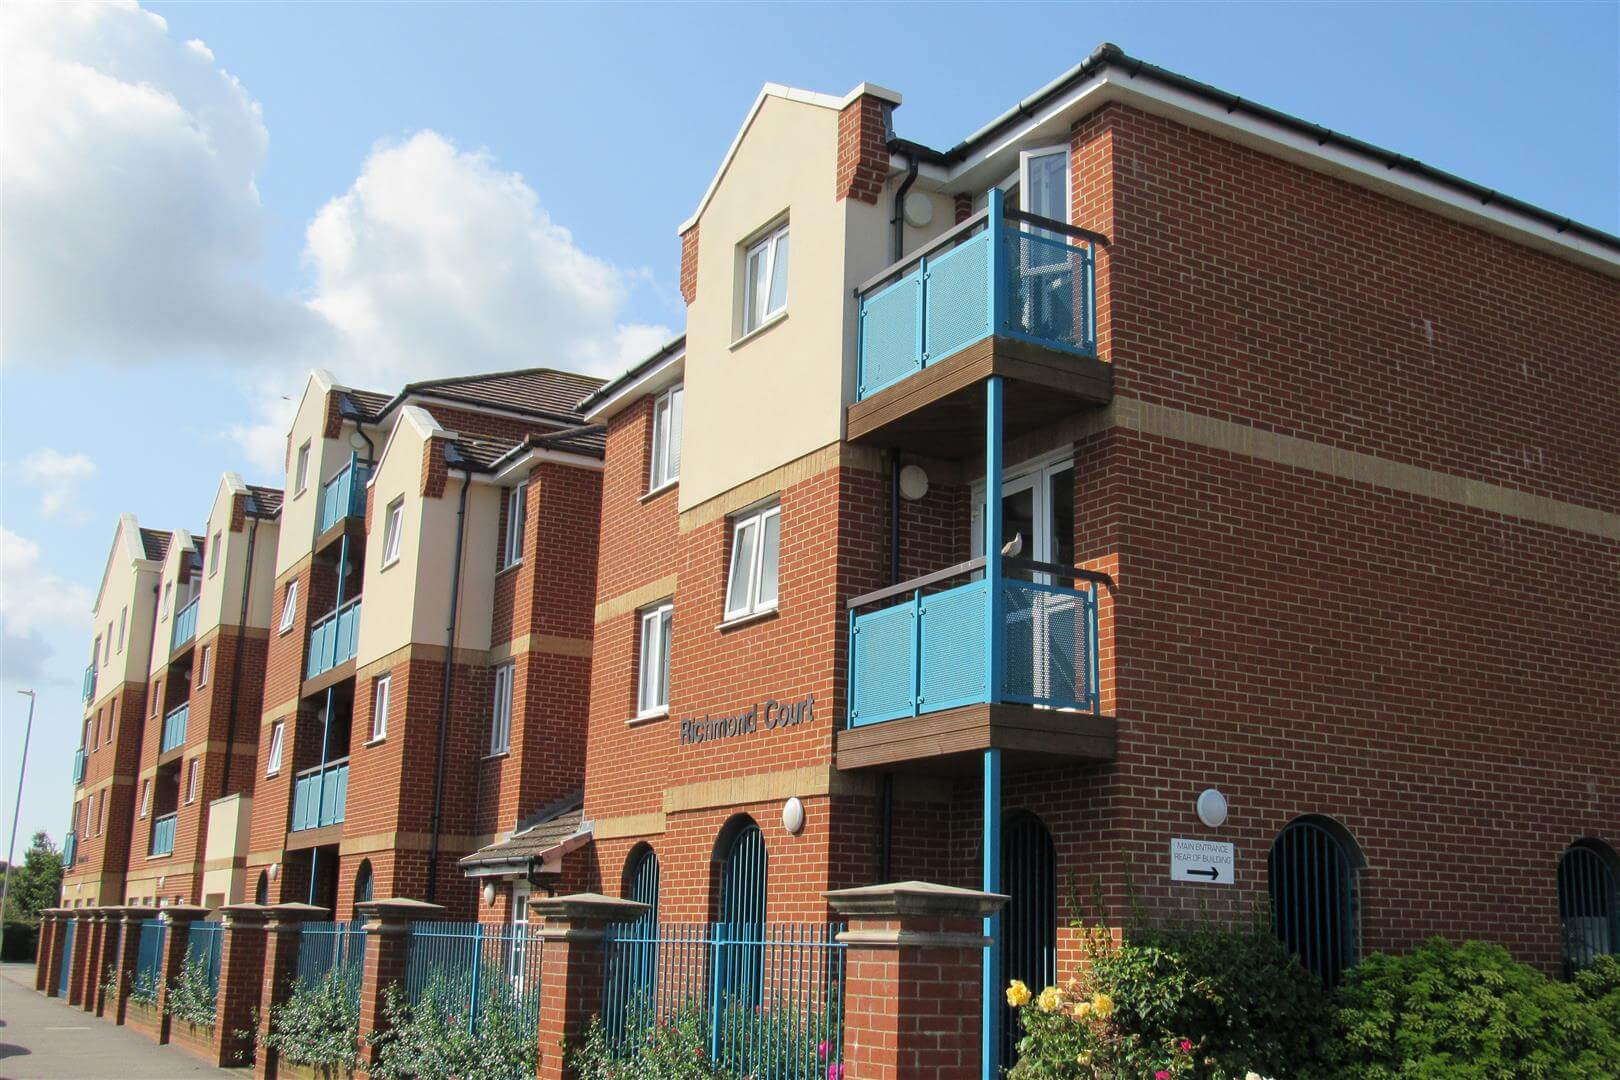
Richmond Street, Herne Bay










Property Summary
Full Details
Entrance Hall
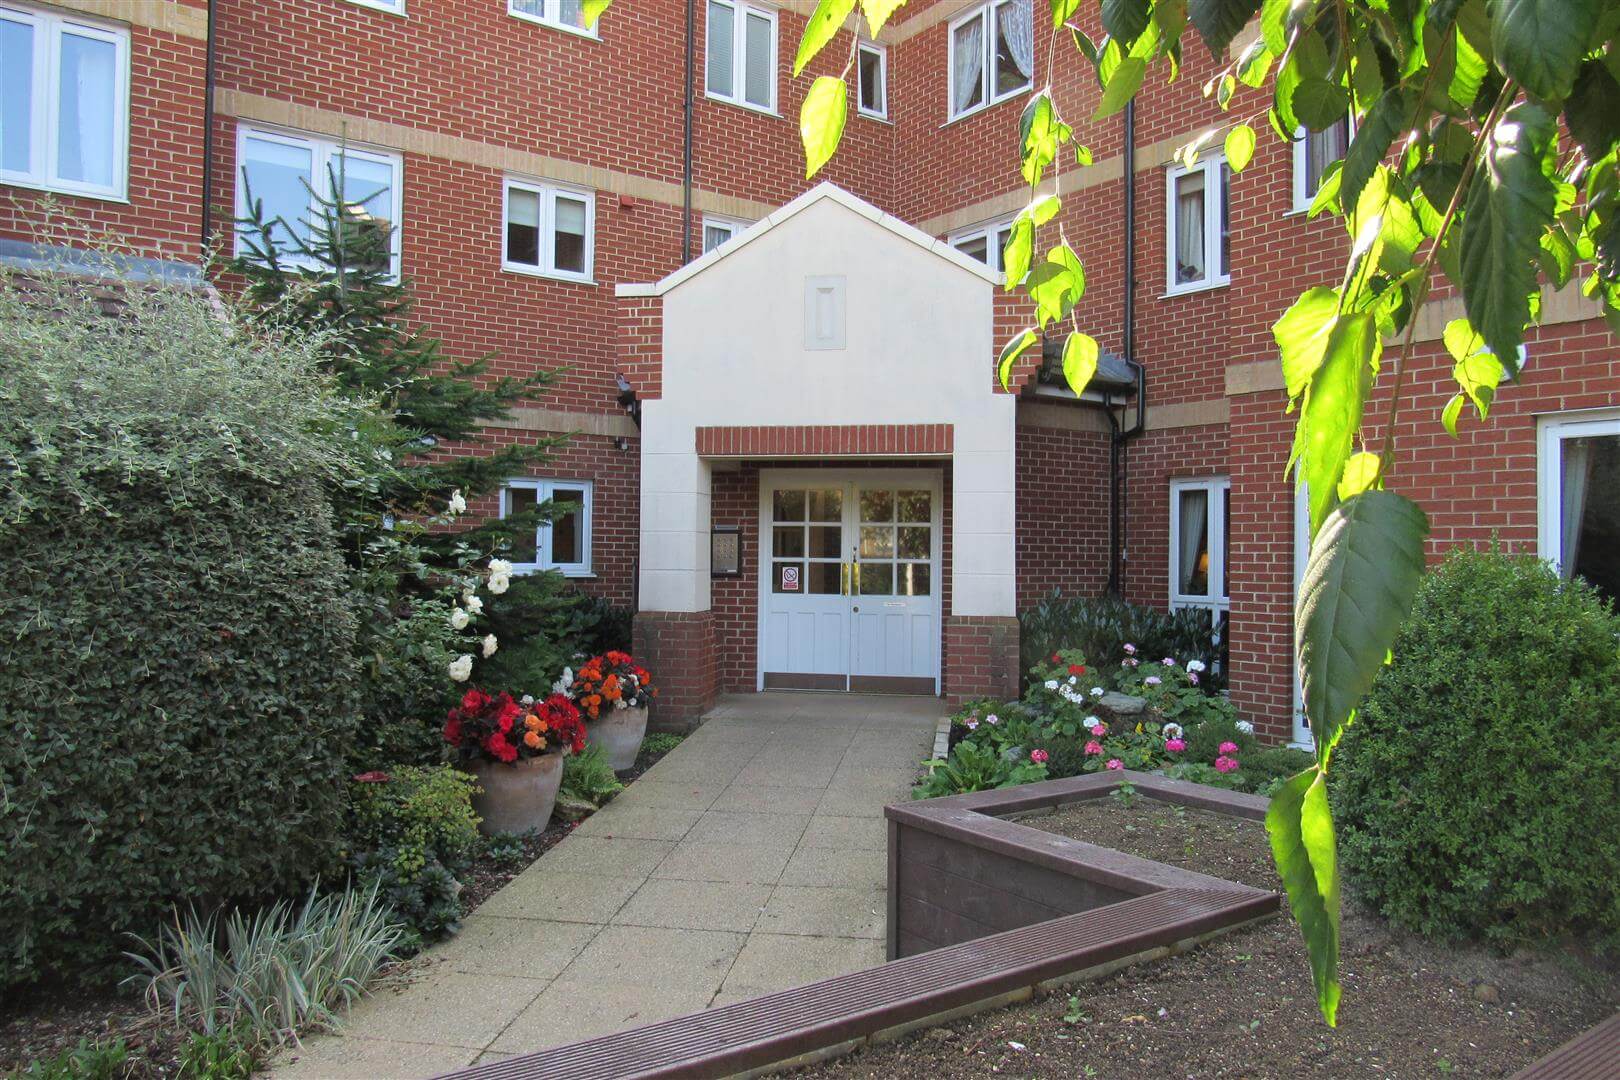
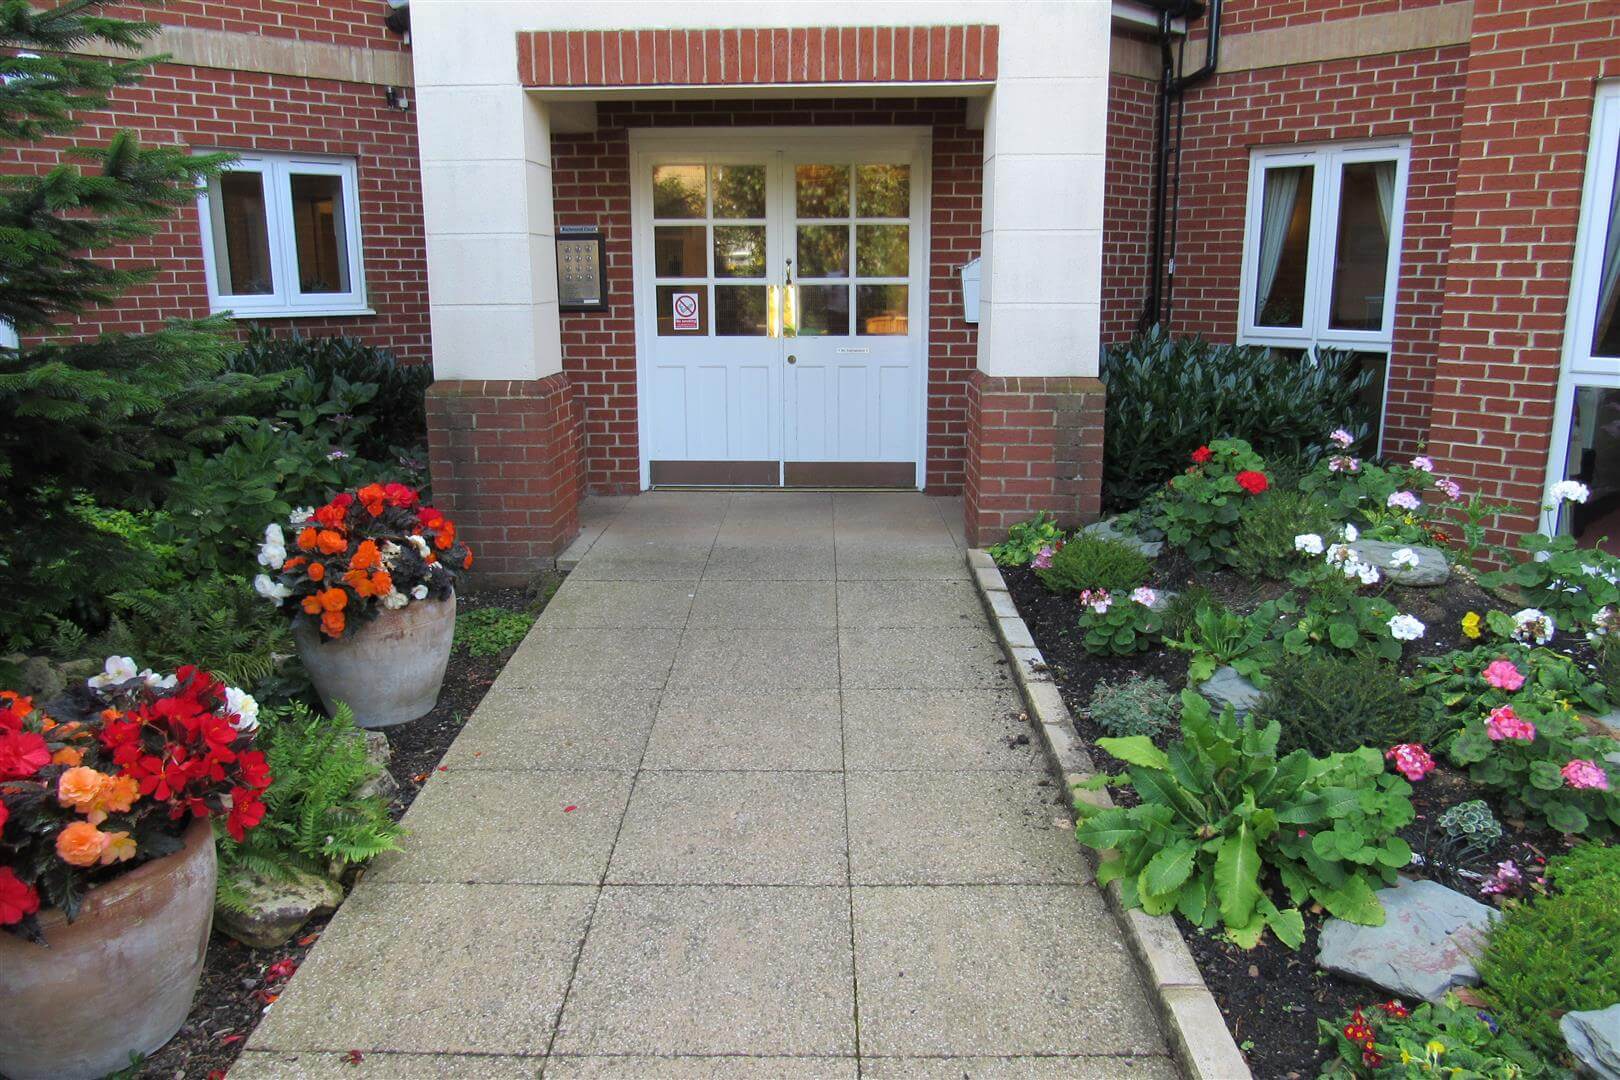
Door entry system. Emergency pull card. Storage cupboard housing hot water boiler. Consumer unit.
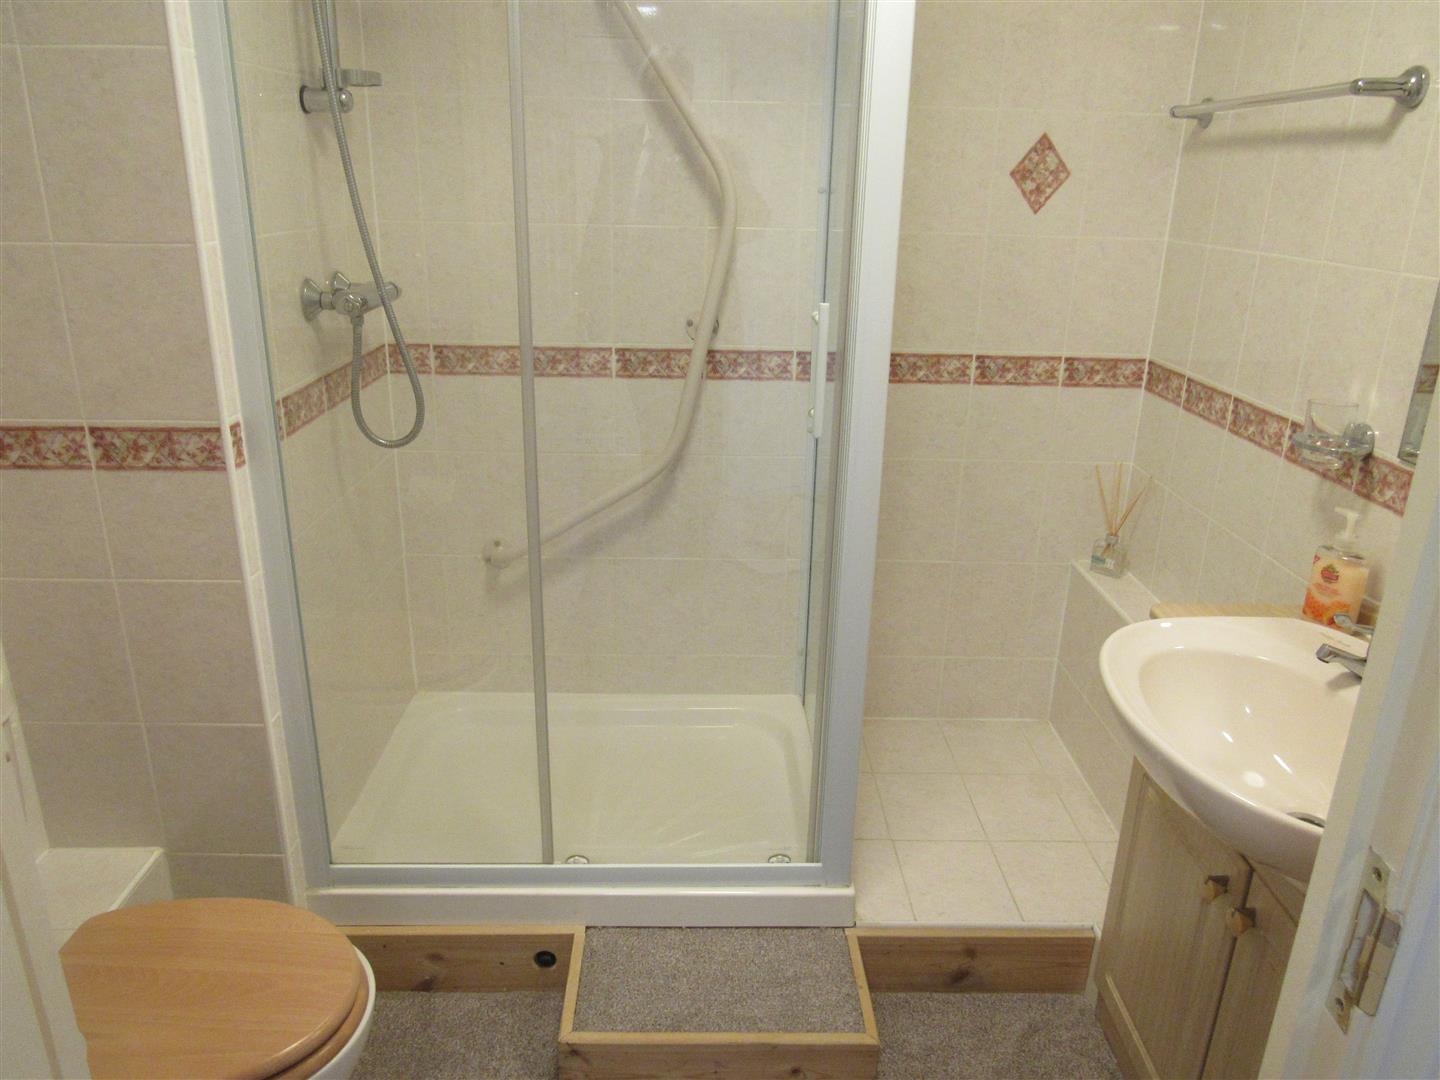
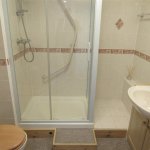
Shower/WC
Shower cubicle. Low level WC suite. Heated towel rail. Tiled walls.
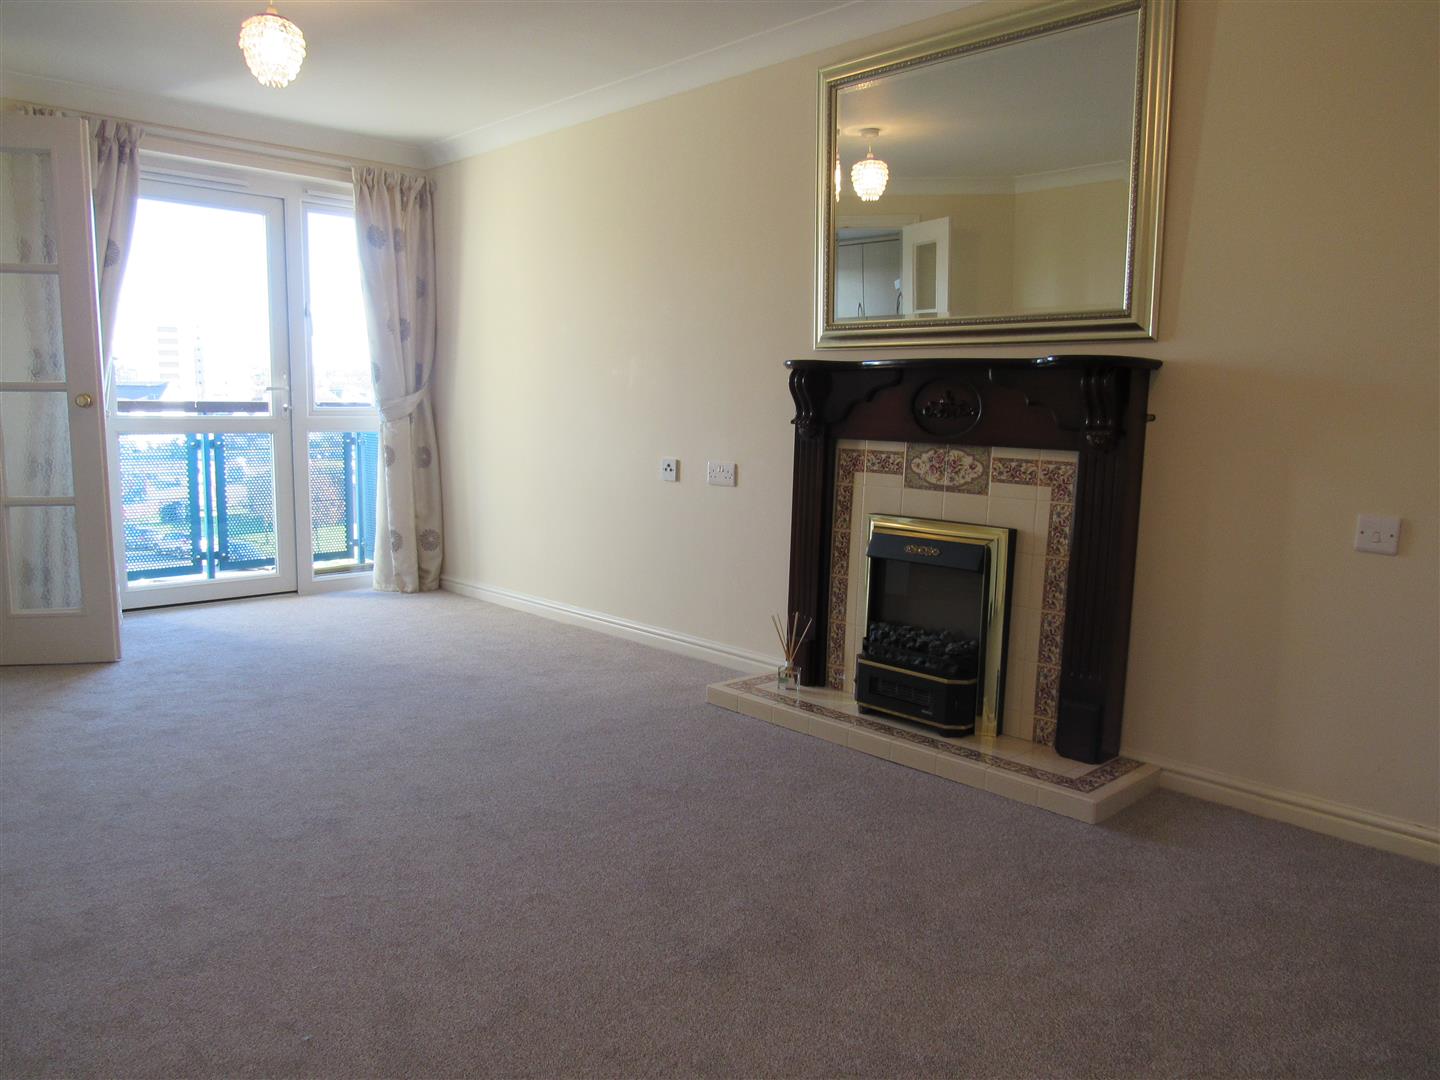
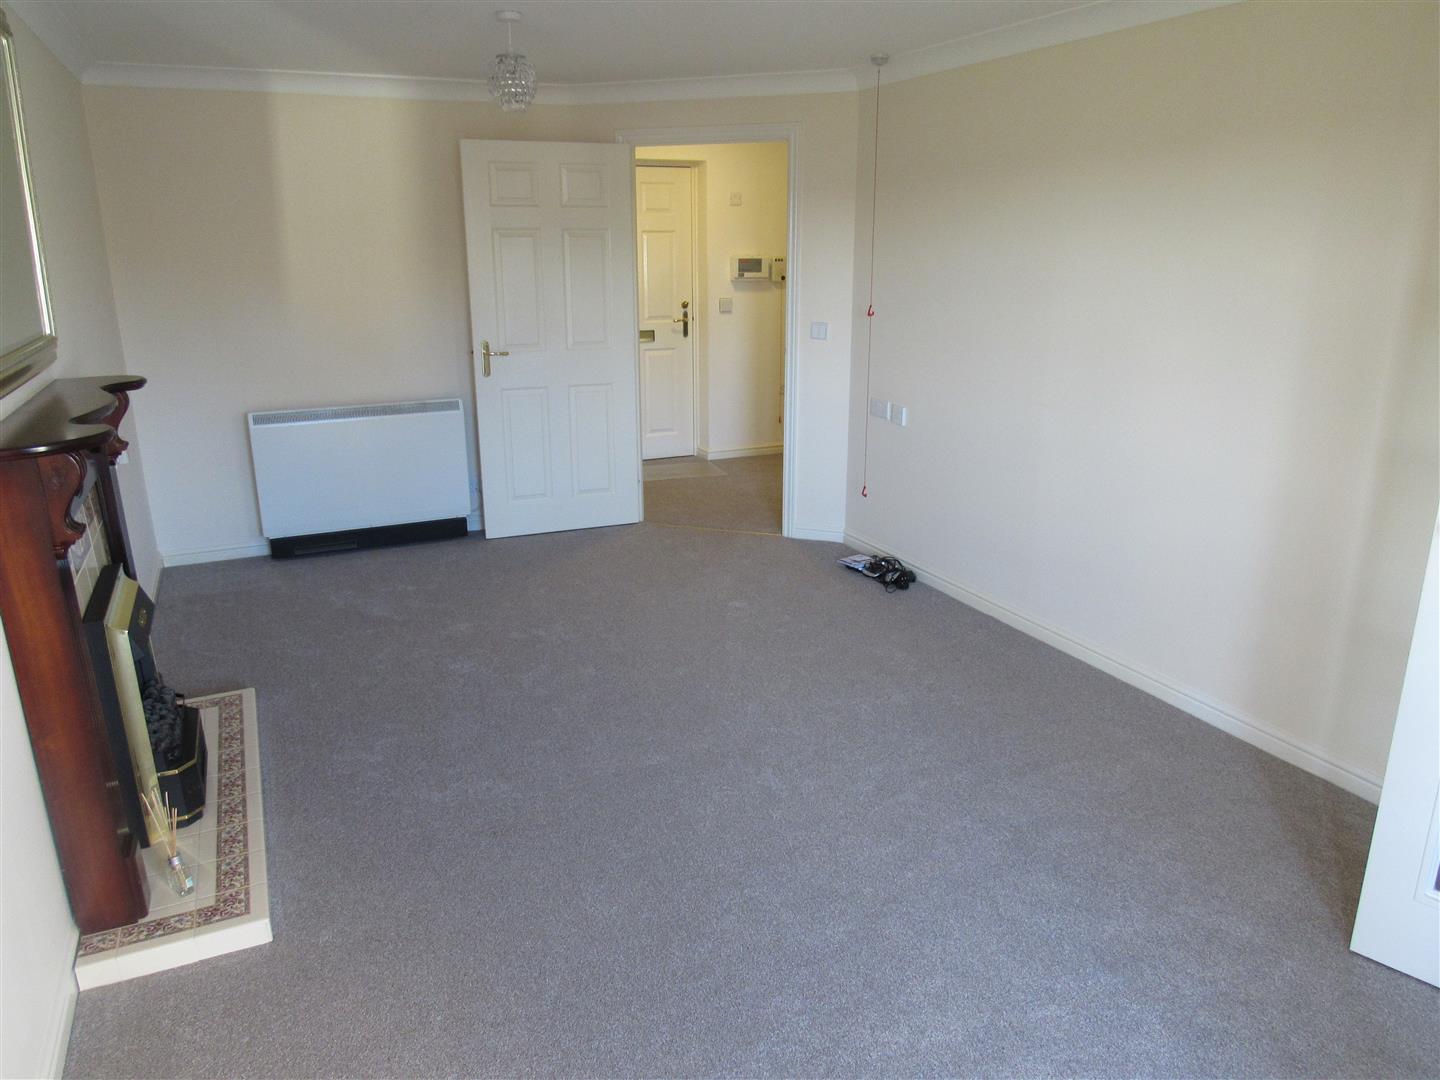
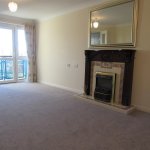
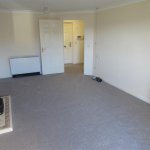
Lounge 6.02m x 3.23m (19'9 x 10'7)
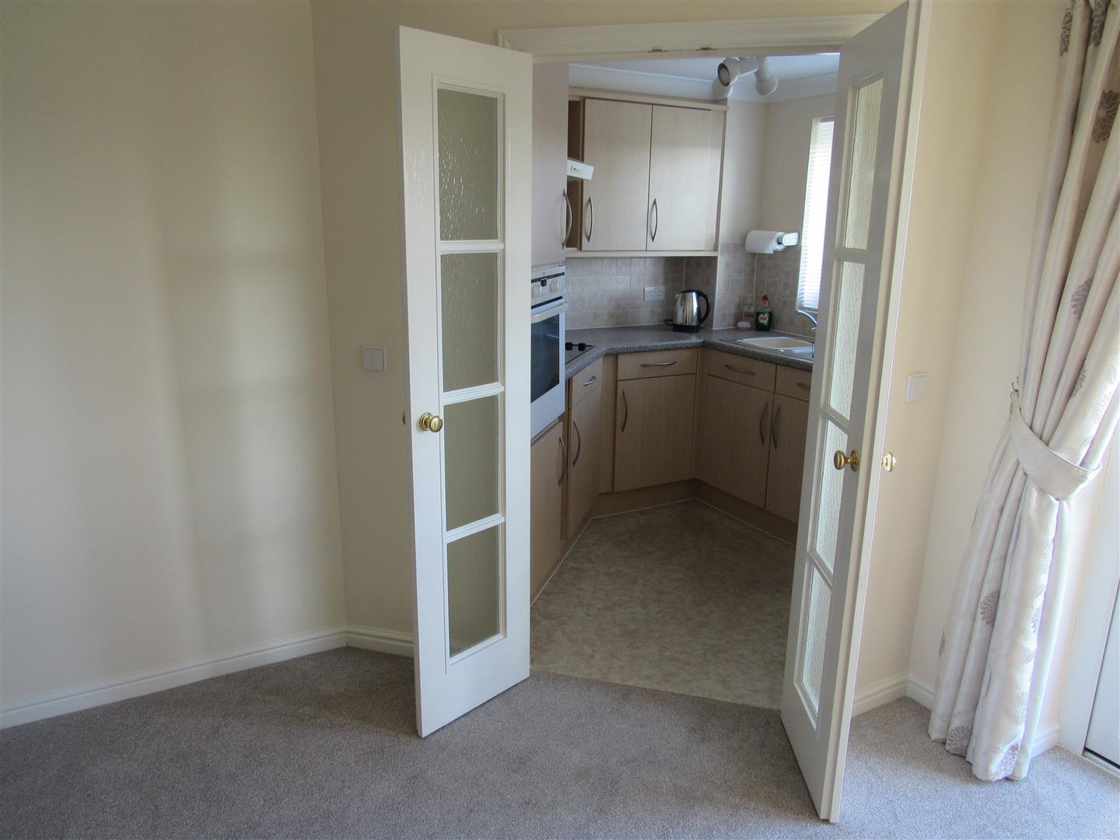
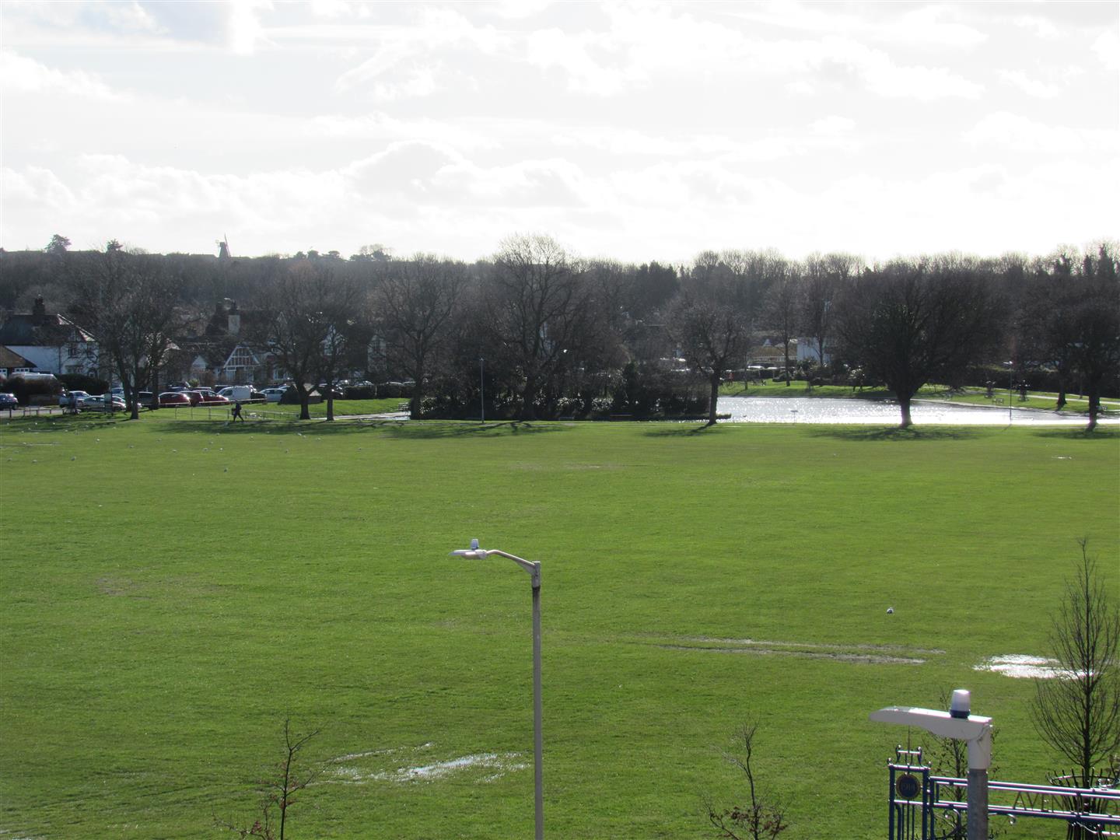
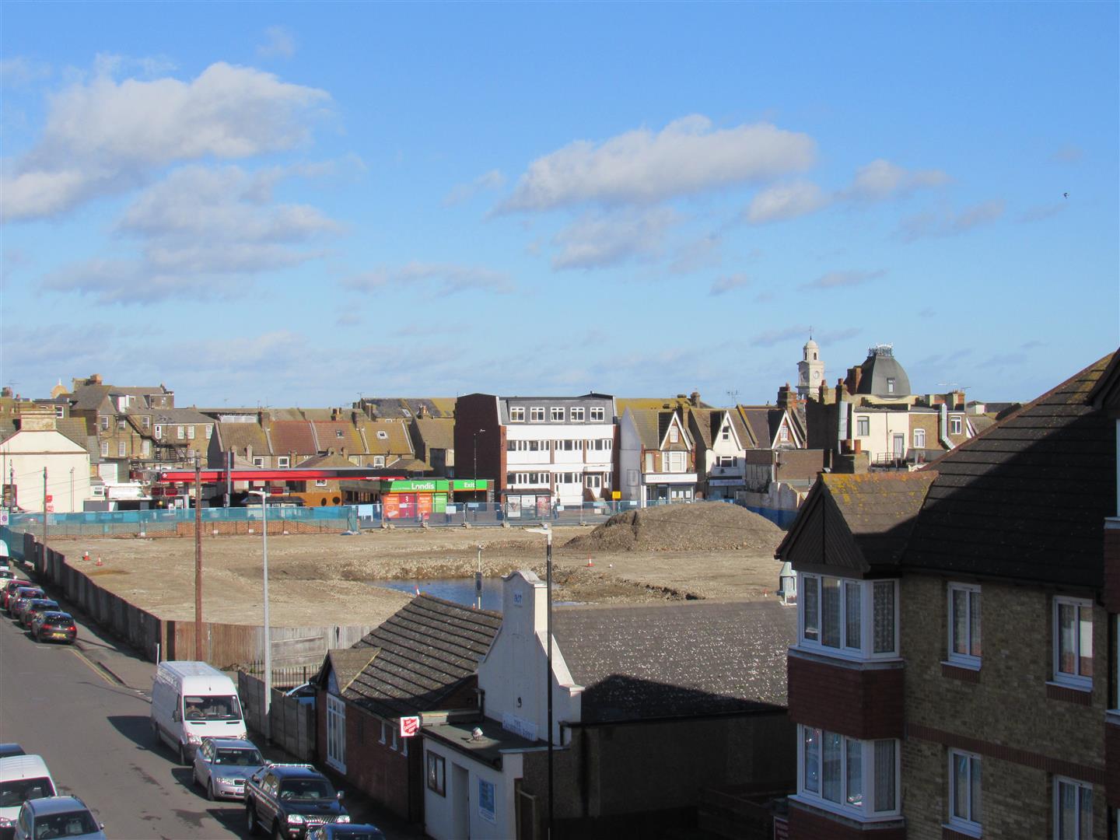
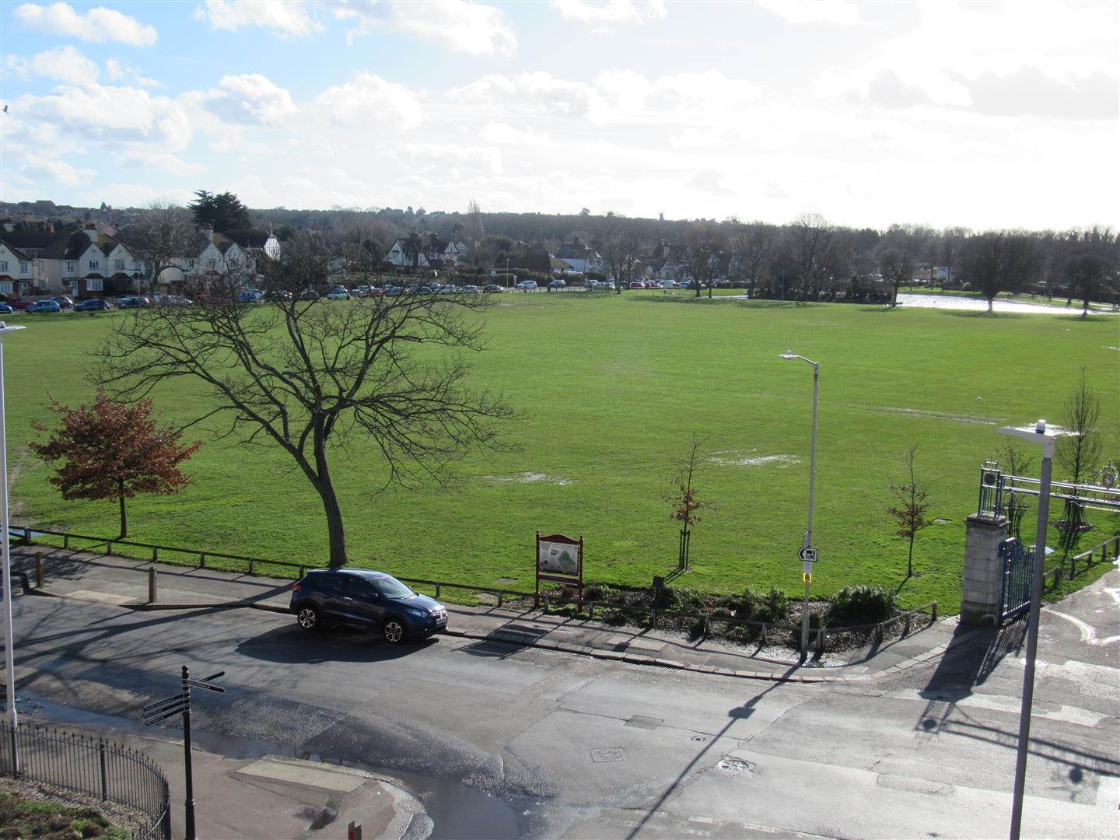
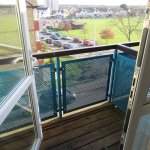
Modern fire surround. Electric coal effect fire. Electric storage heater. Telephone point. Power points. Television point. Emergency pull cord. Double glazed door to balcony with park views. Pair of glazed doors to
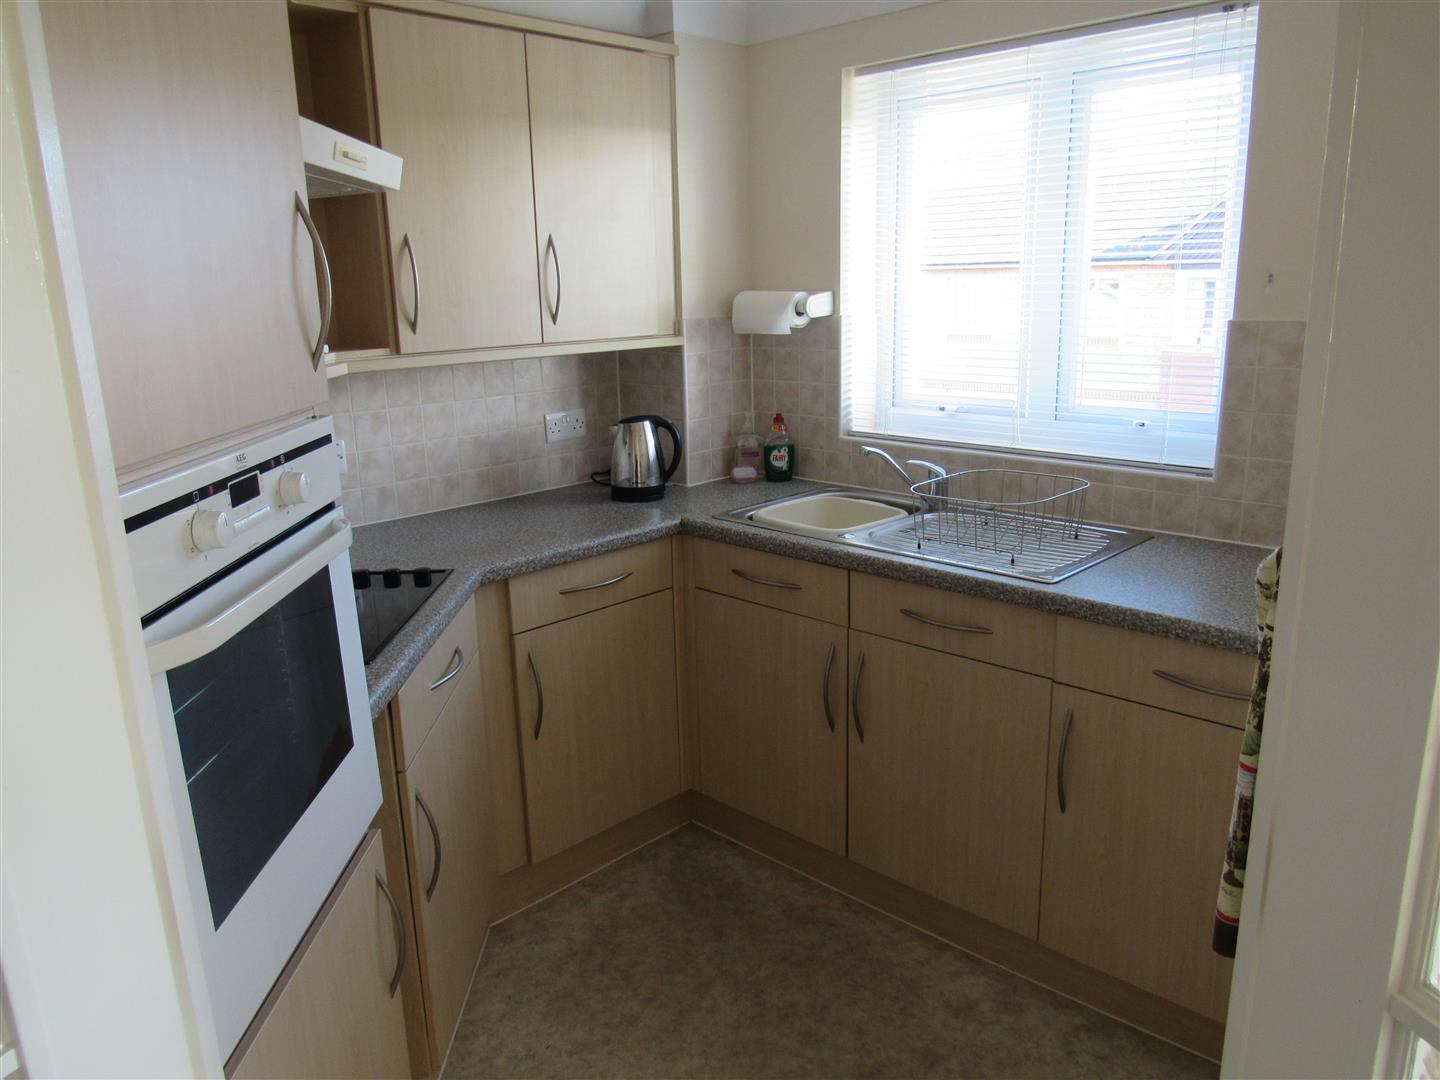
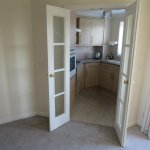
Kitchen (off Lounge) 2.31m x 1.98m (7'7 x 6'6)
Range of base units and wall cupboards. Power points. Integrated freezer. Electric ceramic hob. Integrated fridge. Integrated electric oven (as new) Extractor unit over hob. Stainless steel sink unit. Double glazed window with park views.
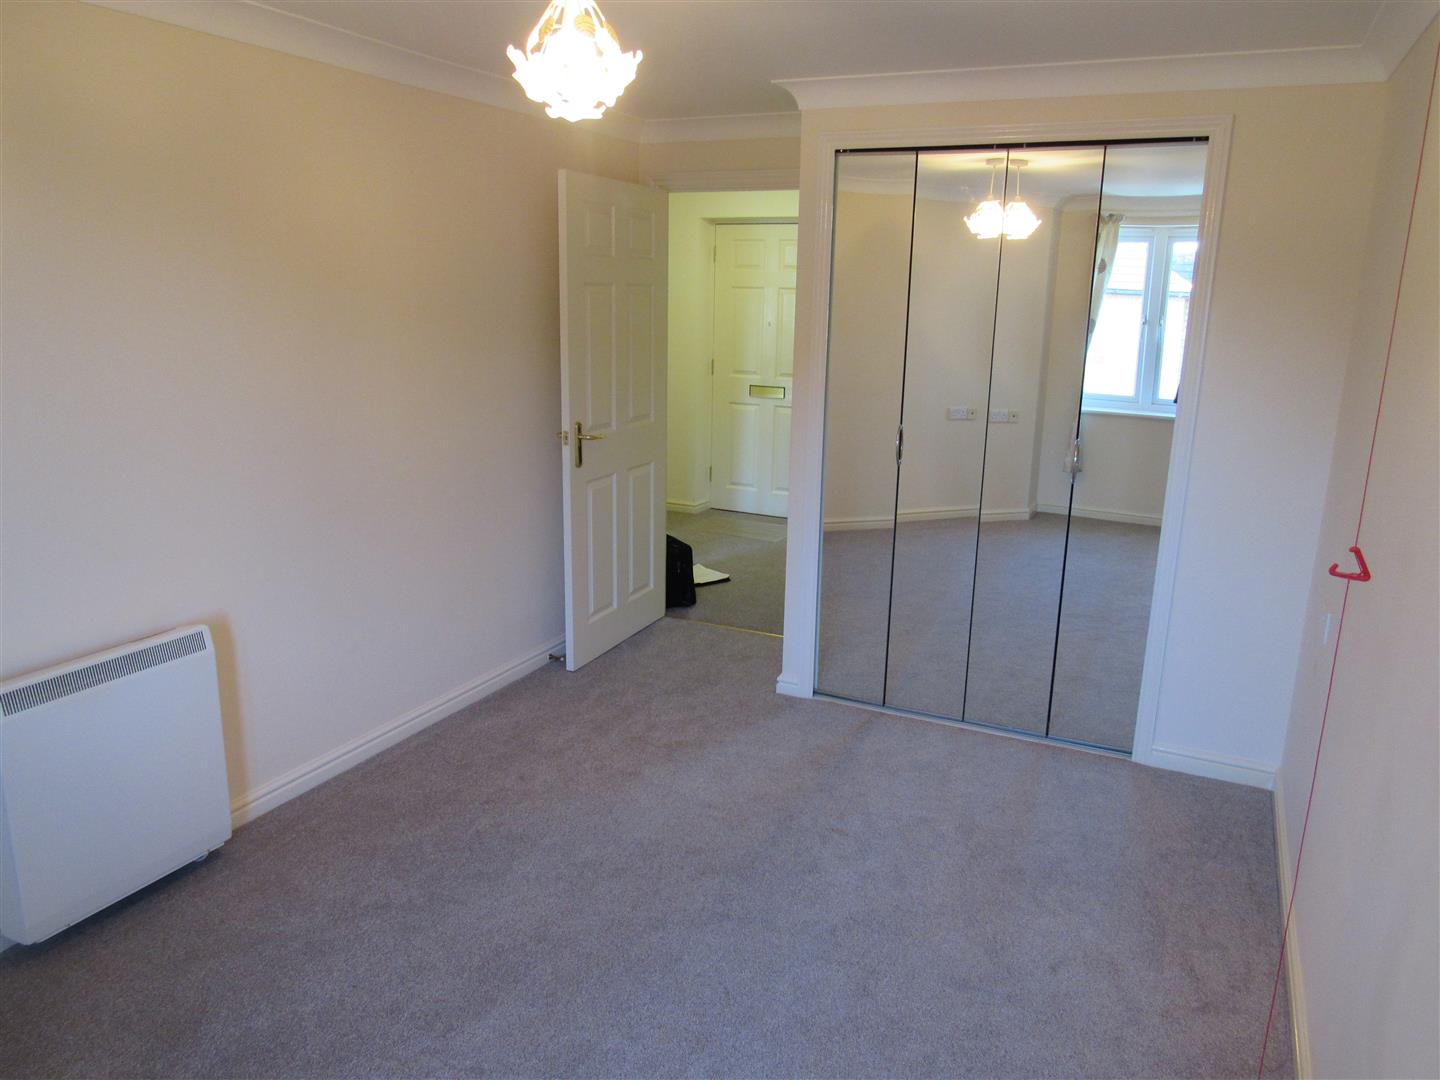
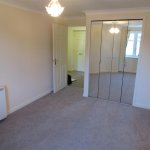
Bedroom 4.75m x 2.74m (15'7 x 9')
Double glazed window. Built-in wardrobe with sliding mirror doors. Storage heater. Power points. Television point.
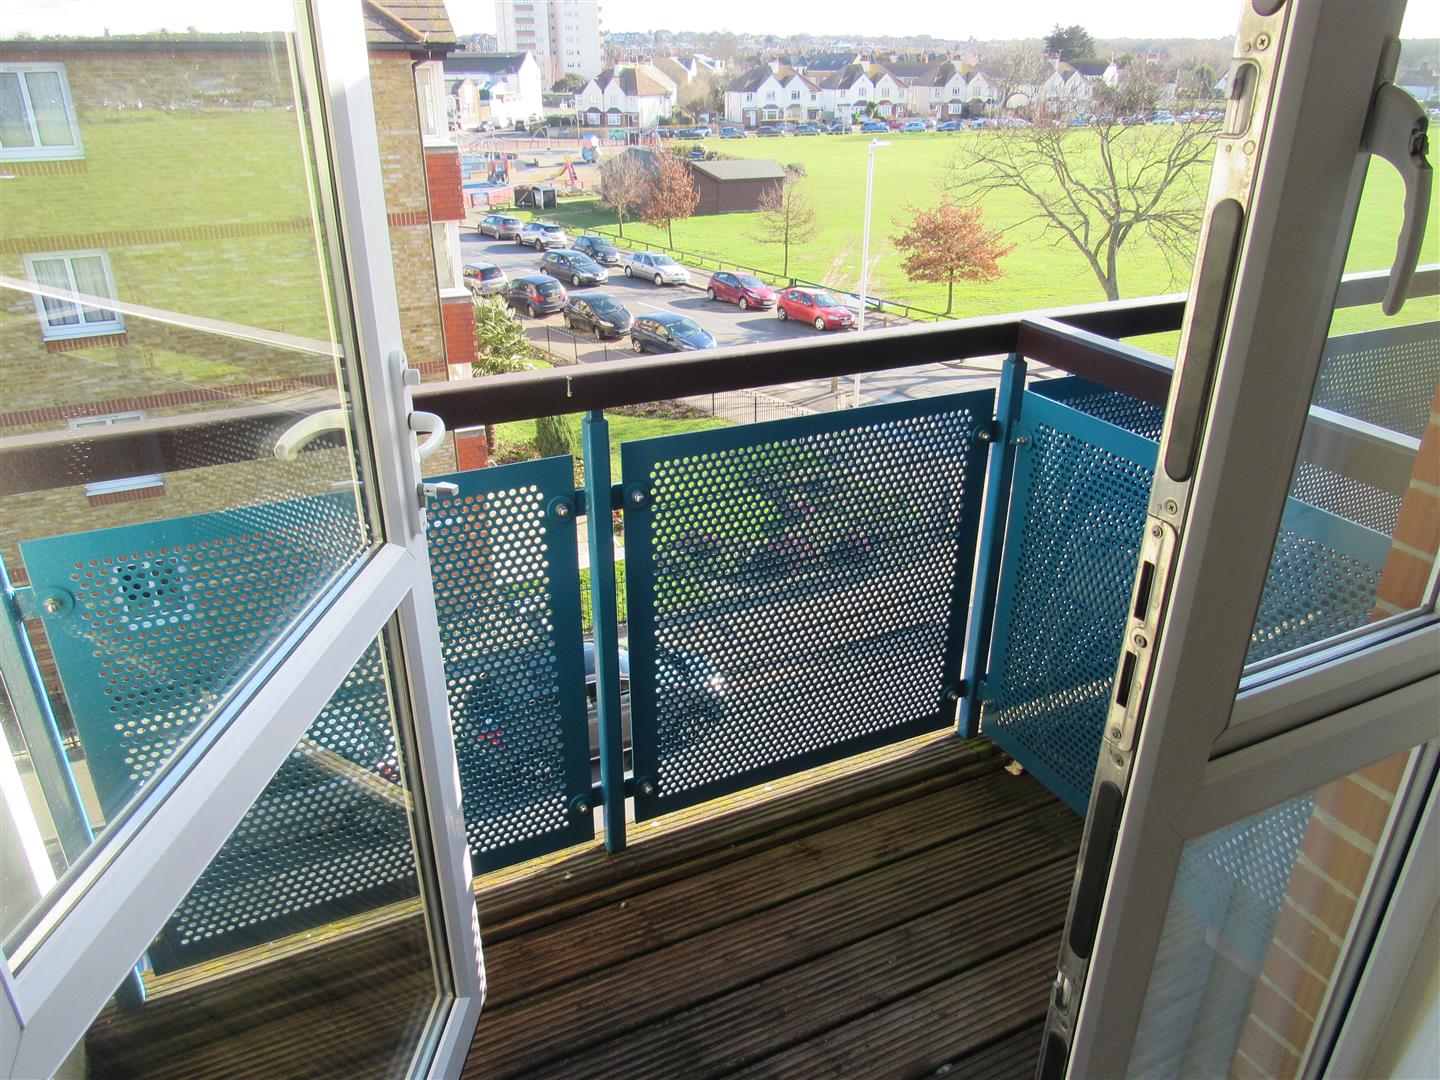
Balcony
Suitable for 2 chairs. Park views.
NOTES
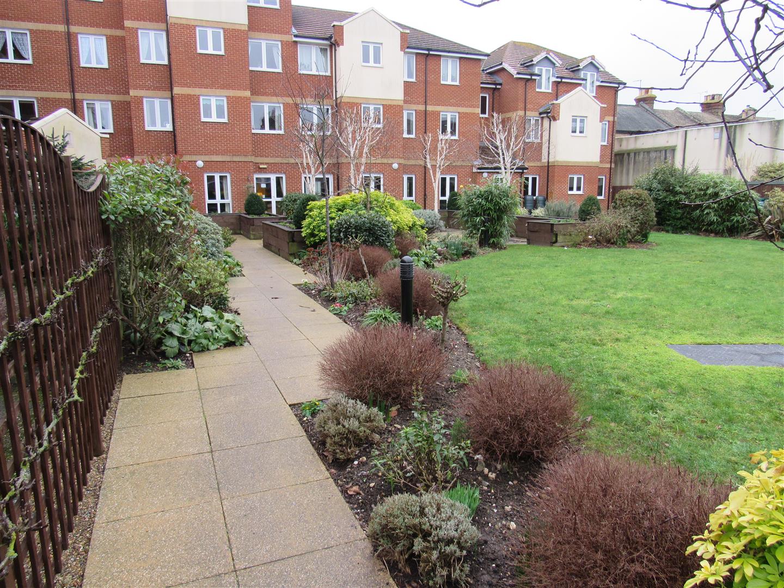
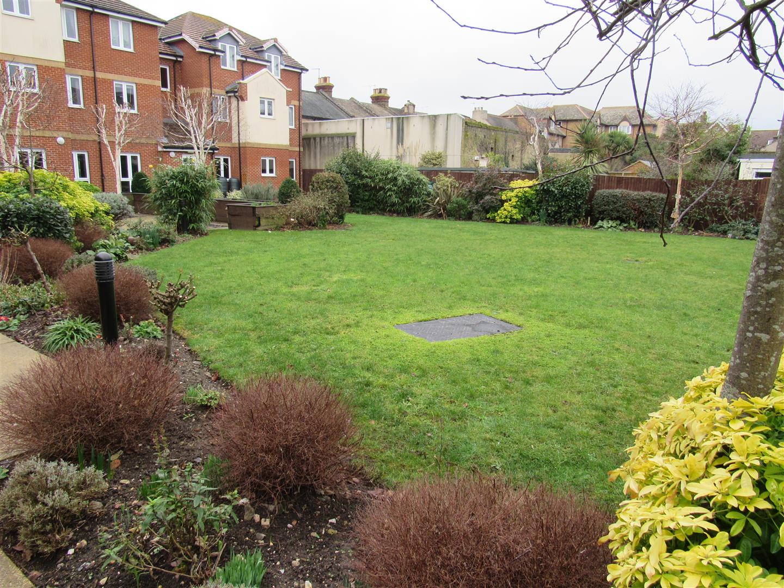
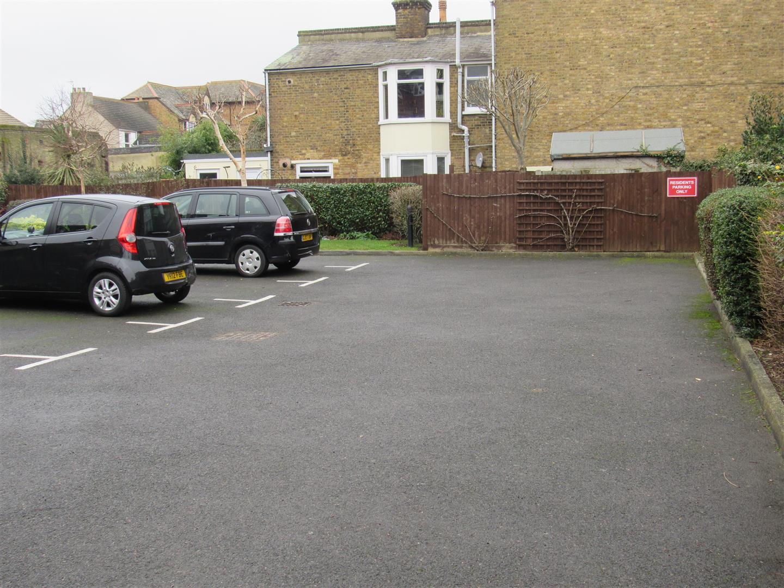
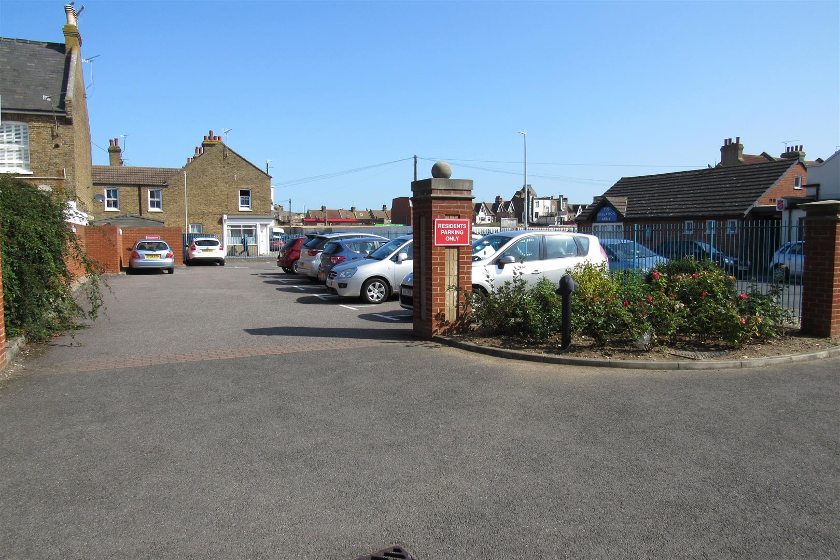
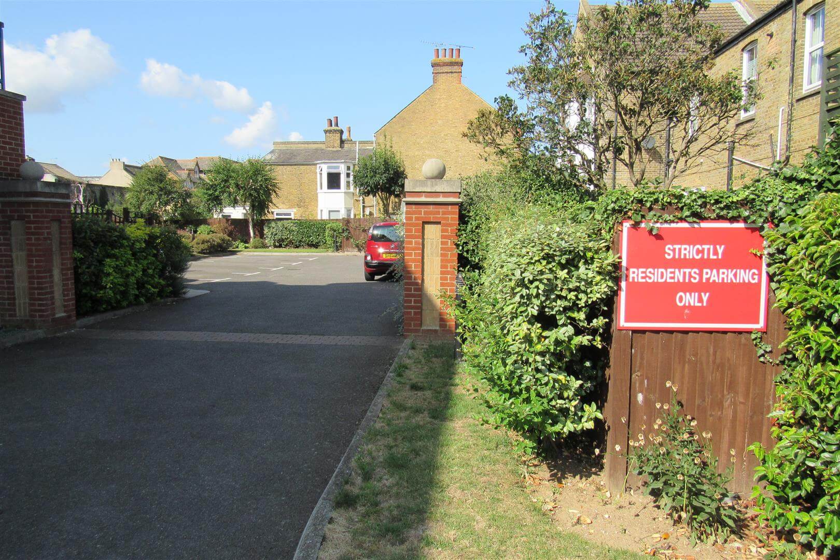
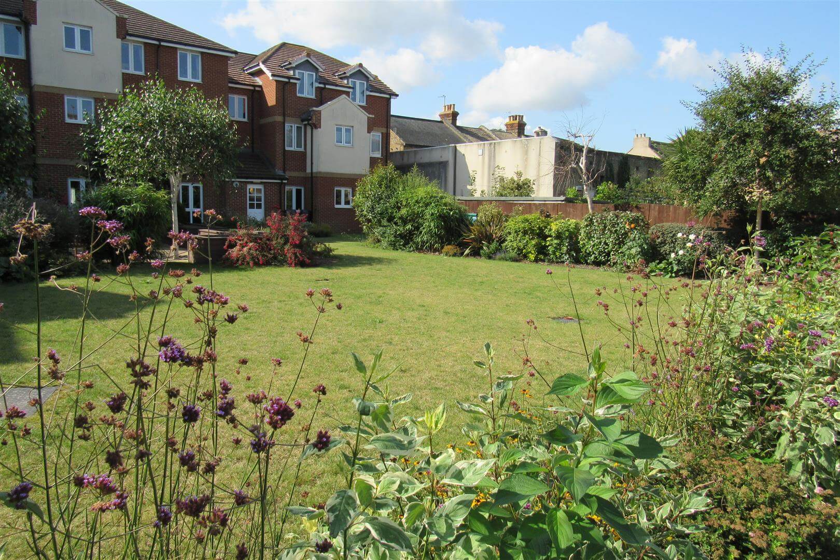
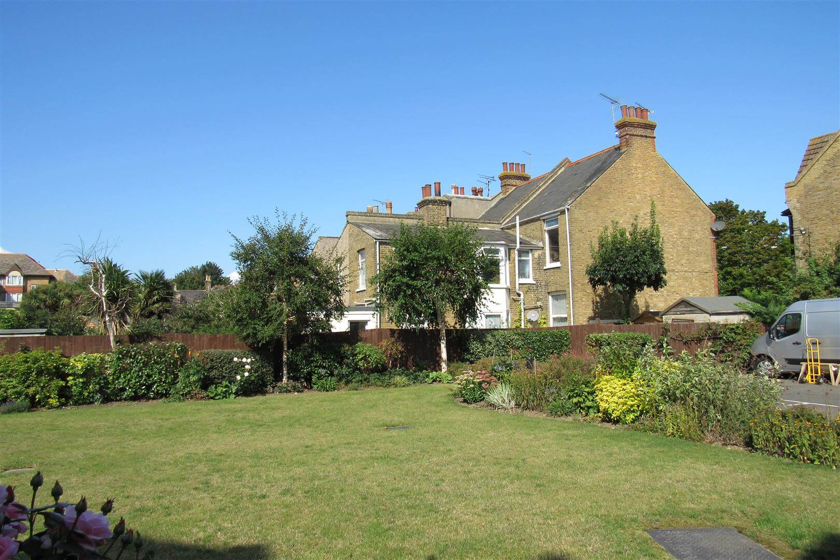
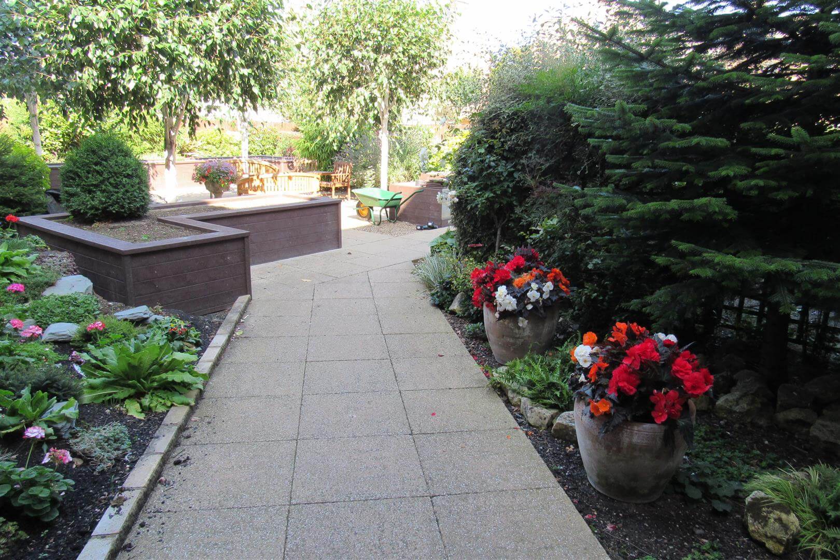
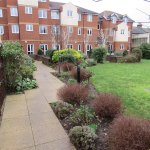
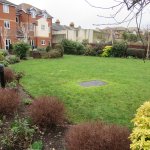
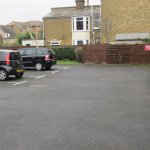
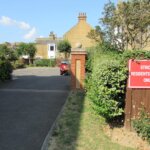
Lease 125 years from 2005. Current ground rent £179,50 yearly. Maintenance £1217 and £1324 last 2 1/2 yearly payments. Electric last 1/4 £78.00. 24 hour emergency call system. Security entry system. Outside (non allocated) car parking. House manager. Minimum age 60 years or if a couple purchasing one person must be over 60 with the other over 55 years old. Luxury communal residents lounge. Communal laundry room. Lift to all floors. Large communal landscaped garden for relaxing. Any interested applicants must be interviewed by the house manager prior to any purchase.
Opening times
Monday to Friday: 9am – 5:30pm
Saturday: 9am – 1pm
Sunday: By appointment only
Bank Holidays: By appointment only
 We are proud members of the Property Ombudsman