
Rye Walk, Herne Bay
£100,000
OIRO
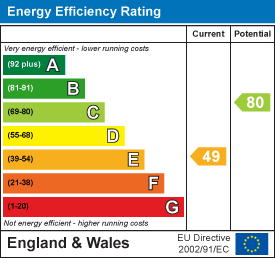

Property Summary
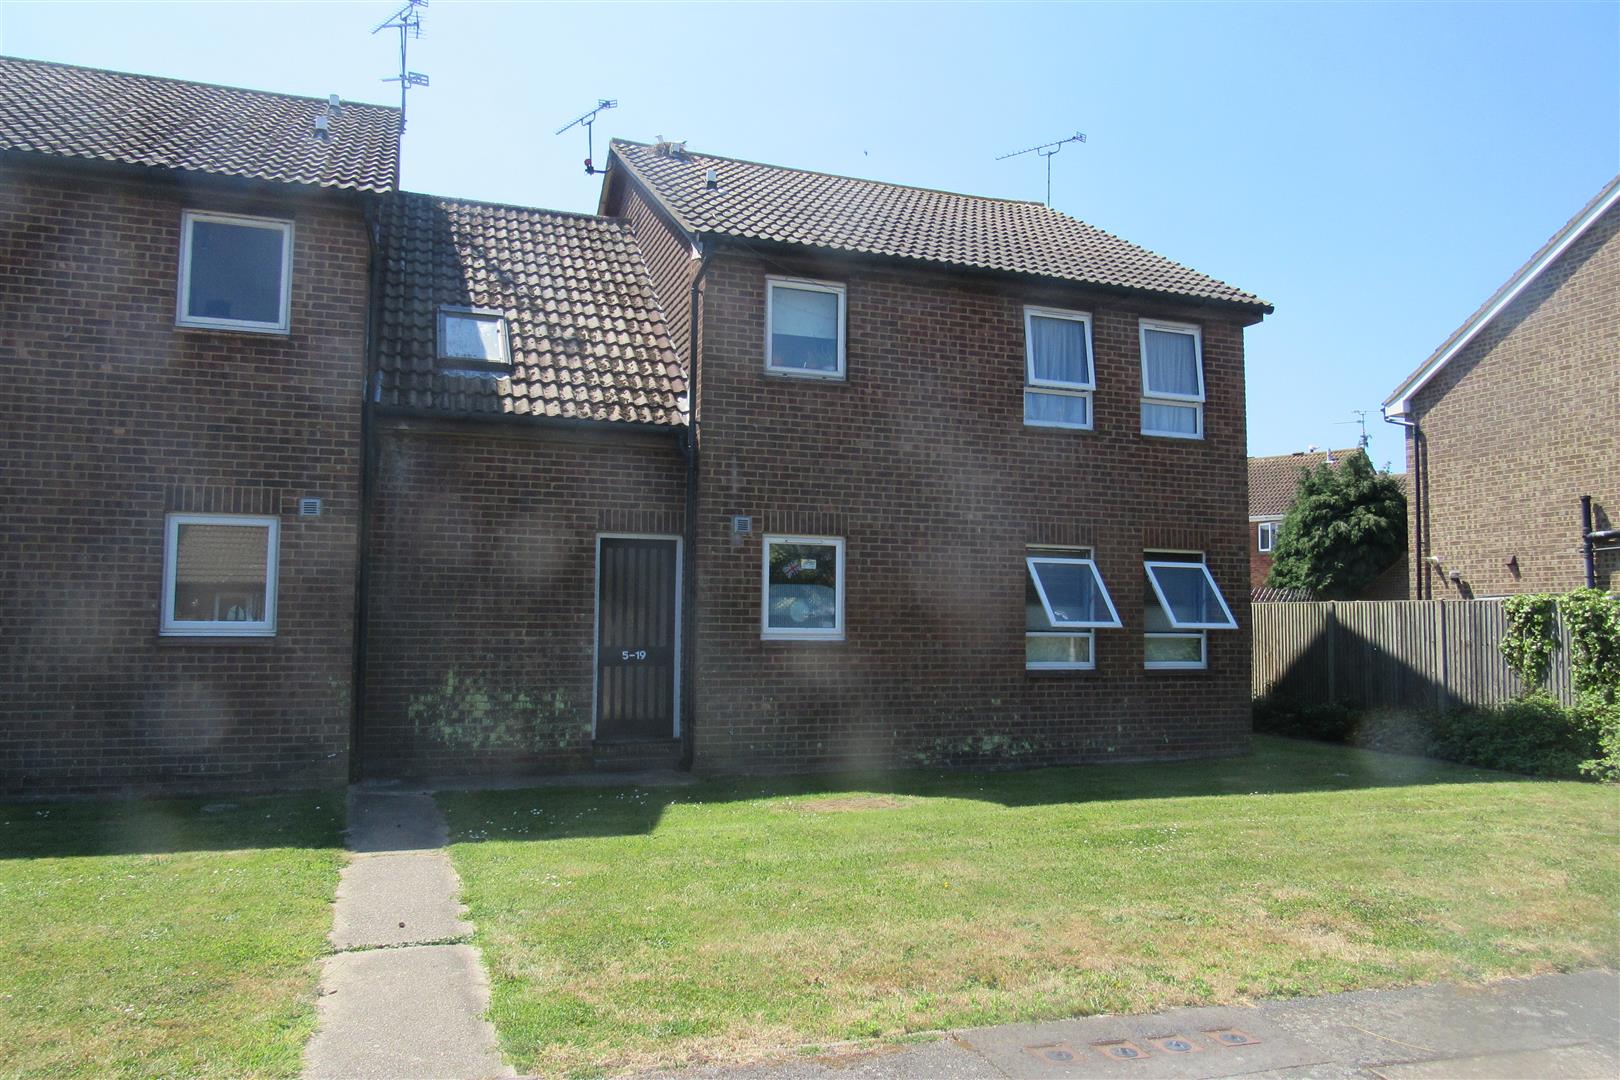
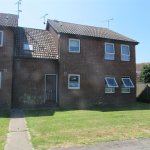
Ground floor purpose built studio flat located on the south side of town close to bus route, parking space, double glazing, no forward chain ....full details and internal photos now being processed .. SERVICE CHARGE IS £50 PER MONTH WHICH COVERS THE GARDEN MAINTENANCE , INSURANCE CONTRIBUTION AND MAINTENANCE TO THE. COMMUNAL AREAS .......NO GROUND RENT PAYABLE ......
Full Details
Communal hall
Small Entrance Hall
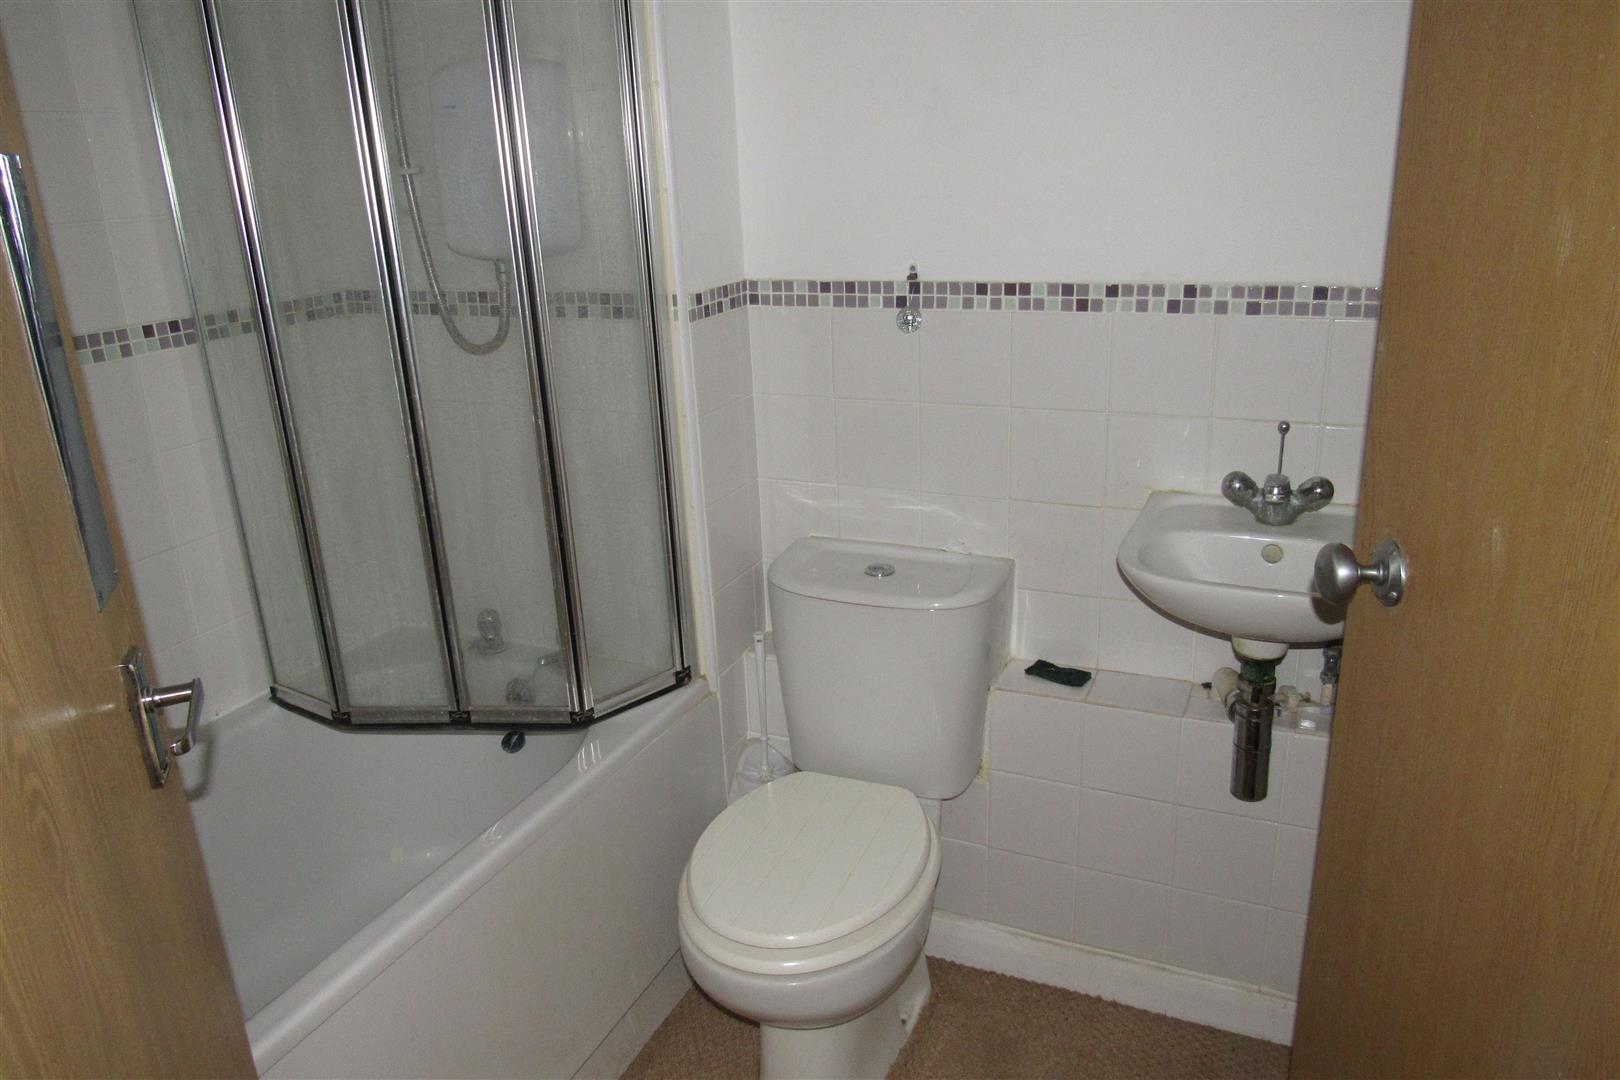
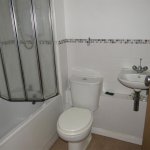
Bathroom 1.73m x 1.88m (5'8 x 6'2)
Panelled bath, Wash basin, Low level wc, Airing cupboard housing hot tank
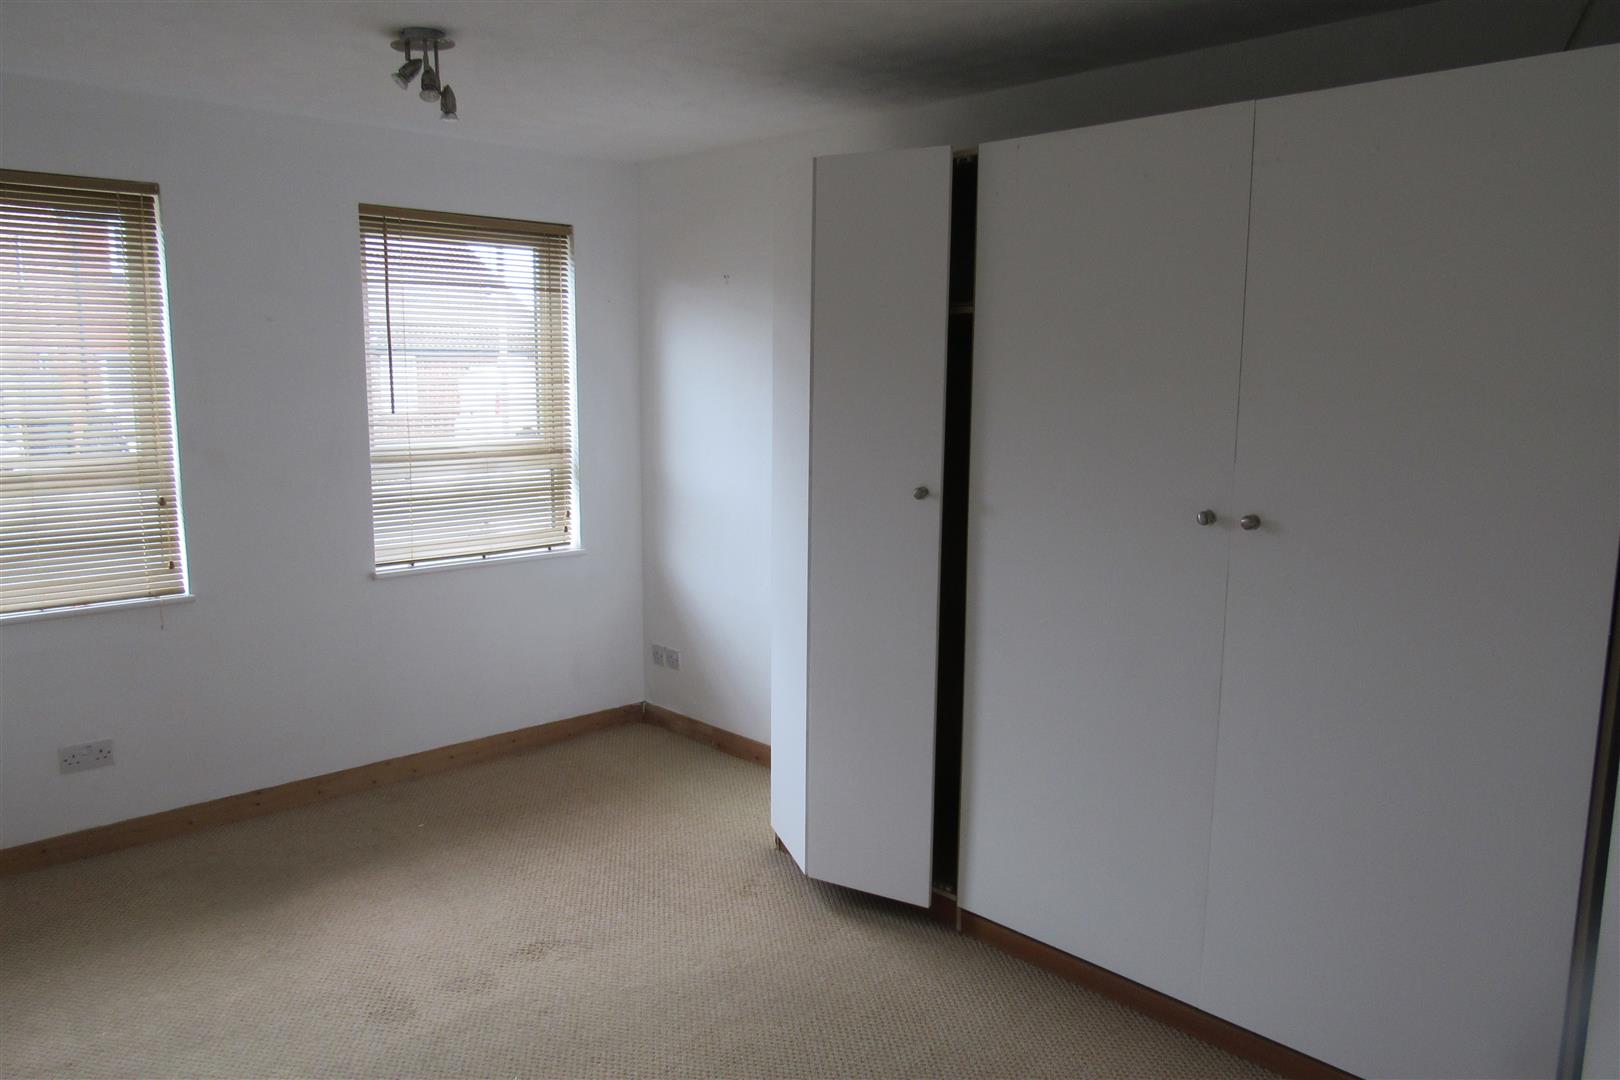
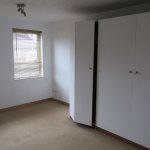
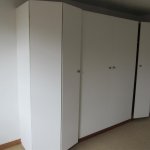
Lounge Bedroom 4.47m x 2.95m (14'8 x 9'8)
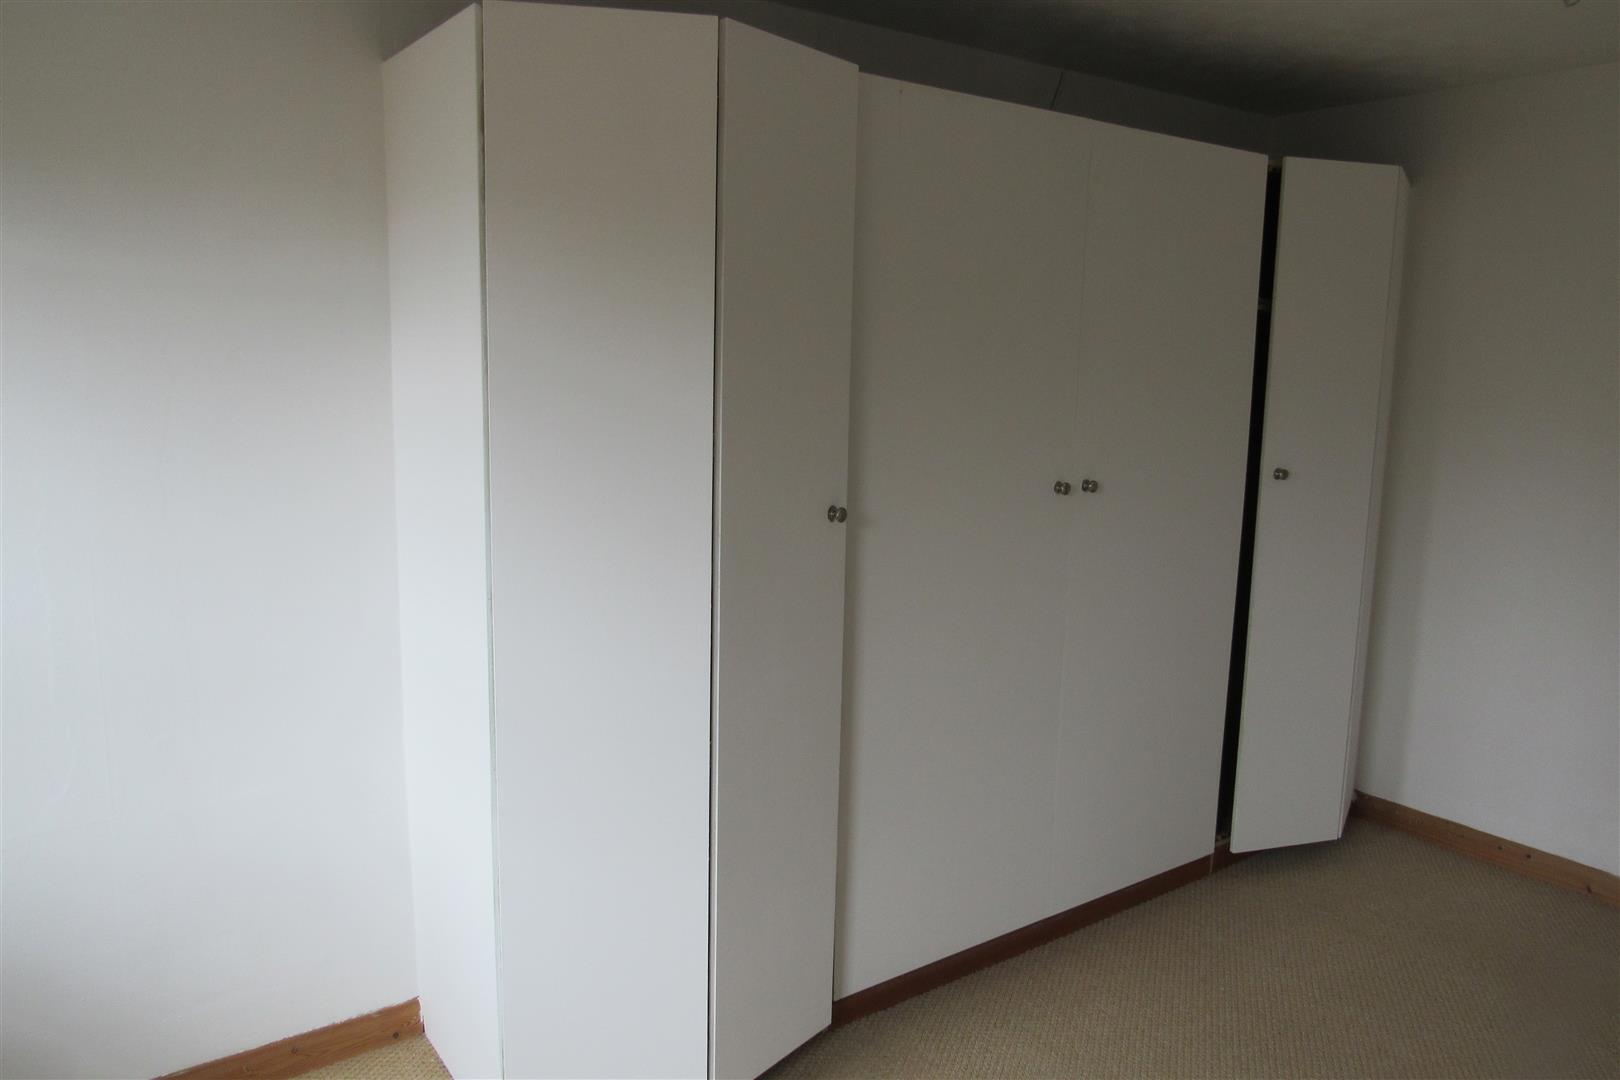
Storage cupboard in door recess, Folding bed in wall incorporating wardrobe Power points, Telephone point, TV point Door to:
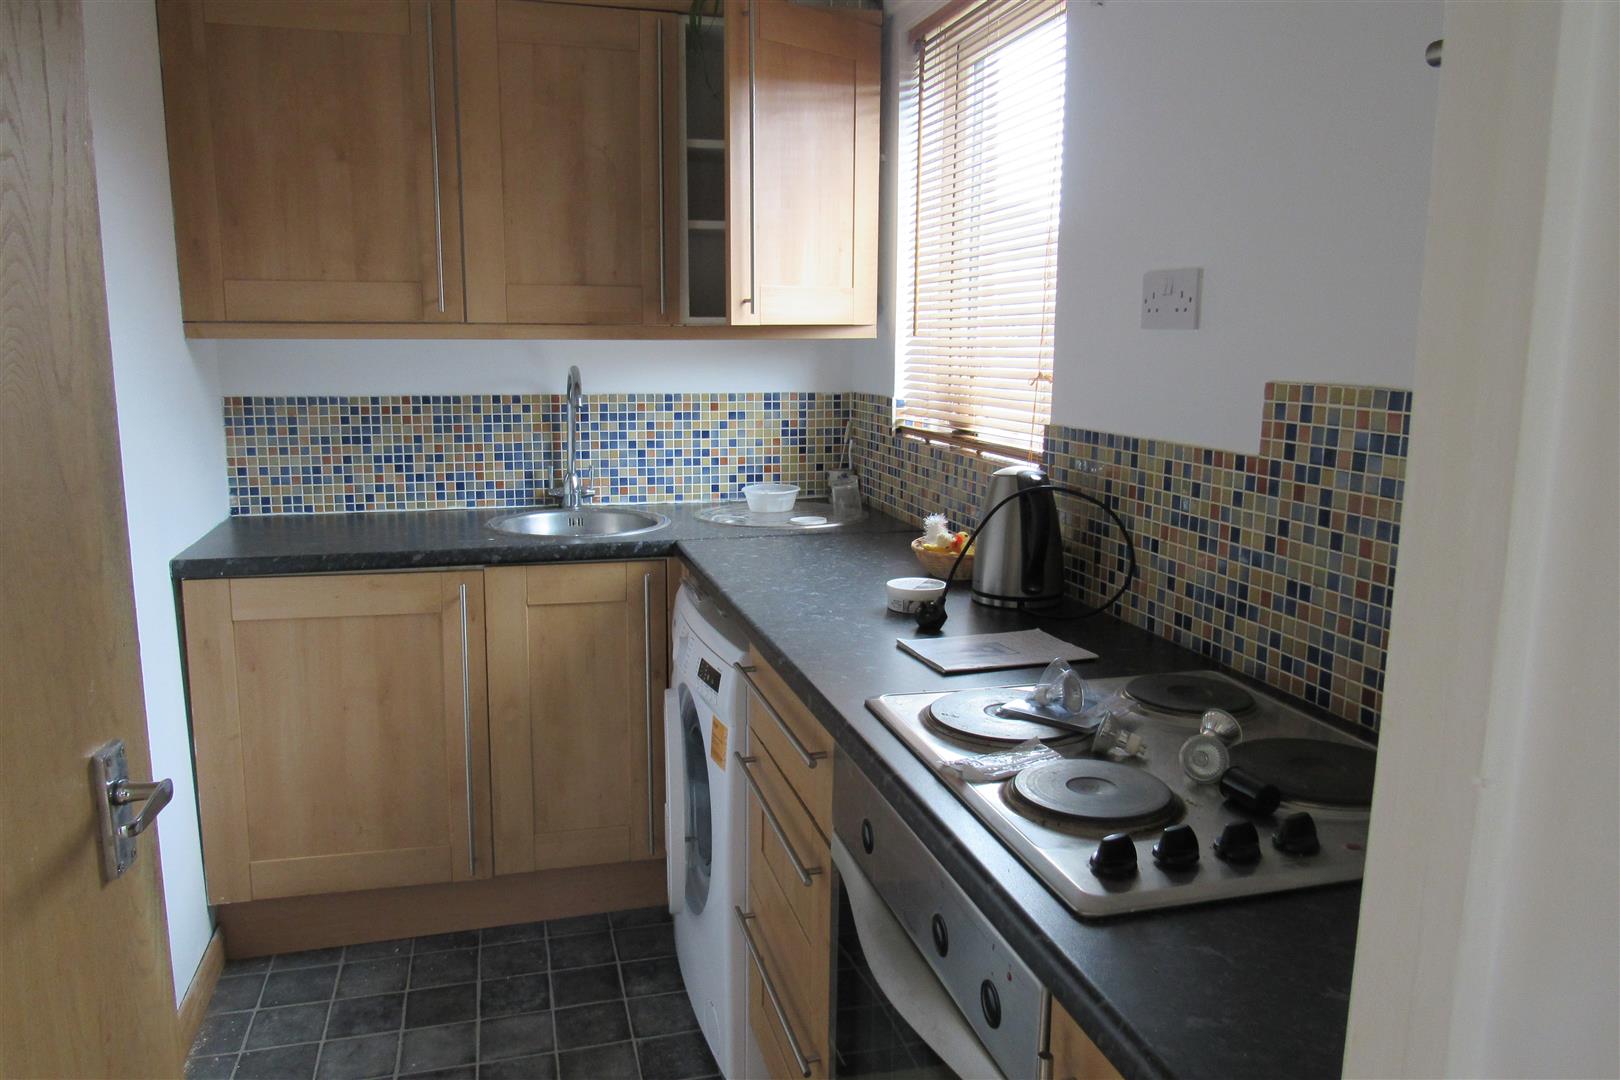
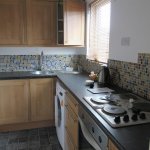
Kitchen 2.95m x 1.63m (9'8 x 5'4)
Electric oven and hob, Base units, Wall cupboards, Stainless circular bowl sink, draining board, Power points, Recess for fridge, Recess for washing machine
Opening times
Monday to Friday: 9am – 5:30pm
Saturday: 9am – 1pm
Sunday: By appointment only
Bank Holidays: By appointment only
 We are proud members of the Property Ombudsman