
Shalloak Road, Broad Oak, Canterbury
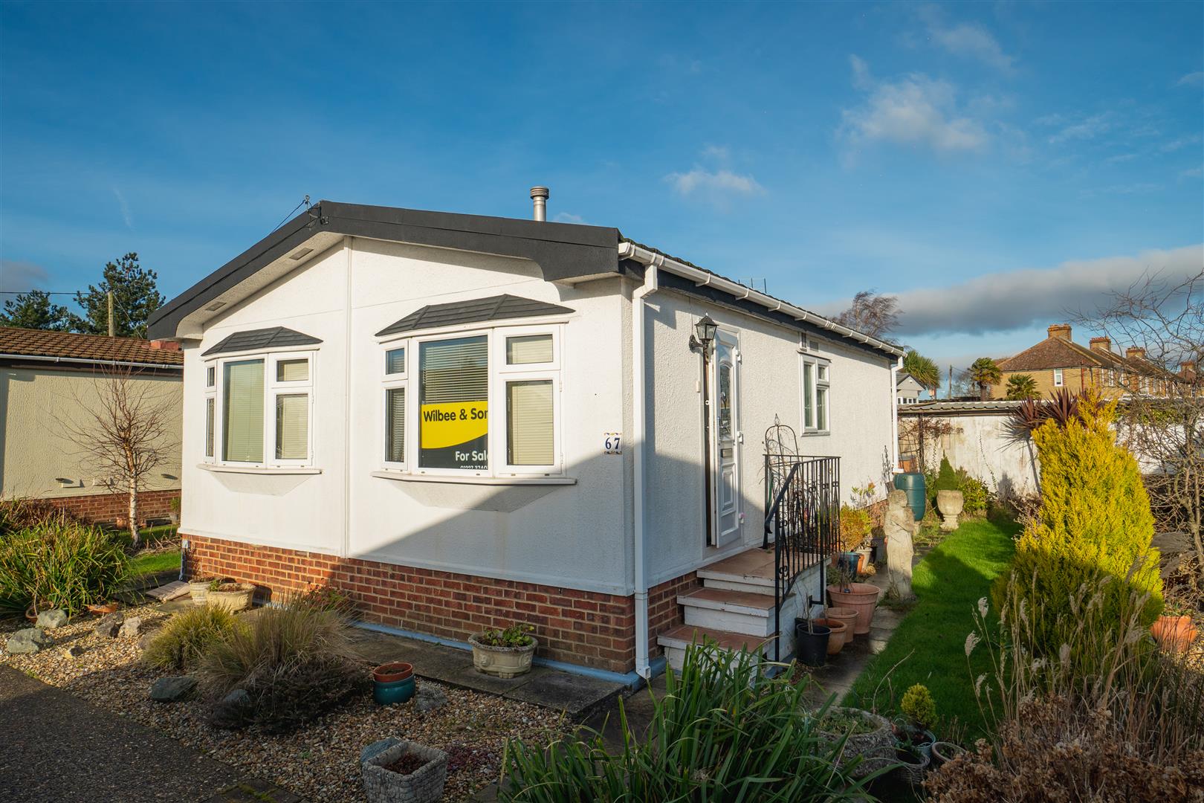
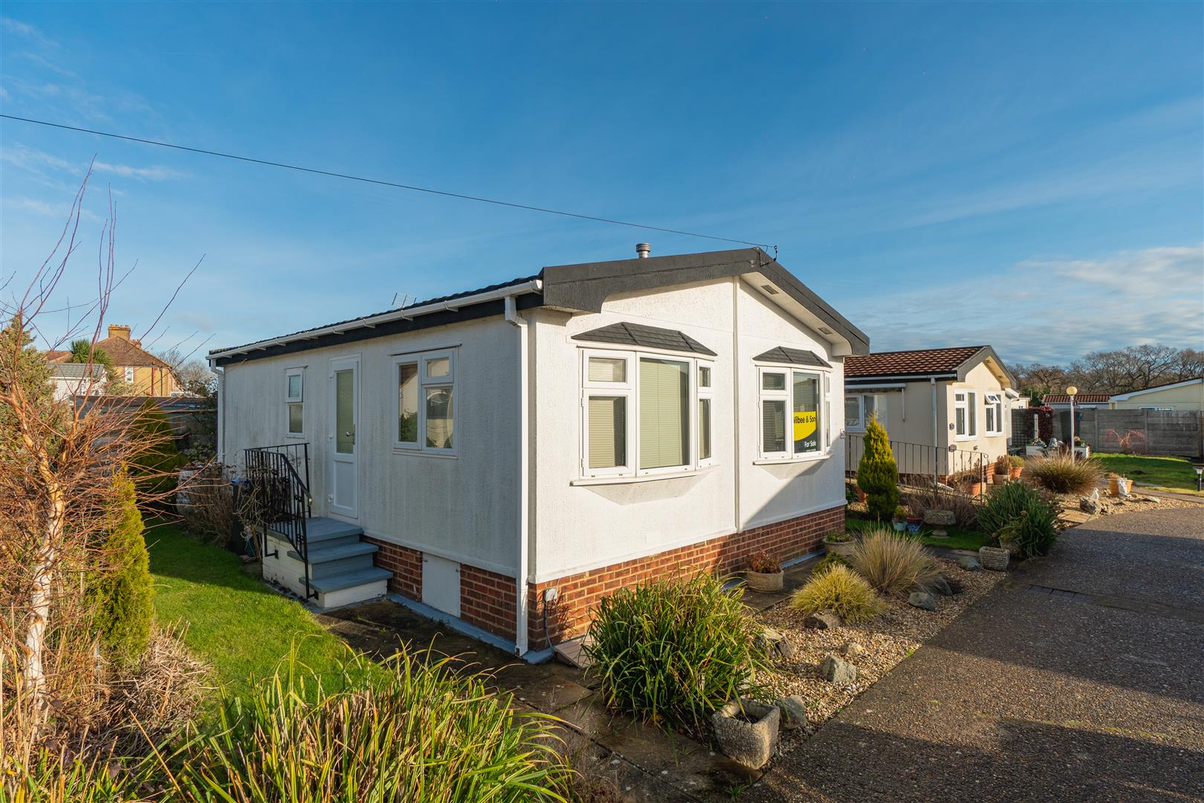
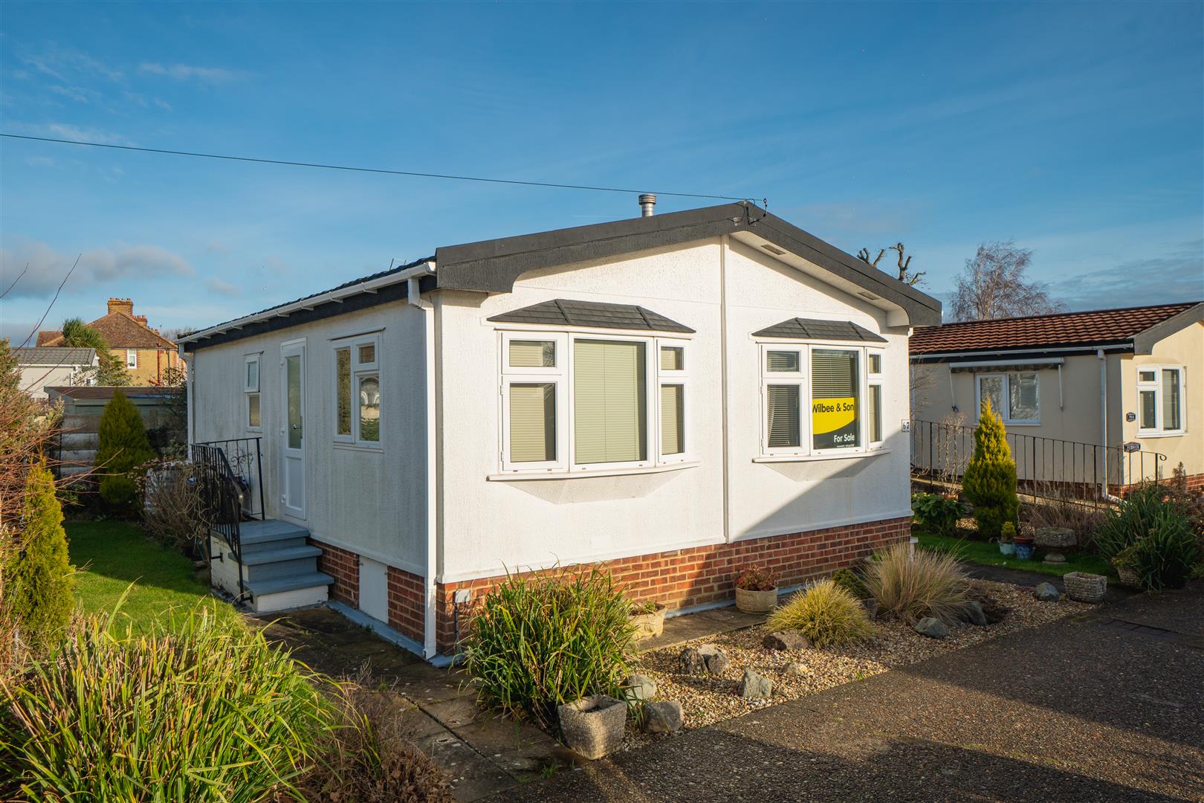
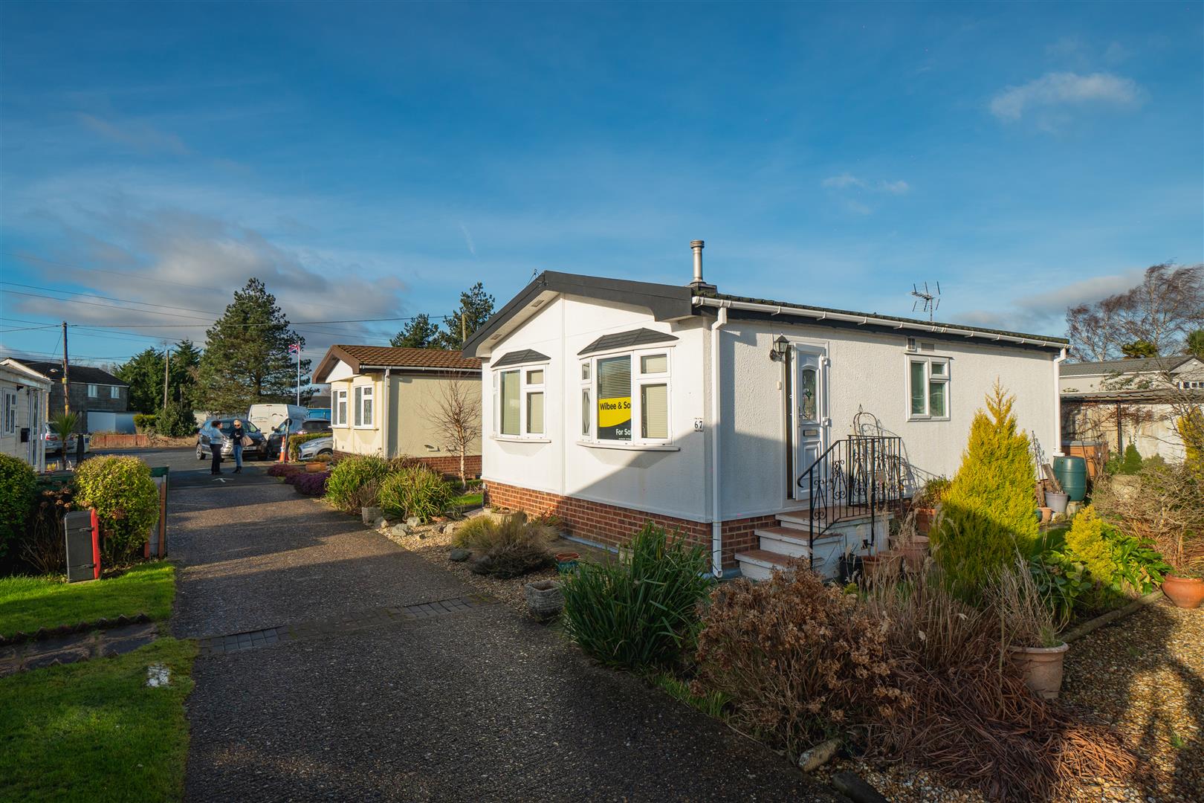

Property Summary
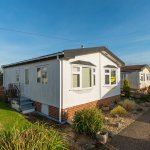
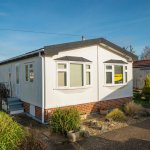
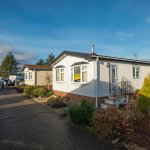
CITY OF CANTERBURY . THE VILLAGE SHOP AND A PUBLIC HOUSE WITH RESTAURANT ARE CLOSE BY . BUS ROUTE TO CANTERBURY AND HERNE BAY AT HAND ,.MAINS GAS CENTRAL HEATING. DOUBLE GLAZING , MIN .AGE RESTRICTION OF 50 YEARS APPLIES , PET RESTRICTION ESTABLISHED SURROUND GARDEN ...IN GOOD CONDITION INTERNALLY SOME WHITE GOODS INCLUDED ...( PLEASE CHECK ON THIS BEFORE VIEWING PLEASE SERVICE CHARGE (TBC ) ALLOCATED CAR PARK SPACE AT THE MAIN ENTRANCE .............PLEASE NOTE THAT THERE IS NO LEASE ON THIS TYPE OF PROPERTY , IT IS A PARK HOME /MOBILE HOME WHICH FALLS UNDER THE MOBILE HOMES ACT 1983 THEREFORE HAS NO SPECIFIED TERMS OF YEARS , IF PROPERLY AND REGULARLY MAINTAINED AND KEPT IN GOOD ORDER THE HOME COULD POSSIBLY LAST FOREVER ....................
Full Details
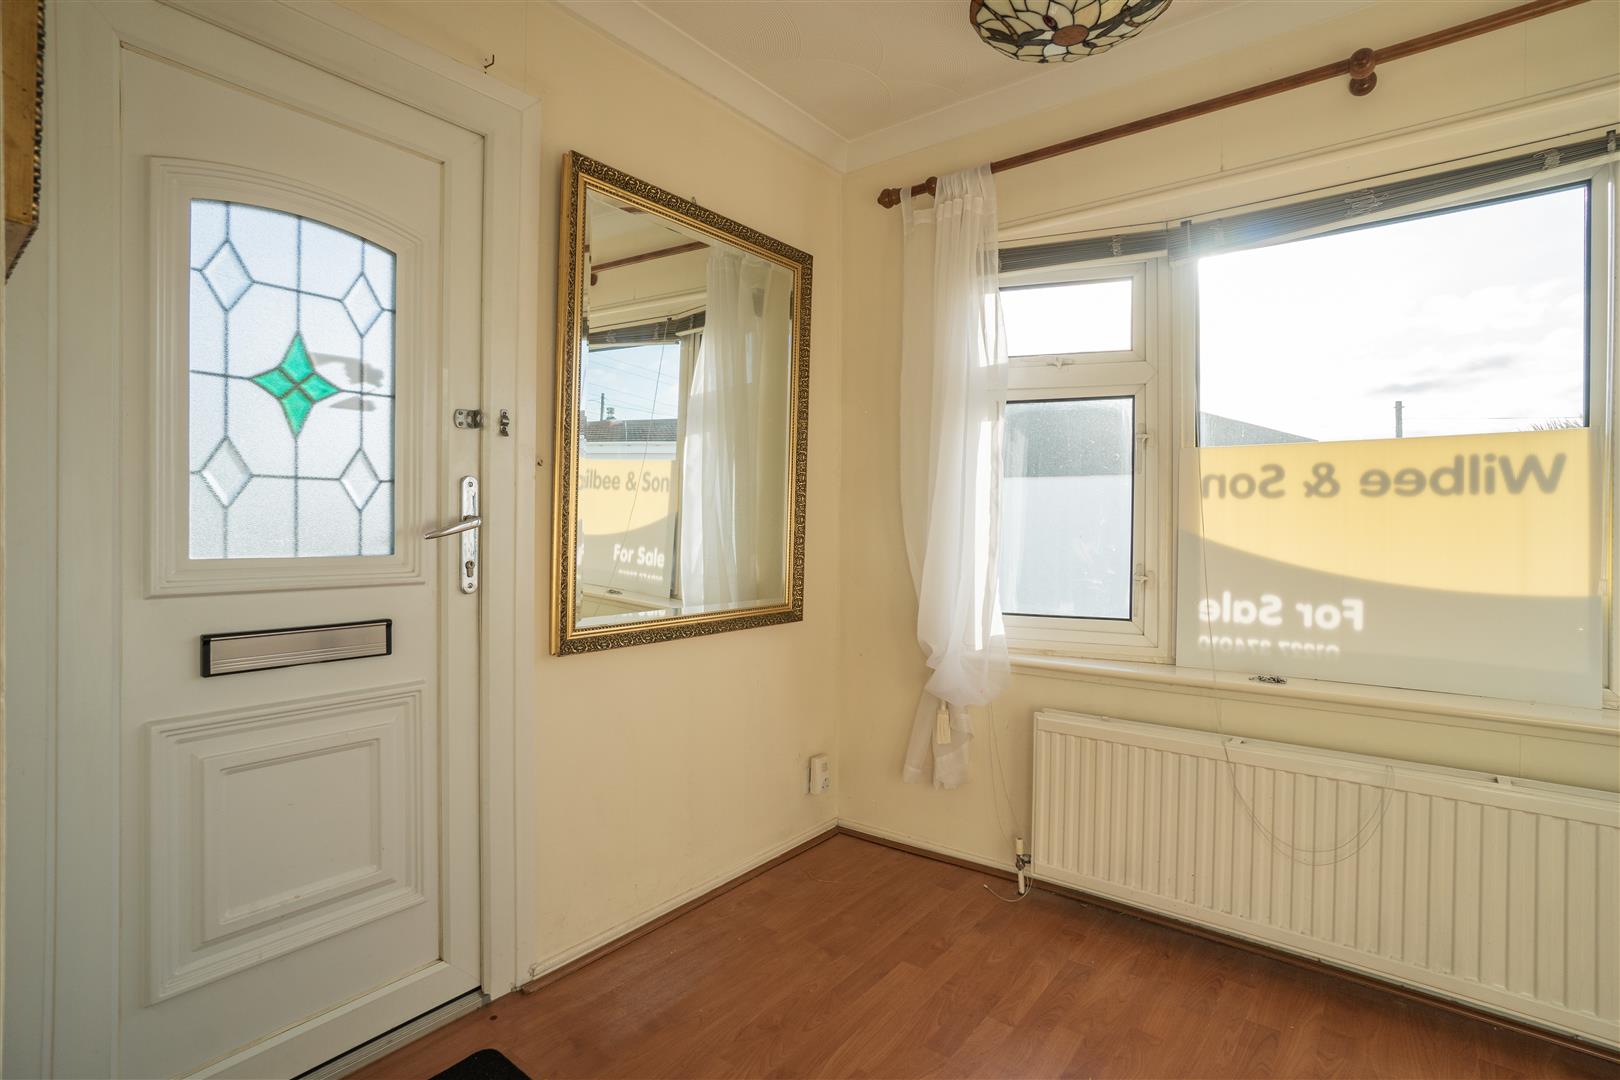
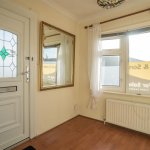
Main Entrance Door
Lobby 1.9m x 2.4 m (6'2" x 7'10" m )
Radiator,
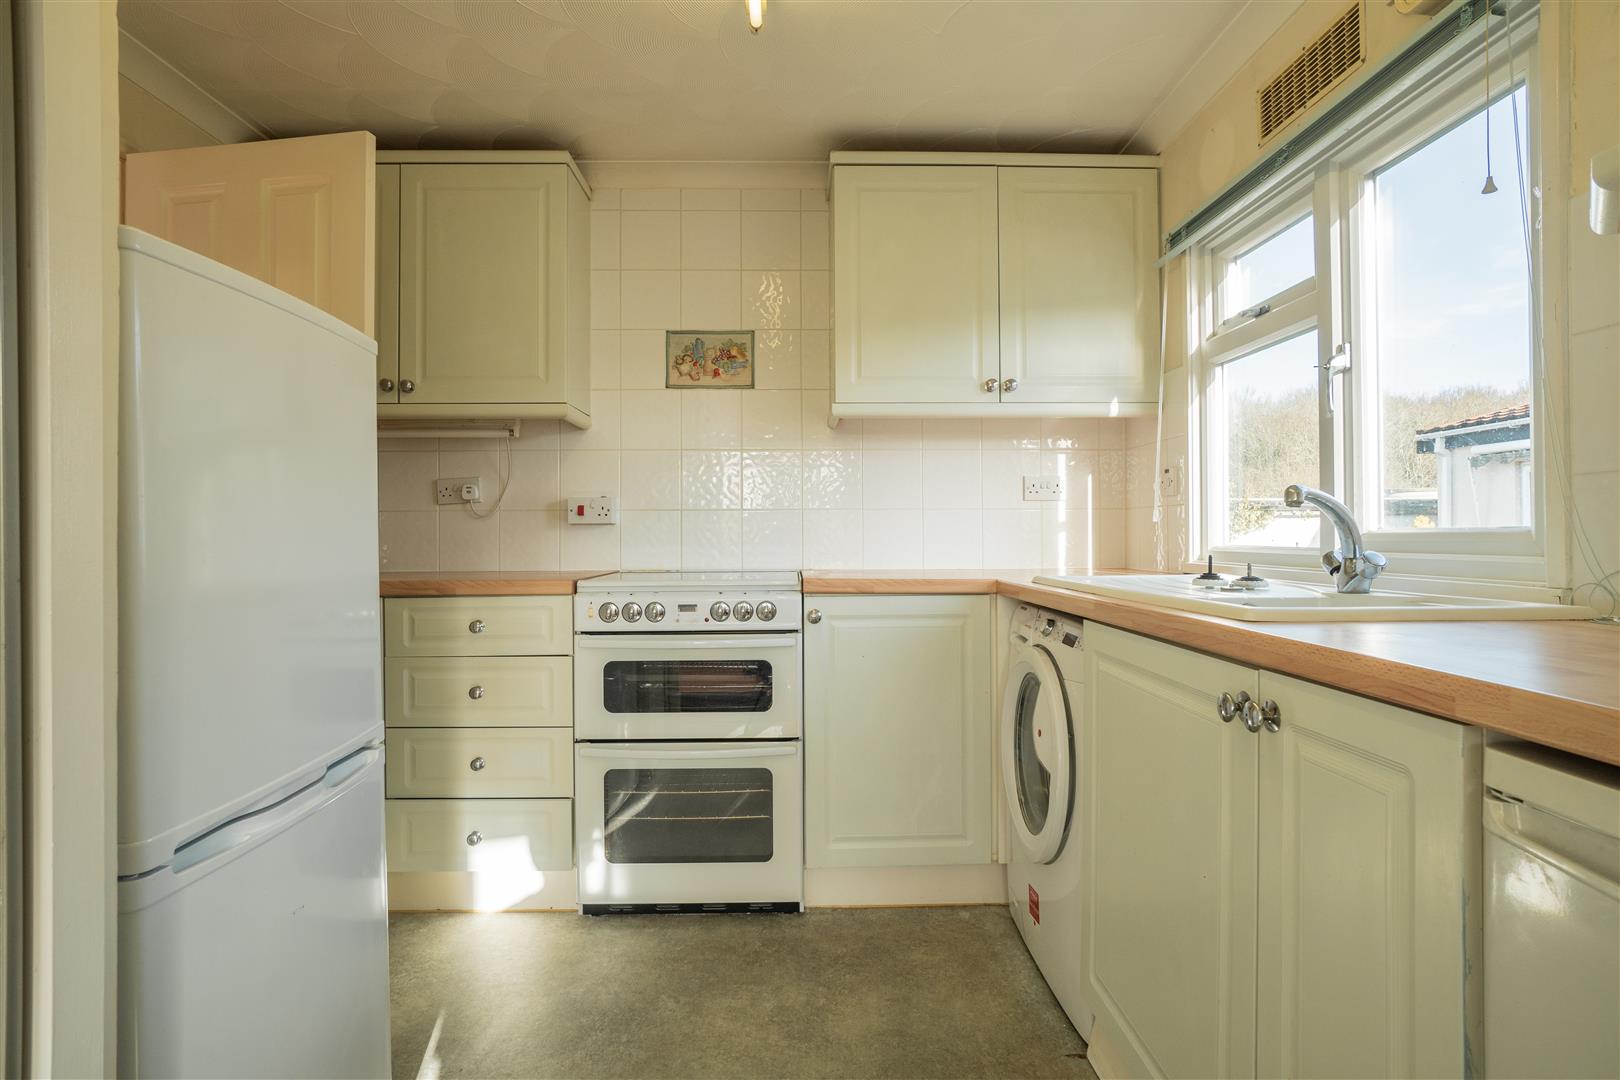
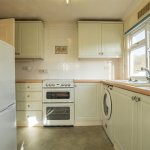
Kitchen 3m max x 2.8m max (9'10" max x 9'2" max )
range of base units ,wall cupboards, resin sink unit with mixer tap, gas cooker , fridge, fridge/freezer , washing machine , power points ,airing cupboard with hot tank , door to inner hall and opening to the Lounge .
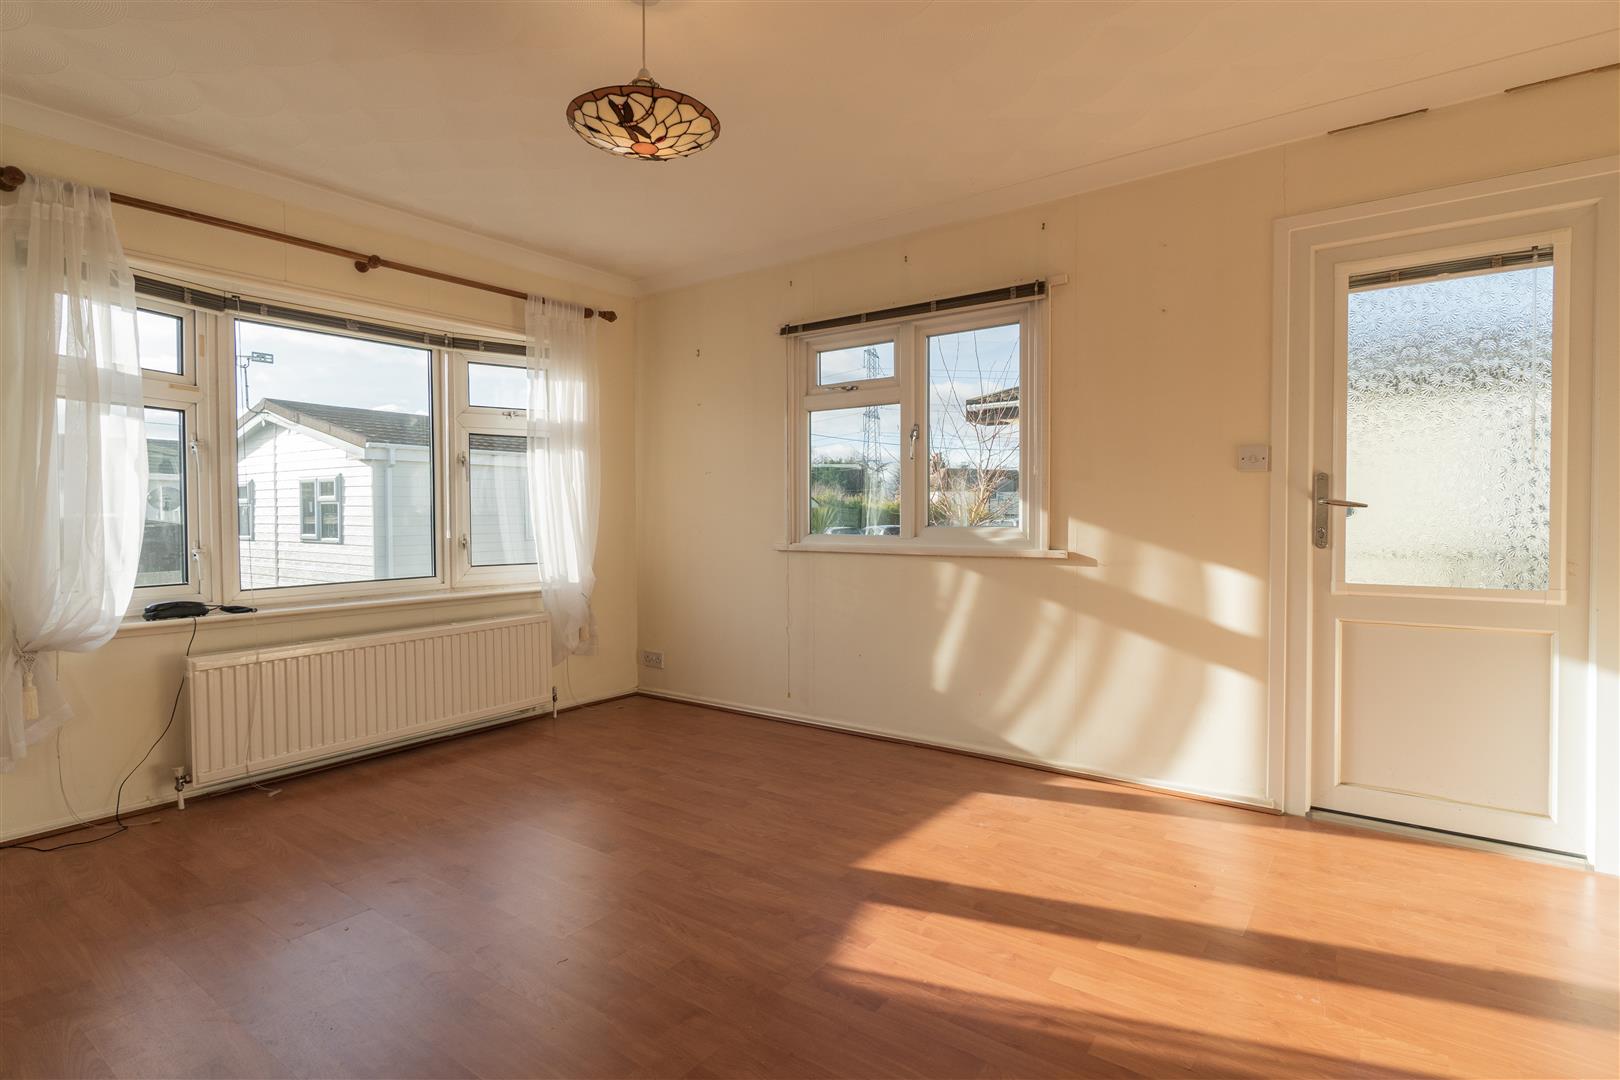
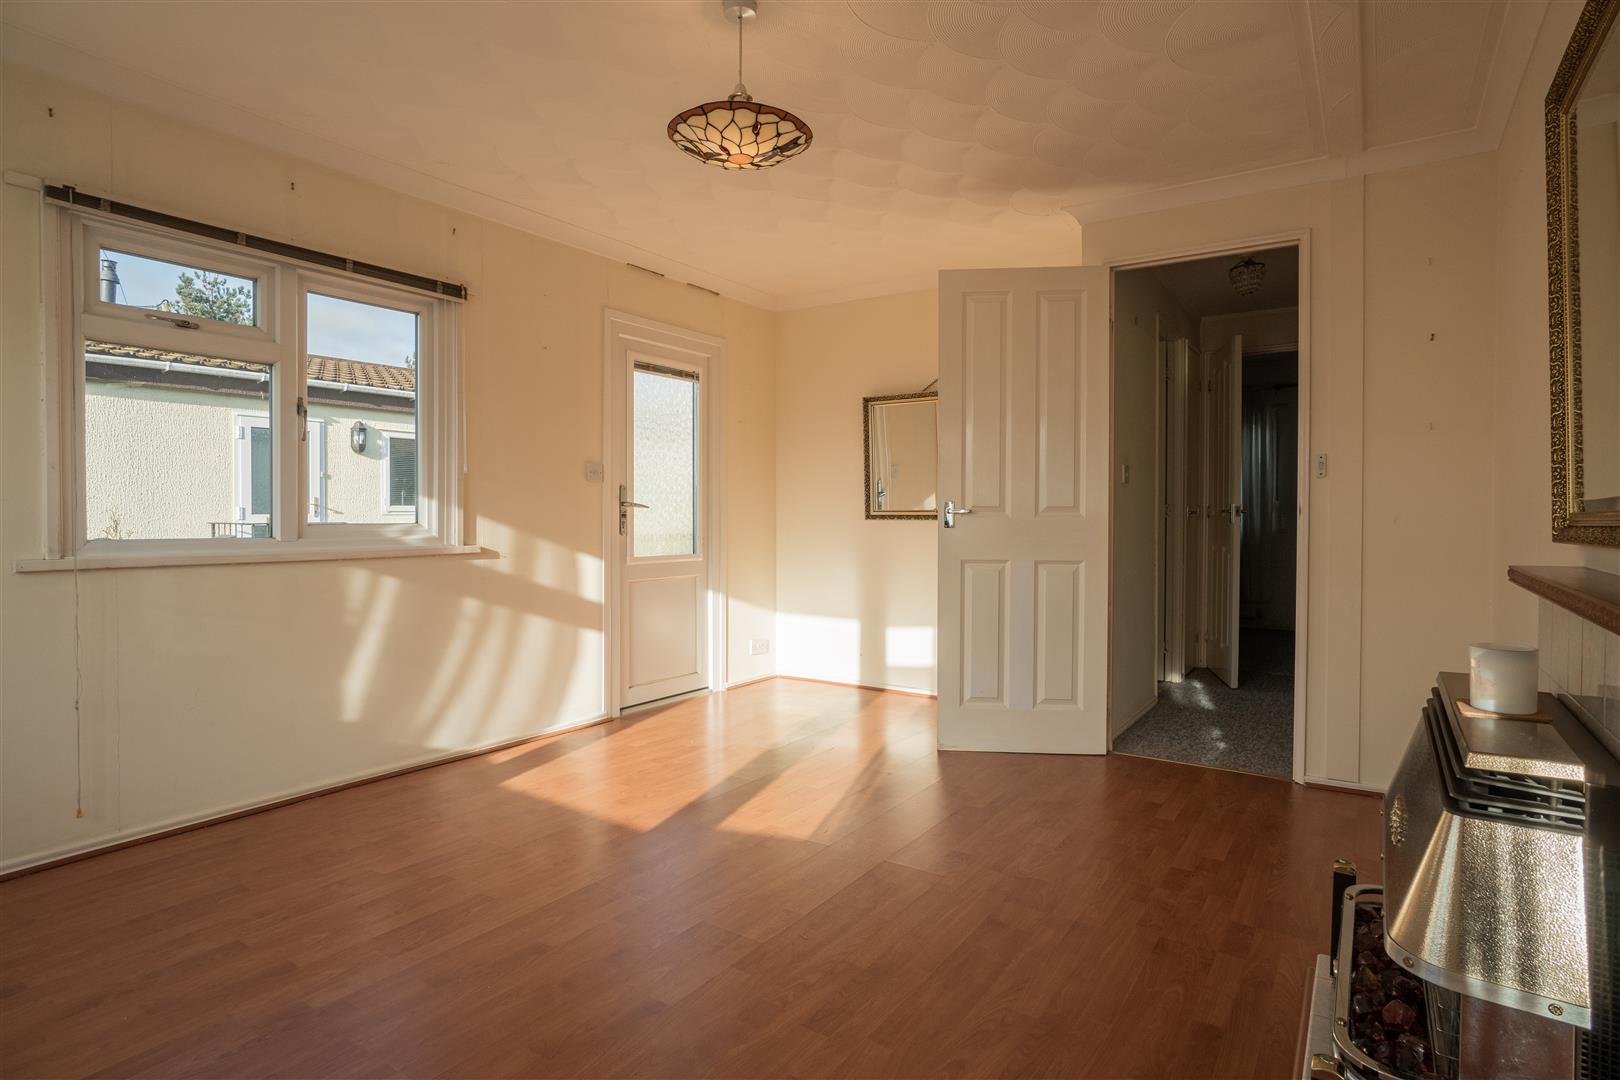
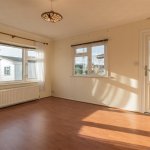
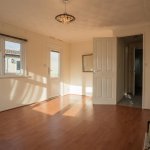
Lounge 3.78m x 3.07m (12'5" x 10'1" )
radiator, fitted gas fire , power points , tv point , telephone point , double glazed door to side garden .
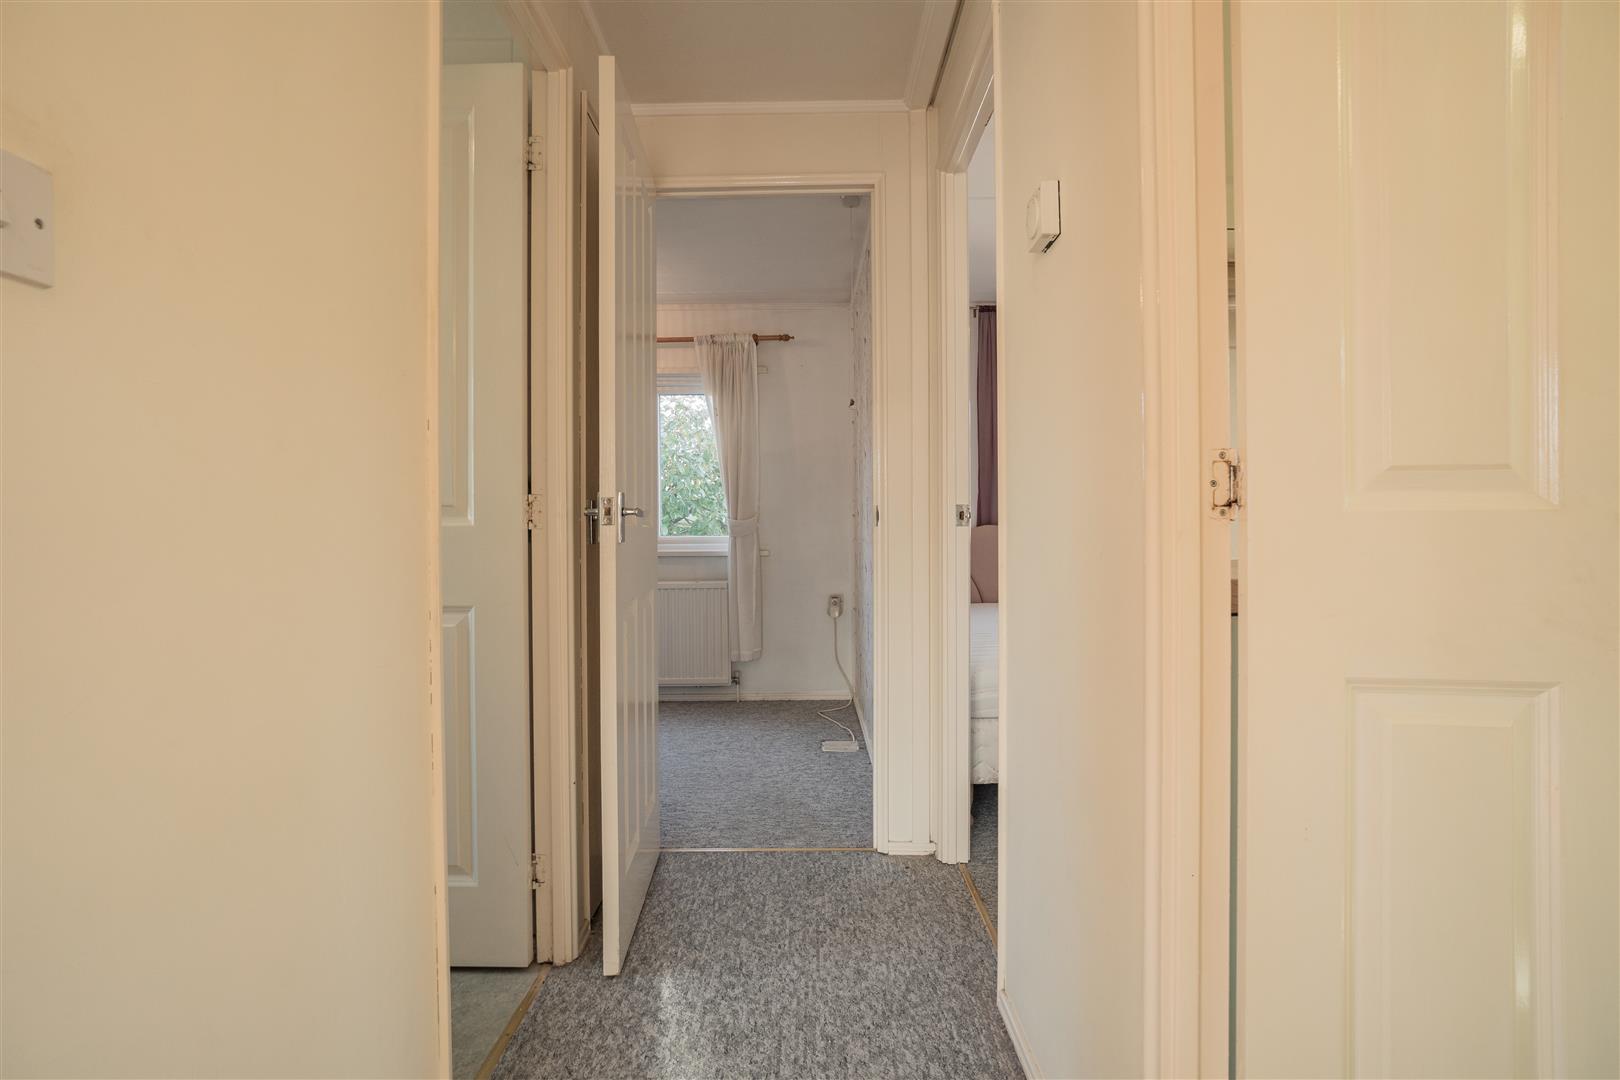
Inner Hall
Cupboard
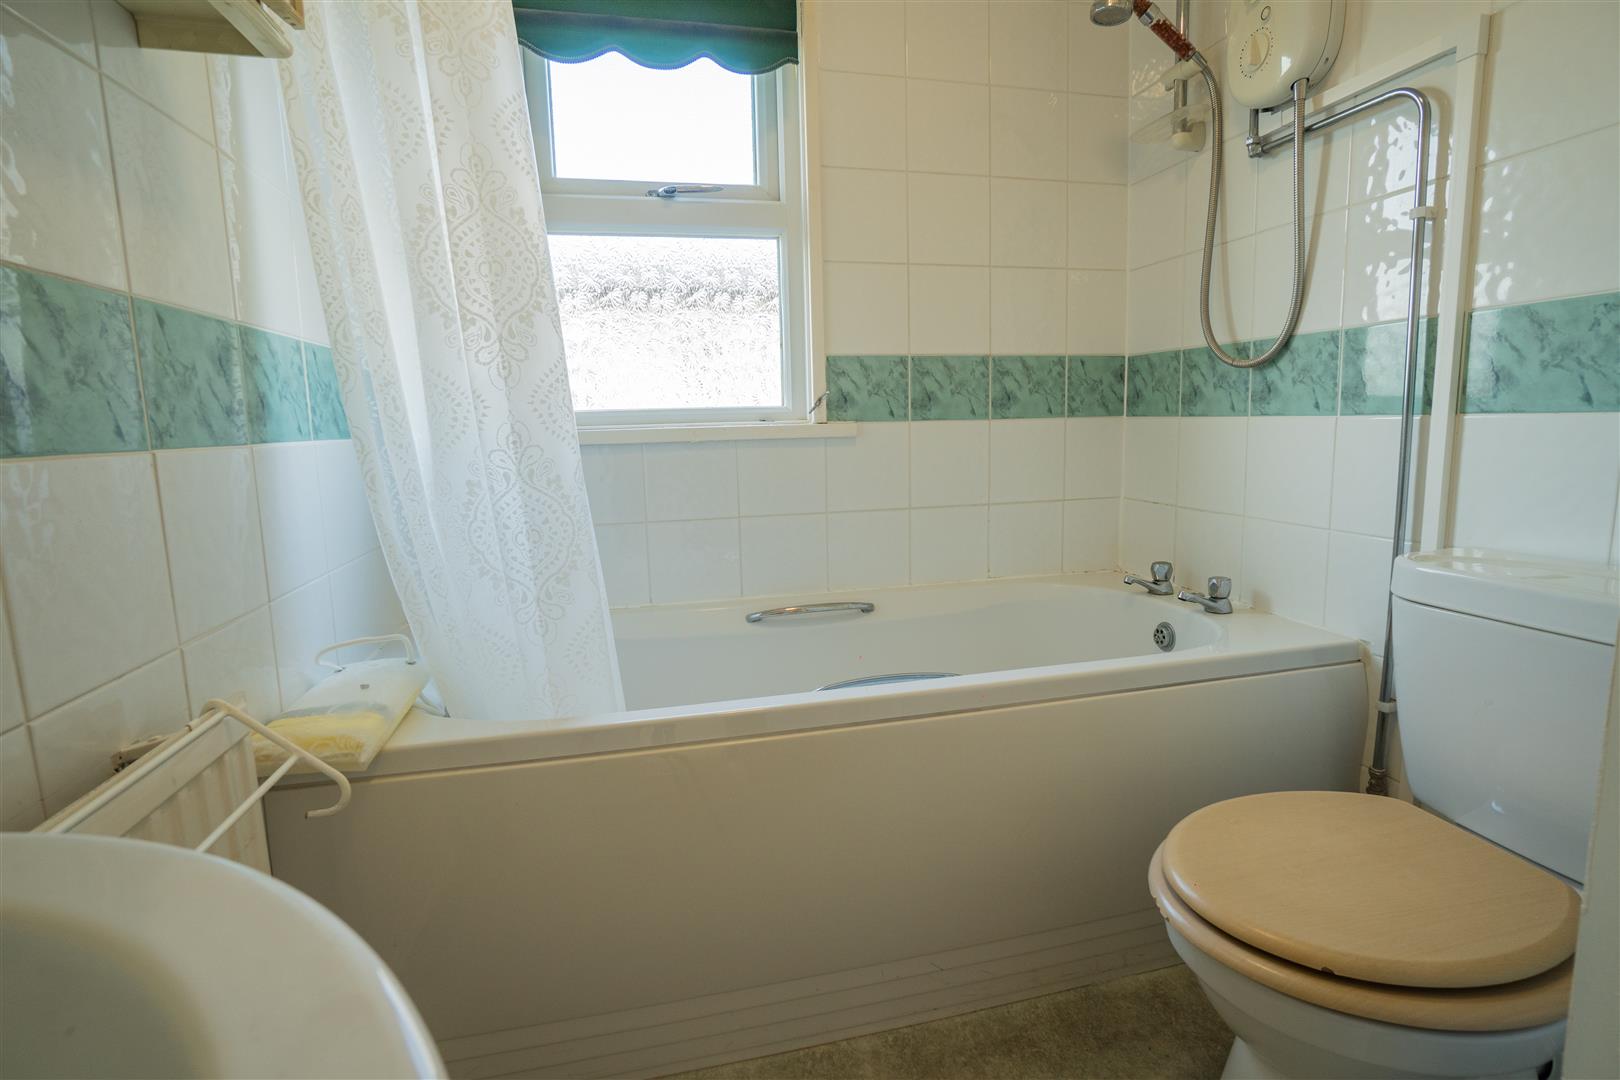
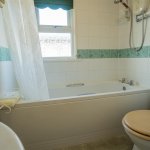
Bathroom/wc 2.04m x 1.7m (6'8" x 5'6" )
Panelled bath , Low level wc suite , pedestal wash basin , tiling, radiator , electric shavers point .
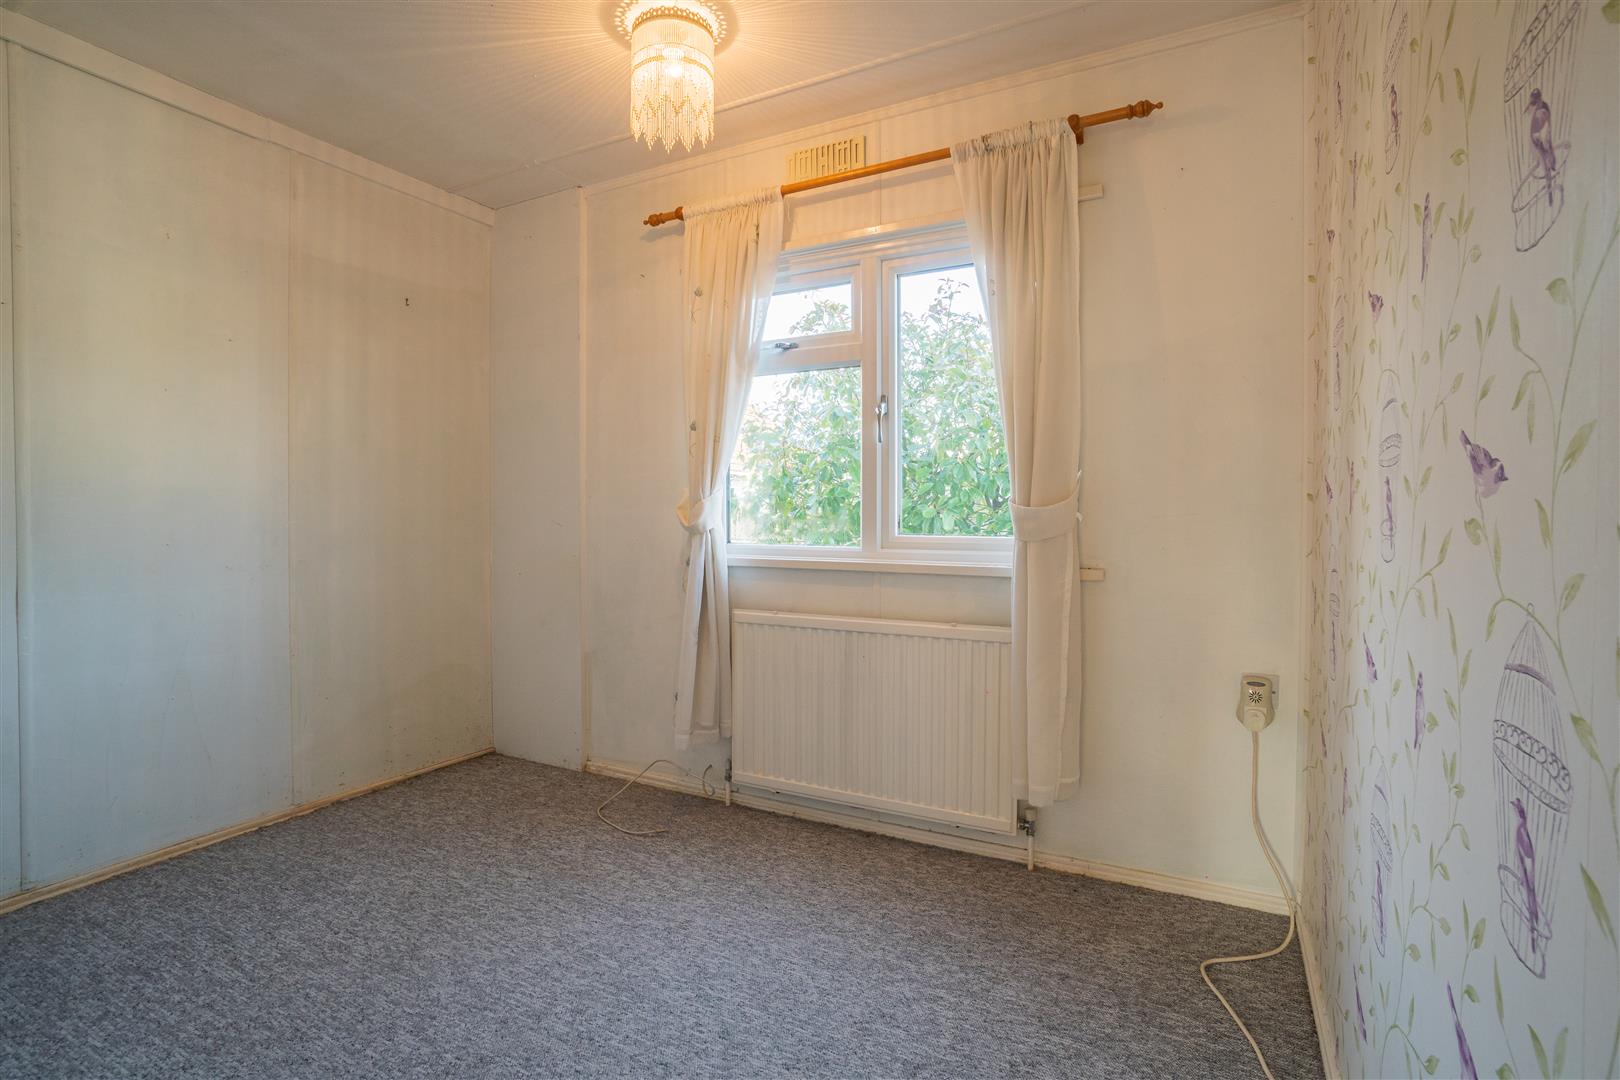
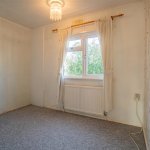
Bedroom 3.04m x 2.87m (9'11" x 9'4")
Radiator, power points
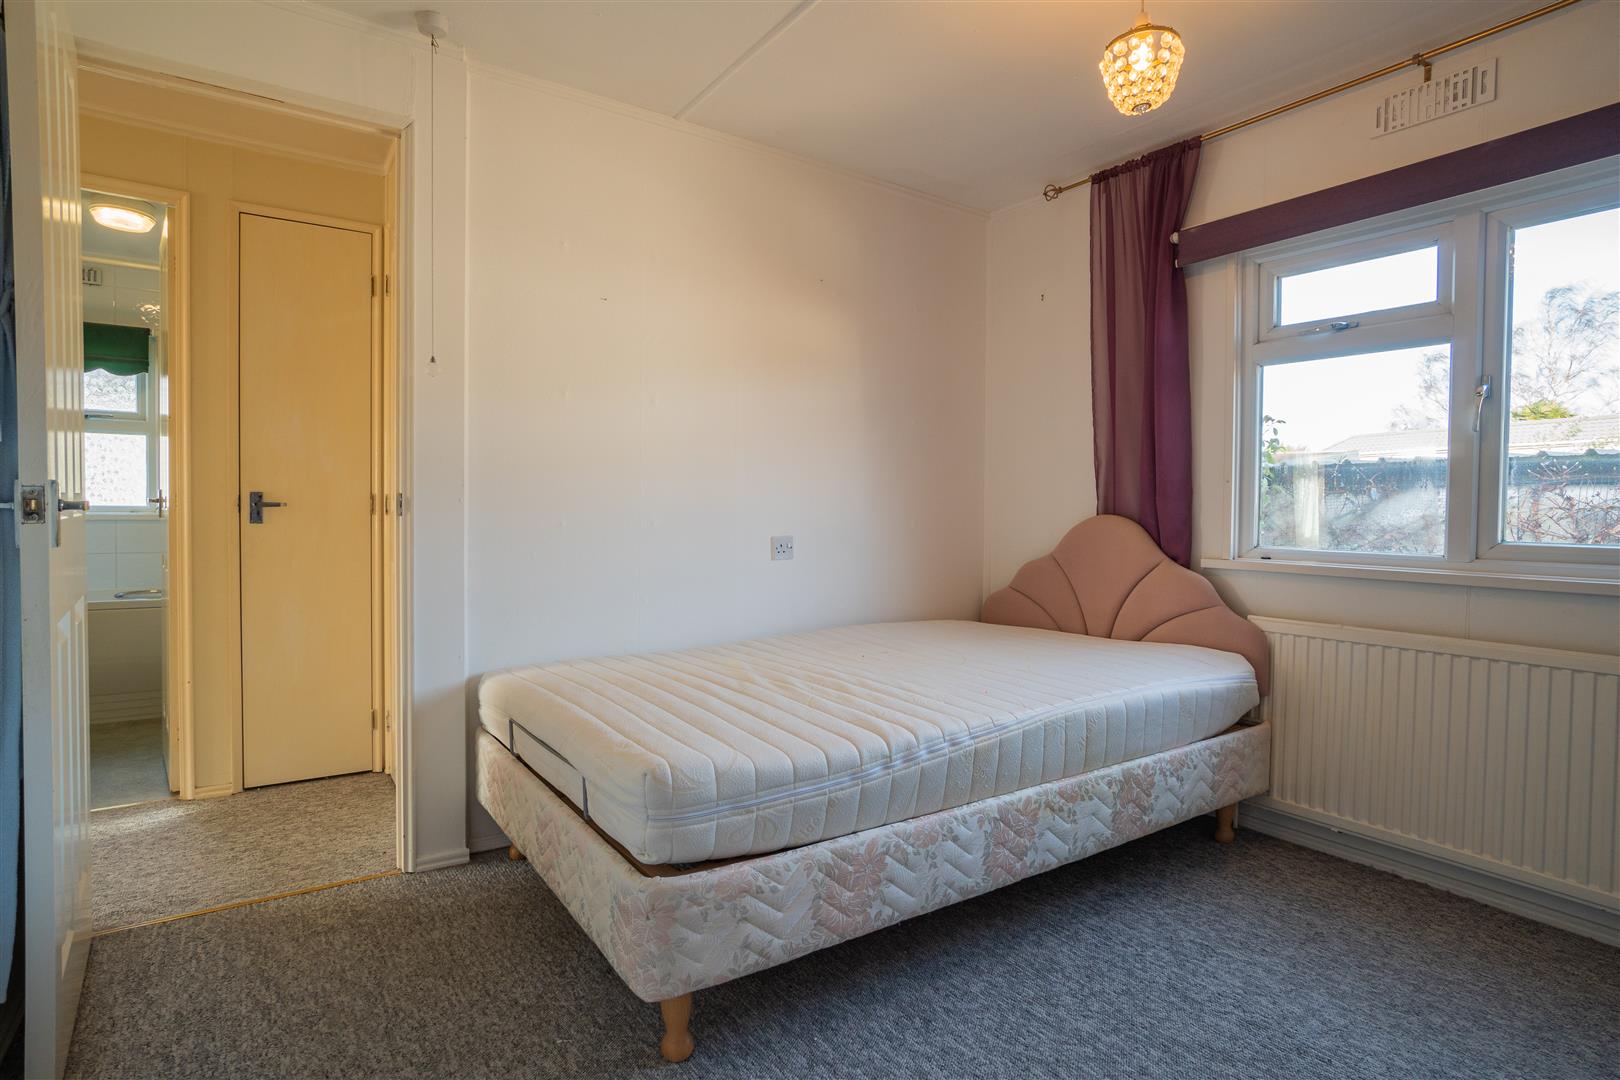
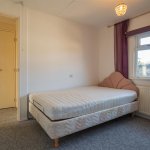
Bedroom 2.9m x 2.1m (9'6" x 6'10" )
power point
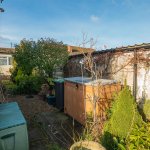
Outside
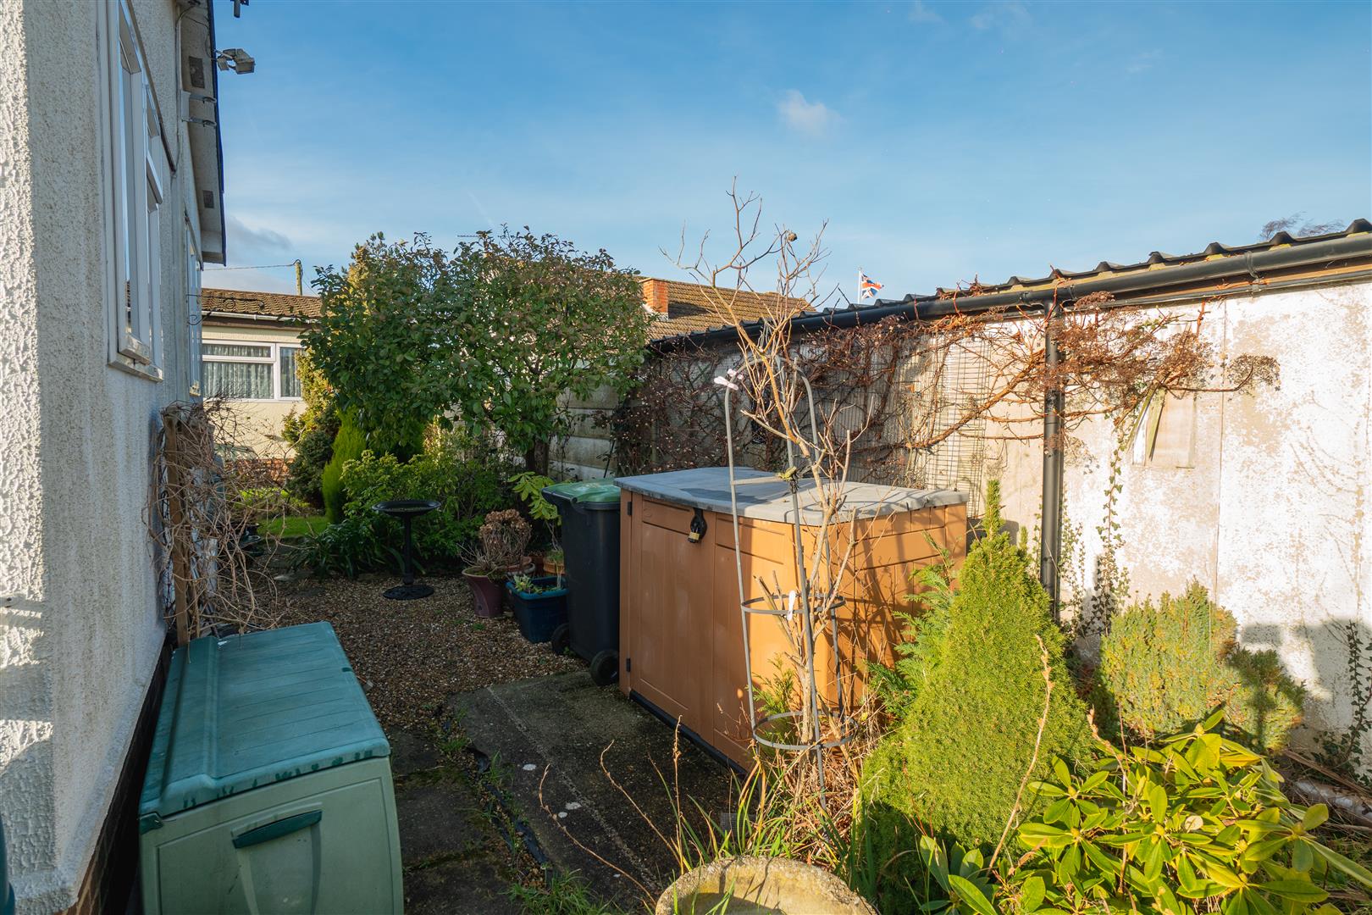
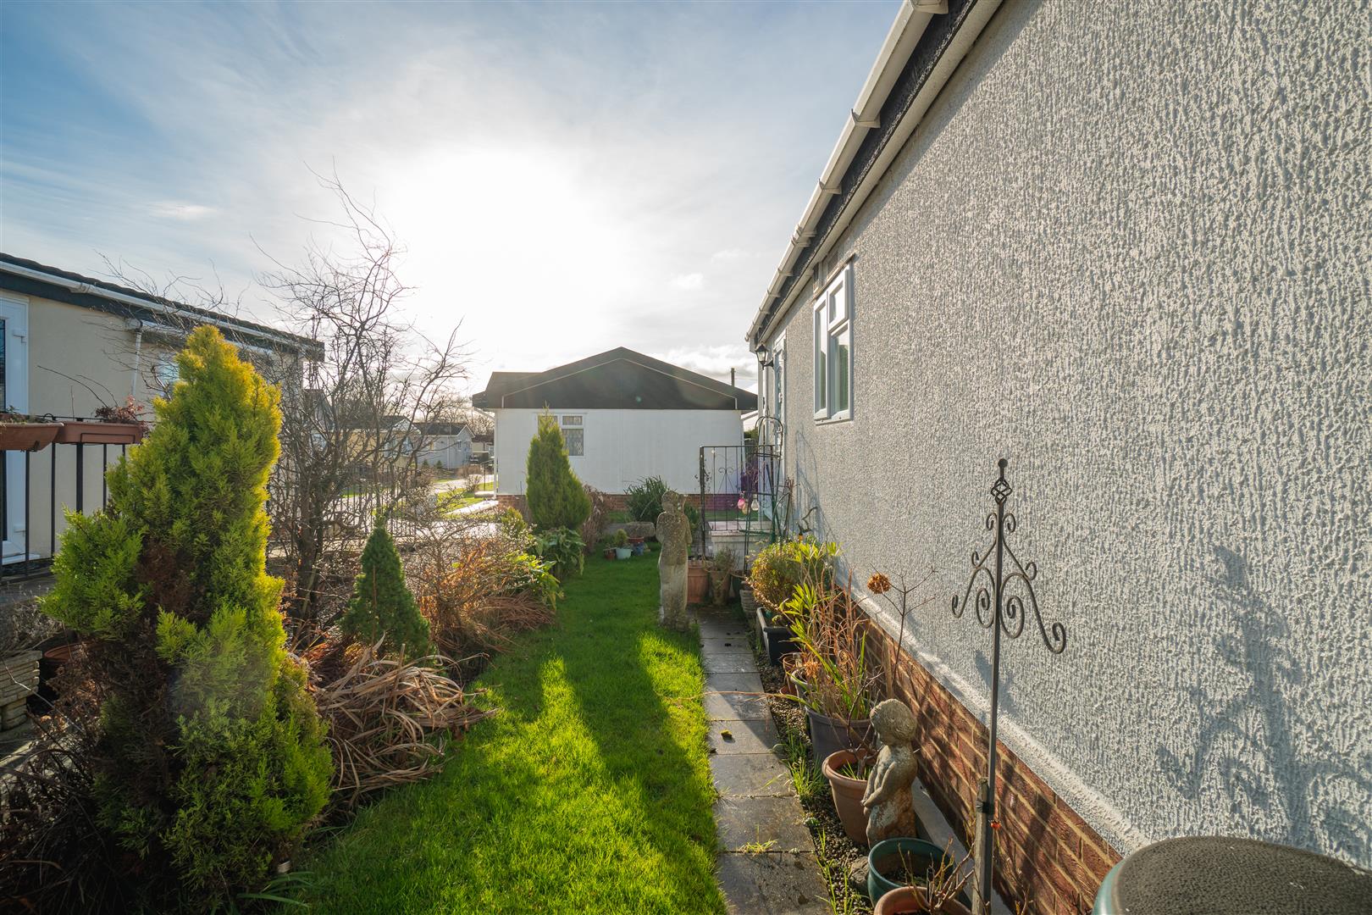
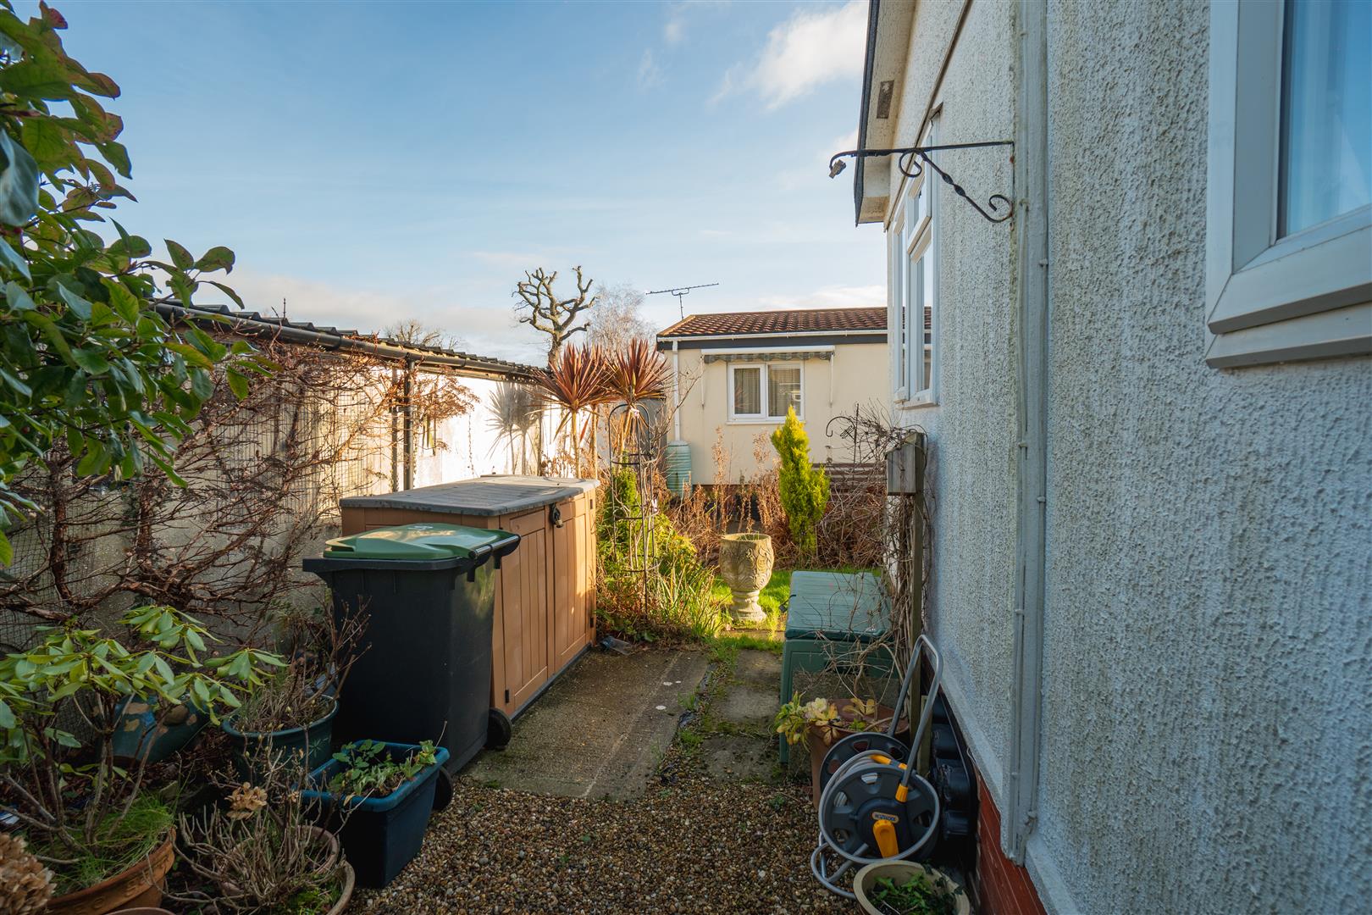
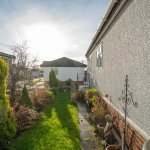
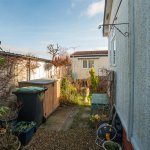
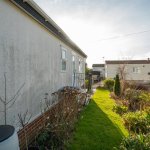
Small garden areas to front , sides and rear mainly lawned , possible off road parking subject to alterations and consent from the Park / Site owners .
Opening times
Monday to Friday: 9am – 5:30pm
Saturday: 9am – 1pm
Sunday: By appointment only
Bank Holidays: By appointment only
 We are proud members of the Property Ombudsman