
Station Road, Herne Bay
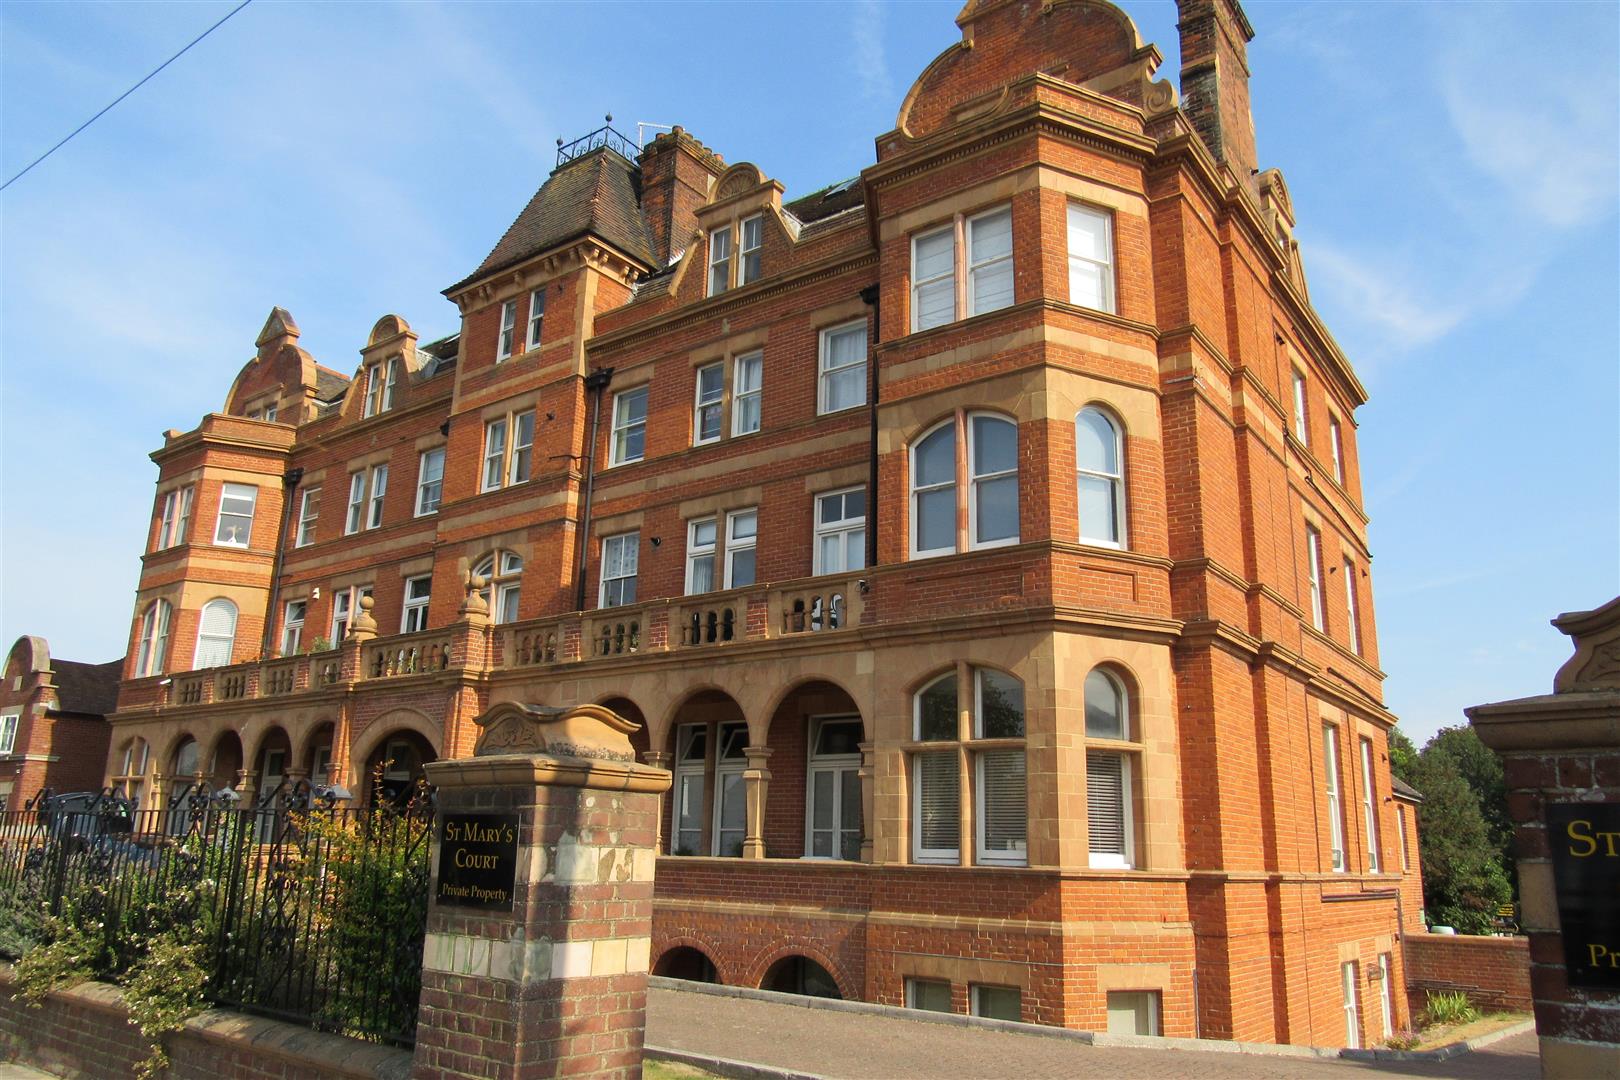


Property Summary
Lease 125 years from 2000.
Full Details
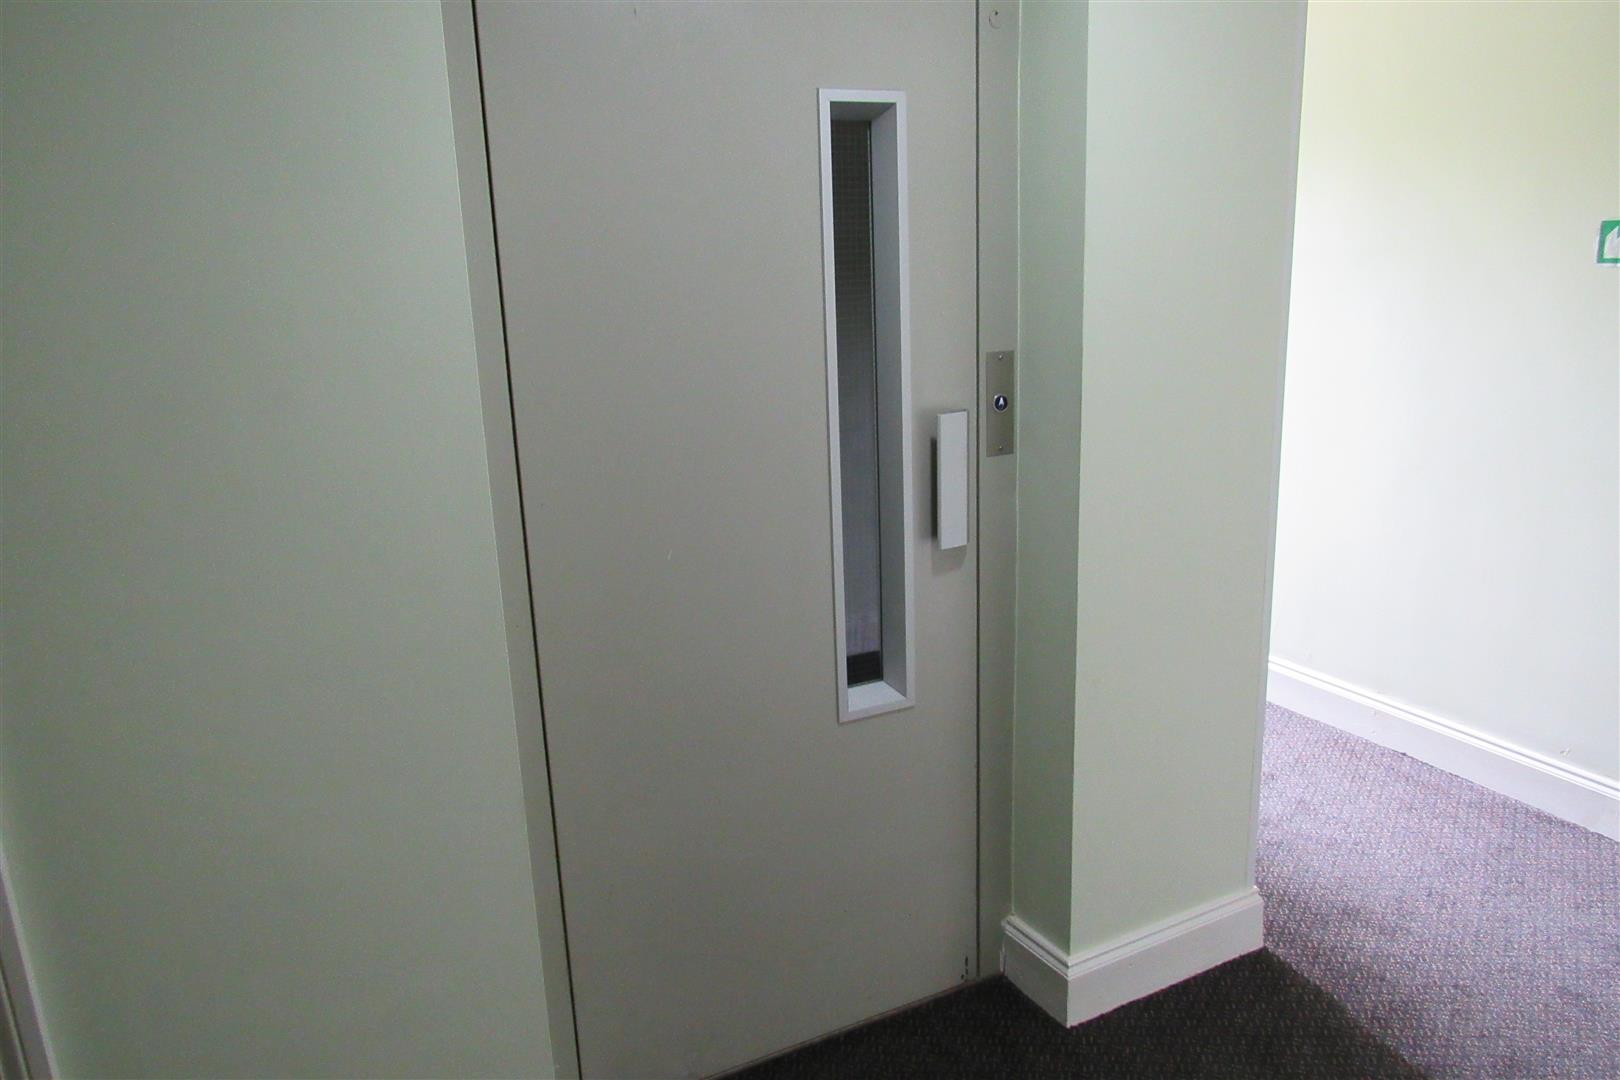
Main communal entrance hall
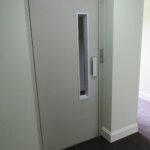
Access to lift
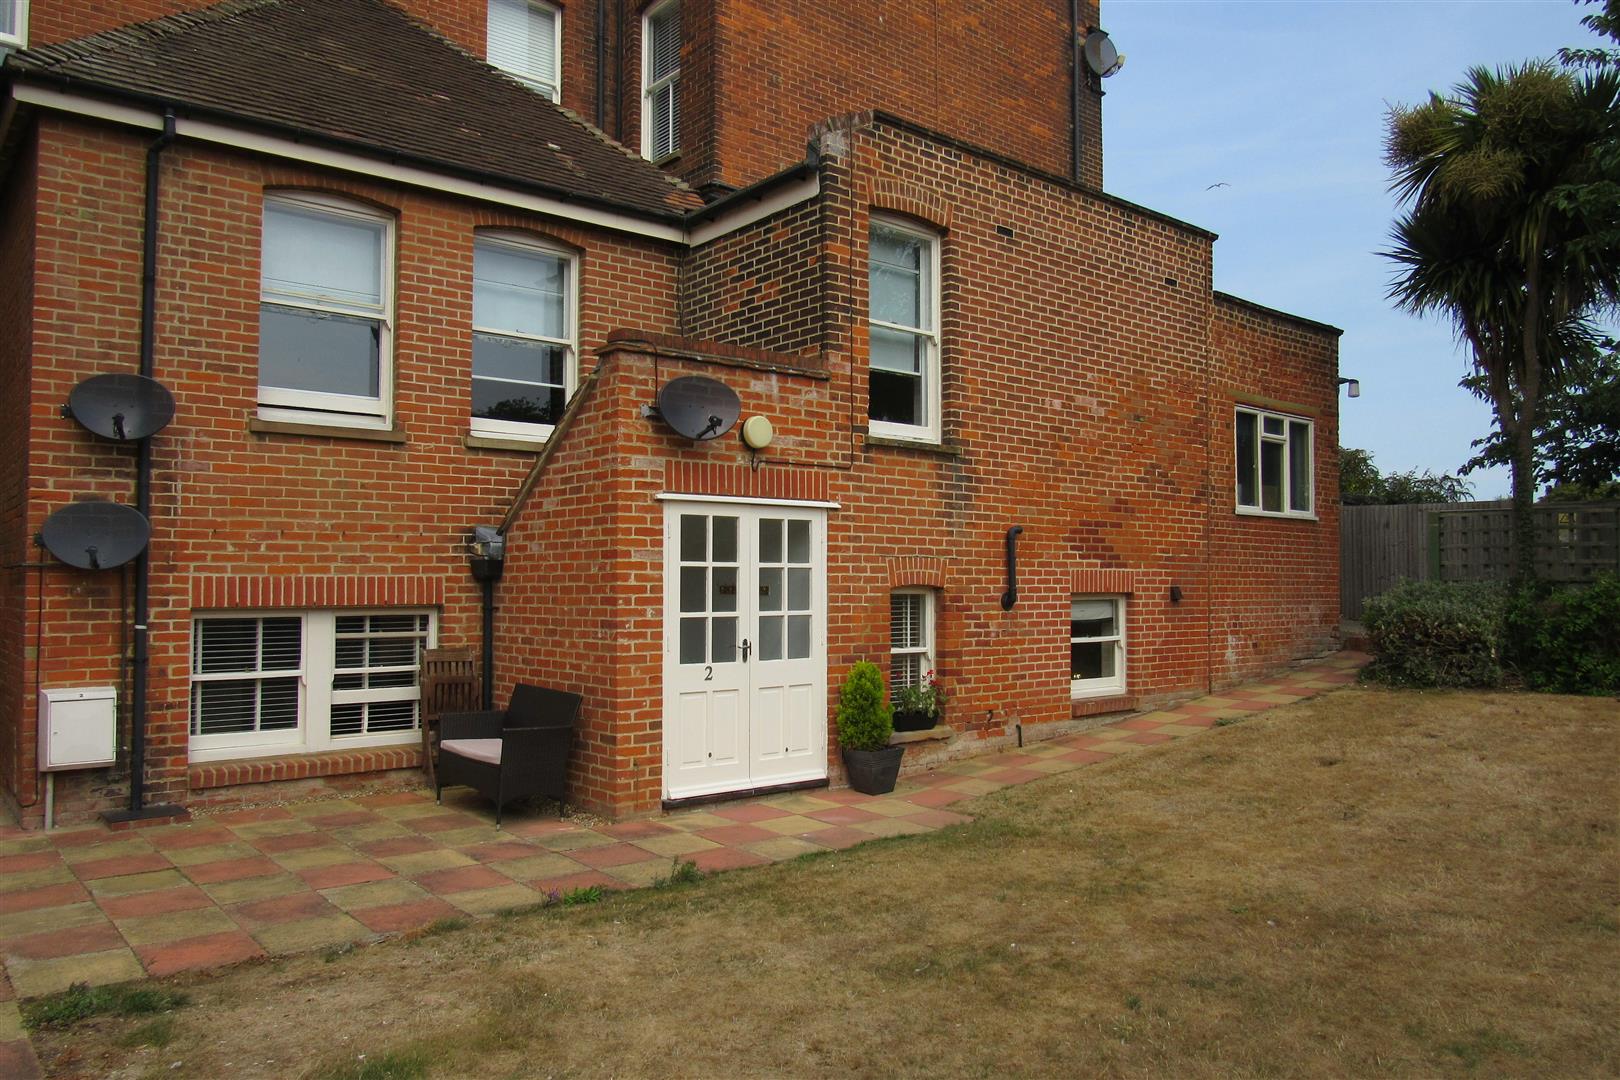
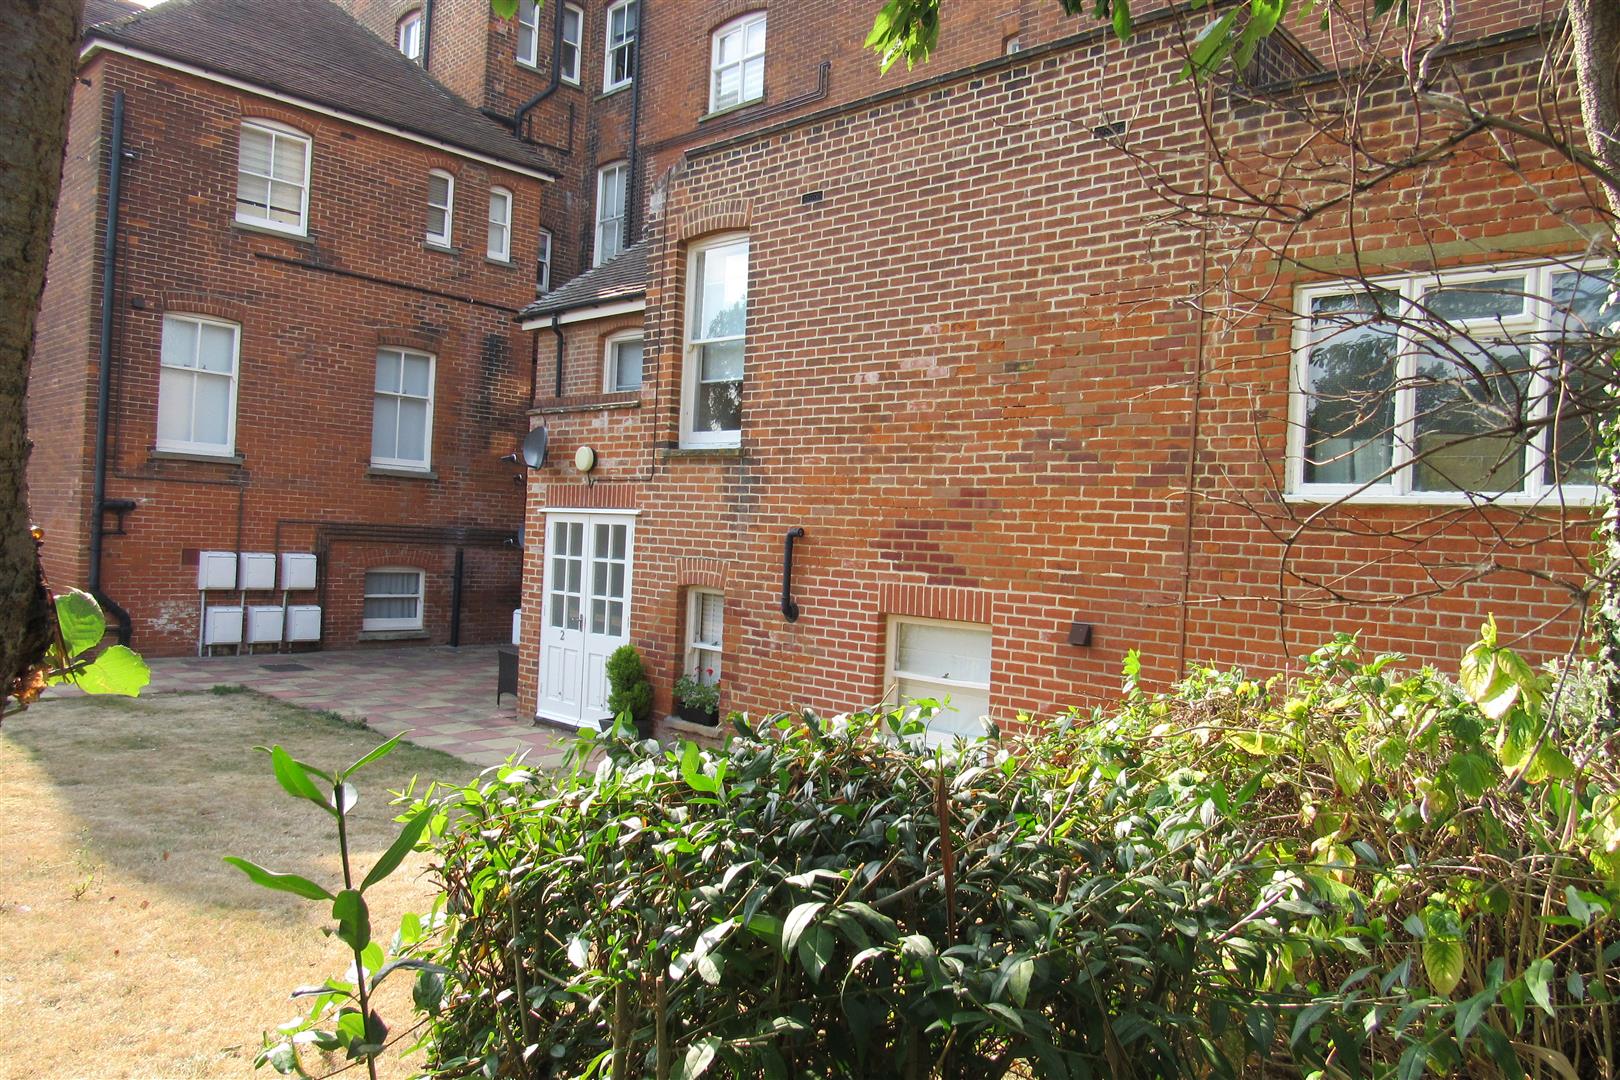
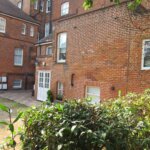
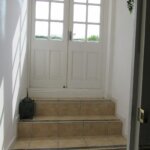
Additional Entrance to the rear
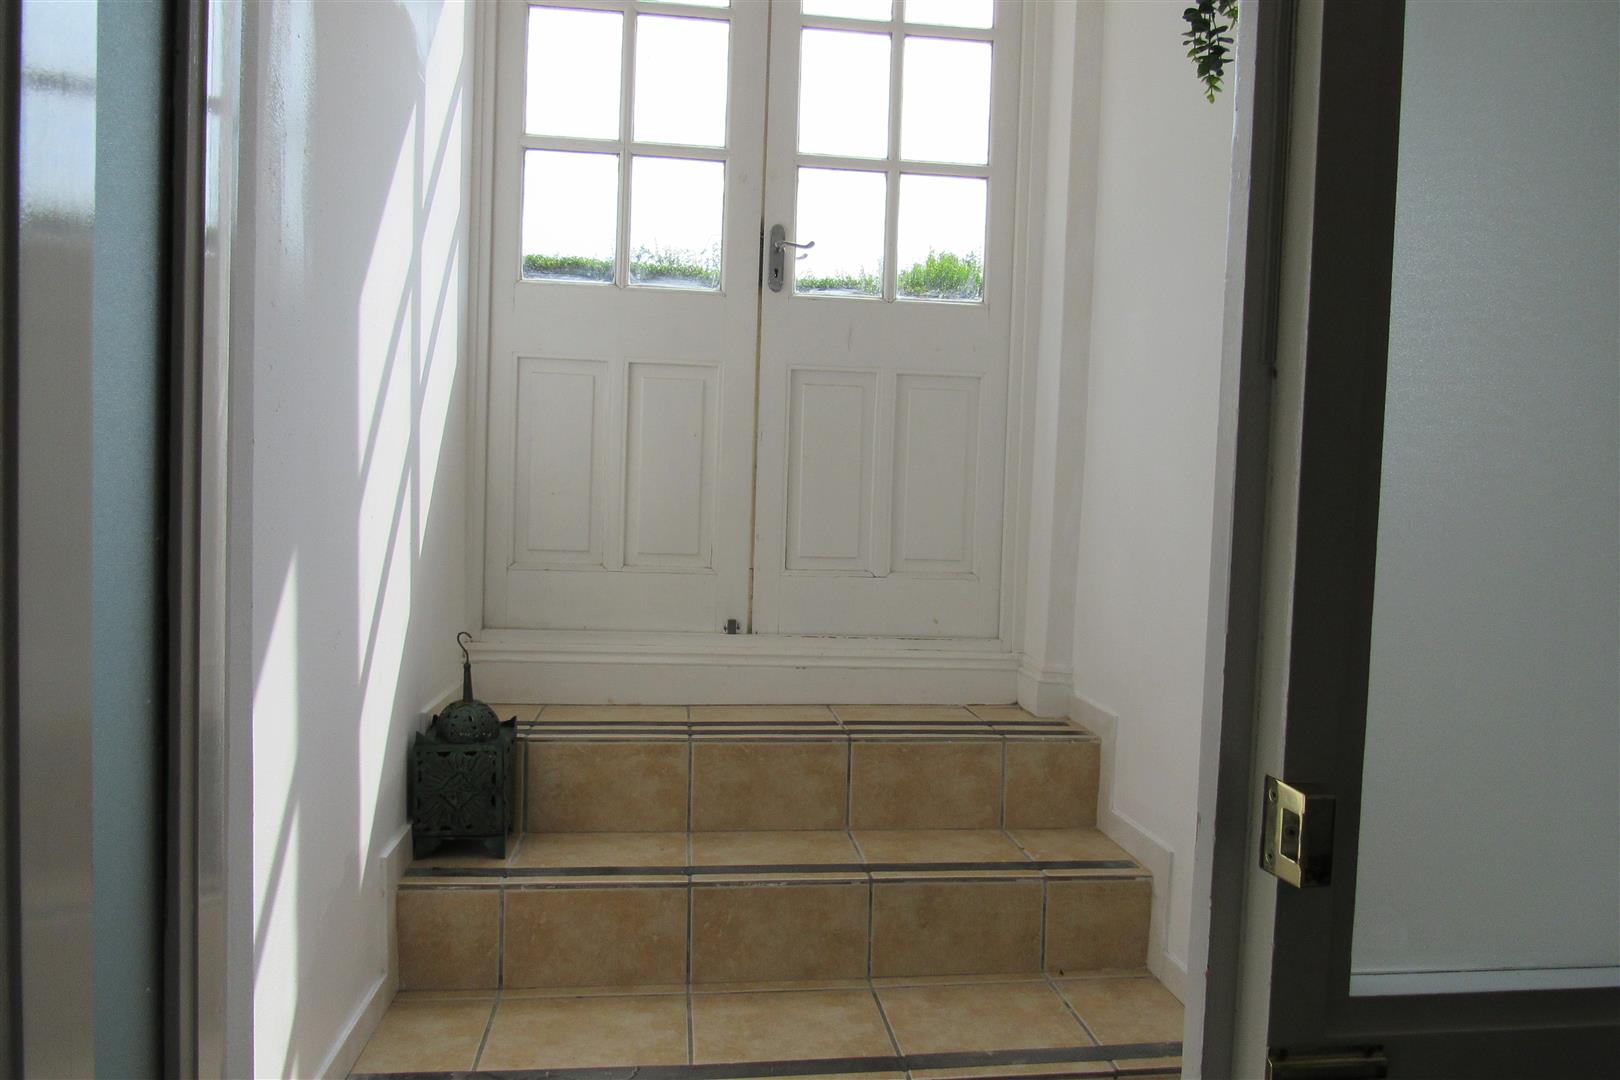
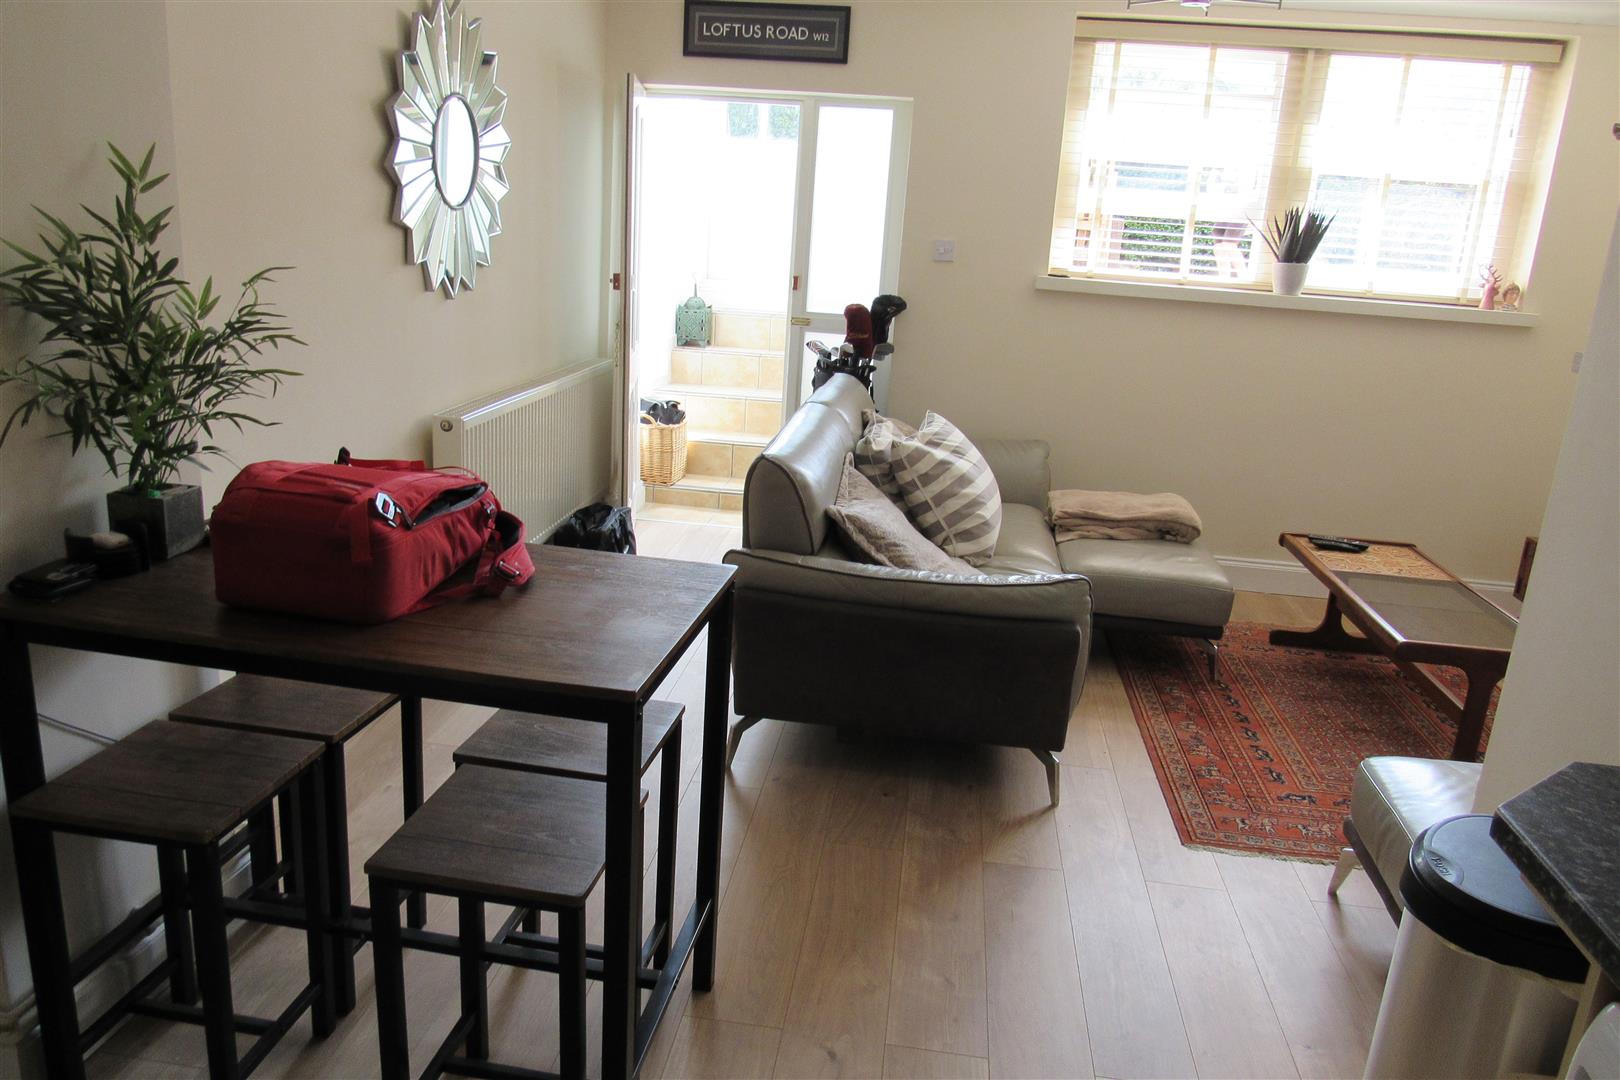
approached from communal garden with 5 steps in an internal porch leading down into the lounge /kitchen
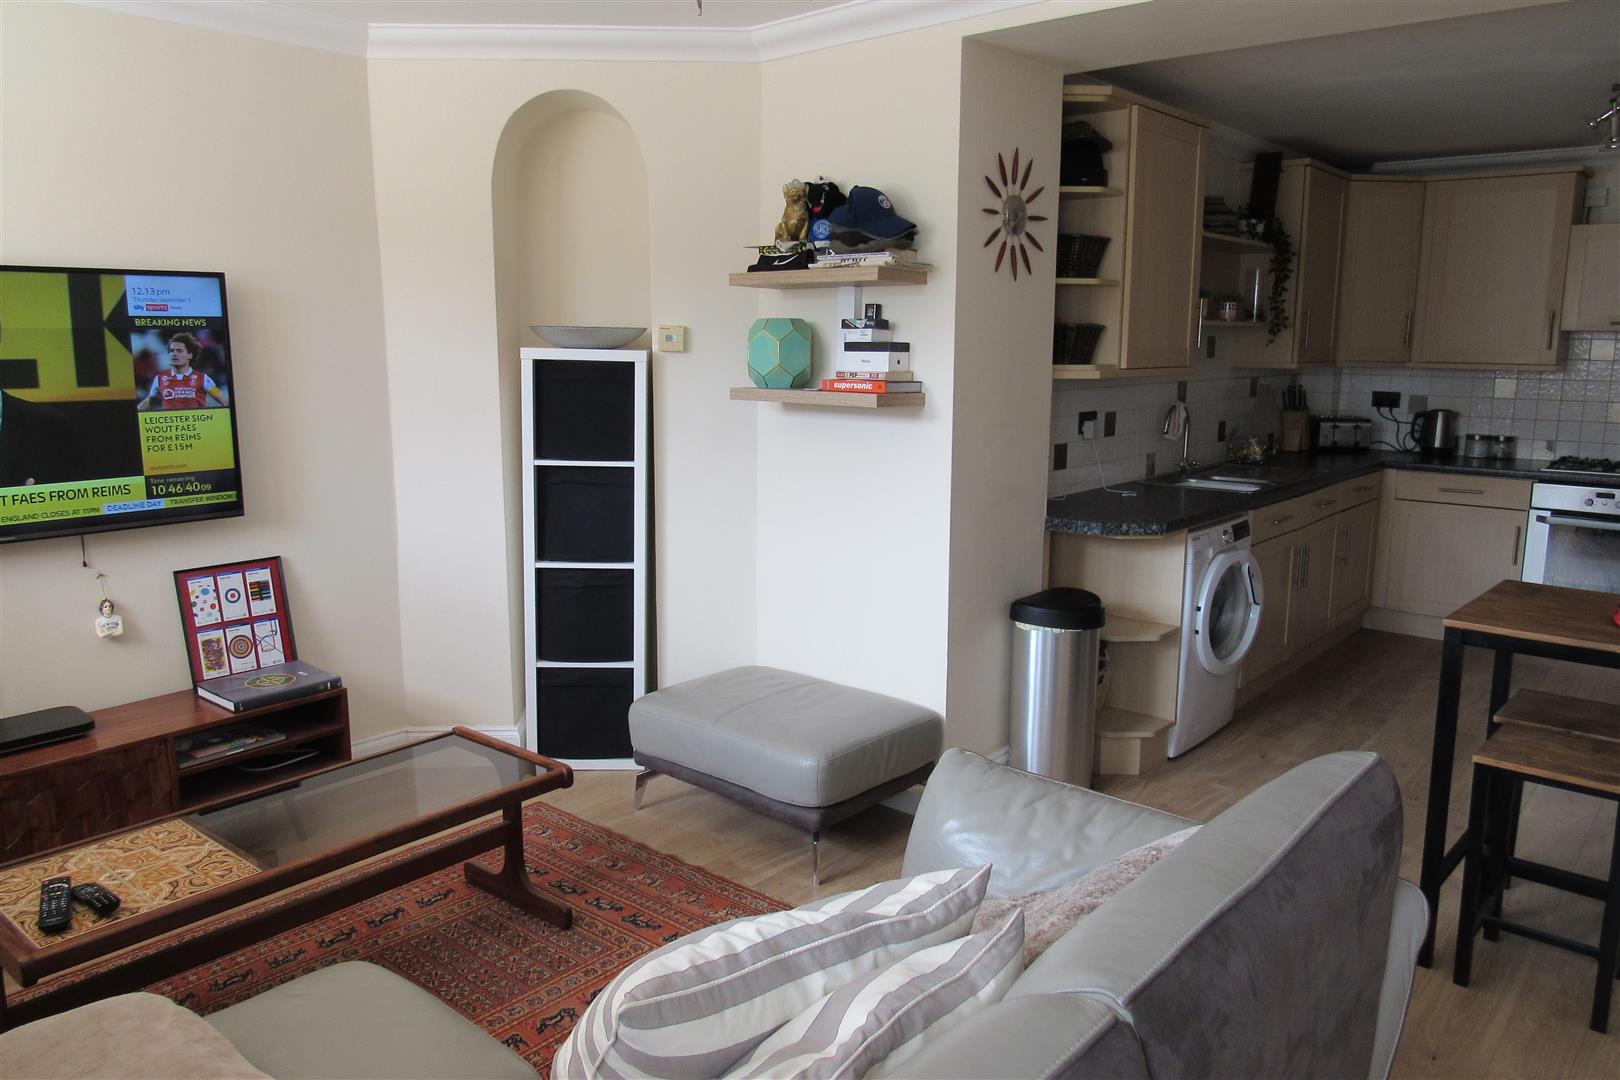
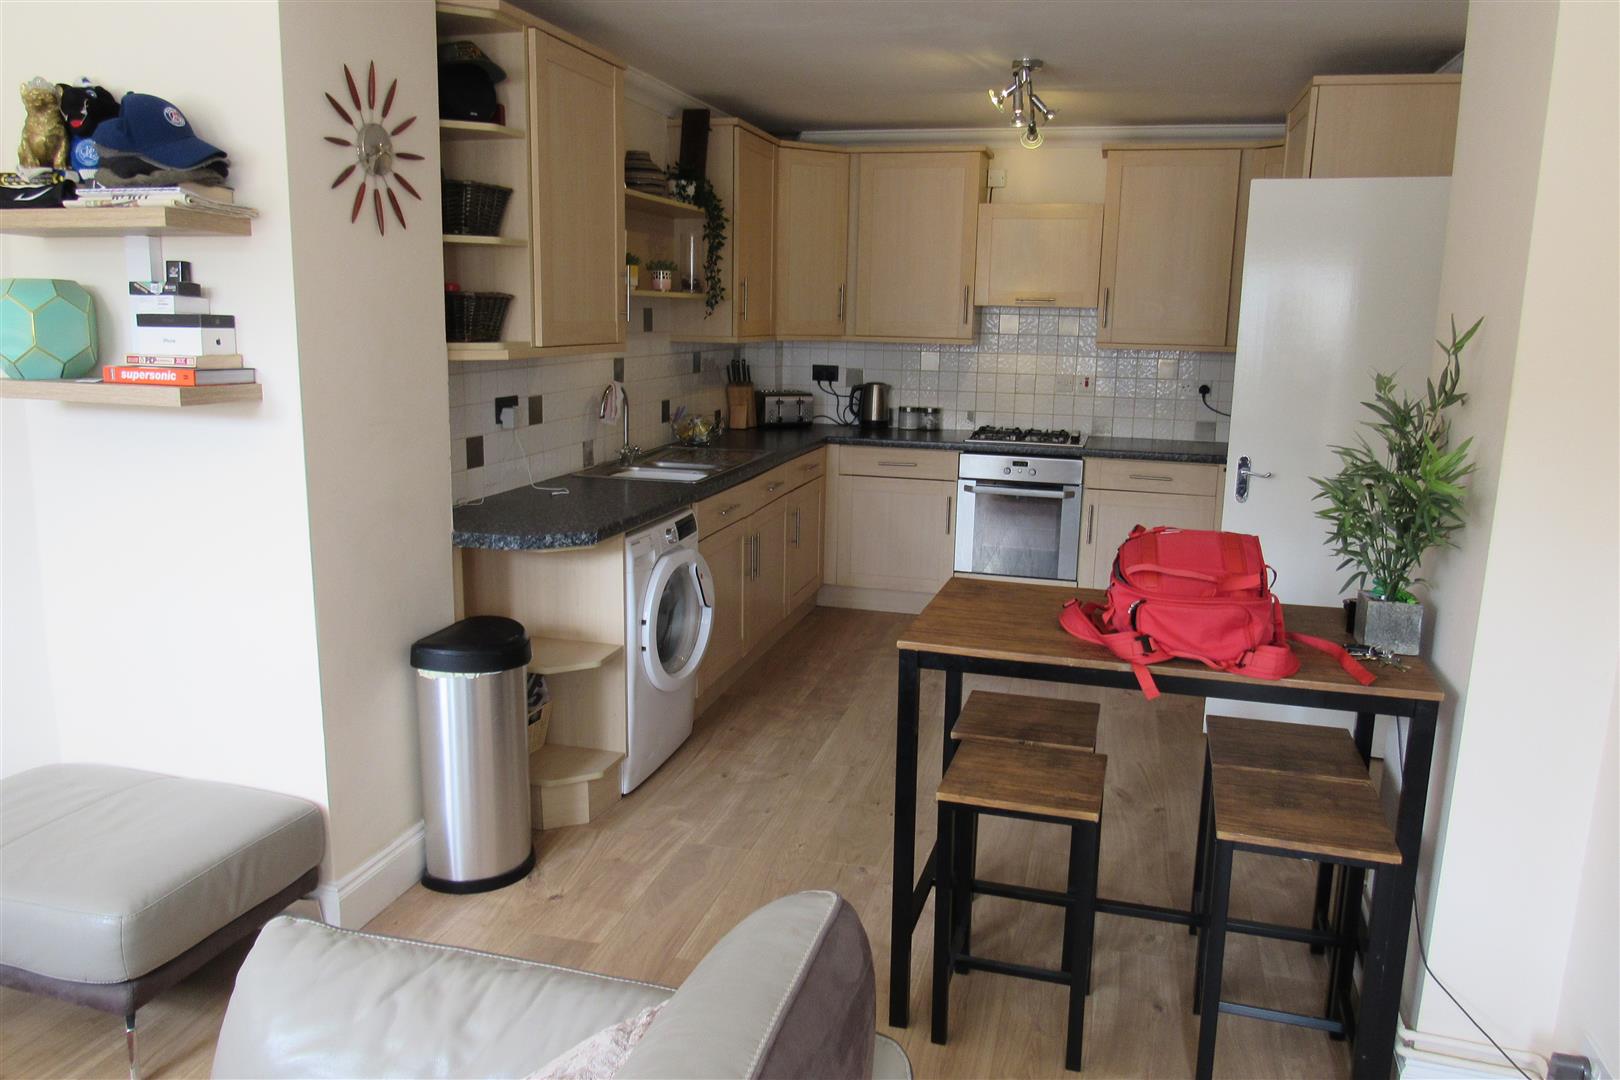
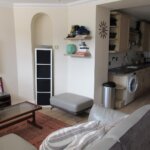
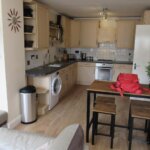
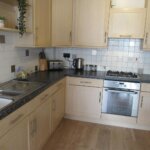
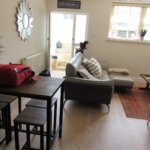
Lounge/kitchen 7.122m x 4.3m reducing to 3.13m (23'4" x 14'1" re
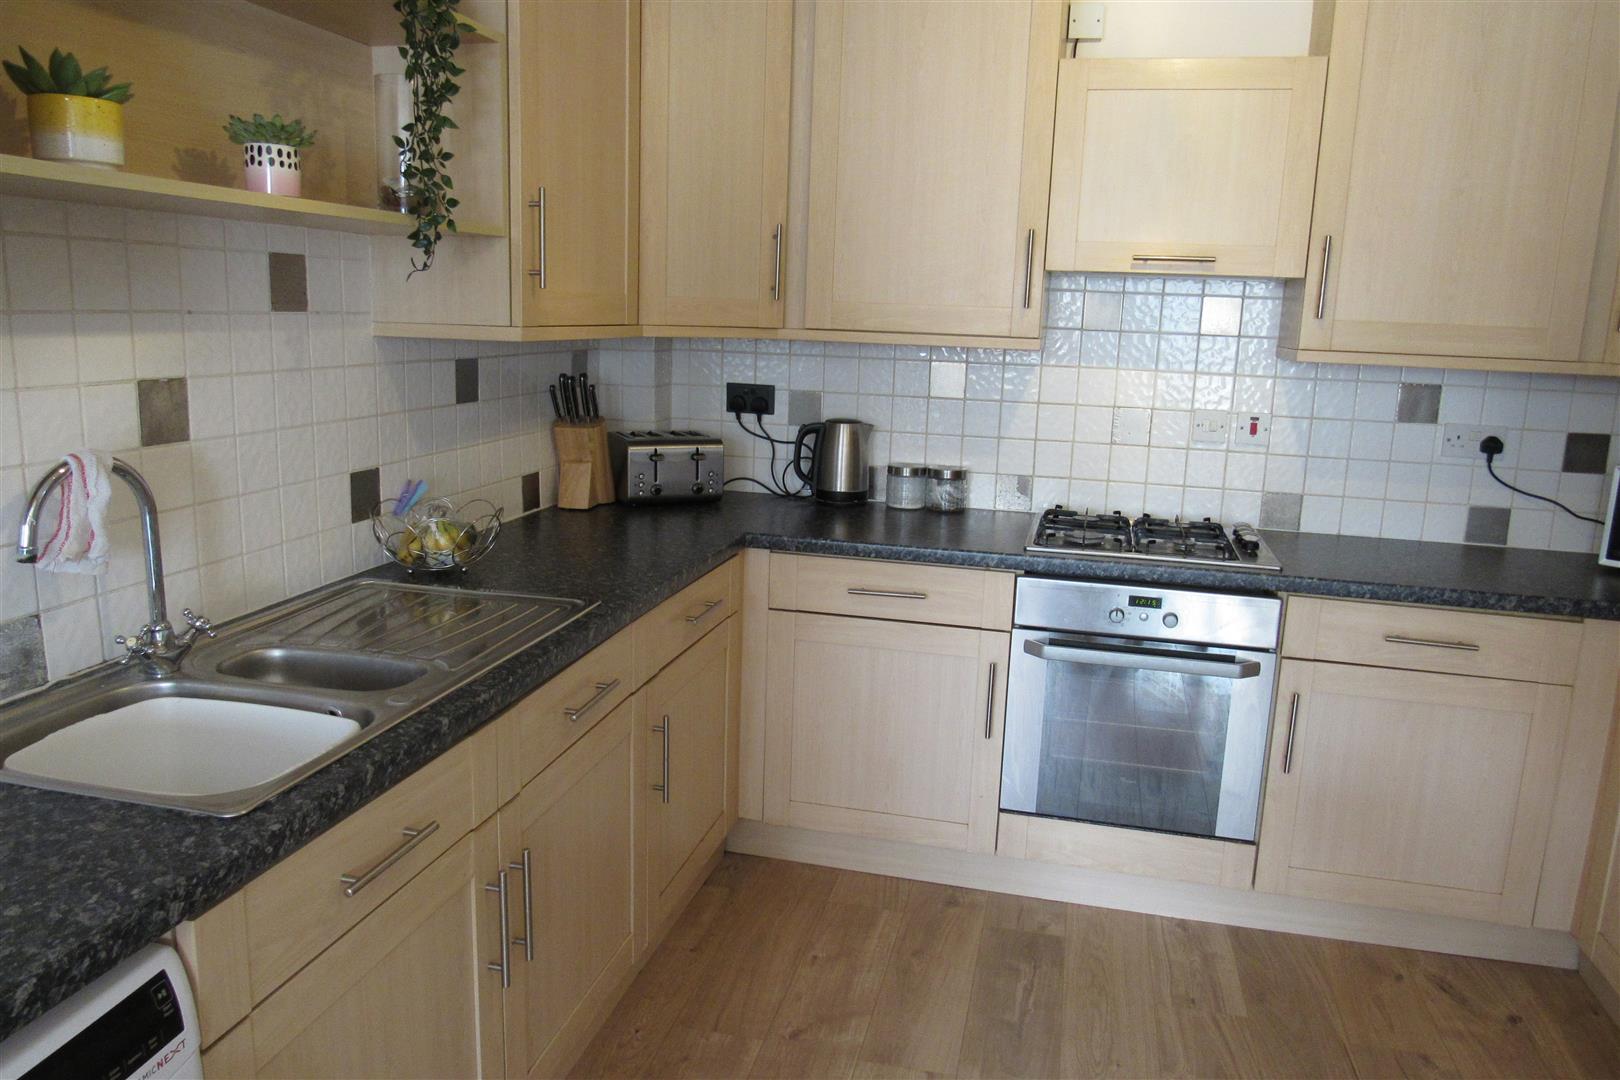
range of base units , wall cupboards , washing machine, electric oven ,gas hob, extractor unit over, one and a half bowl stainless steel sink unit , integrated fridge/freezer , tv point power points , window over looking the rear garden
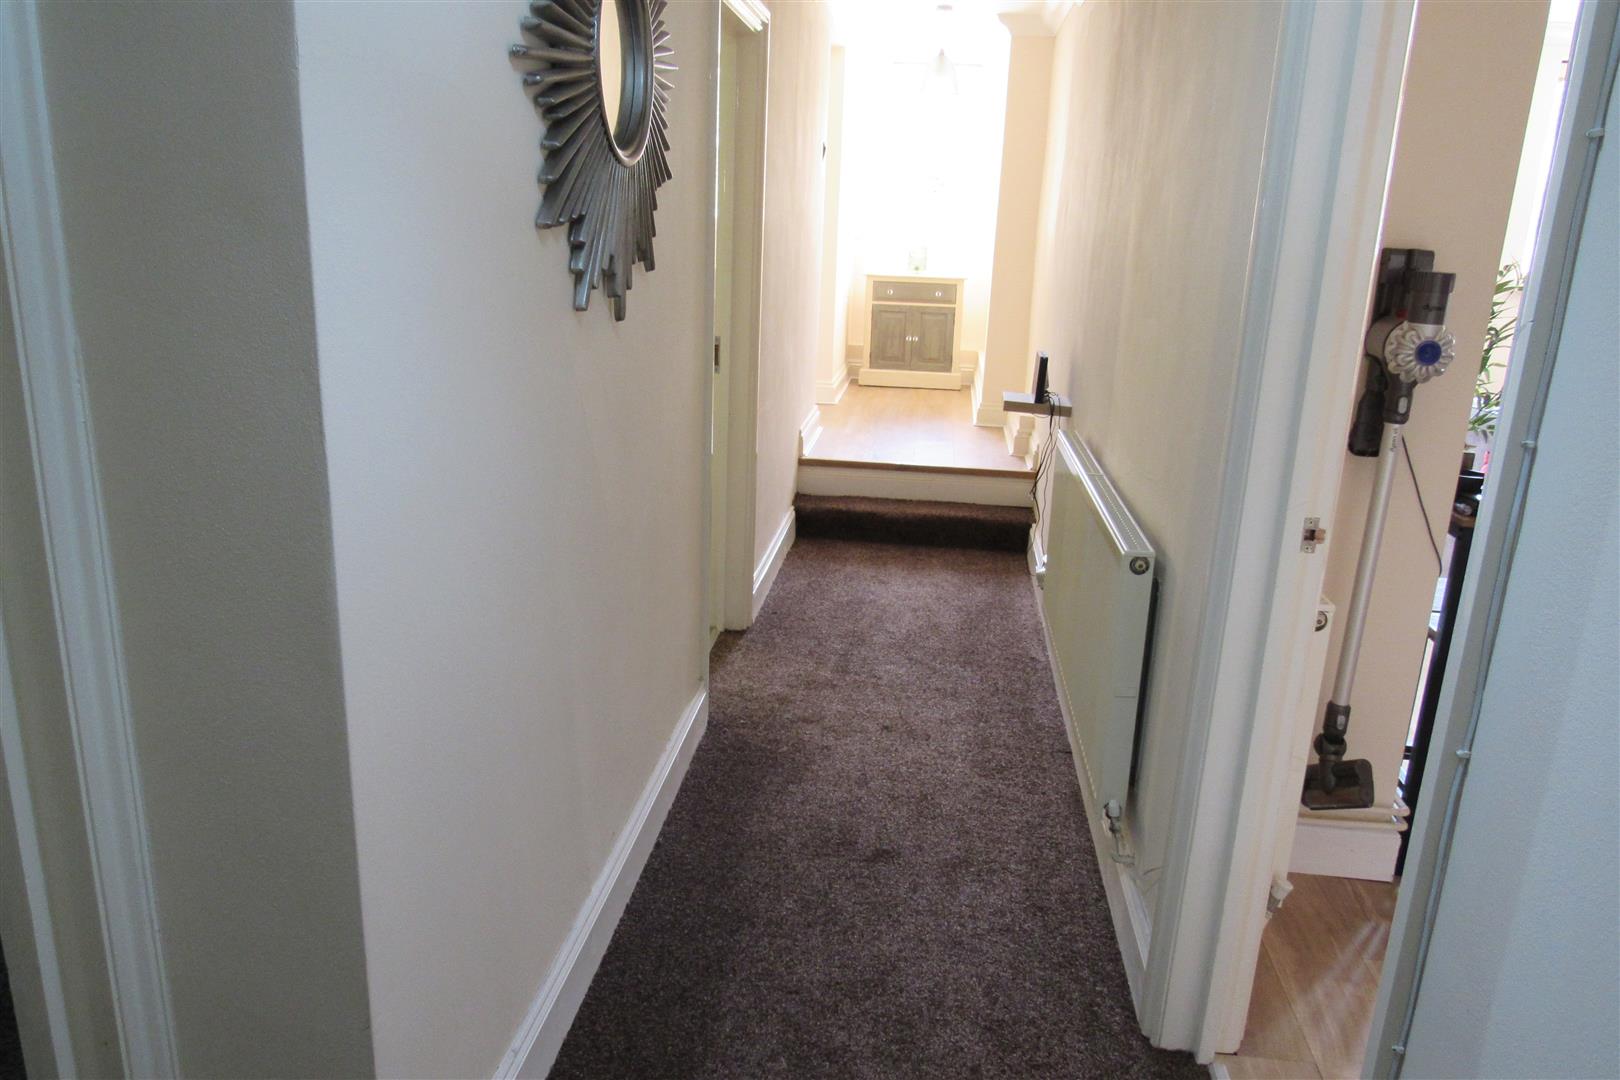
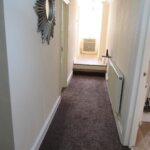
Main entrance hall for flat 9.18m x 1.1m wide (30'1" x 3'7" wide )
split level hall , radiator, power points , door entry system, main flat entrance door leading into lobby and lift with fire exit to rear garden., rear window
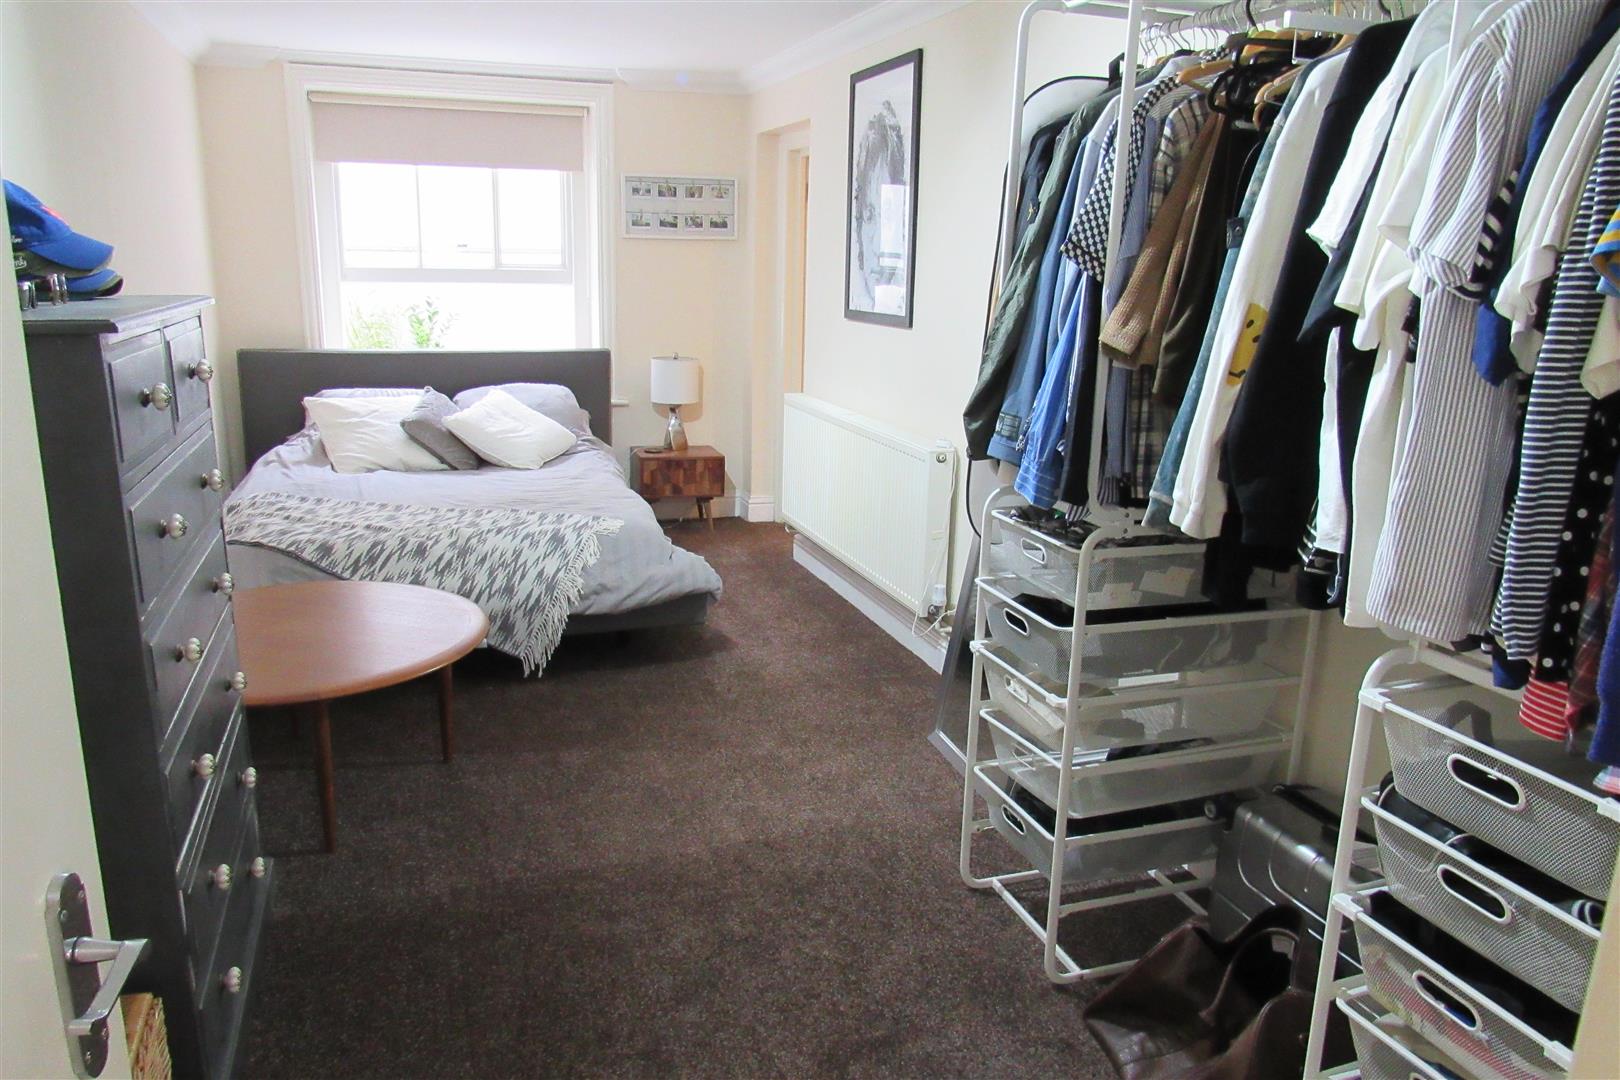
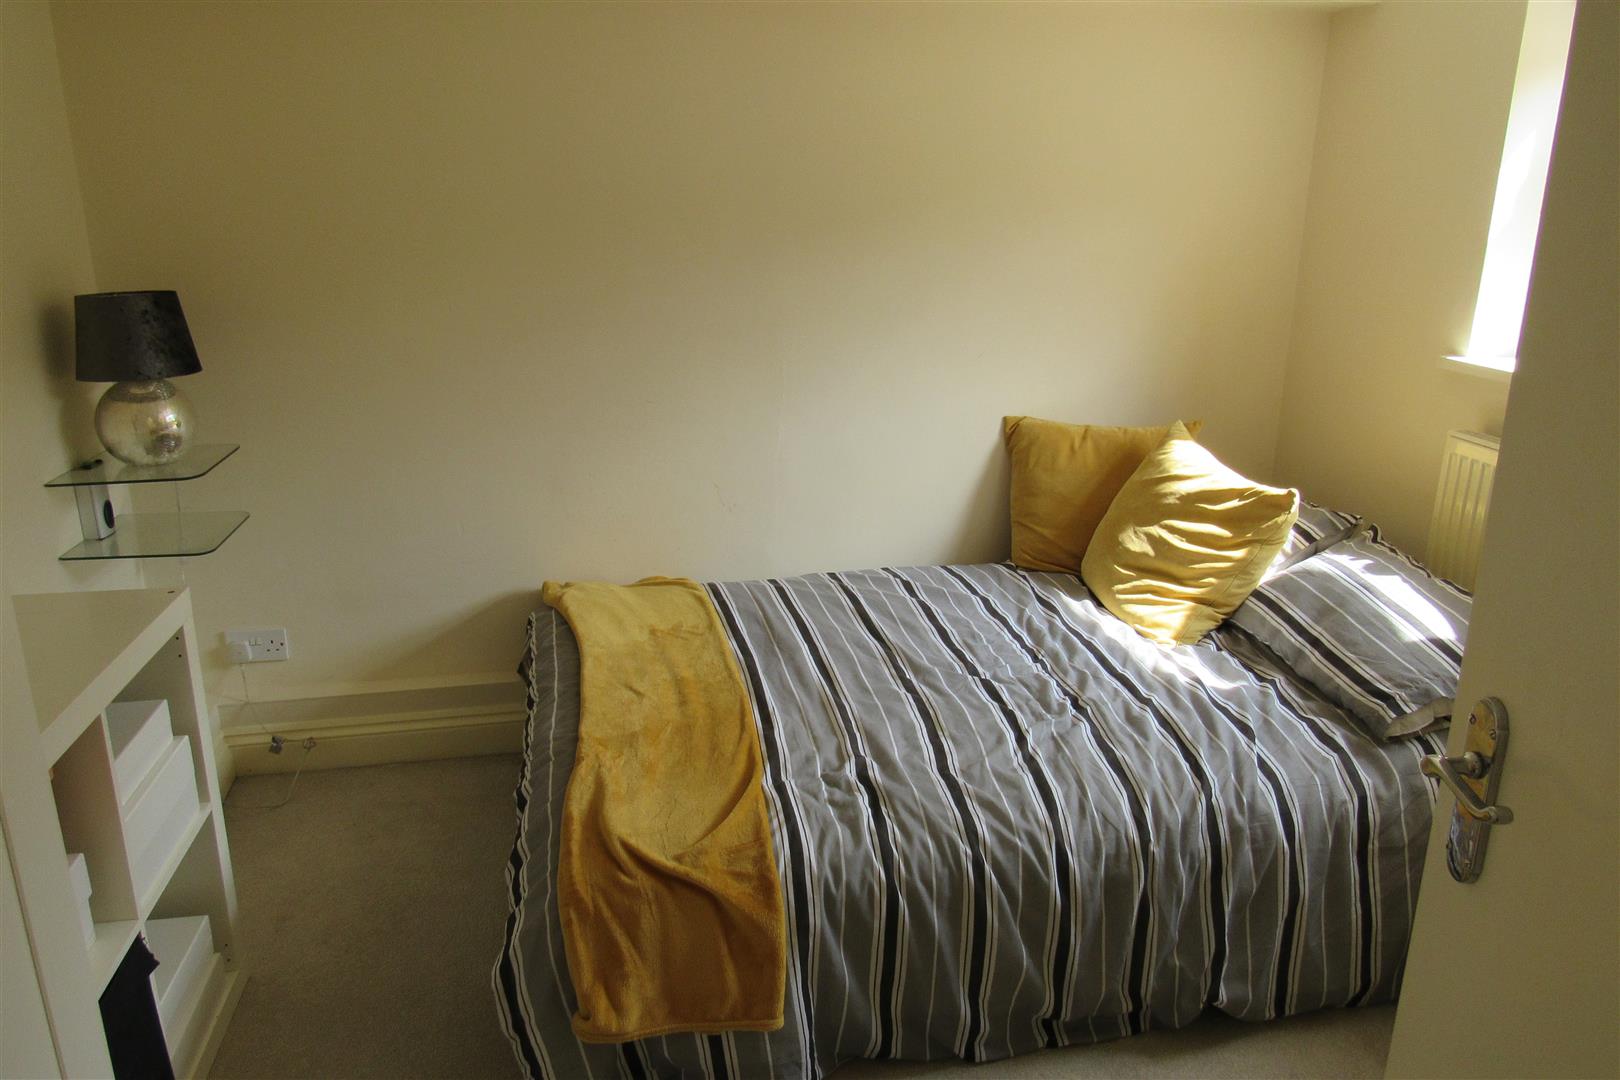
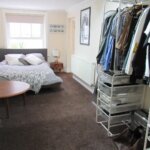
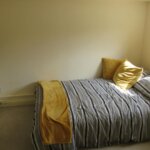
Master bedroom 6m x 2.66m (19'8" x 8'8" )
radiator , power points
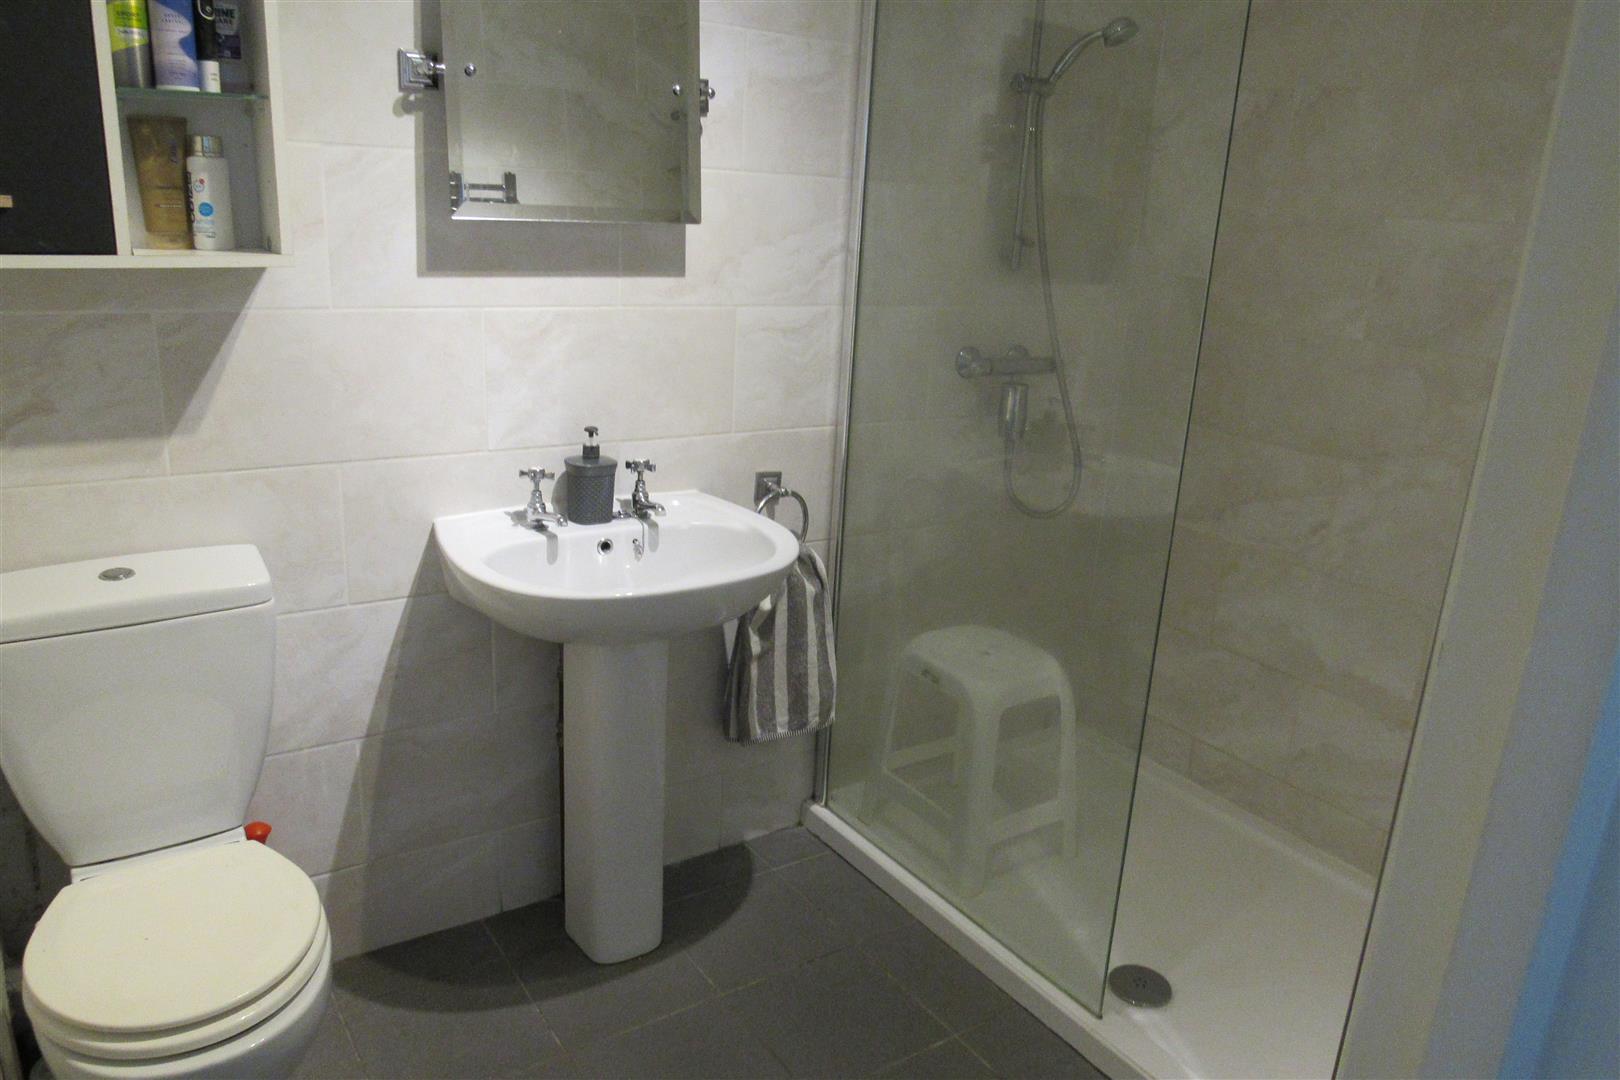
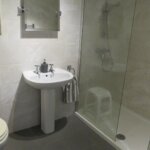
En suite Shower/wc 2.78m x 1.74m (9'1" x 5'8" )
tiled walls, low level wc suite , pedestal washbasin, wall mirror, heated towel rail , large walk in shower cubicle
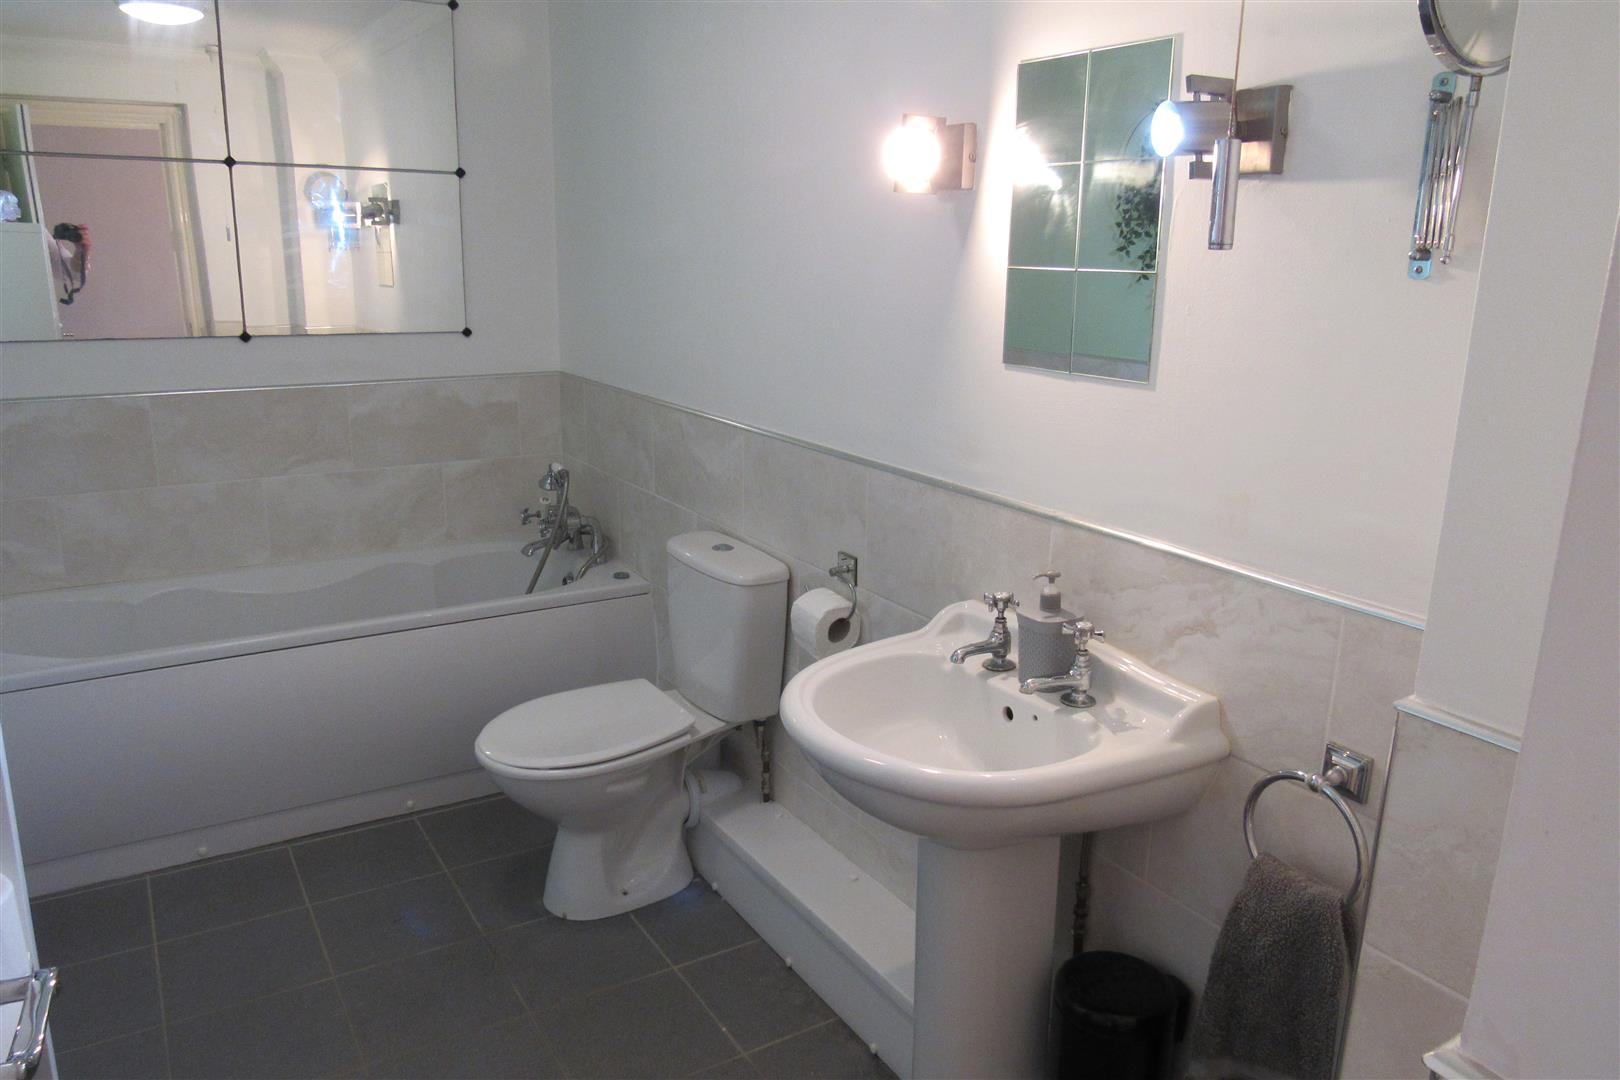
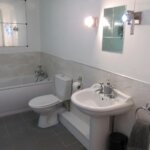
Bathroom /wc 3.44m x 1.79m (11'3" x 5'10" )
panelled bath with mixer taps, low level wc suite, pedestal washbasin, half tiled walls , tiled floor, radiator ,wall lights
Rear bedroom 3.06m x 3.14m (10'0" x 10'3" )
view over the rear garden , radiator ,power points , cupboard housing gas boiler for central heating and hot water .
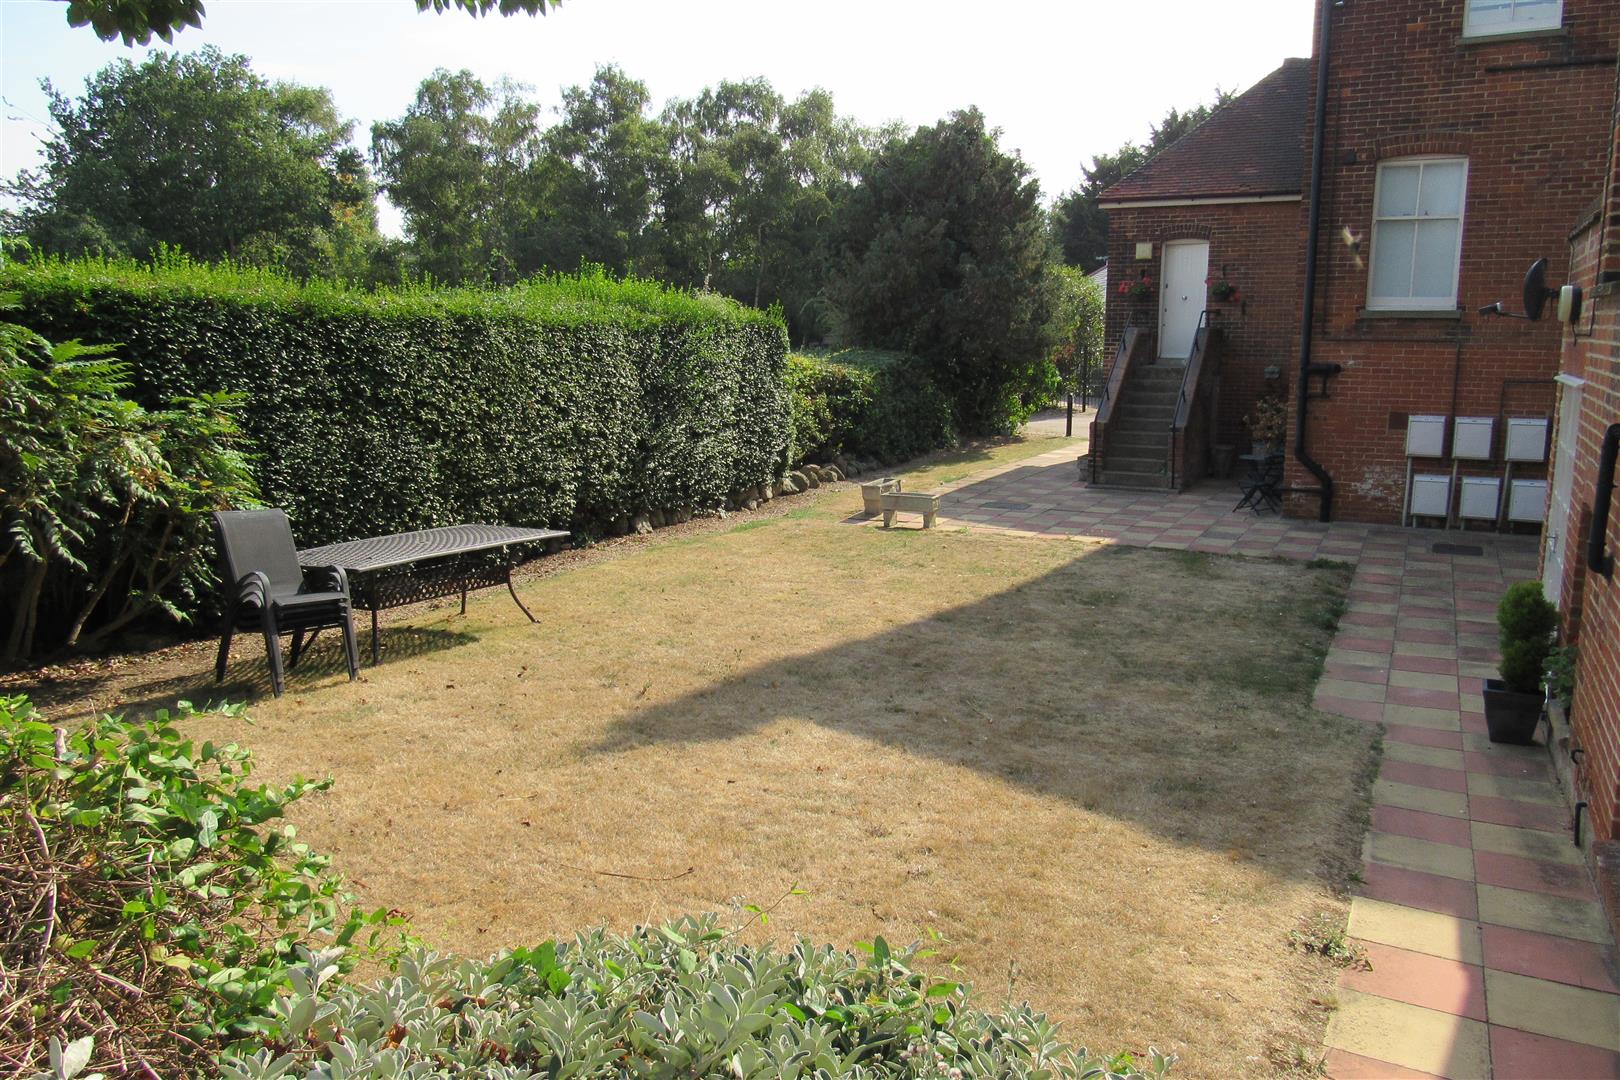
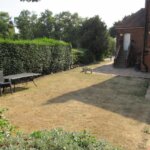
Communal rear garden
Lawned area with table and chairs, pet friendly
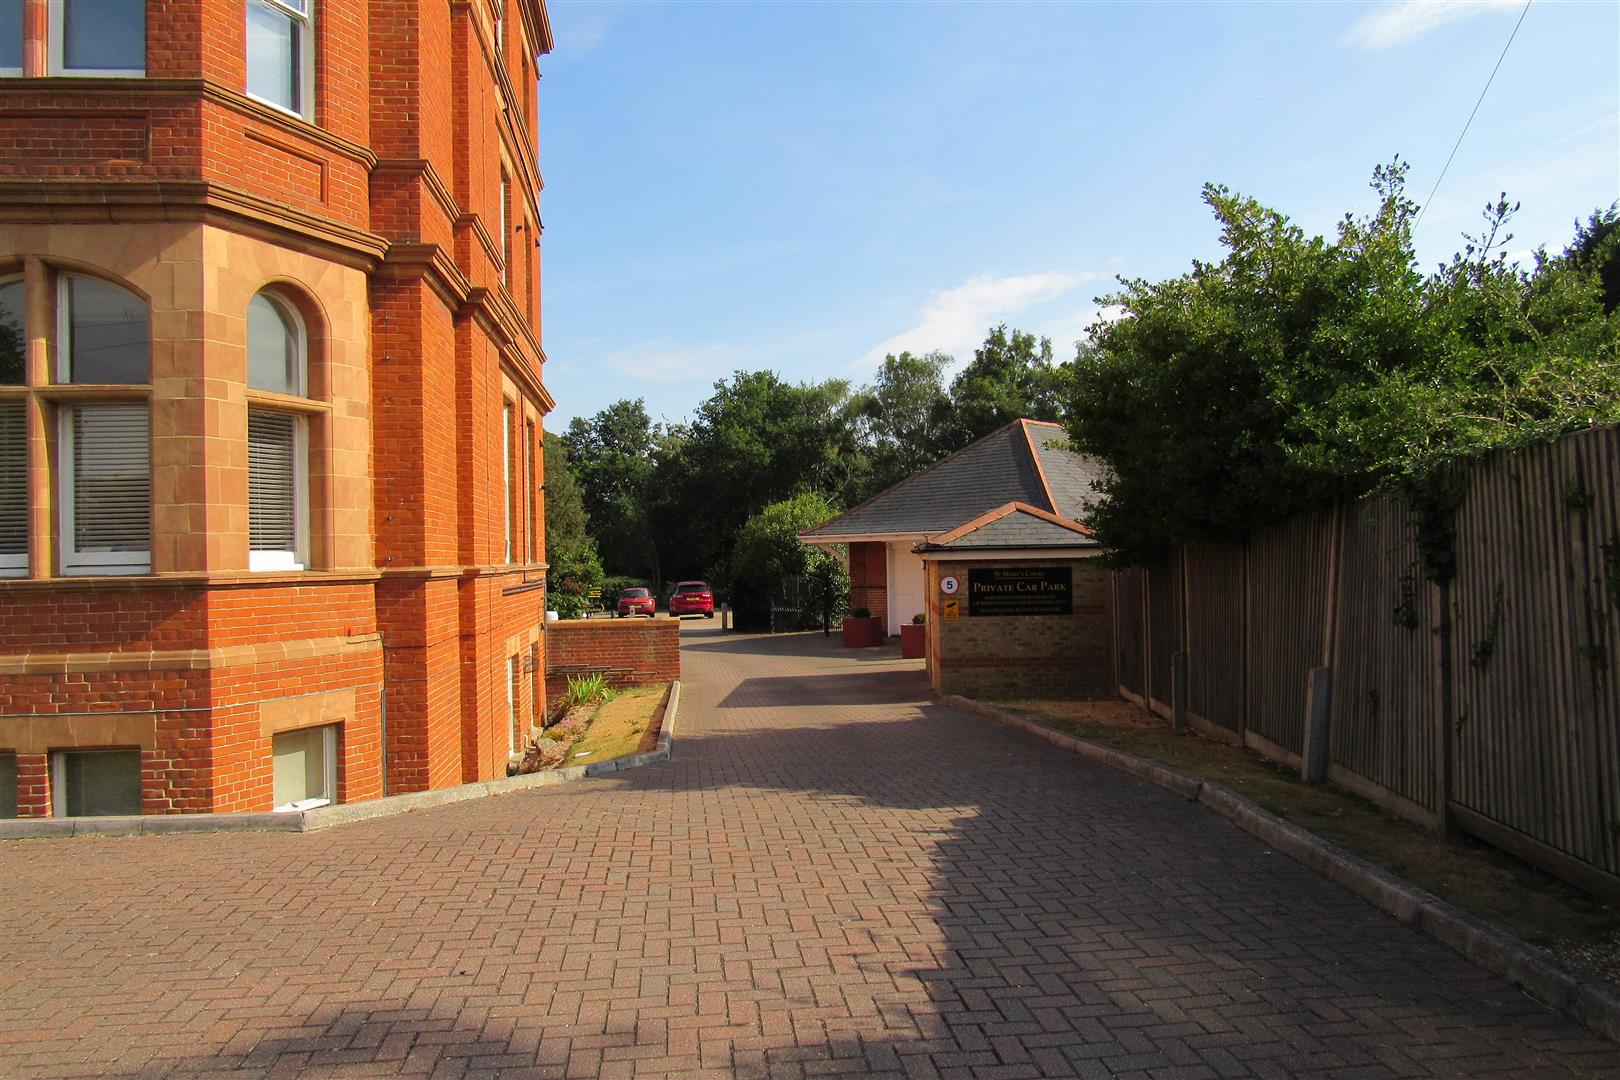
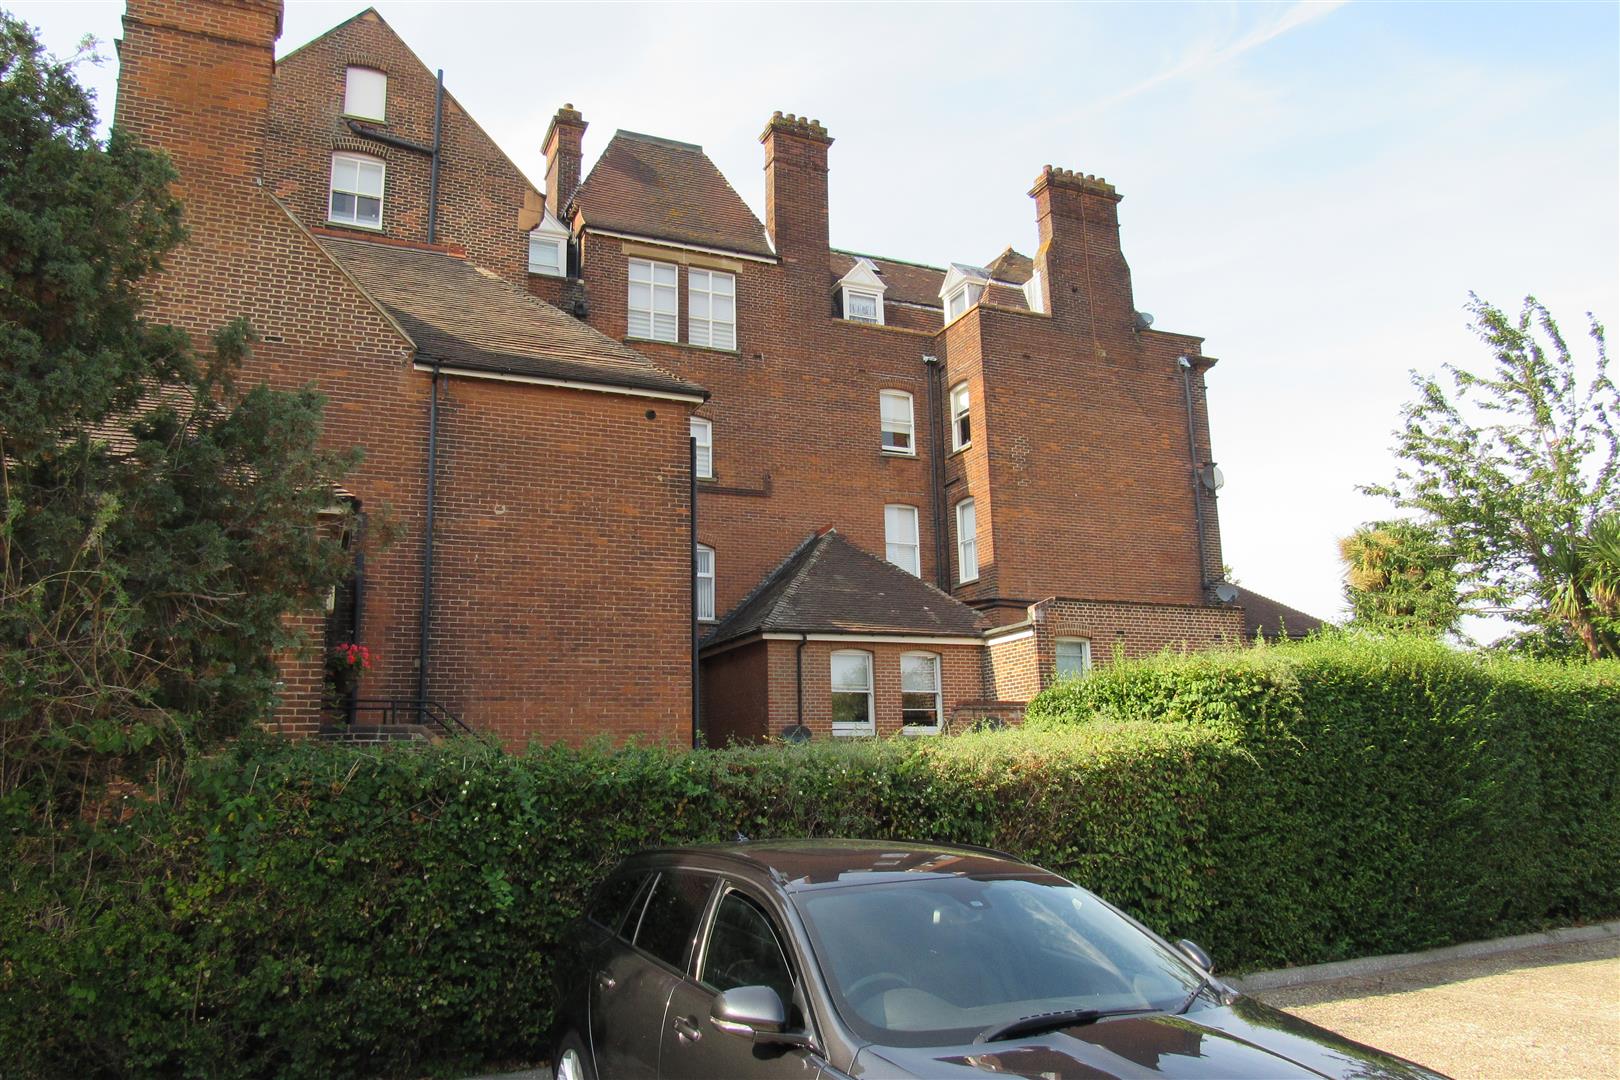
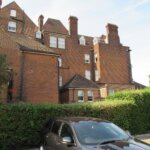
Communal car park
allocated space , visitors parking
Opening times
Monday to Friday: 9am – 5:30pm
Saturday: 9am – 1pm
Sunday: By appointment only
Bank Holidays: By appointment only
 We are proud members of the Property Ombudsman