
Streetfield, Herne Bay



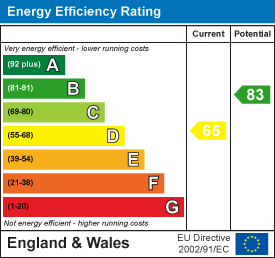
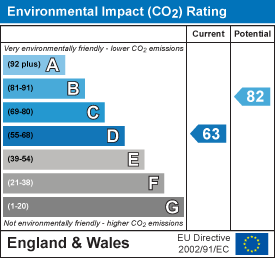
Property Summary
Full Details
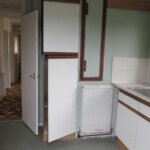
'L' shaped Entrance Hall
Electric meter cupboard. Access to roof space. Radiator.
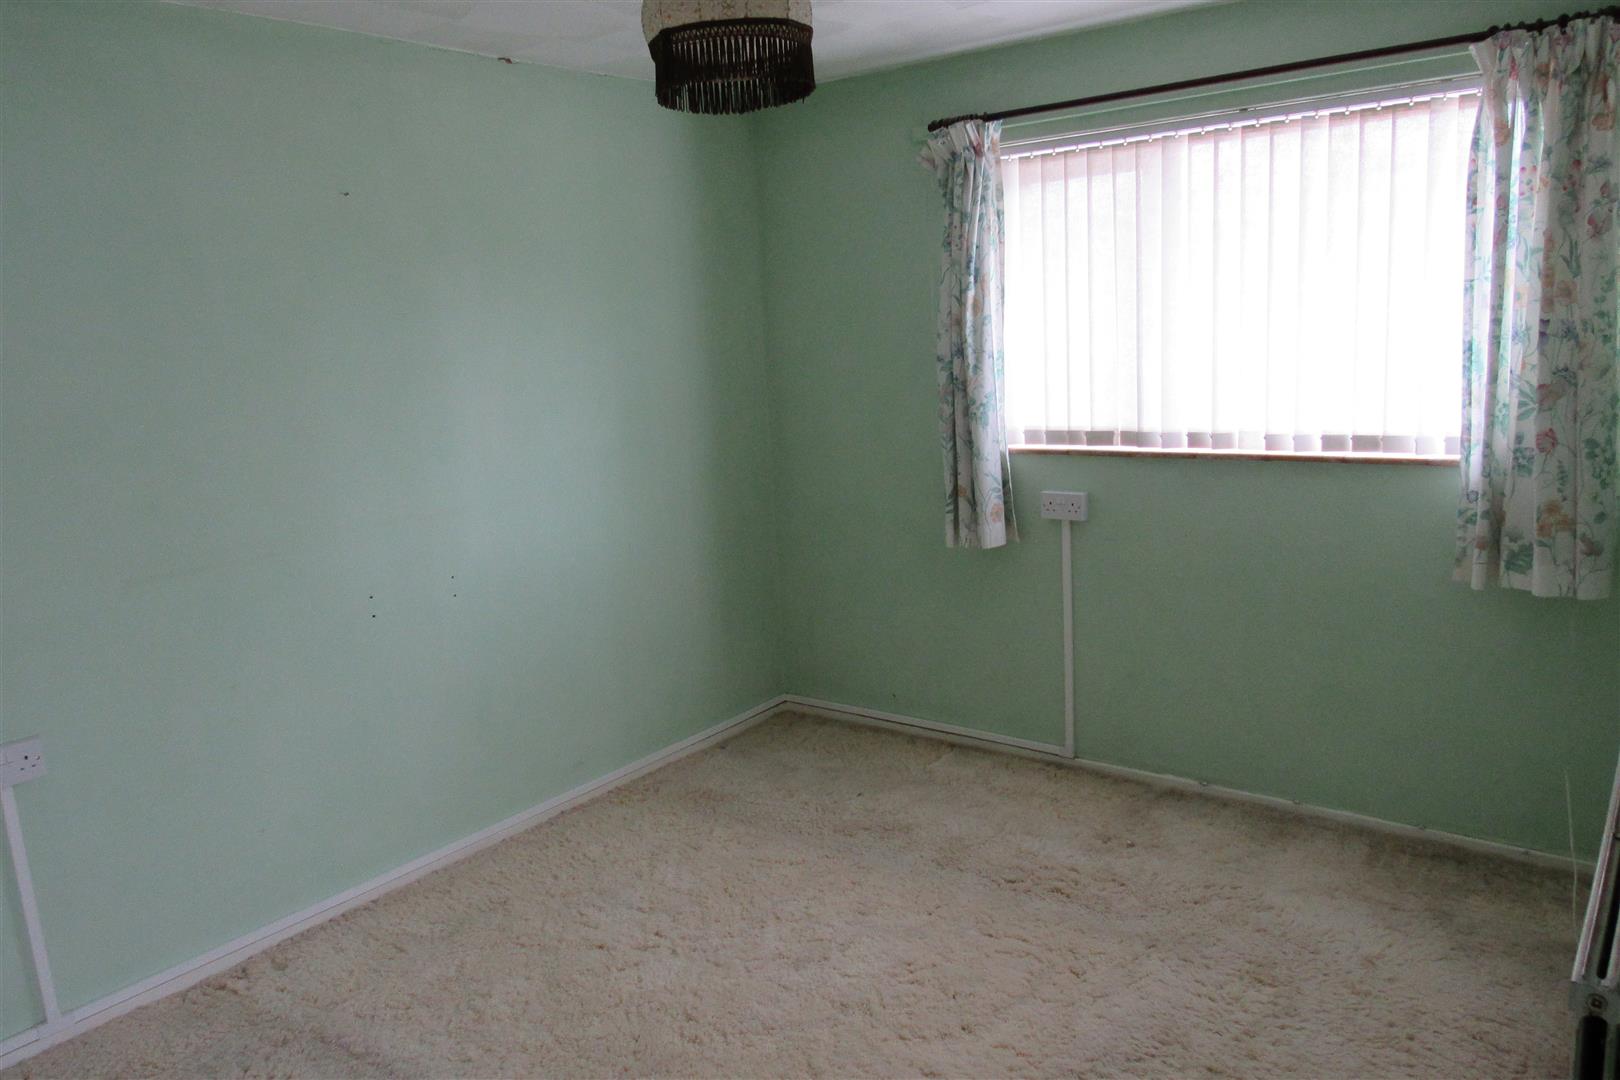
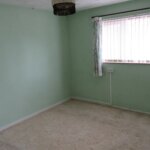
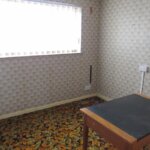
Front Bedroom 2.97m x 2.92m (9'9 x 9'7)
Built-in cupboard. Radiator. Power points.
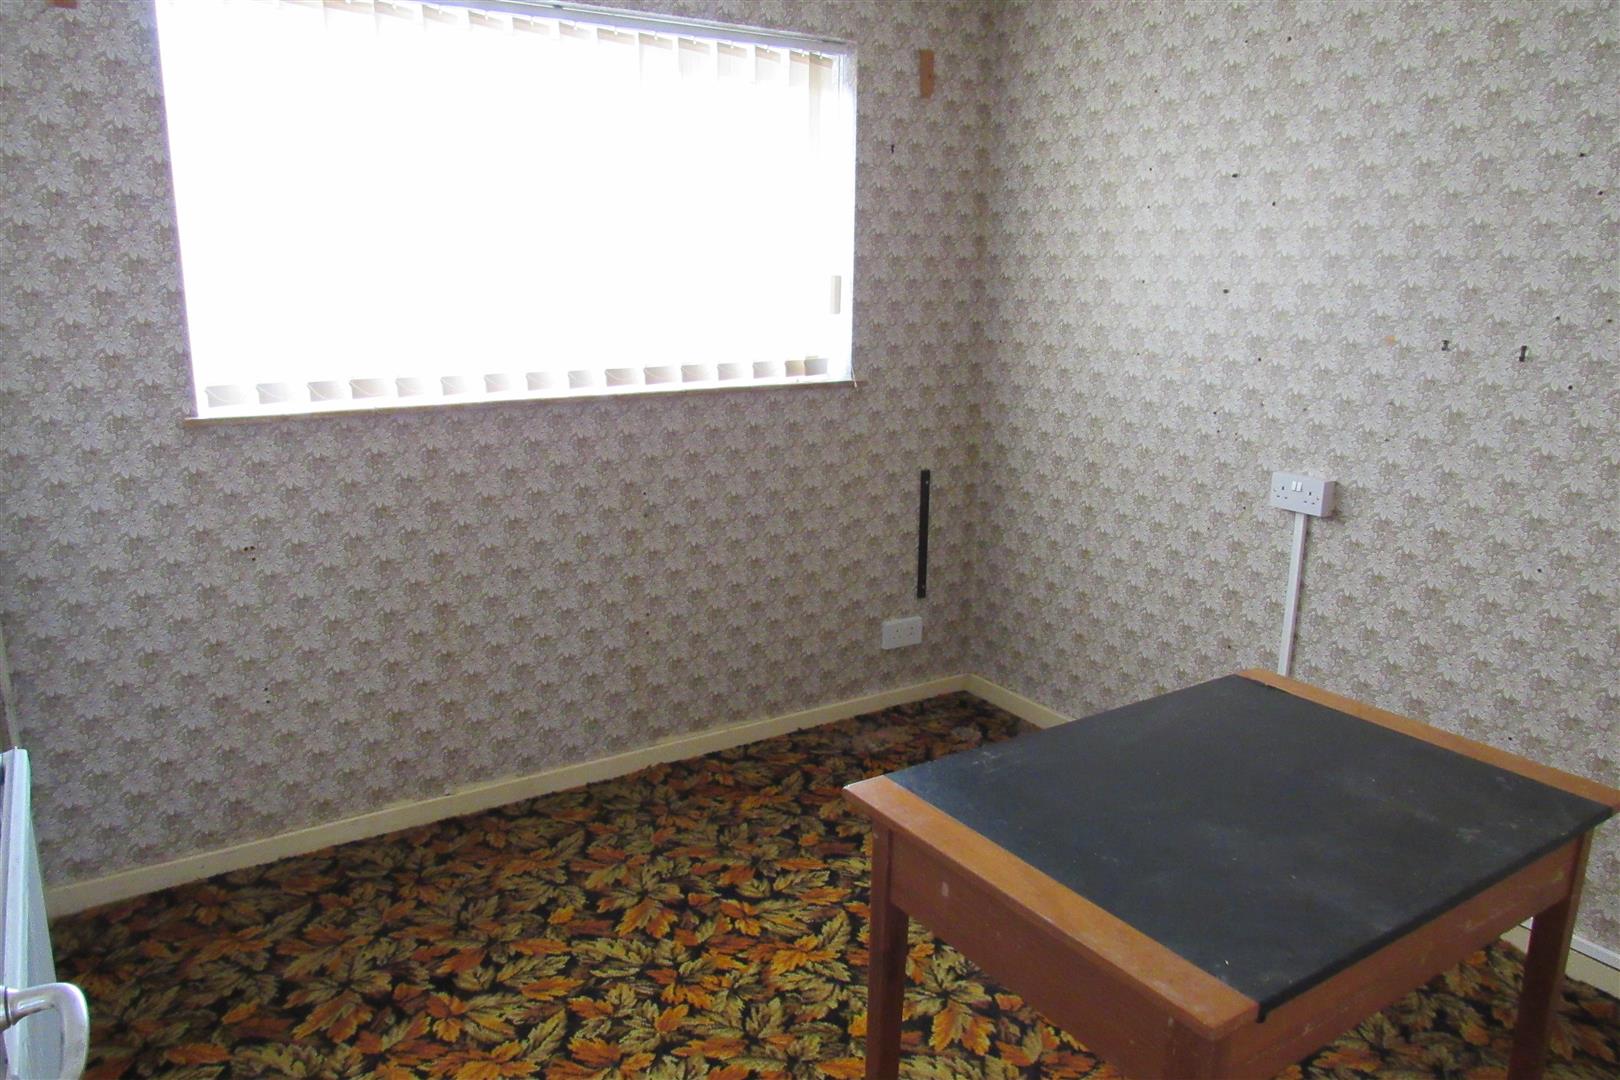
Front Bedroom 3.56m x 2.84m (11'8 x 9'4)
Radiator. Power points. Built-in wardrobe.
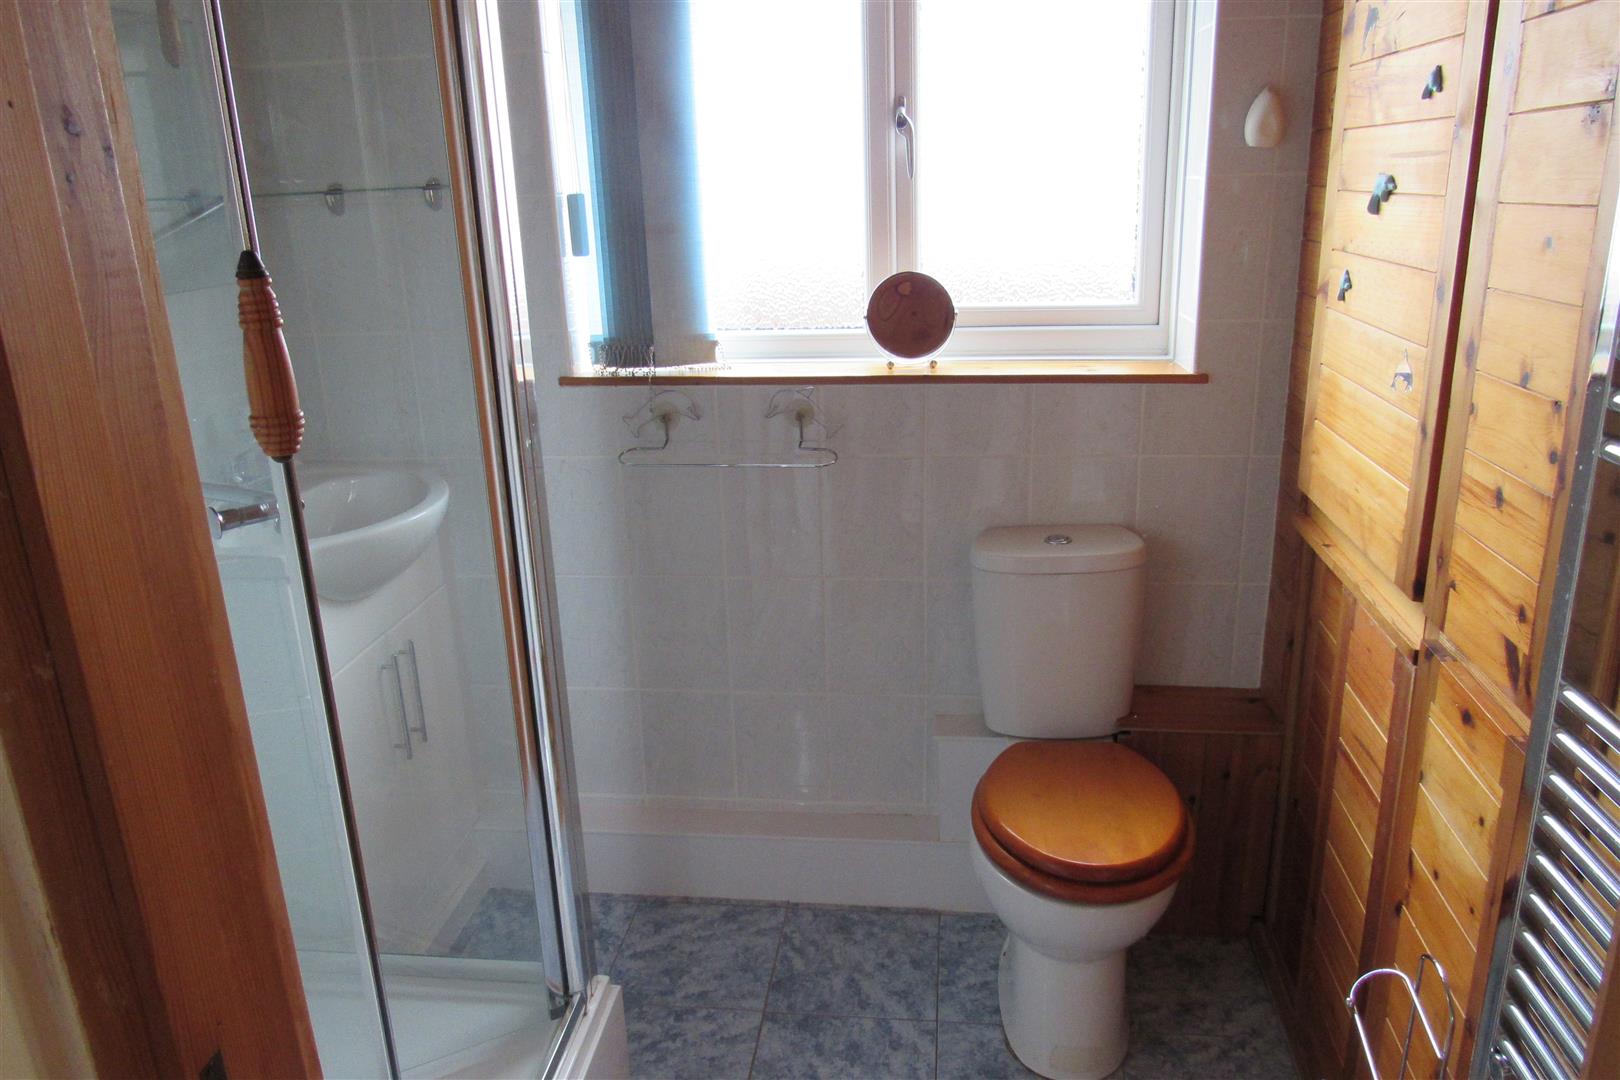
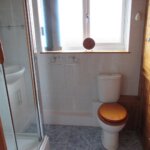
Shower/W.C.
Shower cubicle. Low level W.C. suite. Vanity washbasin. Heated towel rail.
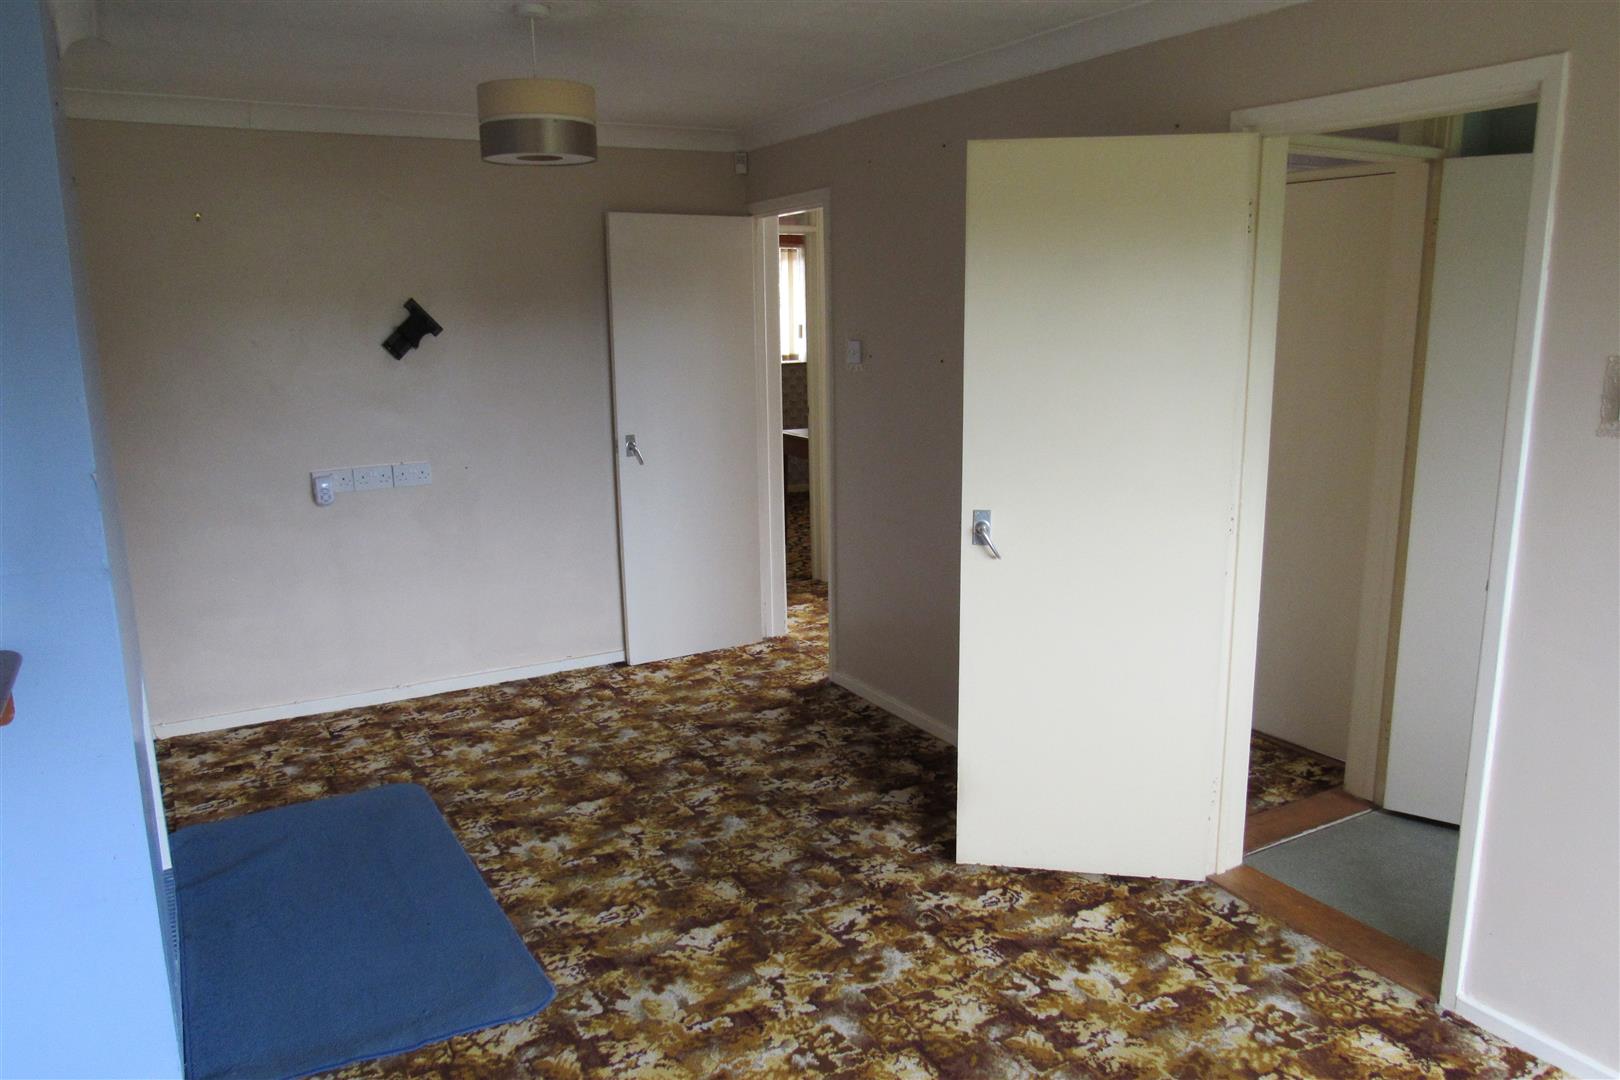
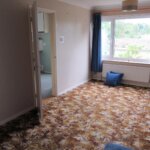
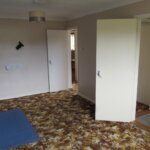
Lounge 2.87m x 5.38m (9'5 x 17'8)
Radiator. Power points.
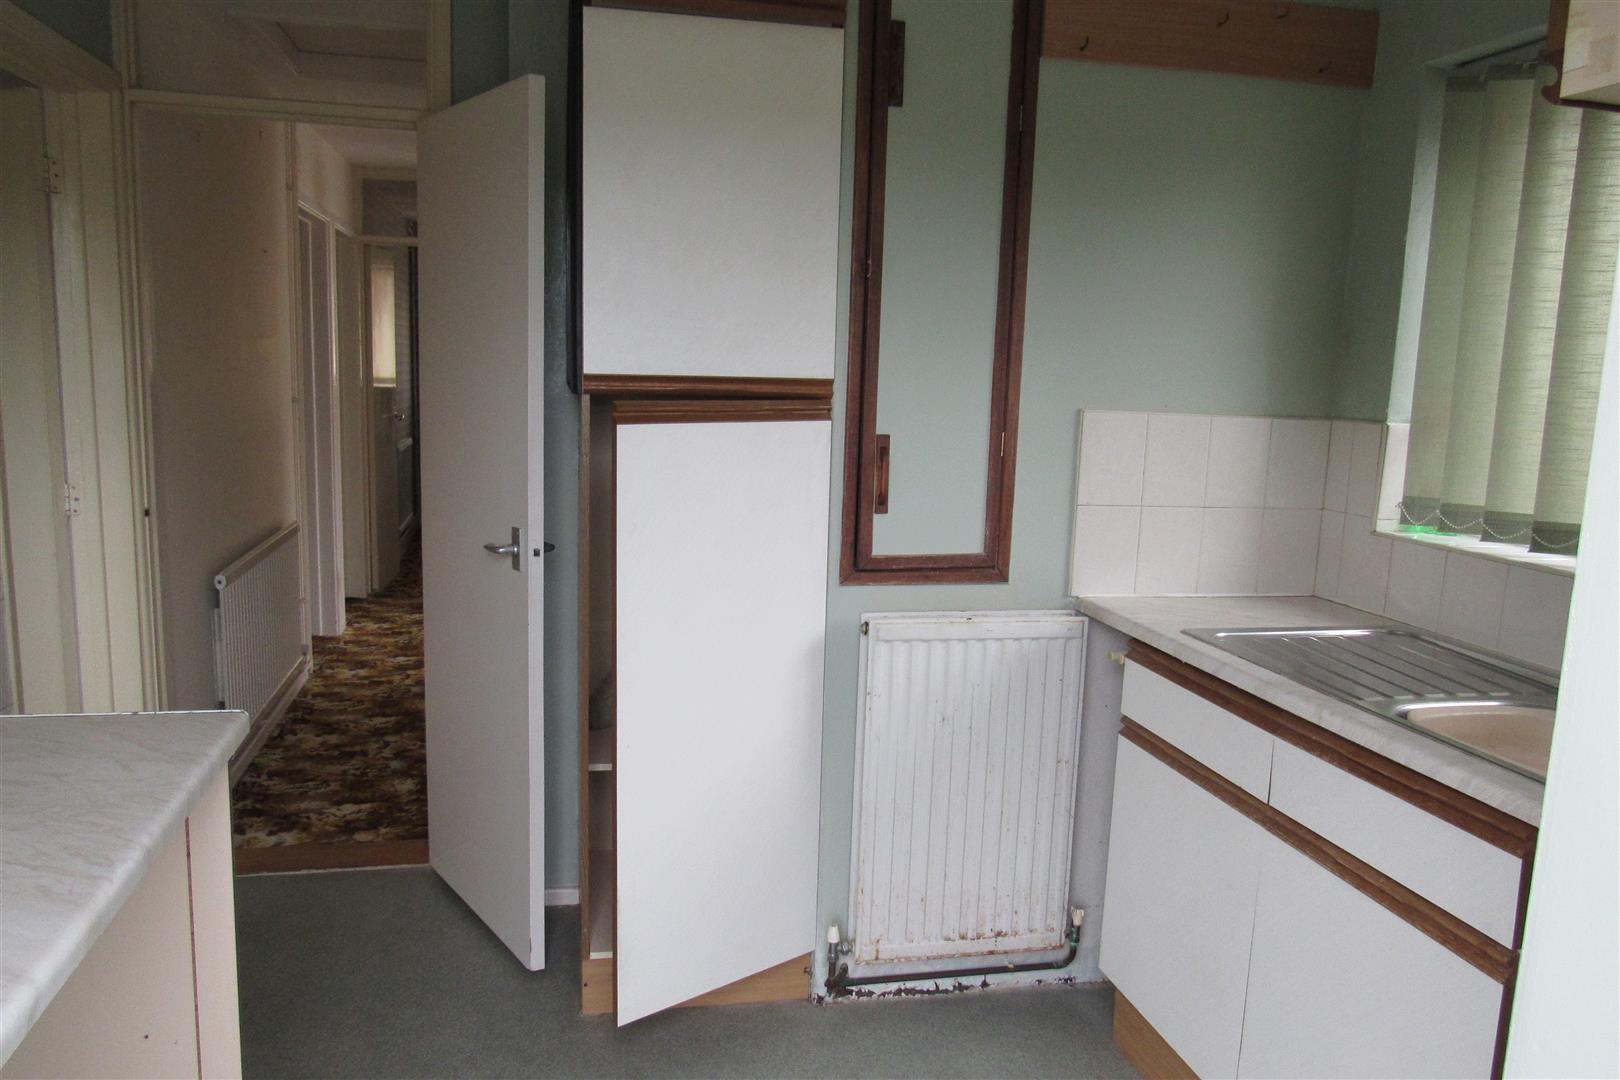
Kitchen 2.67m x 2.84m (8'9 x 9'4)
Stainless steel sink unit. Radiator. Power points. Recess for cooker. Double glazed door to rear garden.
Outside
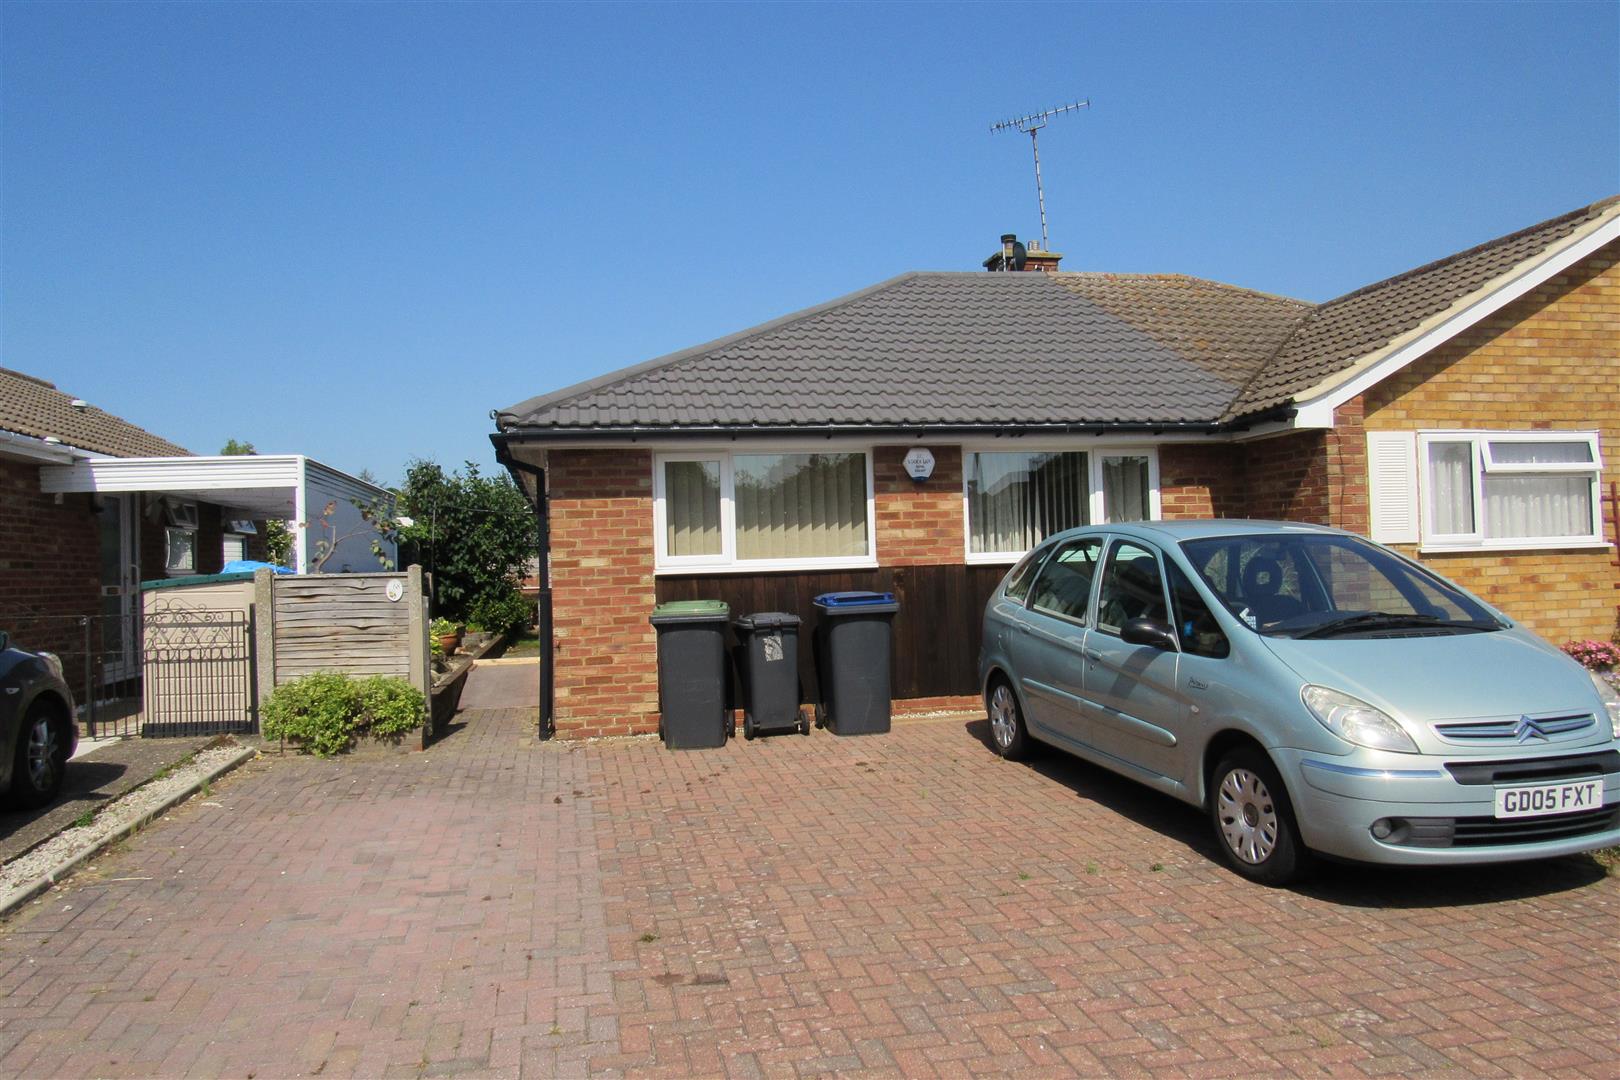
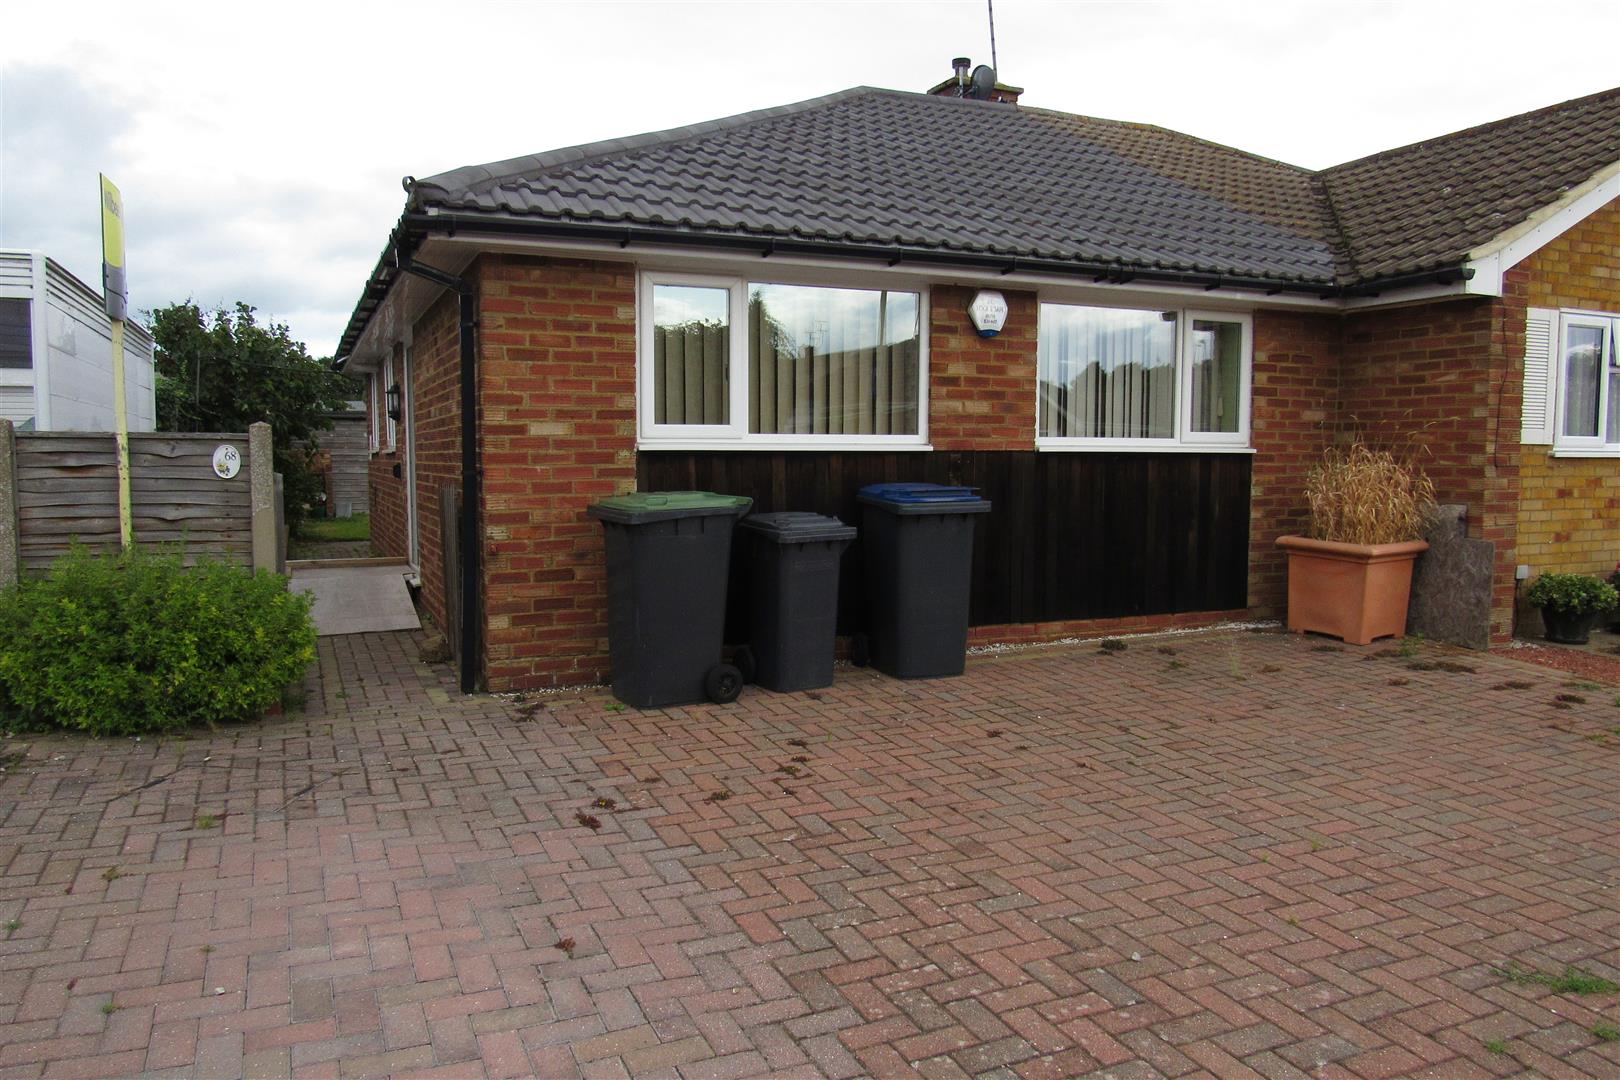
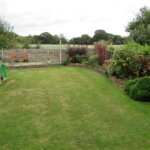
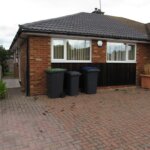
Driveway to front for 2/3 cars. No garage or space. Lawned rear garden approx 44' x 27' overlooking open fields.
Notes
Cavity wall insulation. Roof insulation and new fascias.
Opening times
Monday to Friday: 9am – 5:30pm
Saturday: 9am – 1pm
Sunday: By appointment only
Bank Holidays: By appointment only
 We are proud members of the Property Ombudsman