
Sunnyhill Road, Herne Bay
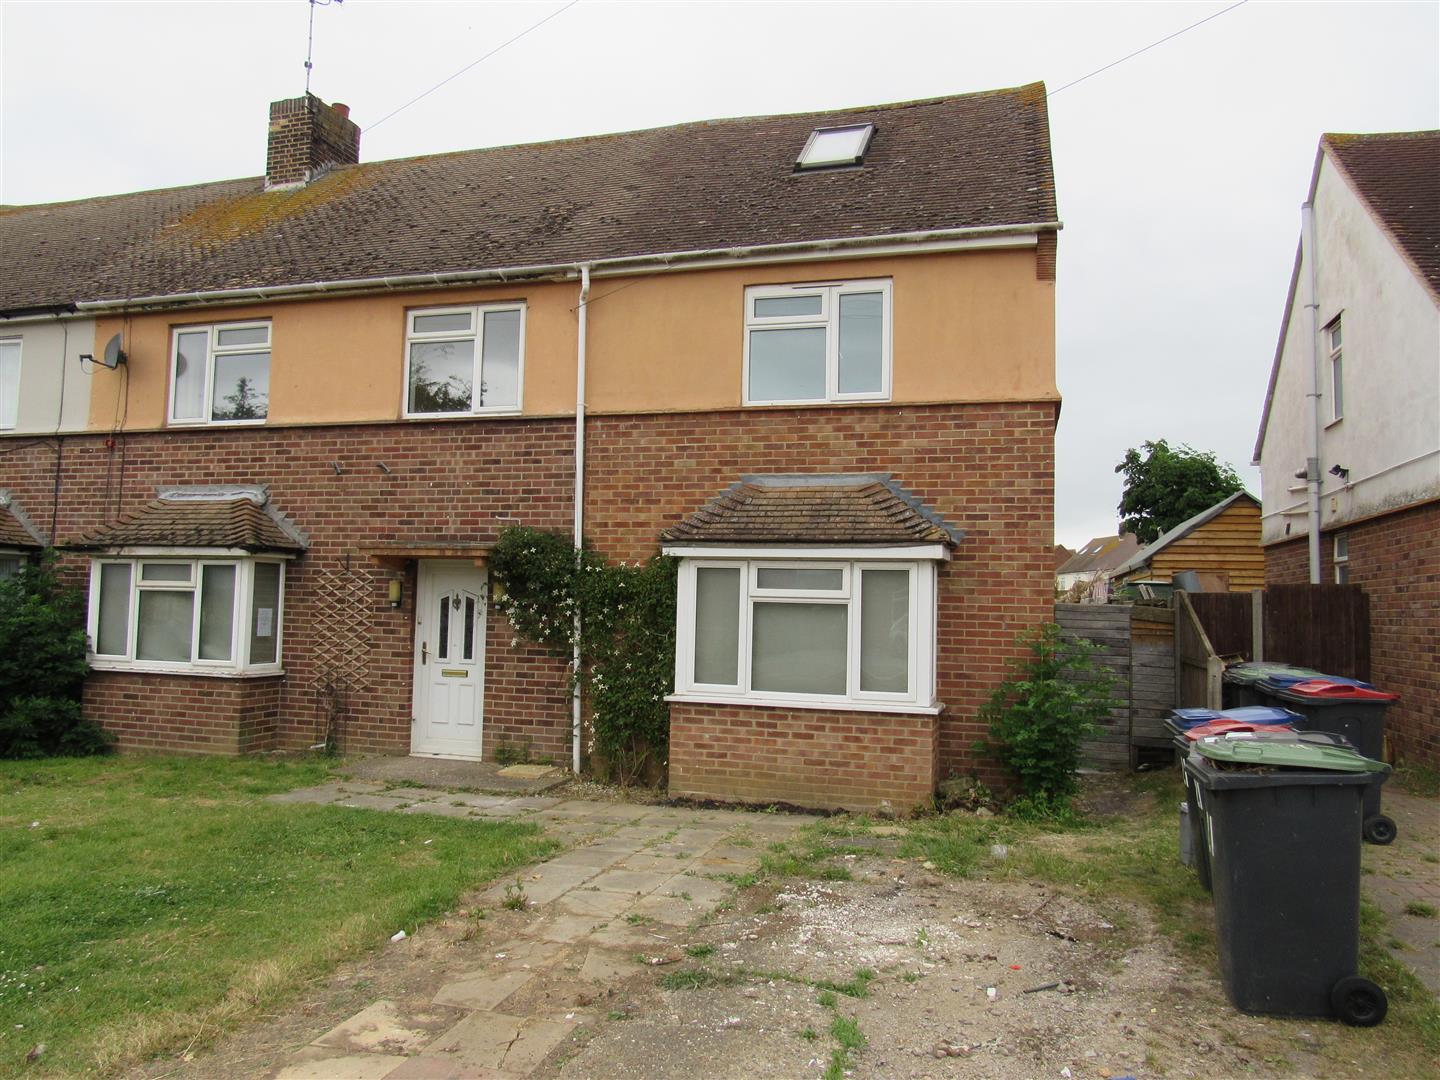
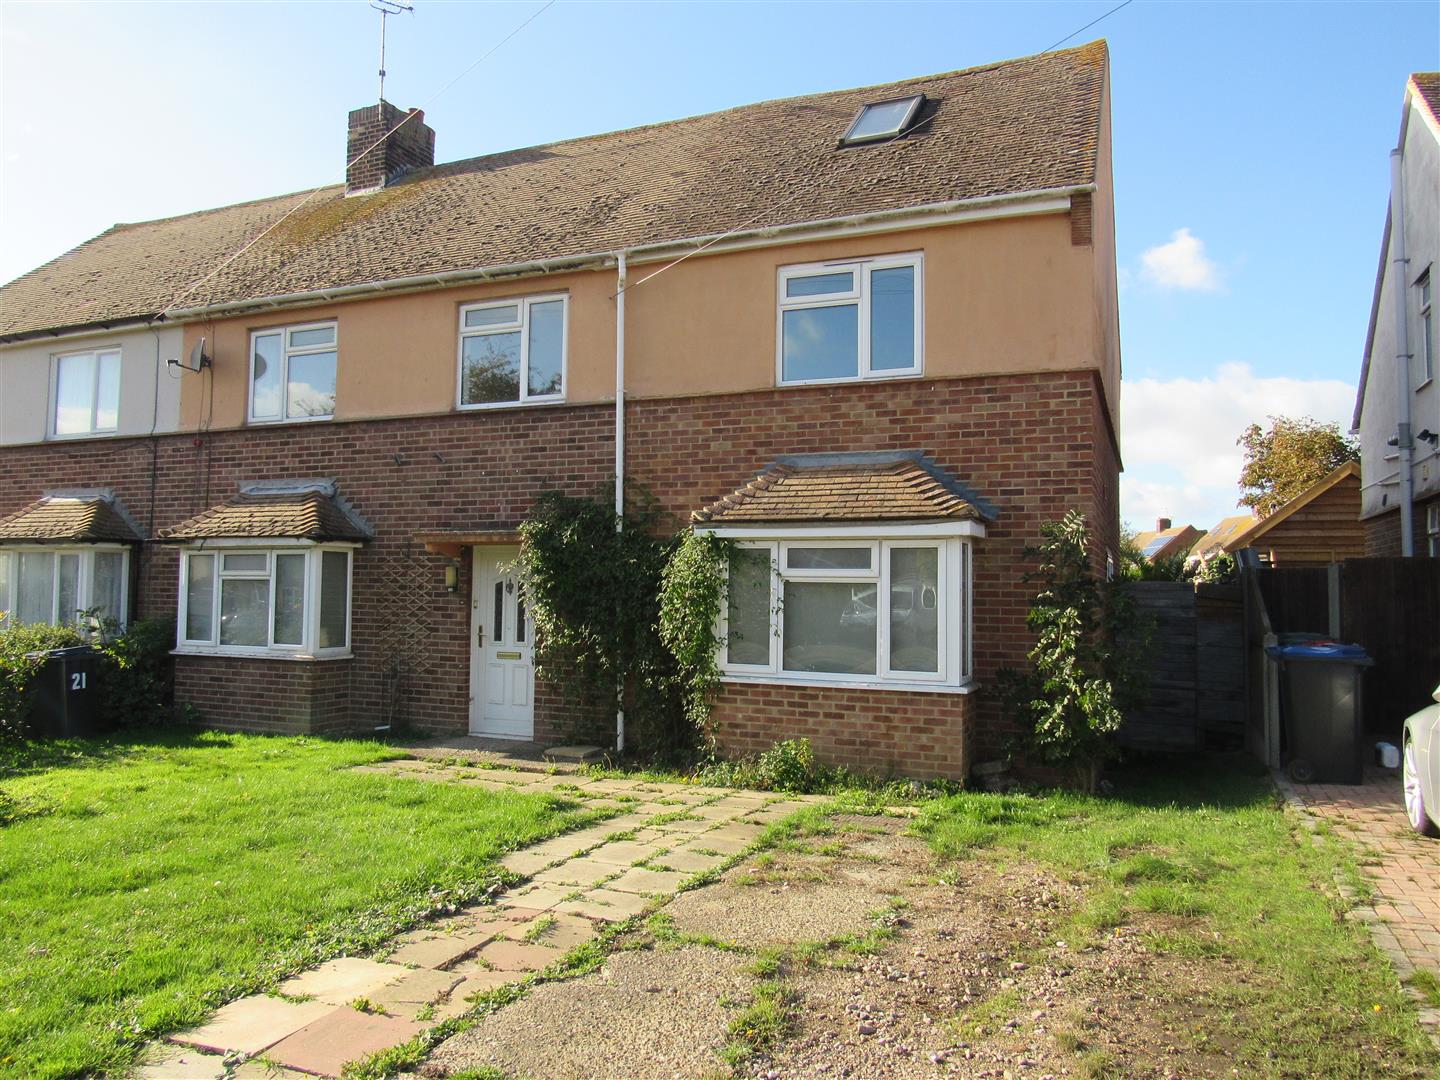
Property Summary
Full Details
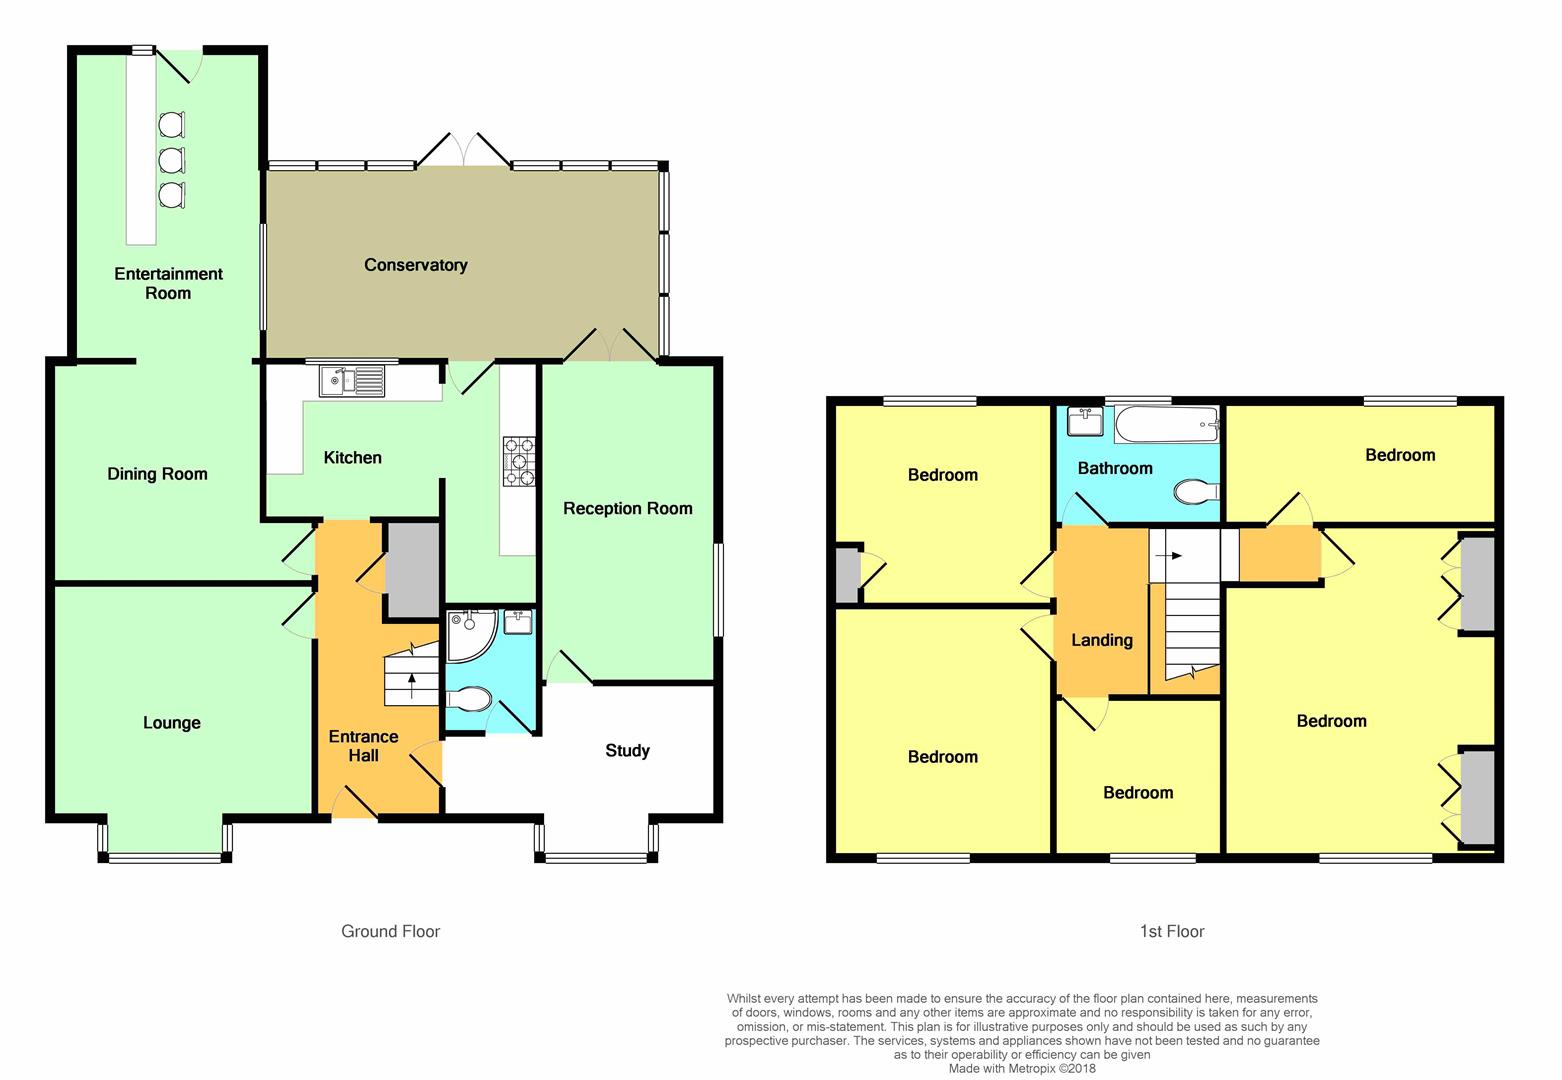
Entrance Hall
Radiator. Power points. Cupboard understairs.
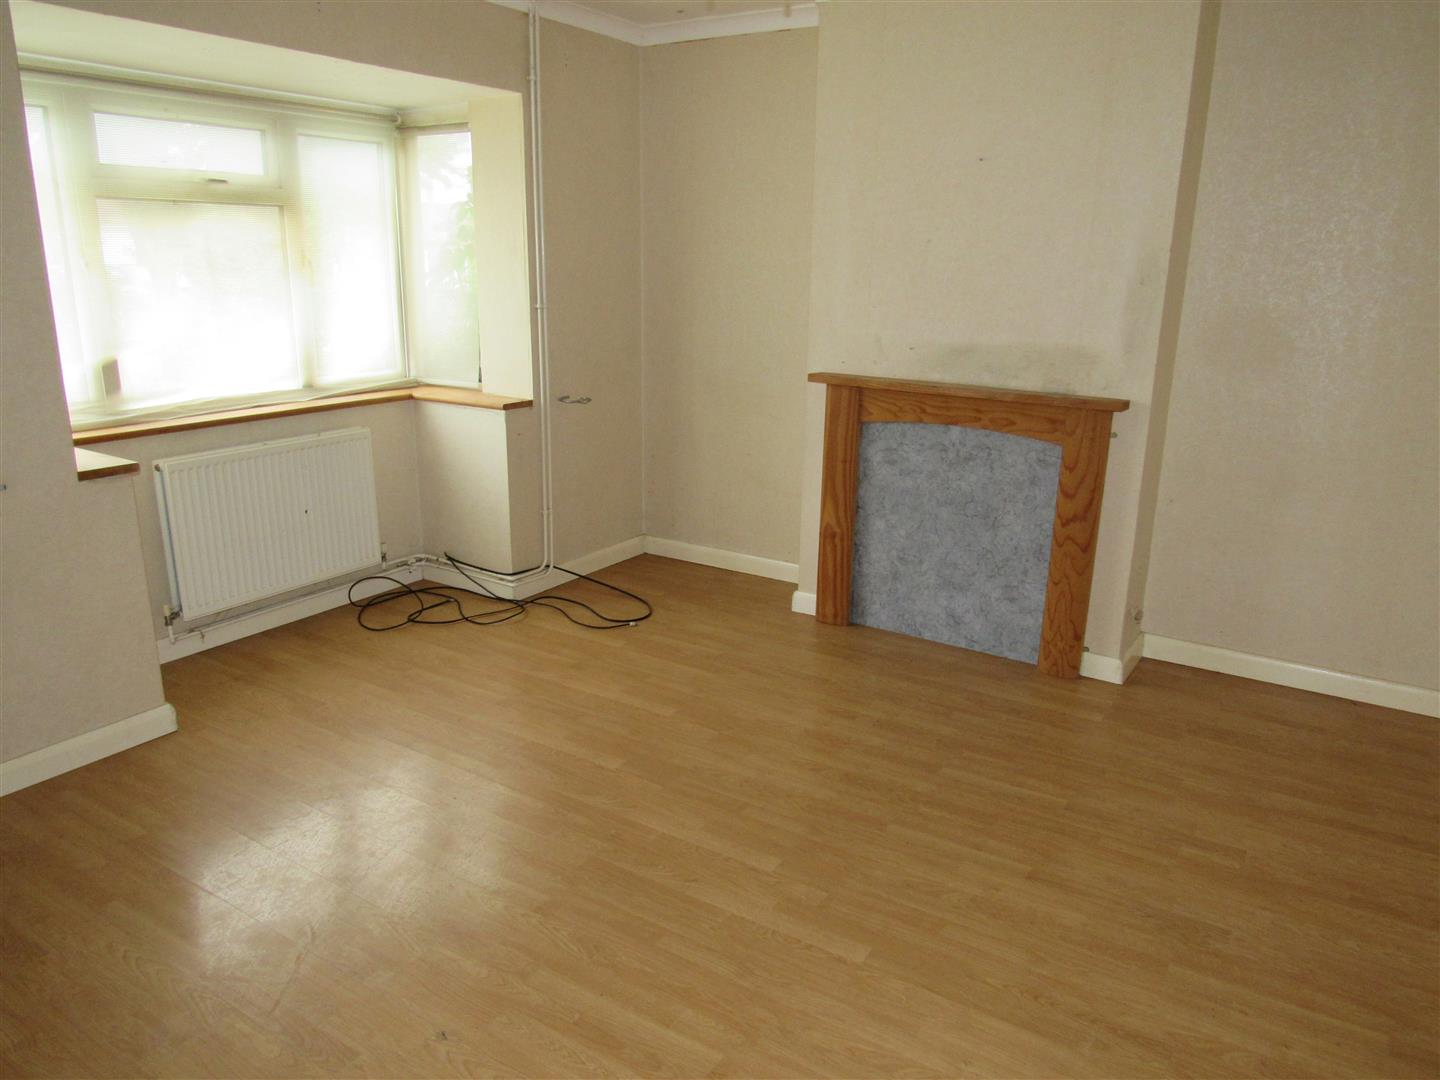
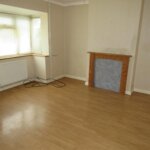
Front Lounge 3.96m x 4.01m (into bay) (13' x 13'2 (into bay))
Radiator. Power points. Television point. Ceiling fan.
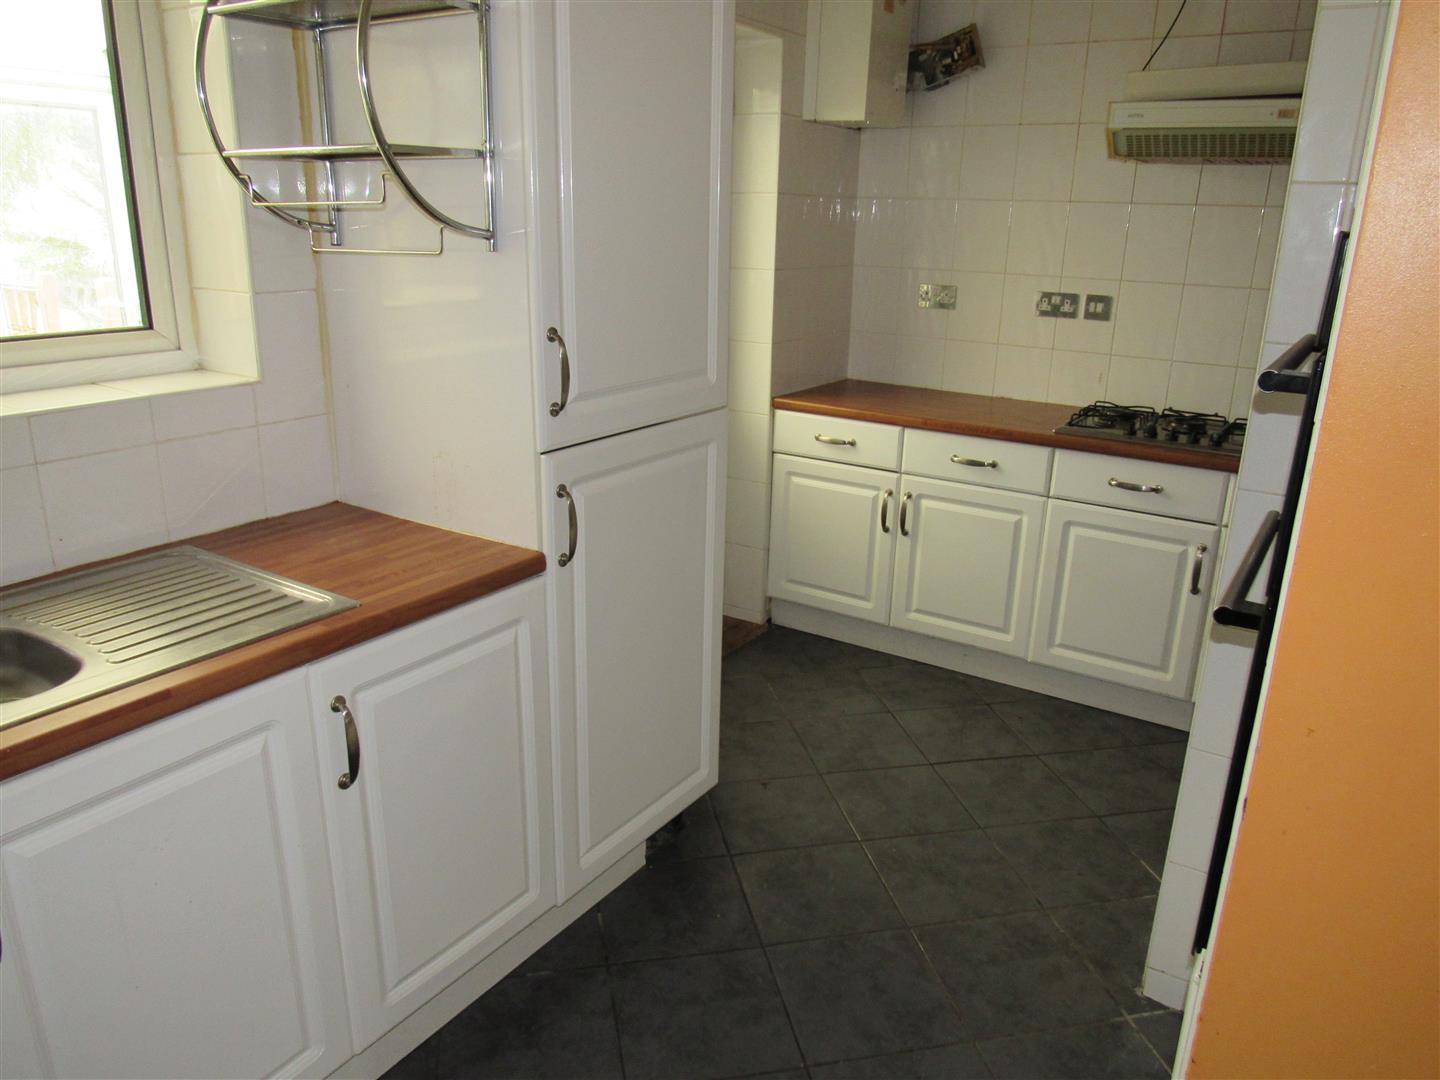
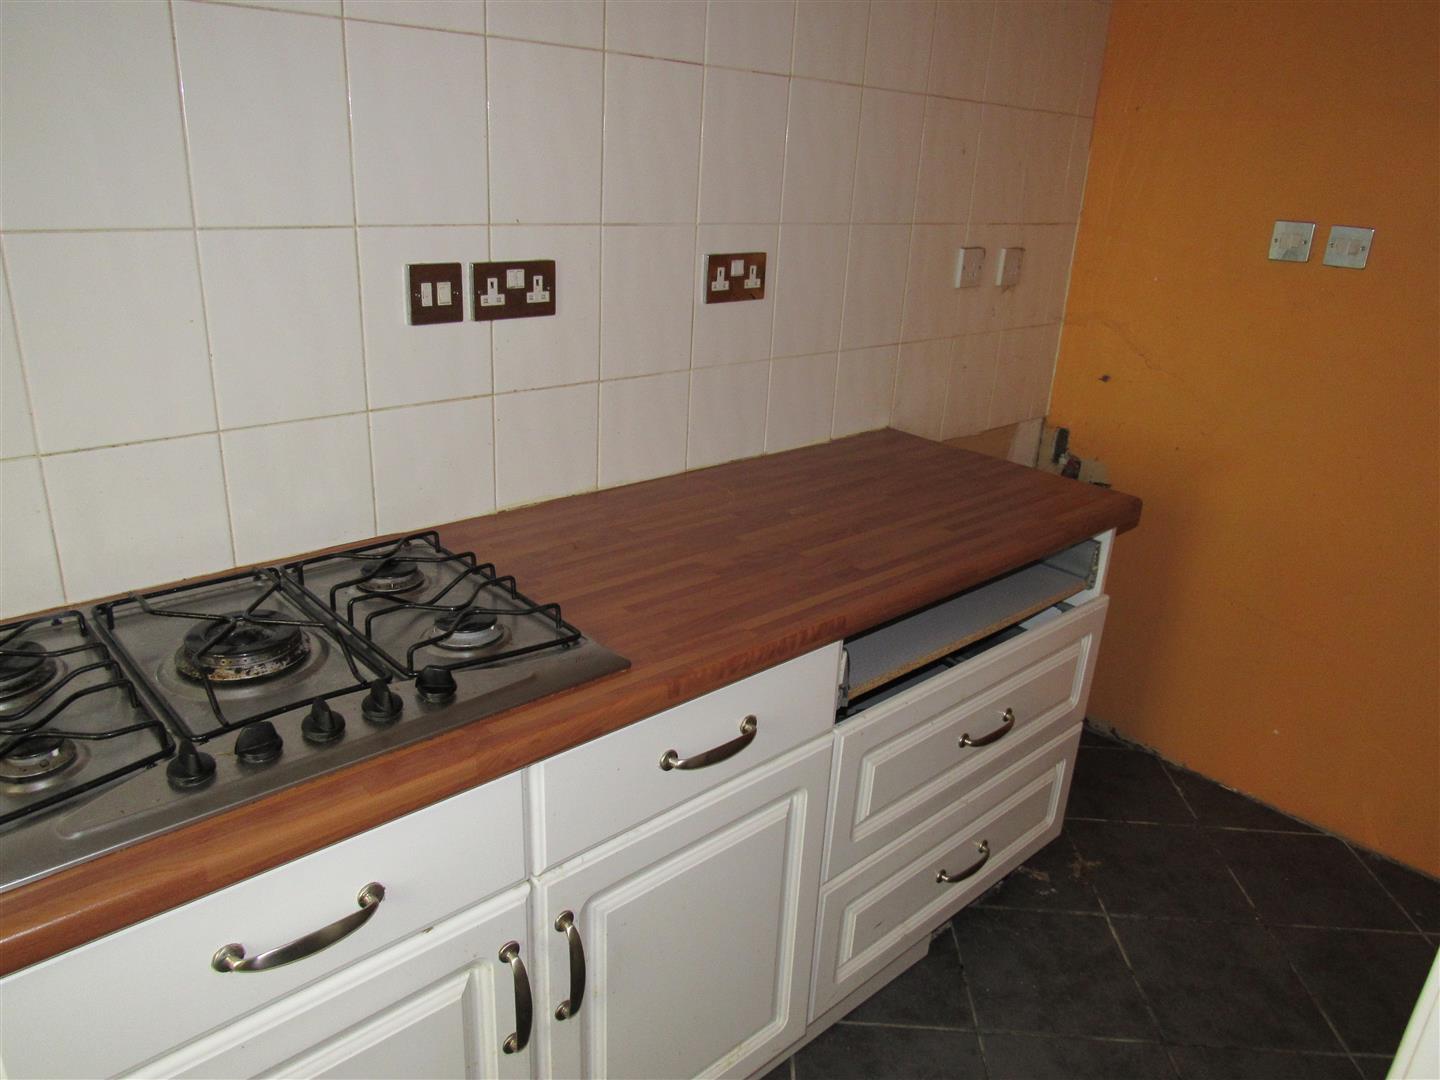
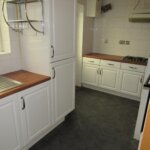
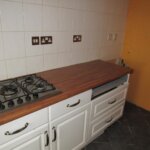
Kitchen approx 4.57m wide x 2.31m (irregular shape) (appro
Modern range of base units and wall cupboards. Stainless steel sink unit. Wall tiling. Recess for fridge freezer. Integrated double electric oven. 5 burner gas hob. Extractor hood. Recess for dishwasher. Wall mounted gas boiler for hot water and central heating (requires immediate replacement). Radiator. Double glazed door to
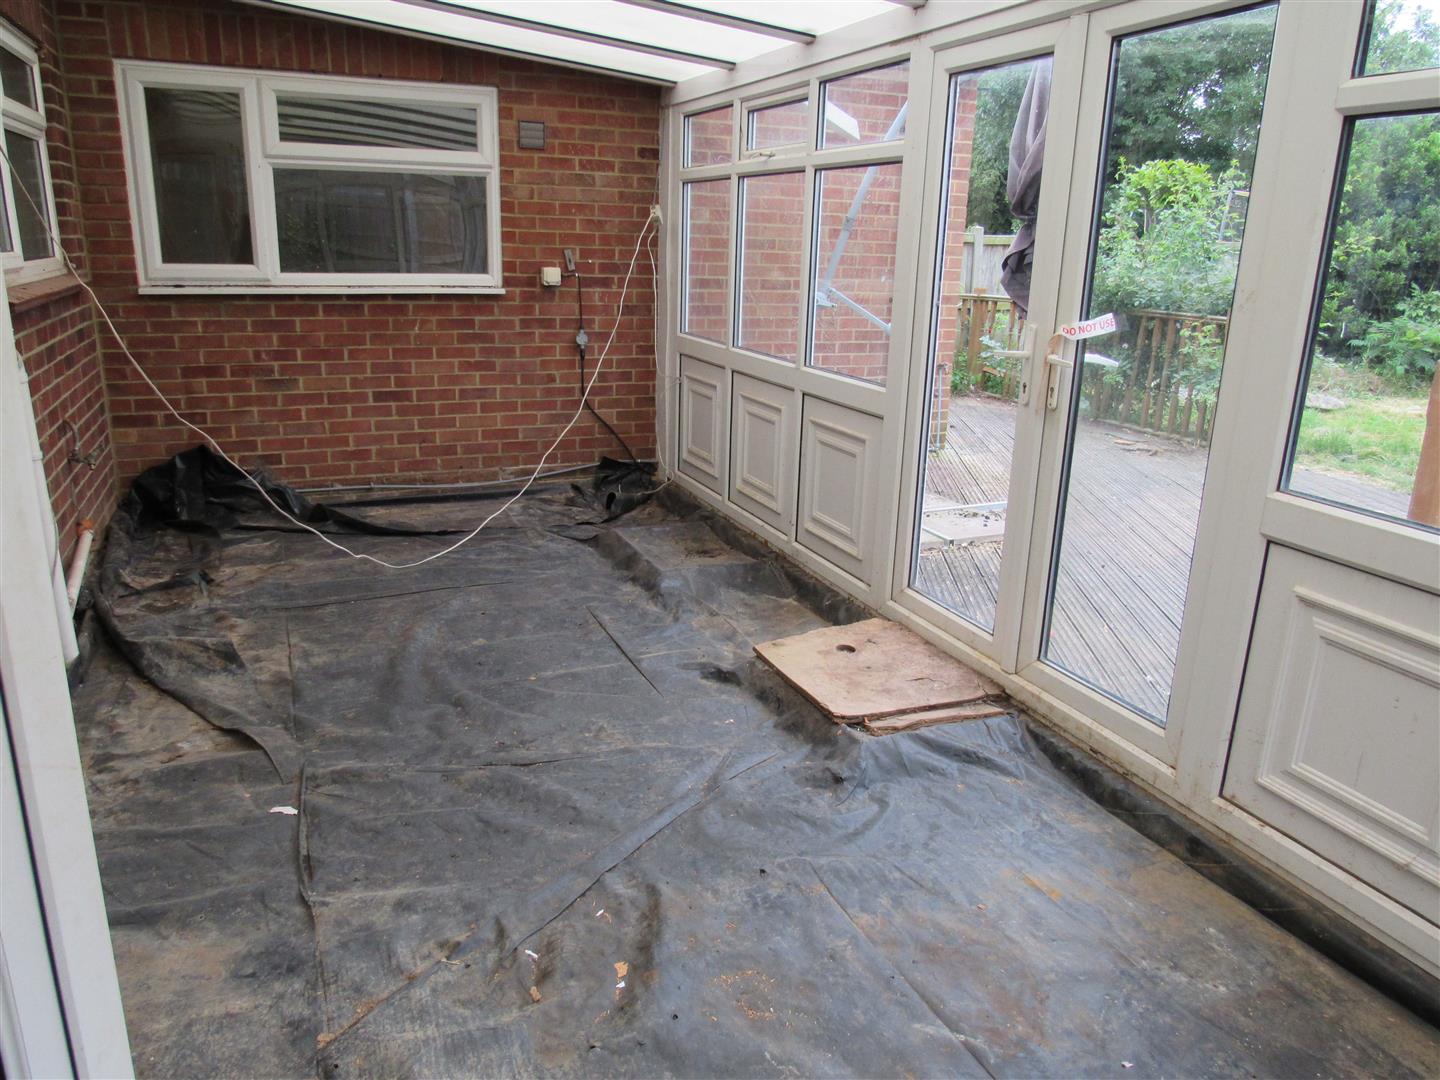
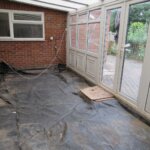
Double glazed Conservatory 2.90m x 6.40m wide (9'6 x 21' wide)
Pair of doors to garden.
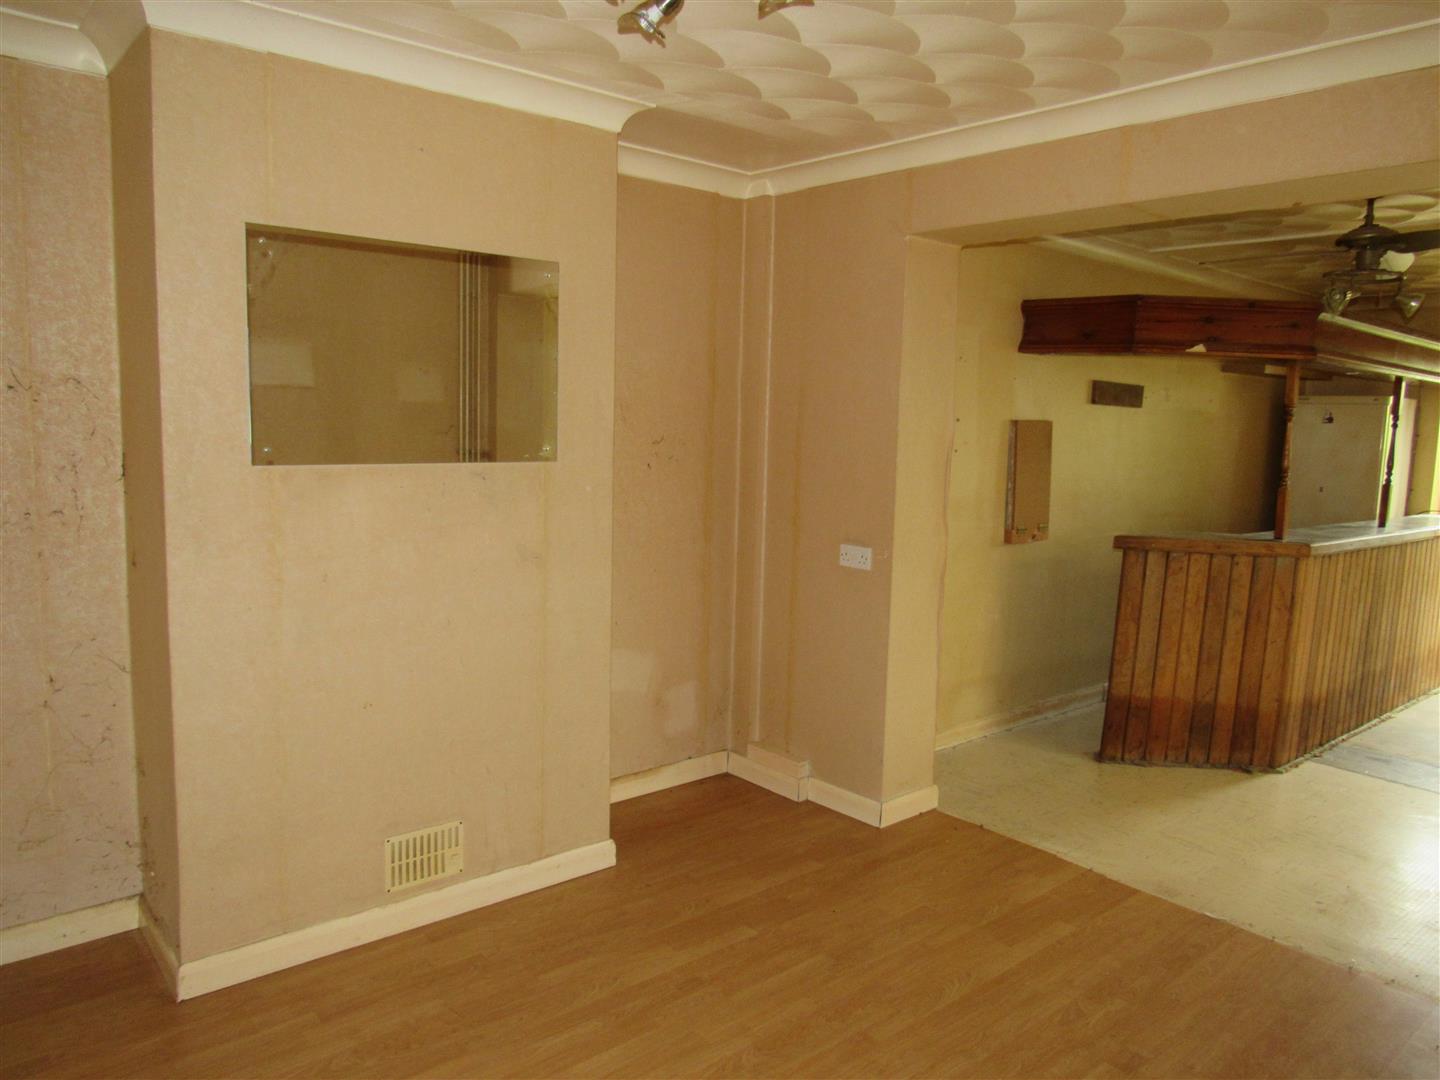
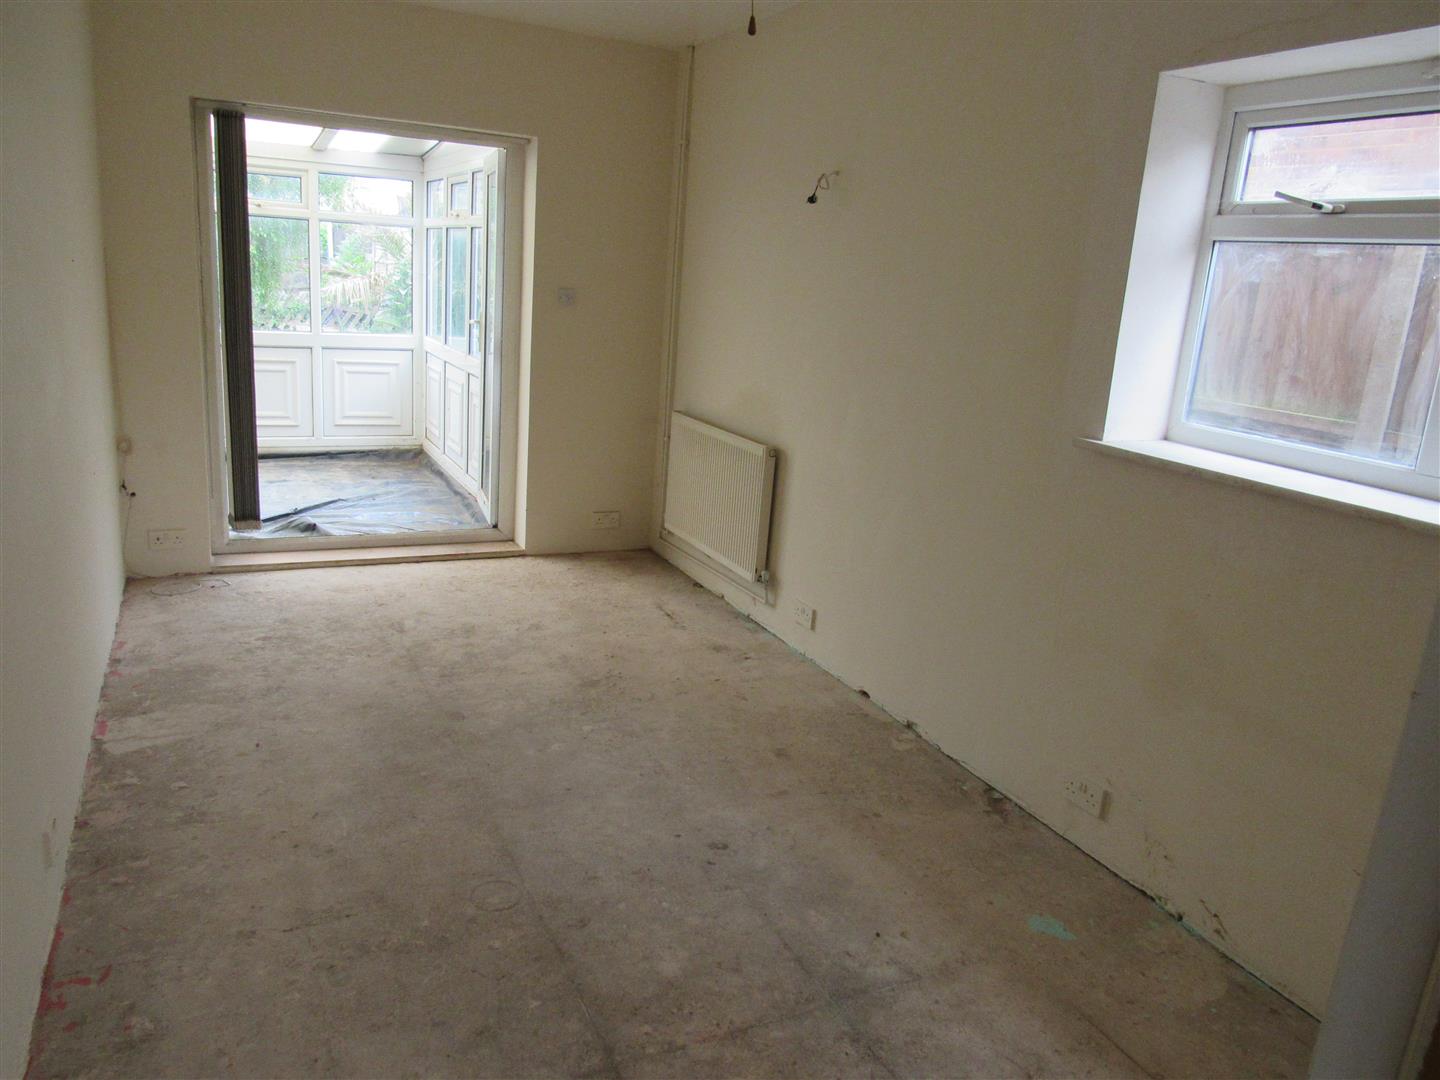
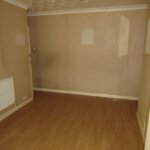
Dining Room (off the hall) 3.96m max width x 3.35m (13' max width x 11')
Radiator. Power points. Opening to single storey extension used as
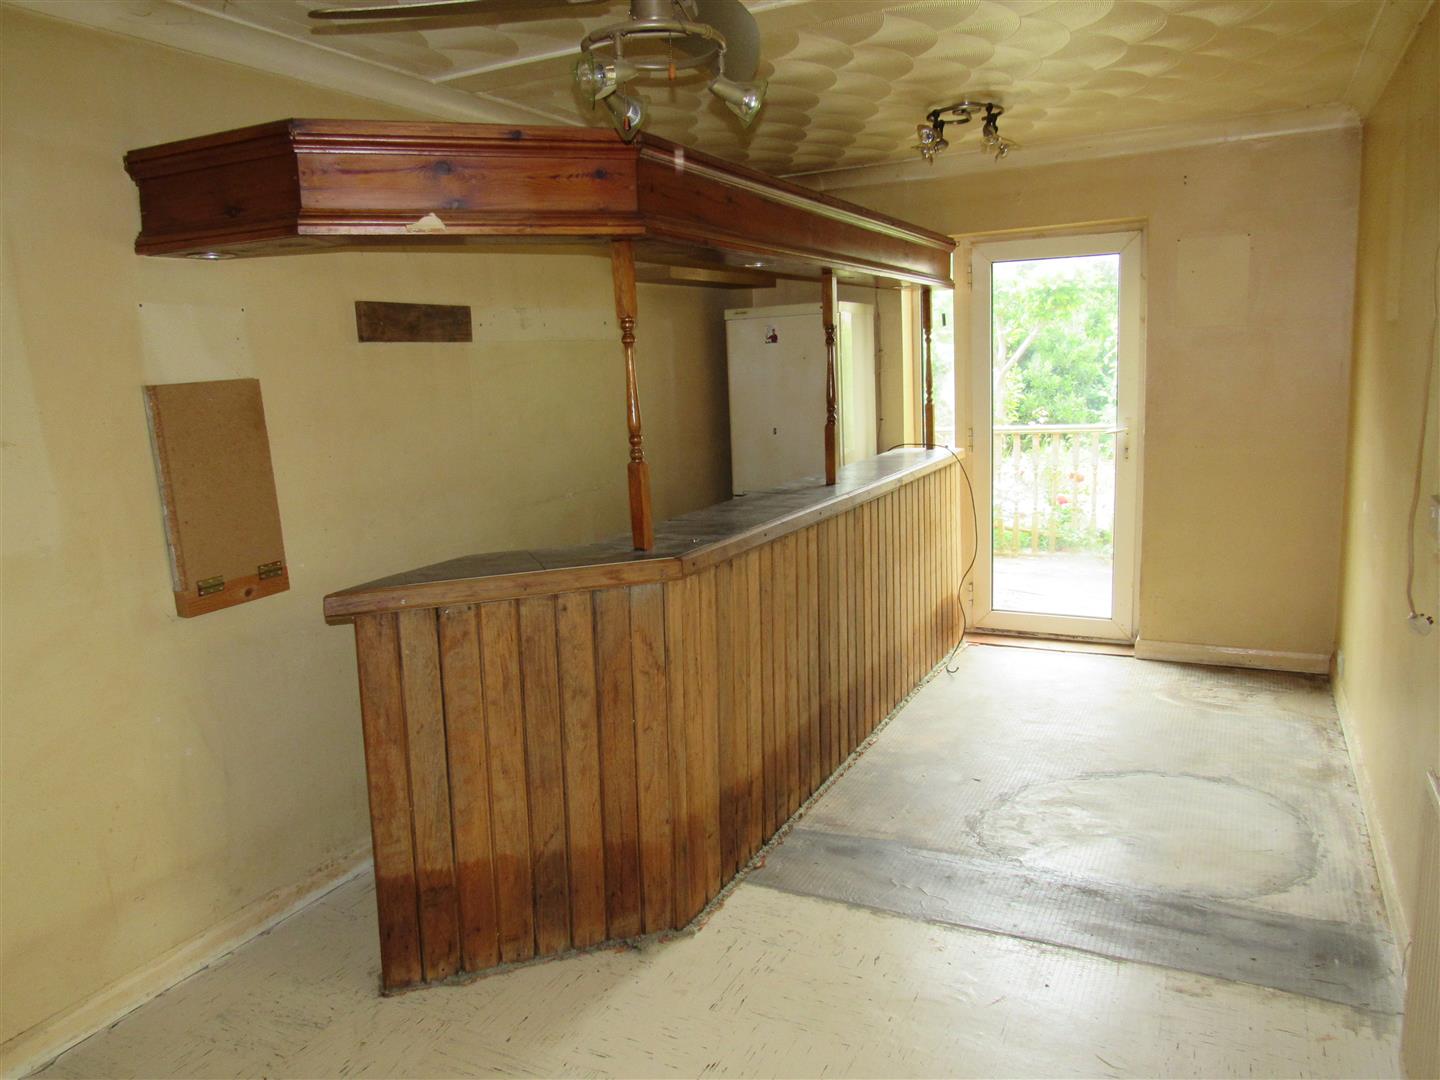
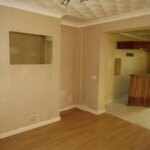
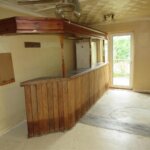
Entertainment Room 4.65m x 2.84m (15'3 x 9'4)
Ceiling fan. Window overlooking conservatory. Door to garden.
Ground floor Extension 4.17m x 2.13m approx width (13'8 x 7' approx width
Study area
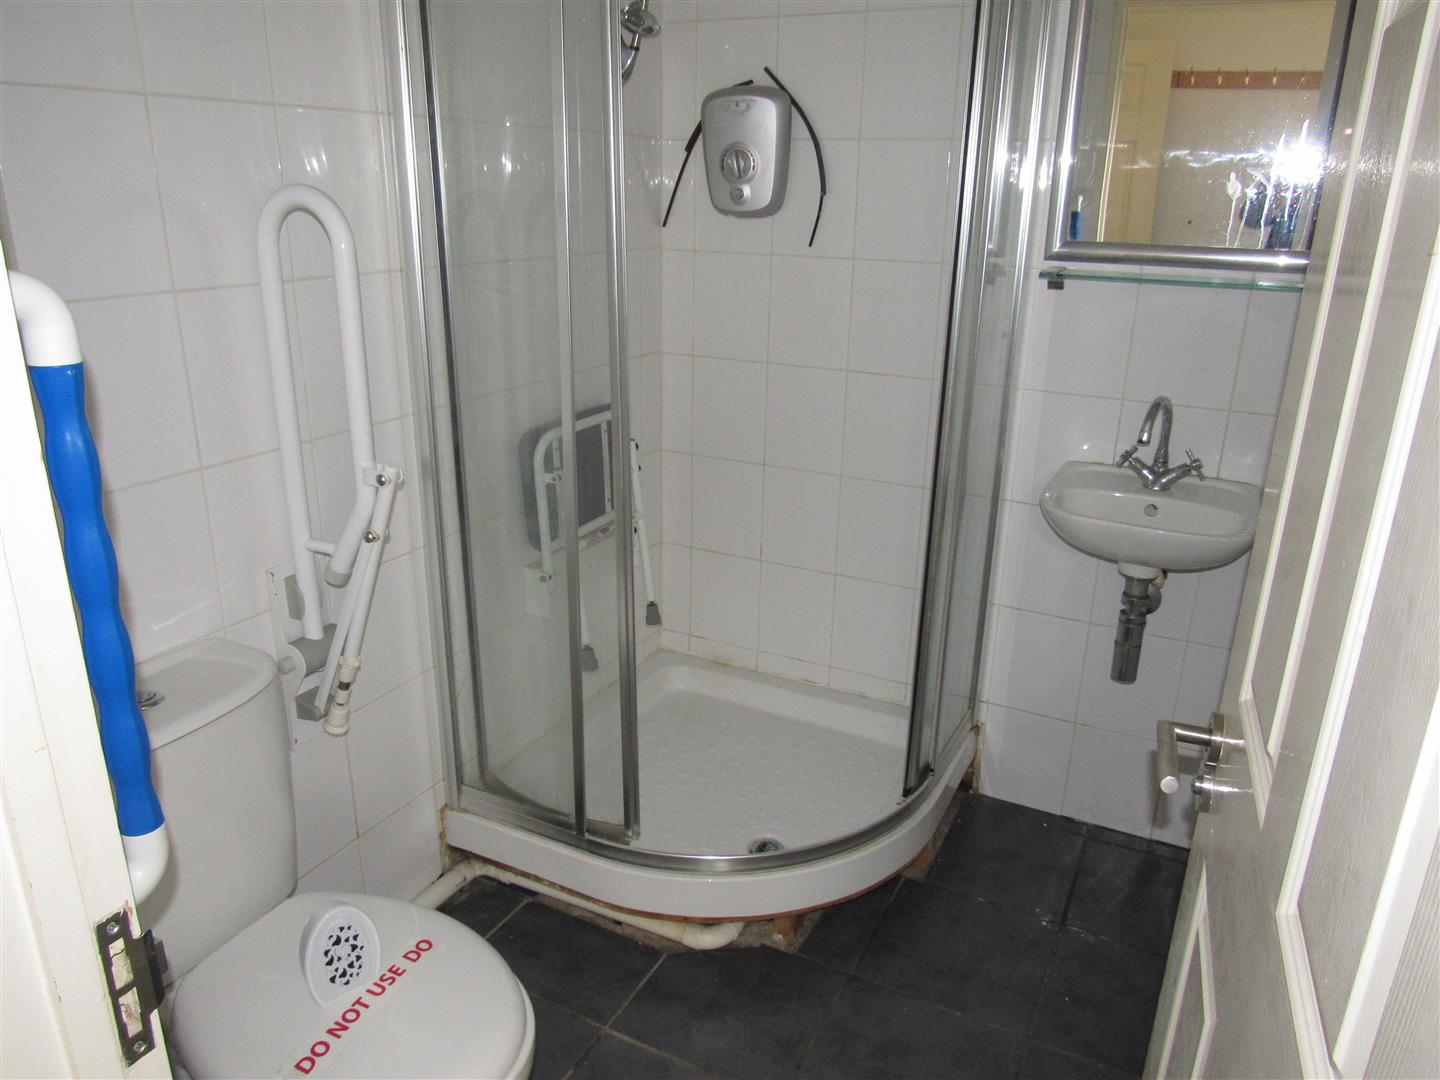
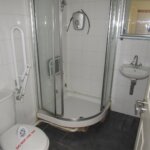
Shower/WC Room
Shower cubicle. Wash handbasin. Heated towel rail. Tiled floor and wall tiles. Low level WC suite.
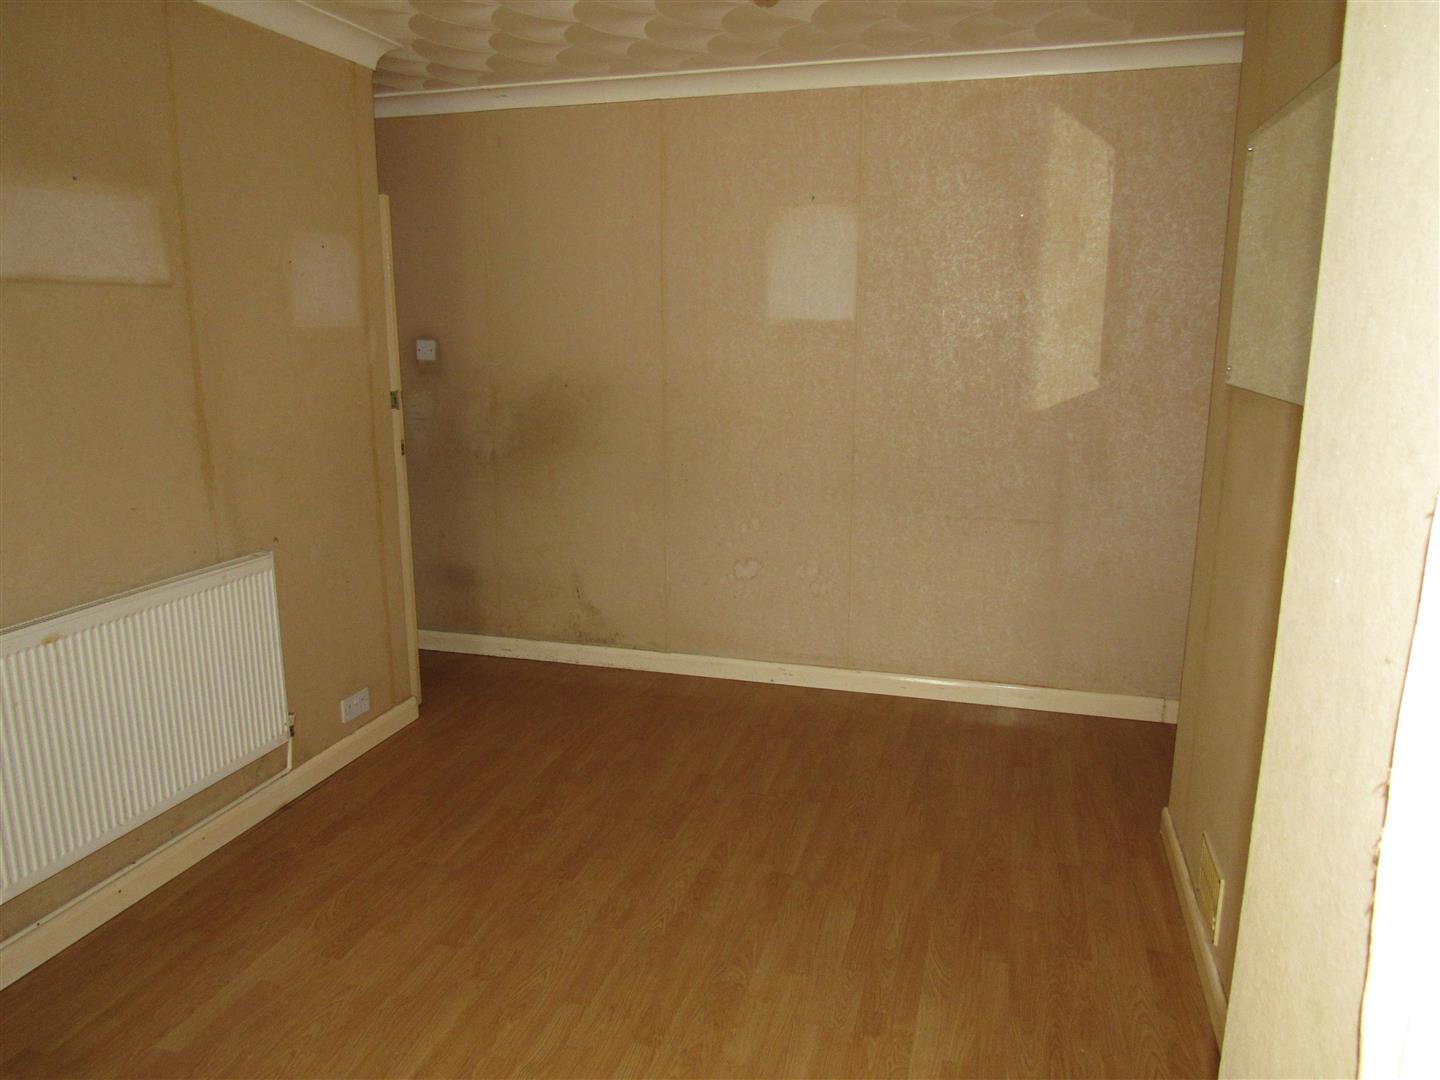
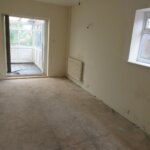
Study 4.88m x 2.51m (16' x 8'3)
Double glazed doors to rear garden. Ceiling fan. Side window. Power points. Radiator.
Split Level Landing
Access to roof space.
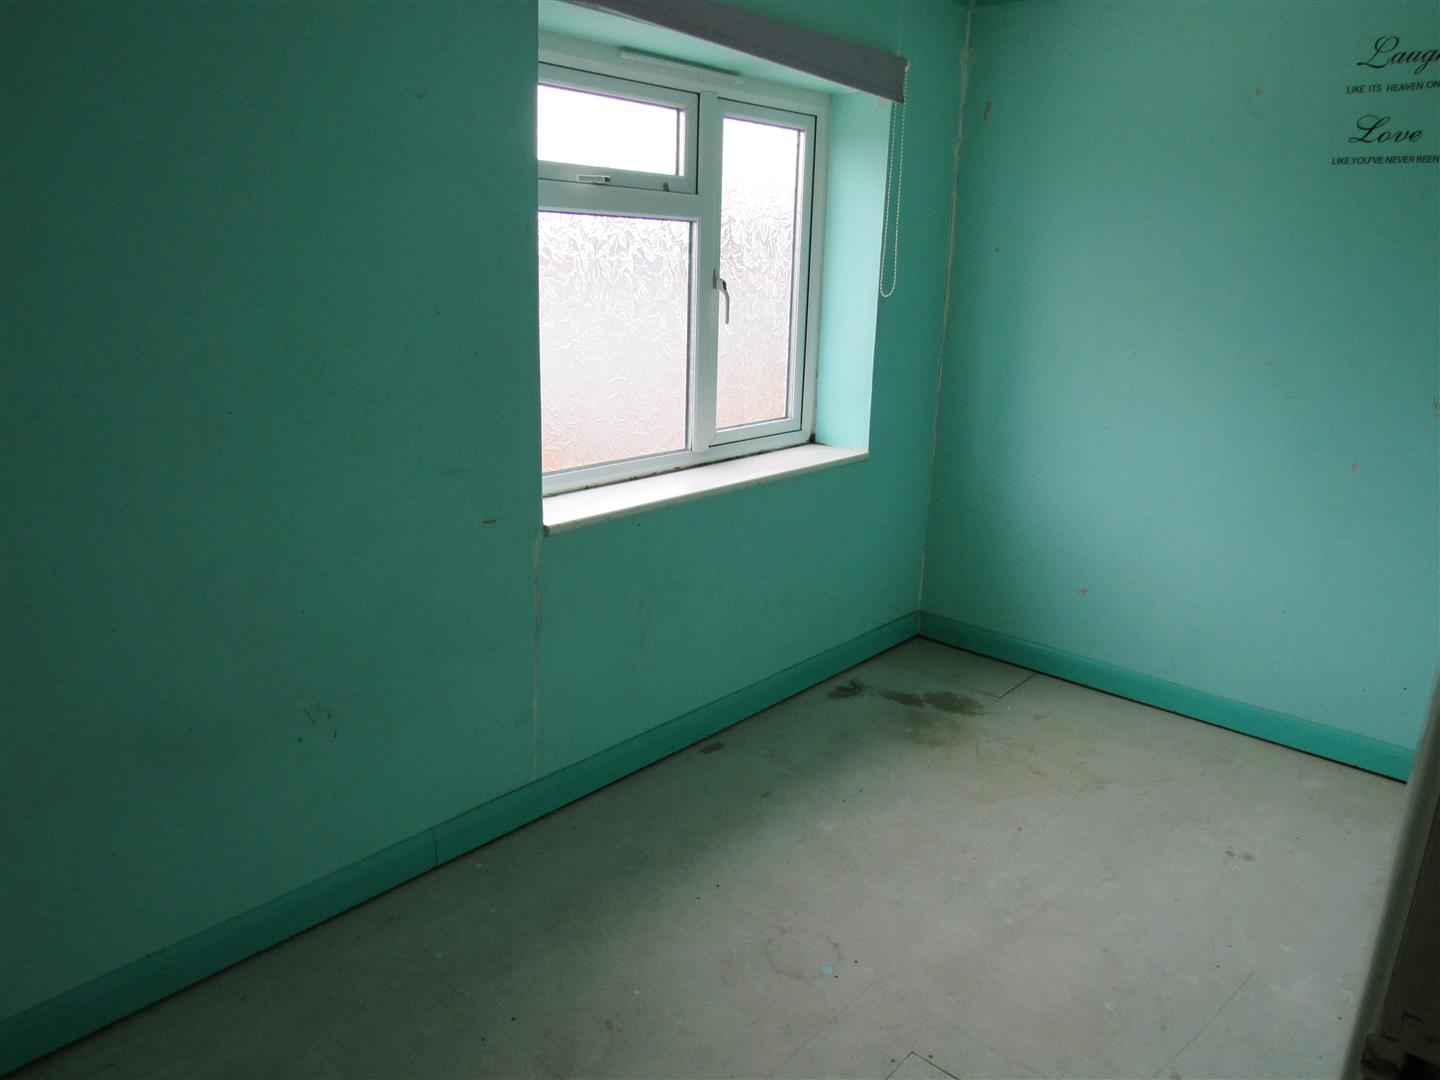
Front Bedroom 2.57m x 2.44m (8'5 x 8')
Radiator. Power points. Wall cupboards.
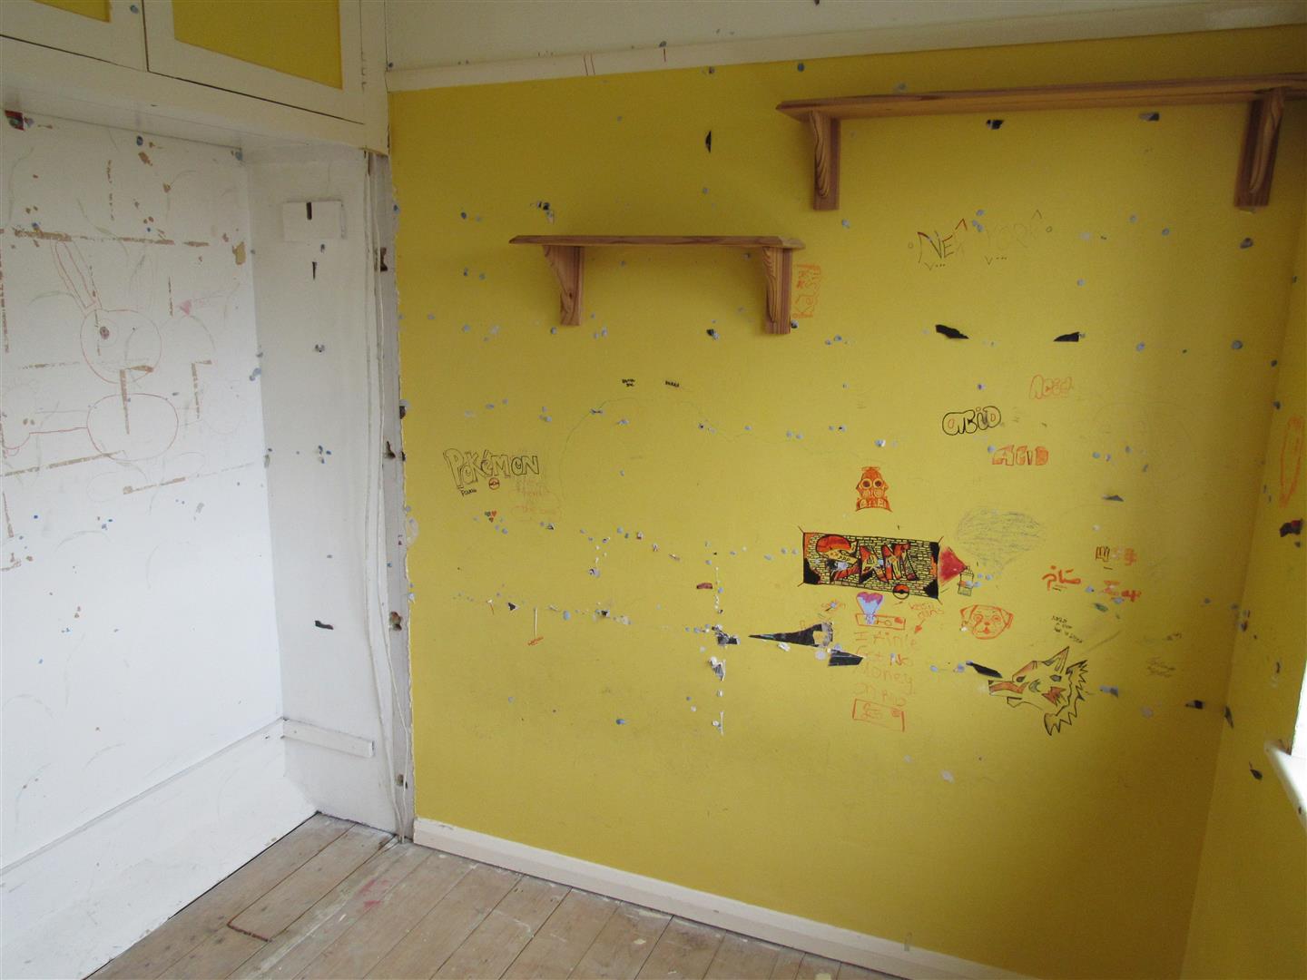
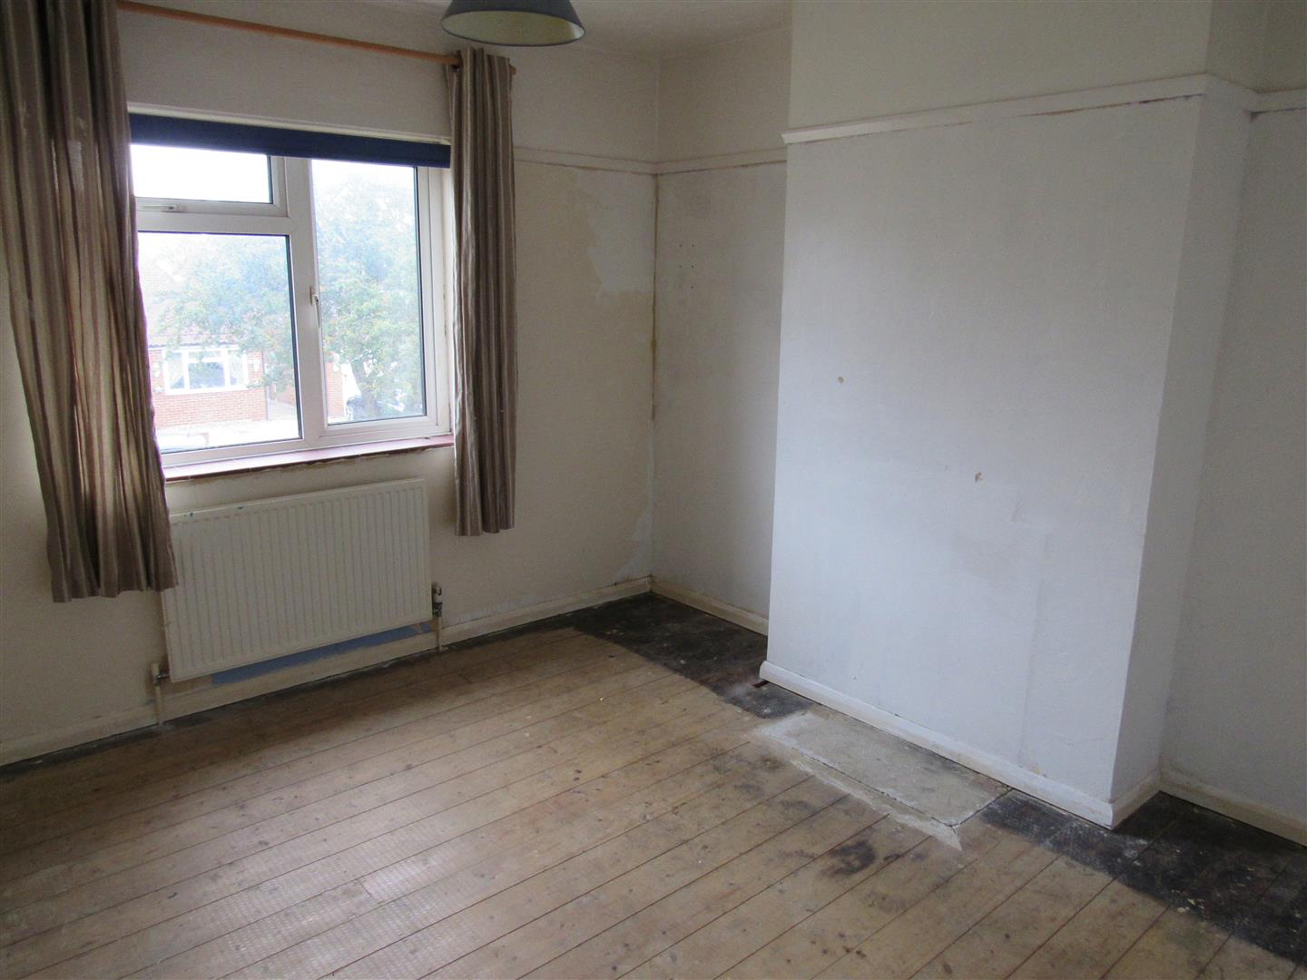
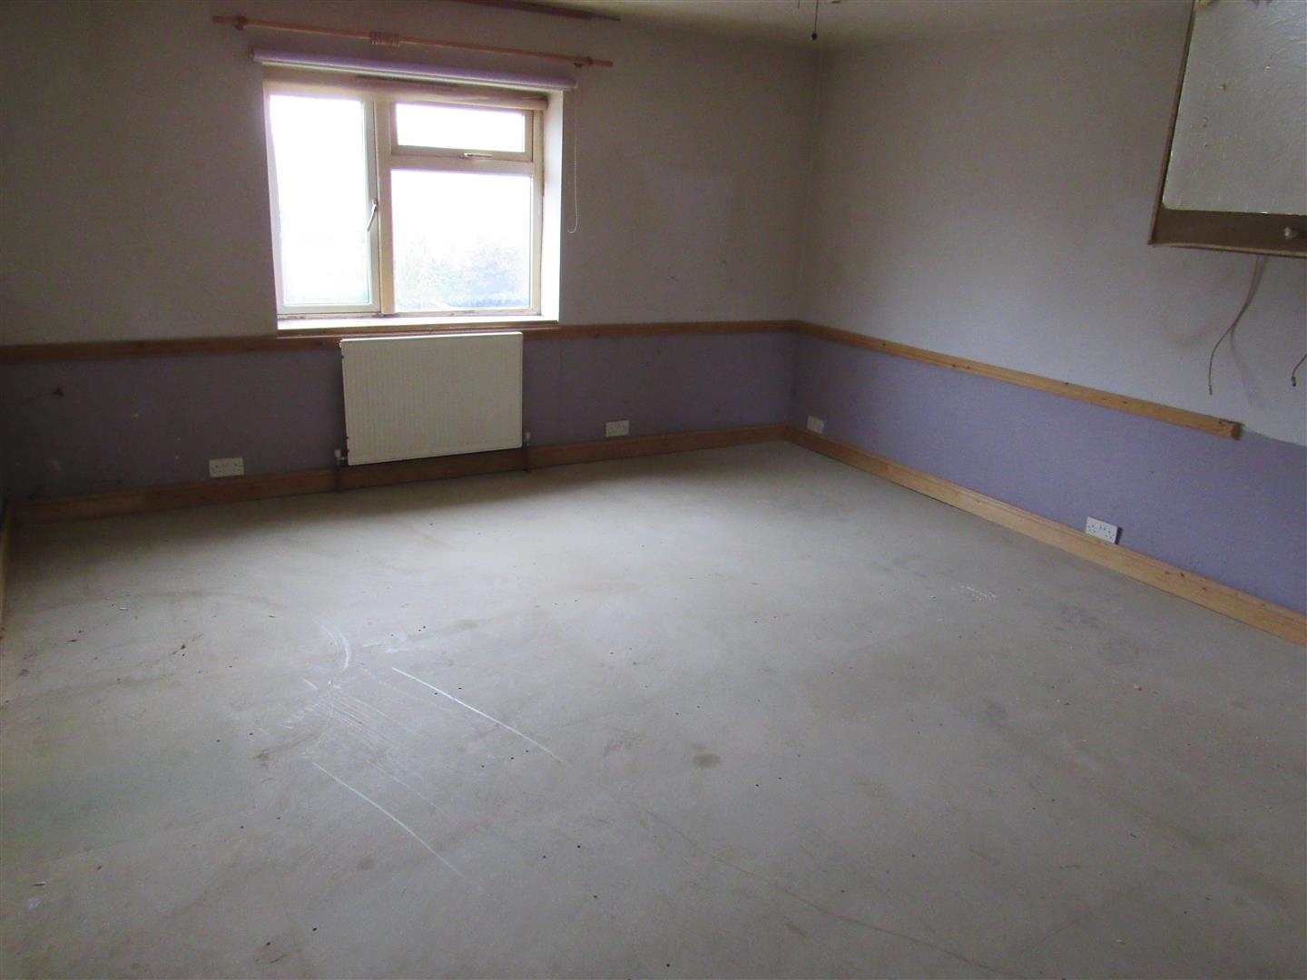
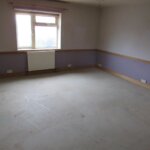
Front Bedroom 3.66m x 3.30m (12' x 10'10)
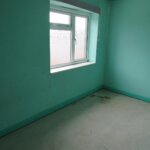
Radiator. Power points.
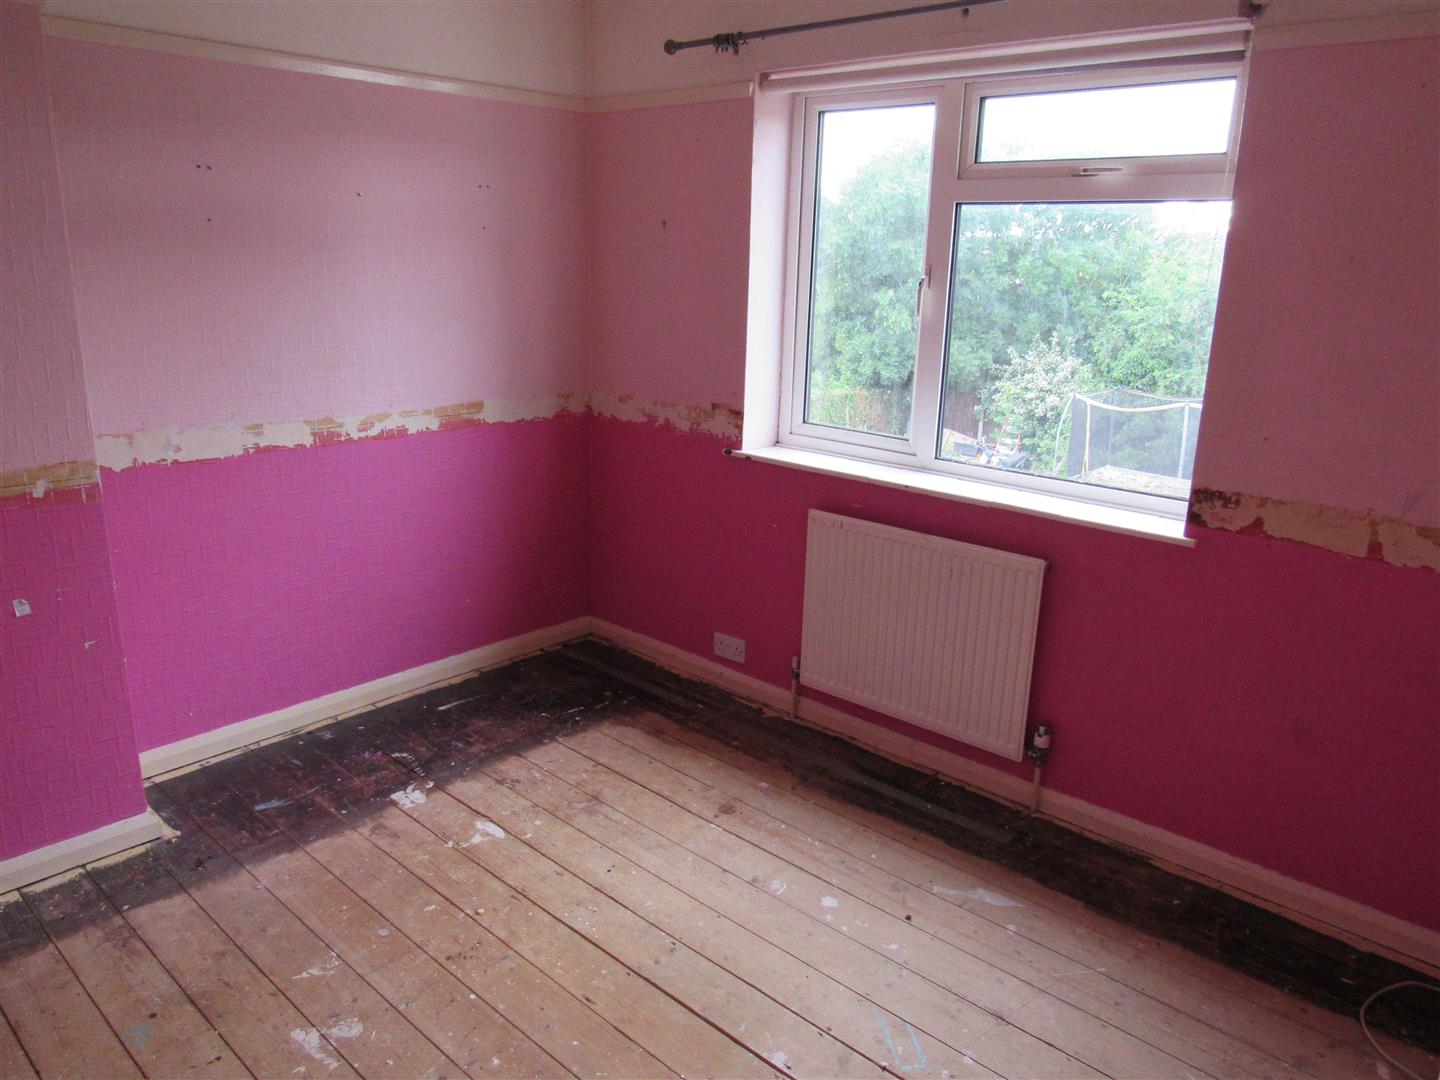
Back Bedroom 3.15m x 3.35m (10'4 x 11')
Radiator. Power points.
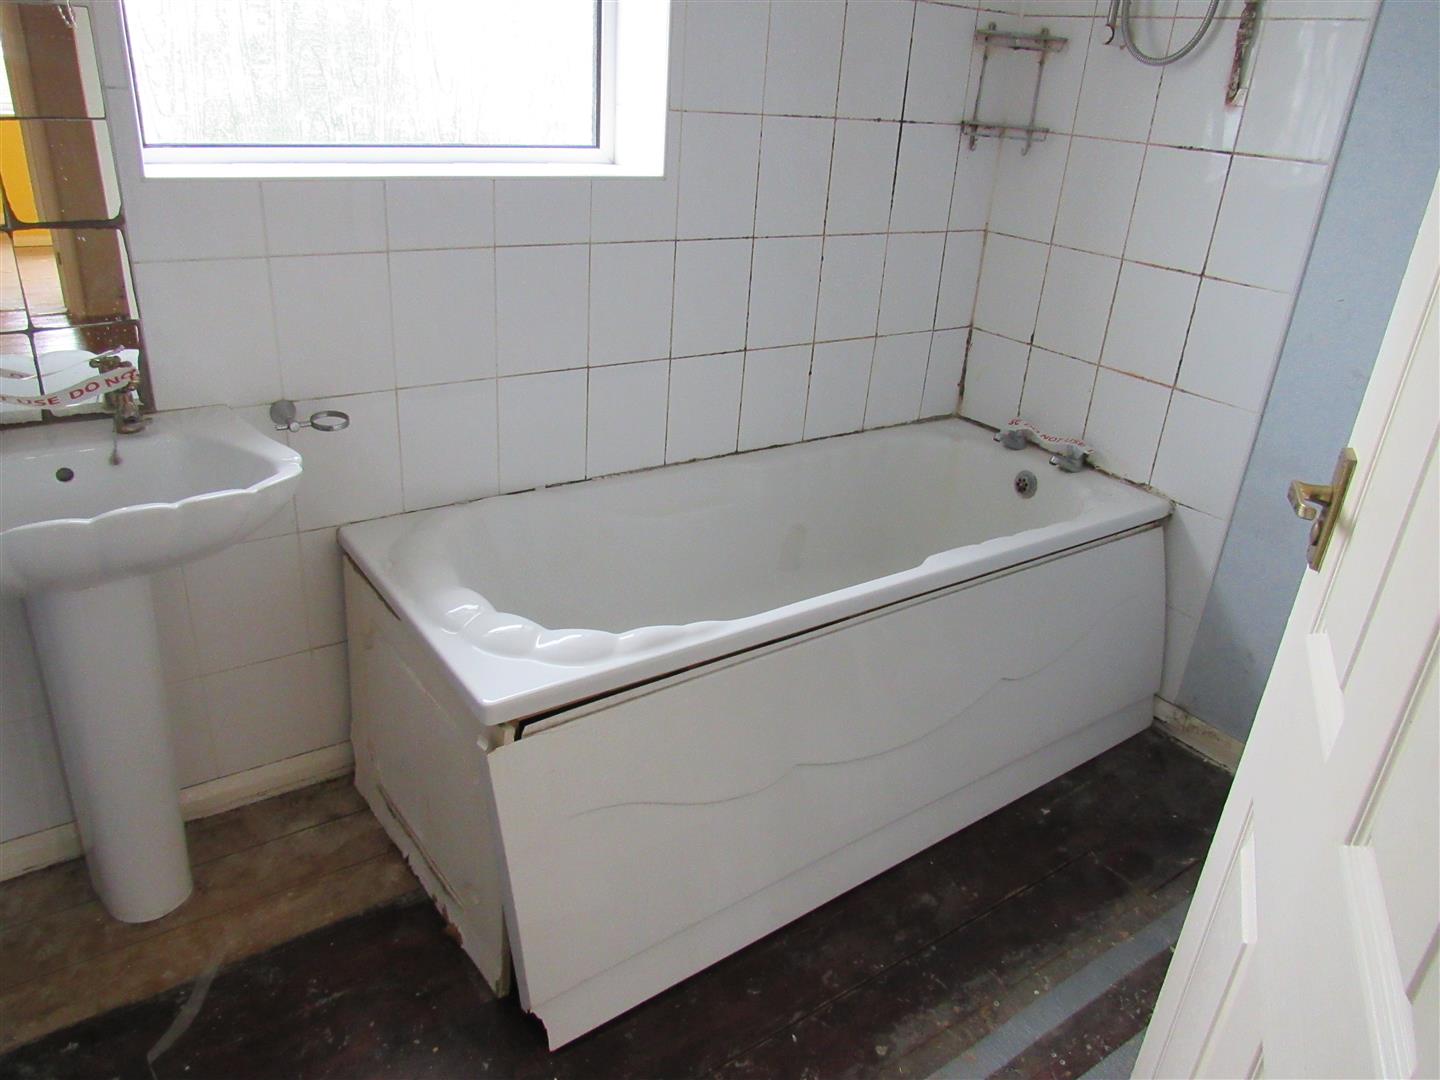
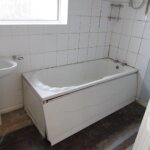
Bathroom/WC
Panelled bath. Pedestal wash handbasin. Low level WC . radiator. Tiling. Shower unit over bath.
Extension Single Bedroom 1.83m wide x 4.14m long (6' wide x 13'7 long)
Power points. Radiator.
Master Bedroom approx 4.27m x 4.95m (approx 14' x 16'3)
Radiator. Power points. Access to roof space. 2x velux windows. (Could be converted to a dressing room with en-suite if required).
OUTSIDE
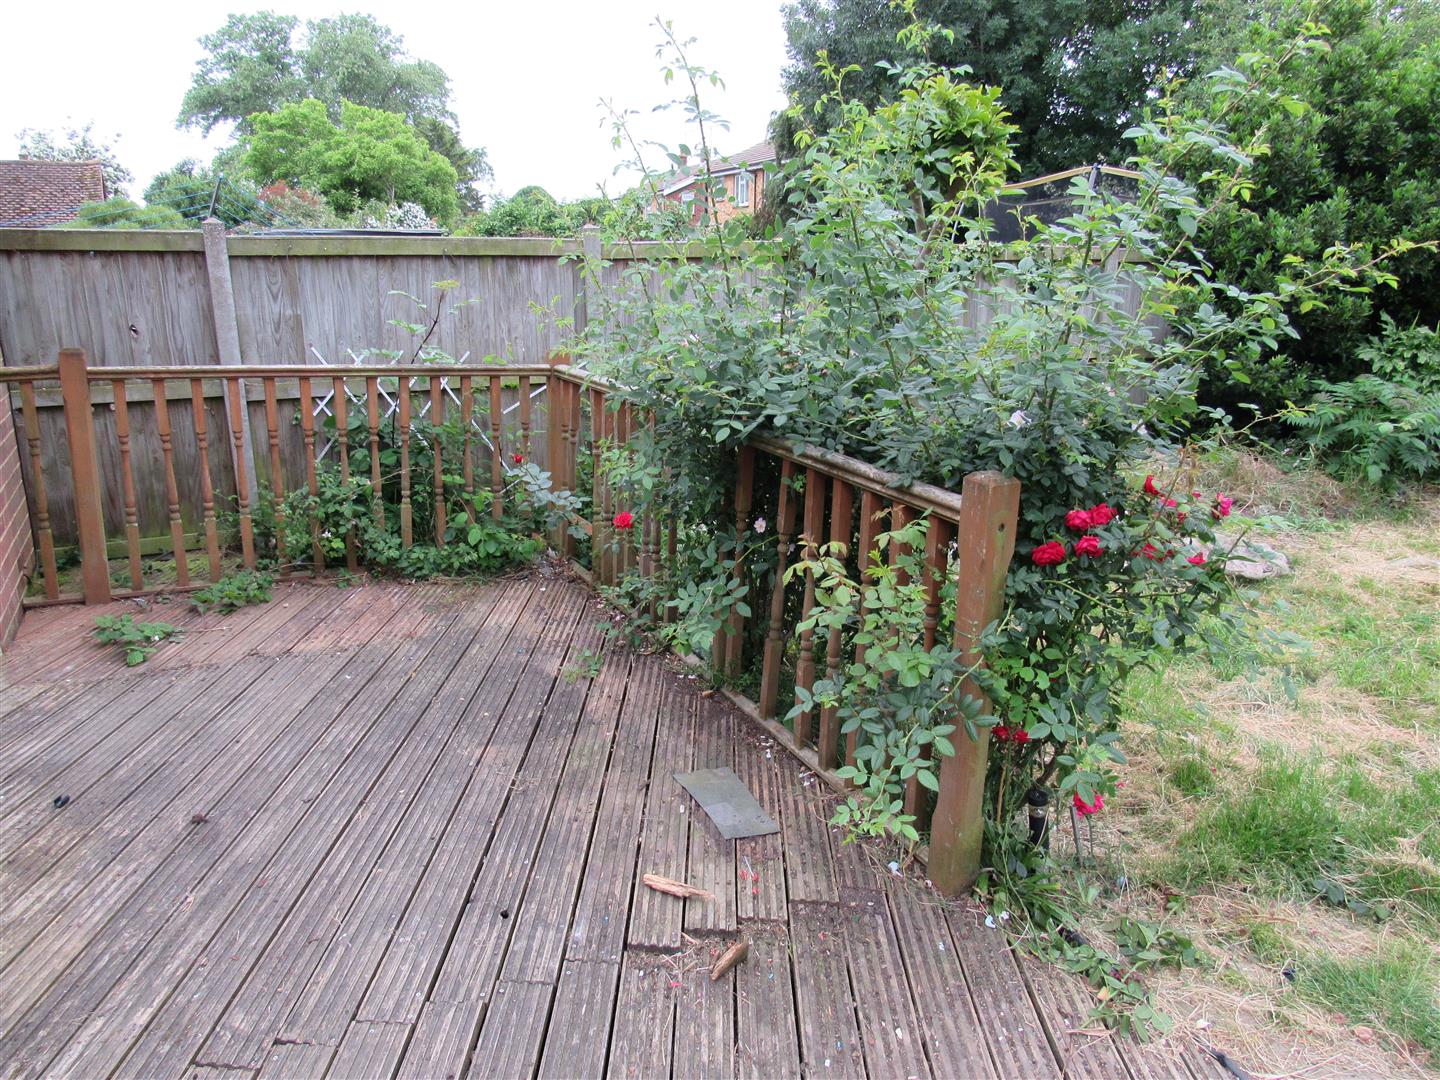
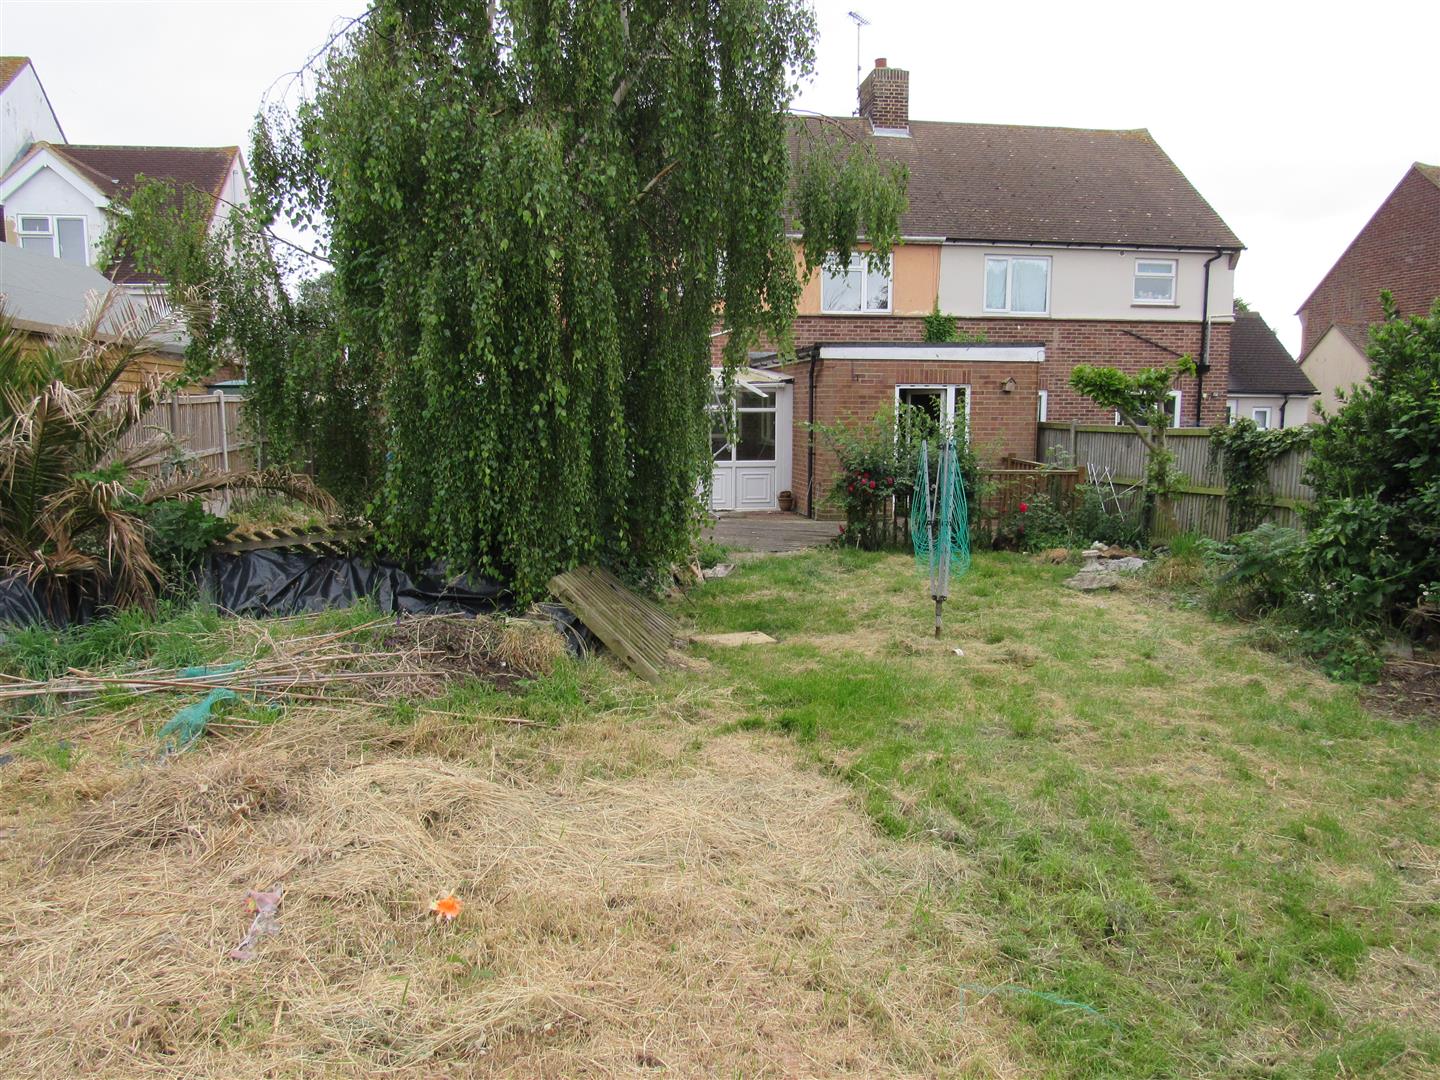
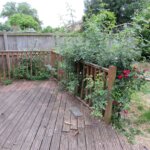
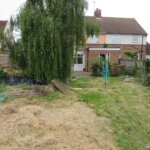
2x sheds. Pond. Lawned area and flower borders. Side gate.
Opening times
Monday to Friday: 9am – 5:30pm
Saturday: 9am – 1pm
Sunday: By appointment only
Bank Holidays: By appointment only
 We are proud members of the Property Ombudsman