
Sycamore Close, Herne Bay
Property Summary
Full Details
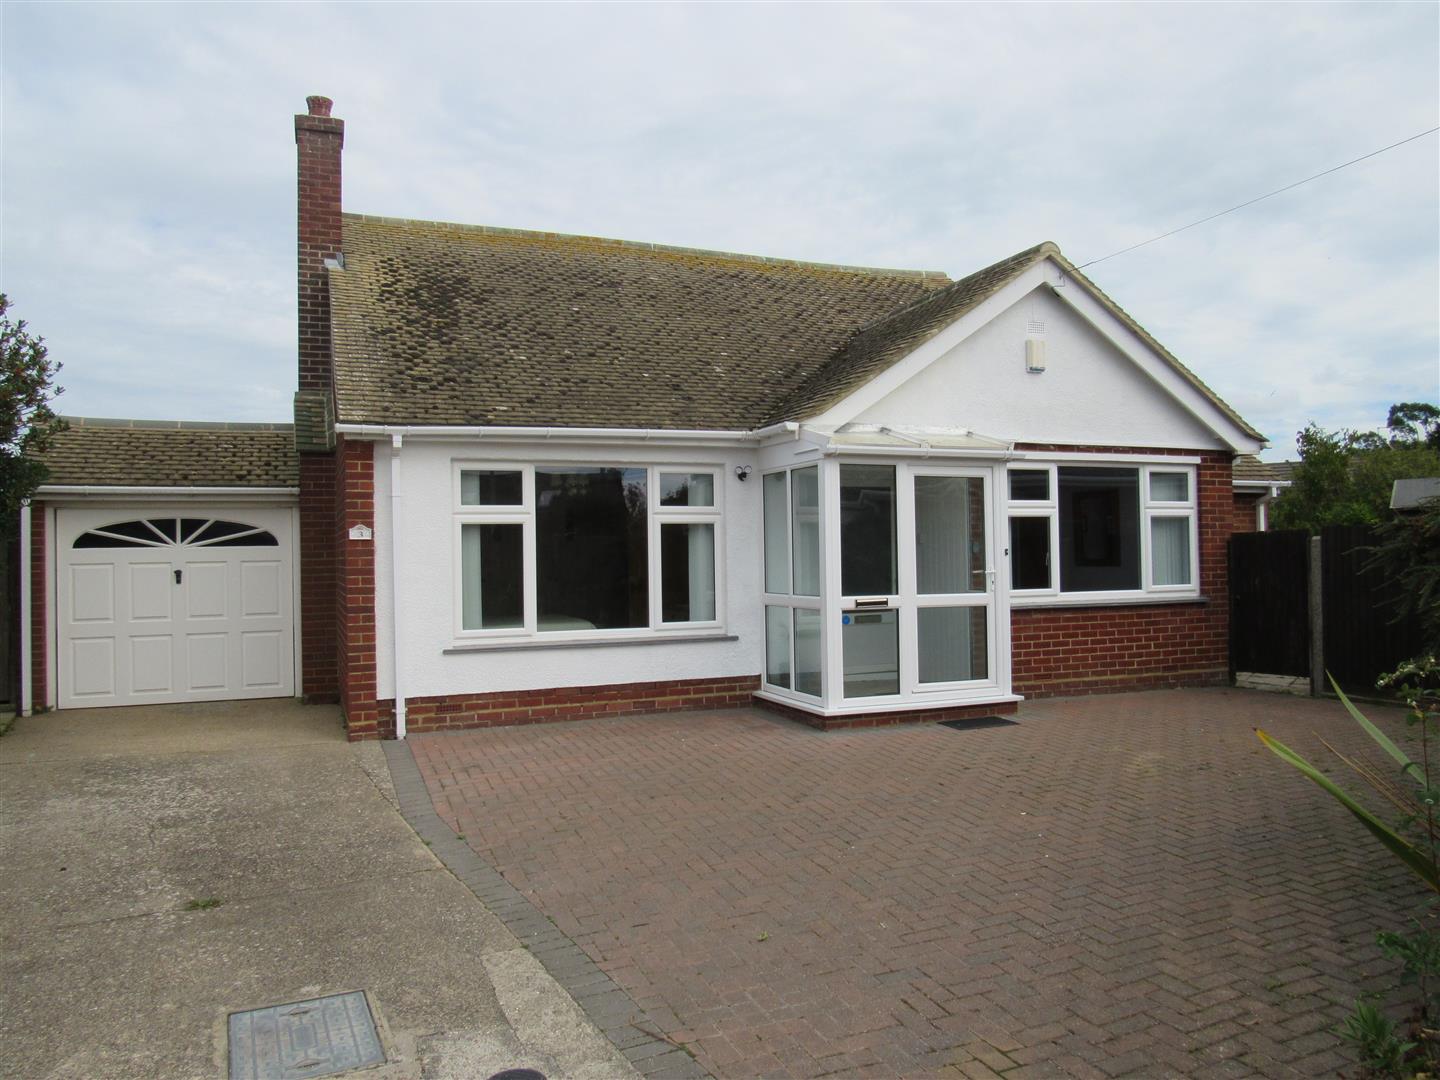
Double glazed Enclosed Entrance Porch
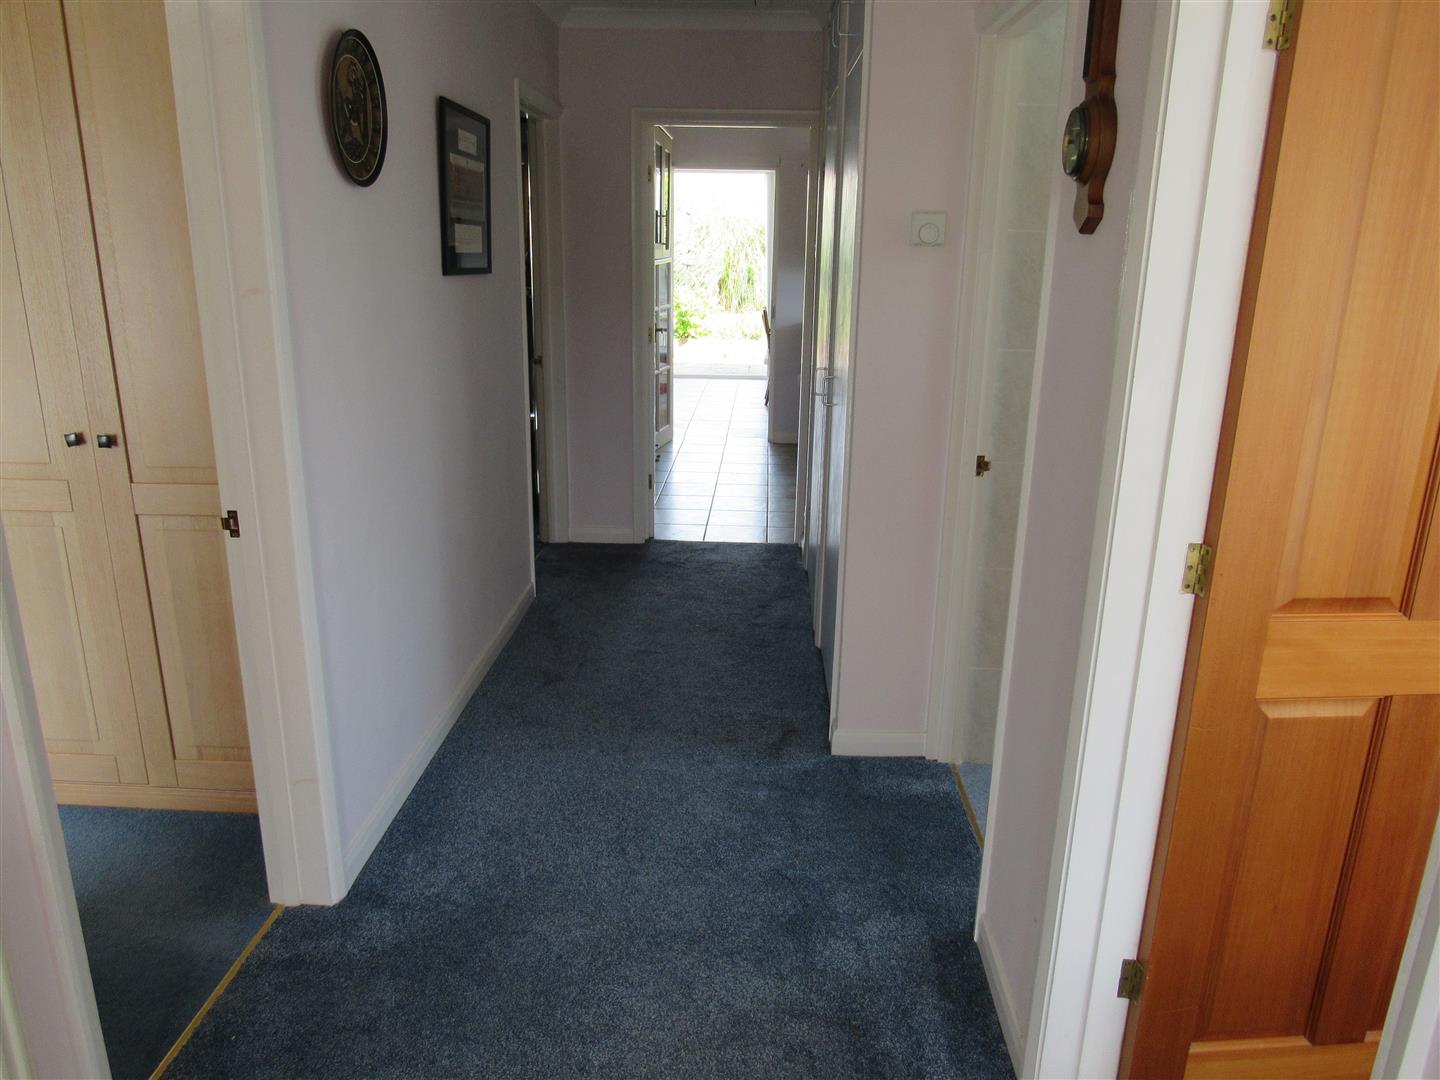
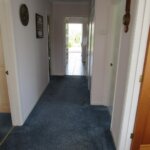
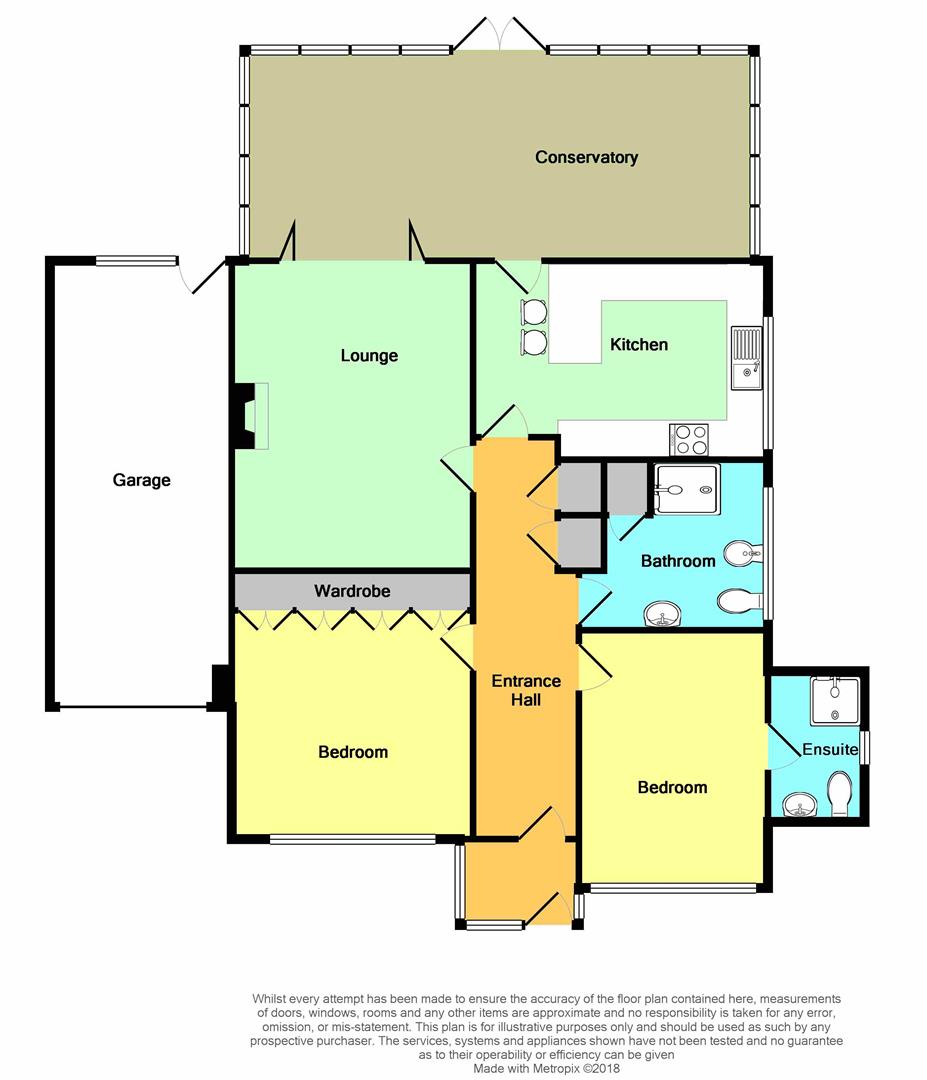
Entrance Hall 5.97m x 1.40m (19'7 x 4'7)
Radiator. Power points. 2 large built-in cupboards. Water softner. Power point. Boiler in roof. Loft ladder to spacious roof which could be converted subject to planning permission.
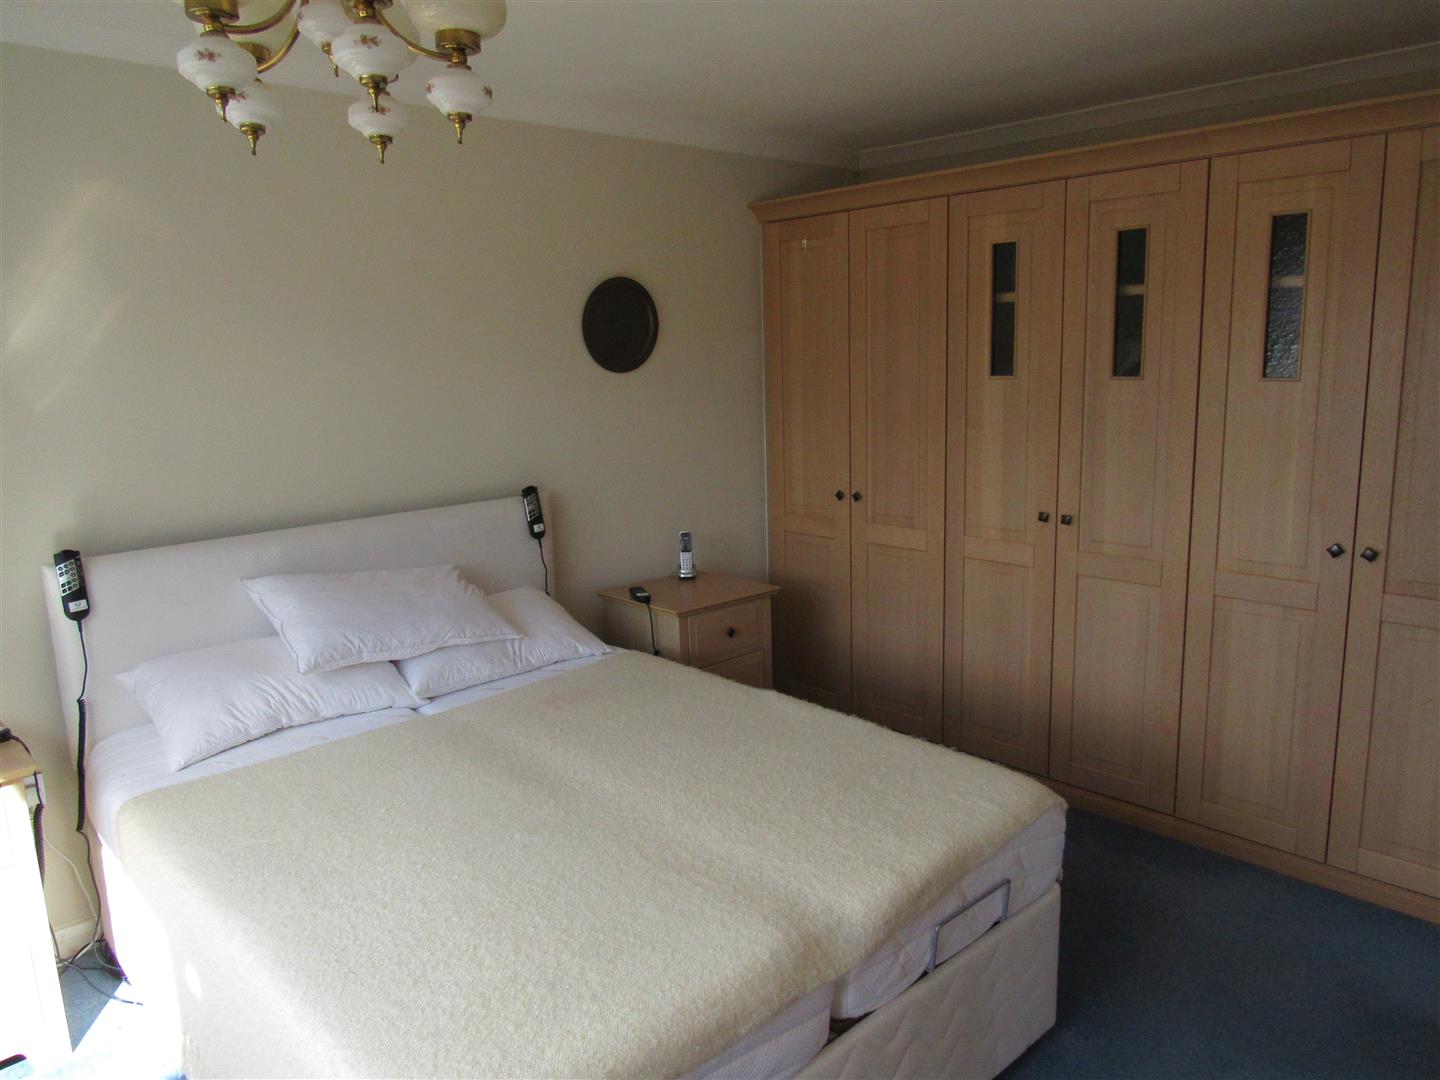
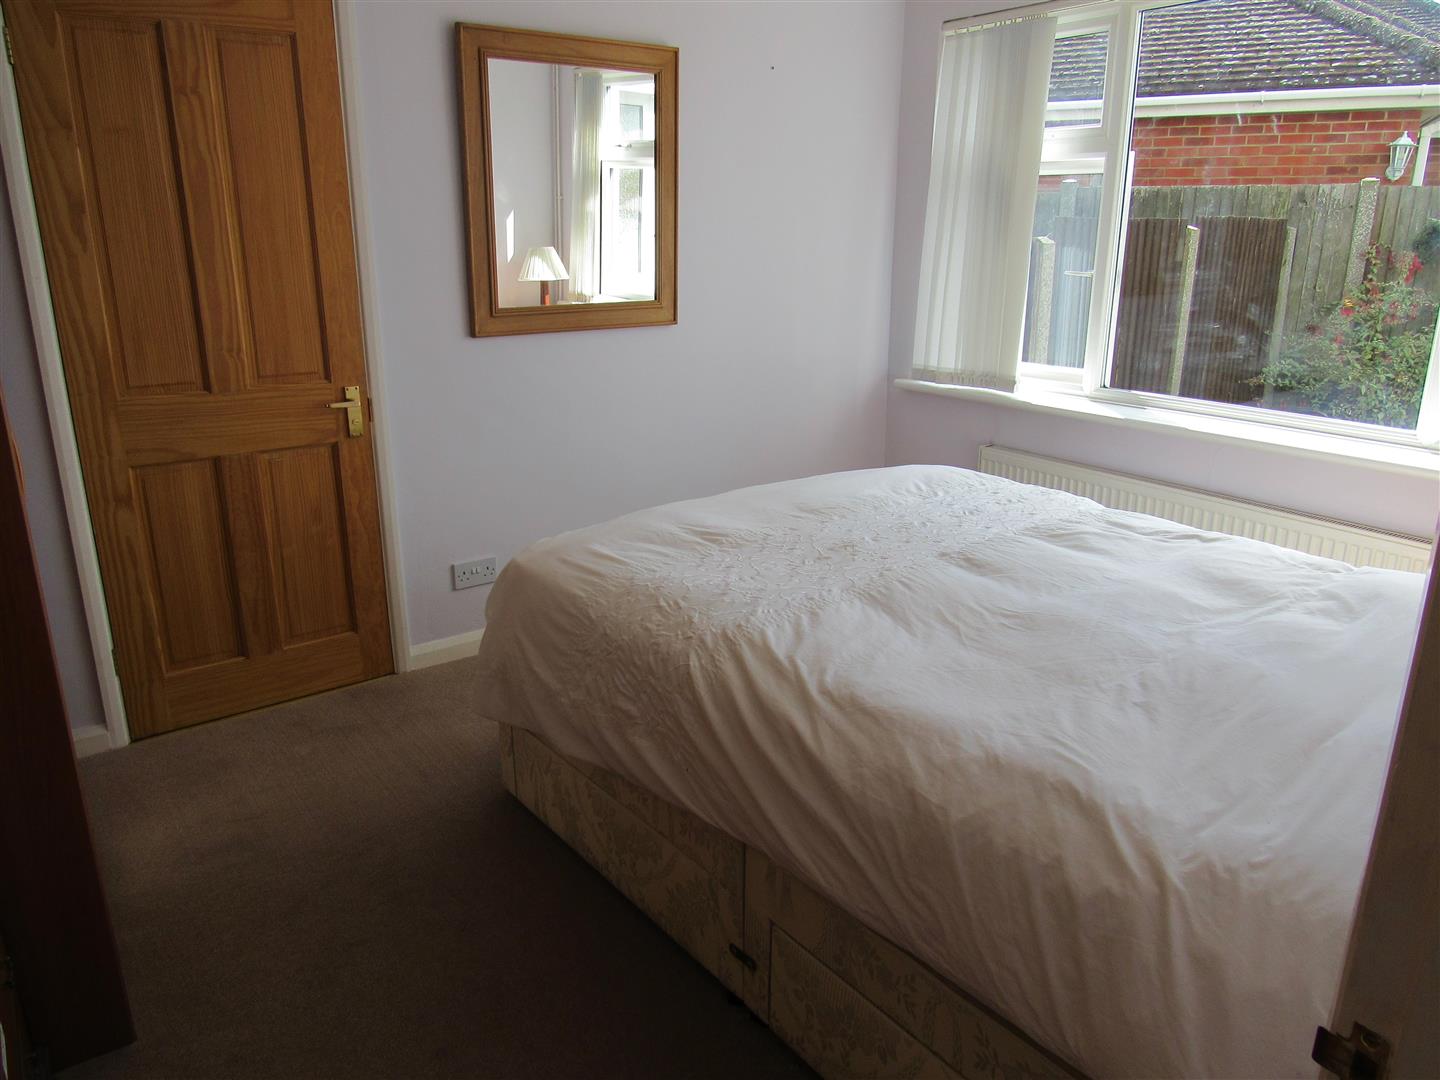
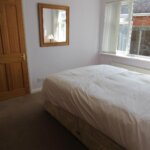
Front Bedroom 2.87m x 3.66m (9'5 x 12')
Double glazed window. Radiator. Power points.
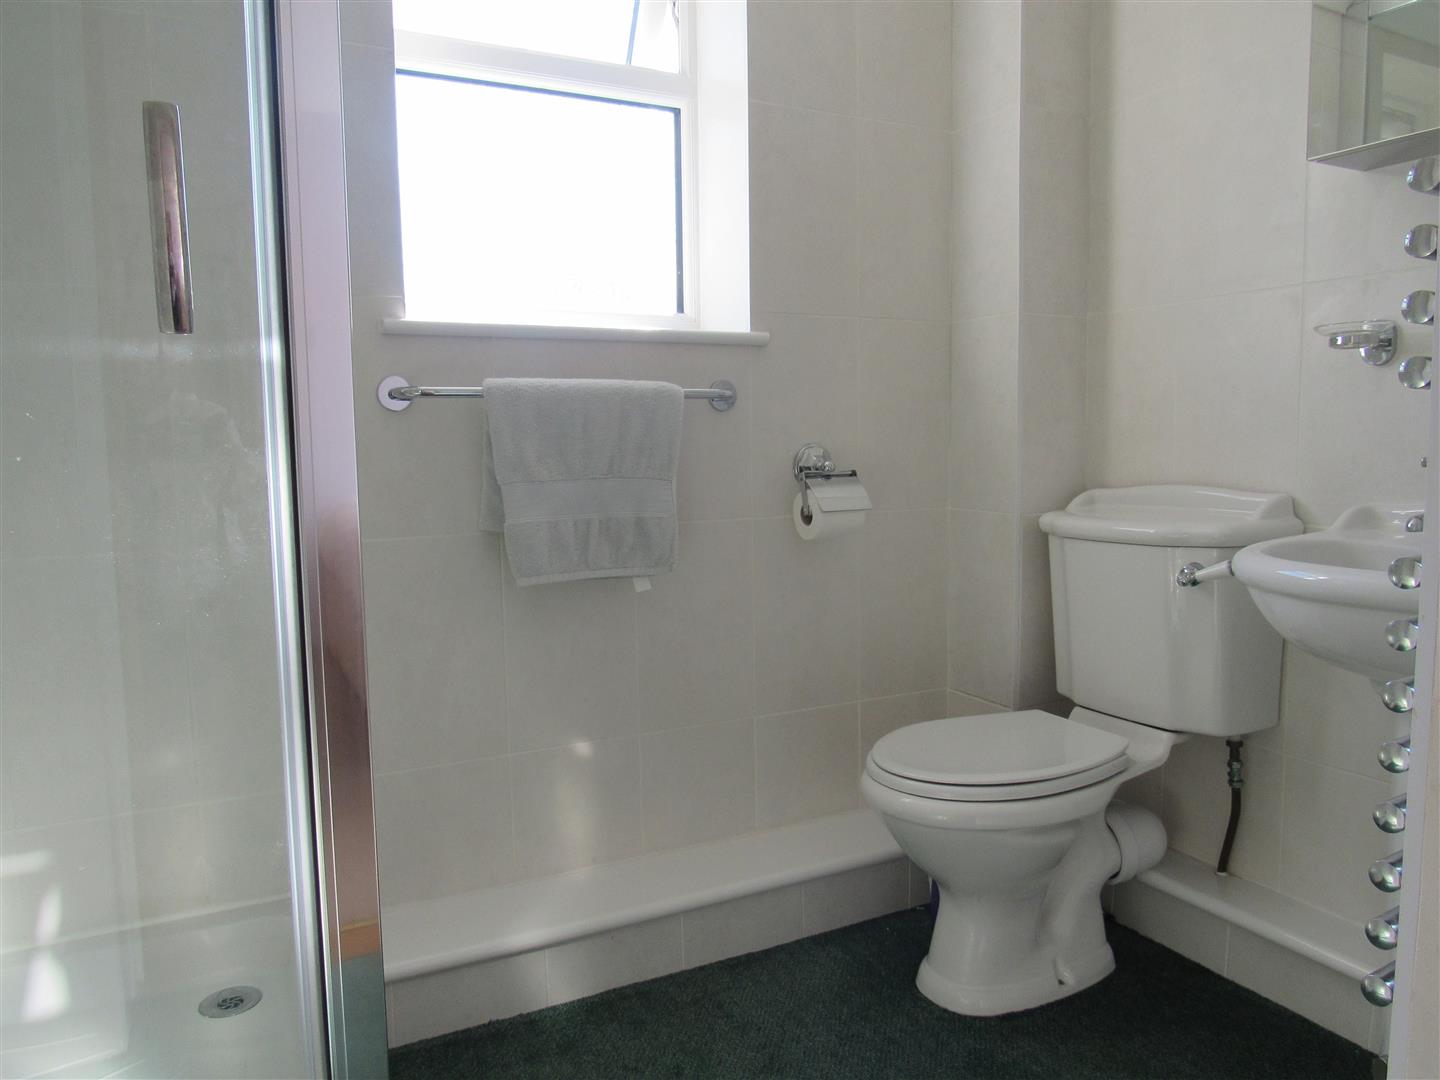
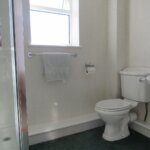
Ensuite Shower room 1.60m x 2.24m (5'3 x 7'4)
Shower cubicle. Low level W.C. suite. Pedestal washbasin. Tiled walls. Extractor unit. Heated towel rail. Medicine cabinet (mirror fronted)
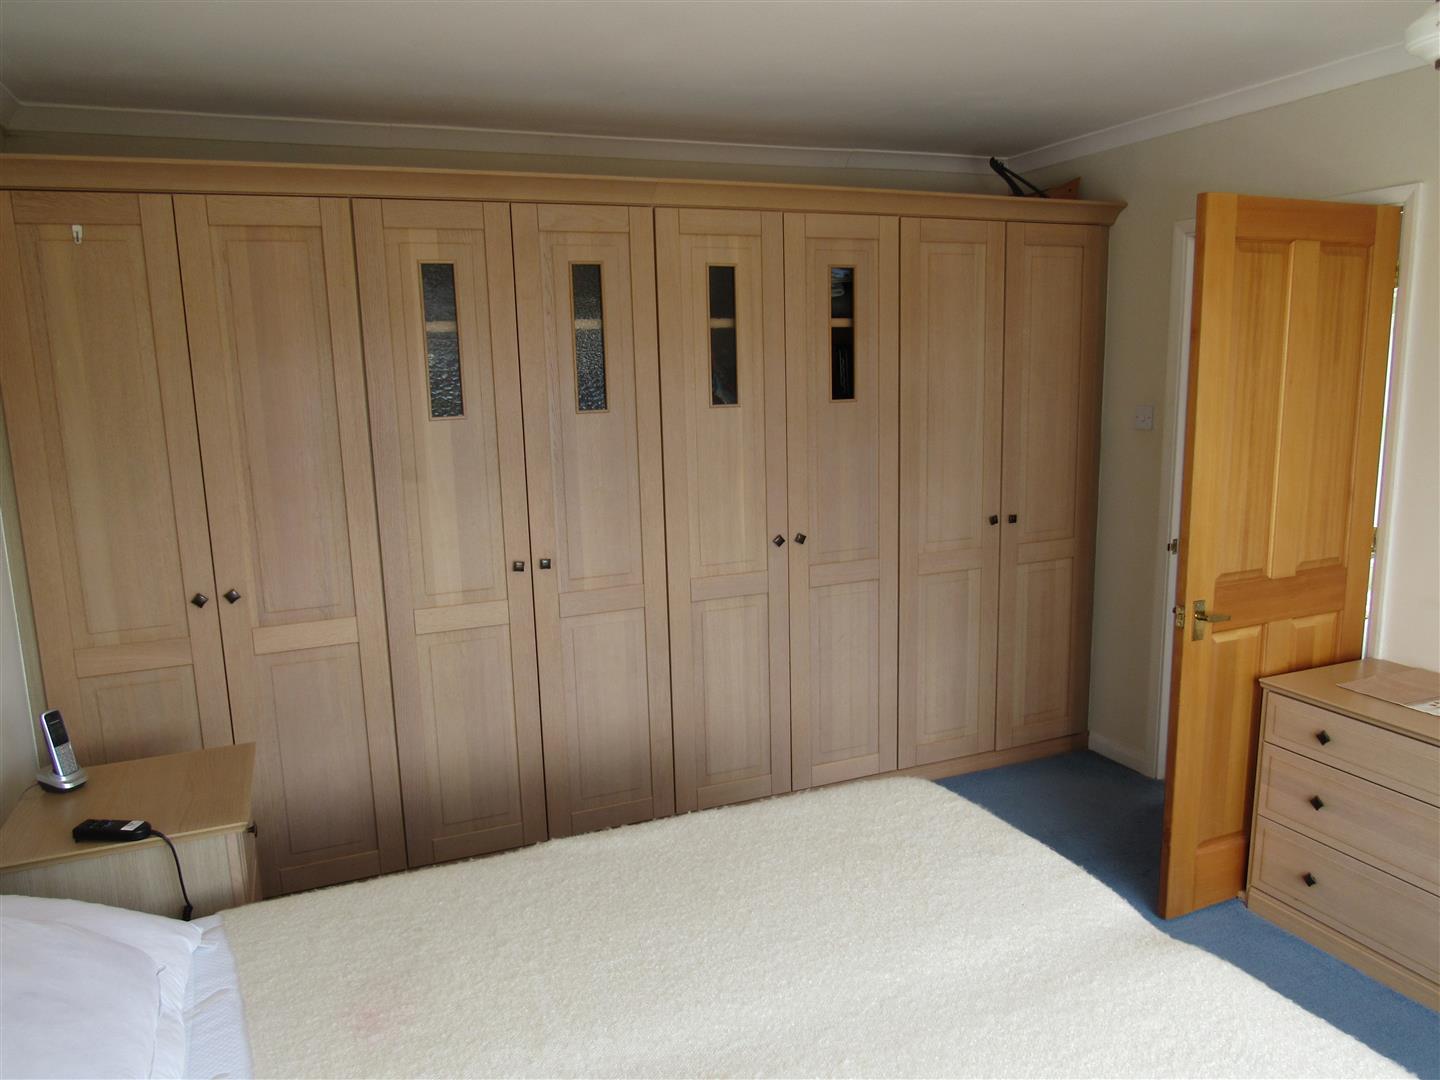
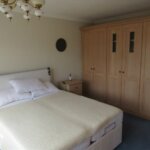
Front Bedroom 4.04m includ range of fitted wardrobesx 3.66m (13'
Double glazed window. Radiator. Power points. Matching chest of drawers and bedside cabinet.
Shower/W.C. 2.31m max x 2.51m max (7'7 max x 8'3 max)
Shower cubicle. Vanity washbasin. Bidet. Low level W.C. suite. Heated towel rail. Airing cupboard with hot tank. Tiled walls. Medicine cabinet (mirror fronted doors) Wall cupboard. Extractor unit. Double glazed windows.
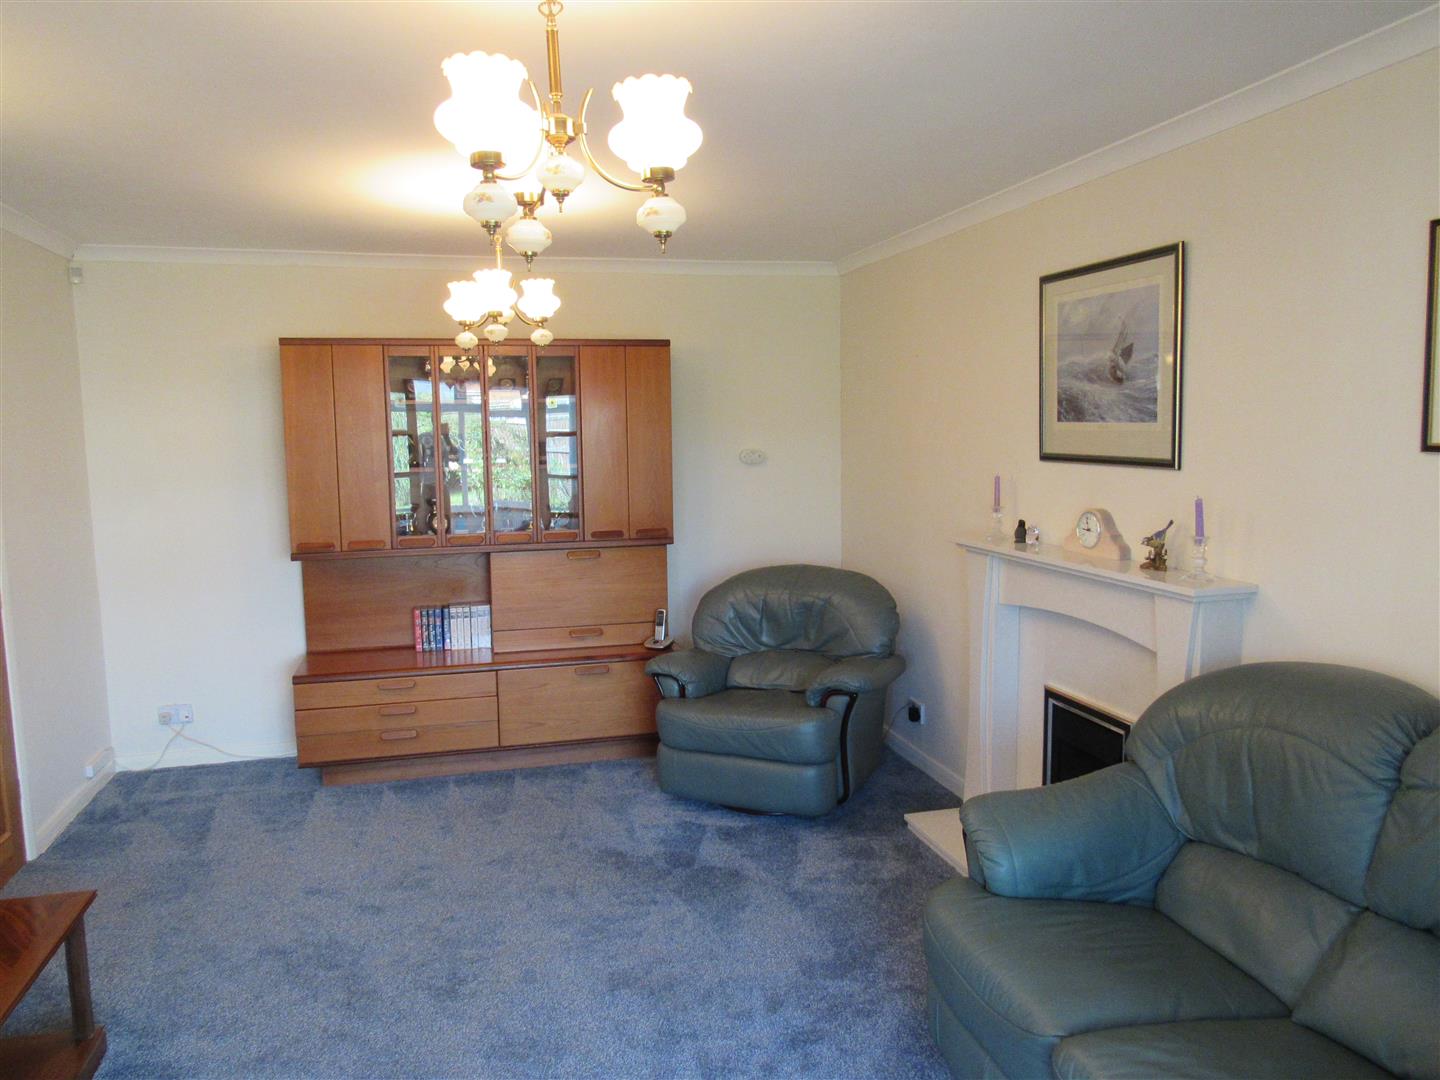
Lounge 3.45m x 3.66m (11'4 x 12')
T.V. point. Power points. Wall lights. Radiator. Modern fireplace with remote control for gas fire. Wooden folding doors to:
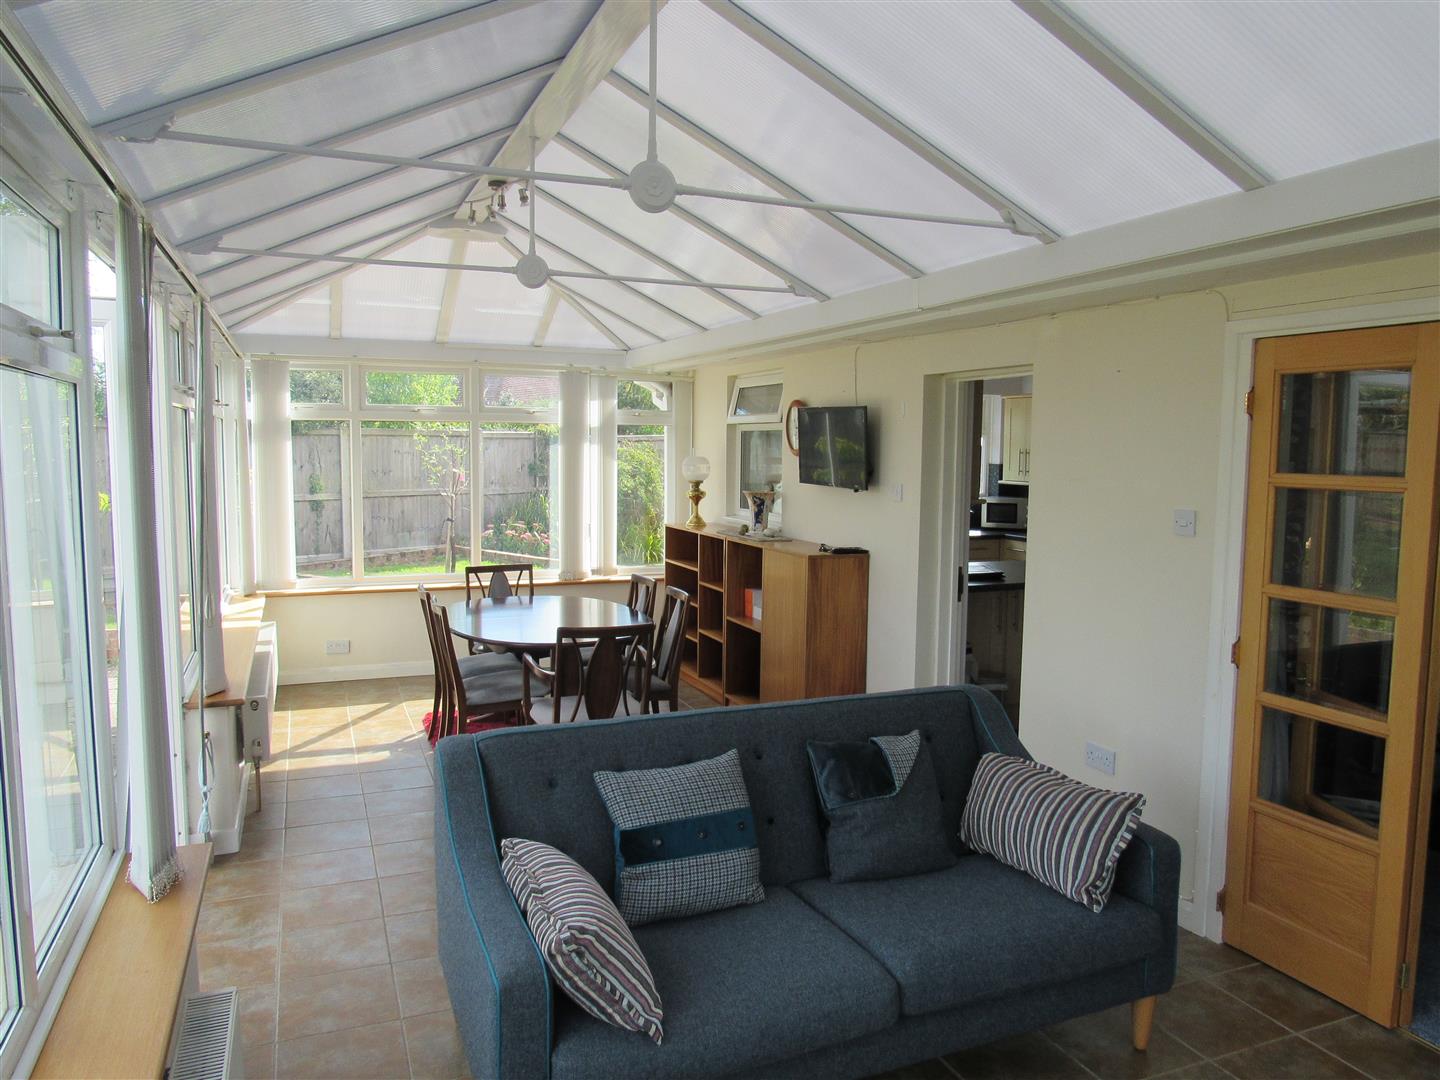
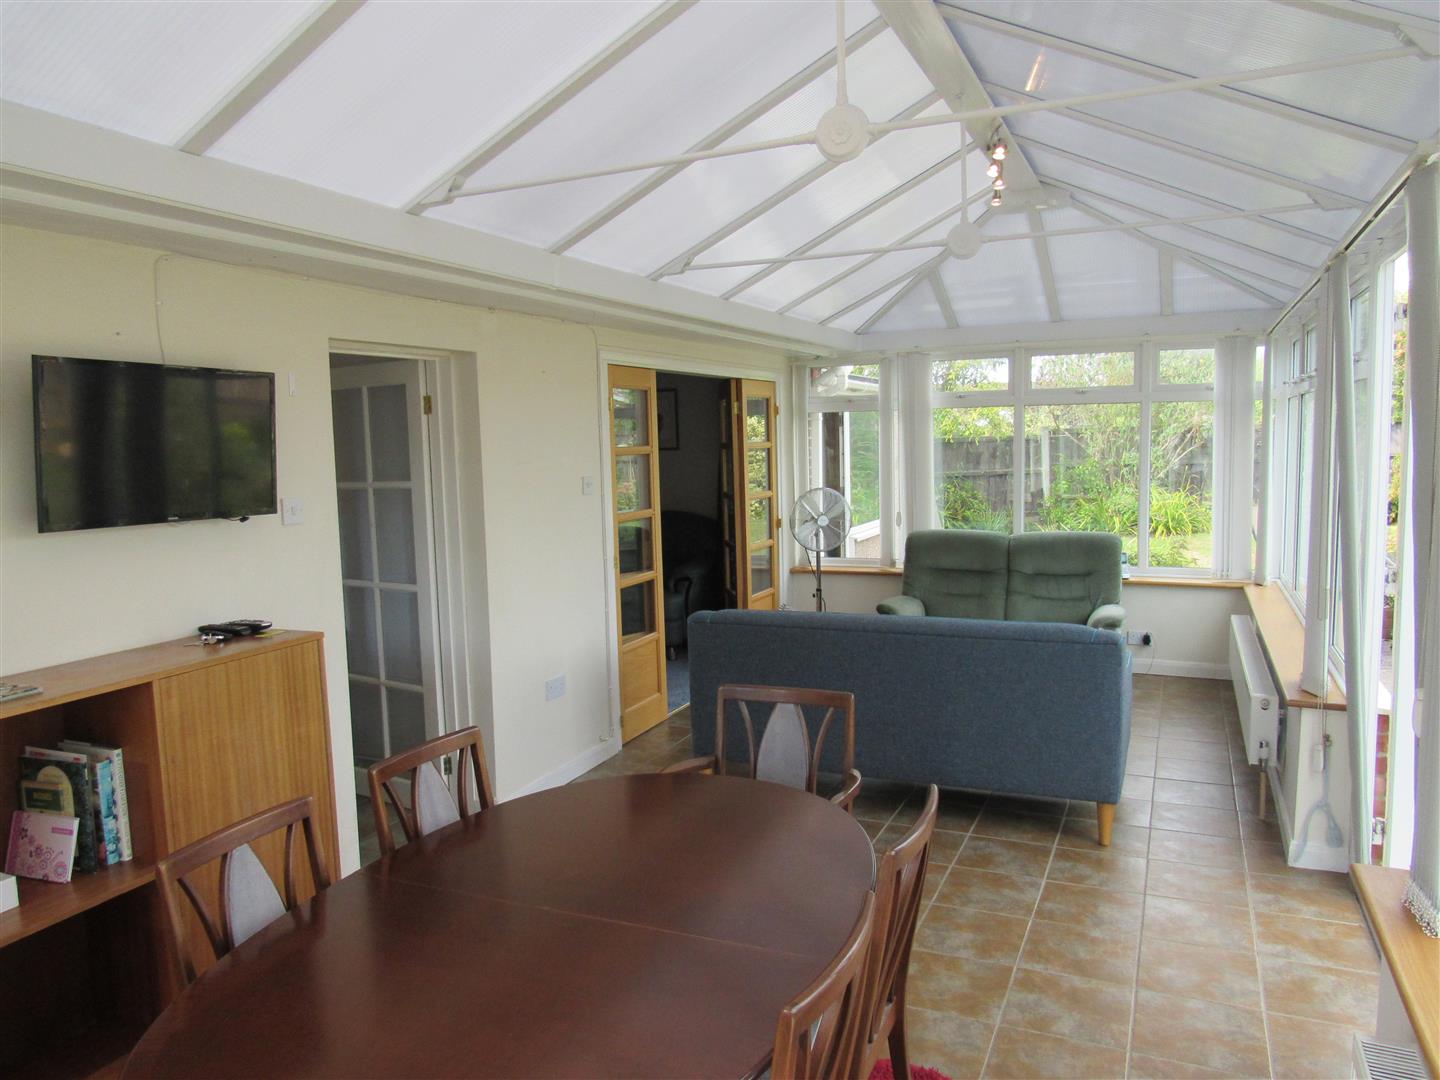
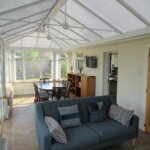
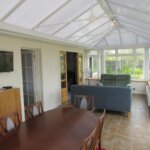
Double glazed Impressive Conservatory 7.32m x 3.05m (24' x 10')
Pitched roof with lighting. 2 radiators. Power points. T.V. point. Tiled floor. Pair of double glazed doors to rear garden. Window blind. Access to Kitchen.
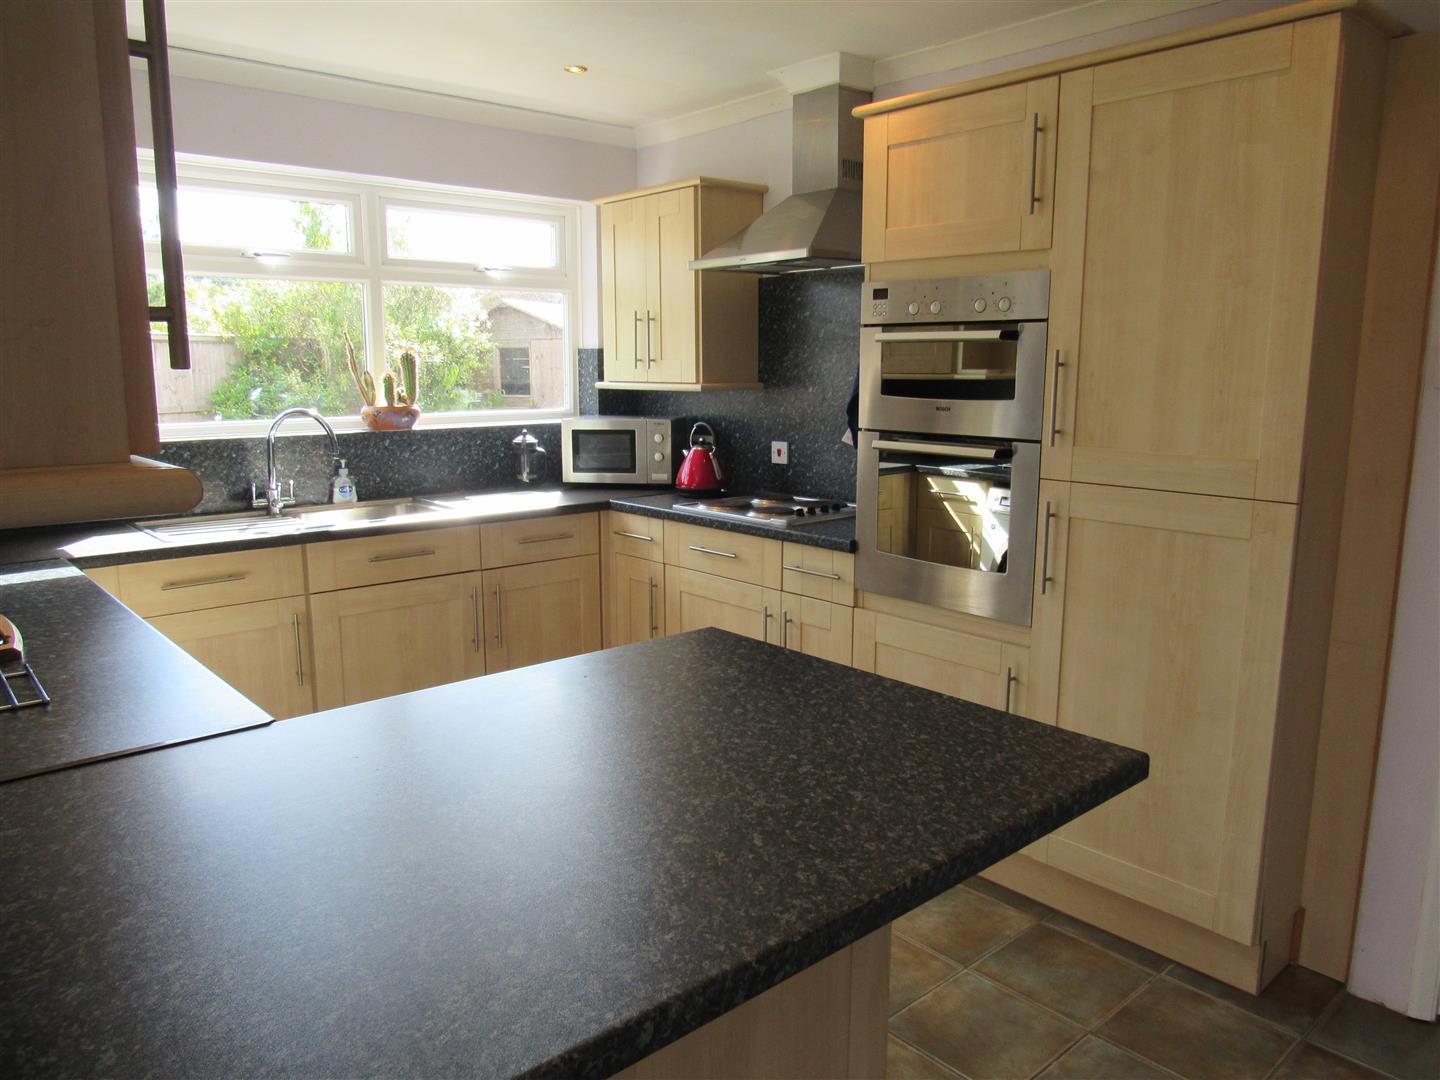
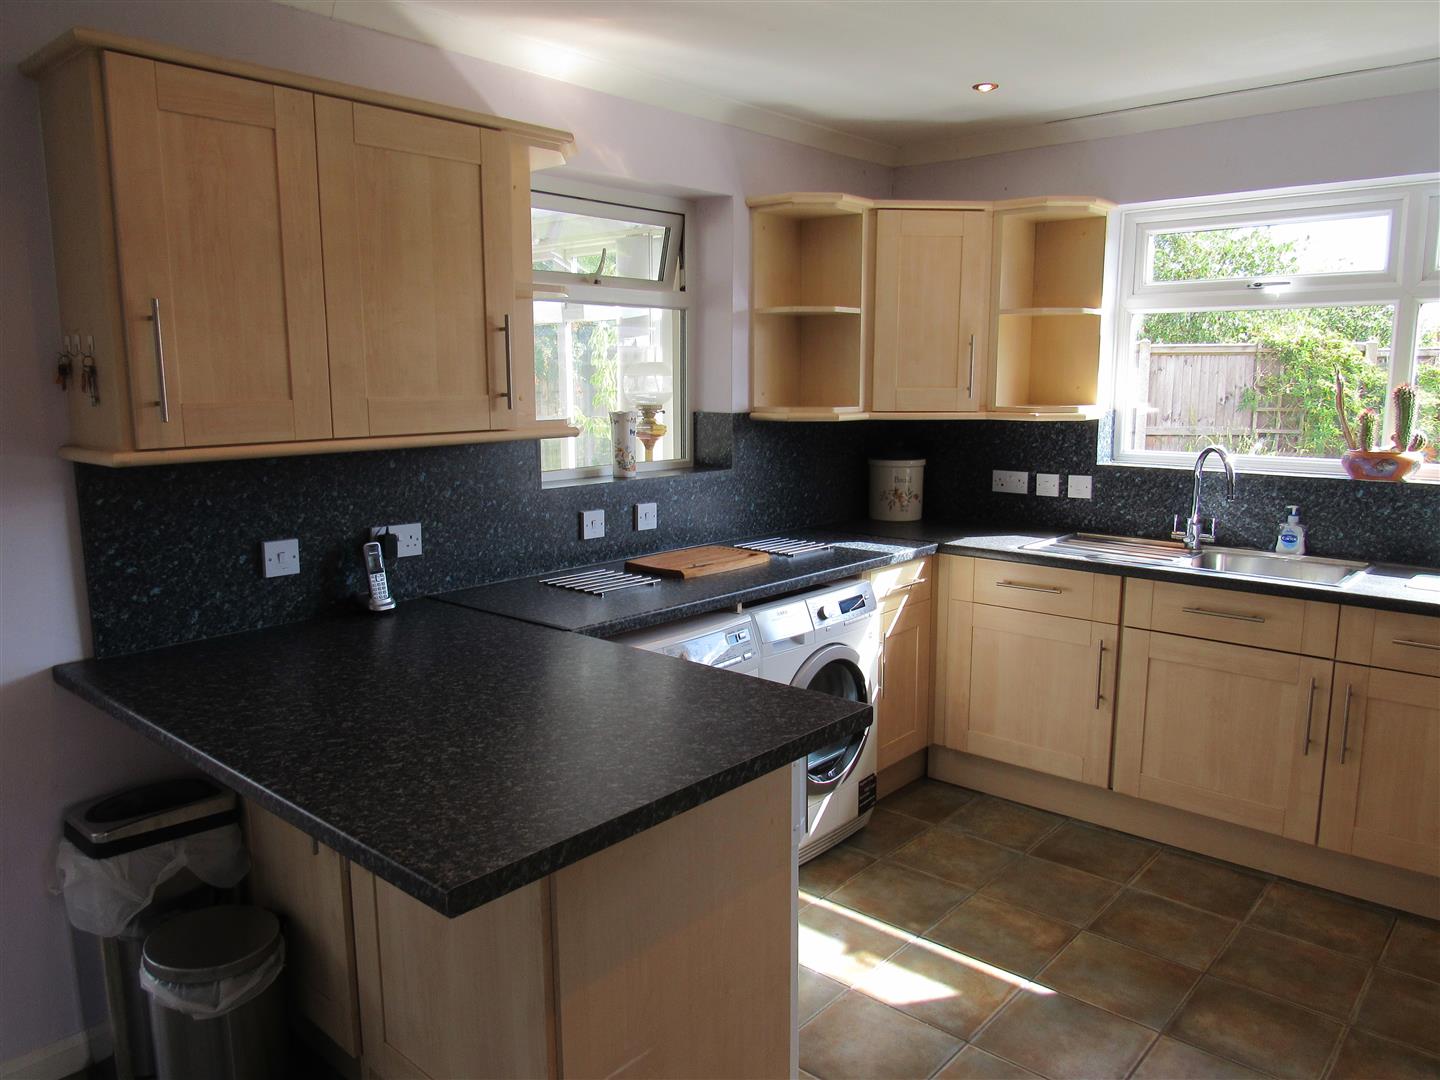
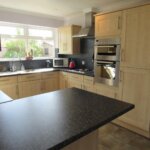
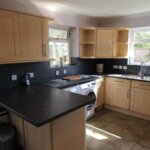
Kitchen (off Hall) 4.39m x 2.64m (14'5 x 8'8)
Stainless steel sink unit. Base units and wall cupboards. Worktops. Power points. Bosch electric double oven. Electric hob and extractor unit. Integrated dishwasher. Integrated freezer. Fridge. Washing machine. Radiator. Display wall cupboard.
Outside
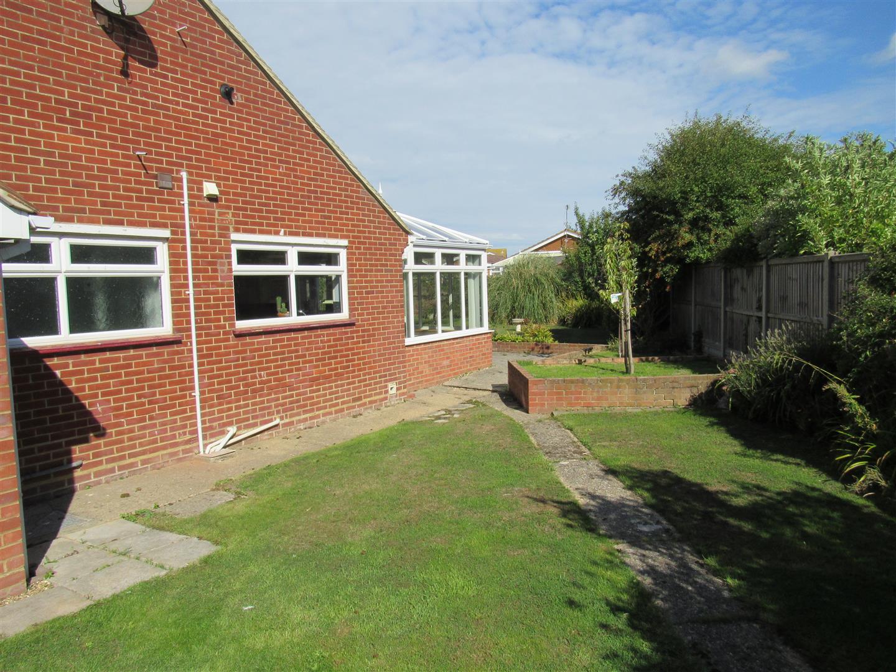
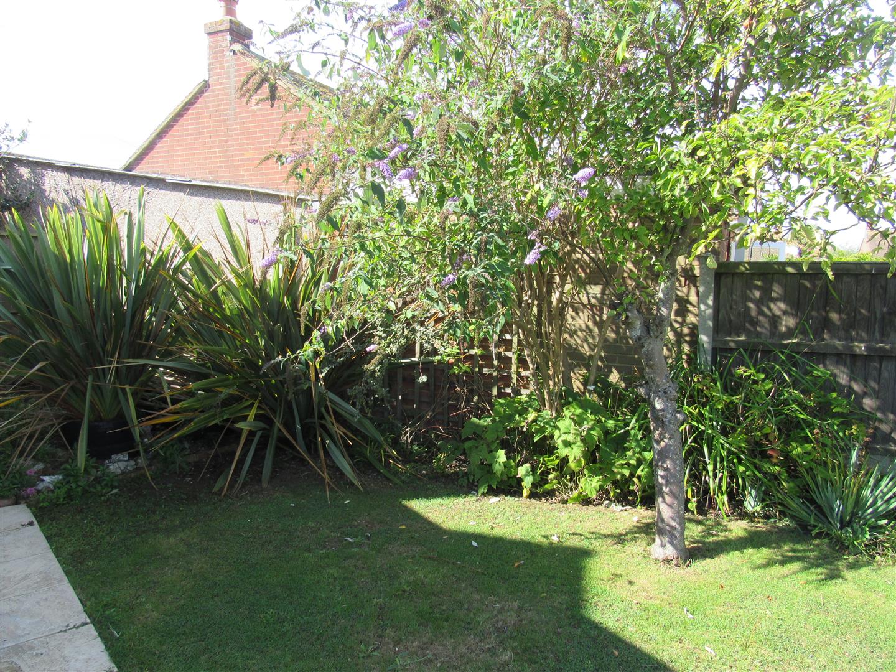
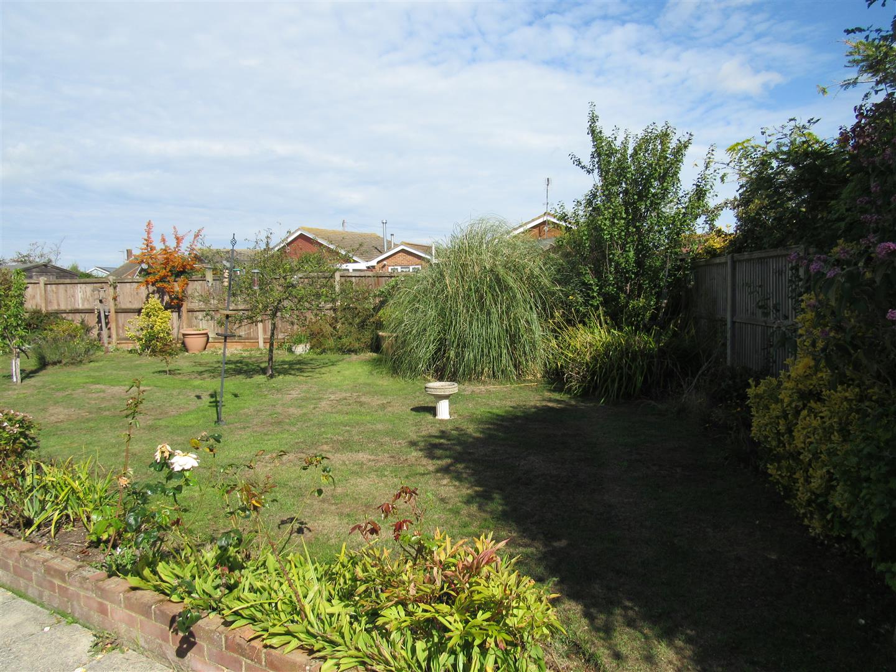
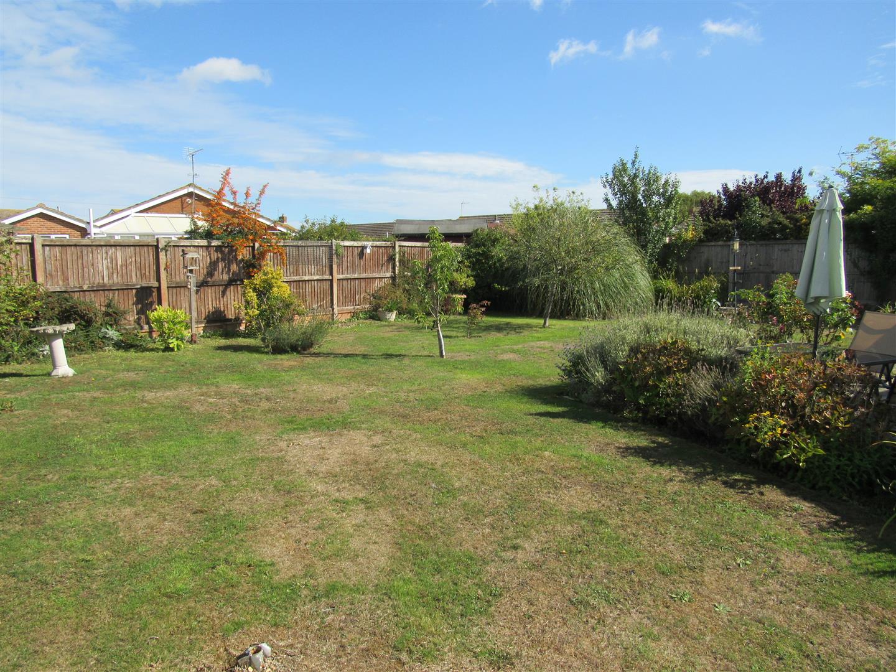
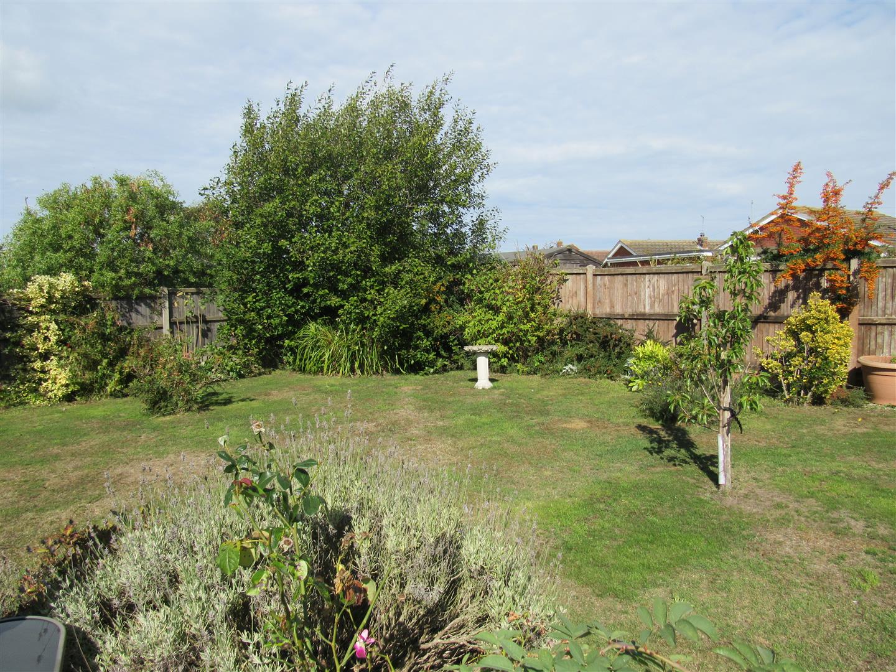
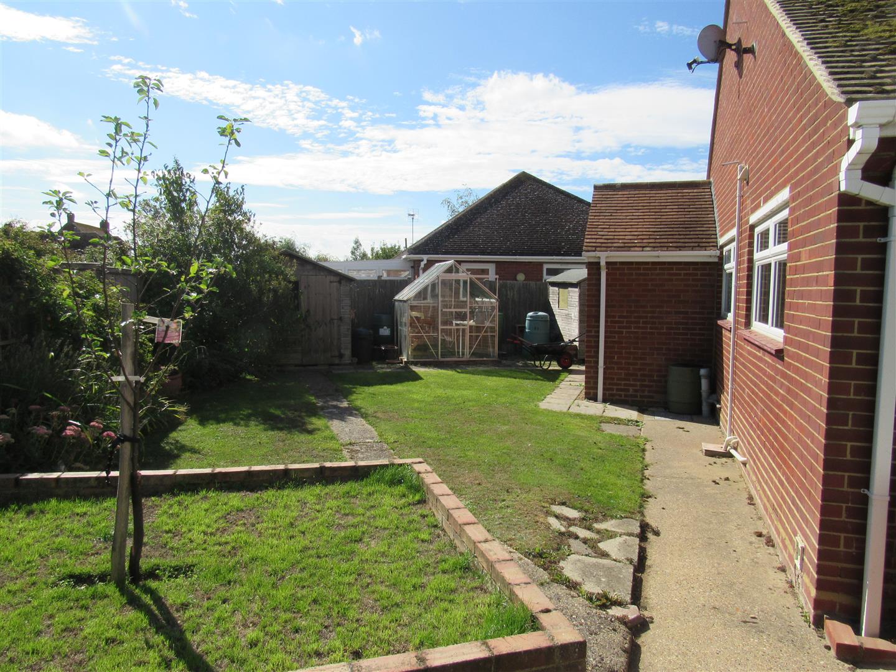
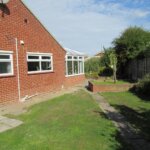
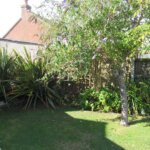
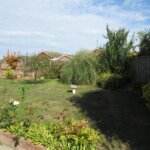
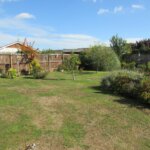
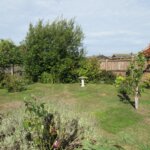
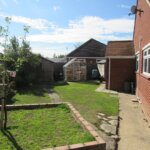
Wide rear garden in lawn. Patio. Sheds. Greenhouse. Additional side garden. Established flower beds. Side garden useful for extra parking subject to alterations.
Notes
Cavity wall insulation.
Attached Garage 7.01m x 2.74m (23' x 9')
Up-and-over door. Gas meter. Hose tap. Electric meter. Double glazed window to rear. Personal double glazed door to rear.
Opening times
Monday to Friday: 9am – 5:30pm
Saturday: 9am – 1pm
Sunday: By appointment only
Bank Holidays: By appointment only
 We are proud members of the Property Ombudsman