
Sycamore Close, Herne Bay
Property Summary
Full Details
Ground Floor
Enclosed Entrance Porch
Entrance Hall 5.26m x 1.96m (17'3 x 6'5)
Radiator. Power points. Cupboard under stairs. Fitted cupboard.
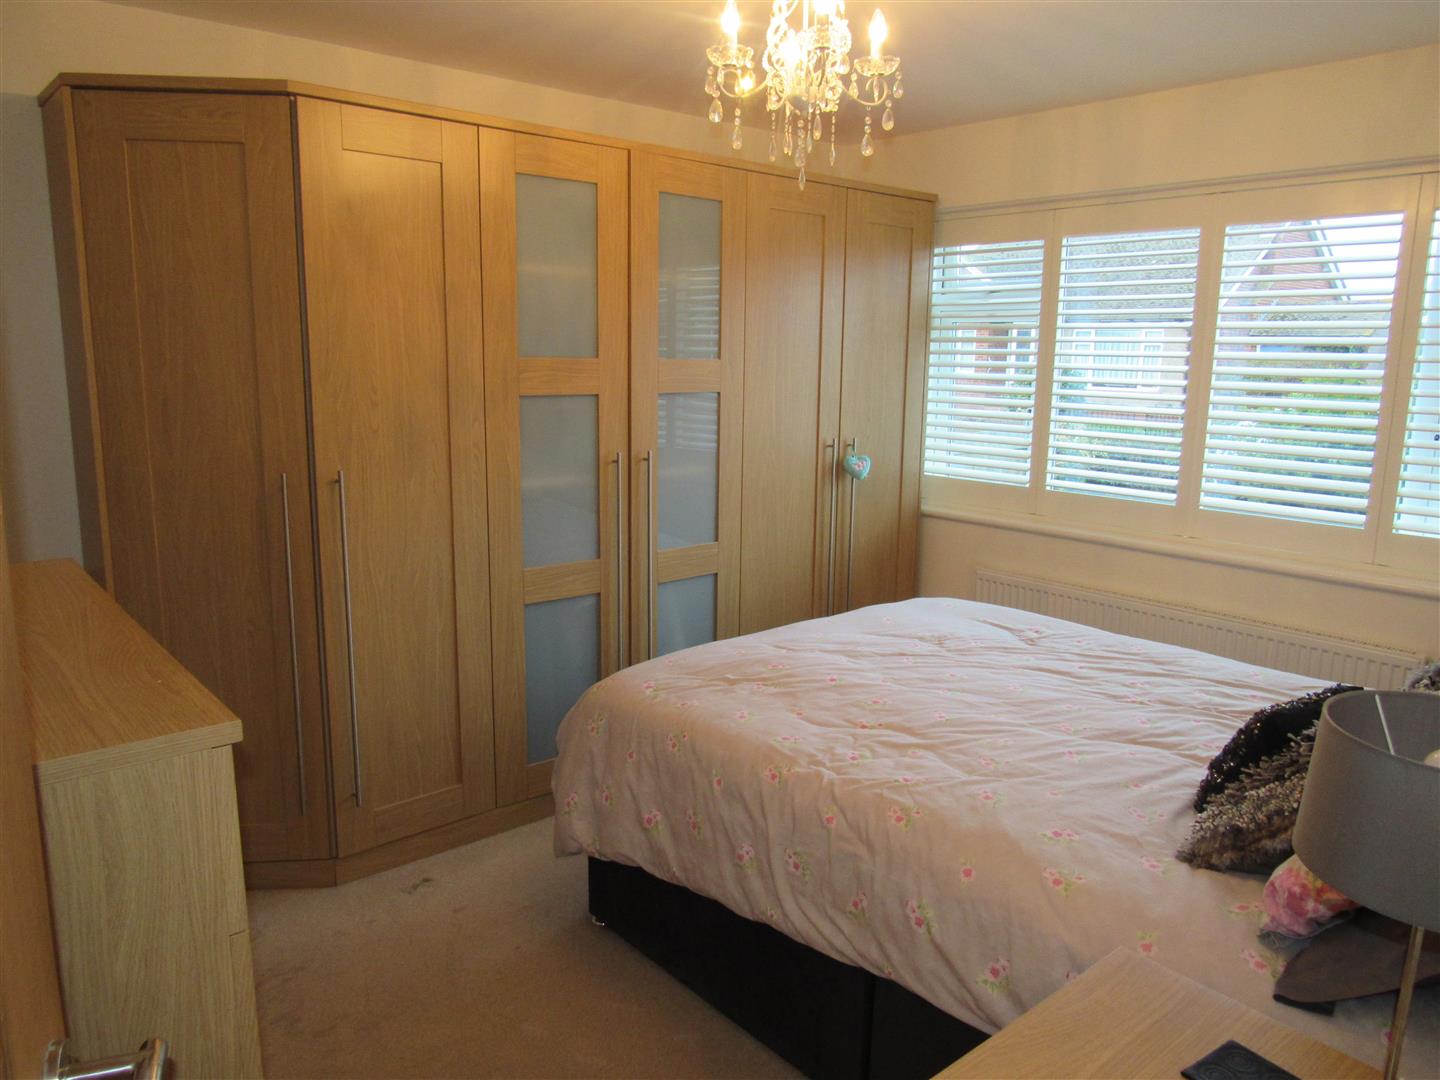
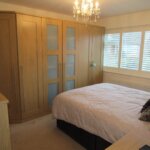
Master Front Bedroom 3.71m x 3.12m (12'2 x 10'3)
Modern window shutters. Radiator. Power points.
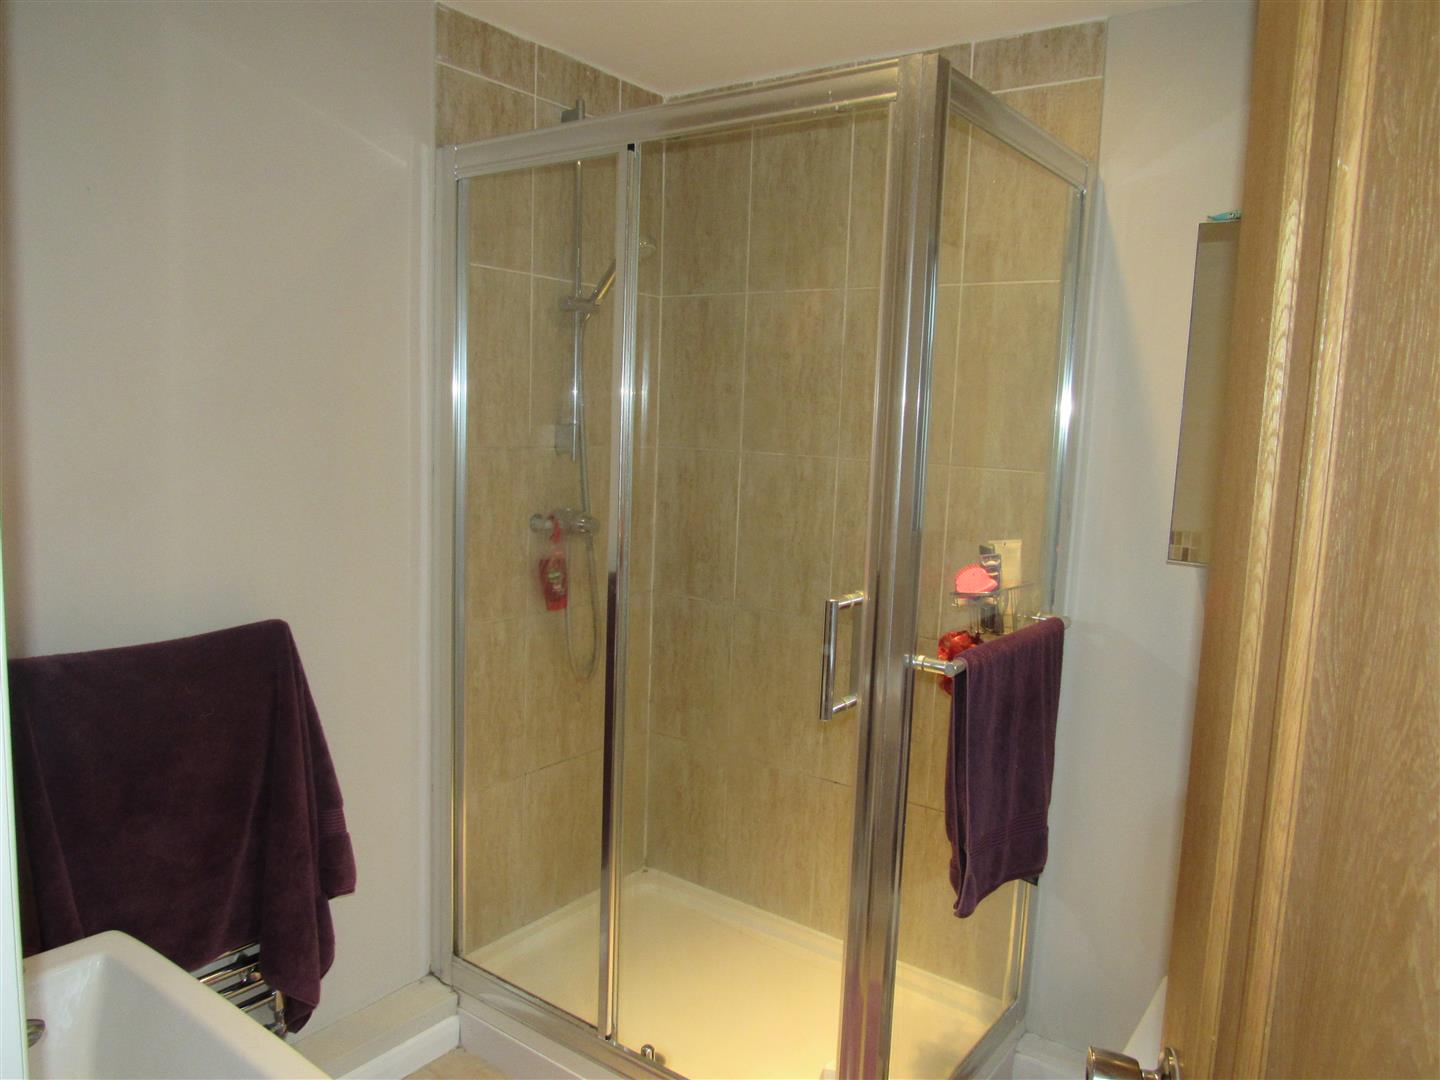
Ensuite 2.21m x 2.13m (7'3 x 7')
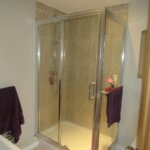
Large shower cubicle. Low level W.C. suite. 2 medicine cabinets. Heated towel rail.
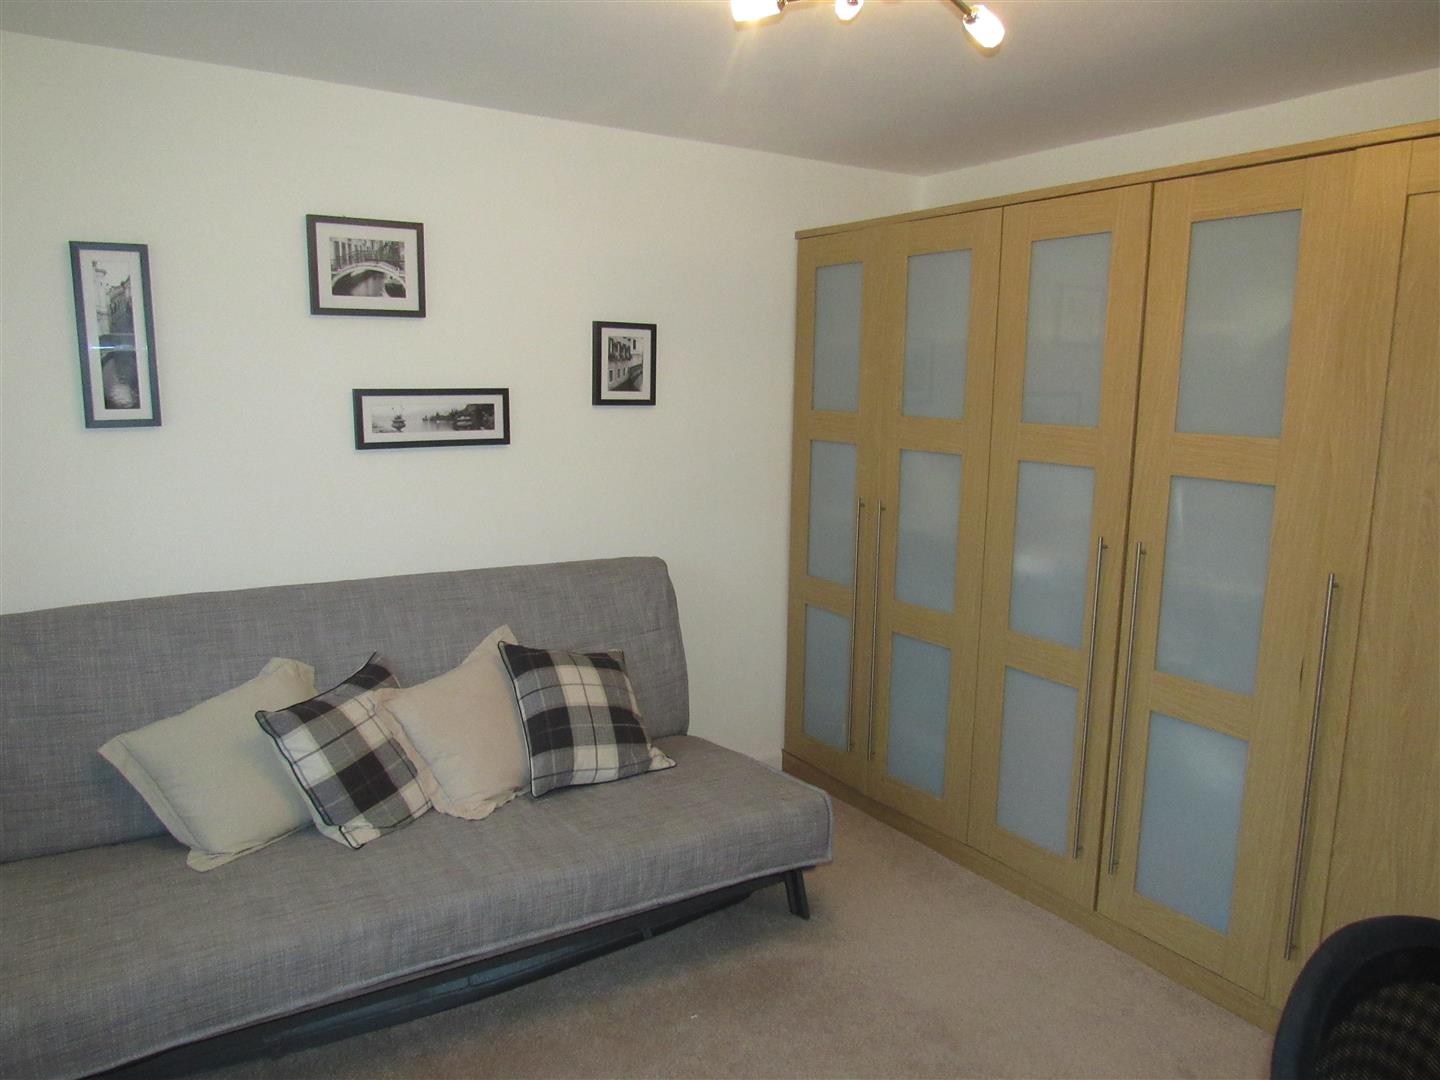
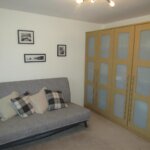
Front Bedroom 2 3.66m x 3.66m (12' x 12')
Modern window shutters. Radiator. Power points. Fitted wardrobes.
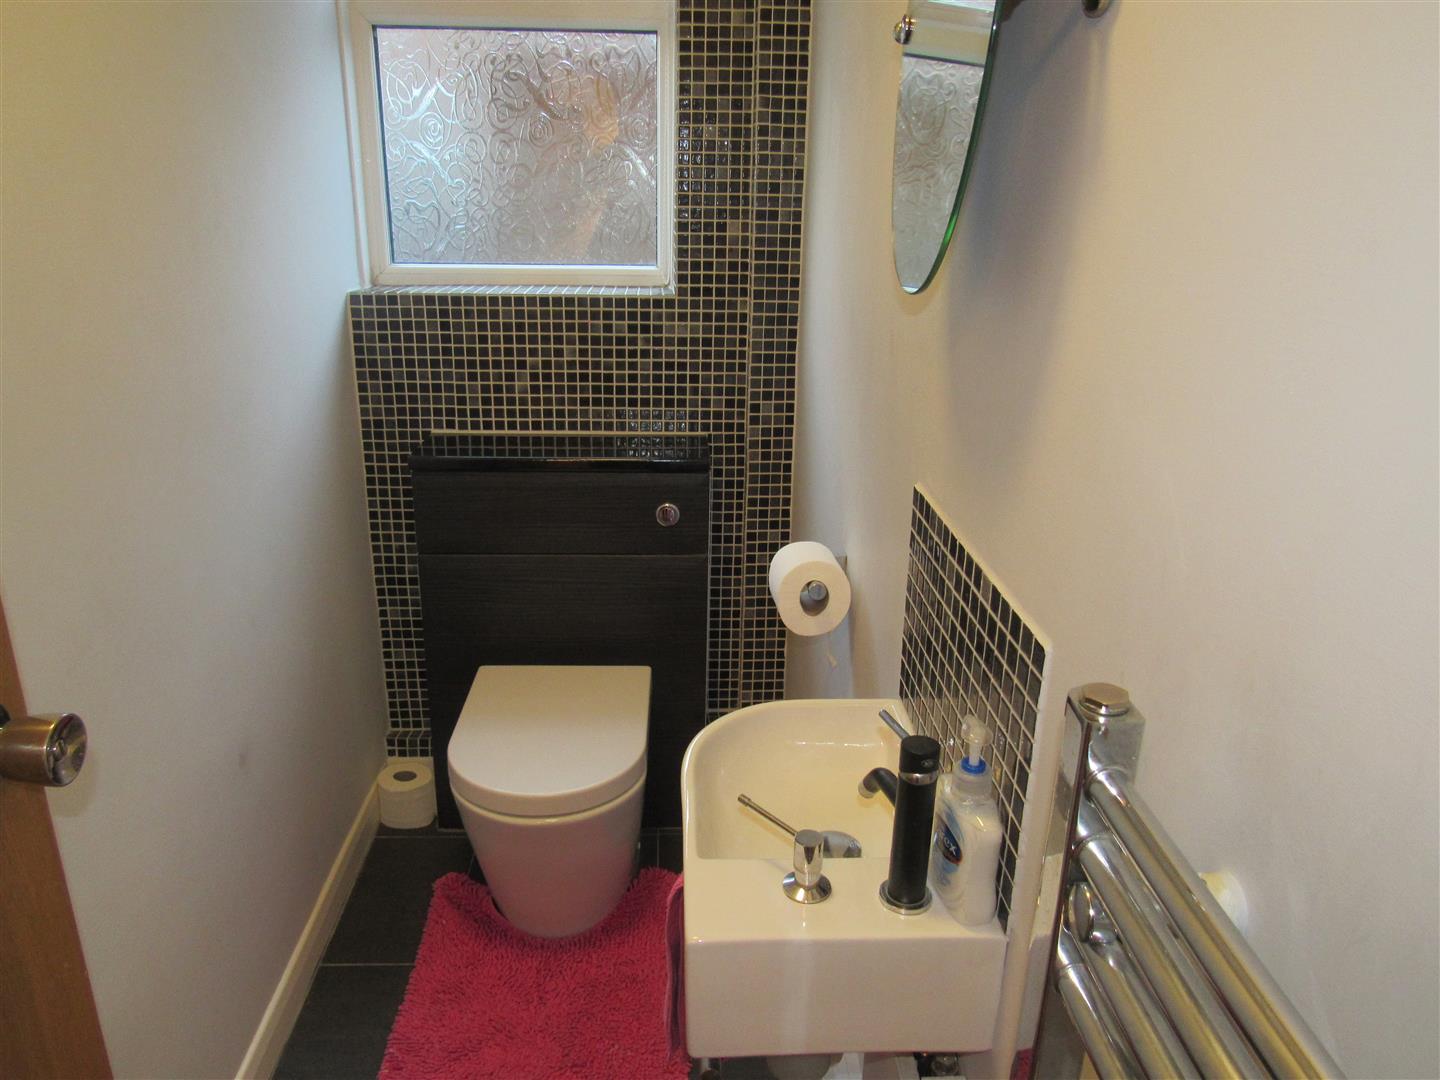
Separate W.C.
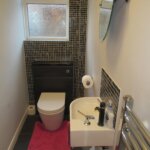
Low level W.C. suite. Washbasin. Heated towel rail. Tiled floor.
Lounge 5.26m x 4.72m max width (17'3 x 15'6 max width)
Pair of double glazed doors to Conservatory. Power points. T.V. point. Multi-fuel stove in fireplace.
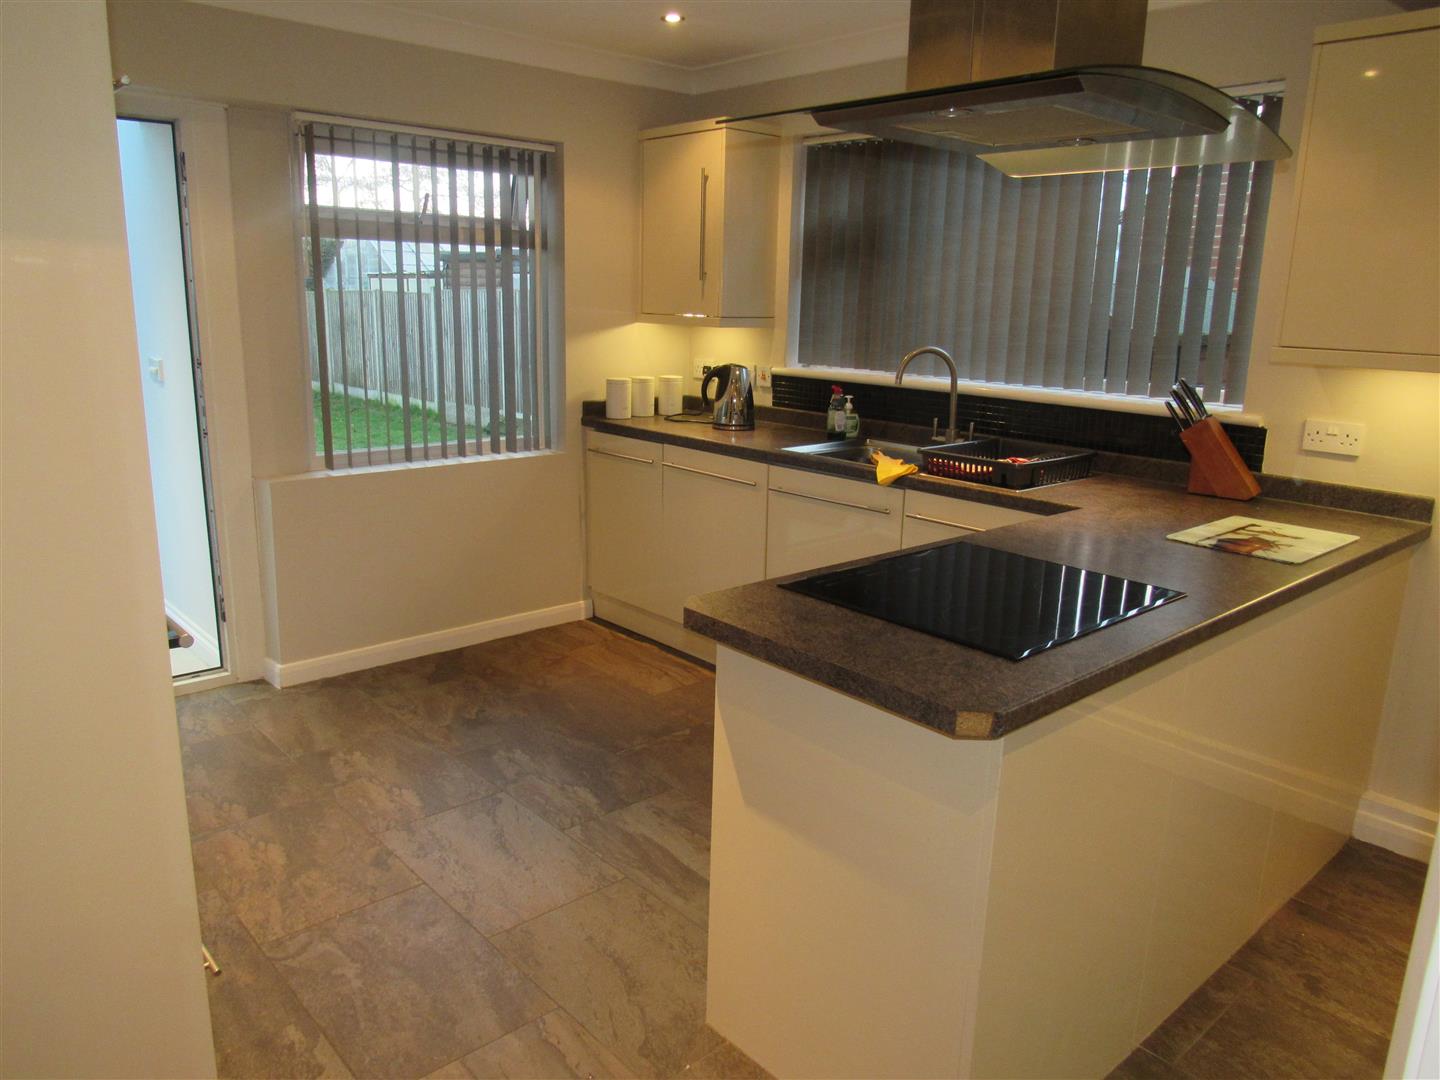
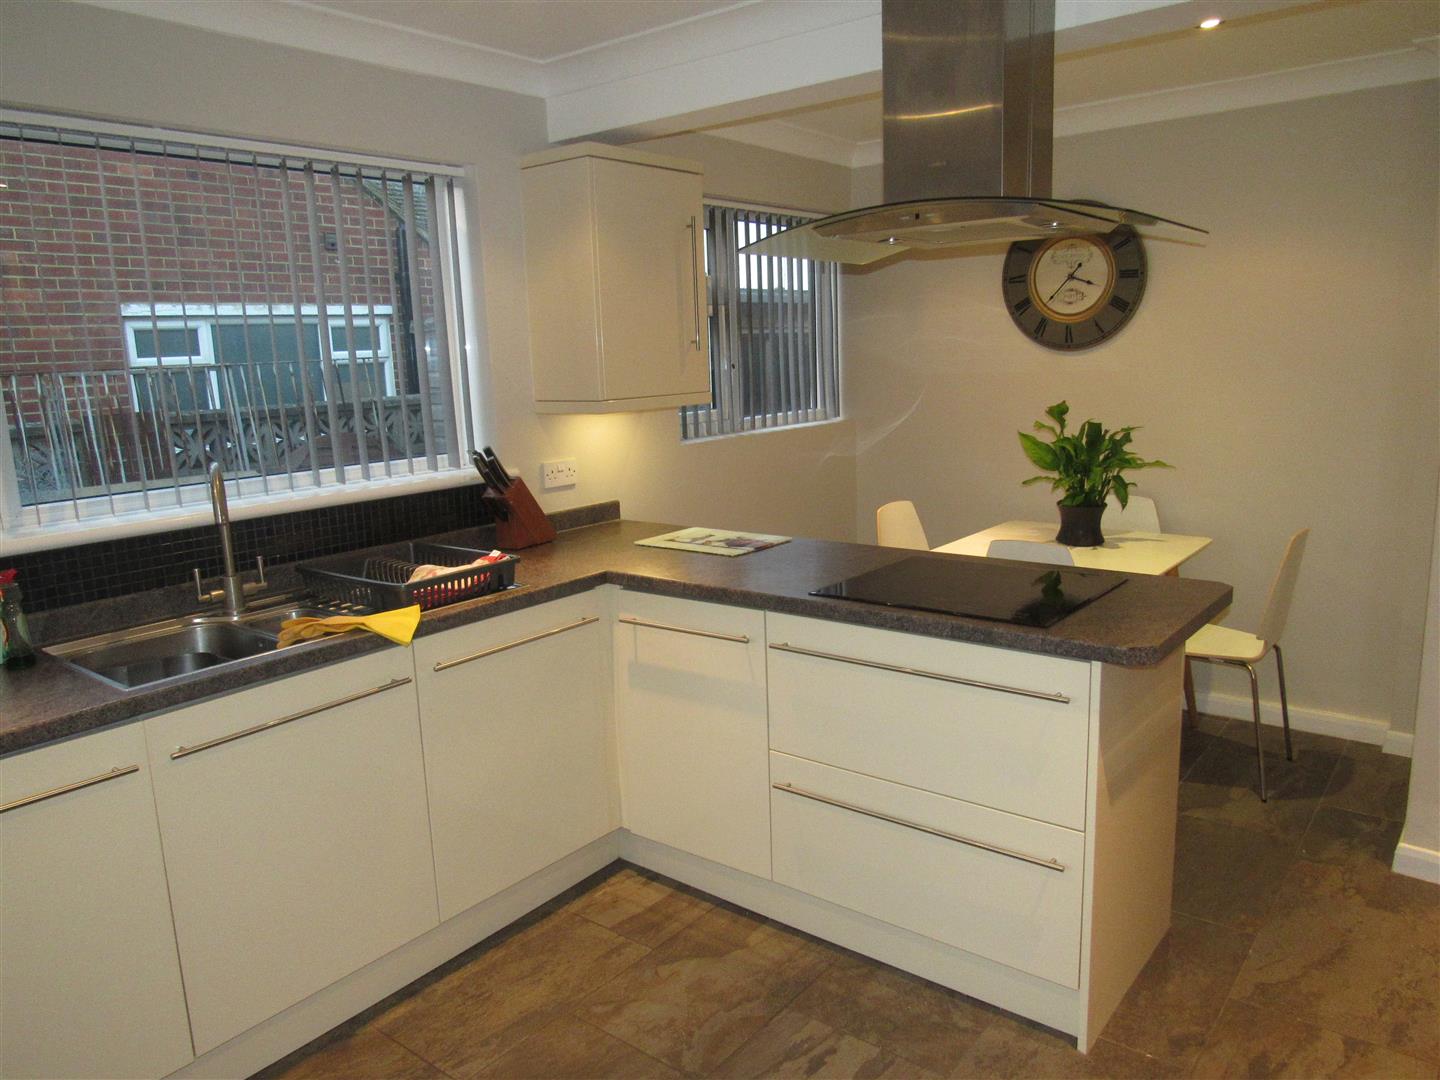
Kitchen/Diner 4.67m x (15'4 x )
Range of modern units. Stainless steel sink unit with mixer taps. Integrated AEG electric oven. Integrated microwave. Integrated washing machine. Integrated waste bin. Integrated dishwasher. Integrated fridge/freezer. Induction Hob with overhead feature extractor hood. Wall cupboards.
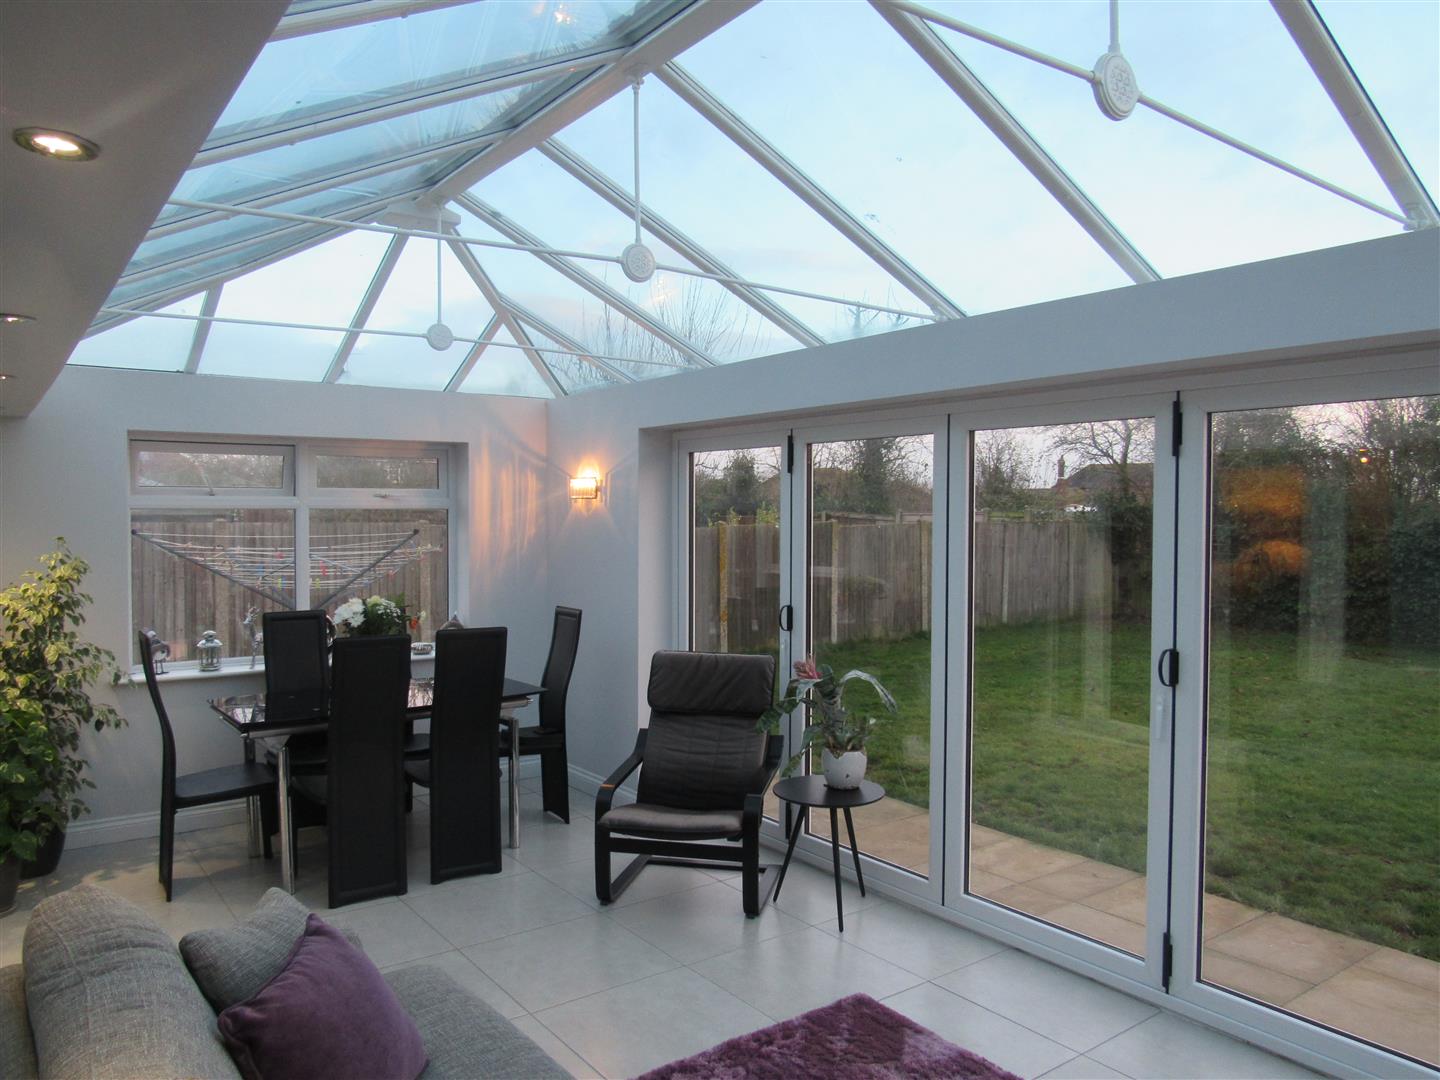
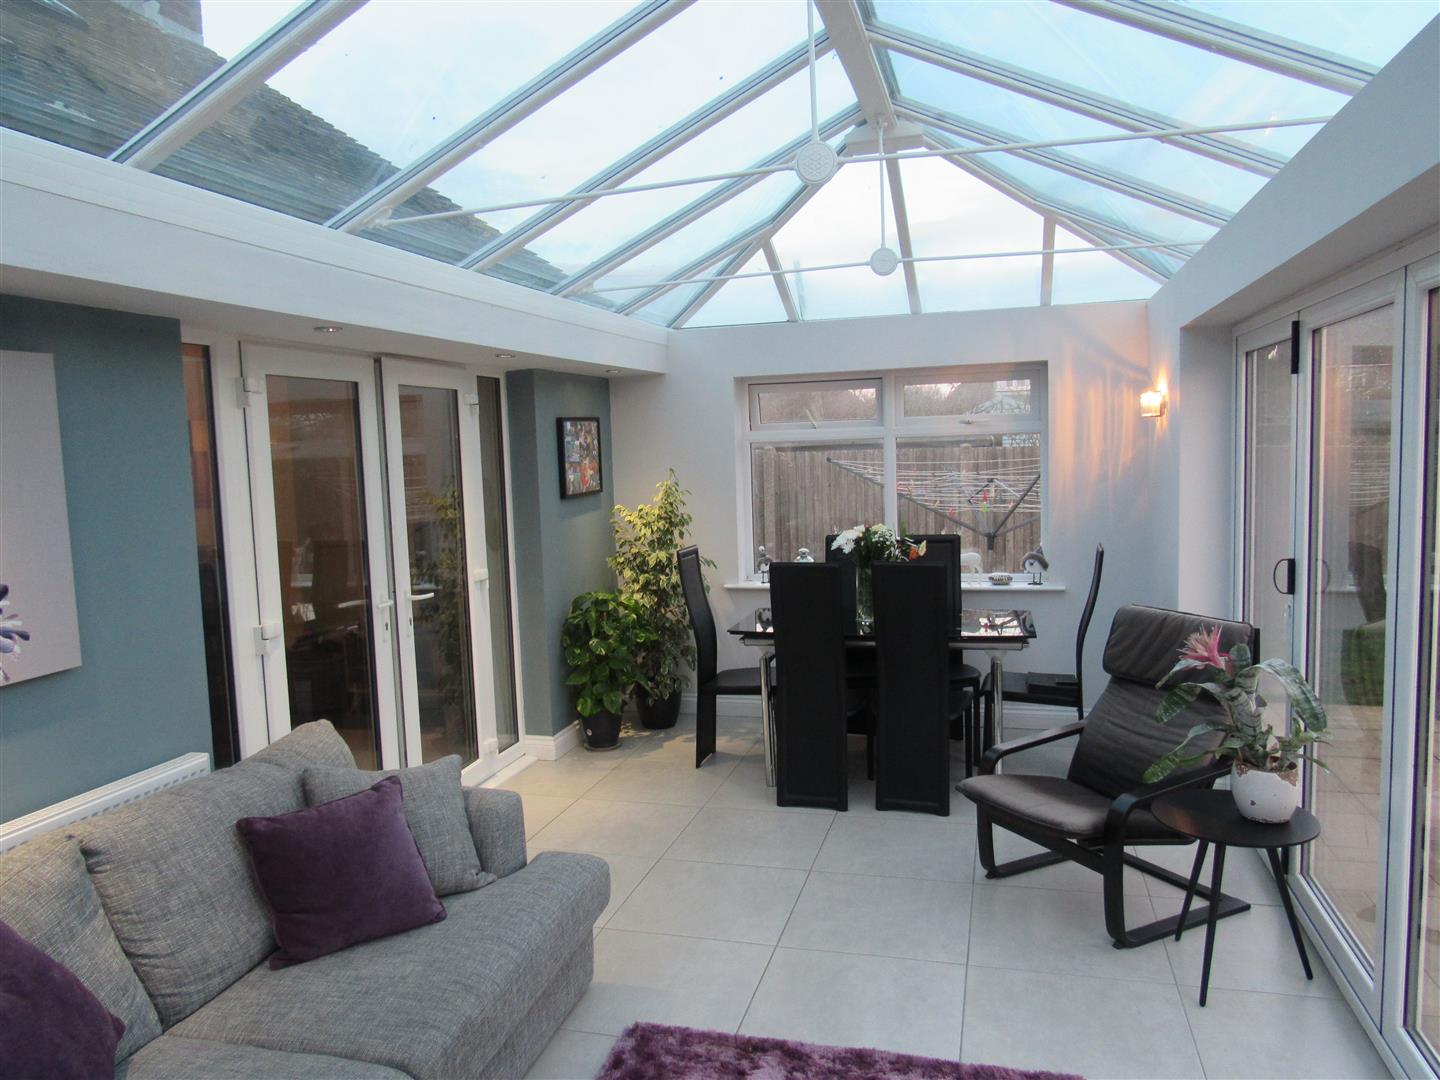
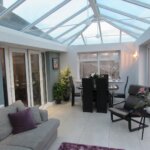
Conservatory 3.05m x 6.10m (10' x 20')
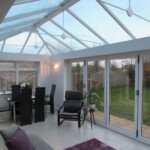
Bi-fold doors to rear garden. Power points. Radiator. Tiled floor and underfloor heating. Pitched roof. Pelmet and wall lighting.
First Floor
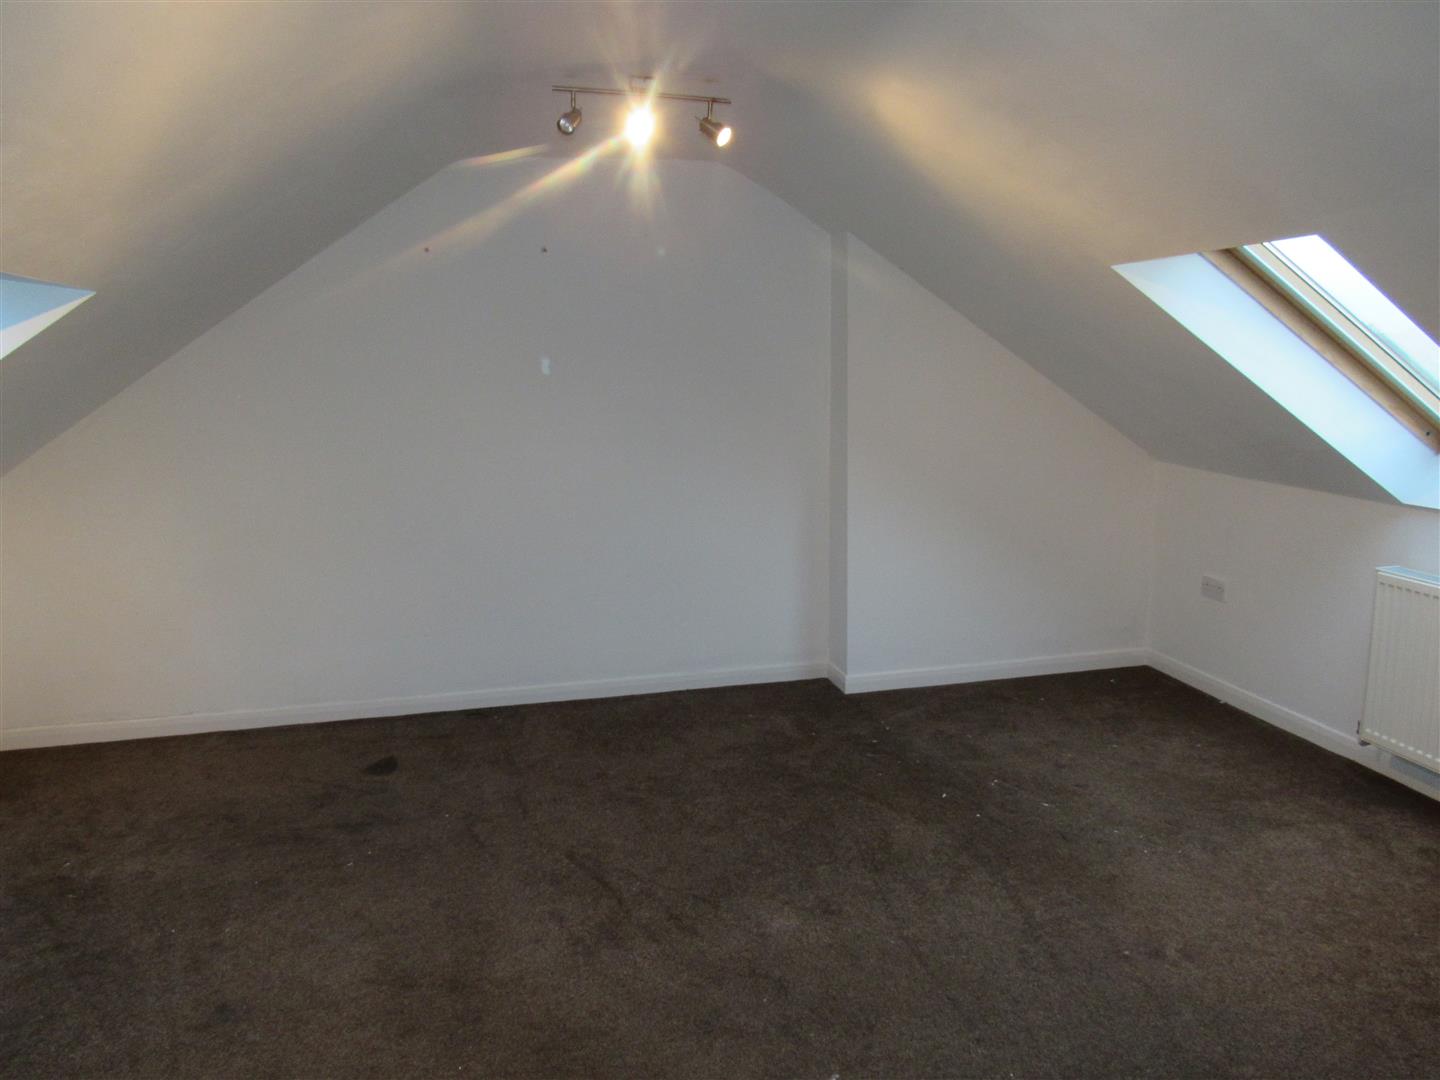
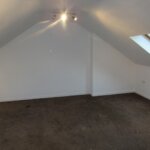
Bedroom 4.04m x 5.00m (13'3 x 16'5)
Sloping ceiling. Radiator. Power points.
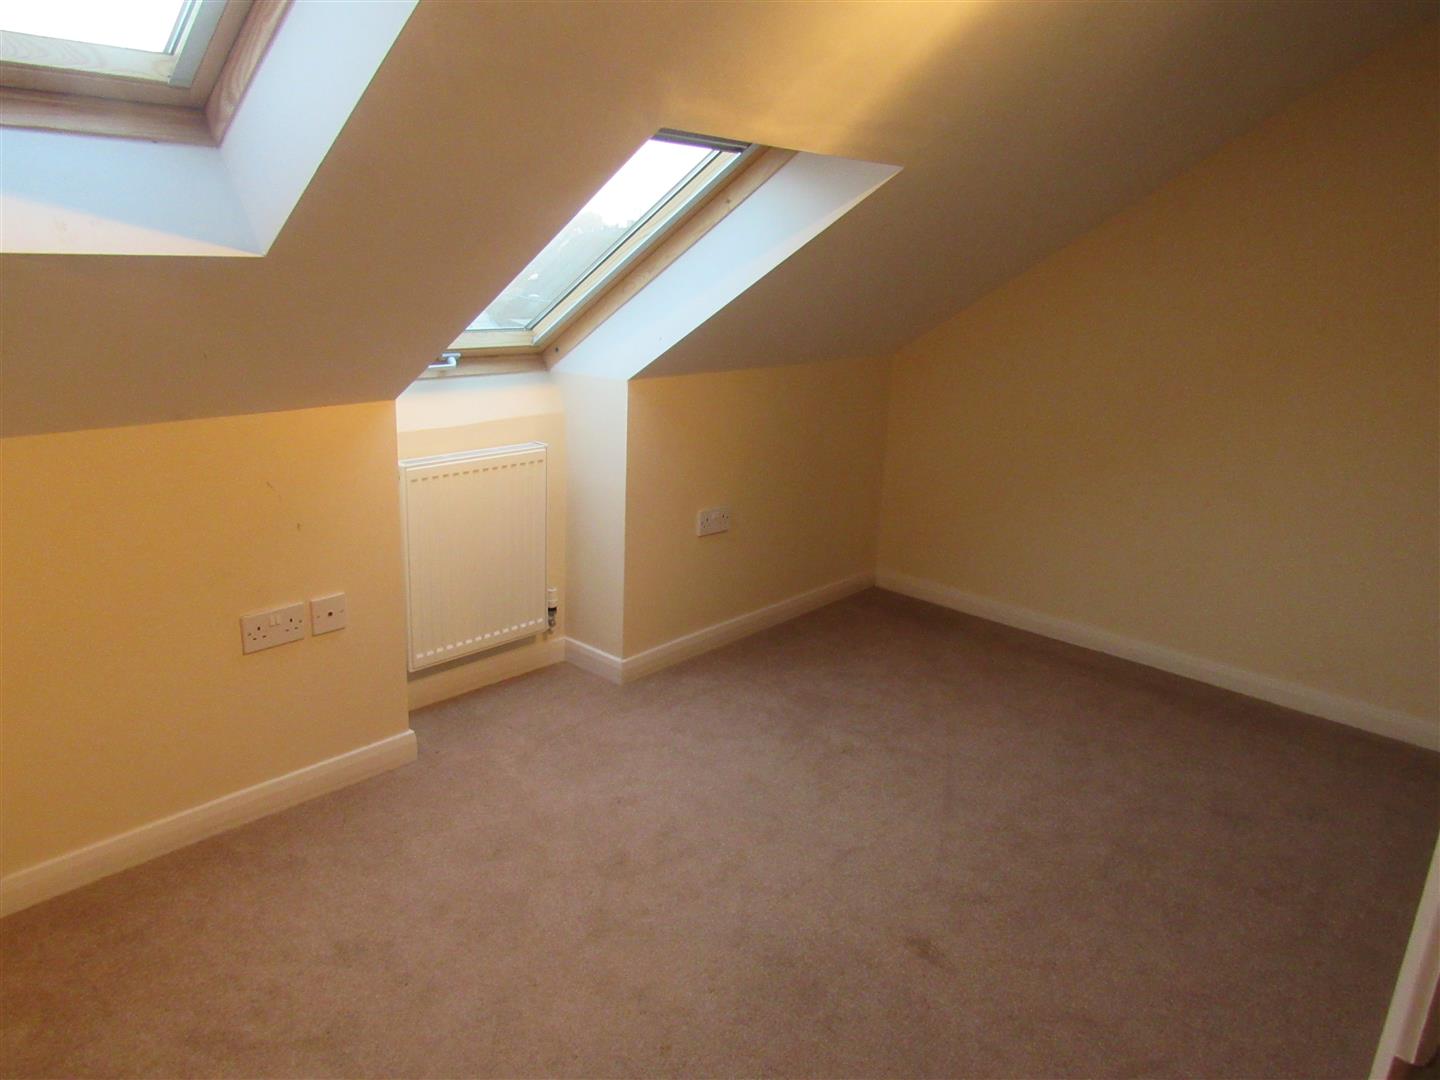
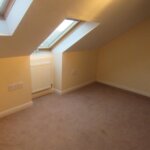
Back Bedroom 3.89m x 2.21m including sloping ceiling (12'9 x 7'
Radiator. Power points.
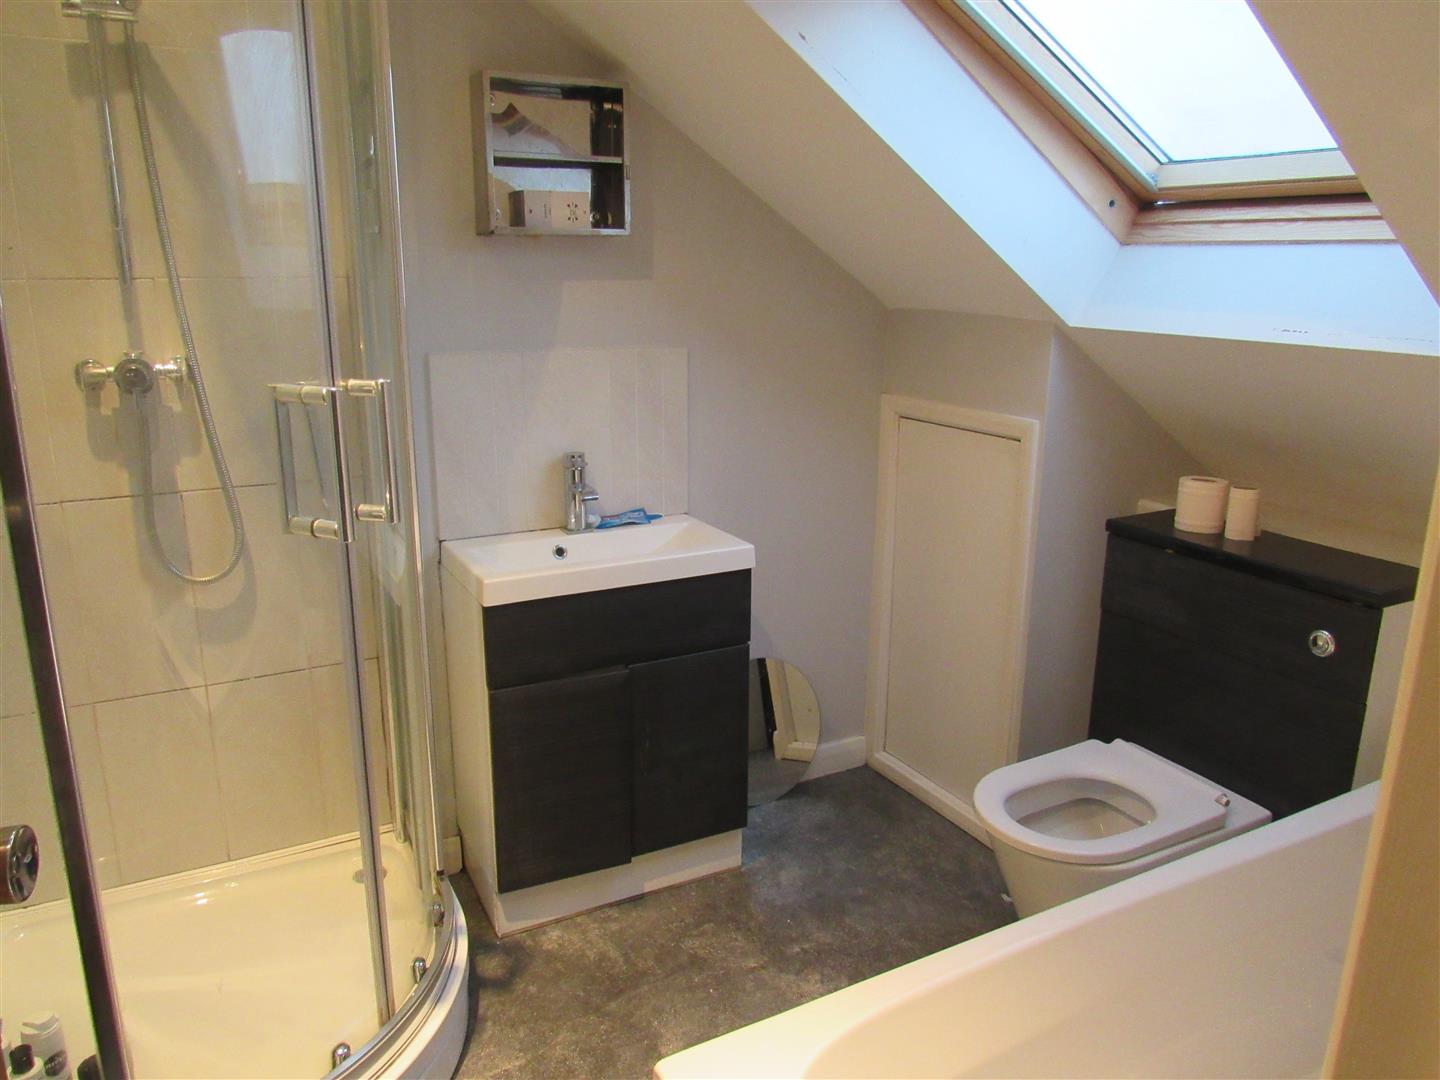
Shower & W.C.
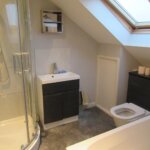
Shower cubicle. Vanity washbasin. Low level W.C. suite. Panelled bath with mixer taps. Combi boiler in eaves cupboard. Heated towel rail.
Outside
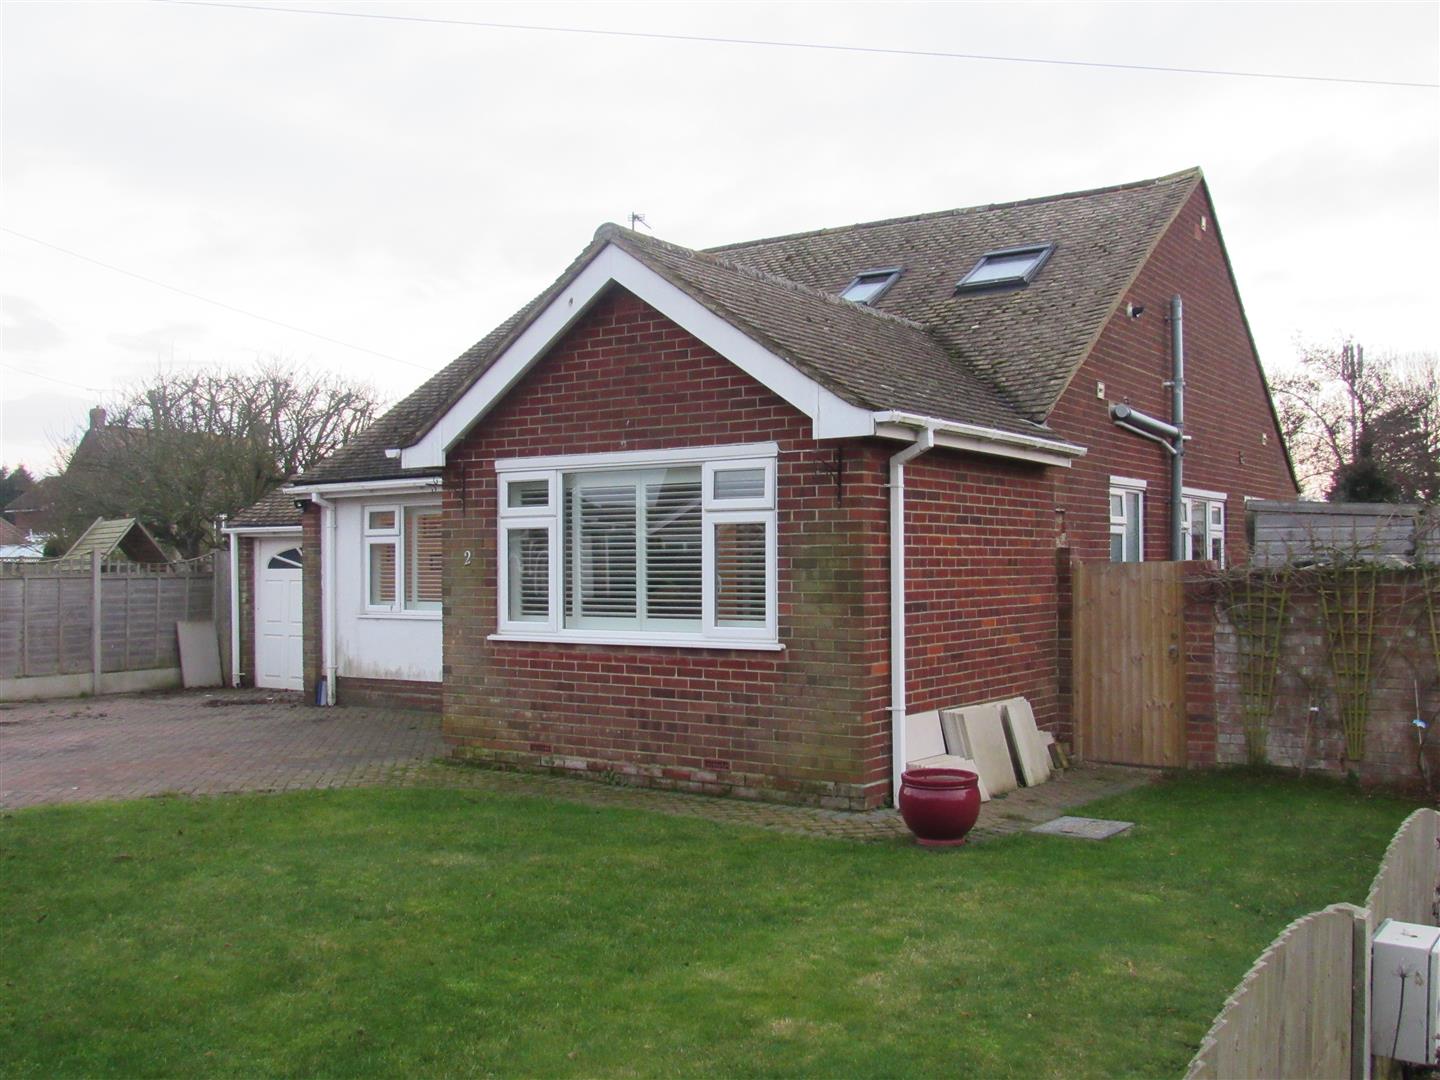
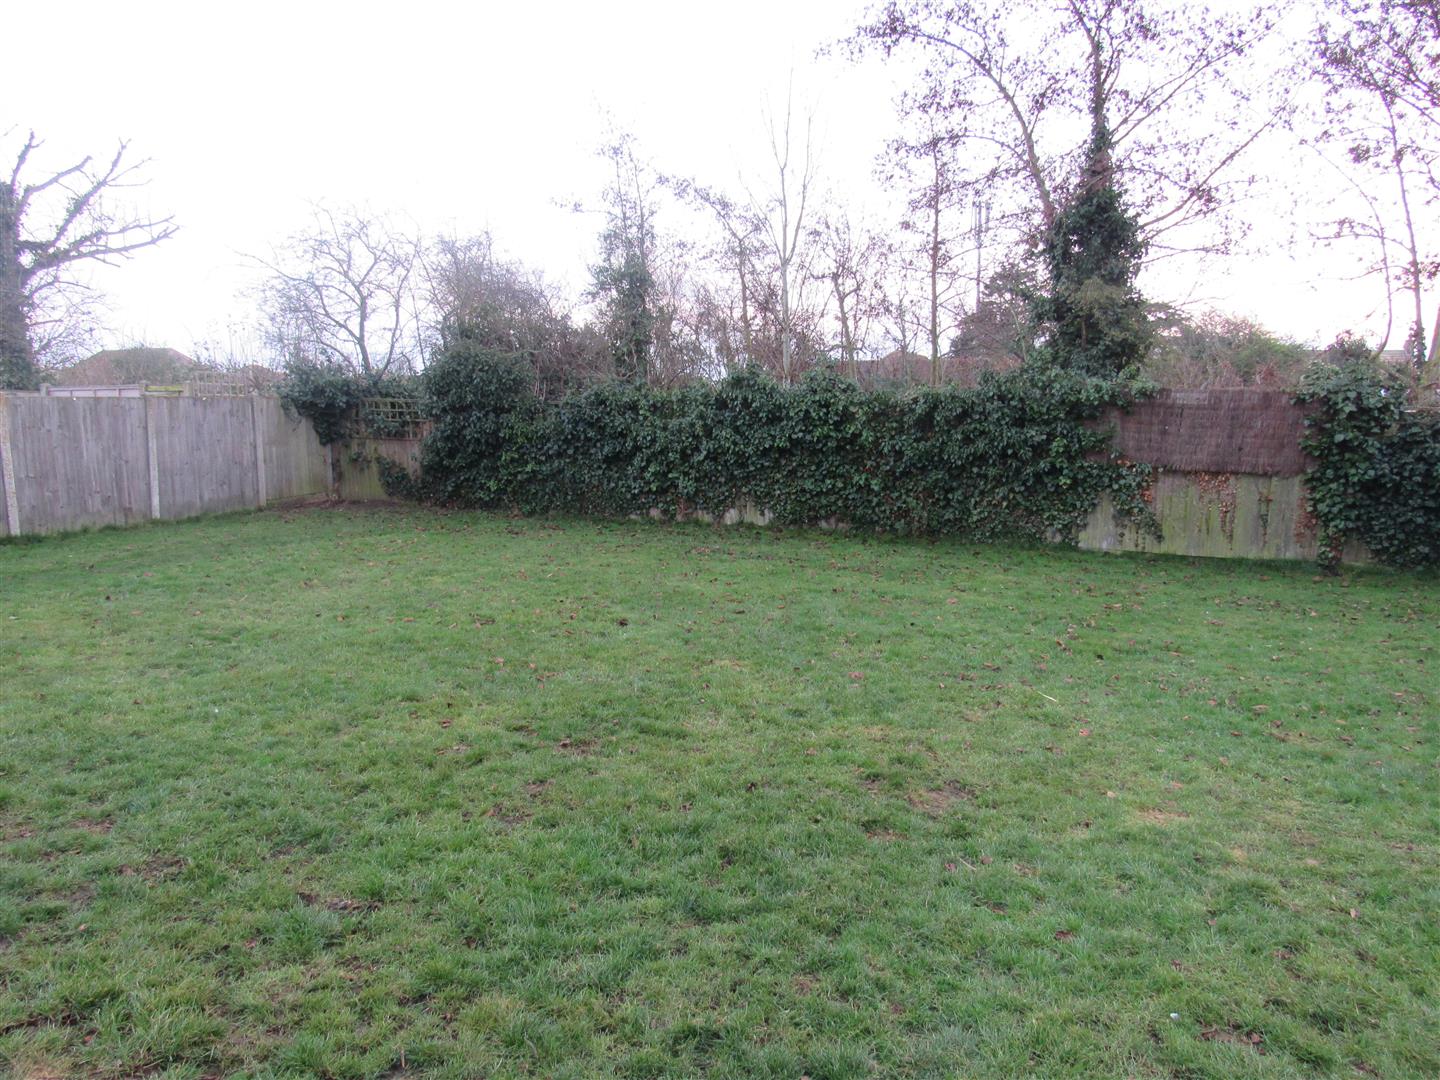
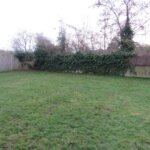
Attached garage and storage to rear with up-and-over door. Blocked paved driveway to front with lawned area. South facing rear garden mainly to lawn with side storage area.
Council tax Band D £1552.01 ( )
Opening times
Monday to Friday: 9am – 5:30pm
Saturday: 9am – 1pm
Sunday: By appointment only
Bank Holidays: By appointment only
 We are proud members of the Property Ombudsman