
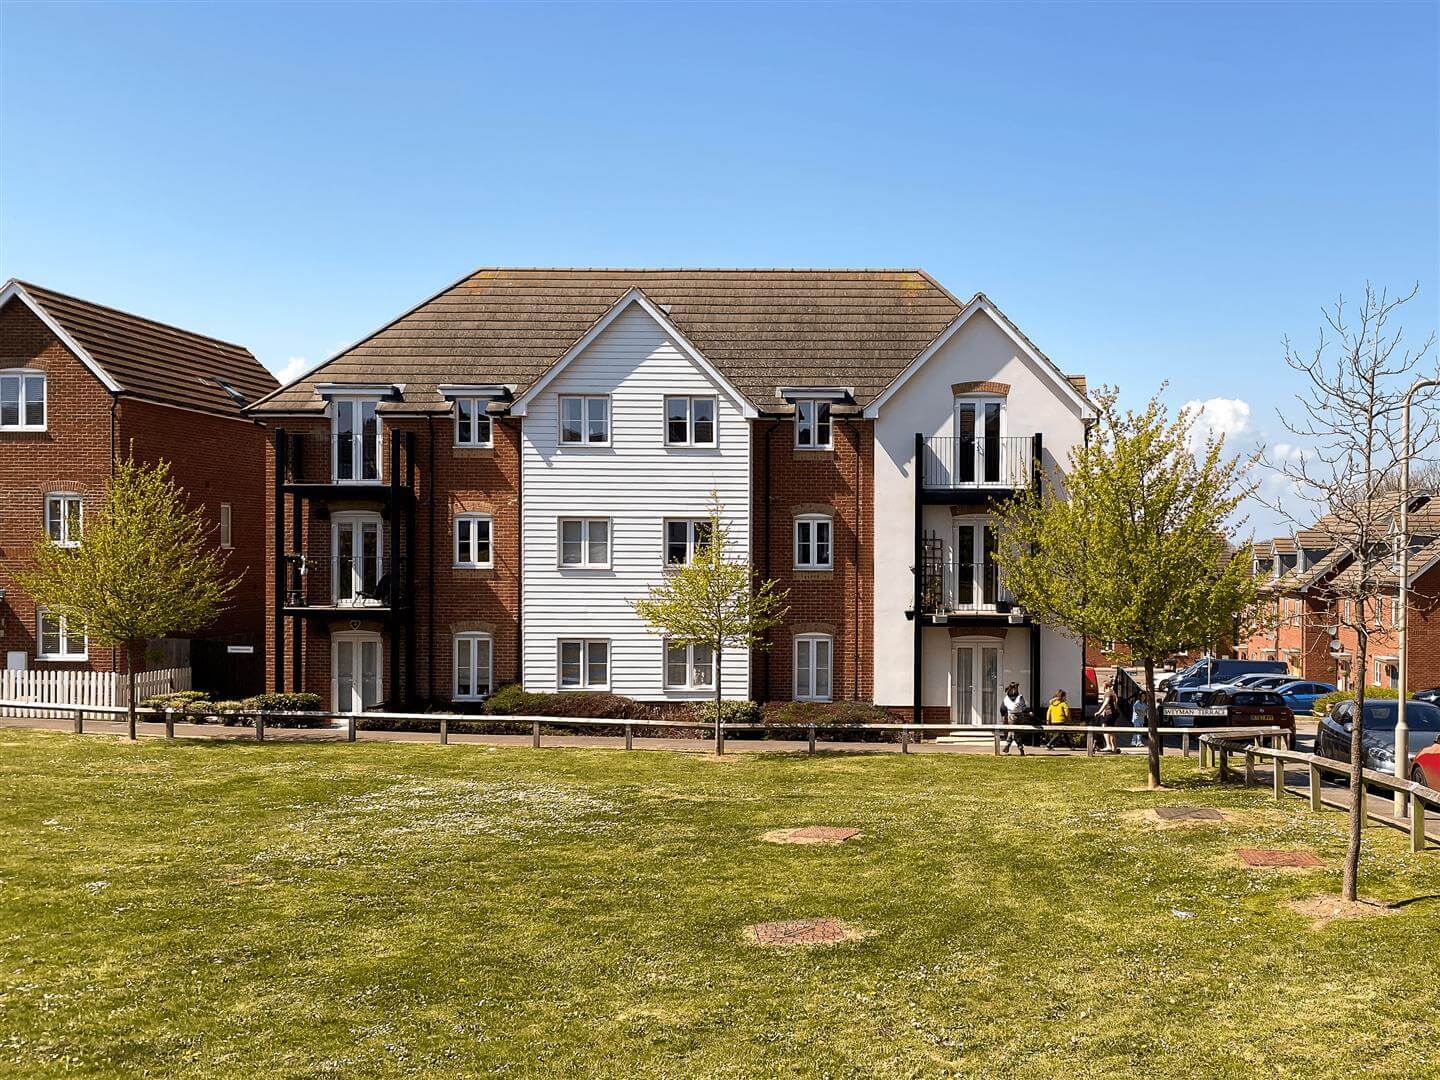
Weyman Terrace, Herne Bay
Property Summary
Full Details
Top Floor Flat
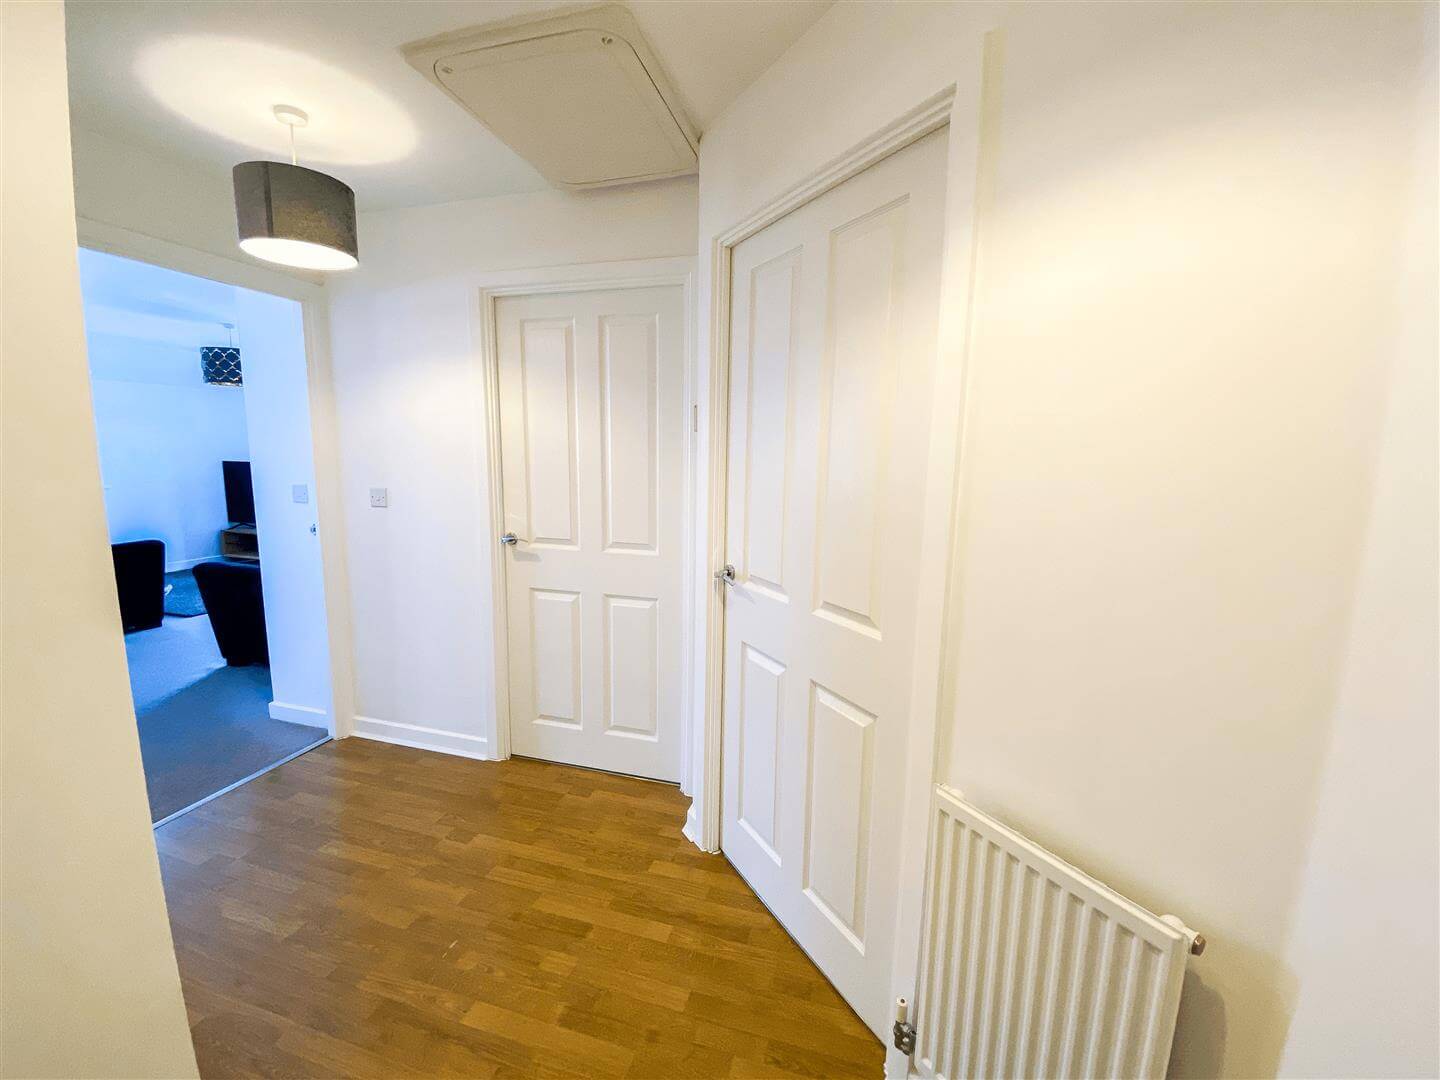
Entrance Hall
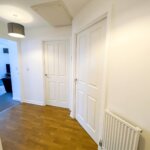
Door entry system. Access to roof void. Radiator. telephone point. Power points. Storage cupboard with consumer unit. Power point.
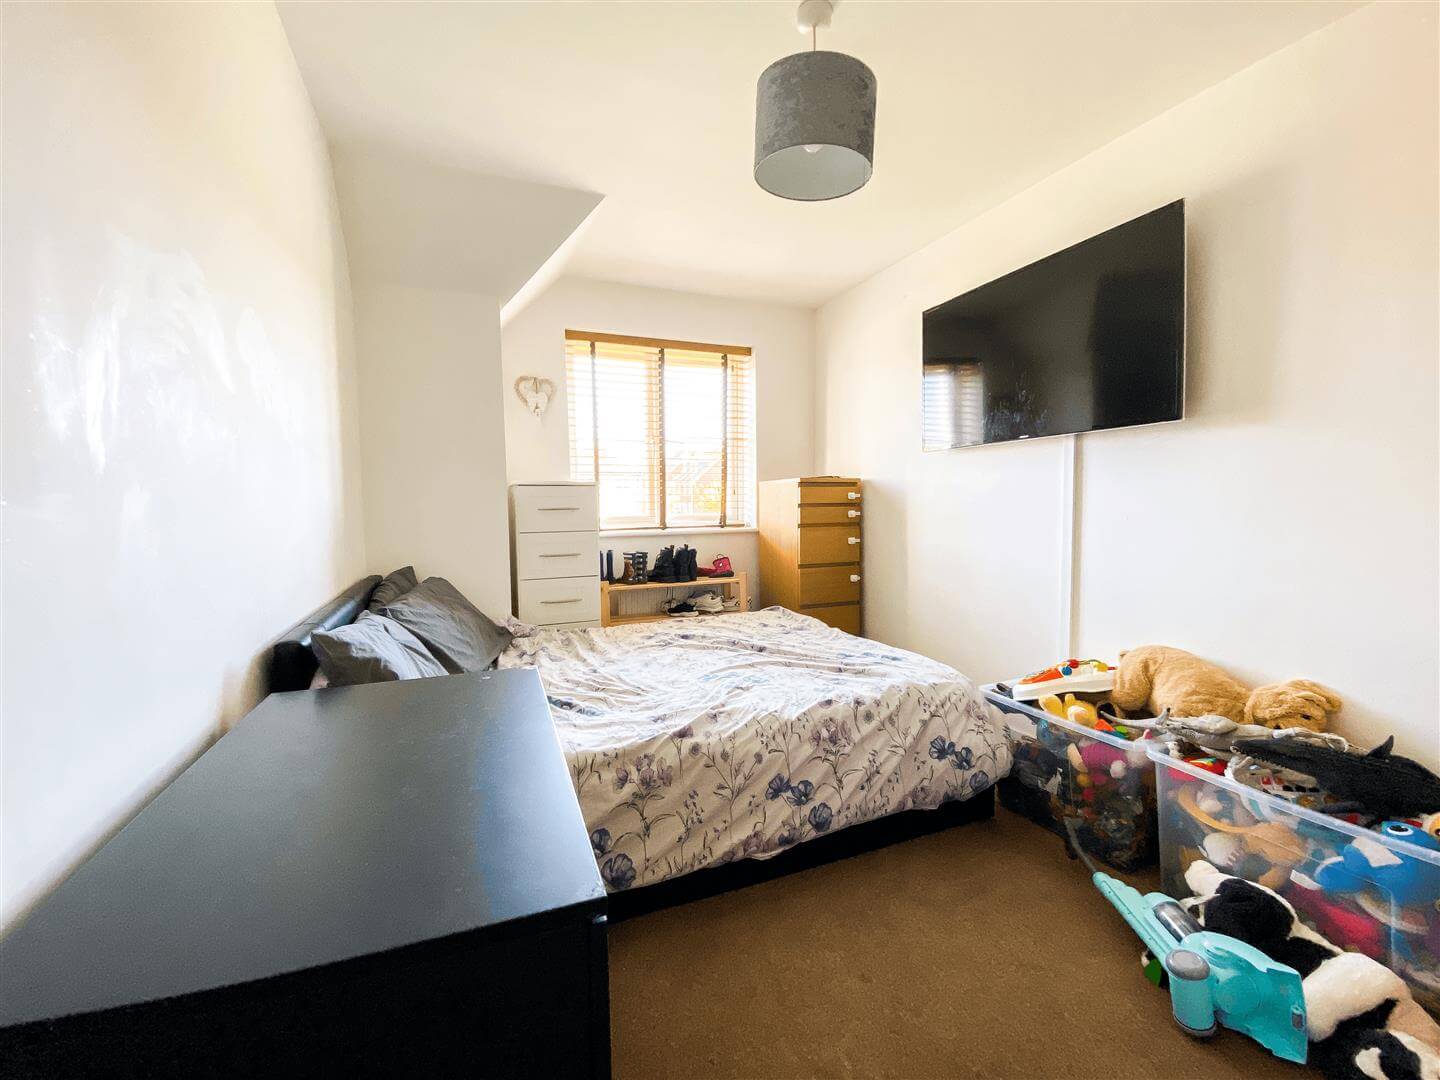
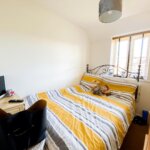
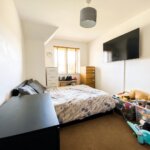
Bedroom 3.78m x 2.49m (12'5 x 8'2)
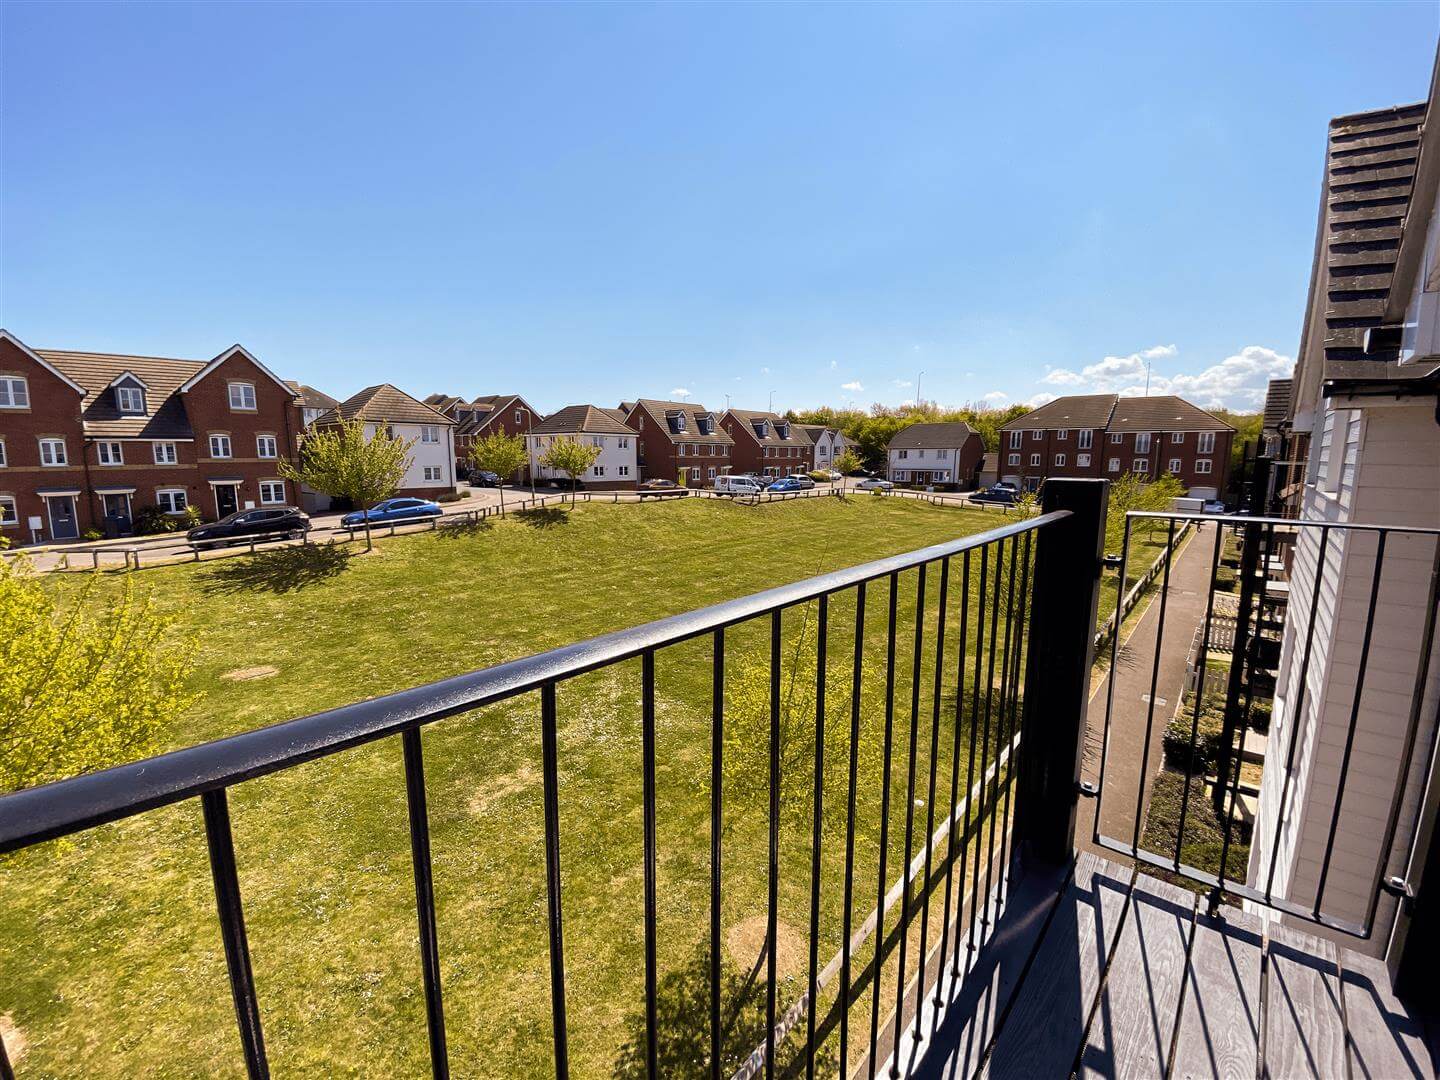
Overlooking green. Radiator. Power points. Television point.
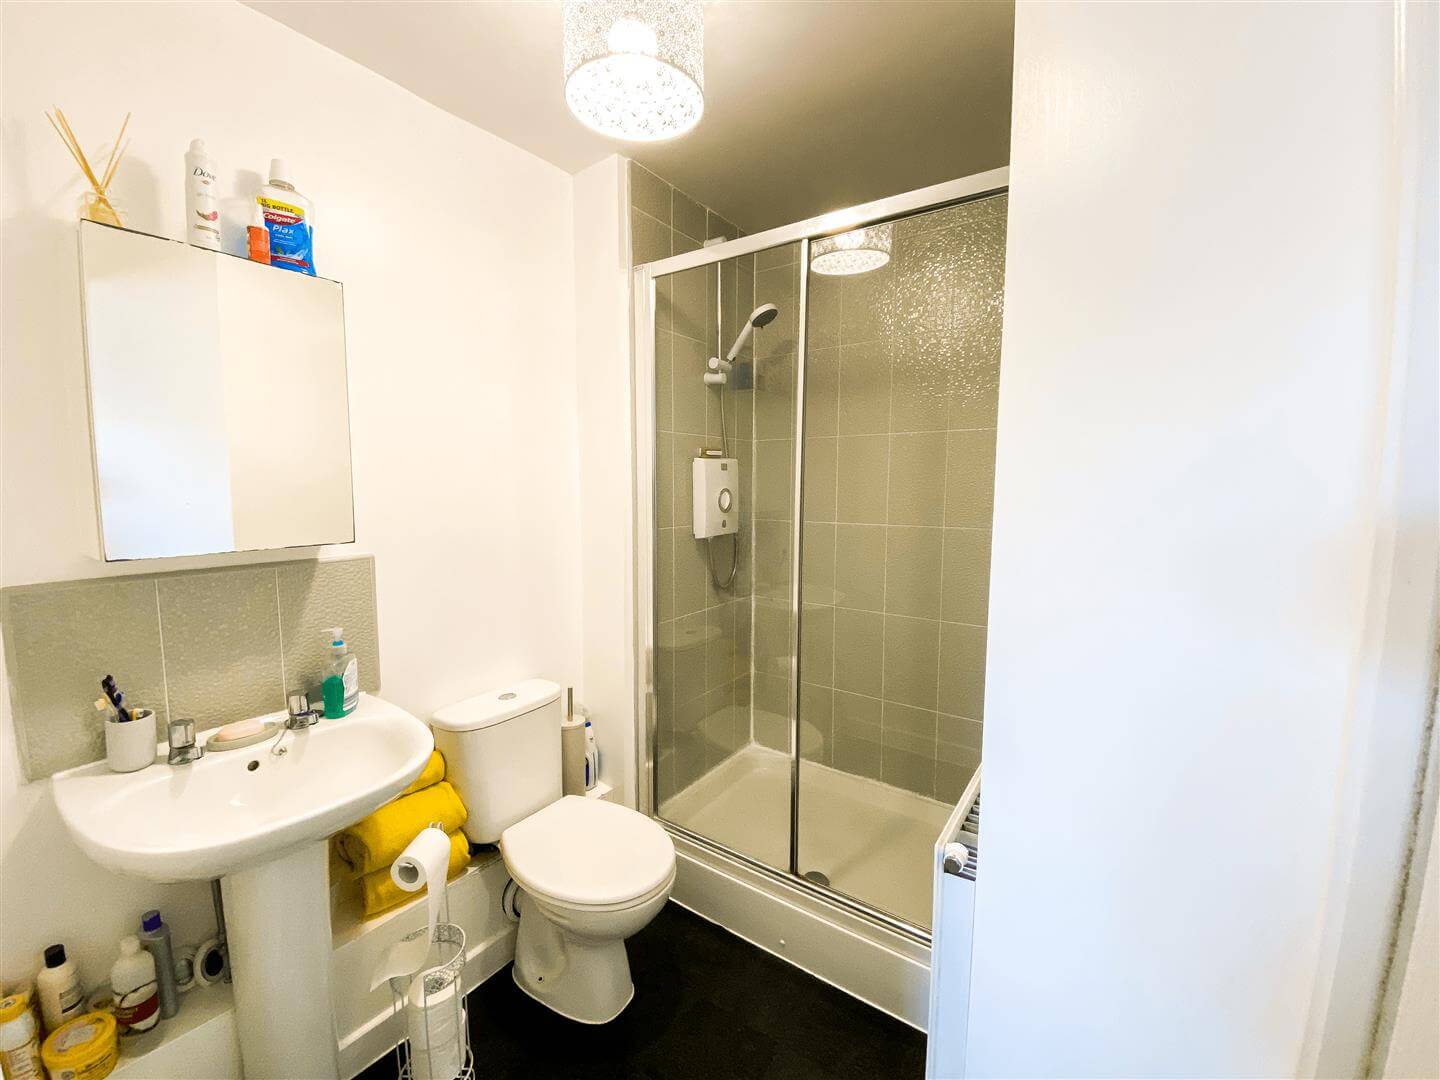
En-suite Shower/WC
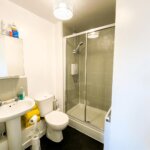
Pedestal wash hand basin. Low level WC Suite. Large shower cubicle. Radiator. Electric shaver point. Medicine cabinet.
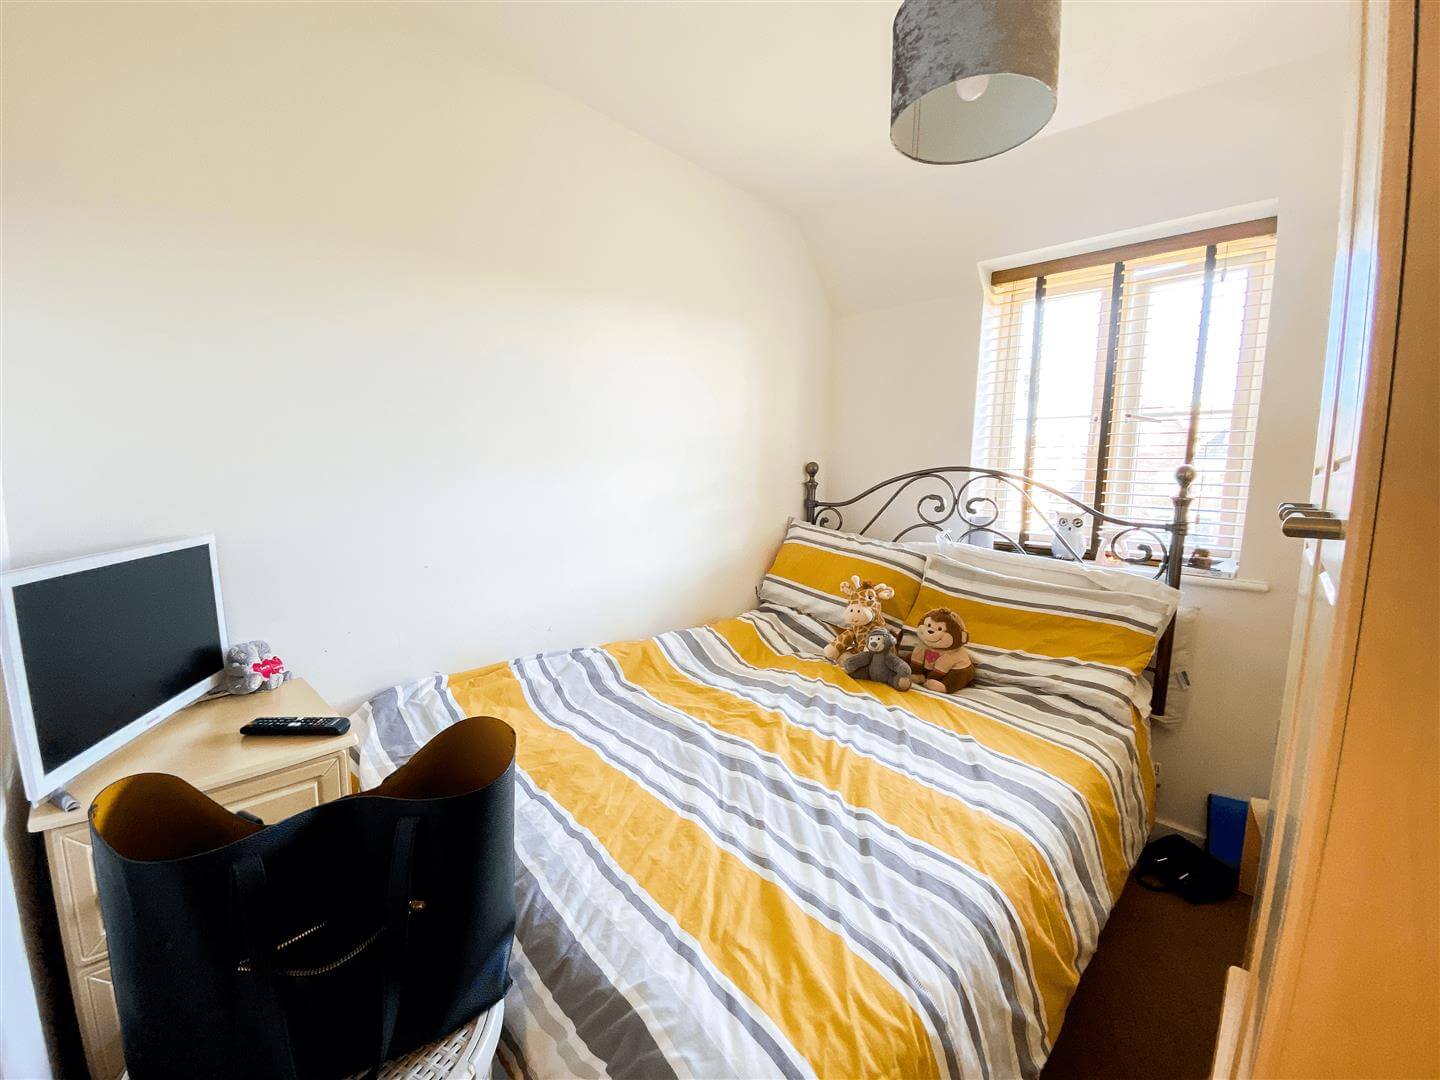
Bedroom 2.59m x 2.24m (8'6 x 7'4)
Window overlooking green. Radiator. power points.
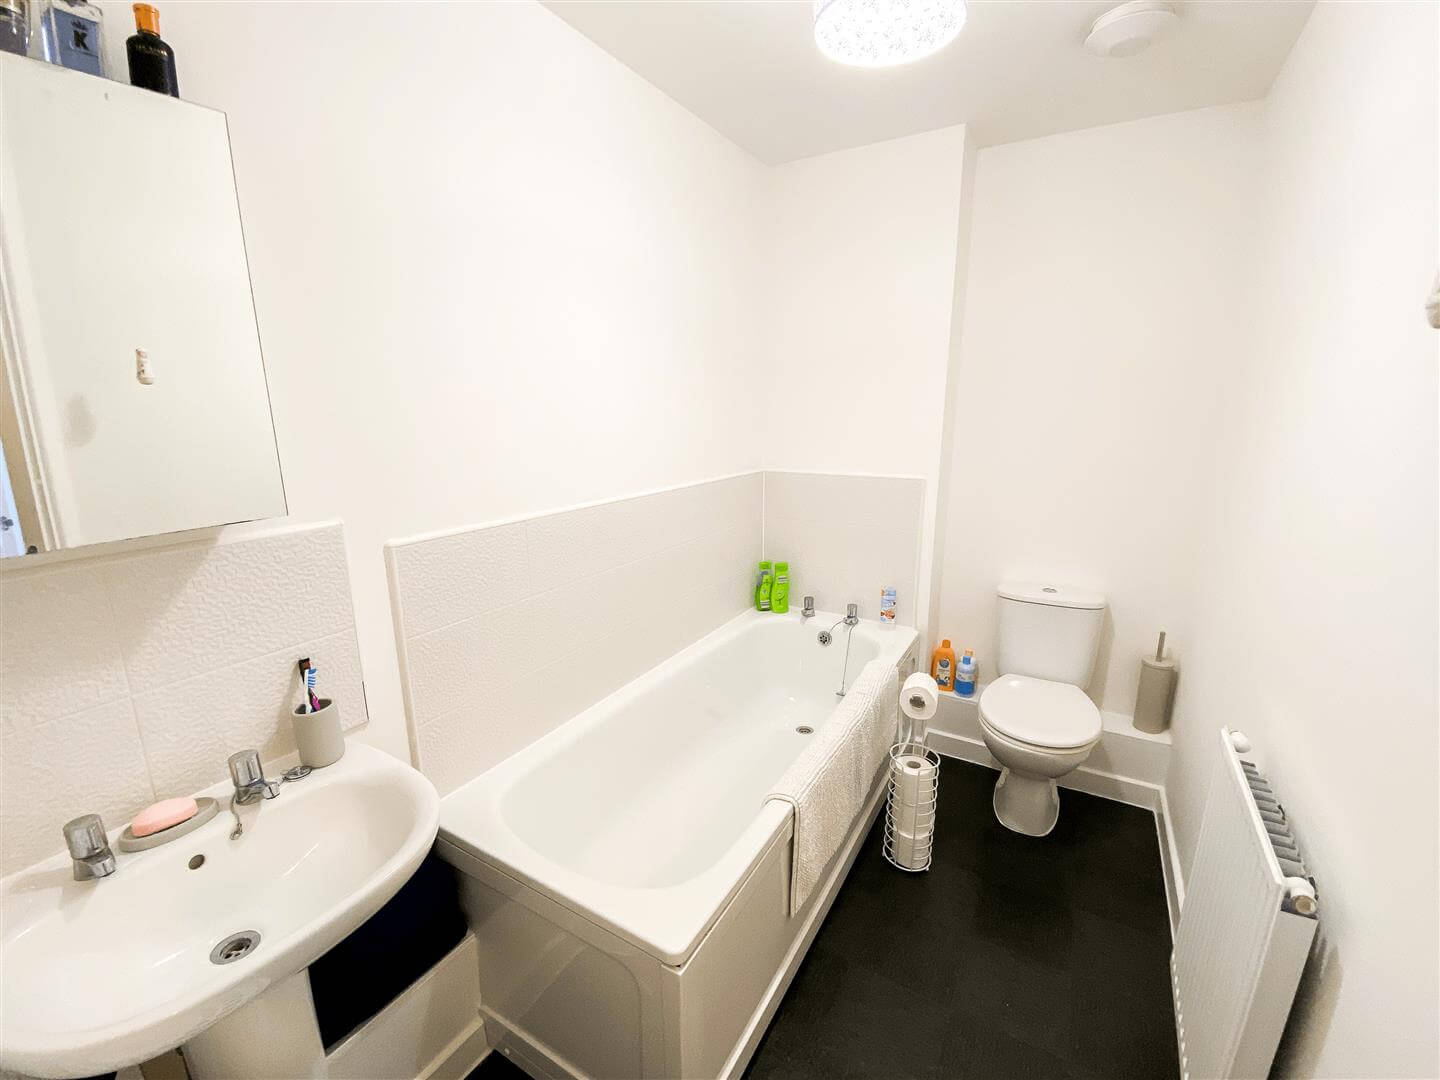
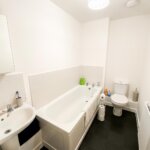
Bath/WC 2.97m x 1.57m (9'9 x 5'2)
Panelled bath. Pedestal wash hand basin. Low level WC suite. Radiator. Extractor unit.
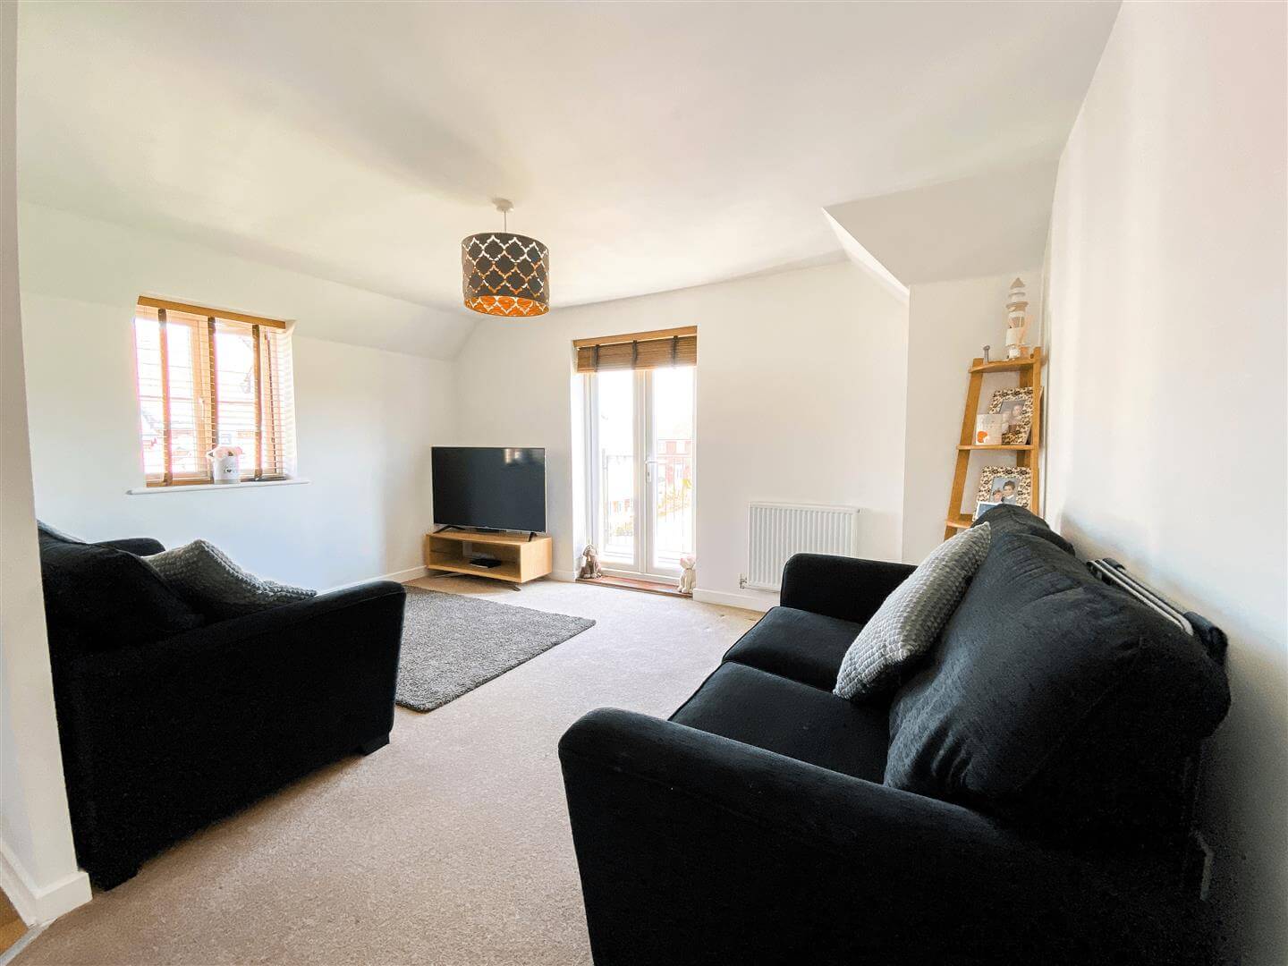
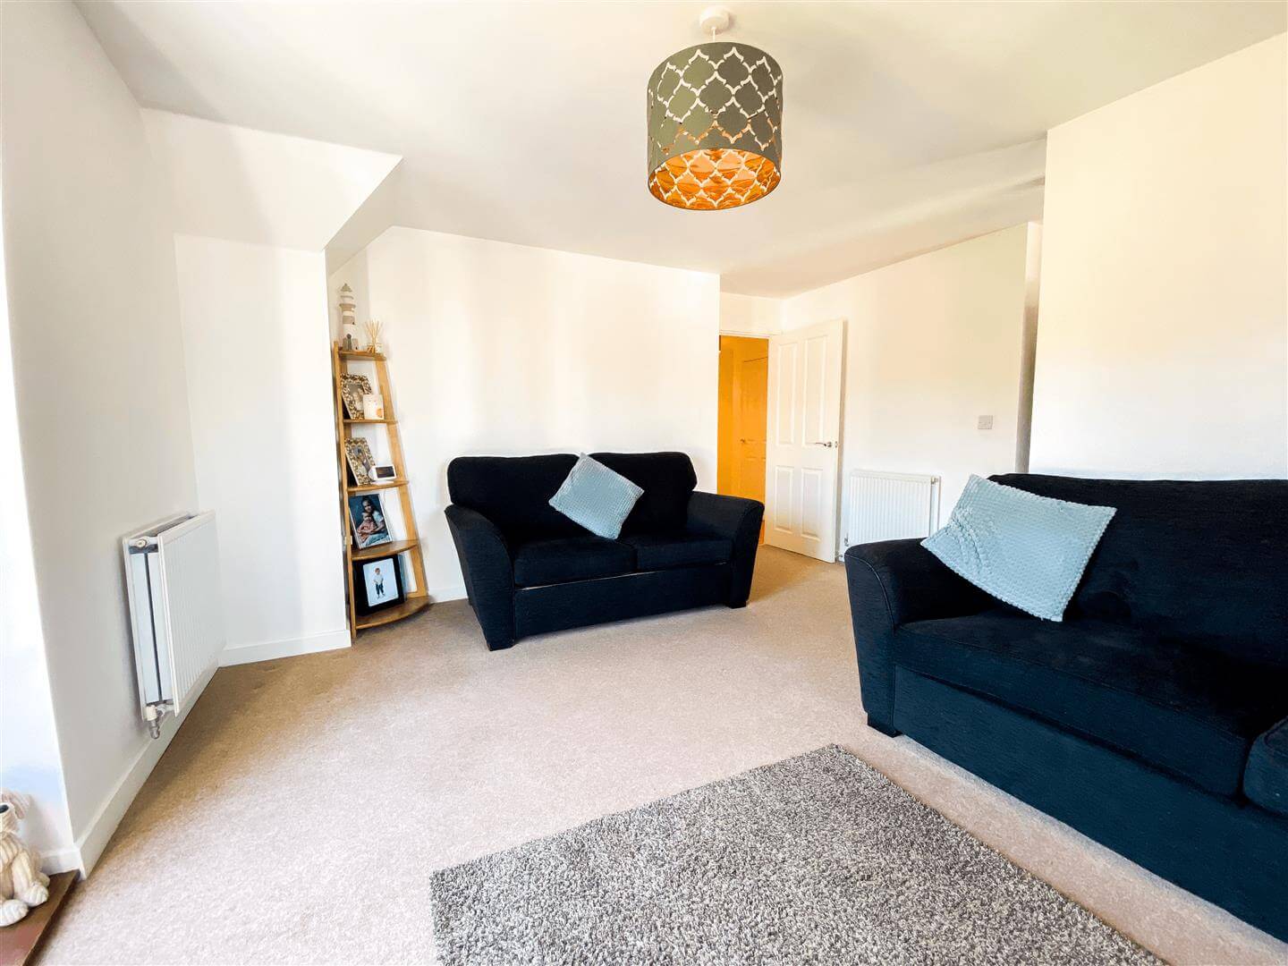
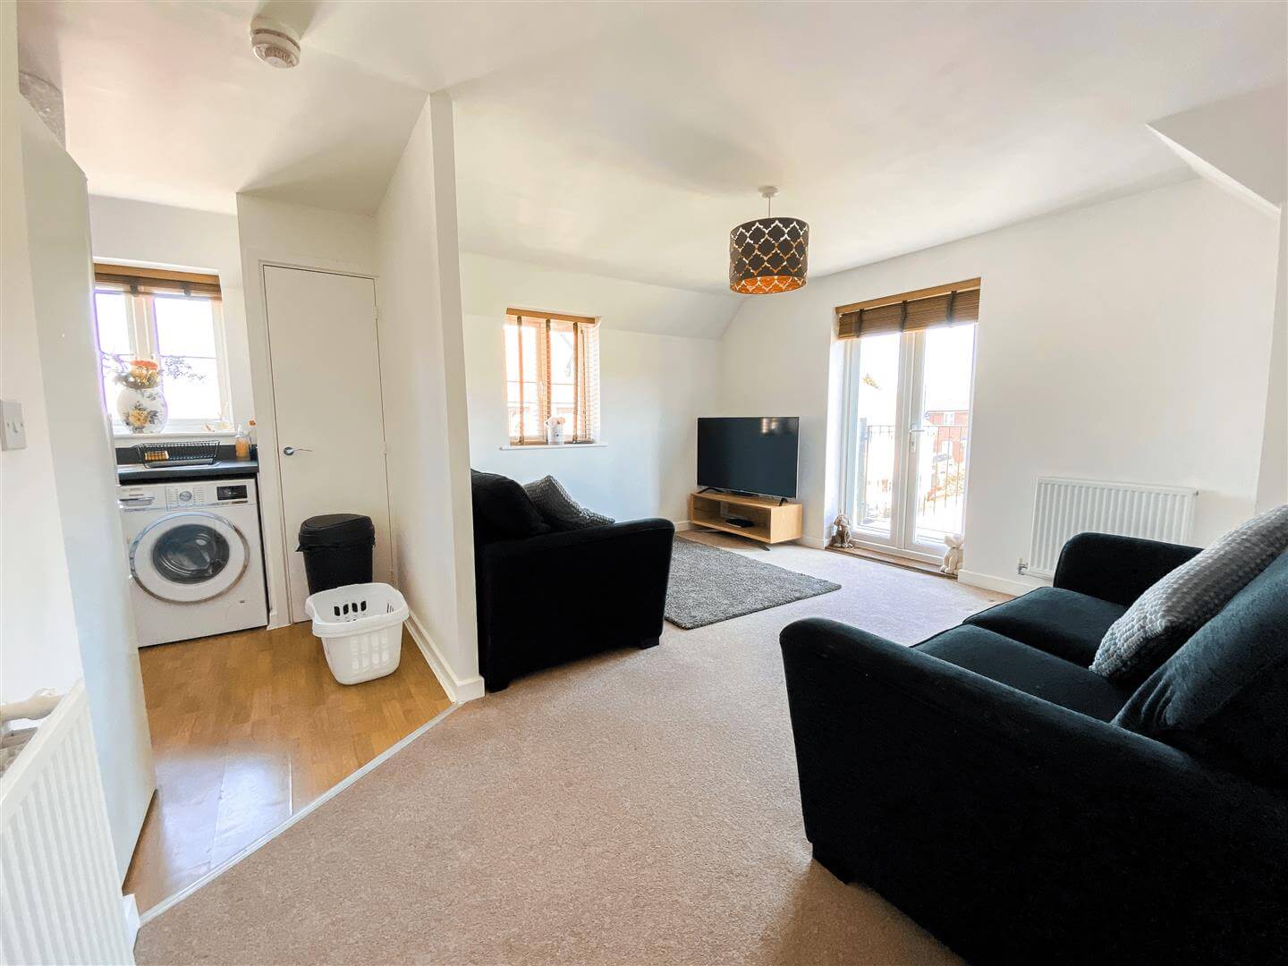
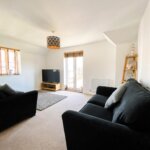
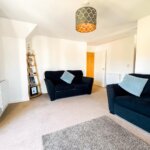
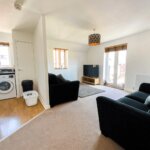
Lounge 4.45m x 4.32m (14'7 x 14'2)
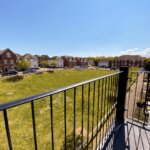
Pair of double glazed doors to balcony. Radiator. Power points. Television point. Additional side window. Opening to
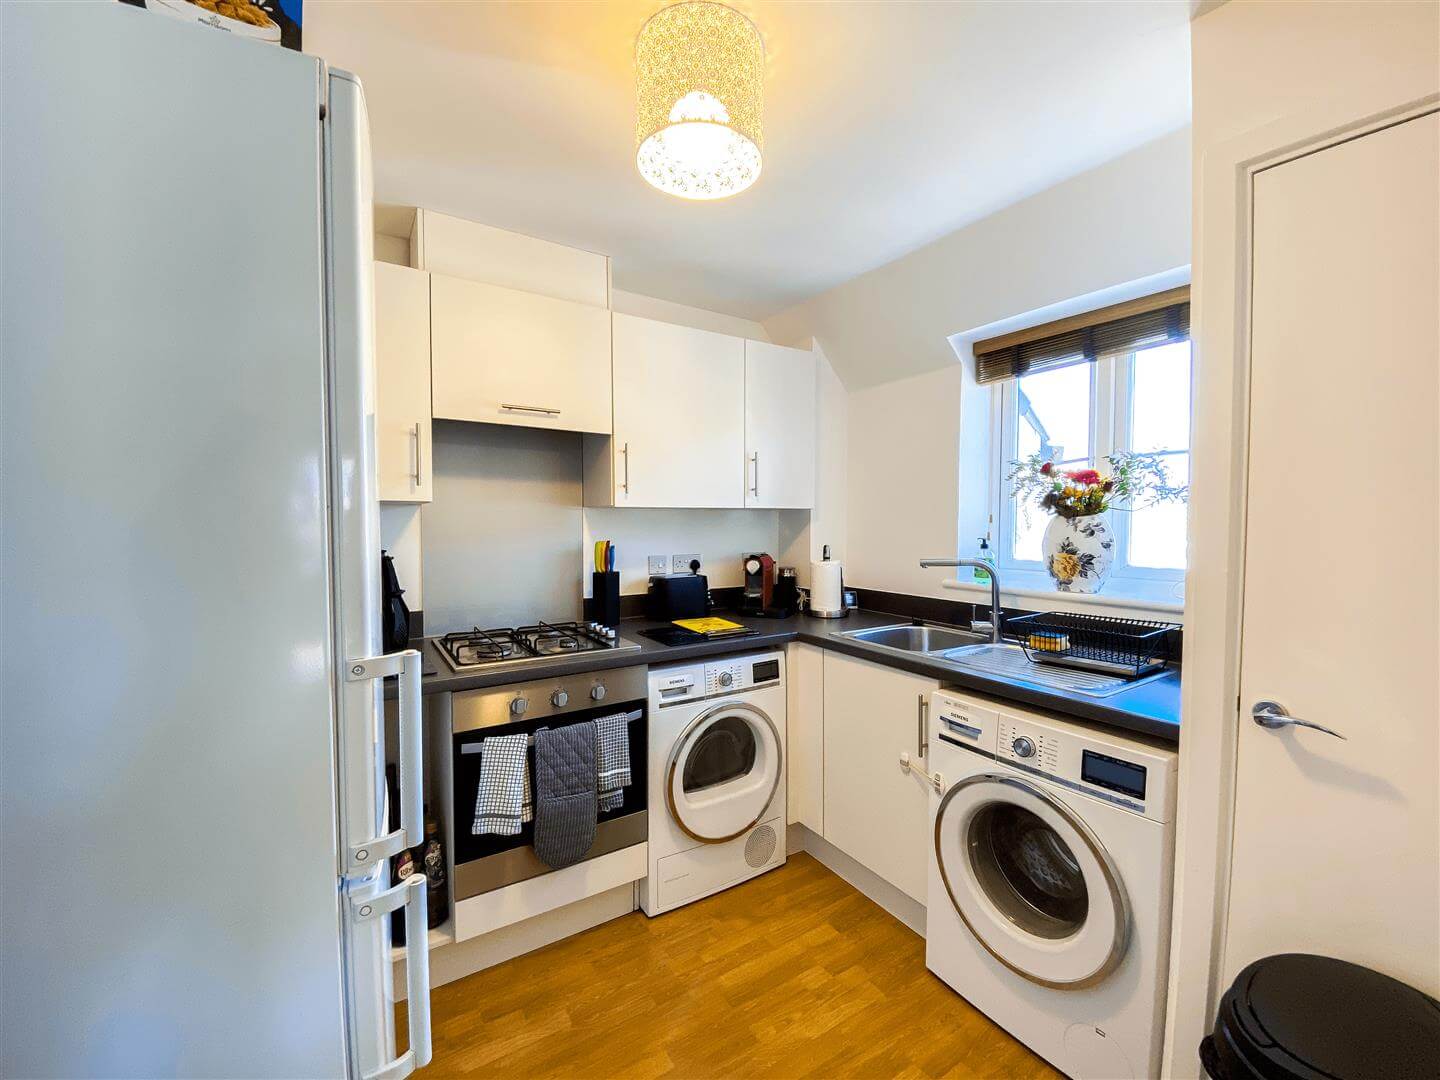
Kitchen 2.67m x 2.51m (8'9 x 8'3)
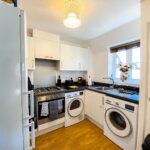
Cupboard housing gas boiler for central heating and hot water (service contract). Wall and base units with matching work surfaces. Stainless steel sink unit. Gas hob and electric oven. Extractor unit. Recess for fridge. Plumbed for washing machine. Recess for tumble dryer or dish washer. Distance sea views.
NOTES
Service charge including buildings insurance £1,300 per annum. Ground rent £250.00 per annum.
Opening times
Monday to Friday: 9am – 5:30pm
Saturday: 9am – 1pm
Sunday: By appointment only
Bank Holidays: By appointment only
 We are proud members of the Property Ombudsman