
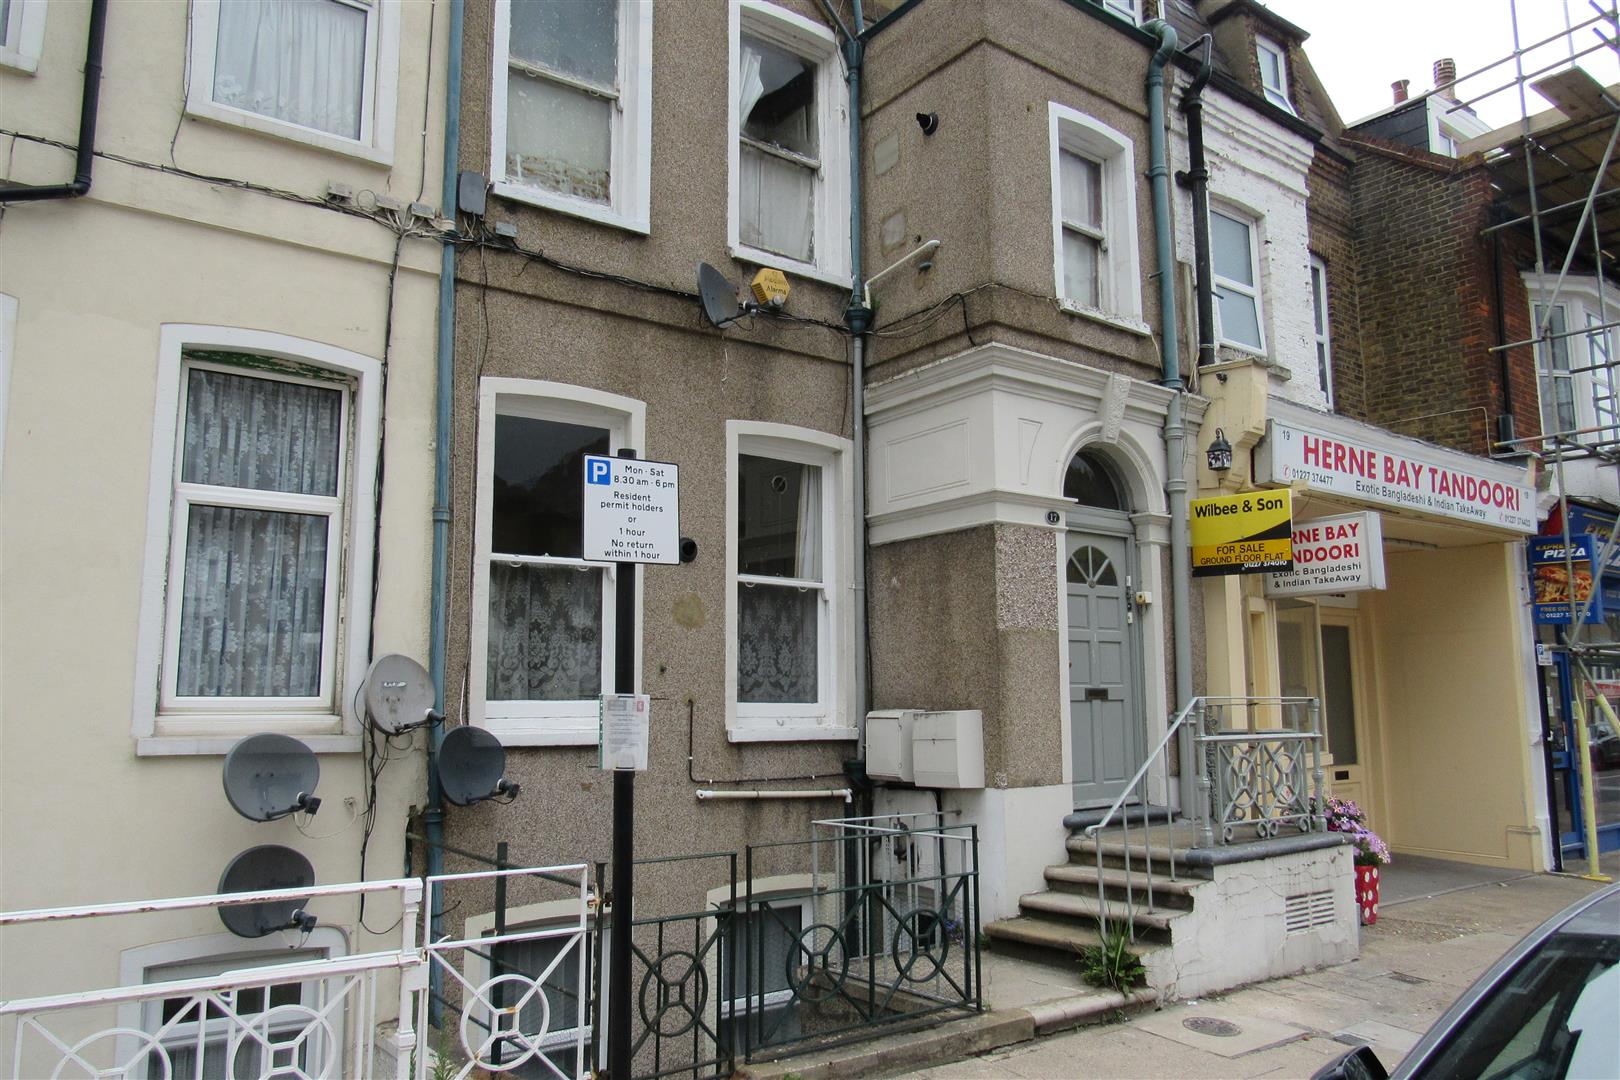
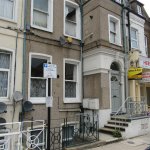
High Street, Herne Bay
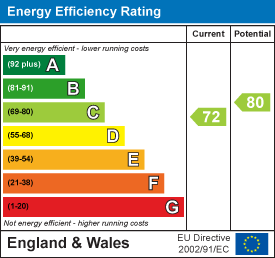
Property Summary
Full Details
Steps Upto Communal Entrance Hall
Door to Flat
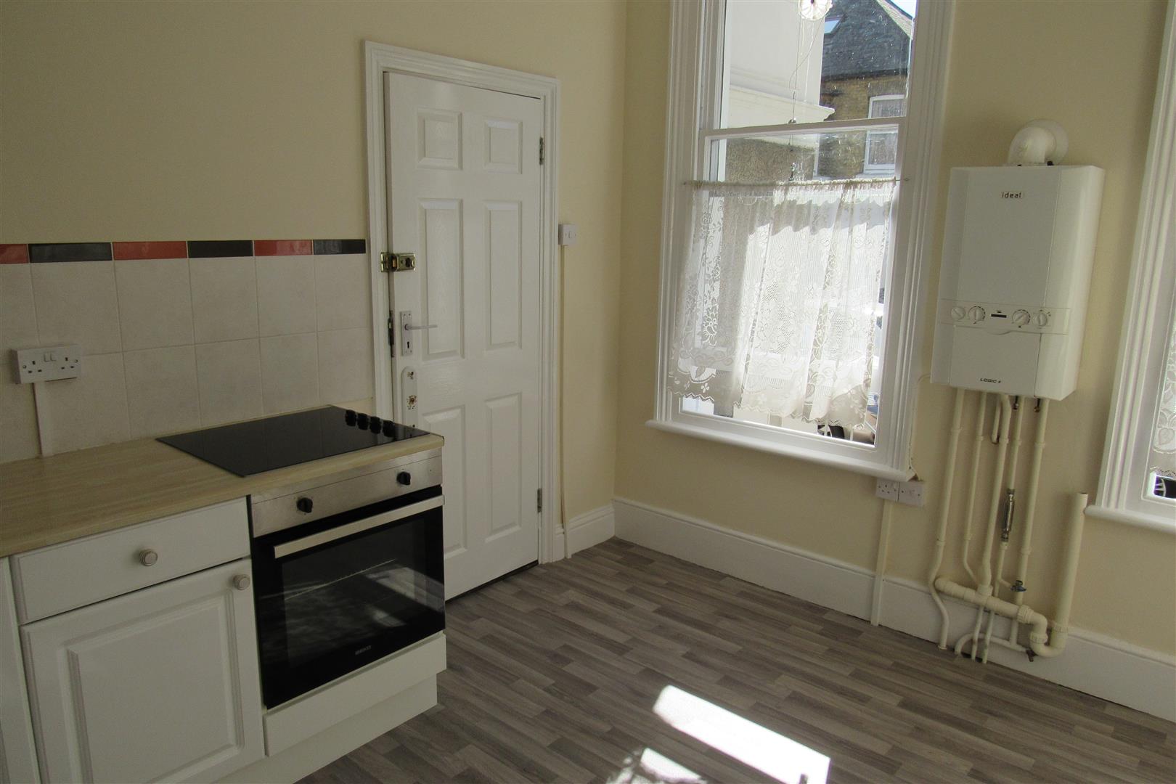
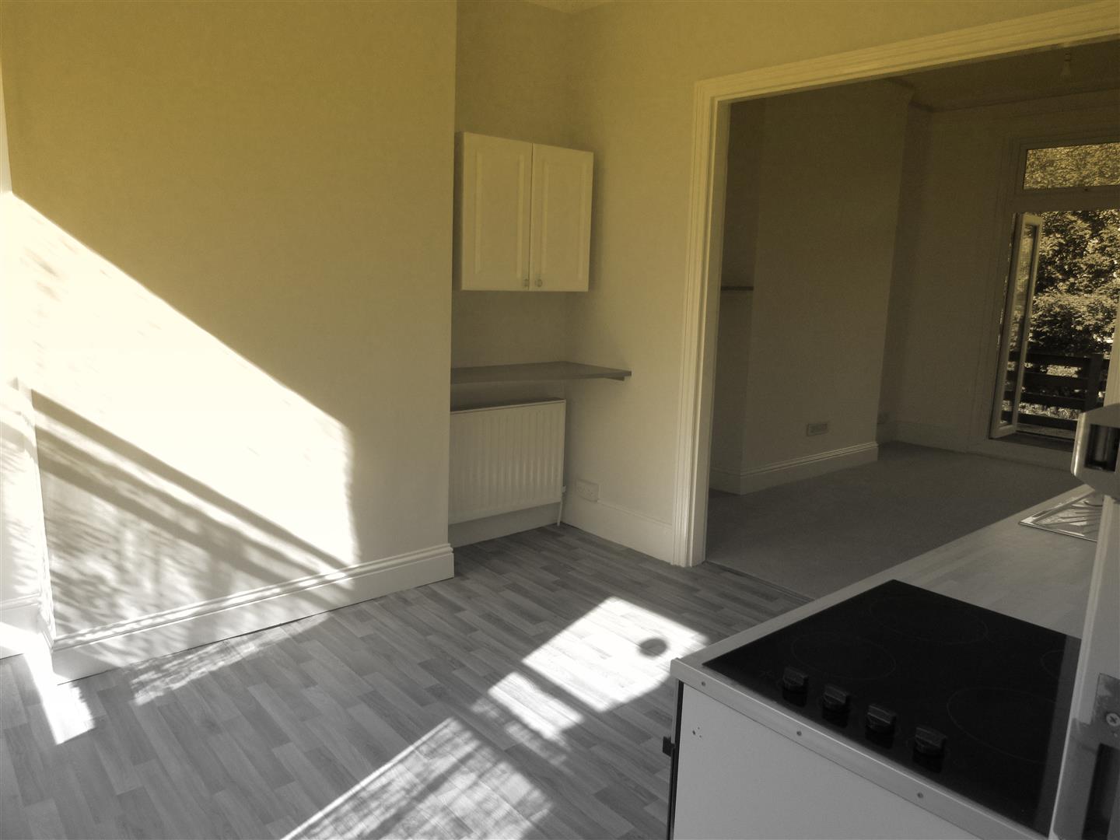
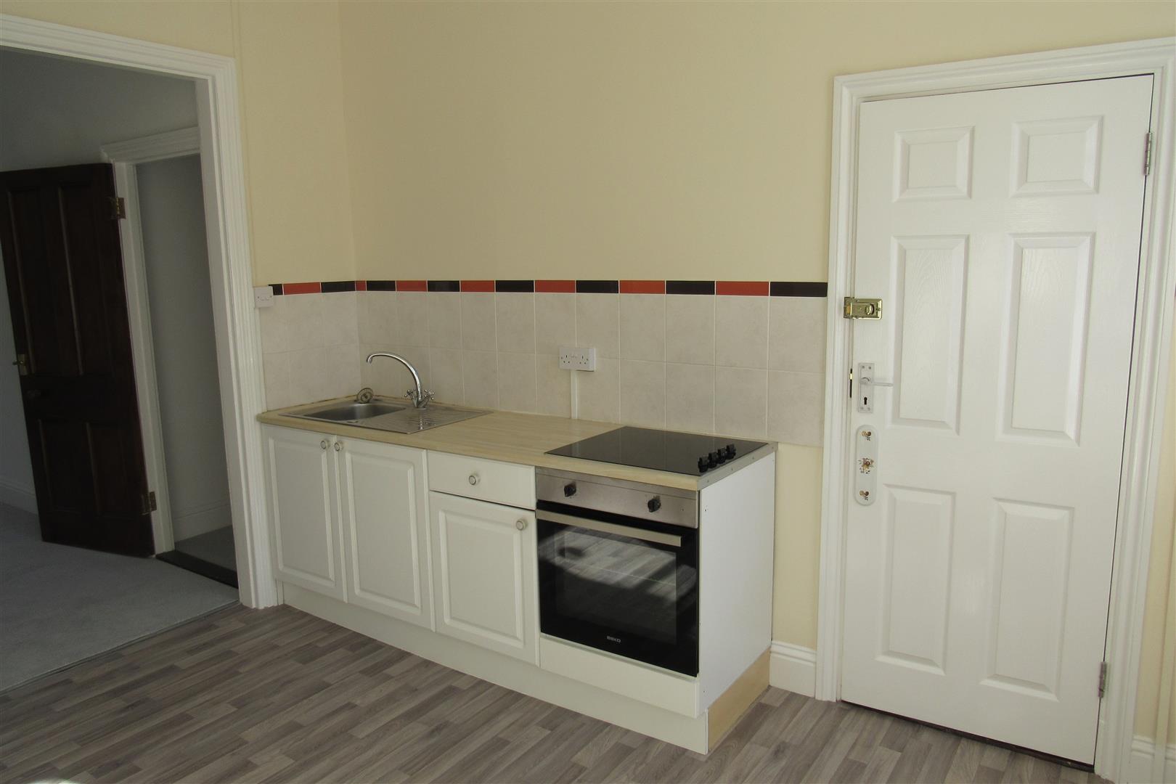
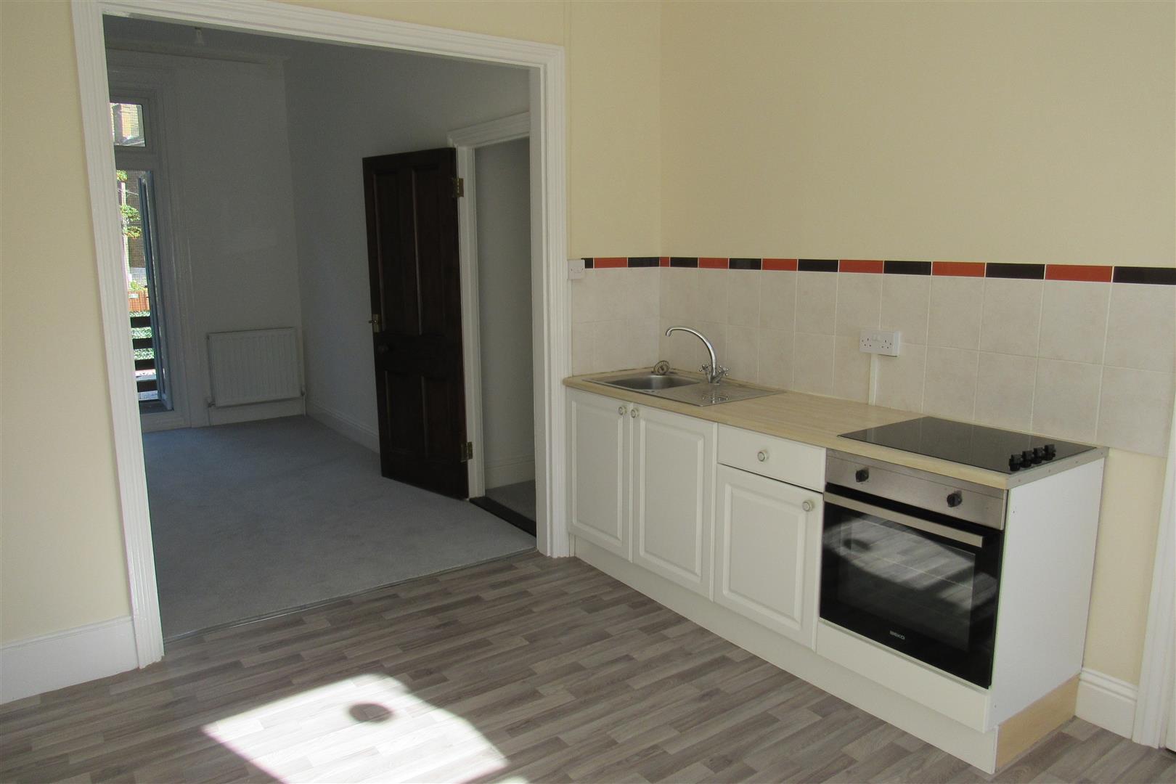
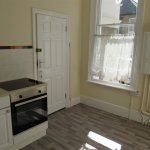
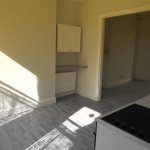
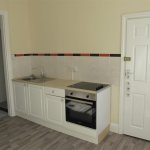
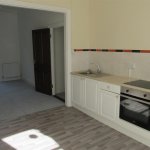
Kitchen 3.66m x 3.35m (12' x 11')
Gas central heating boiler on wall. High ceiling. Stainless steel sink unit with mixer tap. Base unit. Integrated electric oven and hob. Power points. Radiator. Additional wall cupboards and shelf. Television point. Opening to
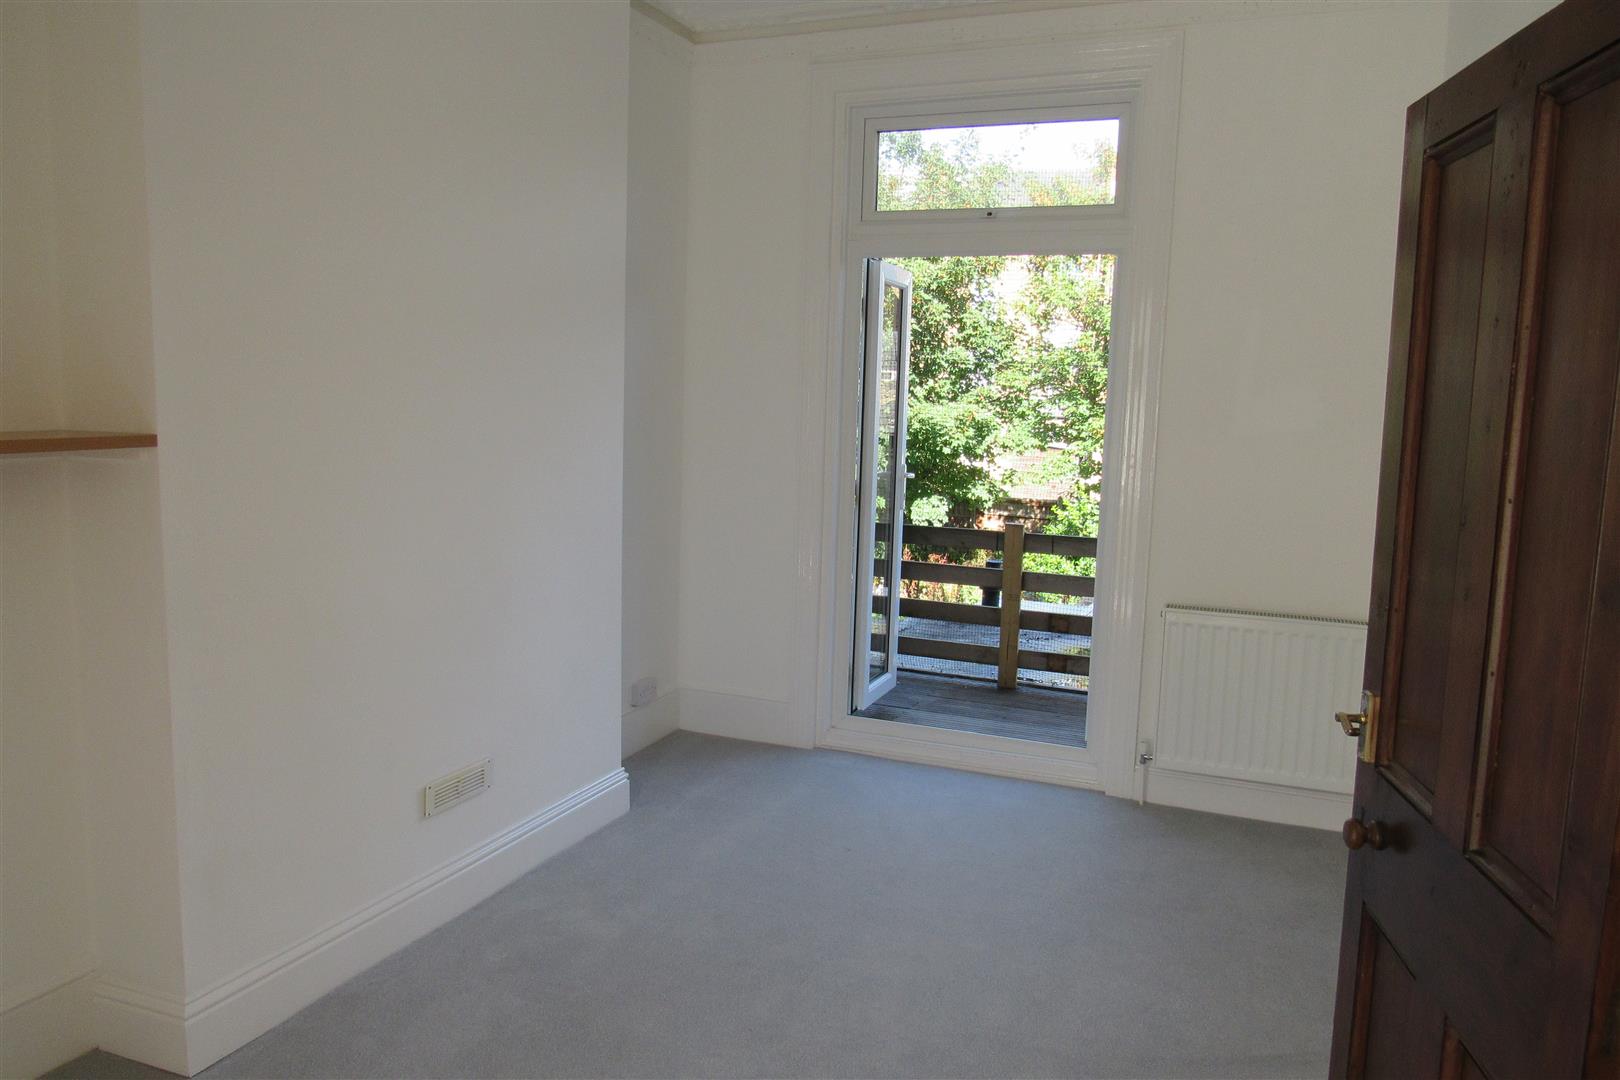
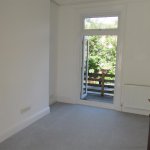
Lounge 3.91m max x 2.82m max (12'10 max x 9'3 max)
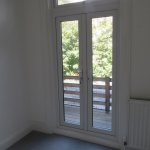
Radiator. Power points. Pair of double glazed door to balcony. Door to inner hall.
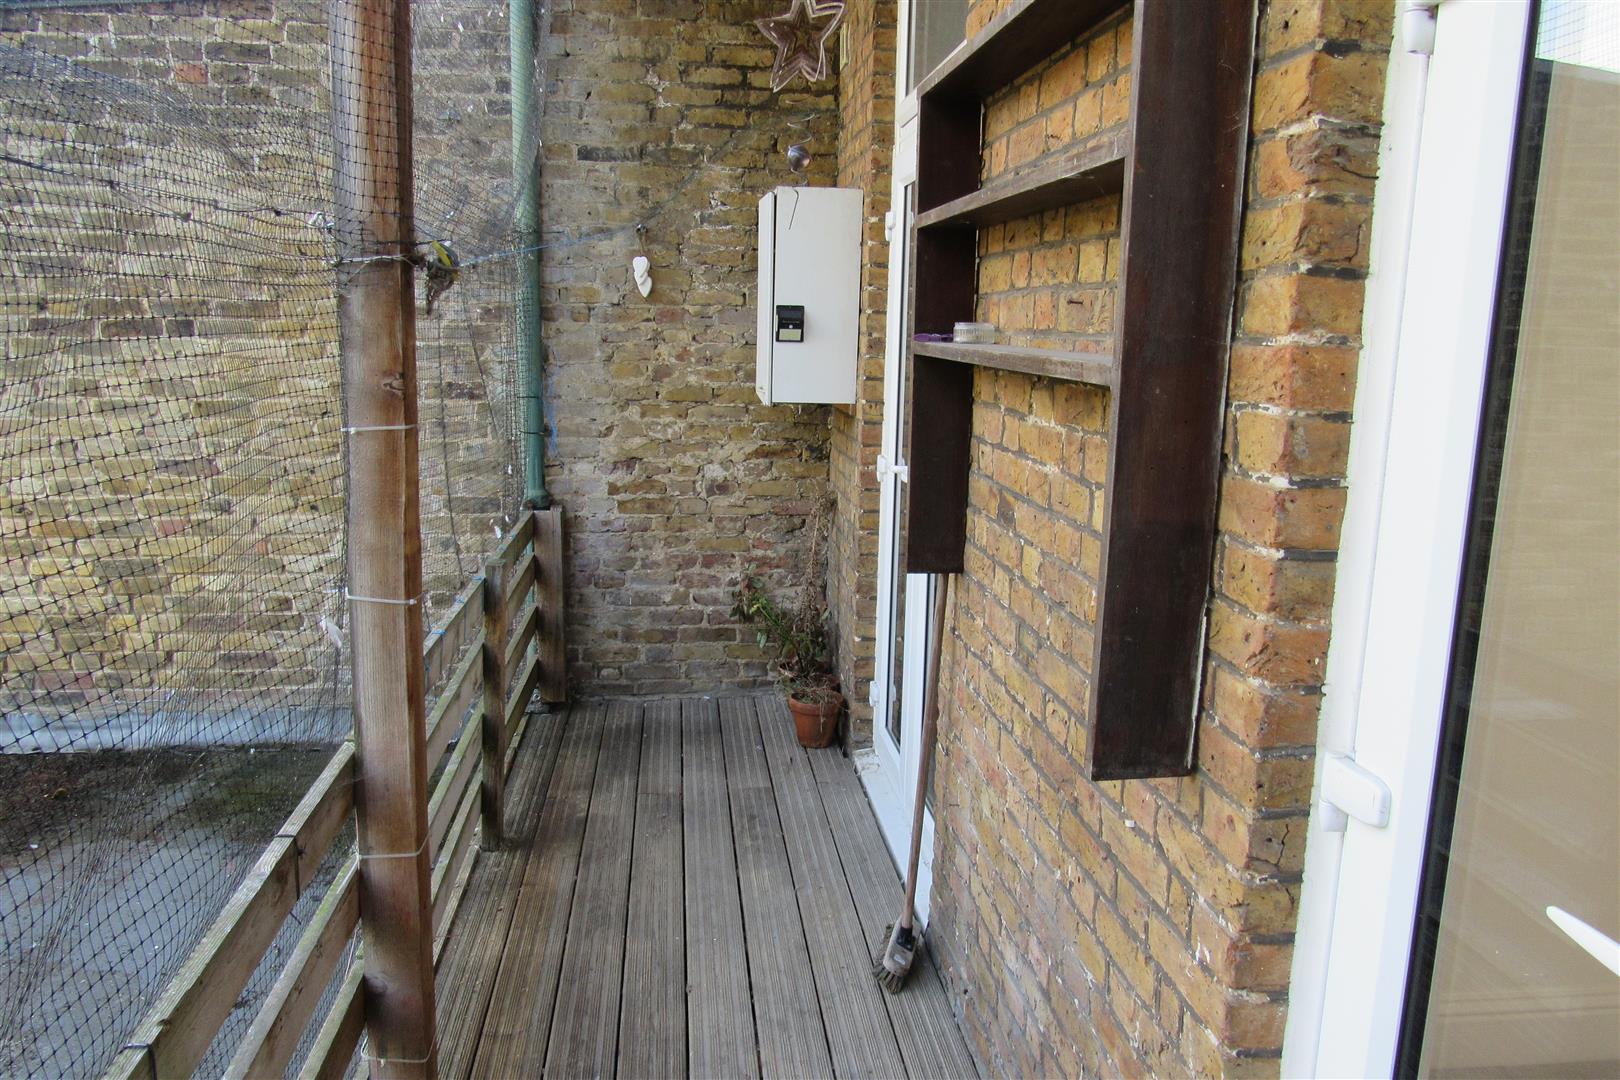
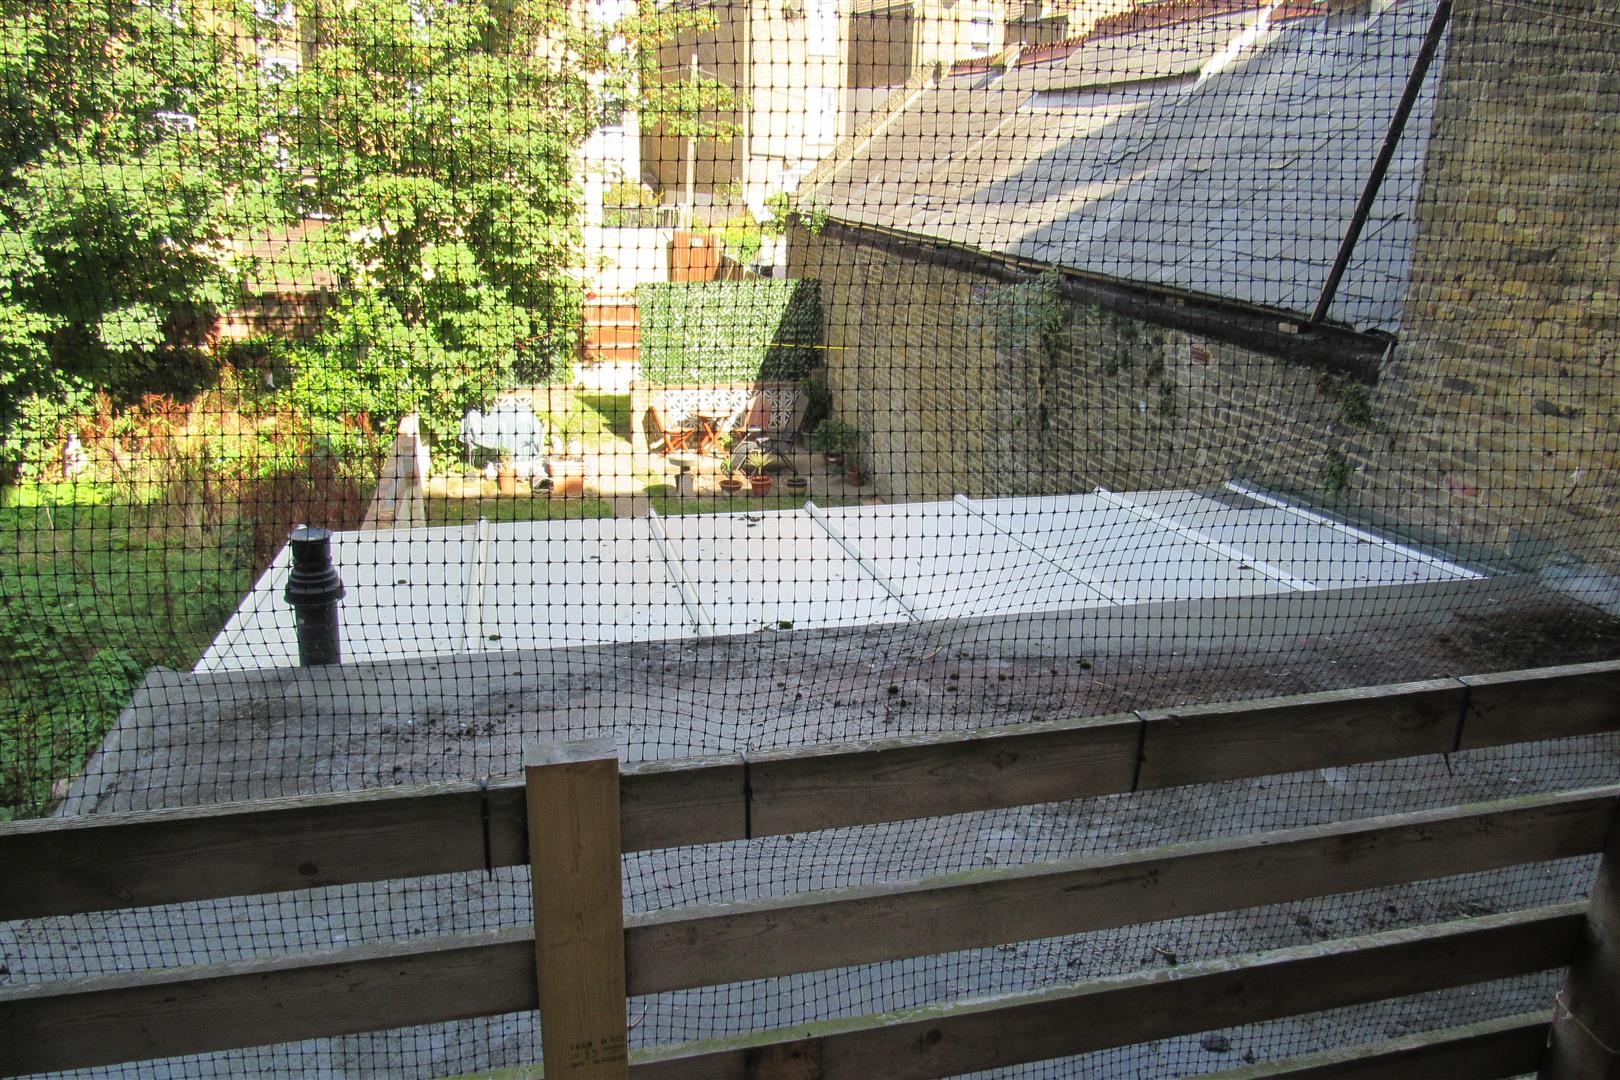
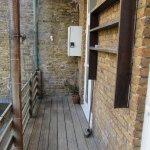
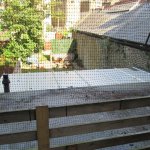
Balcony 5.49m decking x approx 1.22m wide (18' decking x a
North facing with westerly aspect.
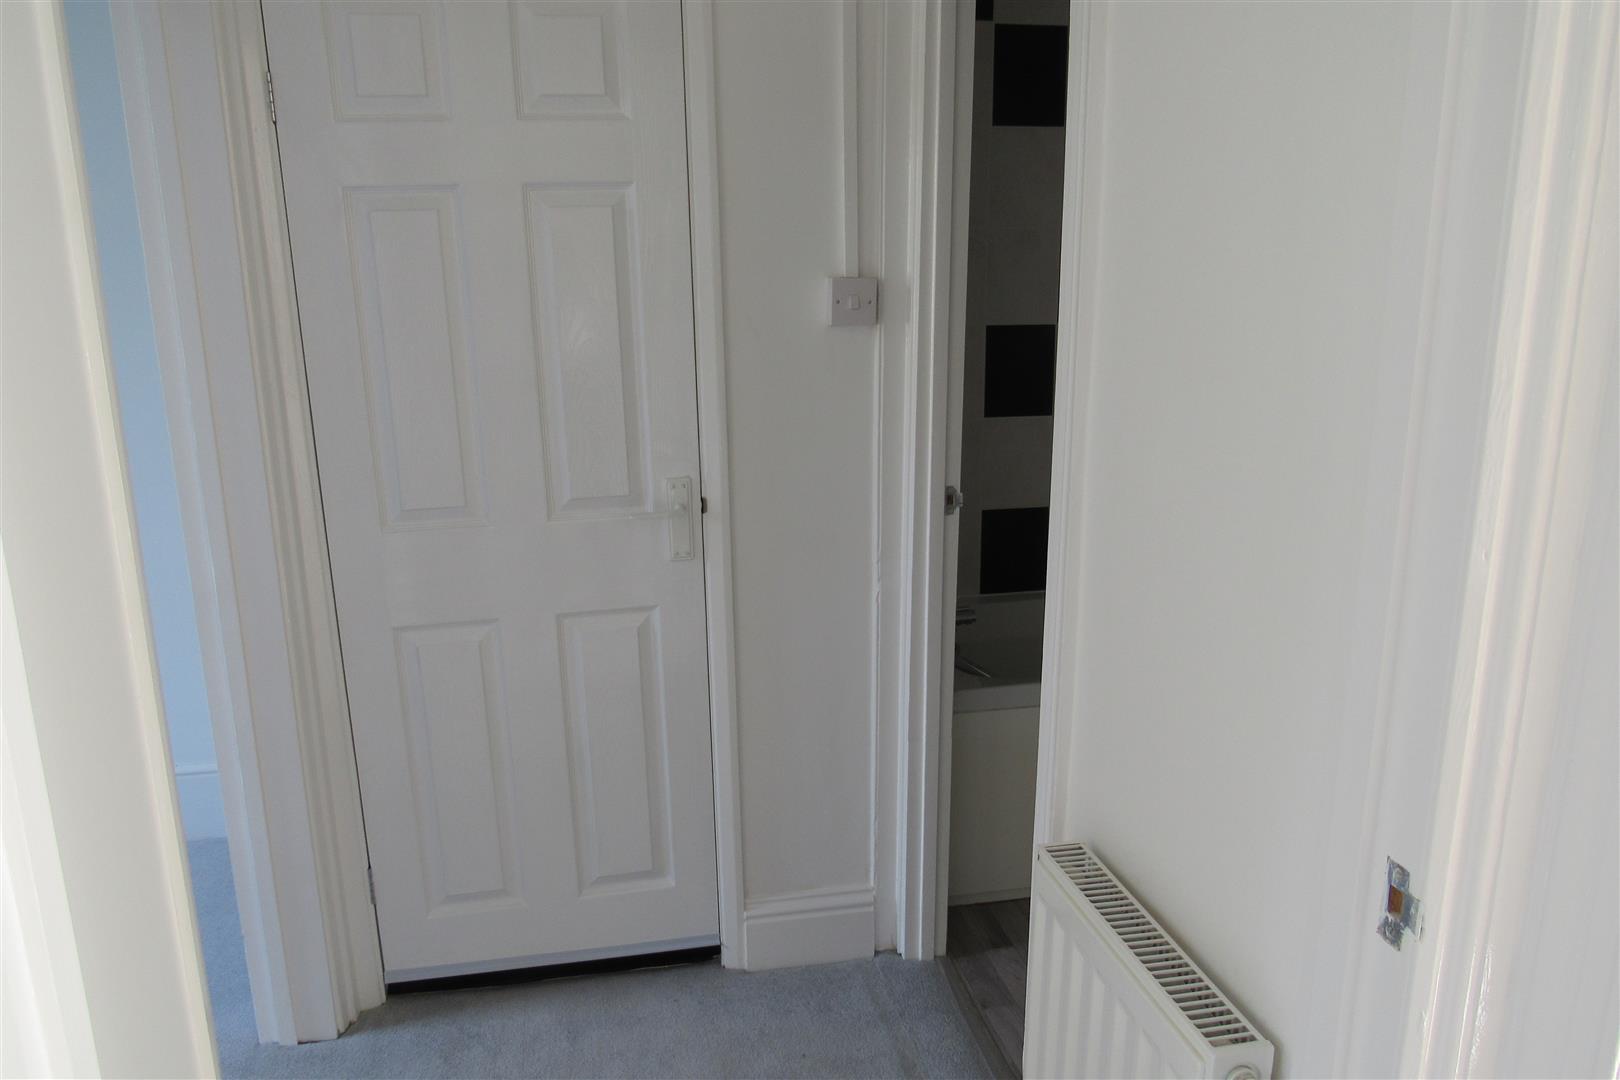
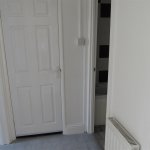
Inner Hall
Radiator.
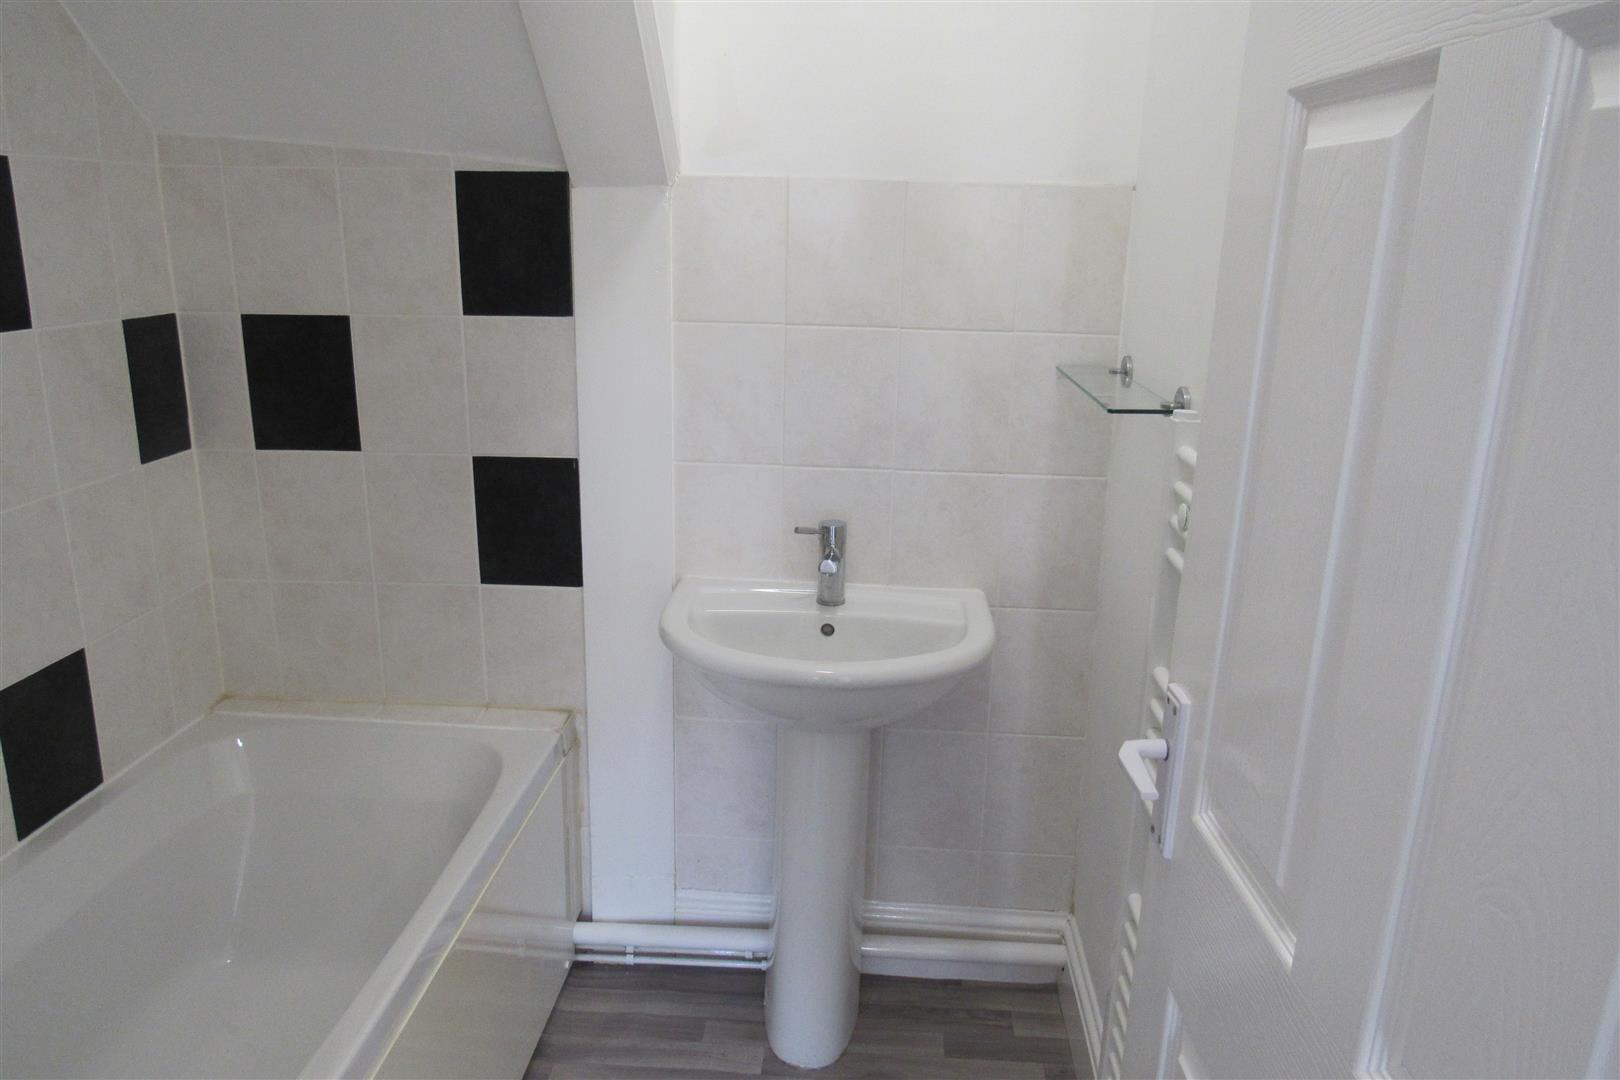
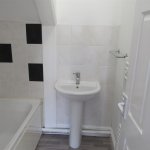
Bathroom
Panelled bath with mixer tap. Pedestal wash hand basin. Heated towel rail. Tiling.
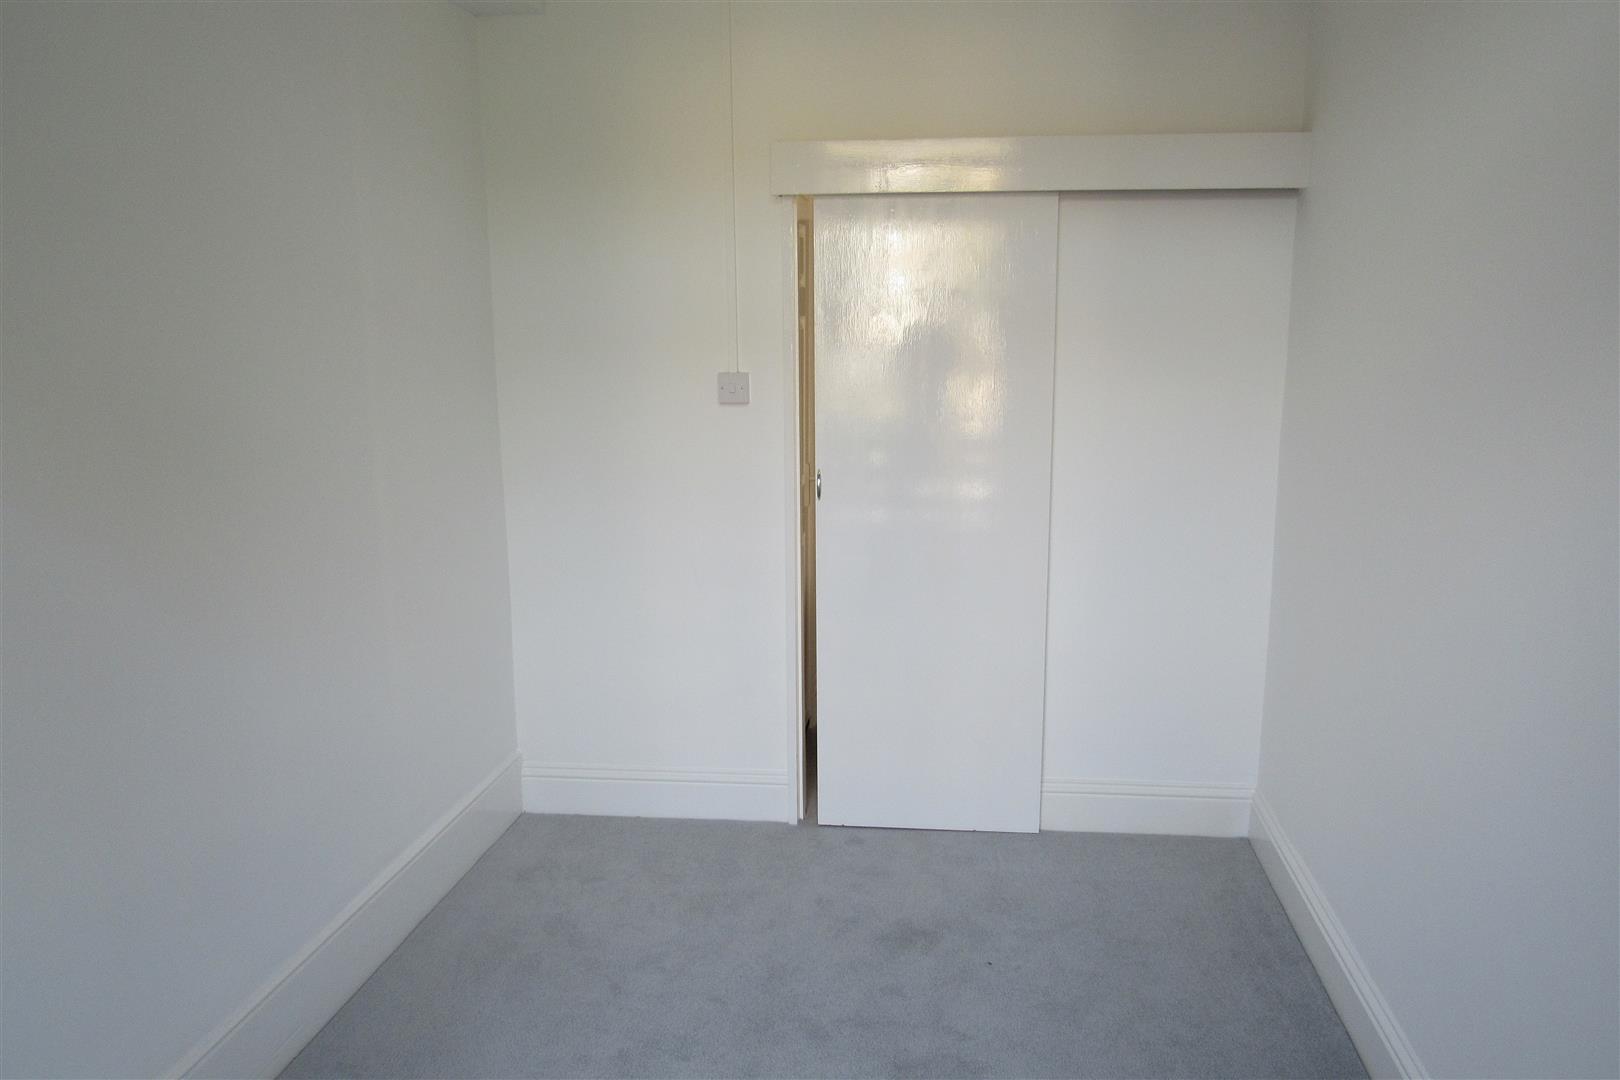
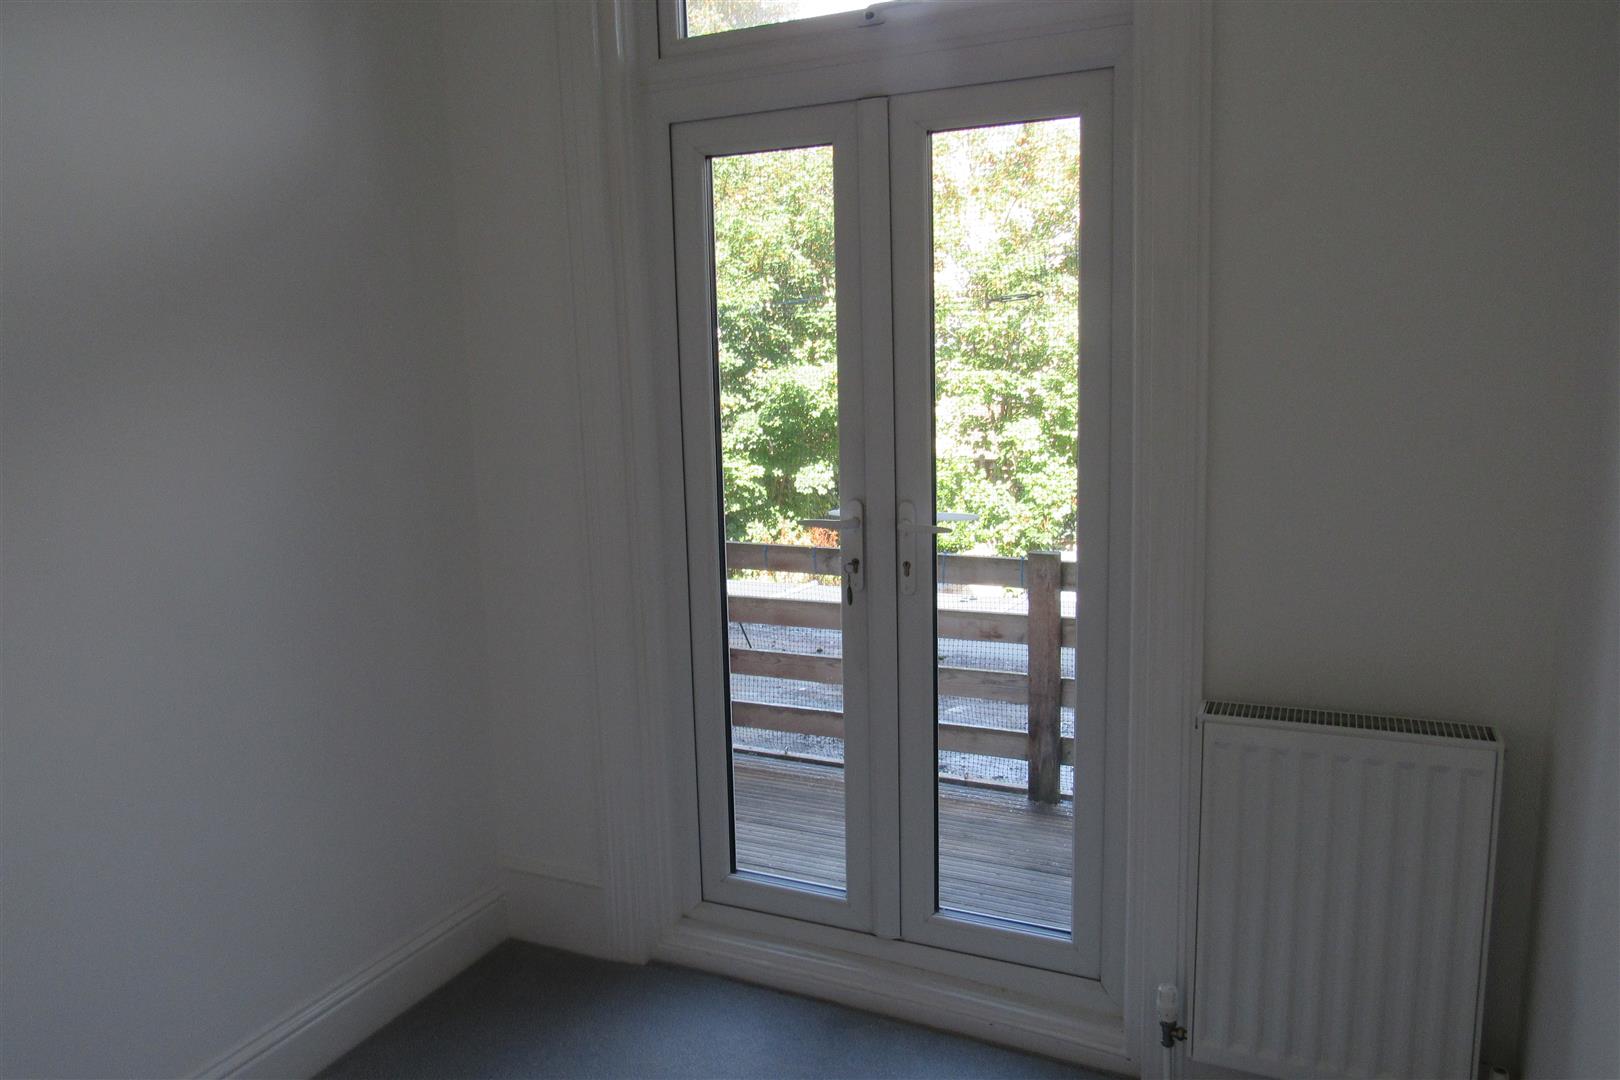
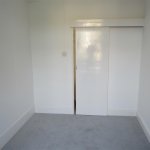
Bedroom 2.74m x 2.39m (9' x 7'10)
Radiator. Power points. pair of double glazed doors to balcony.
NOTES
Lease 24/6/1986 expires 2175. 4 way split on maintenance. £220 approximately building insurance premium.
Opening times
Monday to Friday: 9am – 5:30pm
Saturday: 9am – 1pm
Sunday: By appointment only
Bank Holidays: By appointment only
 We are proud members of the Property Ombudsman