
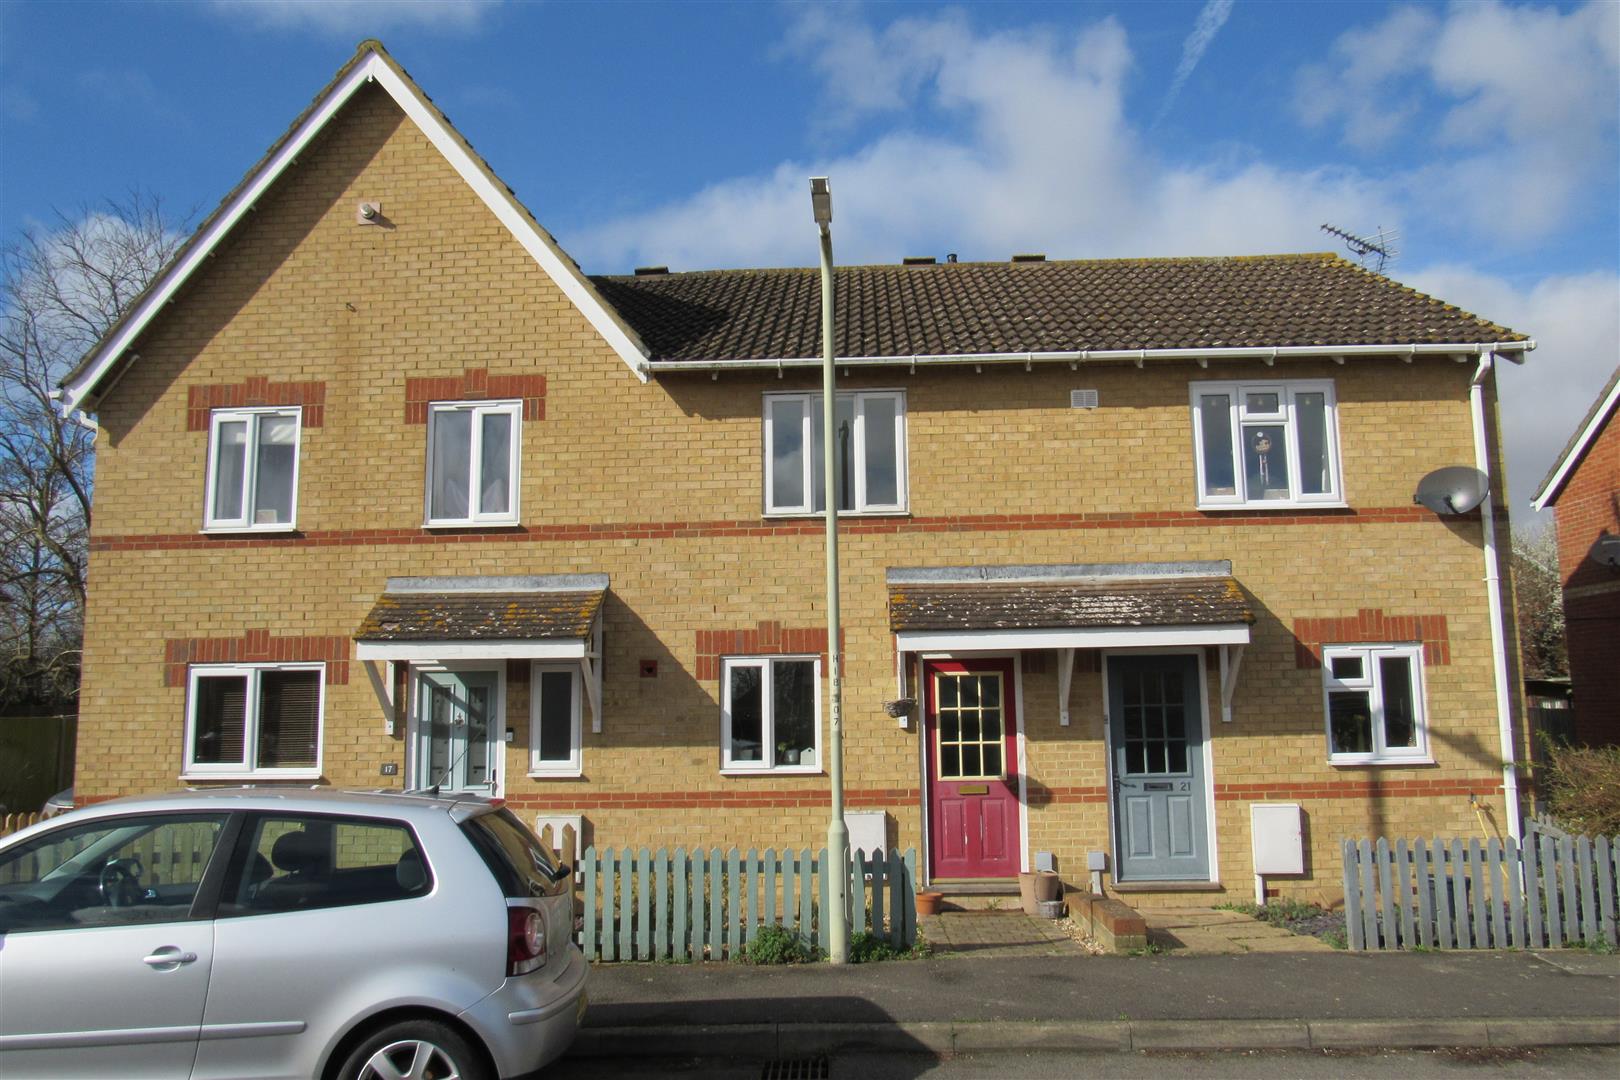
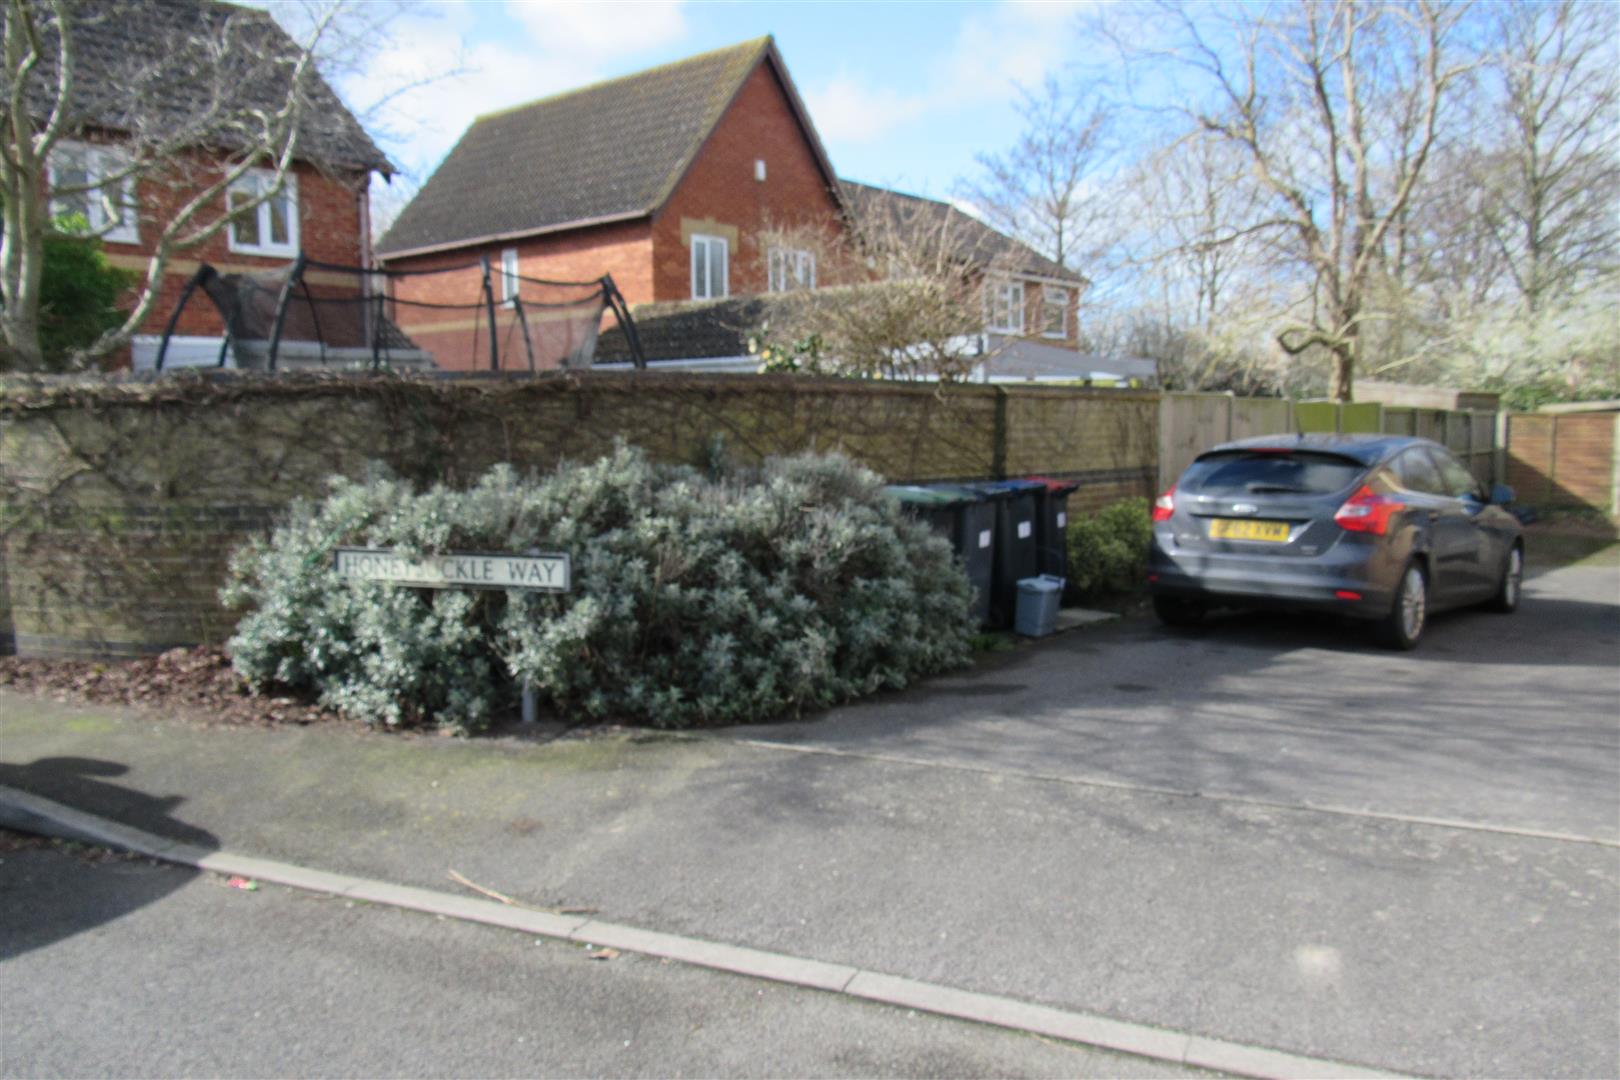
Honeysuckle Way, Herne Bay

Property Summary
Full Details
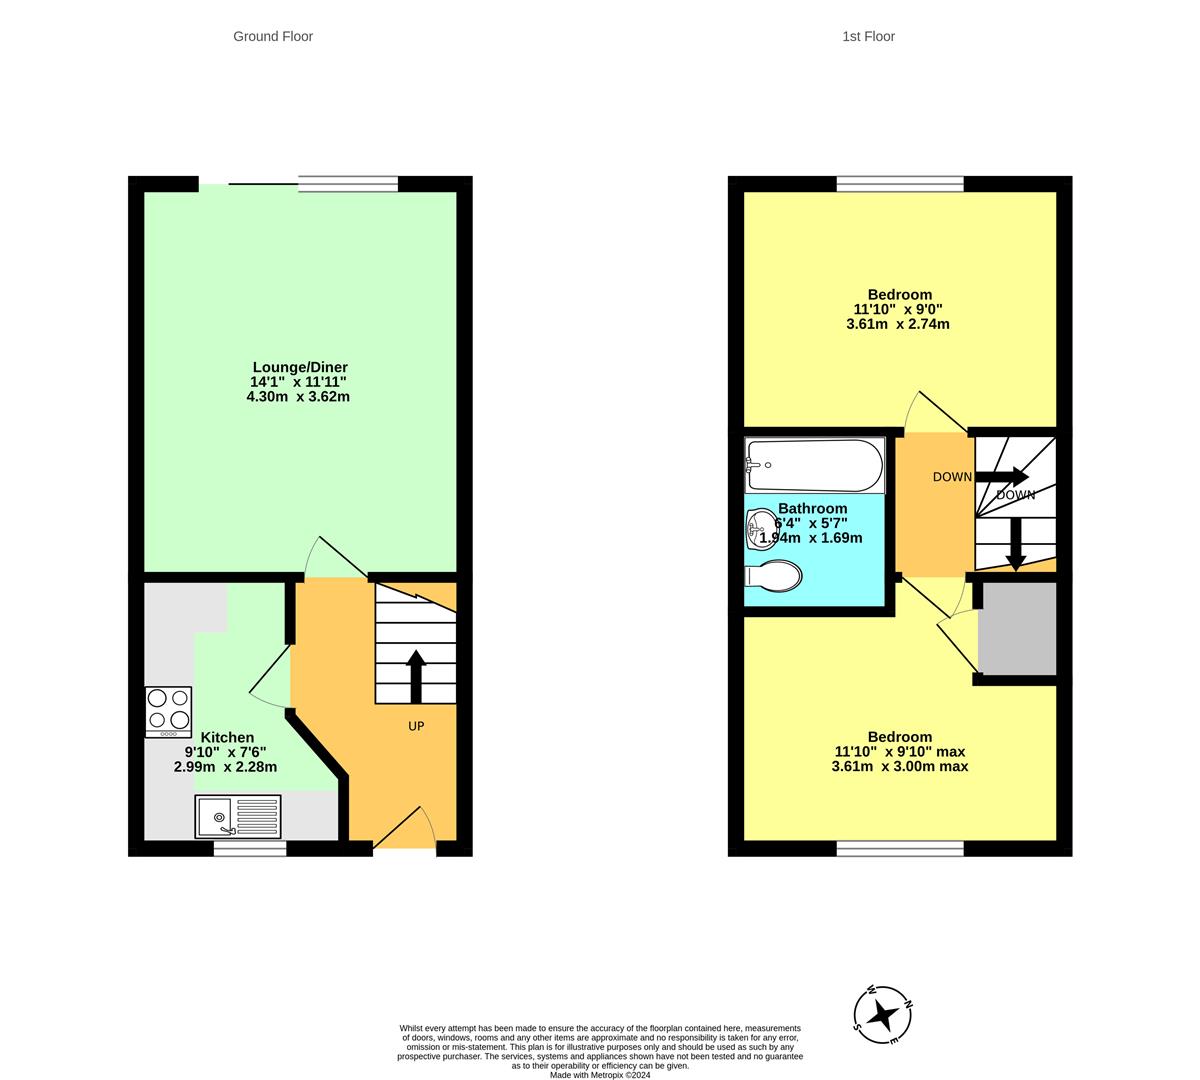
Entrance Hall
Radiator. Power points.
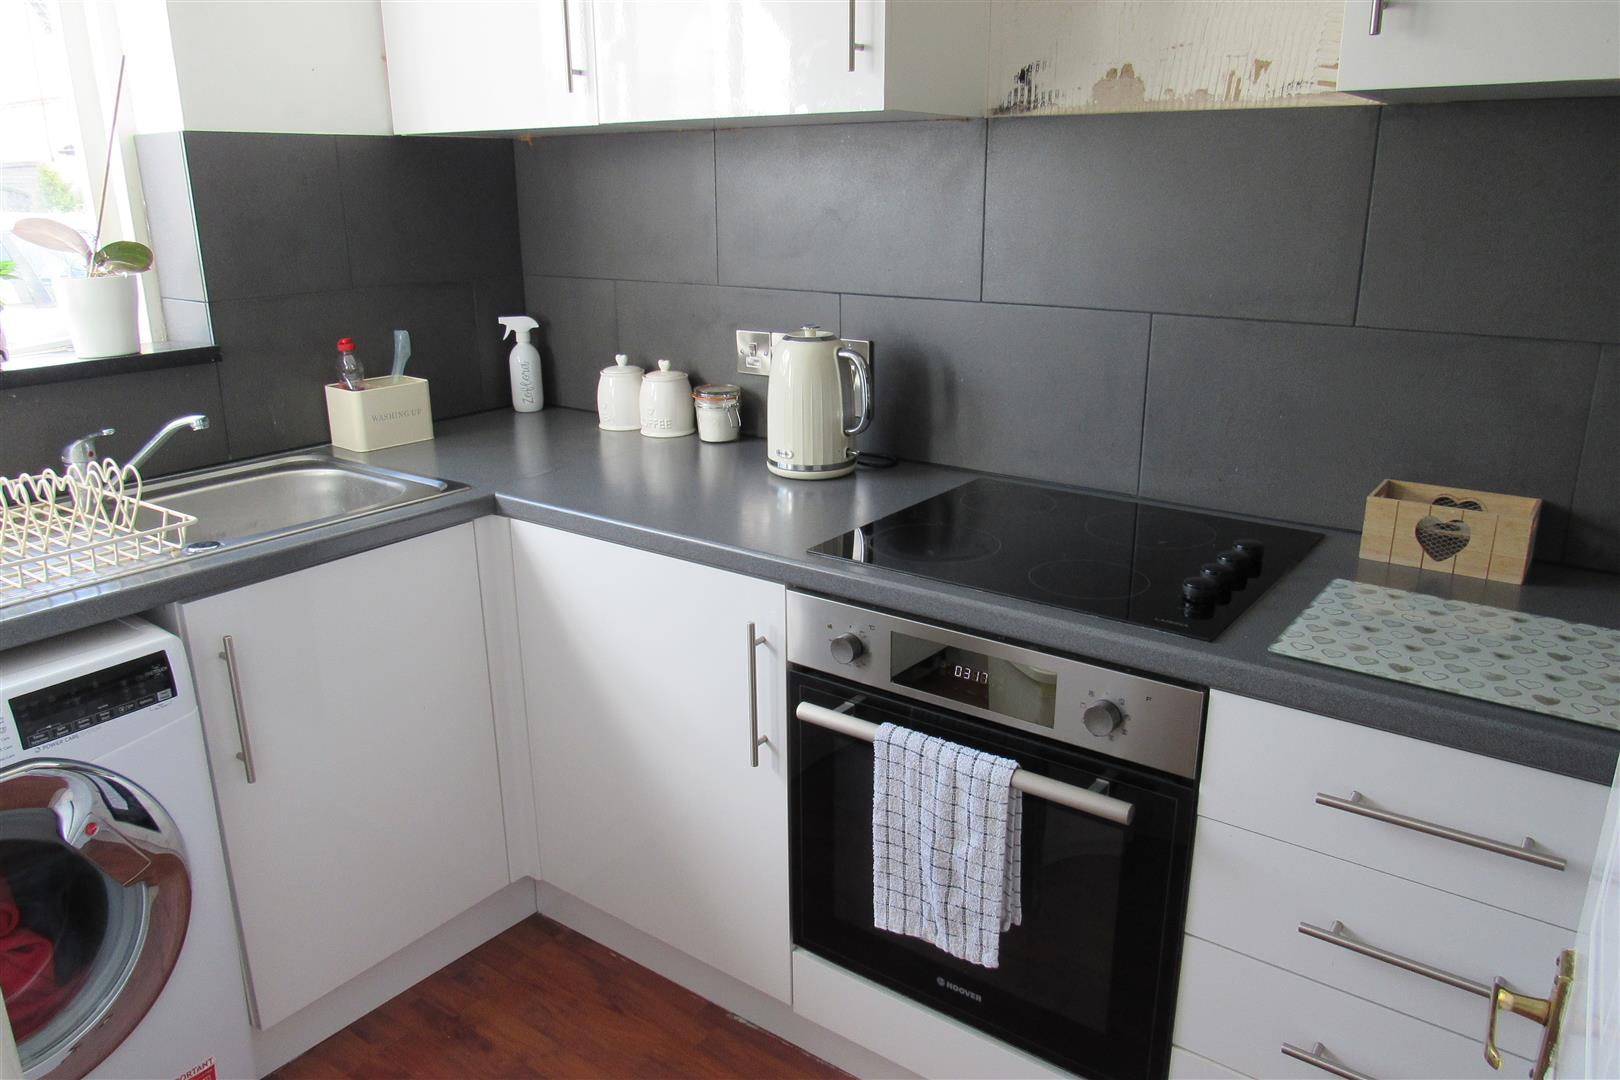
Front Kitchen 2.28m x 2.99m (7'5" x 9'9")
Electric hob. Integral oven, Wall cupboards and base units. Power points. Recess and plumbed for washing machine. Storage cupboard. Recess for fridge/freezer. Tiling.
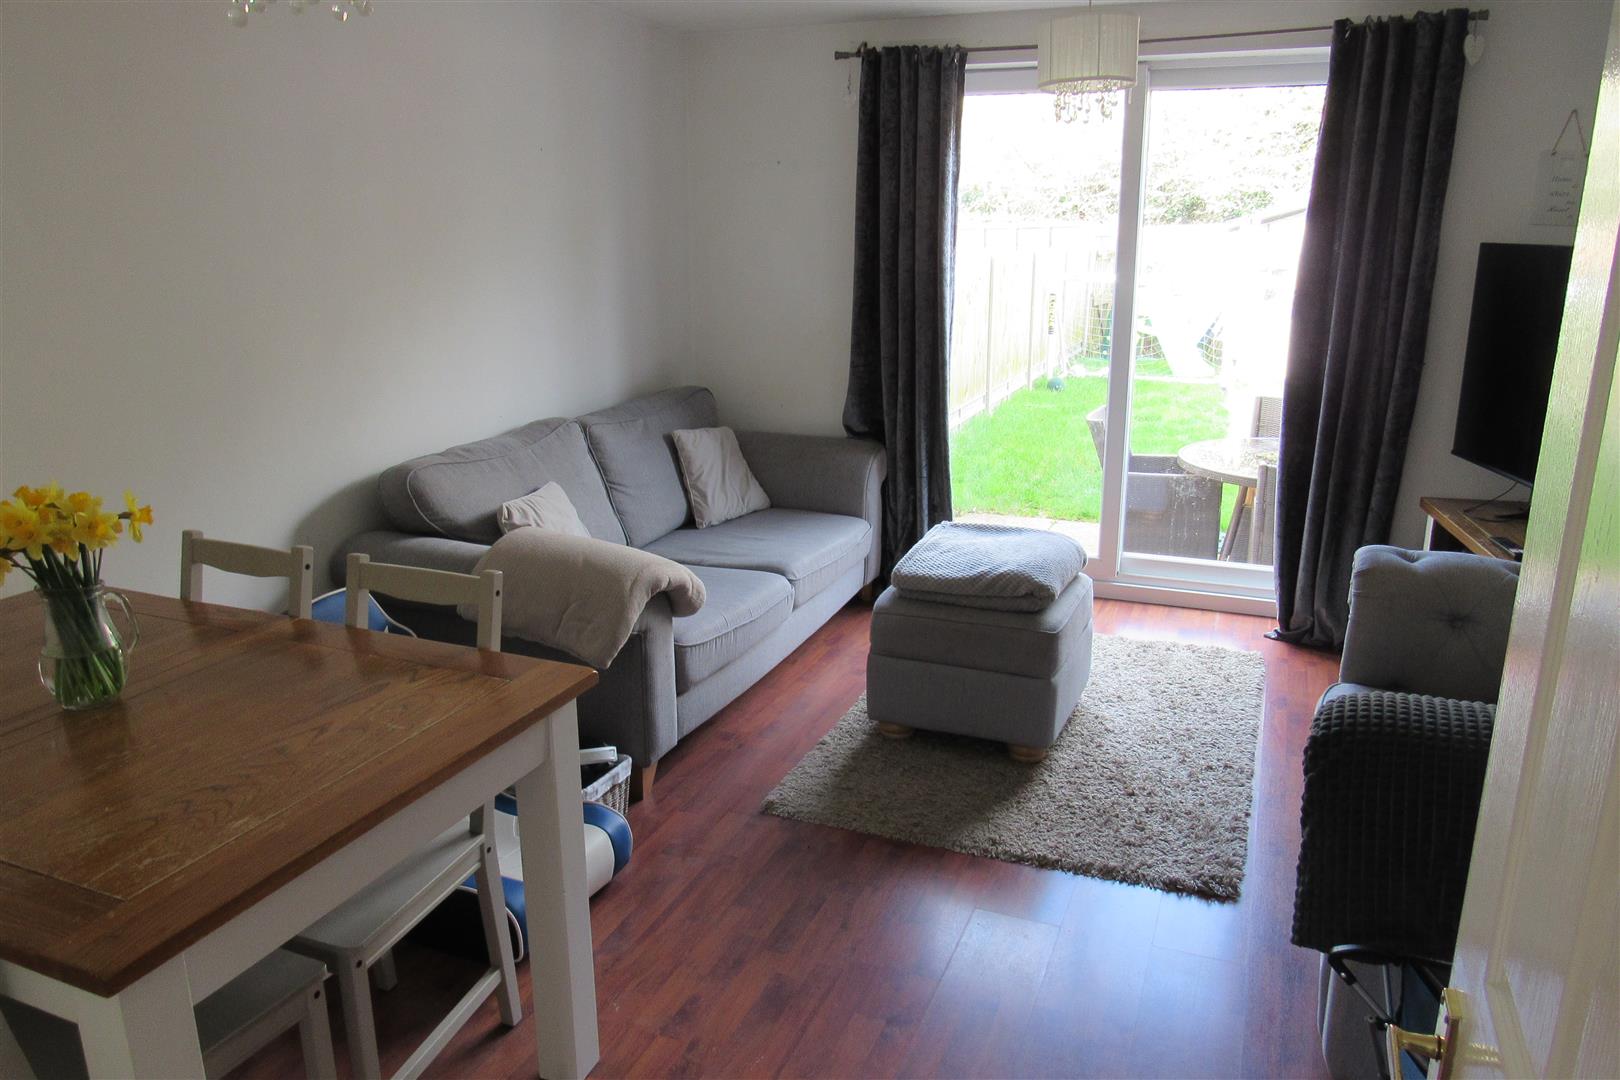
Lounge/Diner 4.3m x 3.62 m (14'1" x 11'10" m)
Television point. Power points. Radiator. Double glazed patio doors to rear garden.
Landing
Access to roof space.
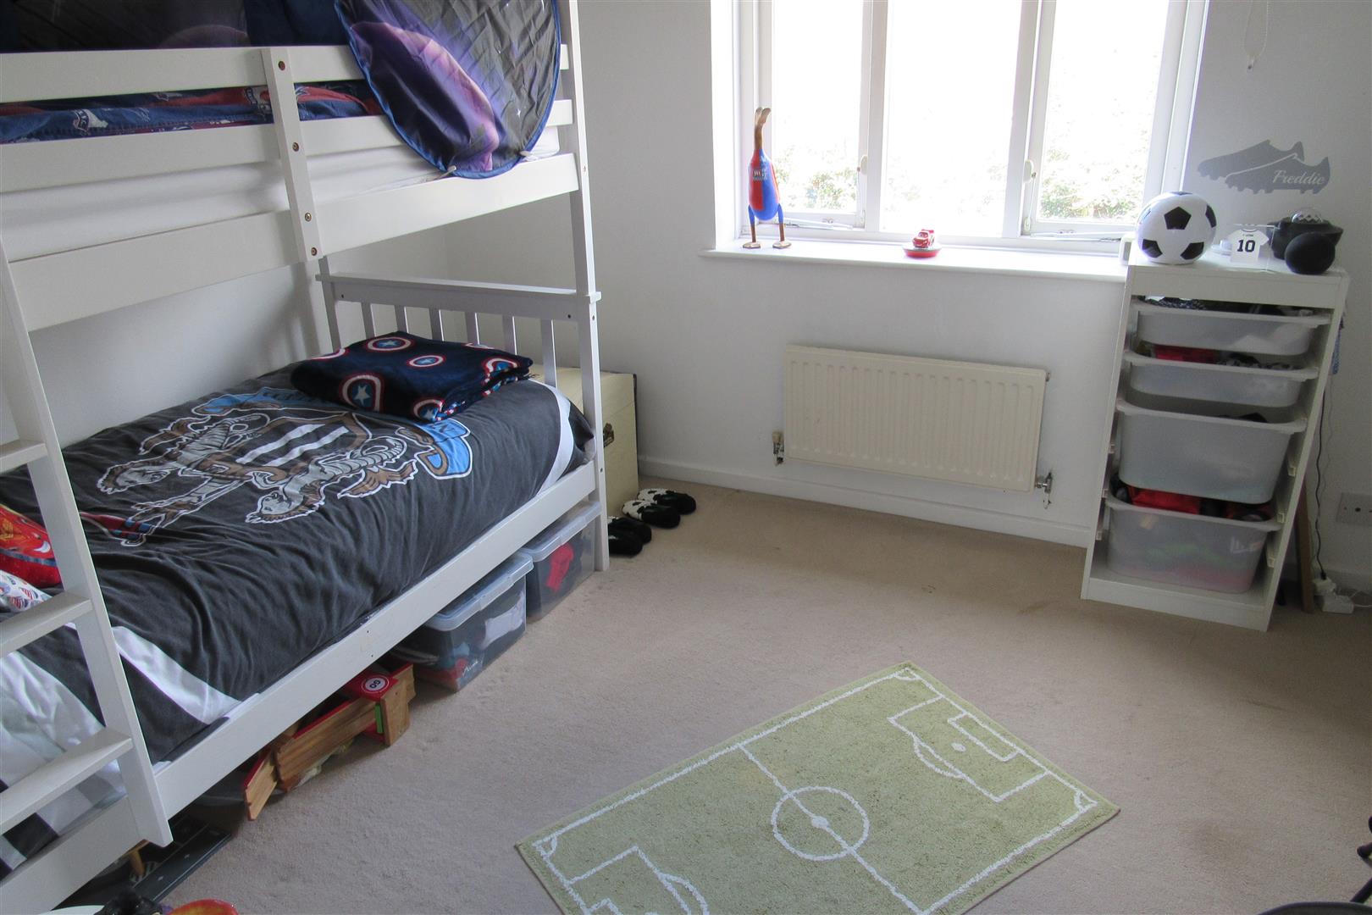
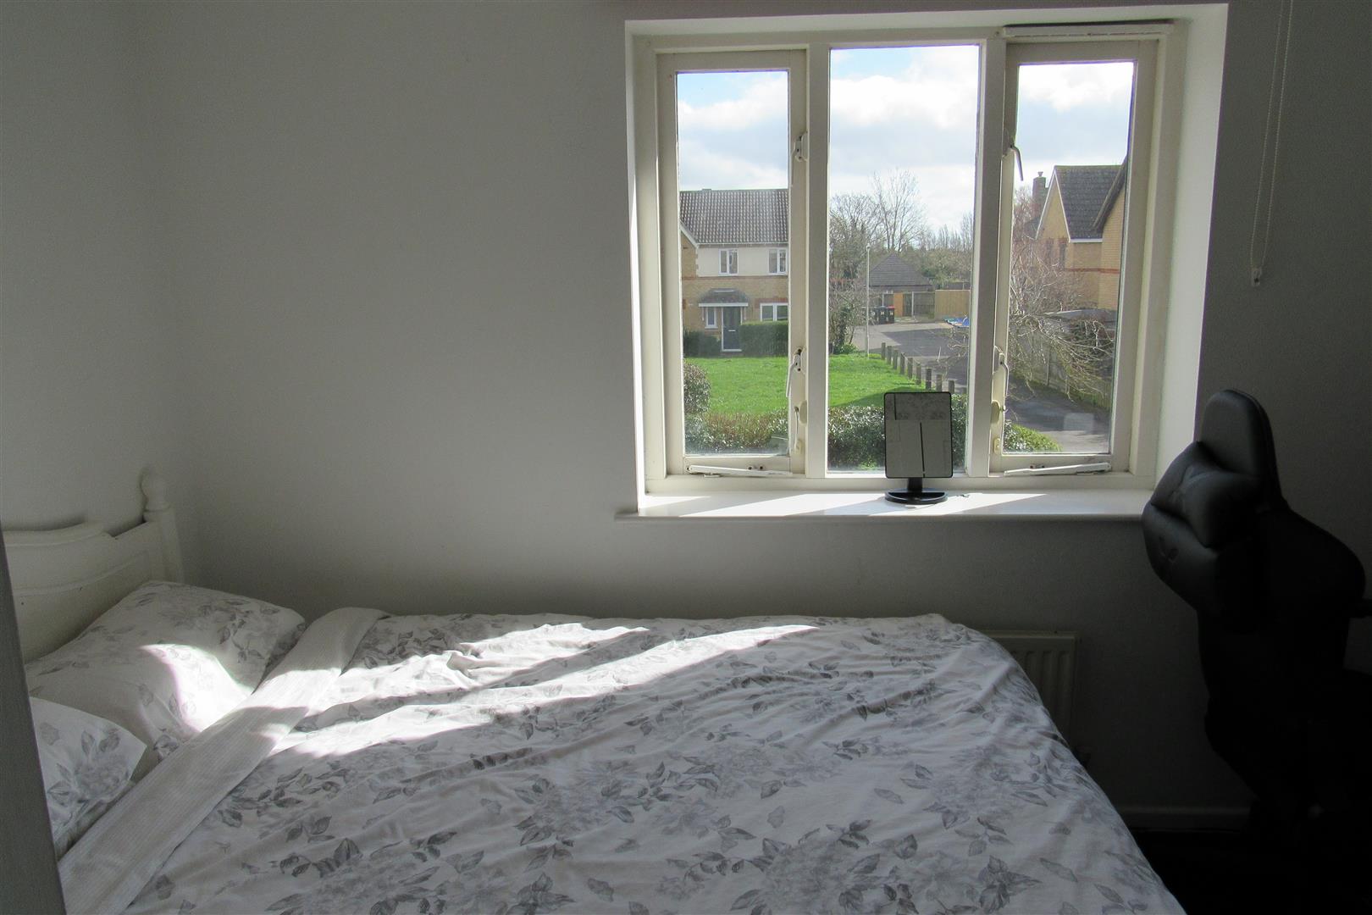
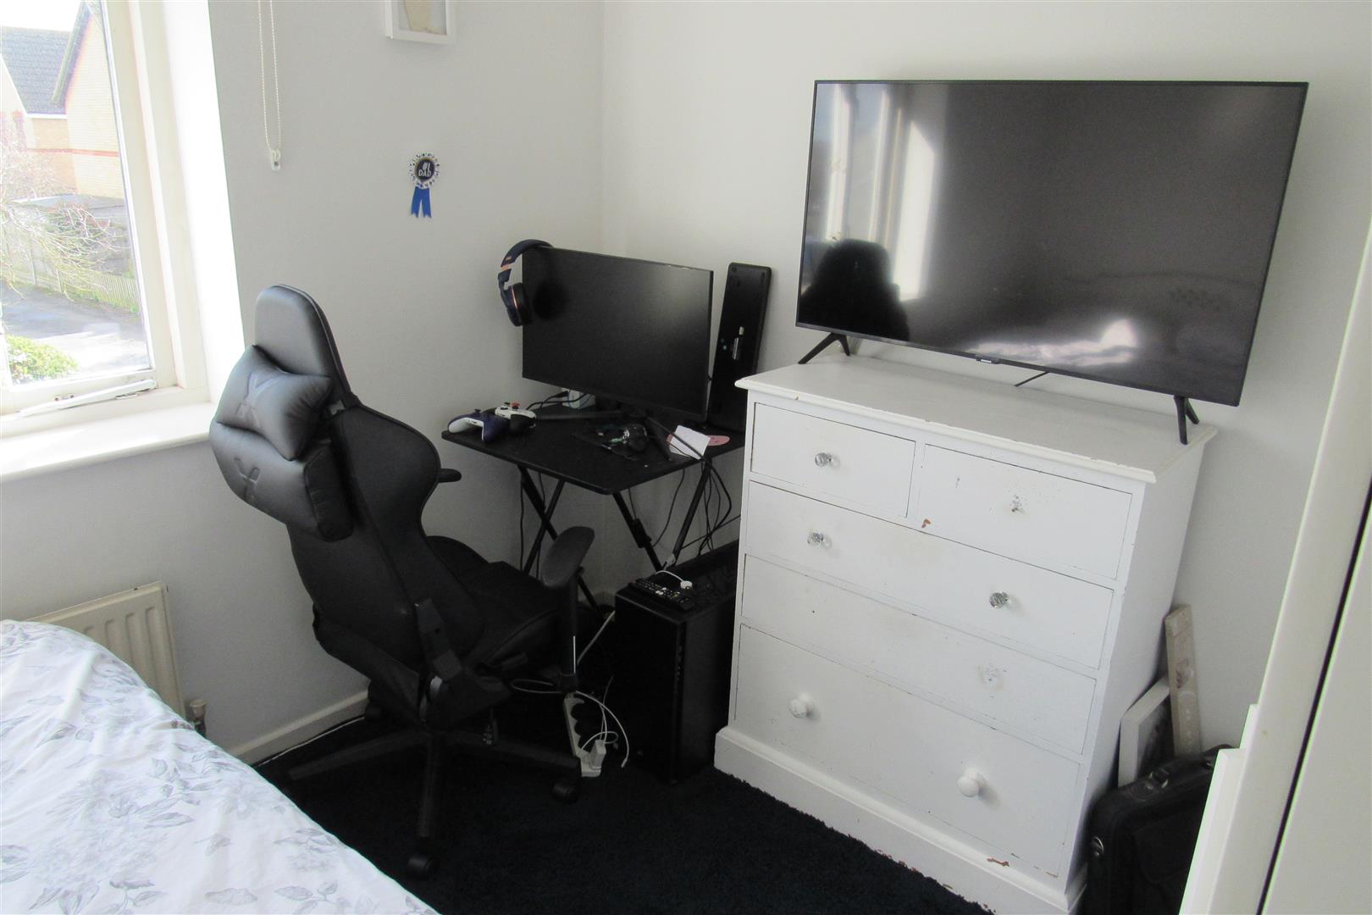
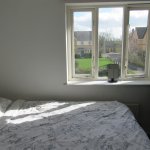
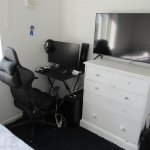
Back Bedroom 2.74m x 3.61m (8'11" x 11'10" )
Radiator. Power points. Television point. Wooden double glazed sealed unit window.
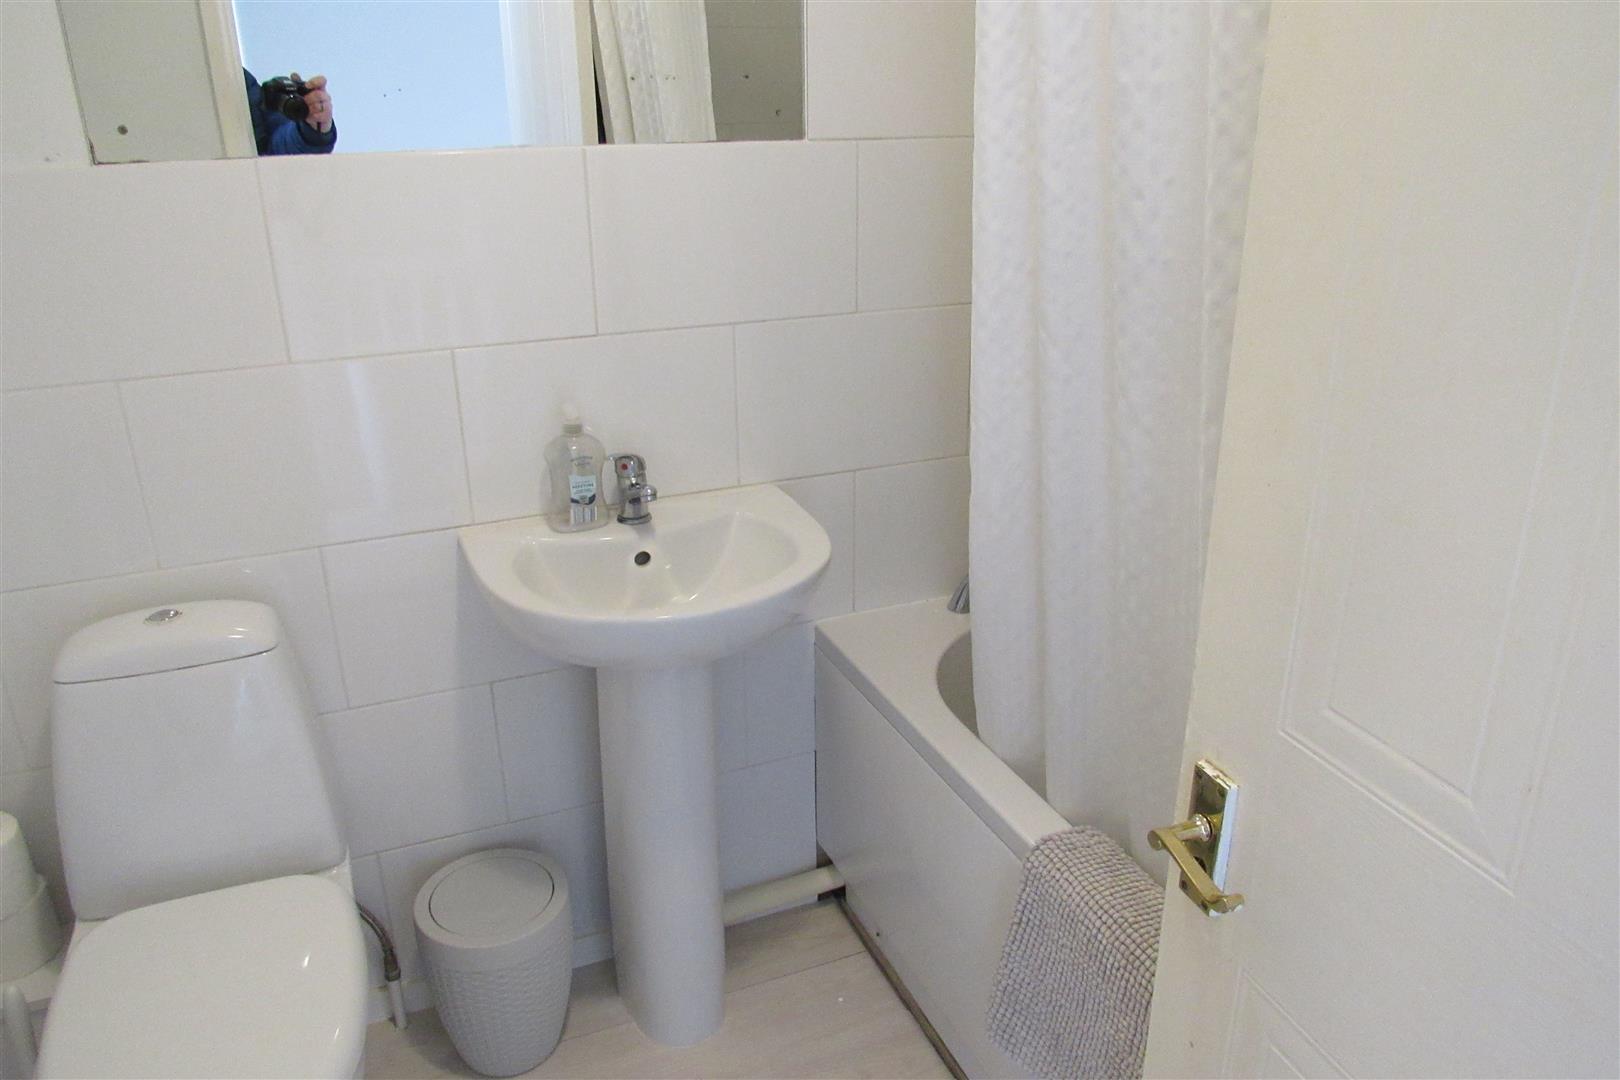
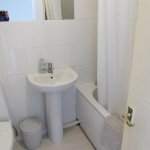
Bathroom/WC 1.69m x 1.94m (5'6" x 6'4")
Pedestal wash hand basin. Low level WC suite. Panelled bath with mixer tap. Mirror. Extractor unit.
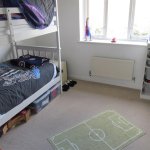
Front Bedroom 3.61m x 3m (max depth incl cupboard over stairs) (
Radiator. Power points.
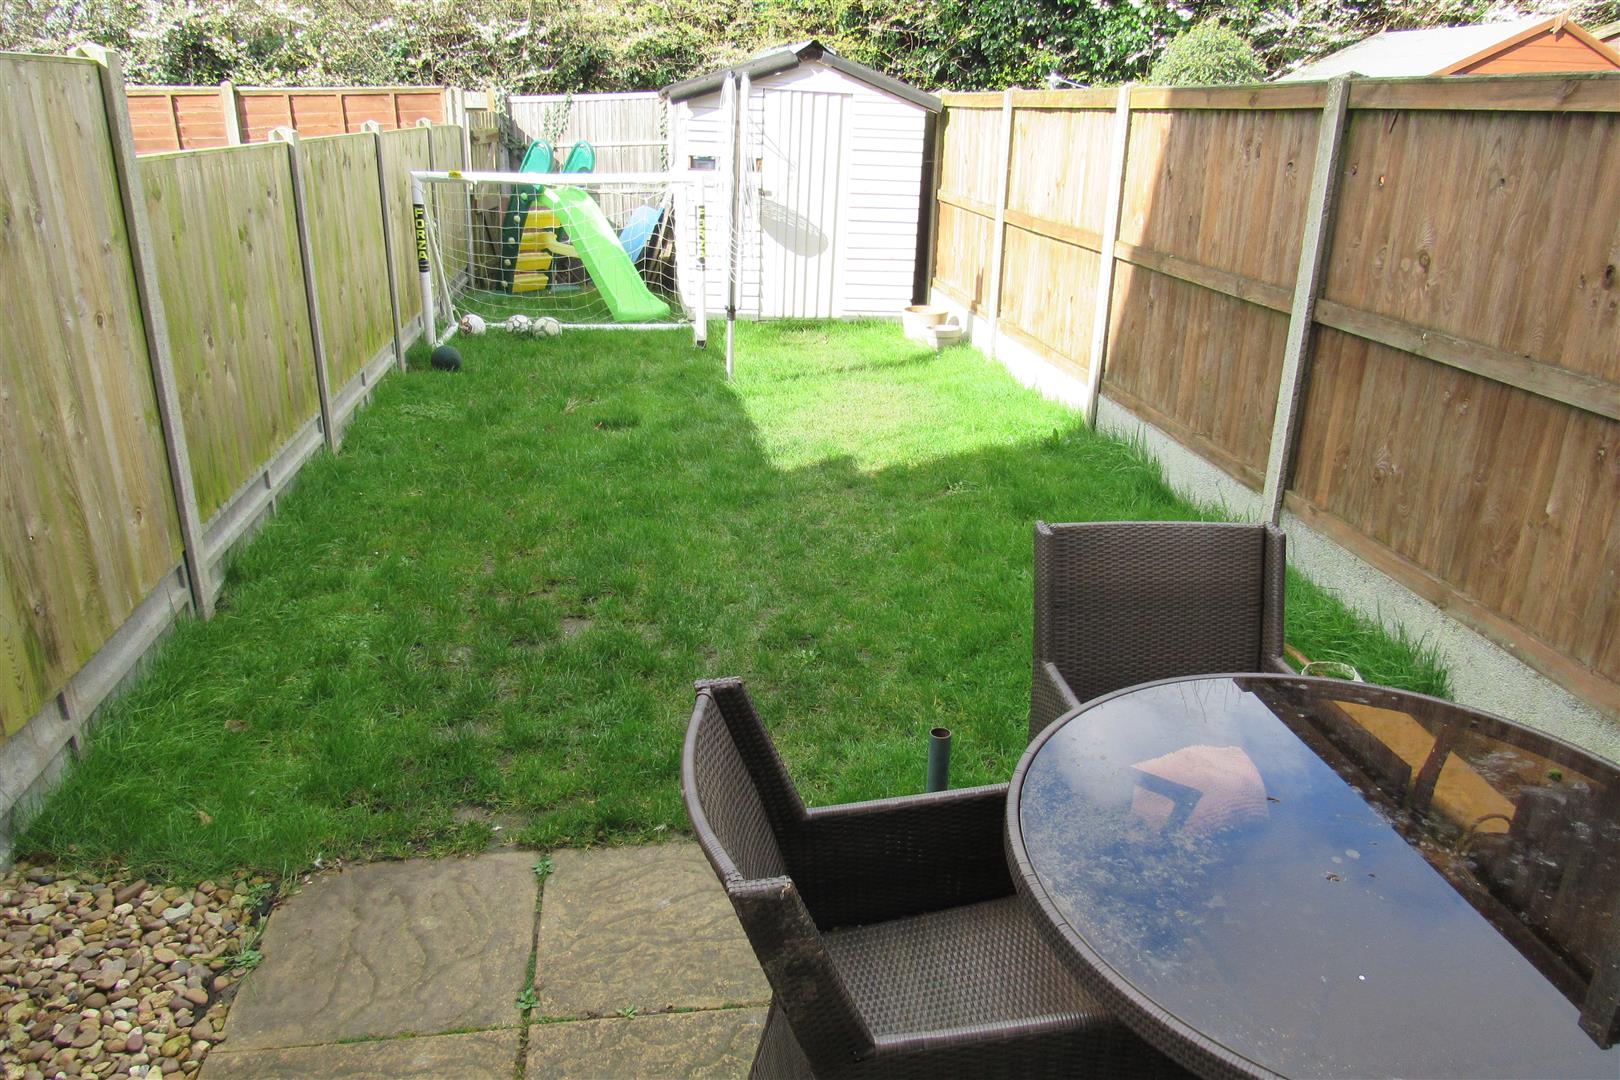
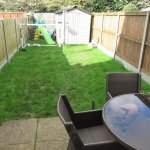
Rear Garden 10.97m x 12.19m (36' x 40')
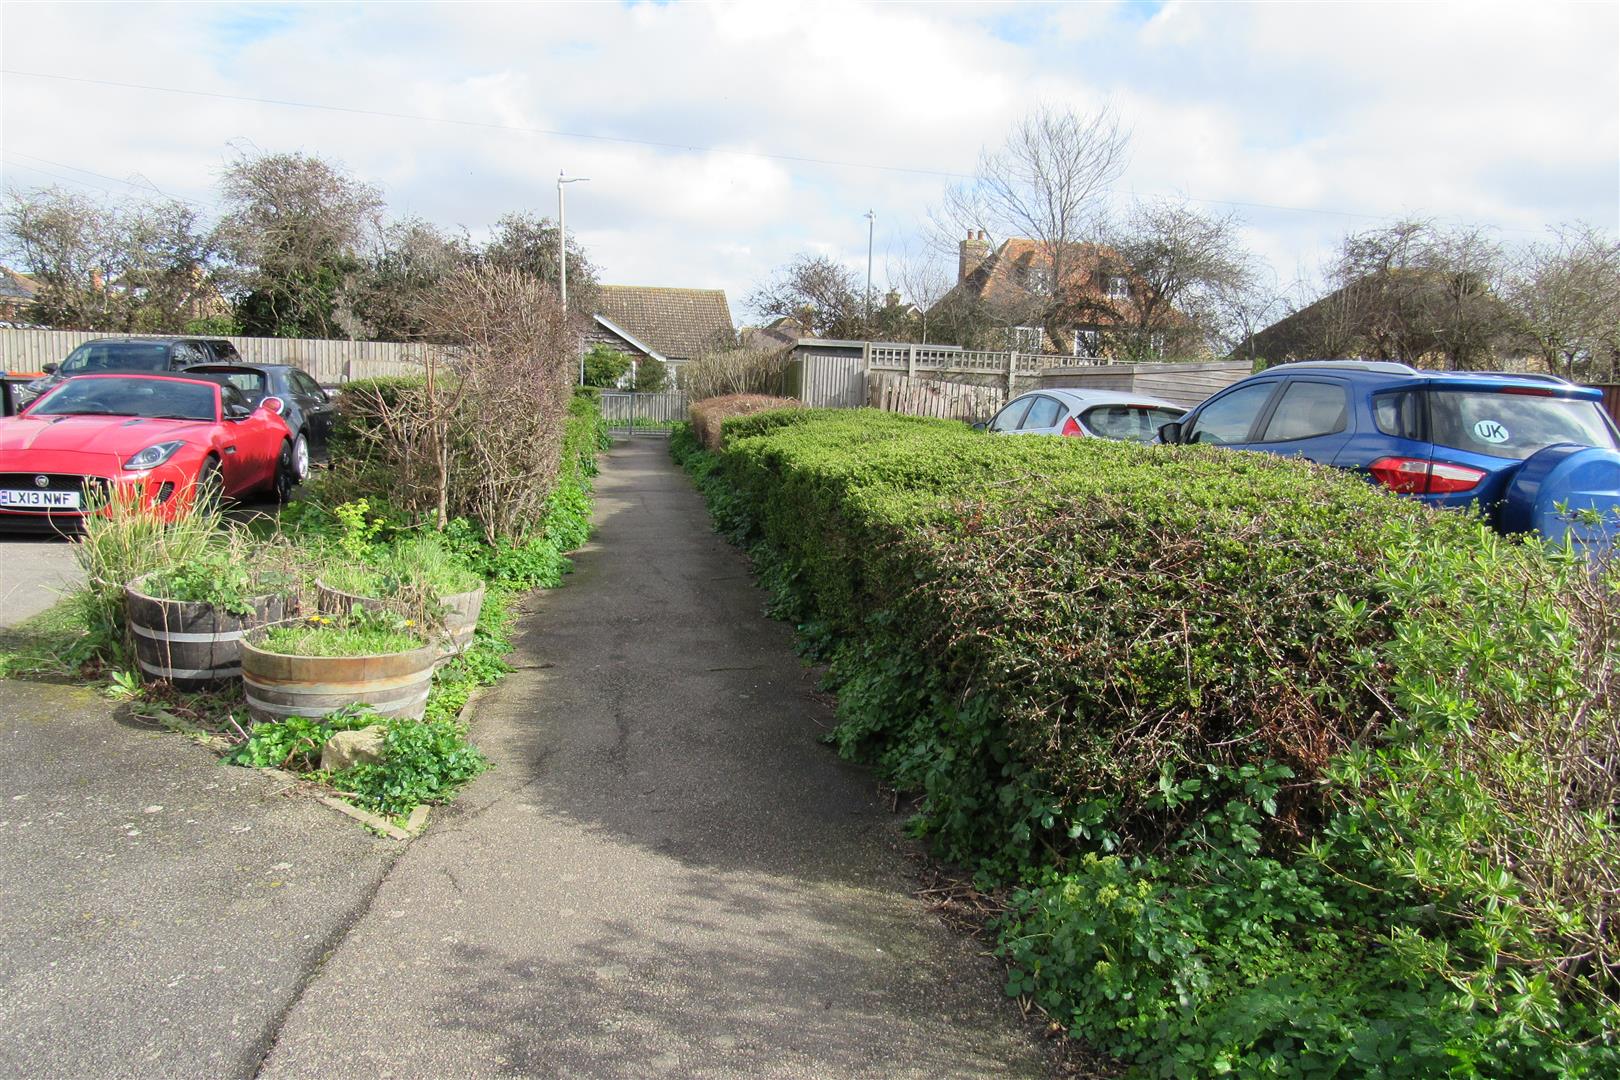
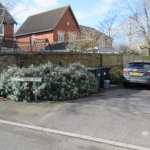
Lawned. Patio area. Gate to parking.
Opening times
Monday to Friday: 9am – 5:30pm
Saturday: 9am – 1pm
Sunday: By appointment only
Bank Holidays: By appointment only
 We are proud members of the Property Ombudsman