
Strode Park Road, Herne Bay
Property Summary
Full Details
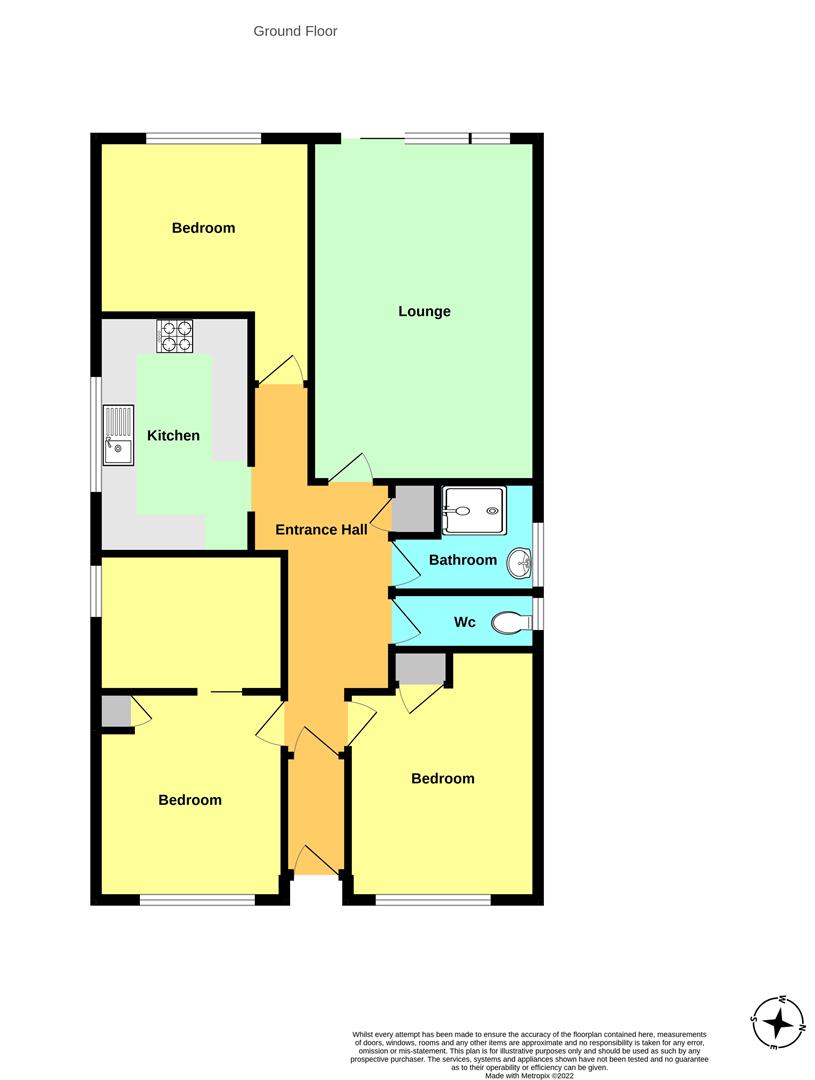
Enclosed Entrance Porch
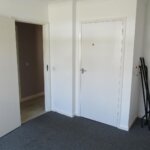
Entrance Hall
Access to roof space. Radiator. Power points. Telephone point. Electric meter cupboard.
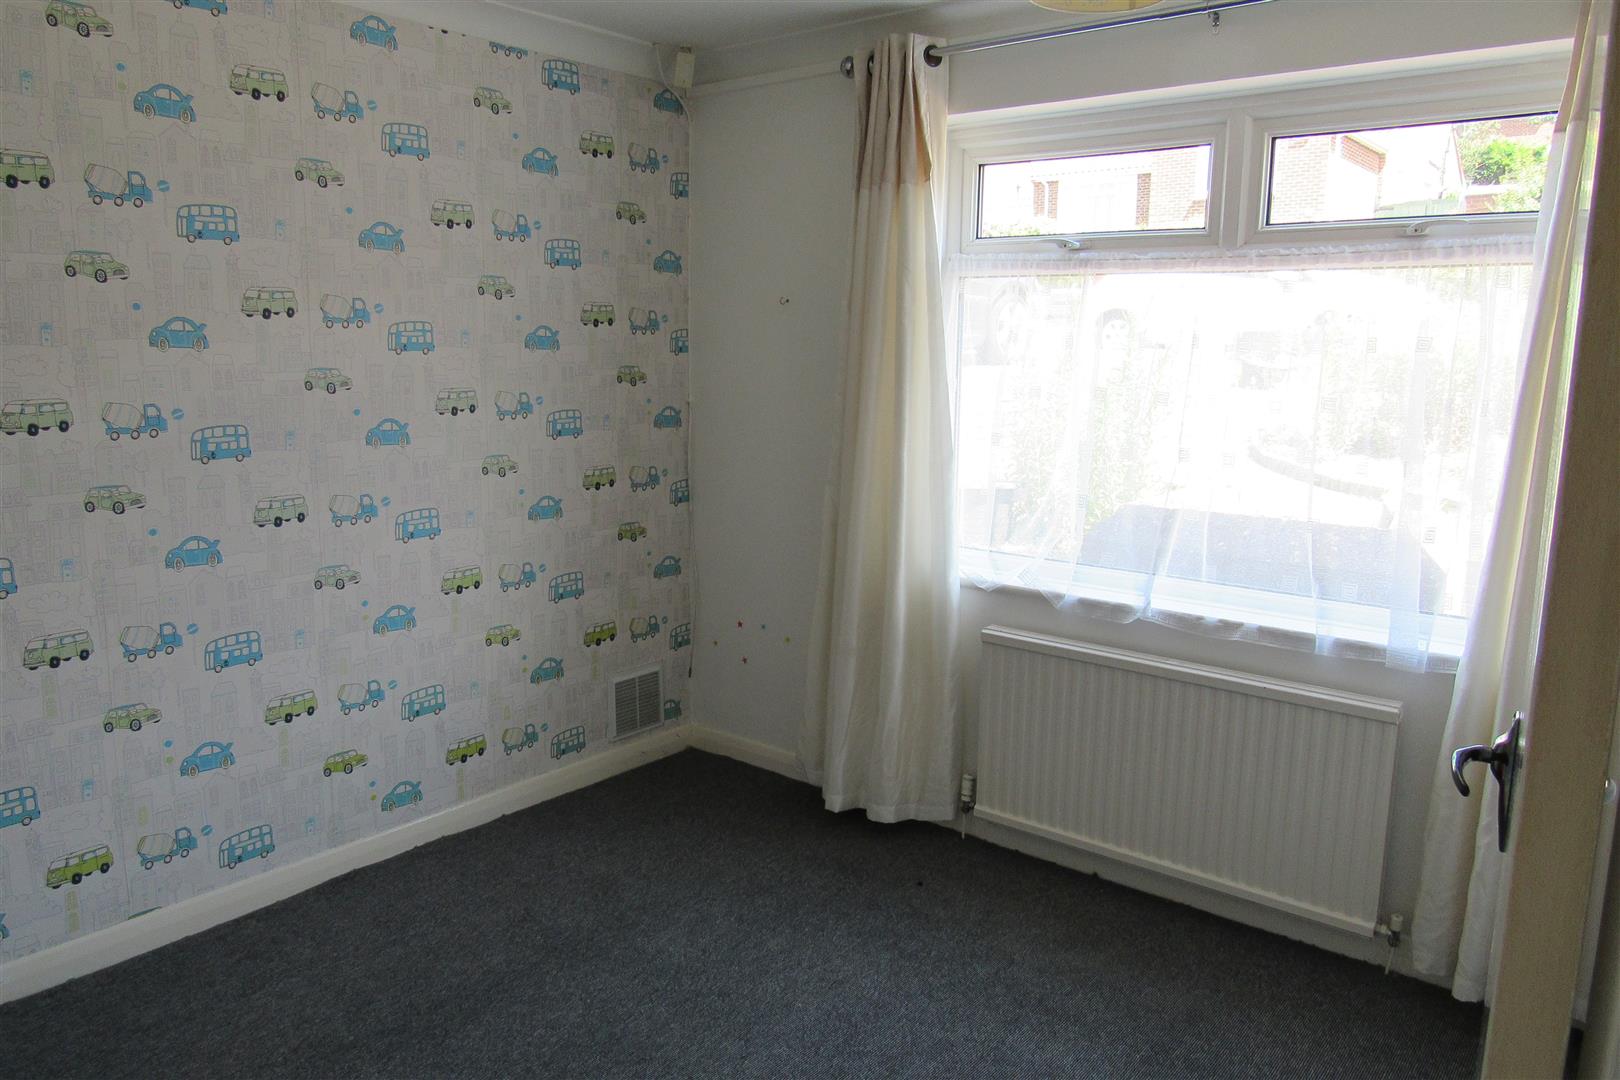
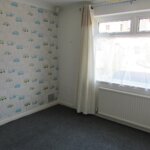
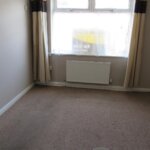
Front Bedroom 2.98 x 3.23 (9'9" x 10'7")
Radiator. Power points. Double glazed window. Sliding door to
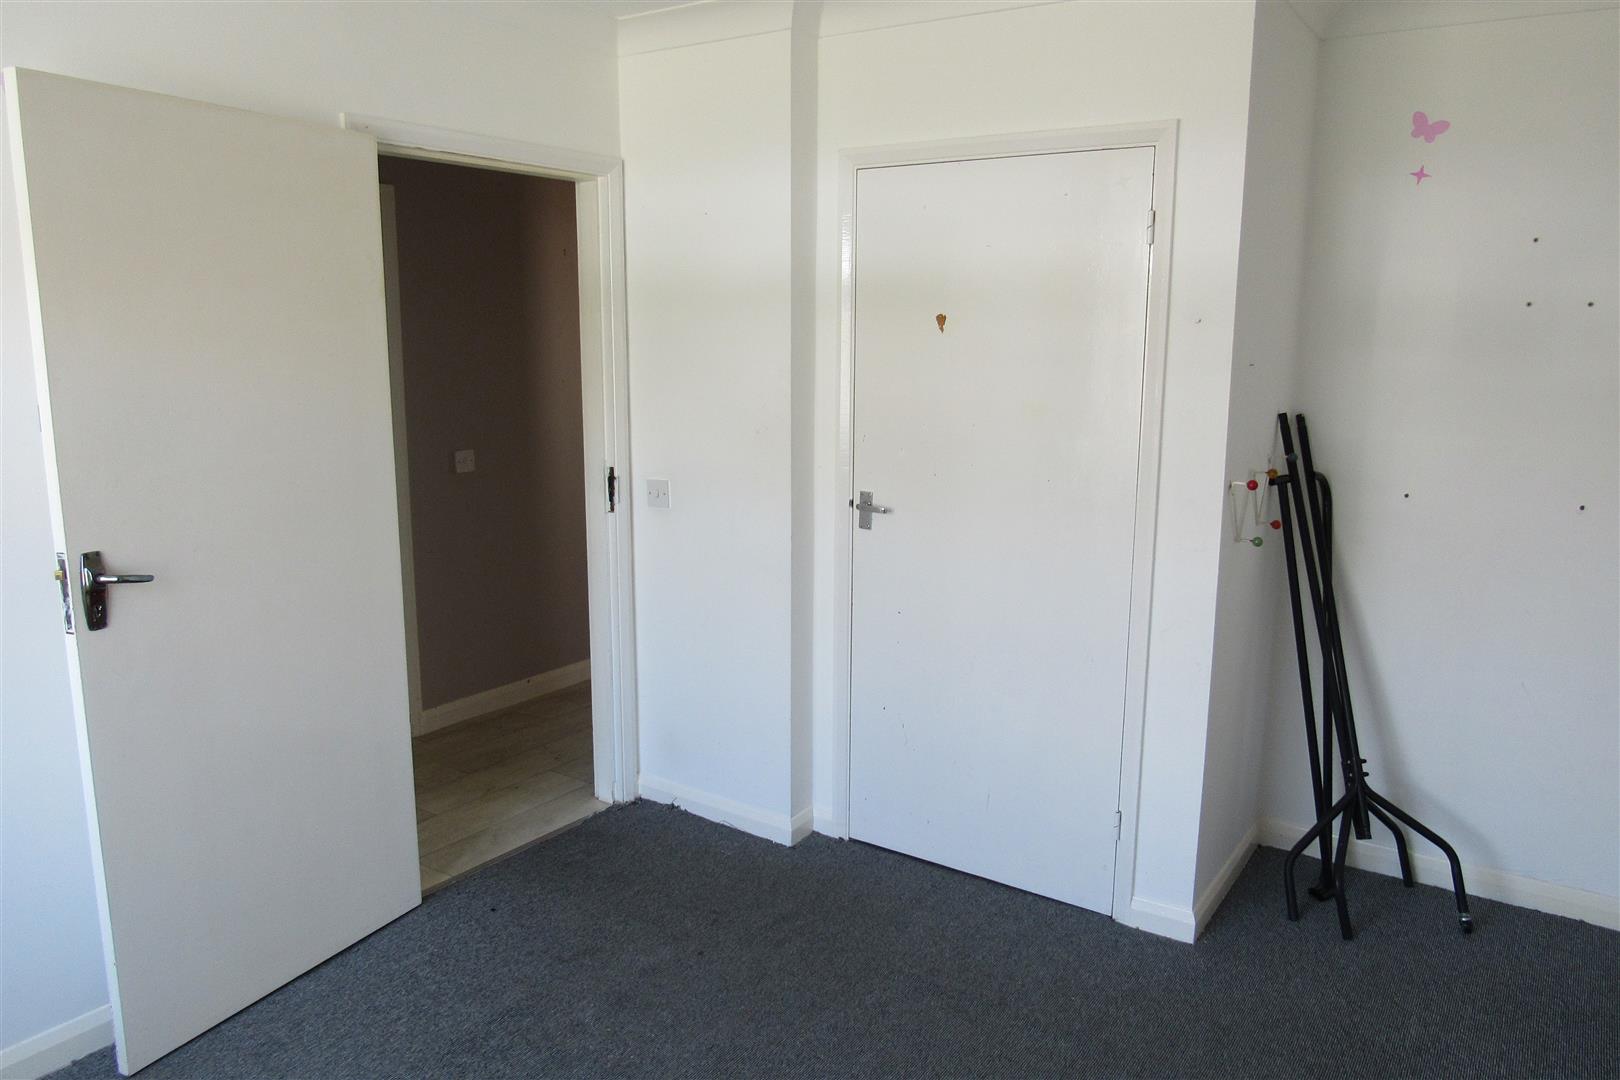
Dressing Room 2.14 x 2.32 plus 0.73 (7'0" x 7'7" plus 2'4")
(Could be used as en-suite). Radiator. Power points.
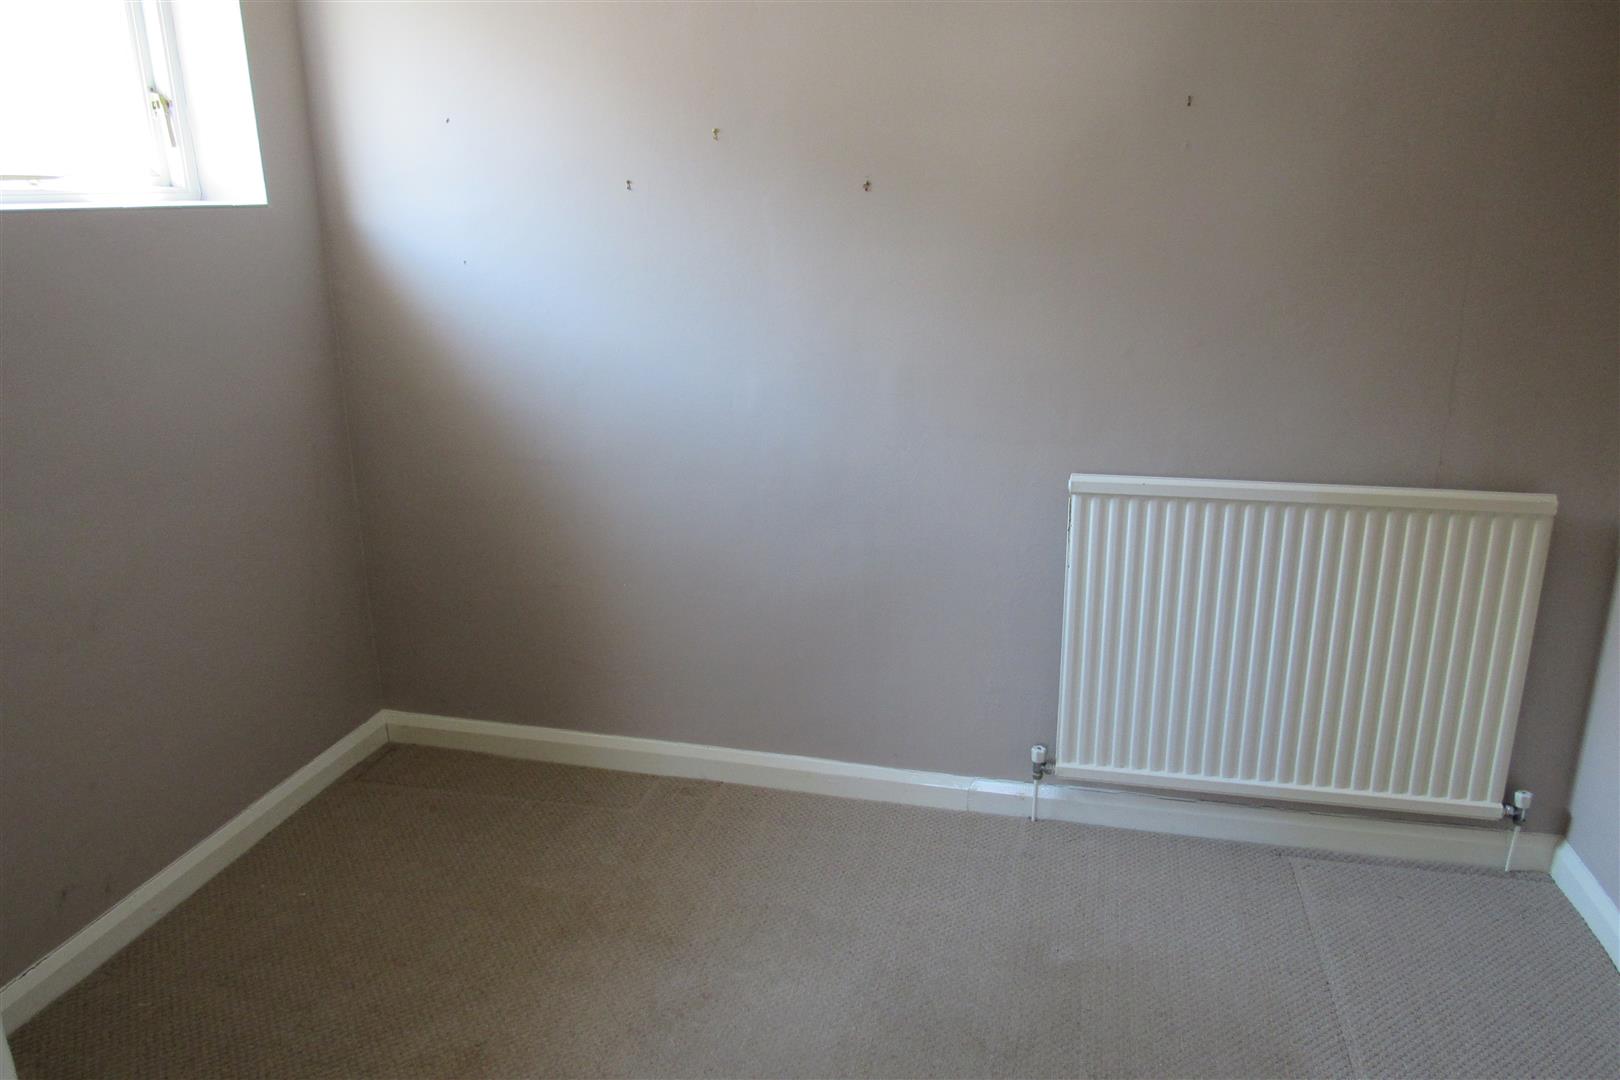
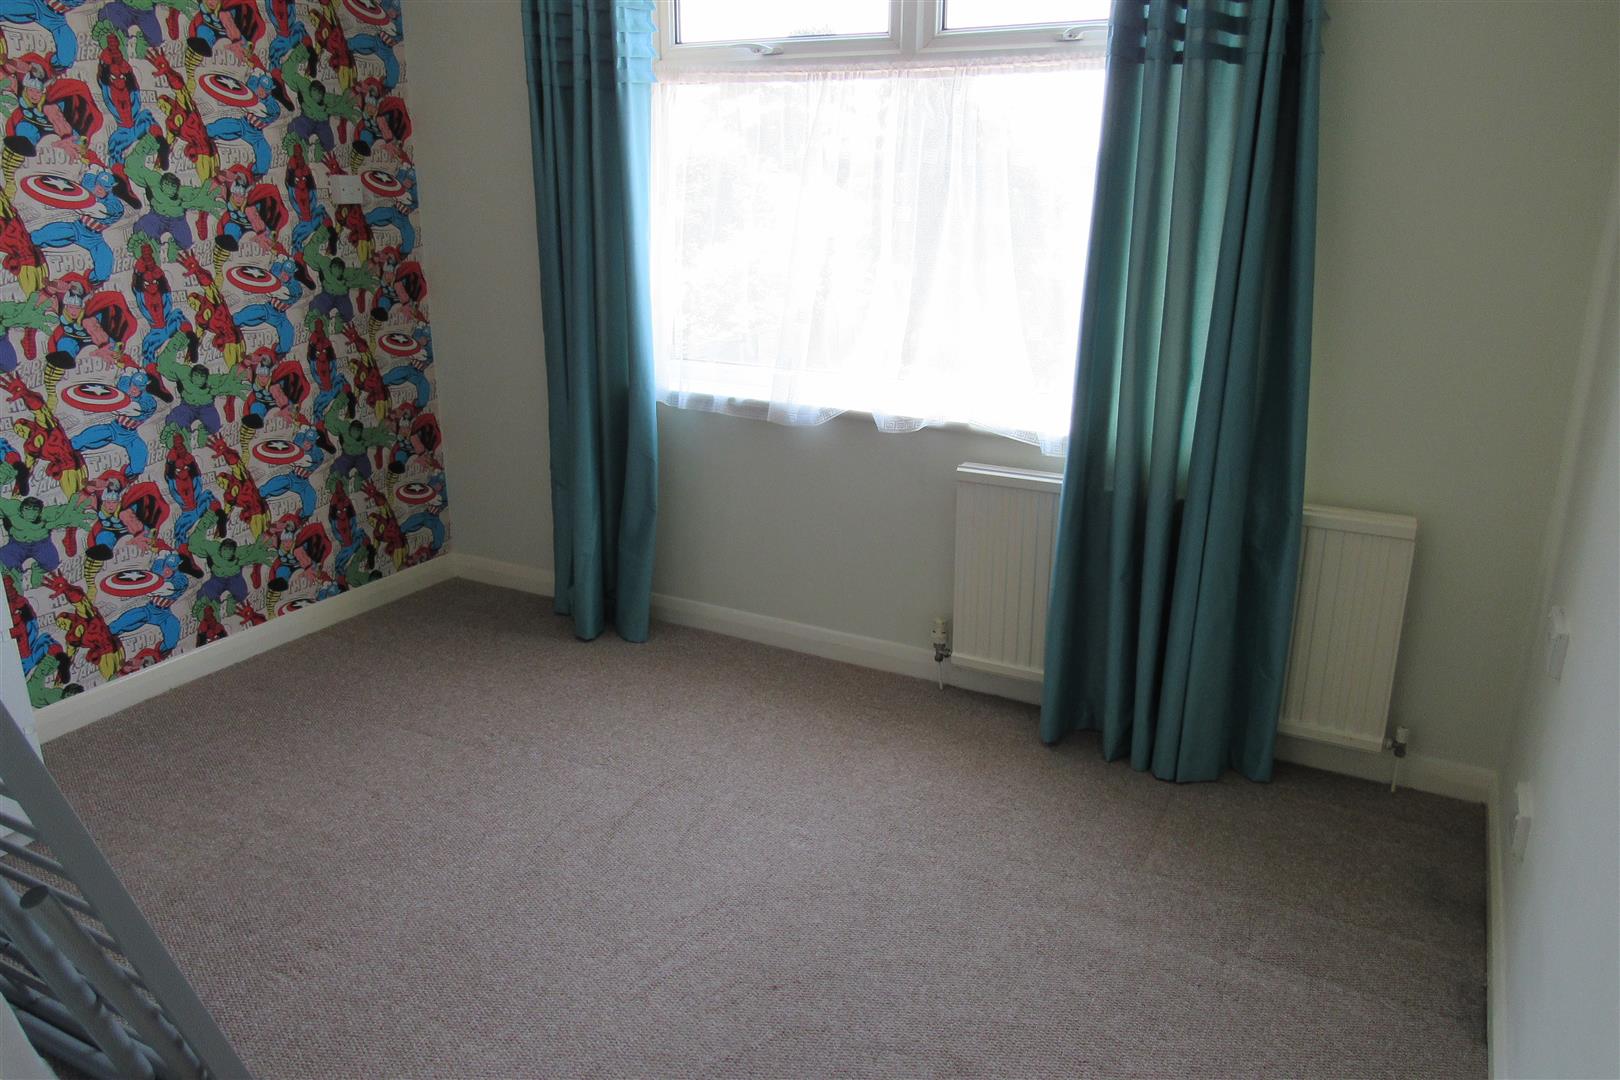
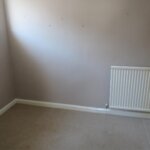
Front Bedroom 2.89 x 4.12 (9'5" x 13'6")
Radiator. Power points.
Separate WC
Low level WC suite.
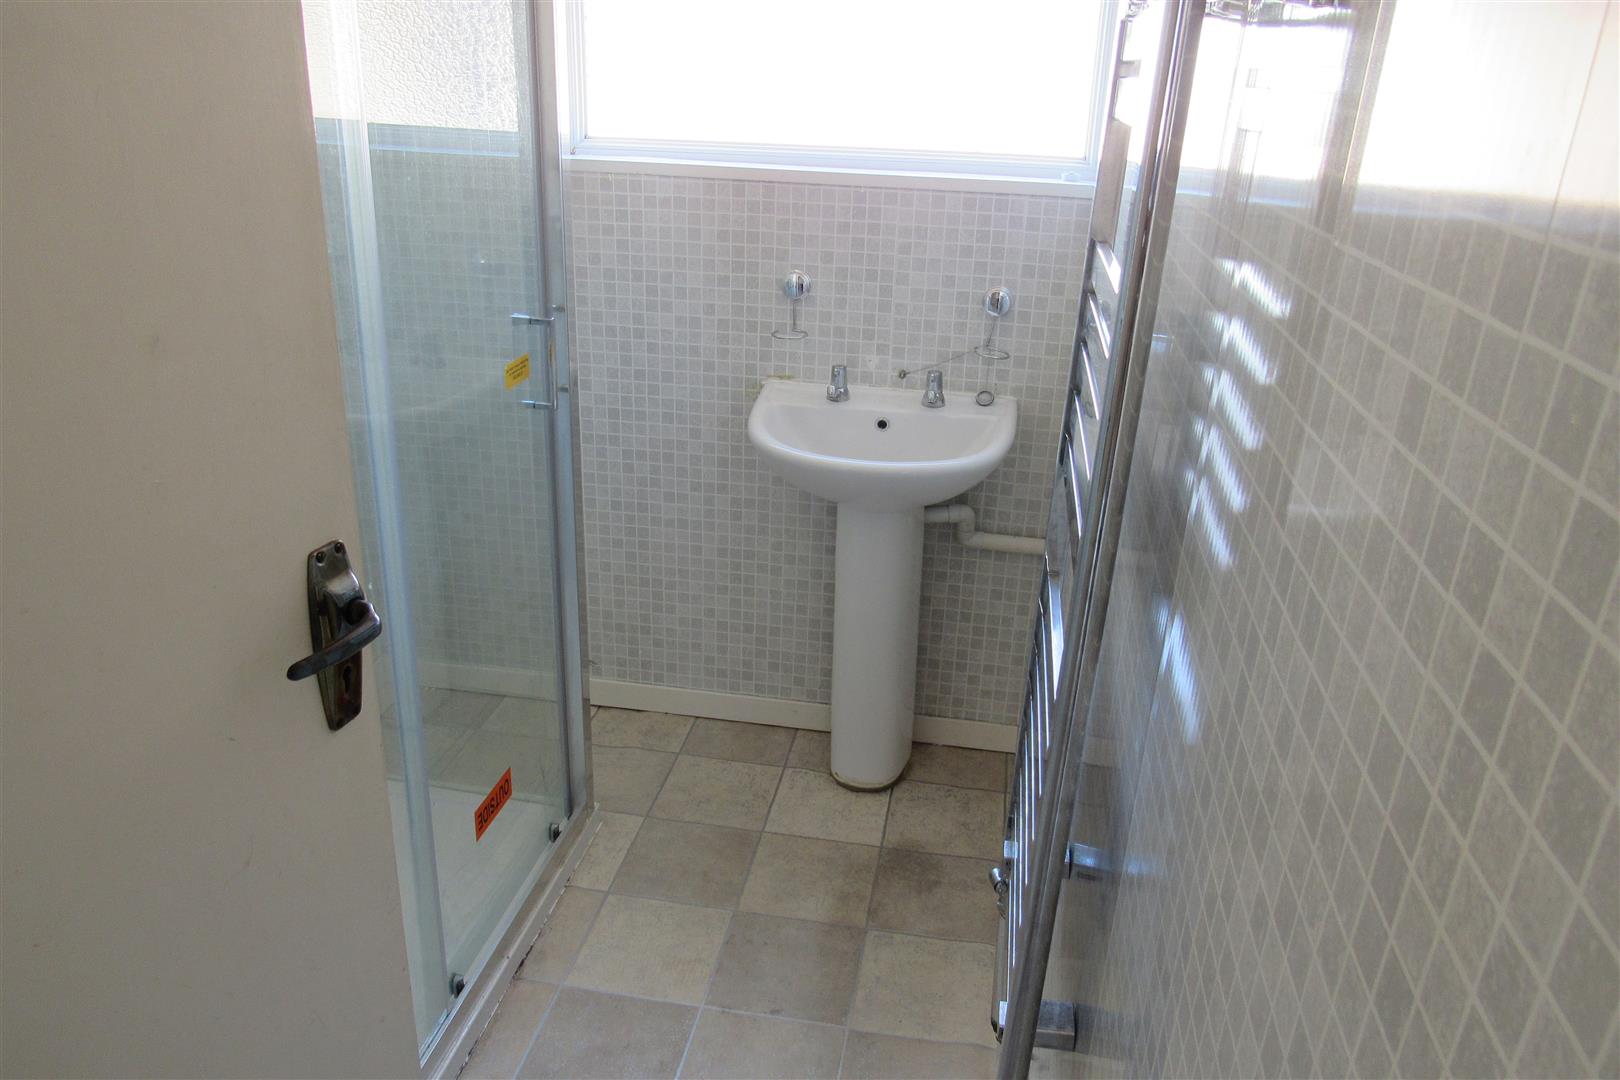
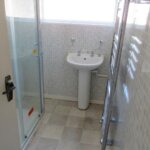
Shower Room
Shower cubicle. Pedestal wash hand basin. Heated towel rail.
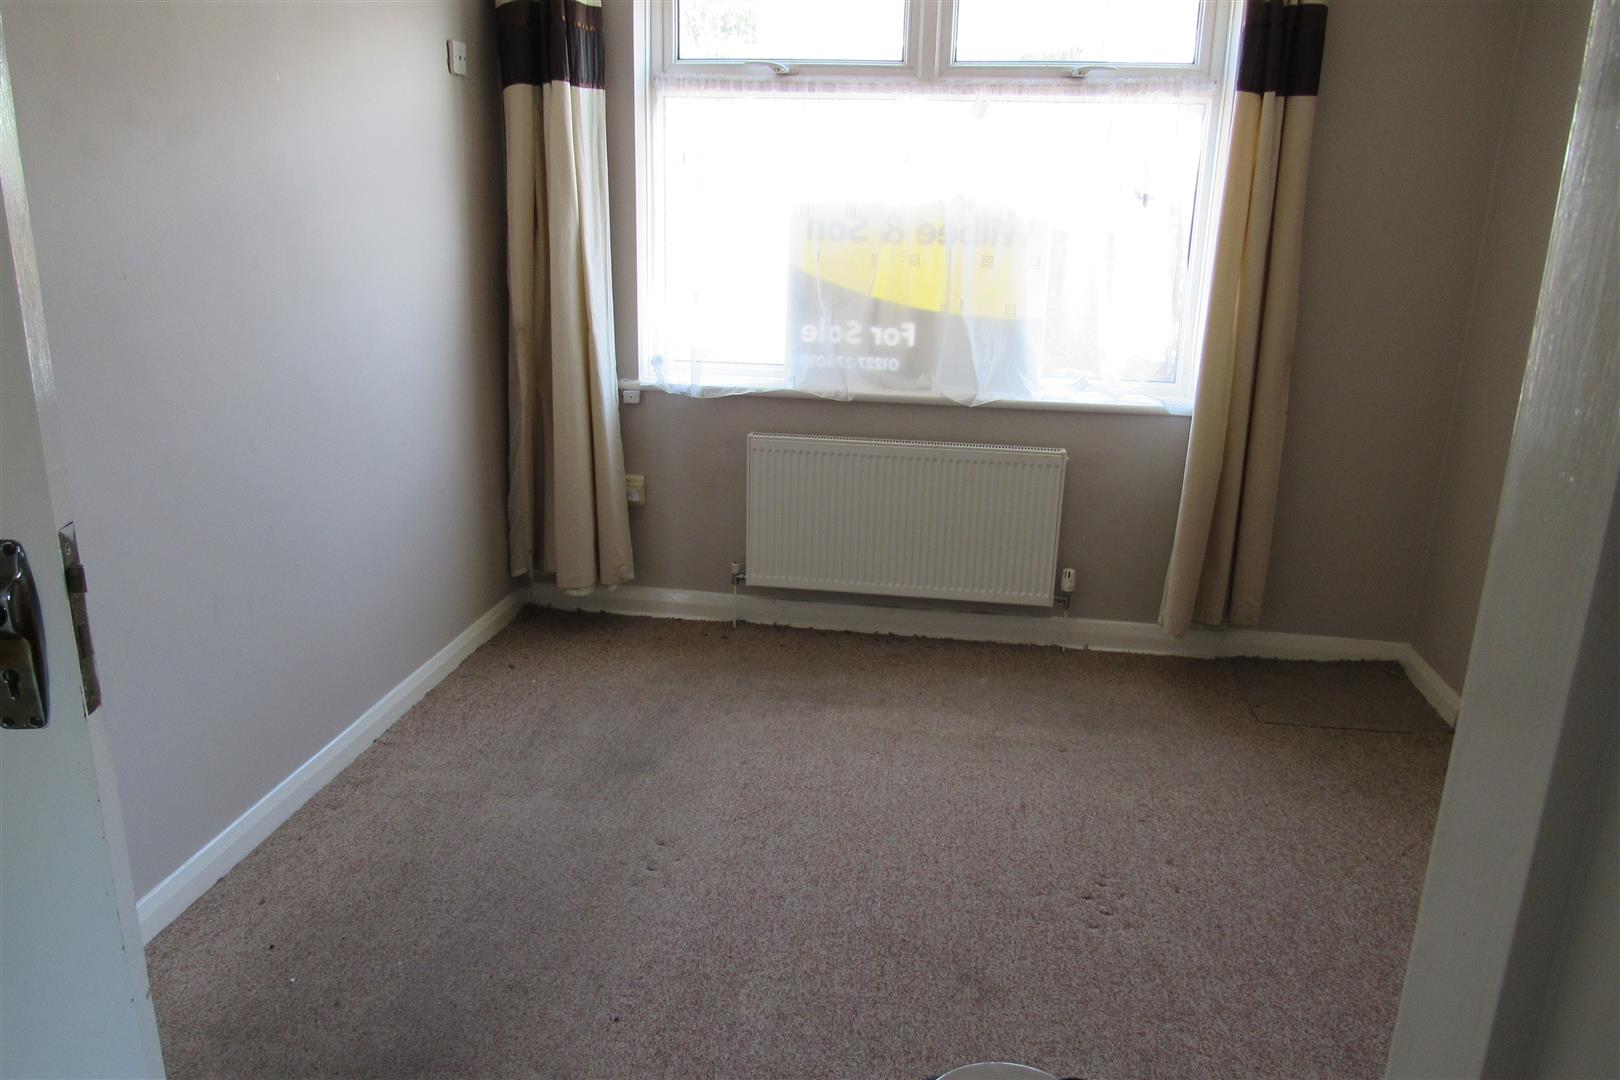
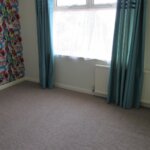
Back Bedroom 2.62 excluding door recess x 3.40 (8'7" excluding
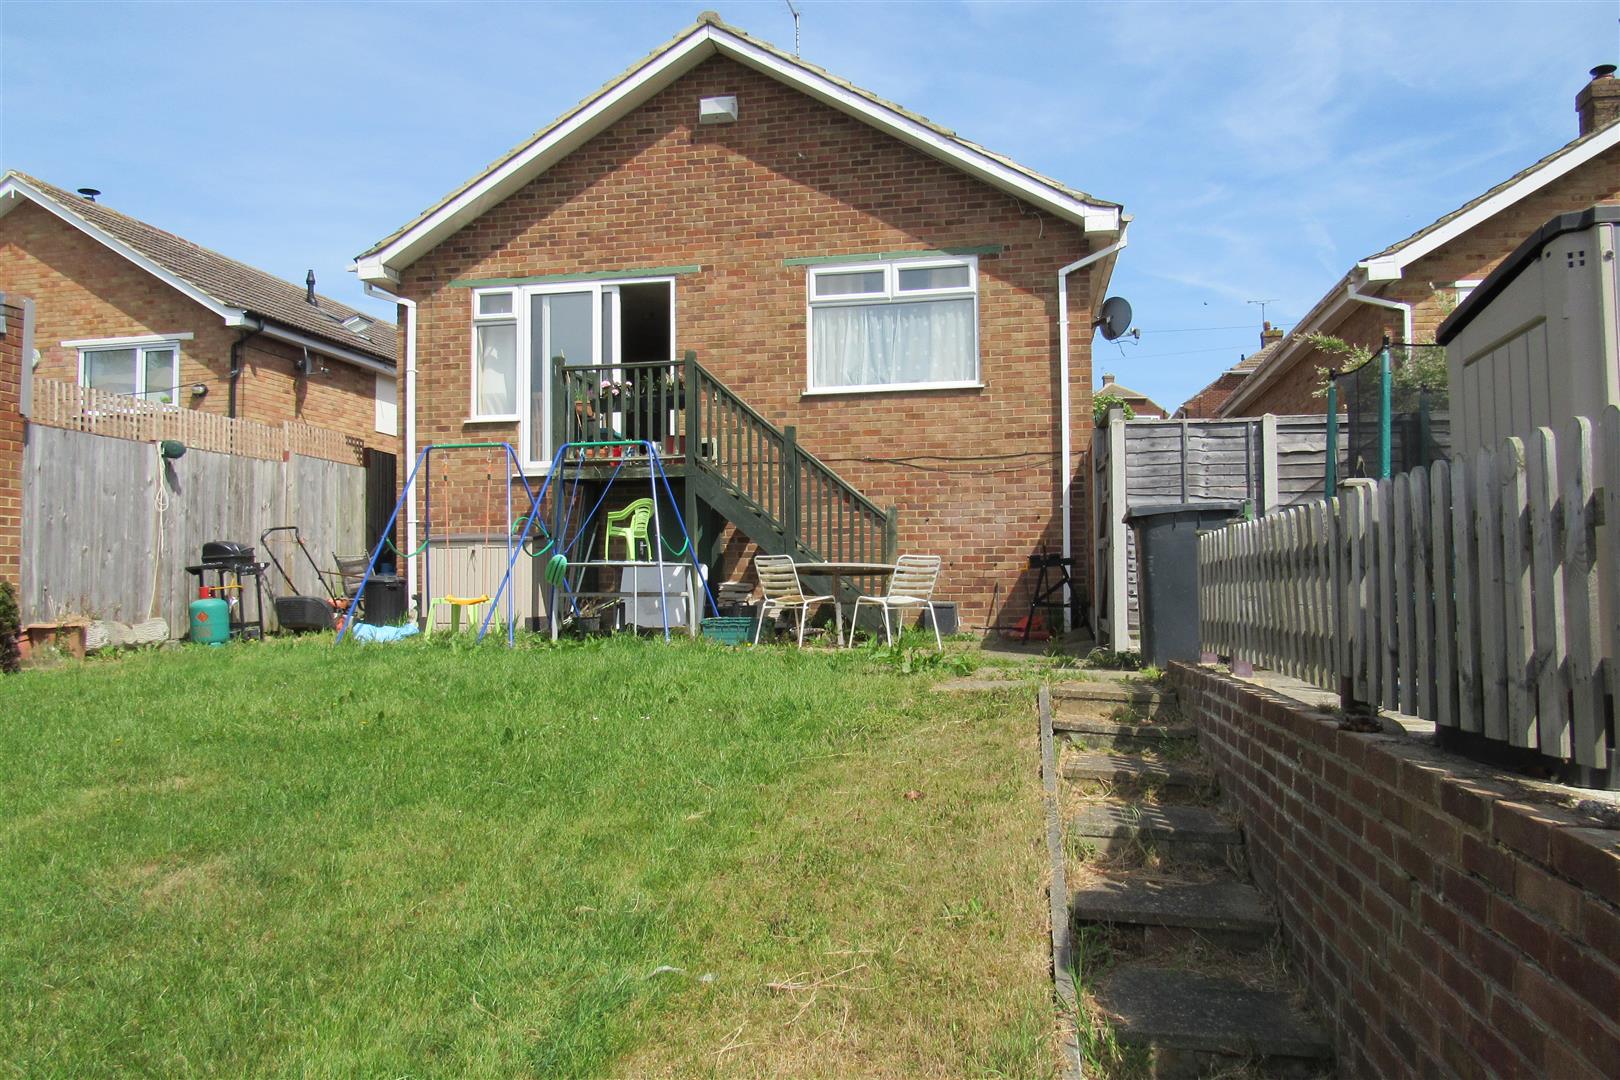
Overlooking rear garden.
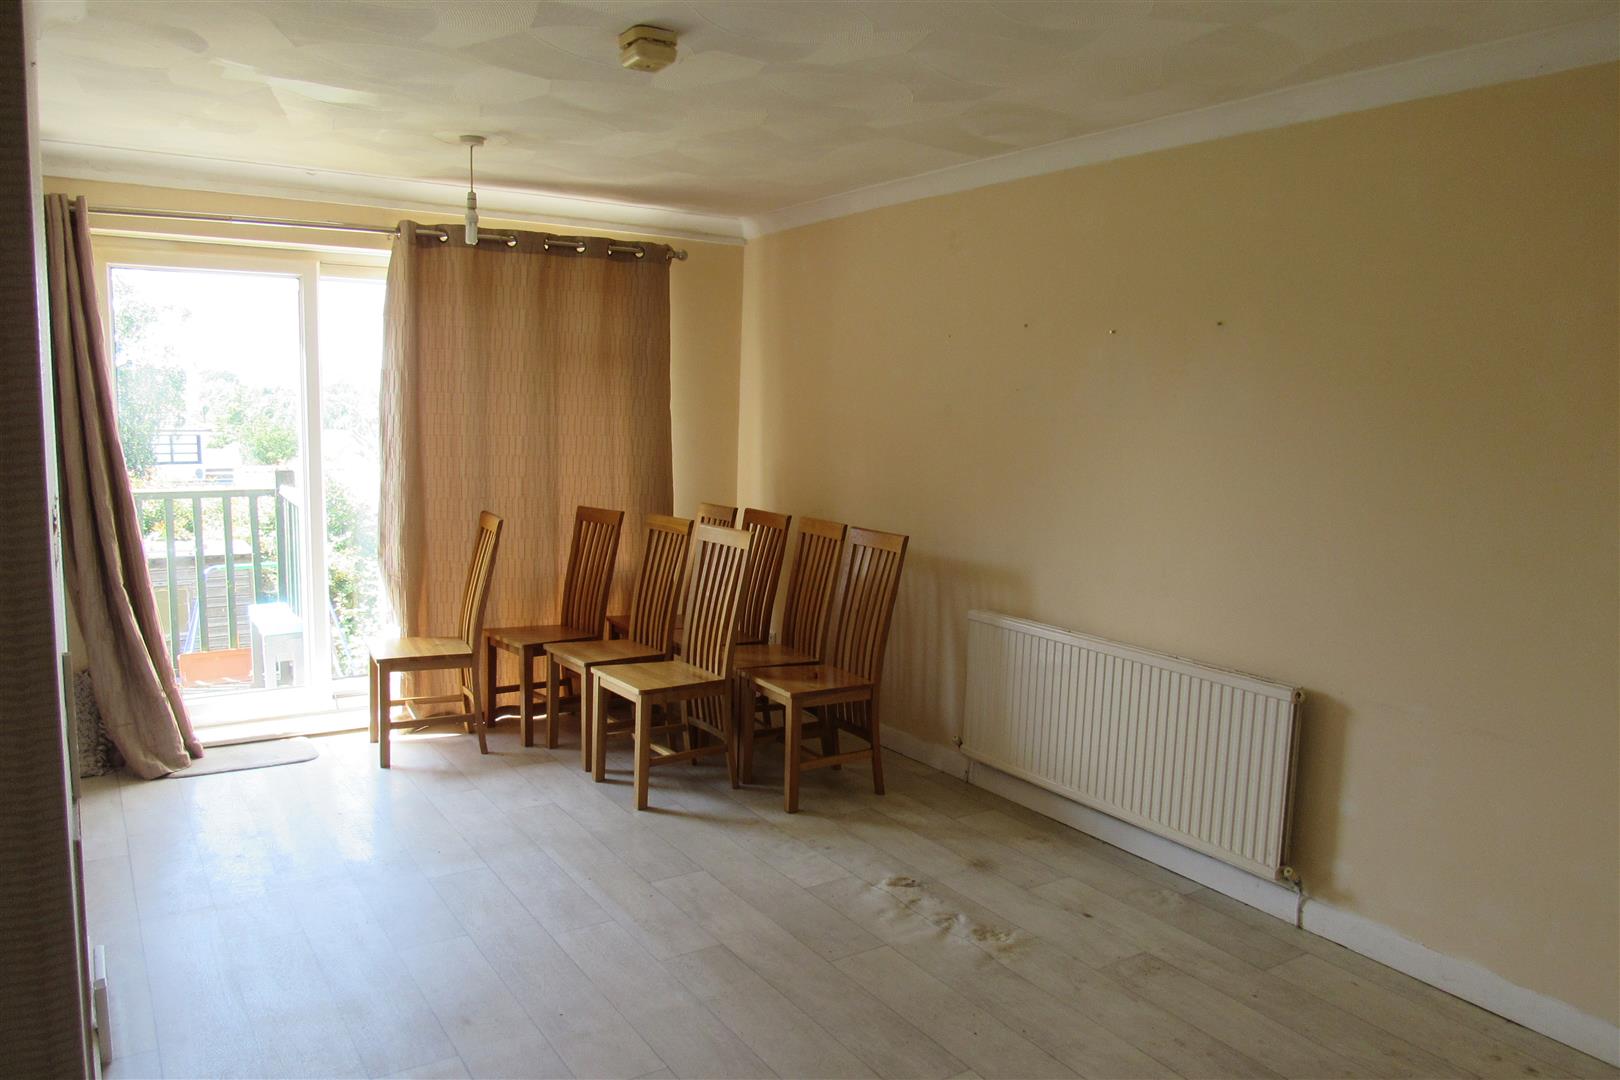
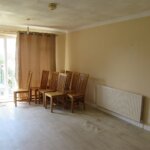
Lounge (rear) 5.5 x 3.5 (18'0" x 11'5")
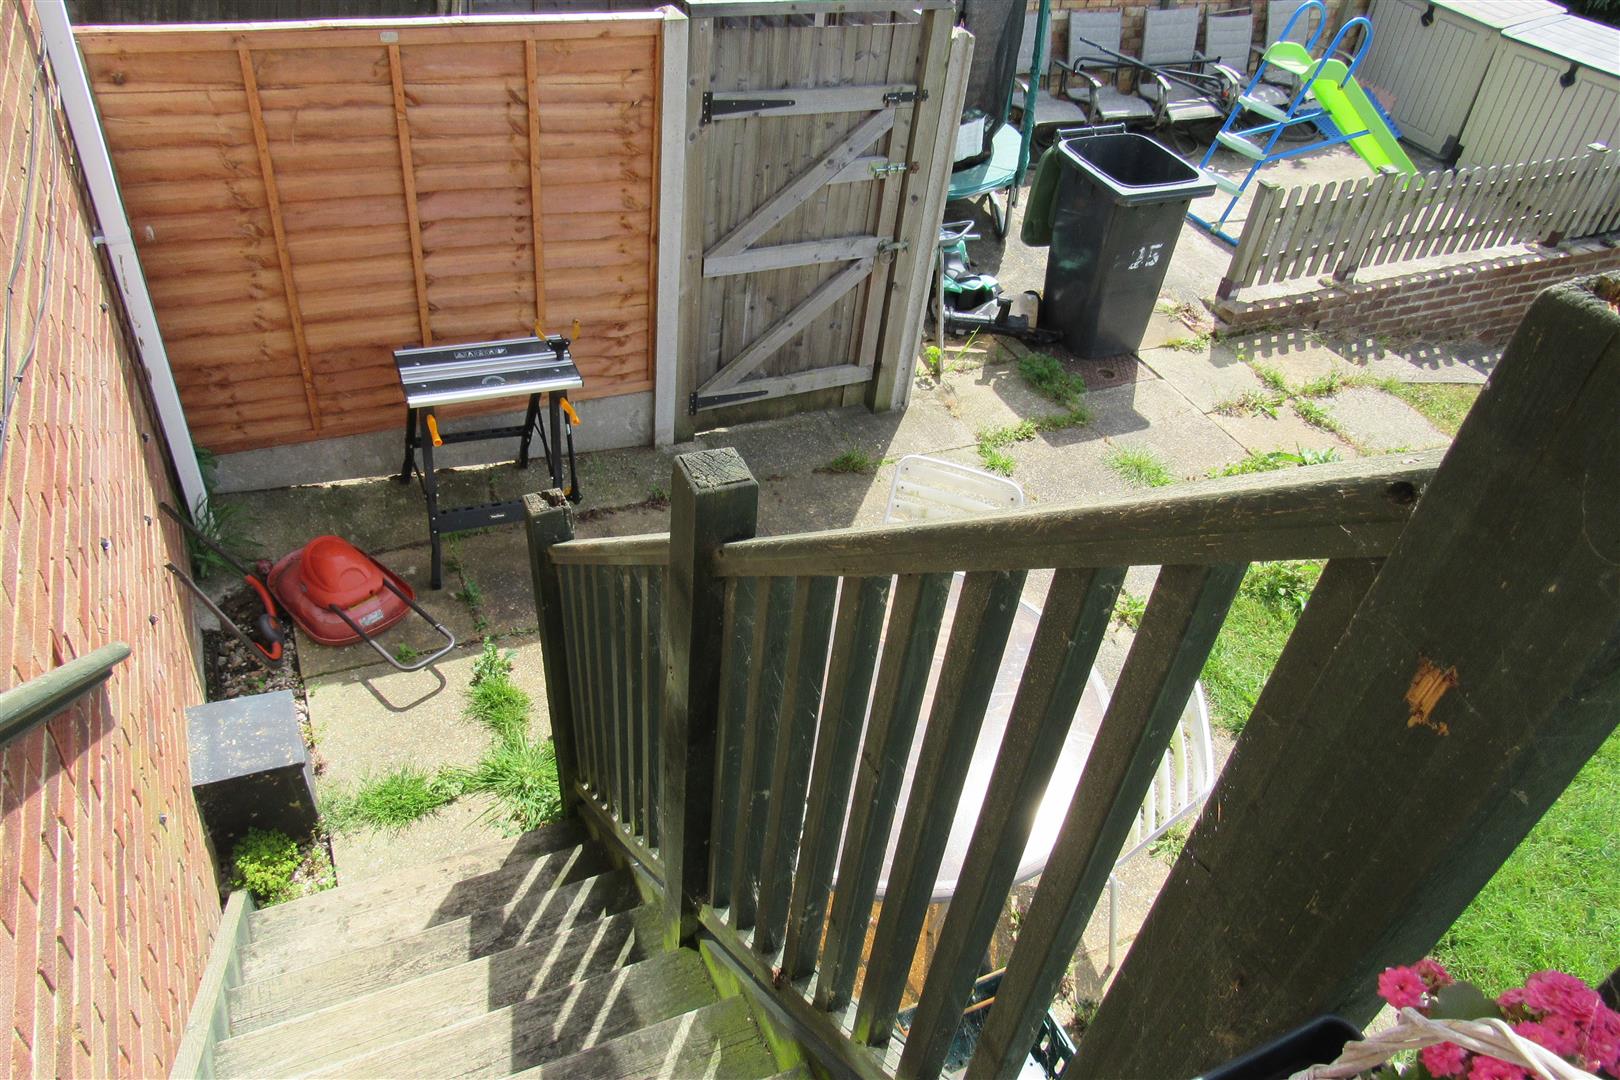
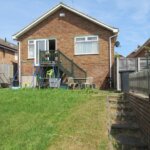
Extensive views. Double glazed French doors to steps down to rear garden. TV point. 2x Radiators. Power points.
OUTSIDE
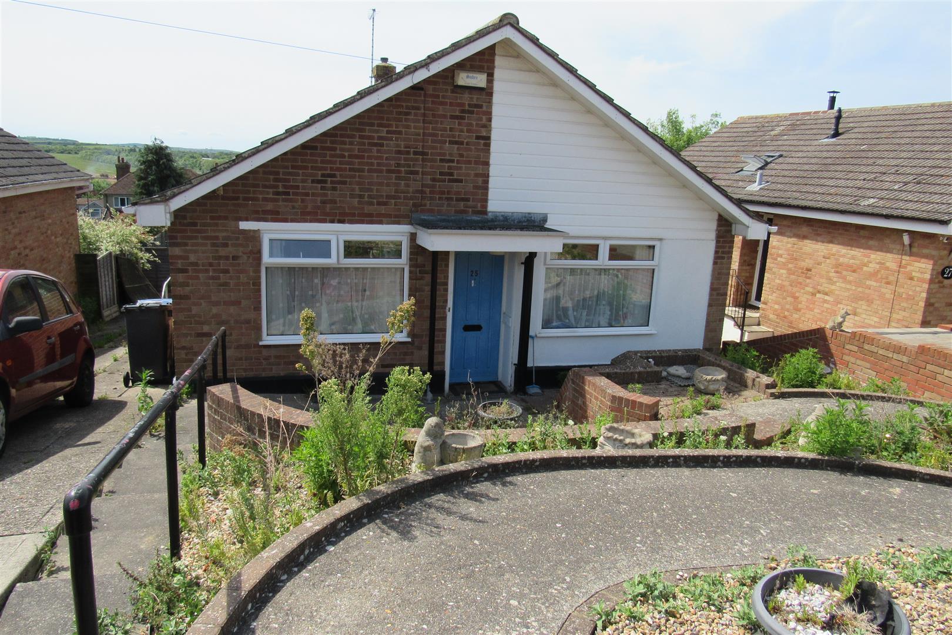
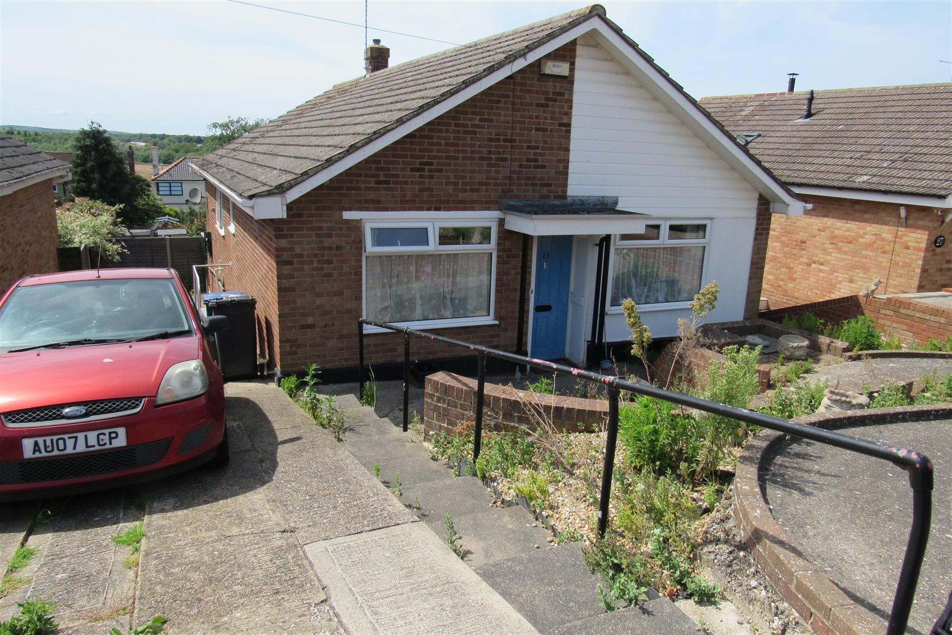
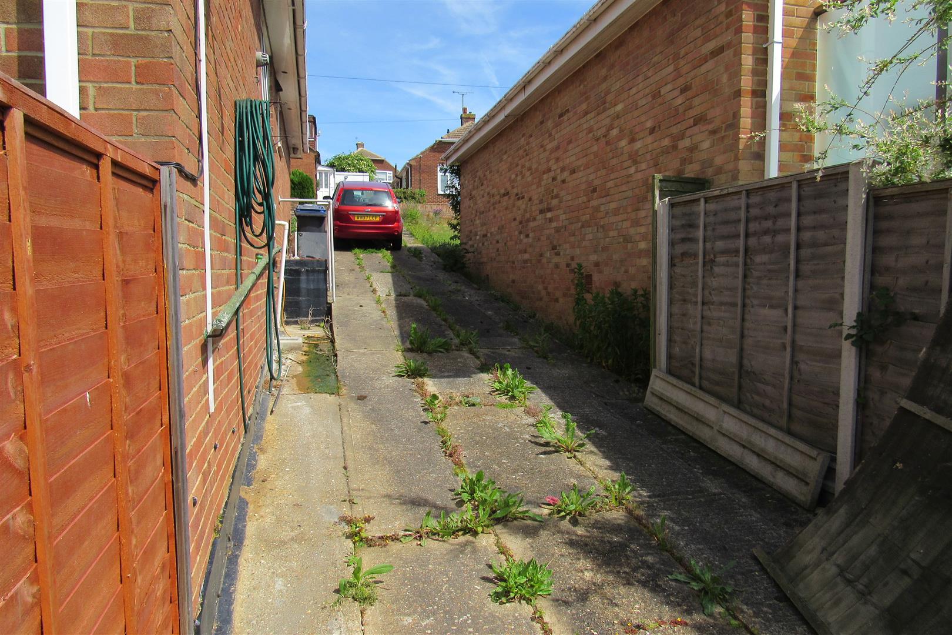
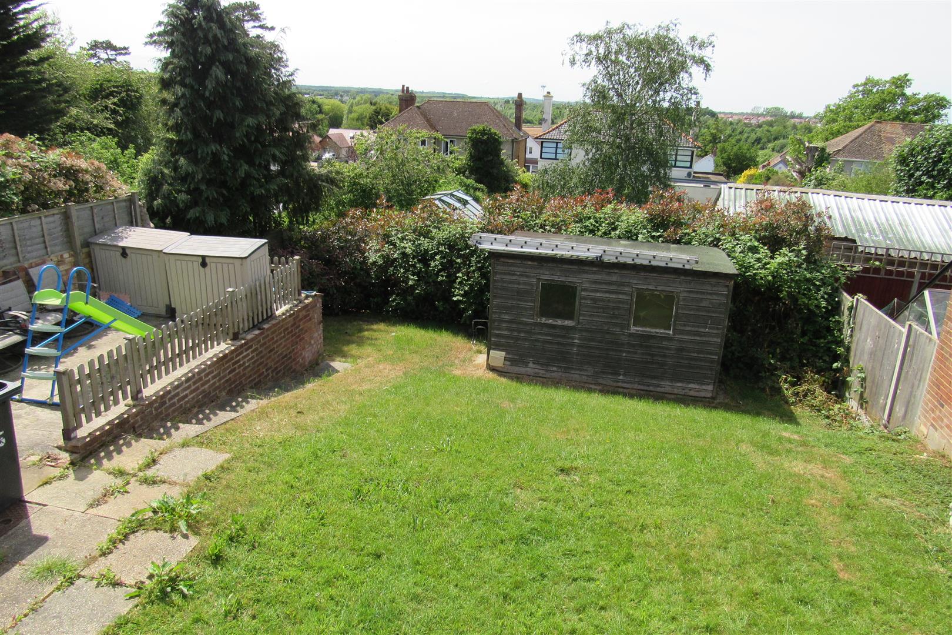
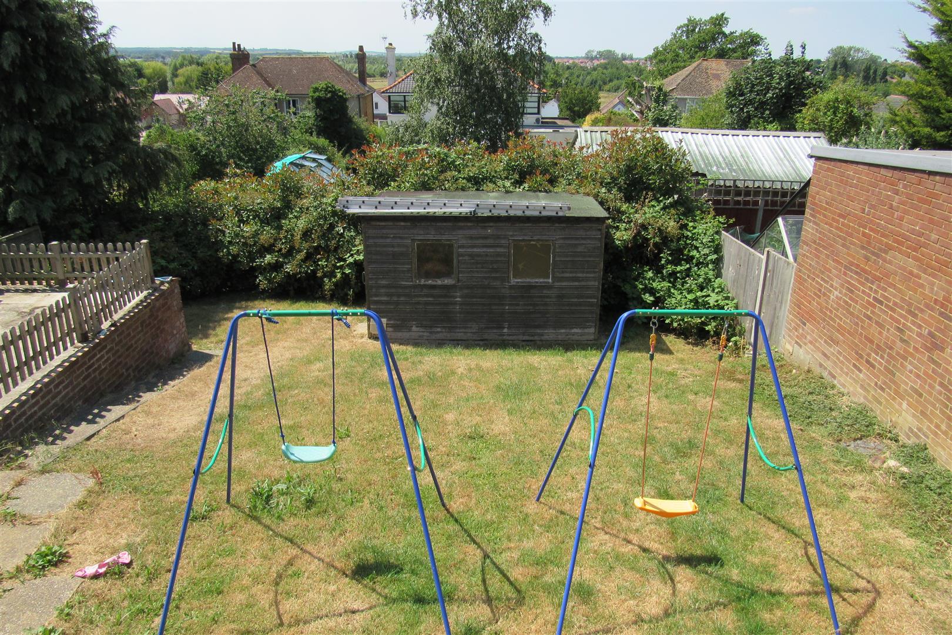
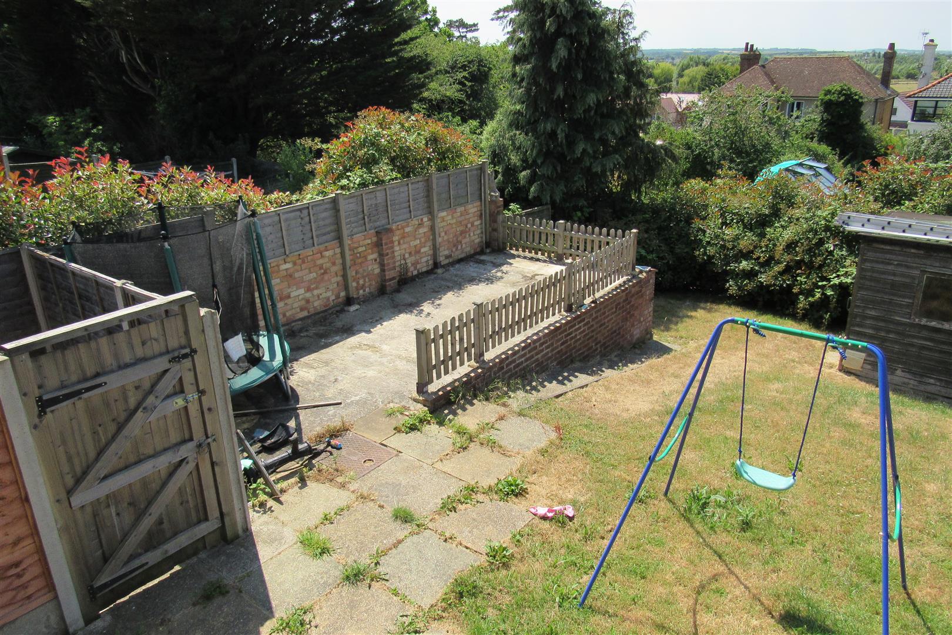
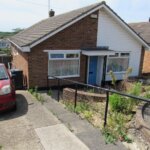
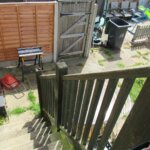
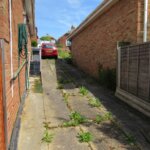
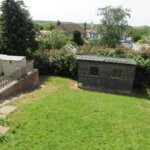
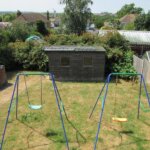
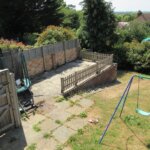
Sunny aspect rear garden. Mainly laid to lawn. Garage space. Long driveway. Undercroft storage.
NOTES
Viewings after 12pm Monday - Friday by prior appointment.
Opening times
Monday to Friday: 9am – 5:30pm
Saturday: 9am – 1pm
Sunday: By appointment only
Bank Holidays: By appointment only
 We are proud members of the Property Ombudsman